



Bringing Timeless Charm to a Mississauga Family Home
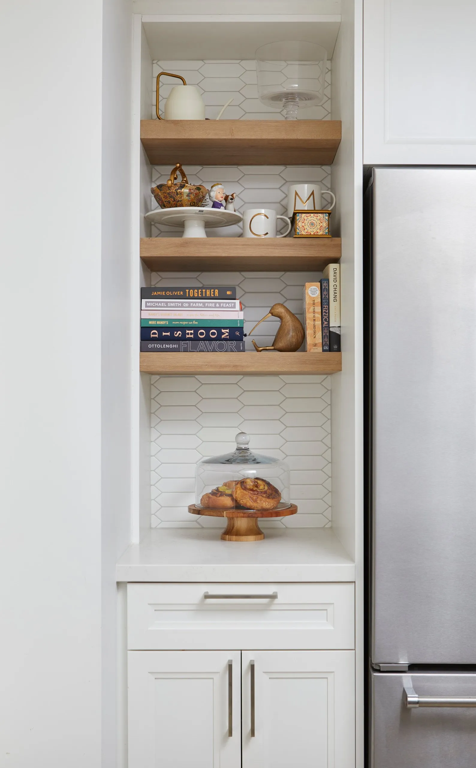
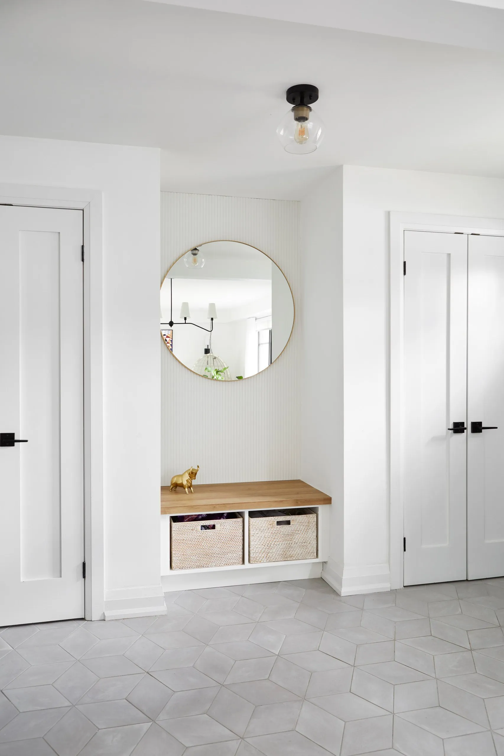
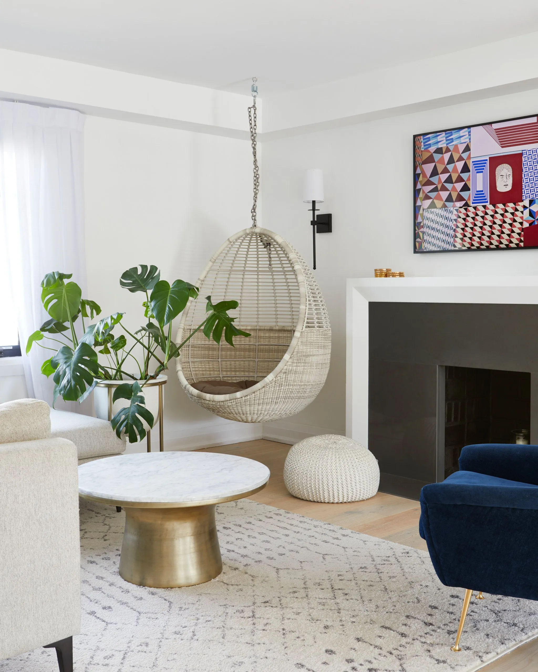
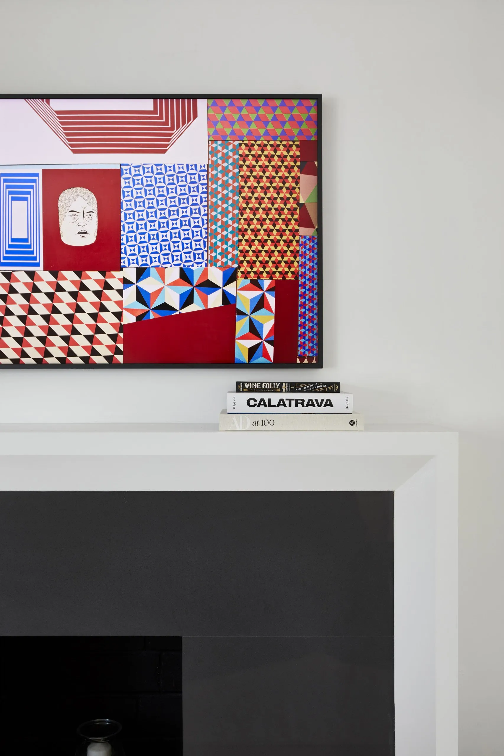
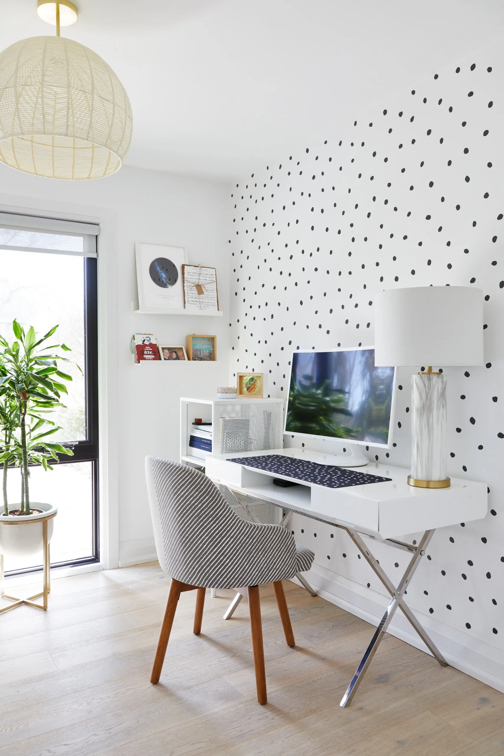
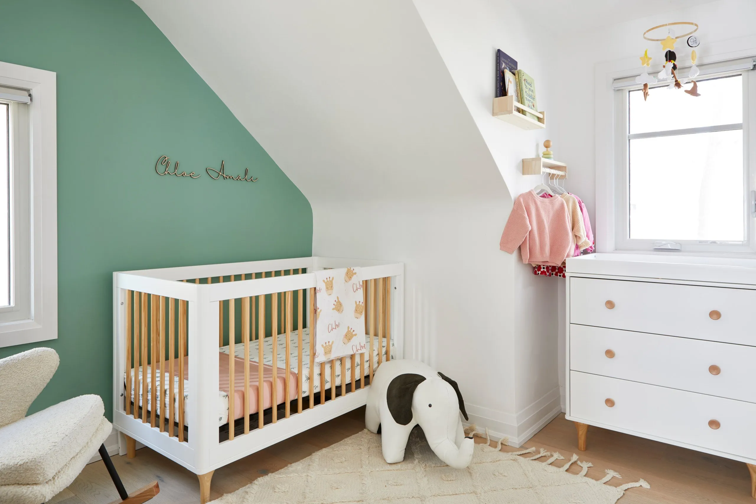
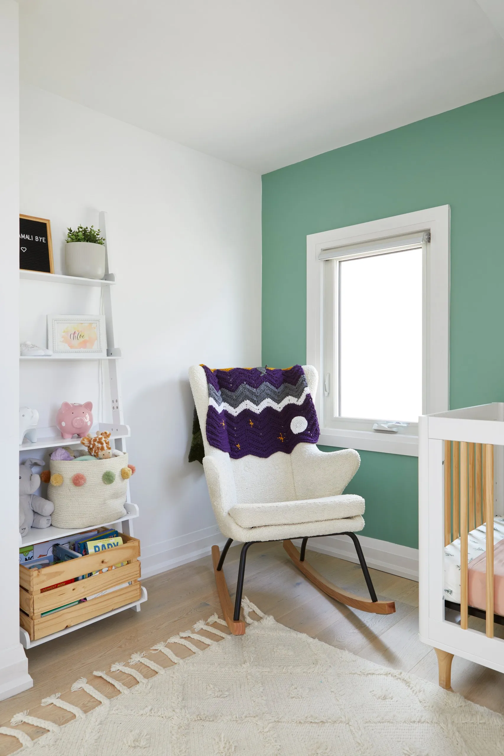
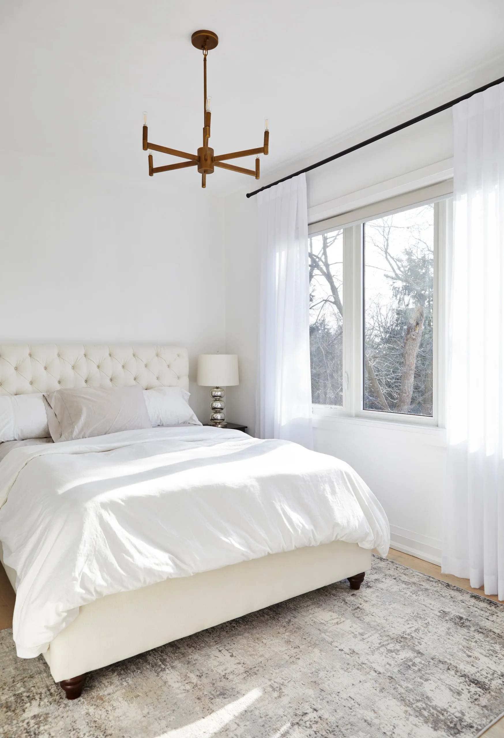
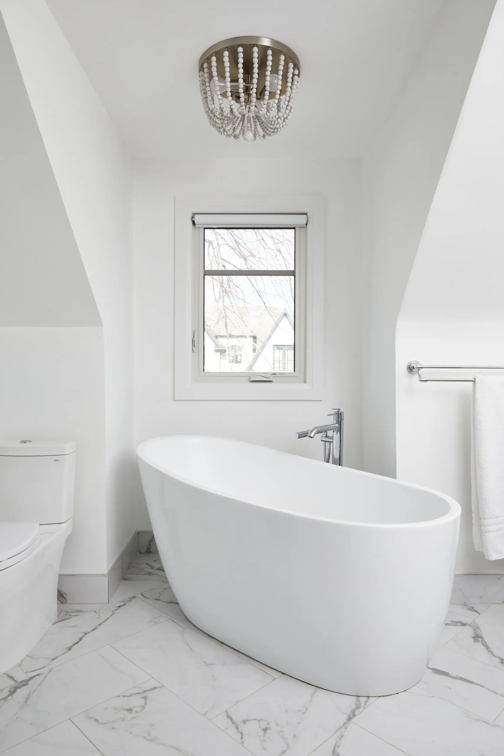
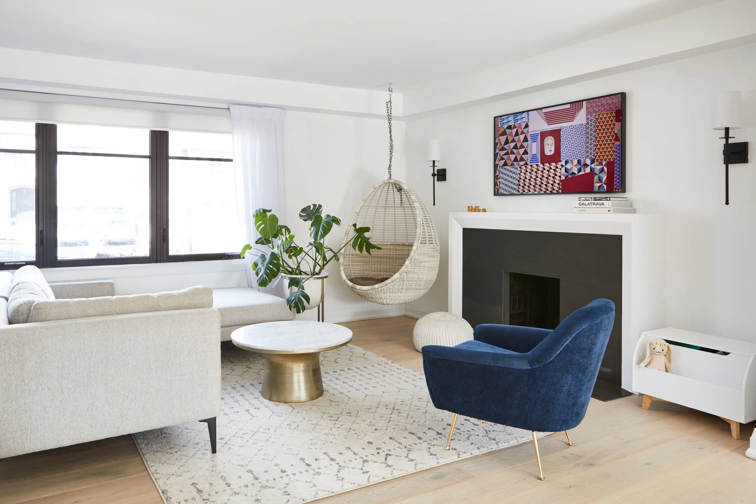
“Relaxed Haven” is a thoughtfully reimagined 1940s home, transformed into a two-story family retreat that embodies casual luxury. Featuring fresh white siding and classic gabled roofs, the design blends timeless architectural charm with modern comfort. The space is light, open, and inviting, seamlessly merging original details with contemporary elements to create an effortless balance between sophistication and warmth. This home is as refined as it is welcoming, providing the perfect setting for relaxed family living in style.
-
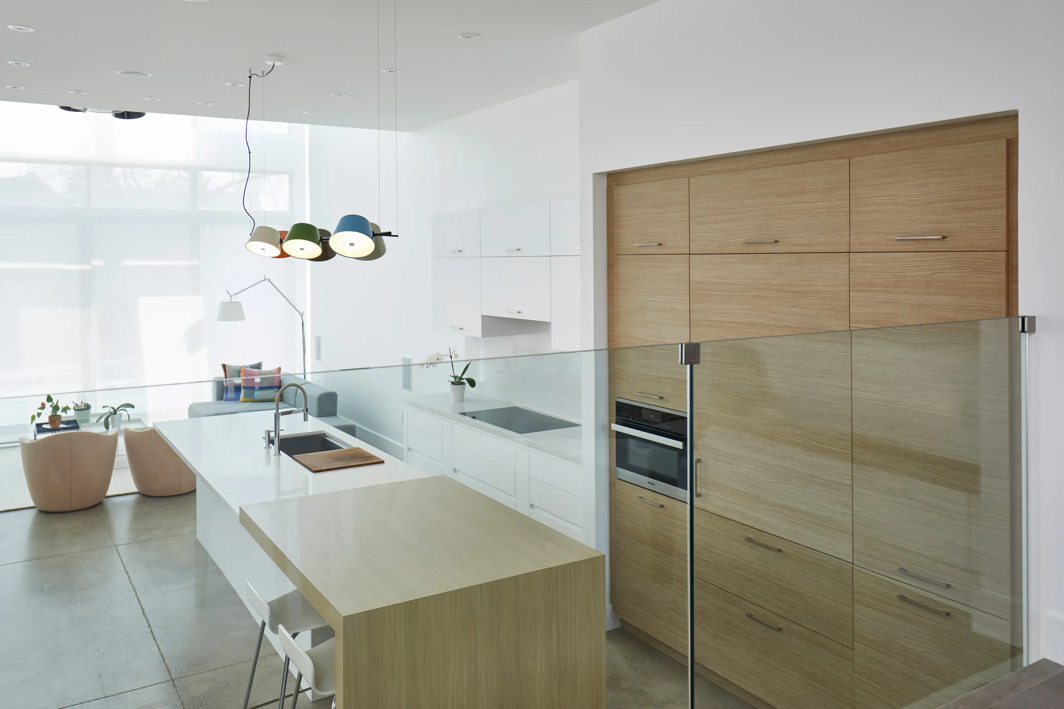
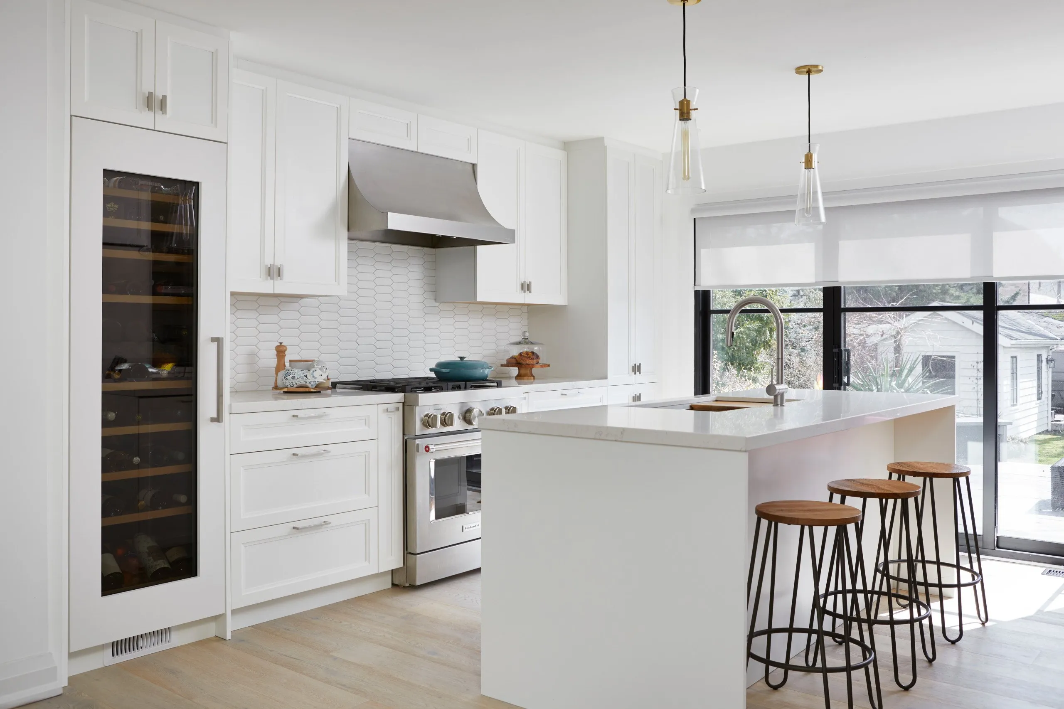
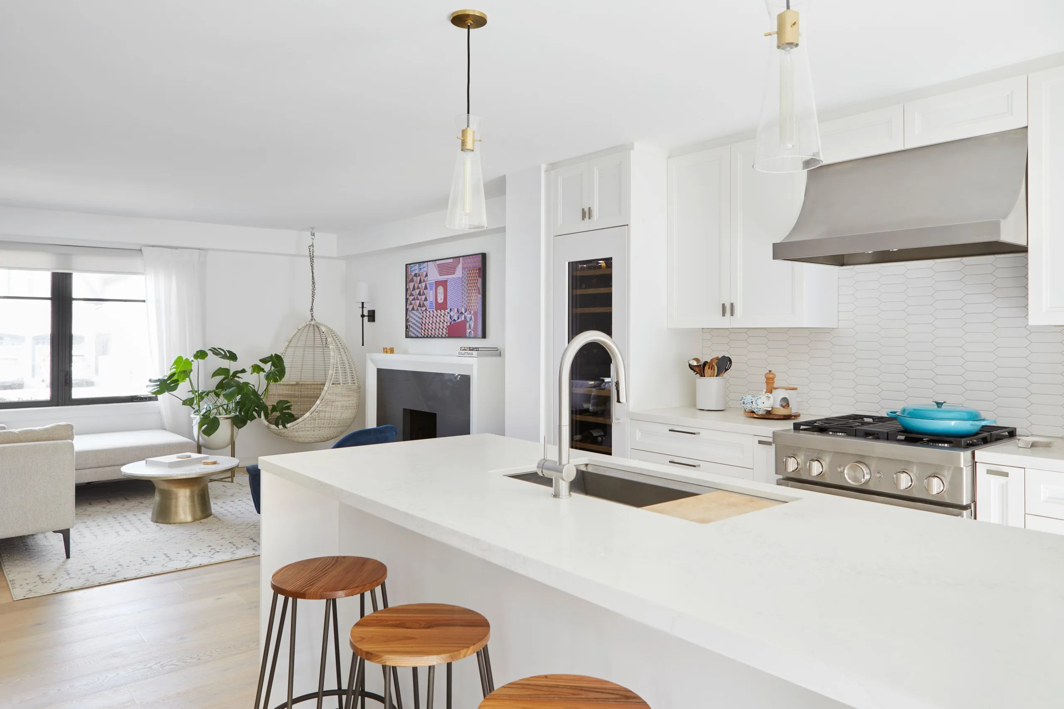
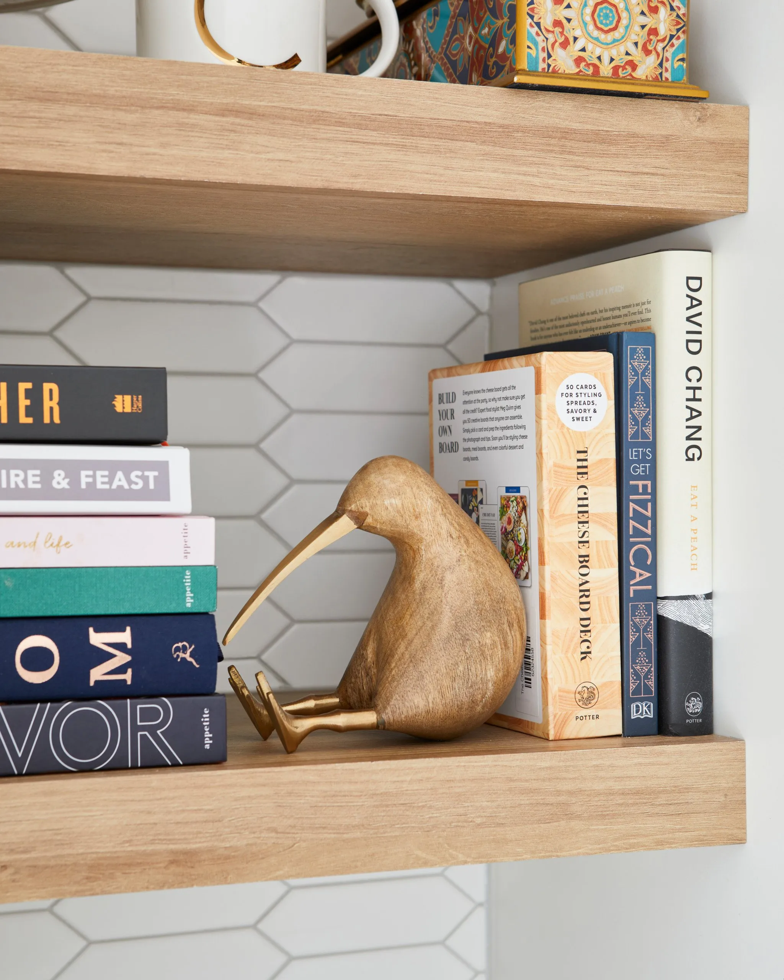
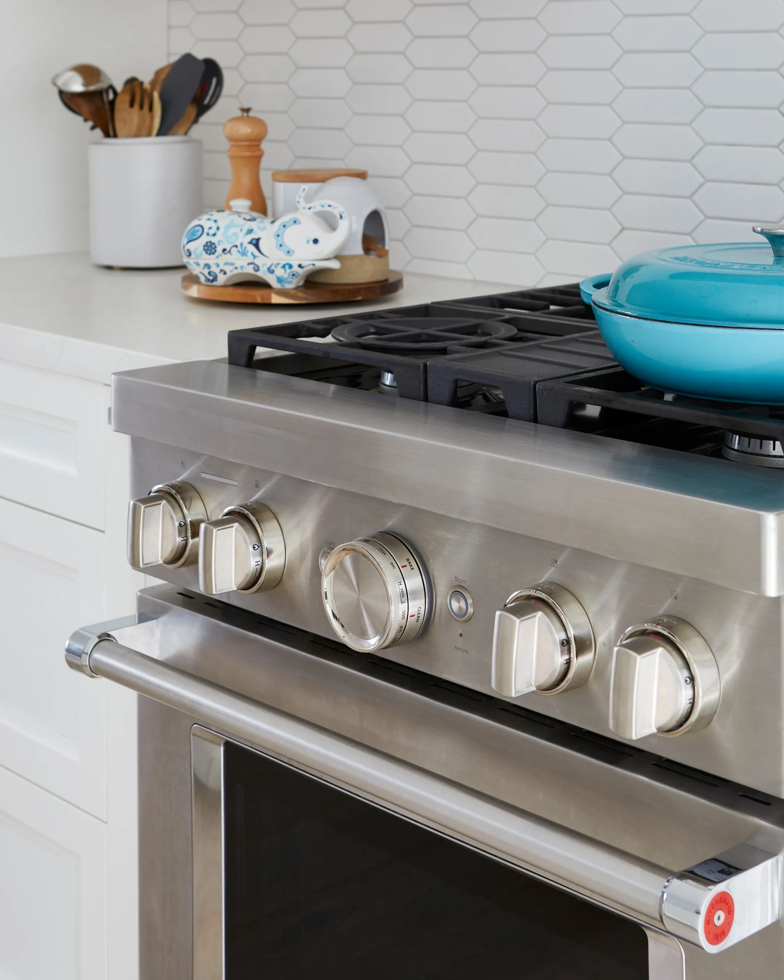
Kitchen
-
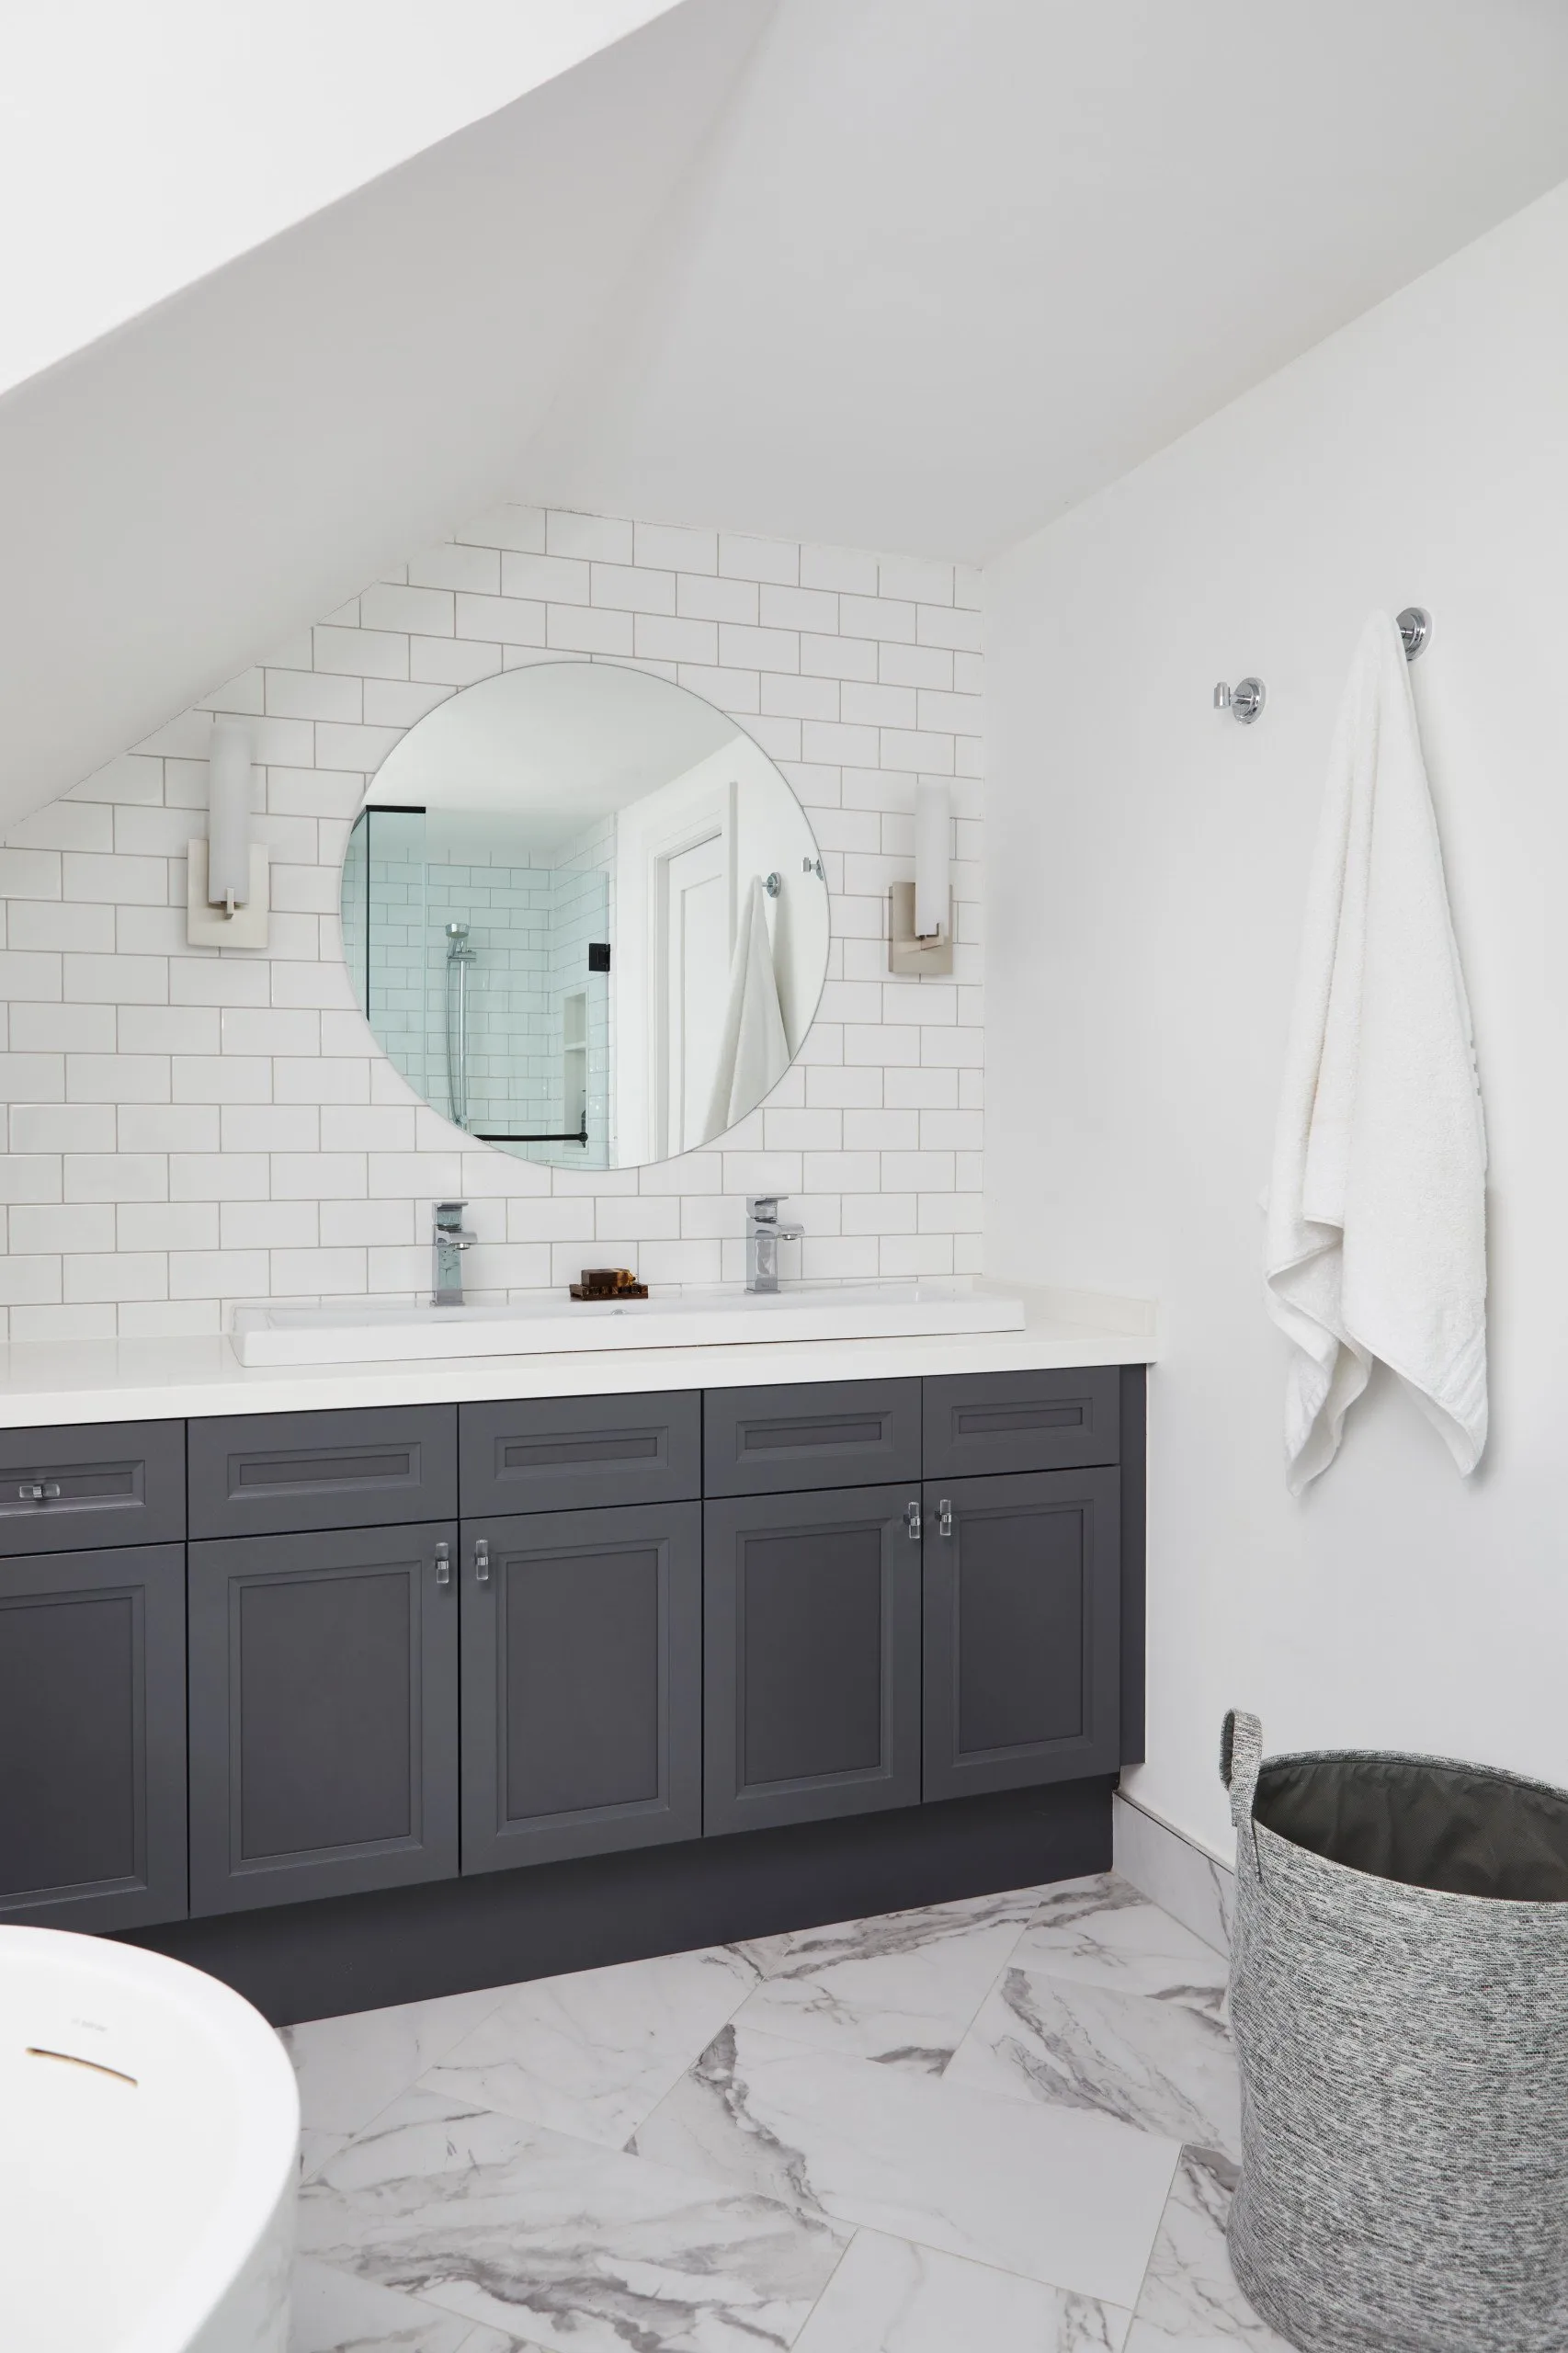
Bathroom
-
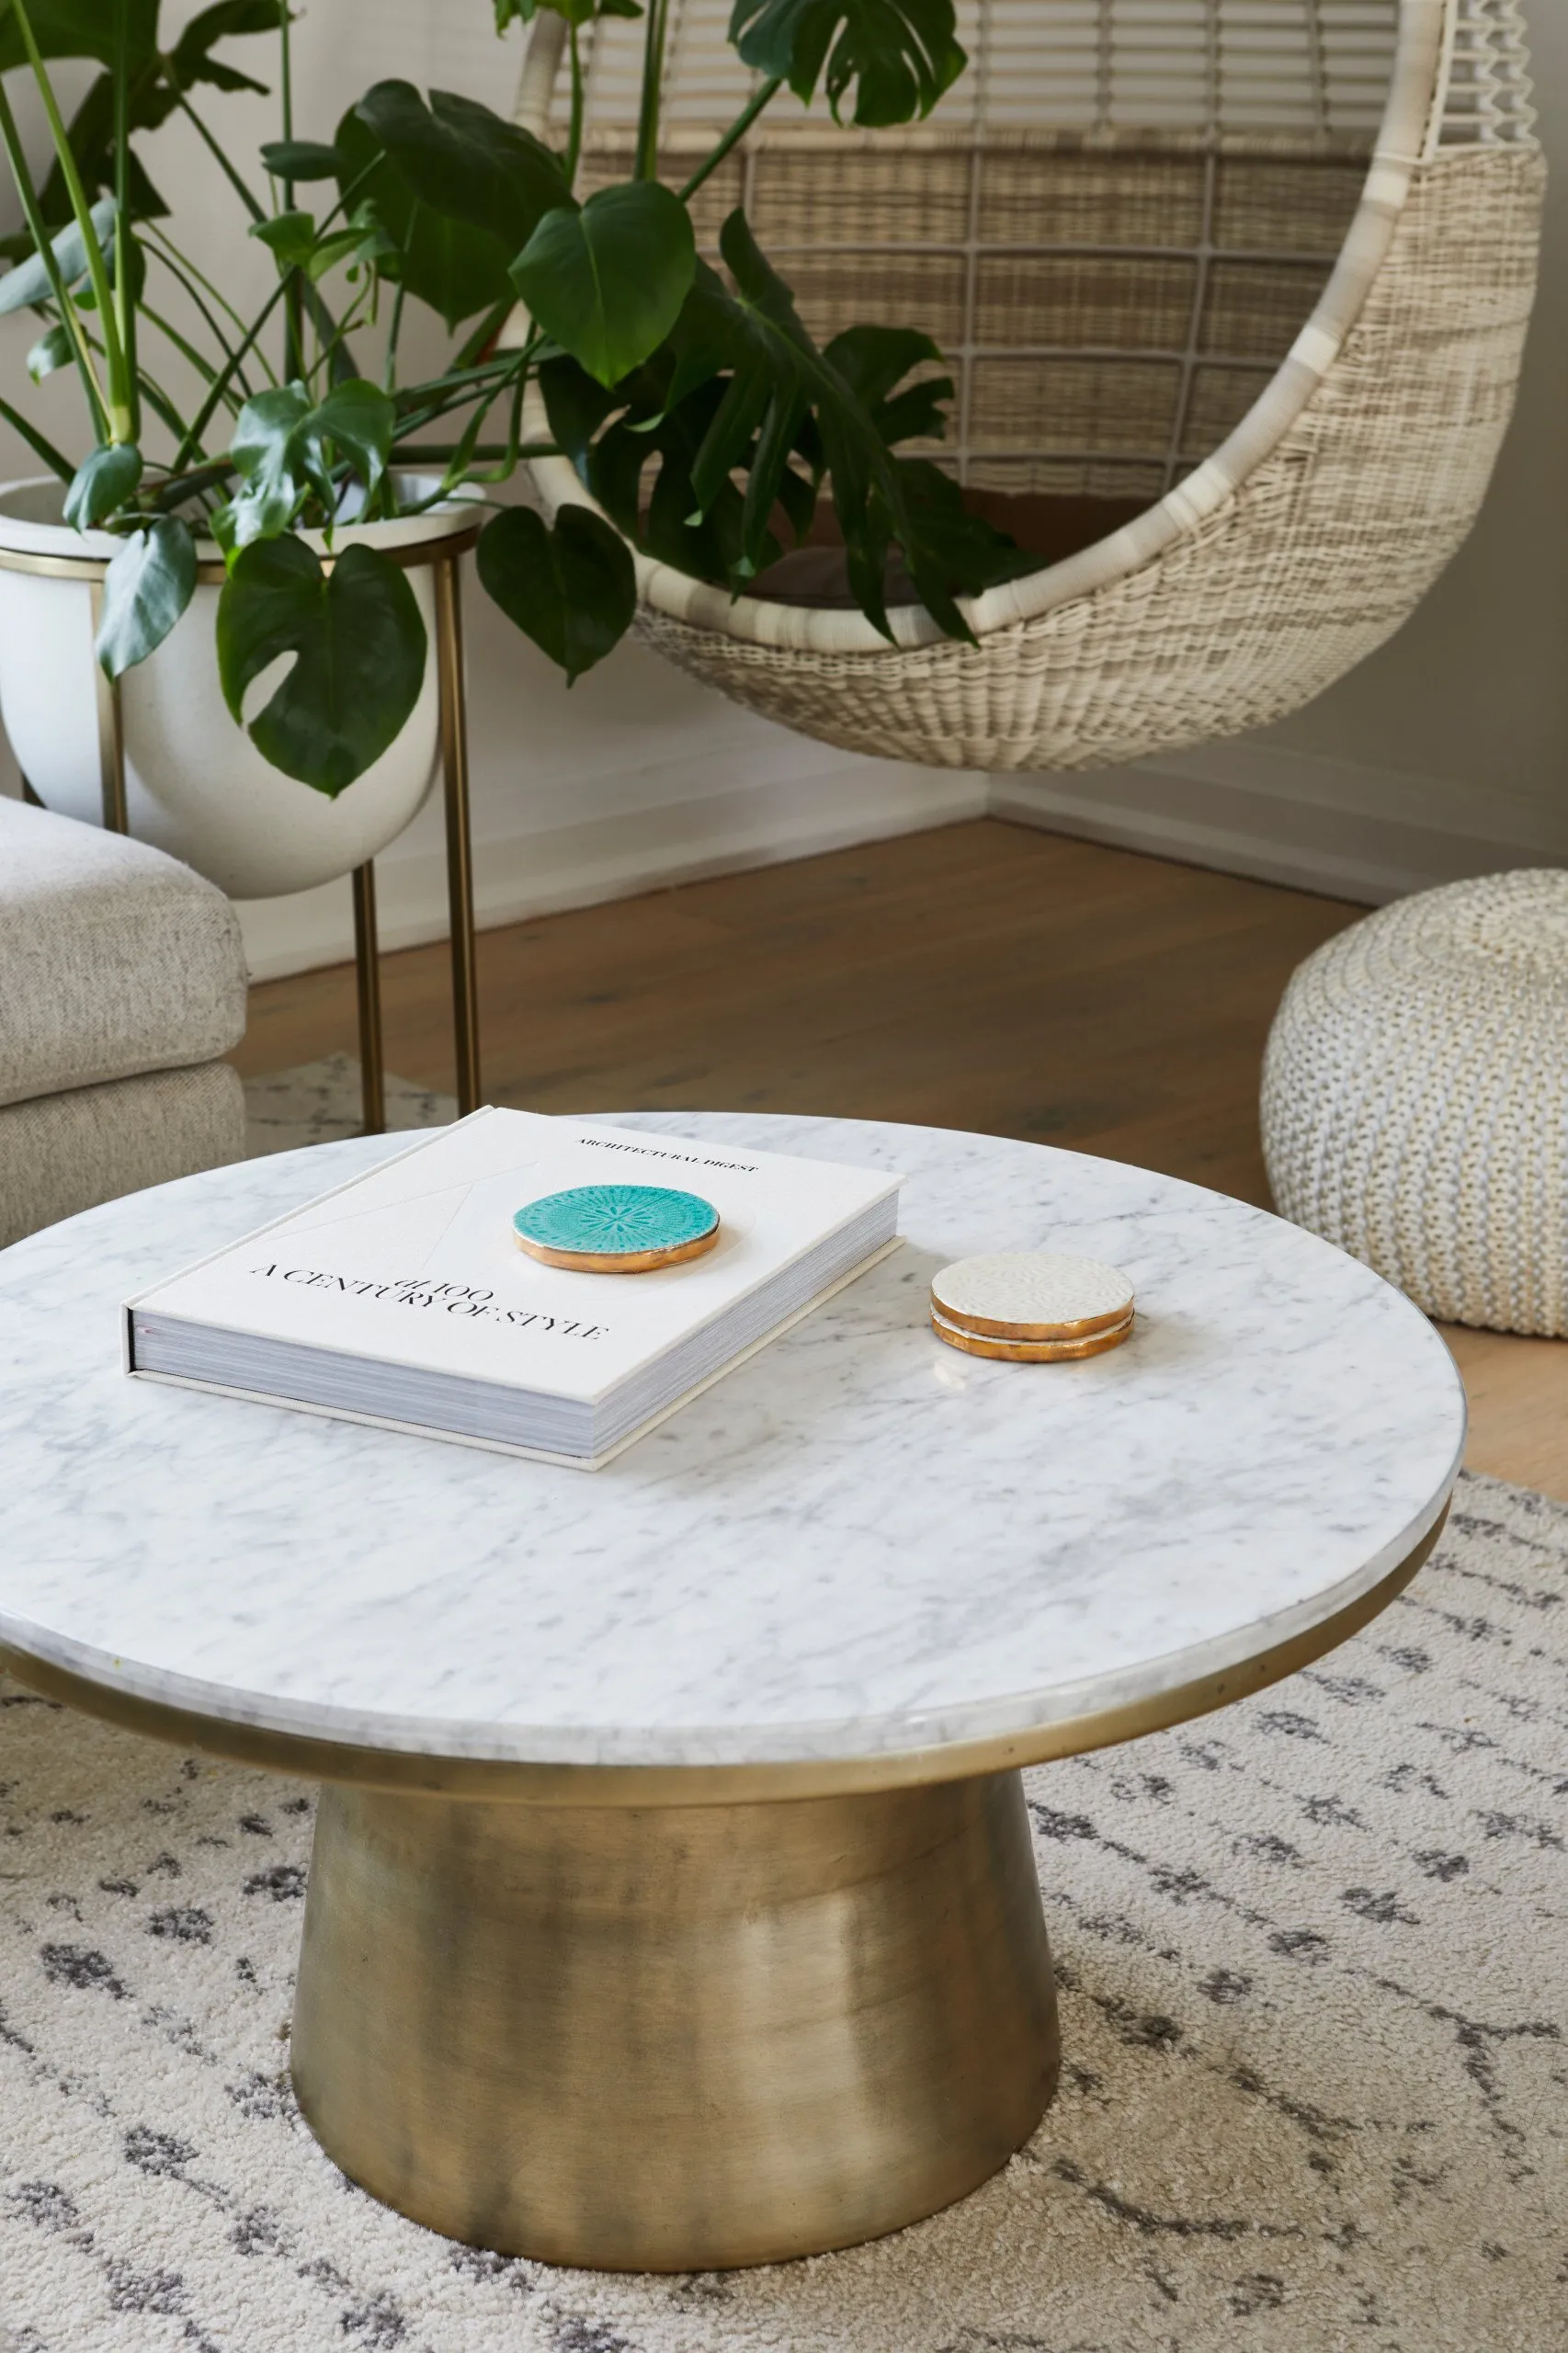
Living Room
-
Family Room
-
Bedroom
-
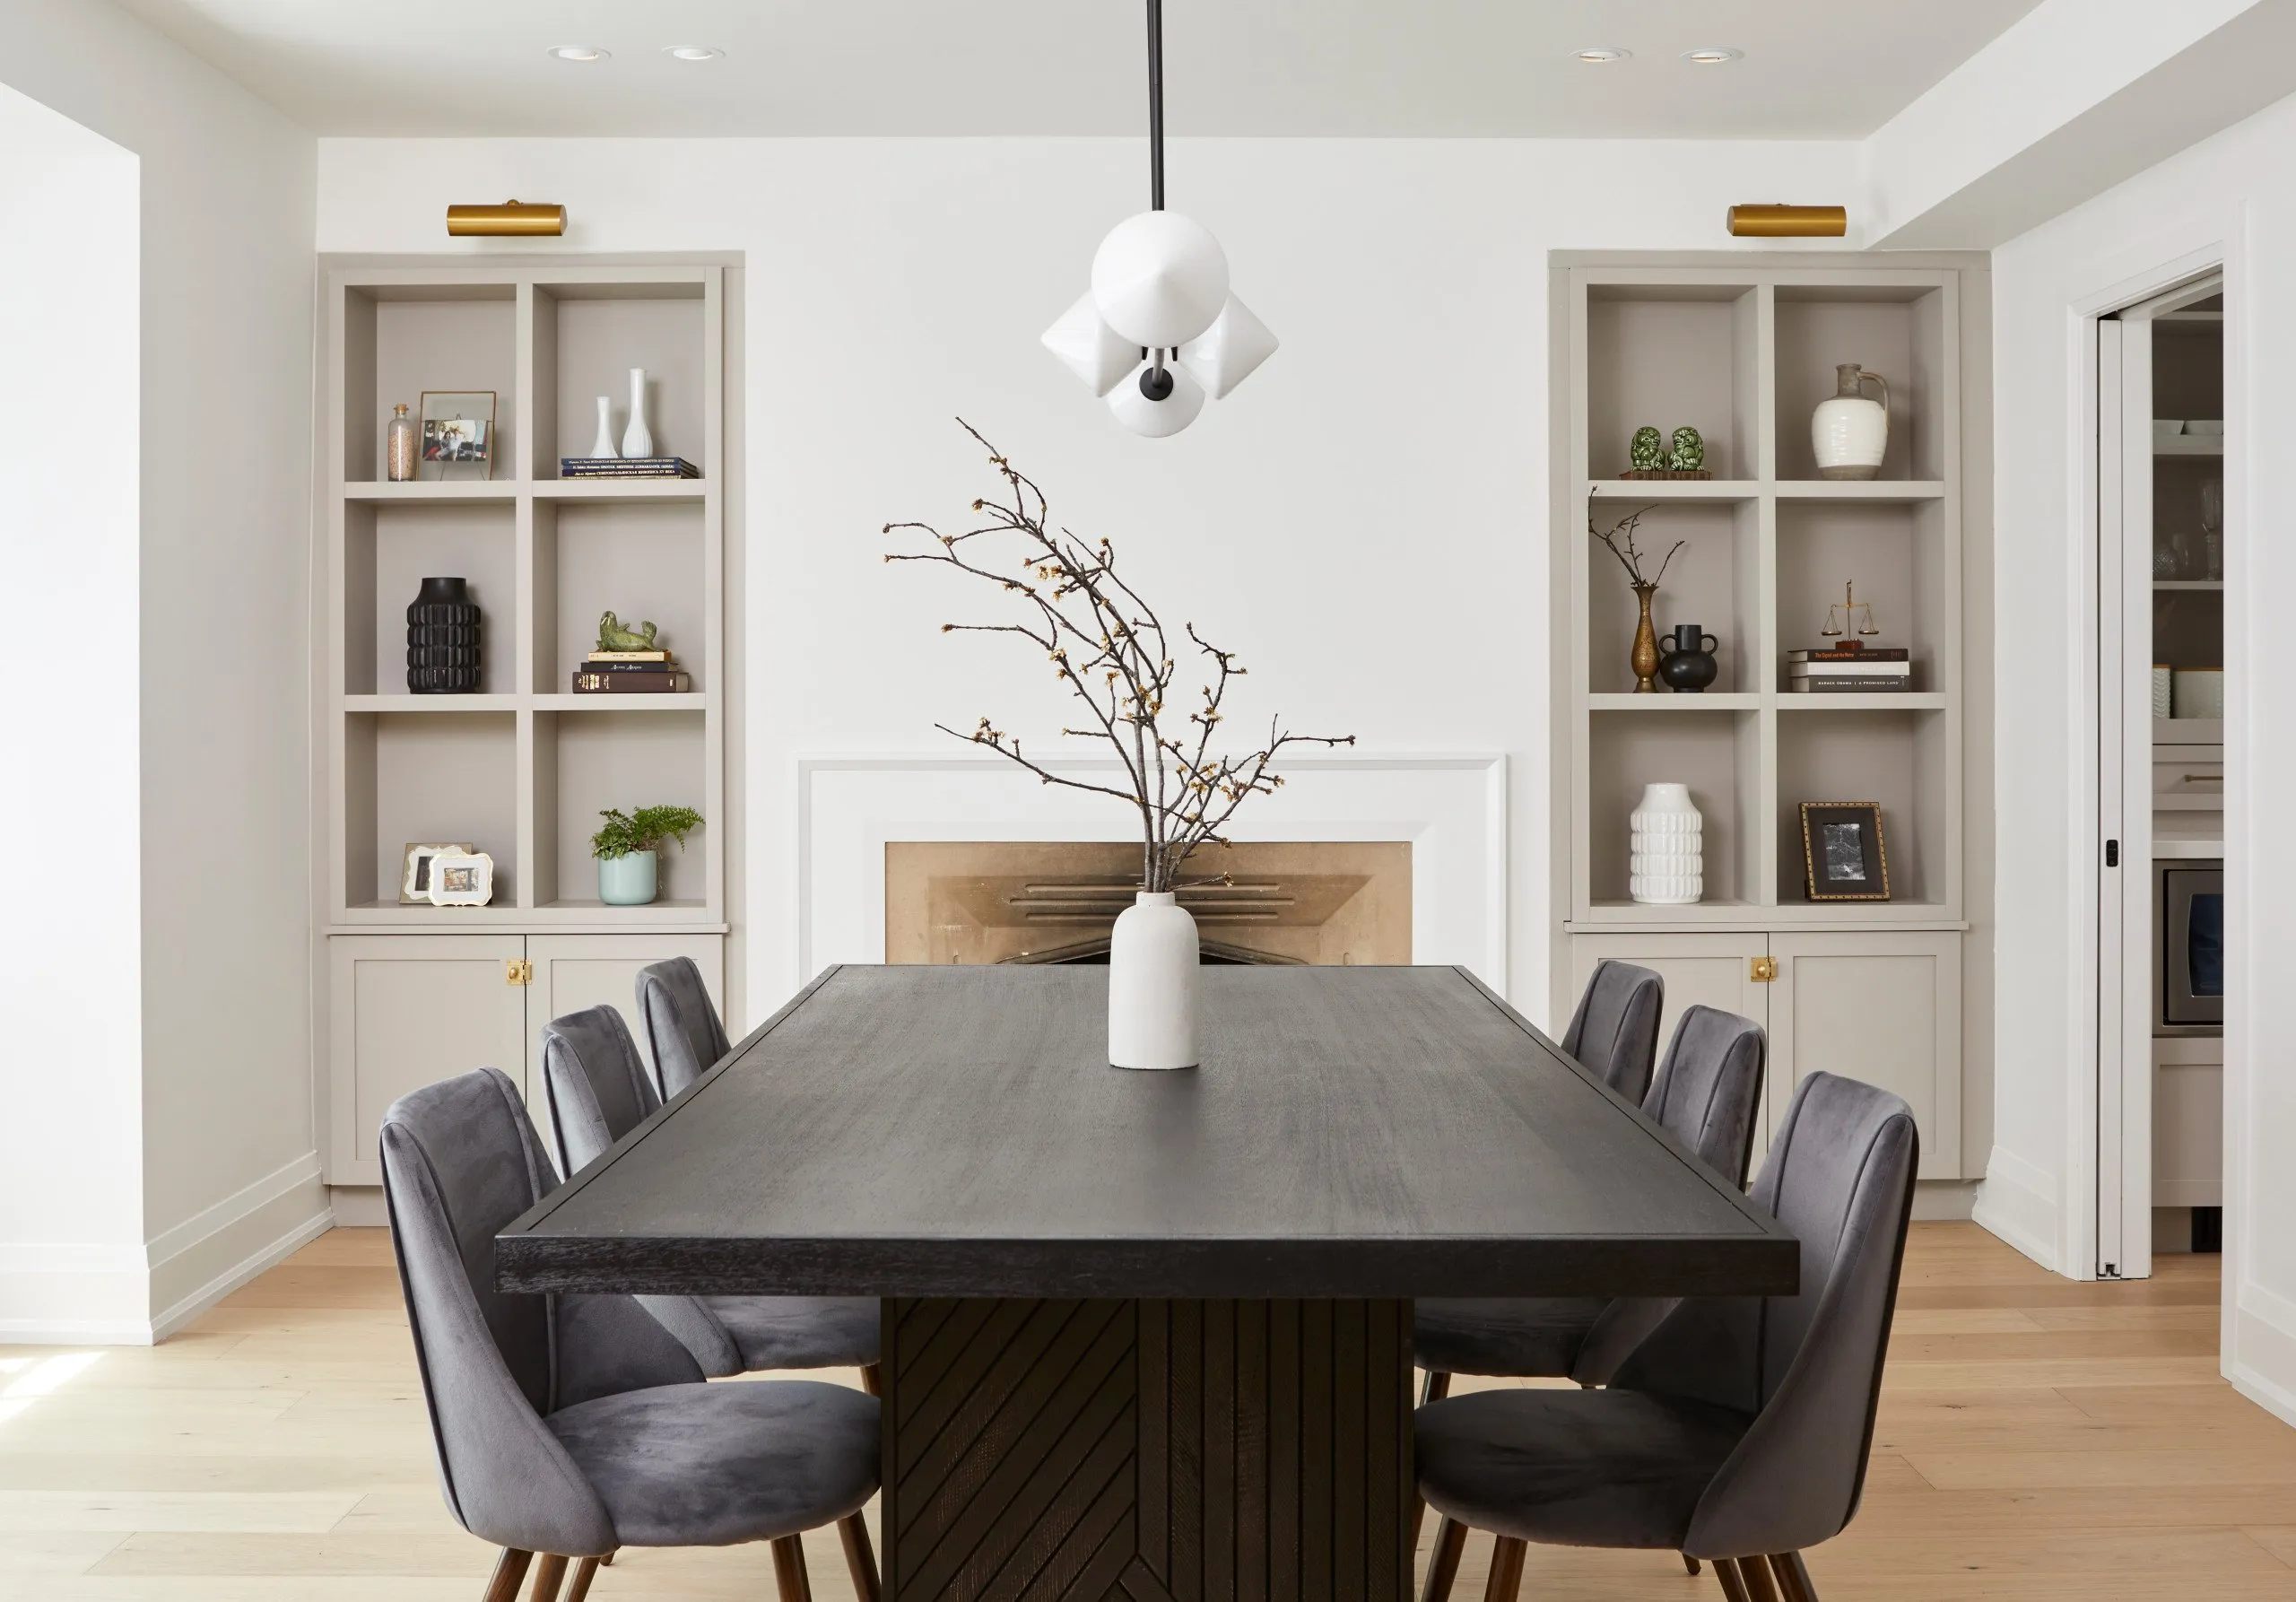
Dining Room
-
Staircase
-
Powder Room
Frequently Asked Questions
What was the scope of the Relaxed Haven project?
Relaxed Haven is a full transformation of a 1940s home in Mississauga into a two-story family retreat that blends casual luxury with timeless design. BKDP preserved the home’s architectural charm—like gabled roofs and original detailing—while introducing a light, open layout with modern touches throughout. The renovation included structural updates, a 2nd floor extension, layout improvements, and a full interior design overhaul.
When was this project completed?
Relaxed Haven was completed in 2022.
What was the budget for this renovation?
The total project cost ranged from $200,001 – $500,000 CAD.
Where is this home located?
The home is located in the Port Credit neighbourhood of Mississauga, Ontario, Canada, in the L5G postal code.
What services did BKDP provide for this project?
BKDP provided:
- Architectural planning and layout reconfiguration
- Full-service interior design including material and color palette selection
- Space planning for improved flow and openness
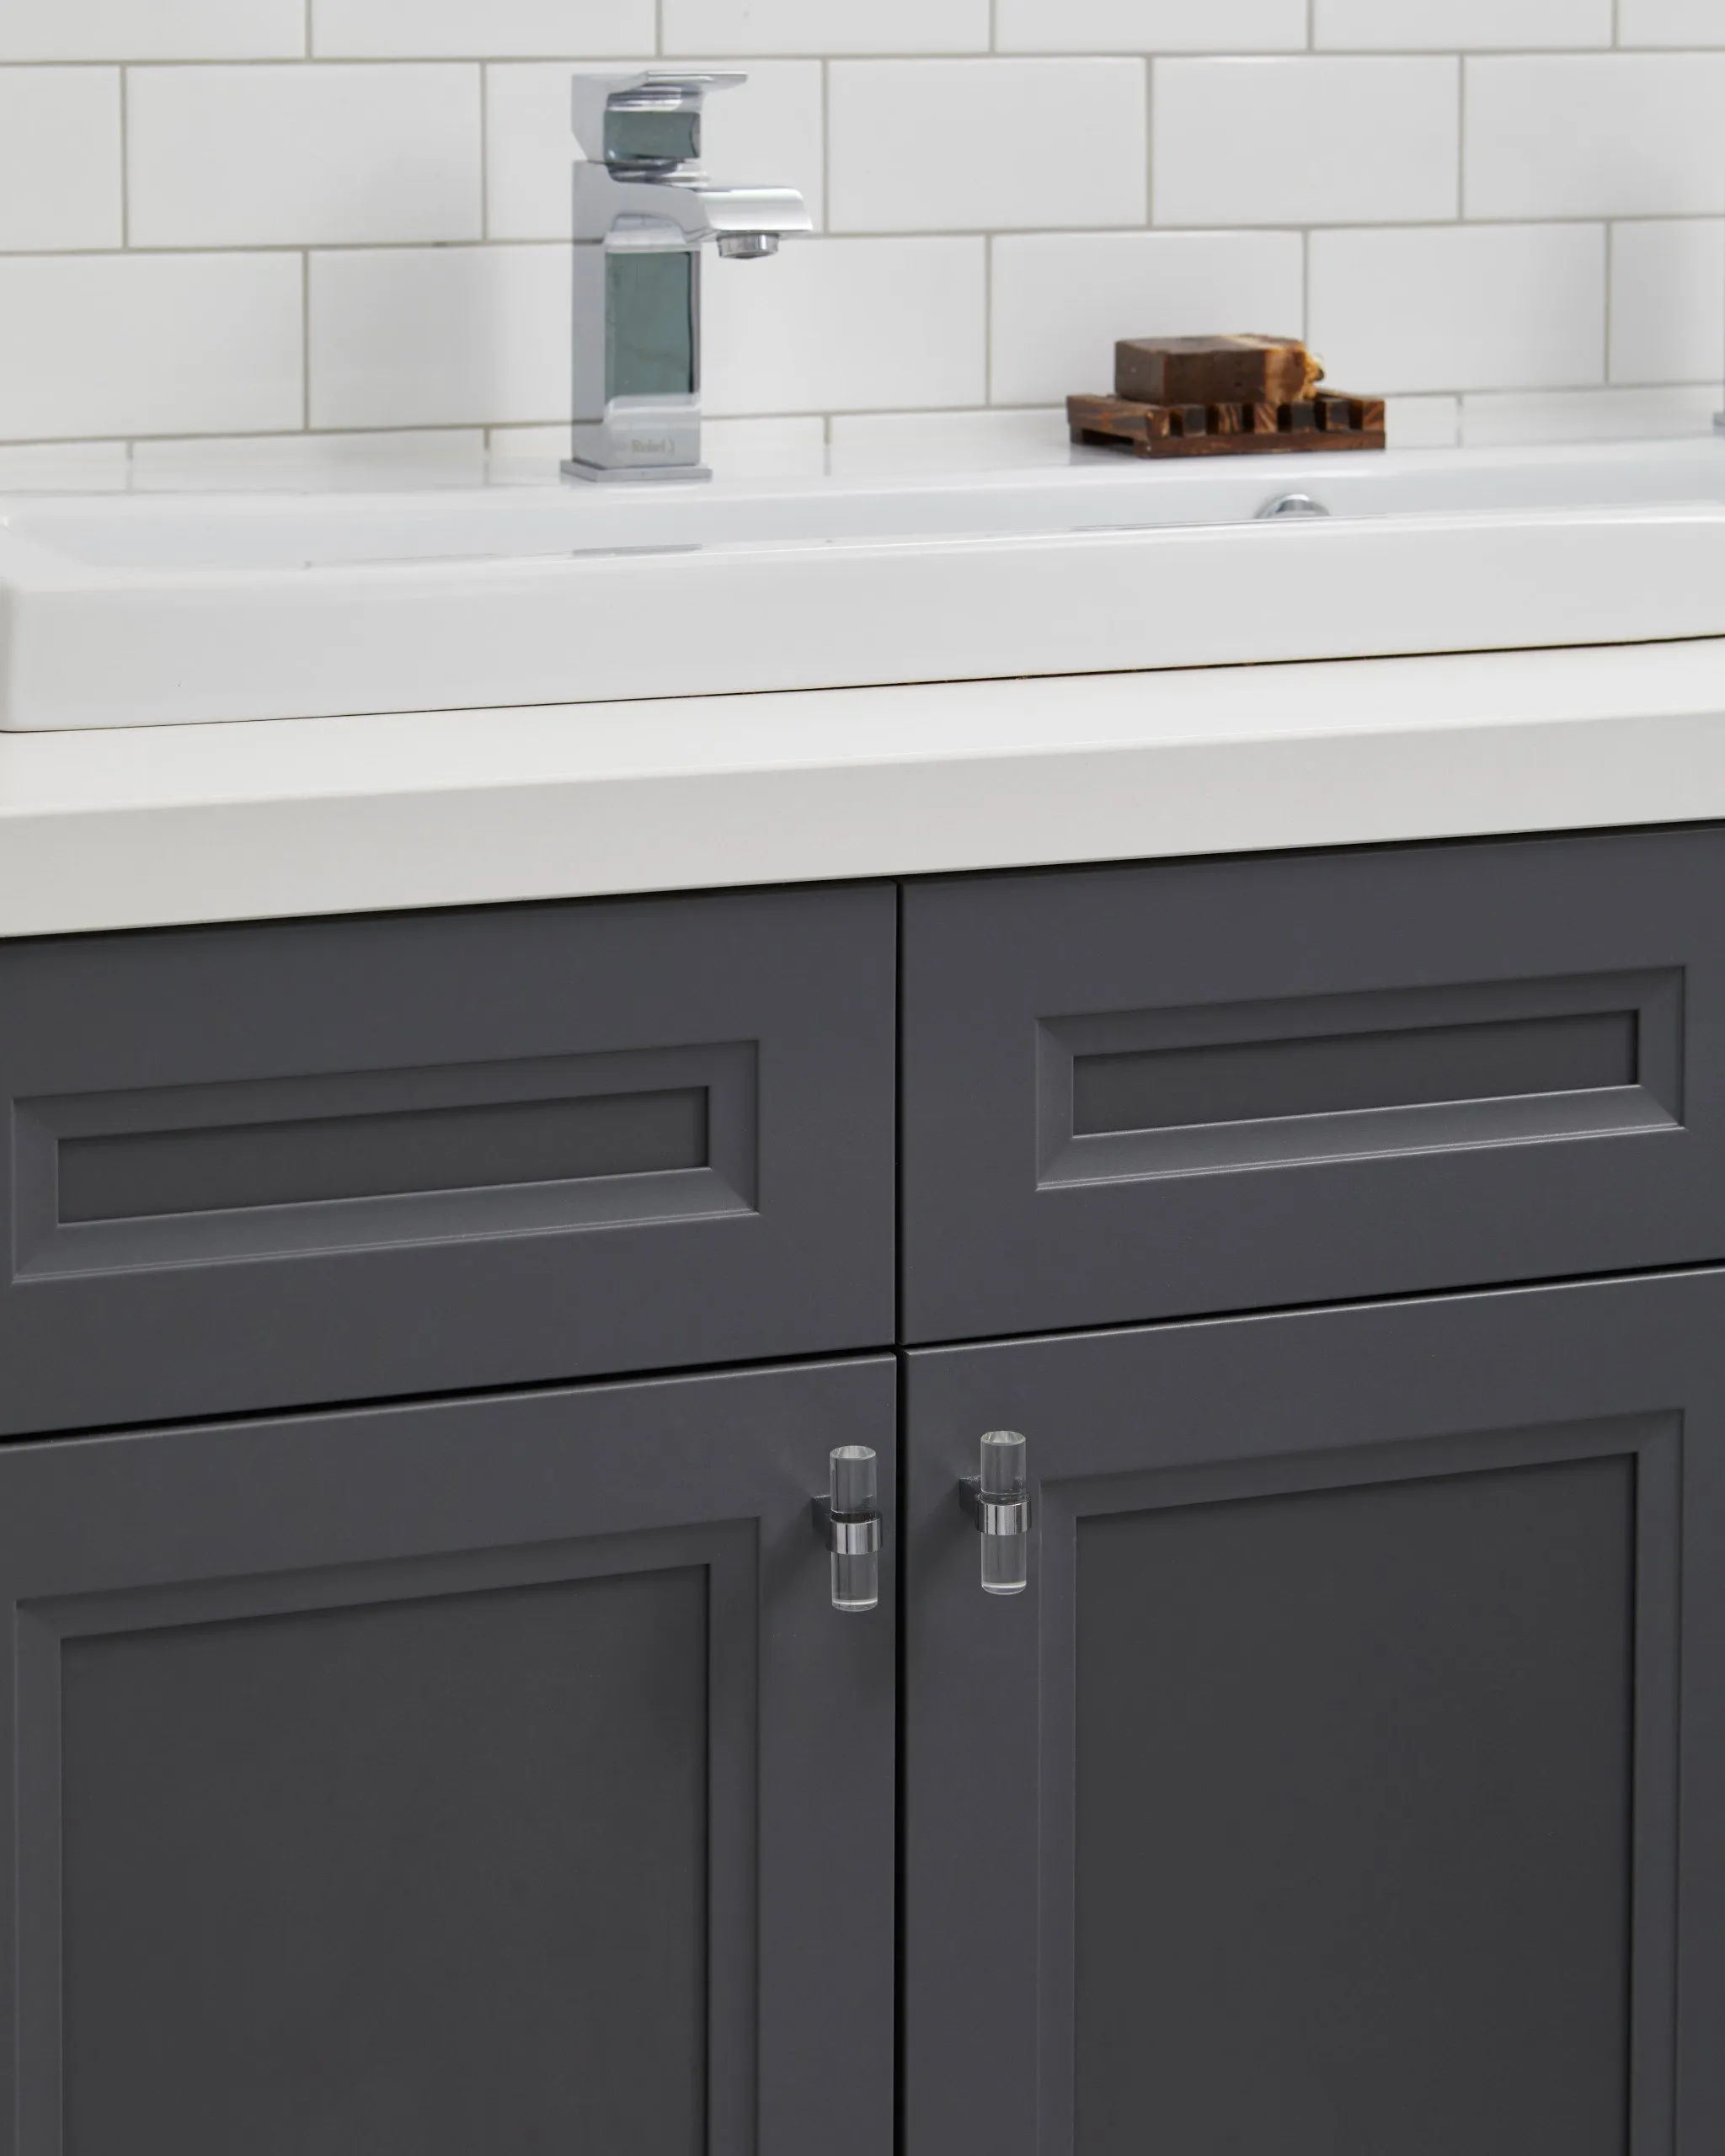
- Kitchen and bathroom upgrades
- Custom millwork and finish detailing
- Selection and procurement of cabinetry, finishes and fixtures
- Construction coordination and project management
What design elements define the Relaxed Haven project?
This home balances heritage character with modern comfort. BKDP used a soft, neutral palette, strategic lighting, and contemporary furnishings to create an atmosphere of warmth and sophistication. Classic forms were blended with updated interiors for a lived-in, yet elegant feel.
How does BKDP handle older homes during renovation?
BKDP carefully assesses the original structure and design elements, preserving what adds charm while upgrading what impacts comfort. For Relaxed Haven, they kept original architectural references but introduced an entirely new interior concept that supported modern family living.
How long does the design process usually take?
For full-home renovations like this, the creative design process typically spans 6–8 weeks, followed by a renovation planning stage that takes an additional 5–6 weeks. The overall duration depends on project complexity and approval cycles. In the City of Mississauga, the permit approval process generally takes 4–12 weeks after design planning is complete.
Did BKDP handle construction for this project?
Yes. BKDP managed the entire renovation process from design through build-out, coordinating all trades, and schedules to ensure the project was delivered on time and on budget.
What were some key project challenges?
Integrating new systems and layouts into a largely original 1940s 1½-story structure demanded both creativity and sensitivity. BKDP addressed this by designing and building a rear second-level extension, transforming the half-story portions into full living spaces. The reimagined layout utilized charming dormered areas at the front for bathrooms and a nursery, while principal rooms were relocated to the new, full-height spaces. This thoughtful approach preserved the home’s character while introducing bright, practical, and contemporary living areas.
How do BKDP clients stay updated throughout their projects?
Clients enjoy seamless access to our digital project portal, where real-time schedules, site photos, and communication logs keep you fully informed at every stage. For example, during our Relaxed Haven project—completed primarily through pandemic lockdowns—these digital tools were invaluable, ensuring smooth information exchange and peace of mind even amidst challenging circumstances.
Kingsway House
VIEW PROJECT DETAILS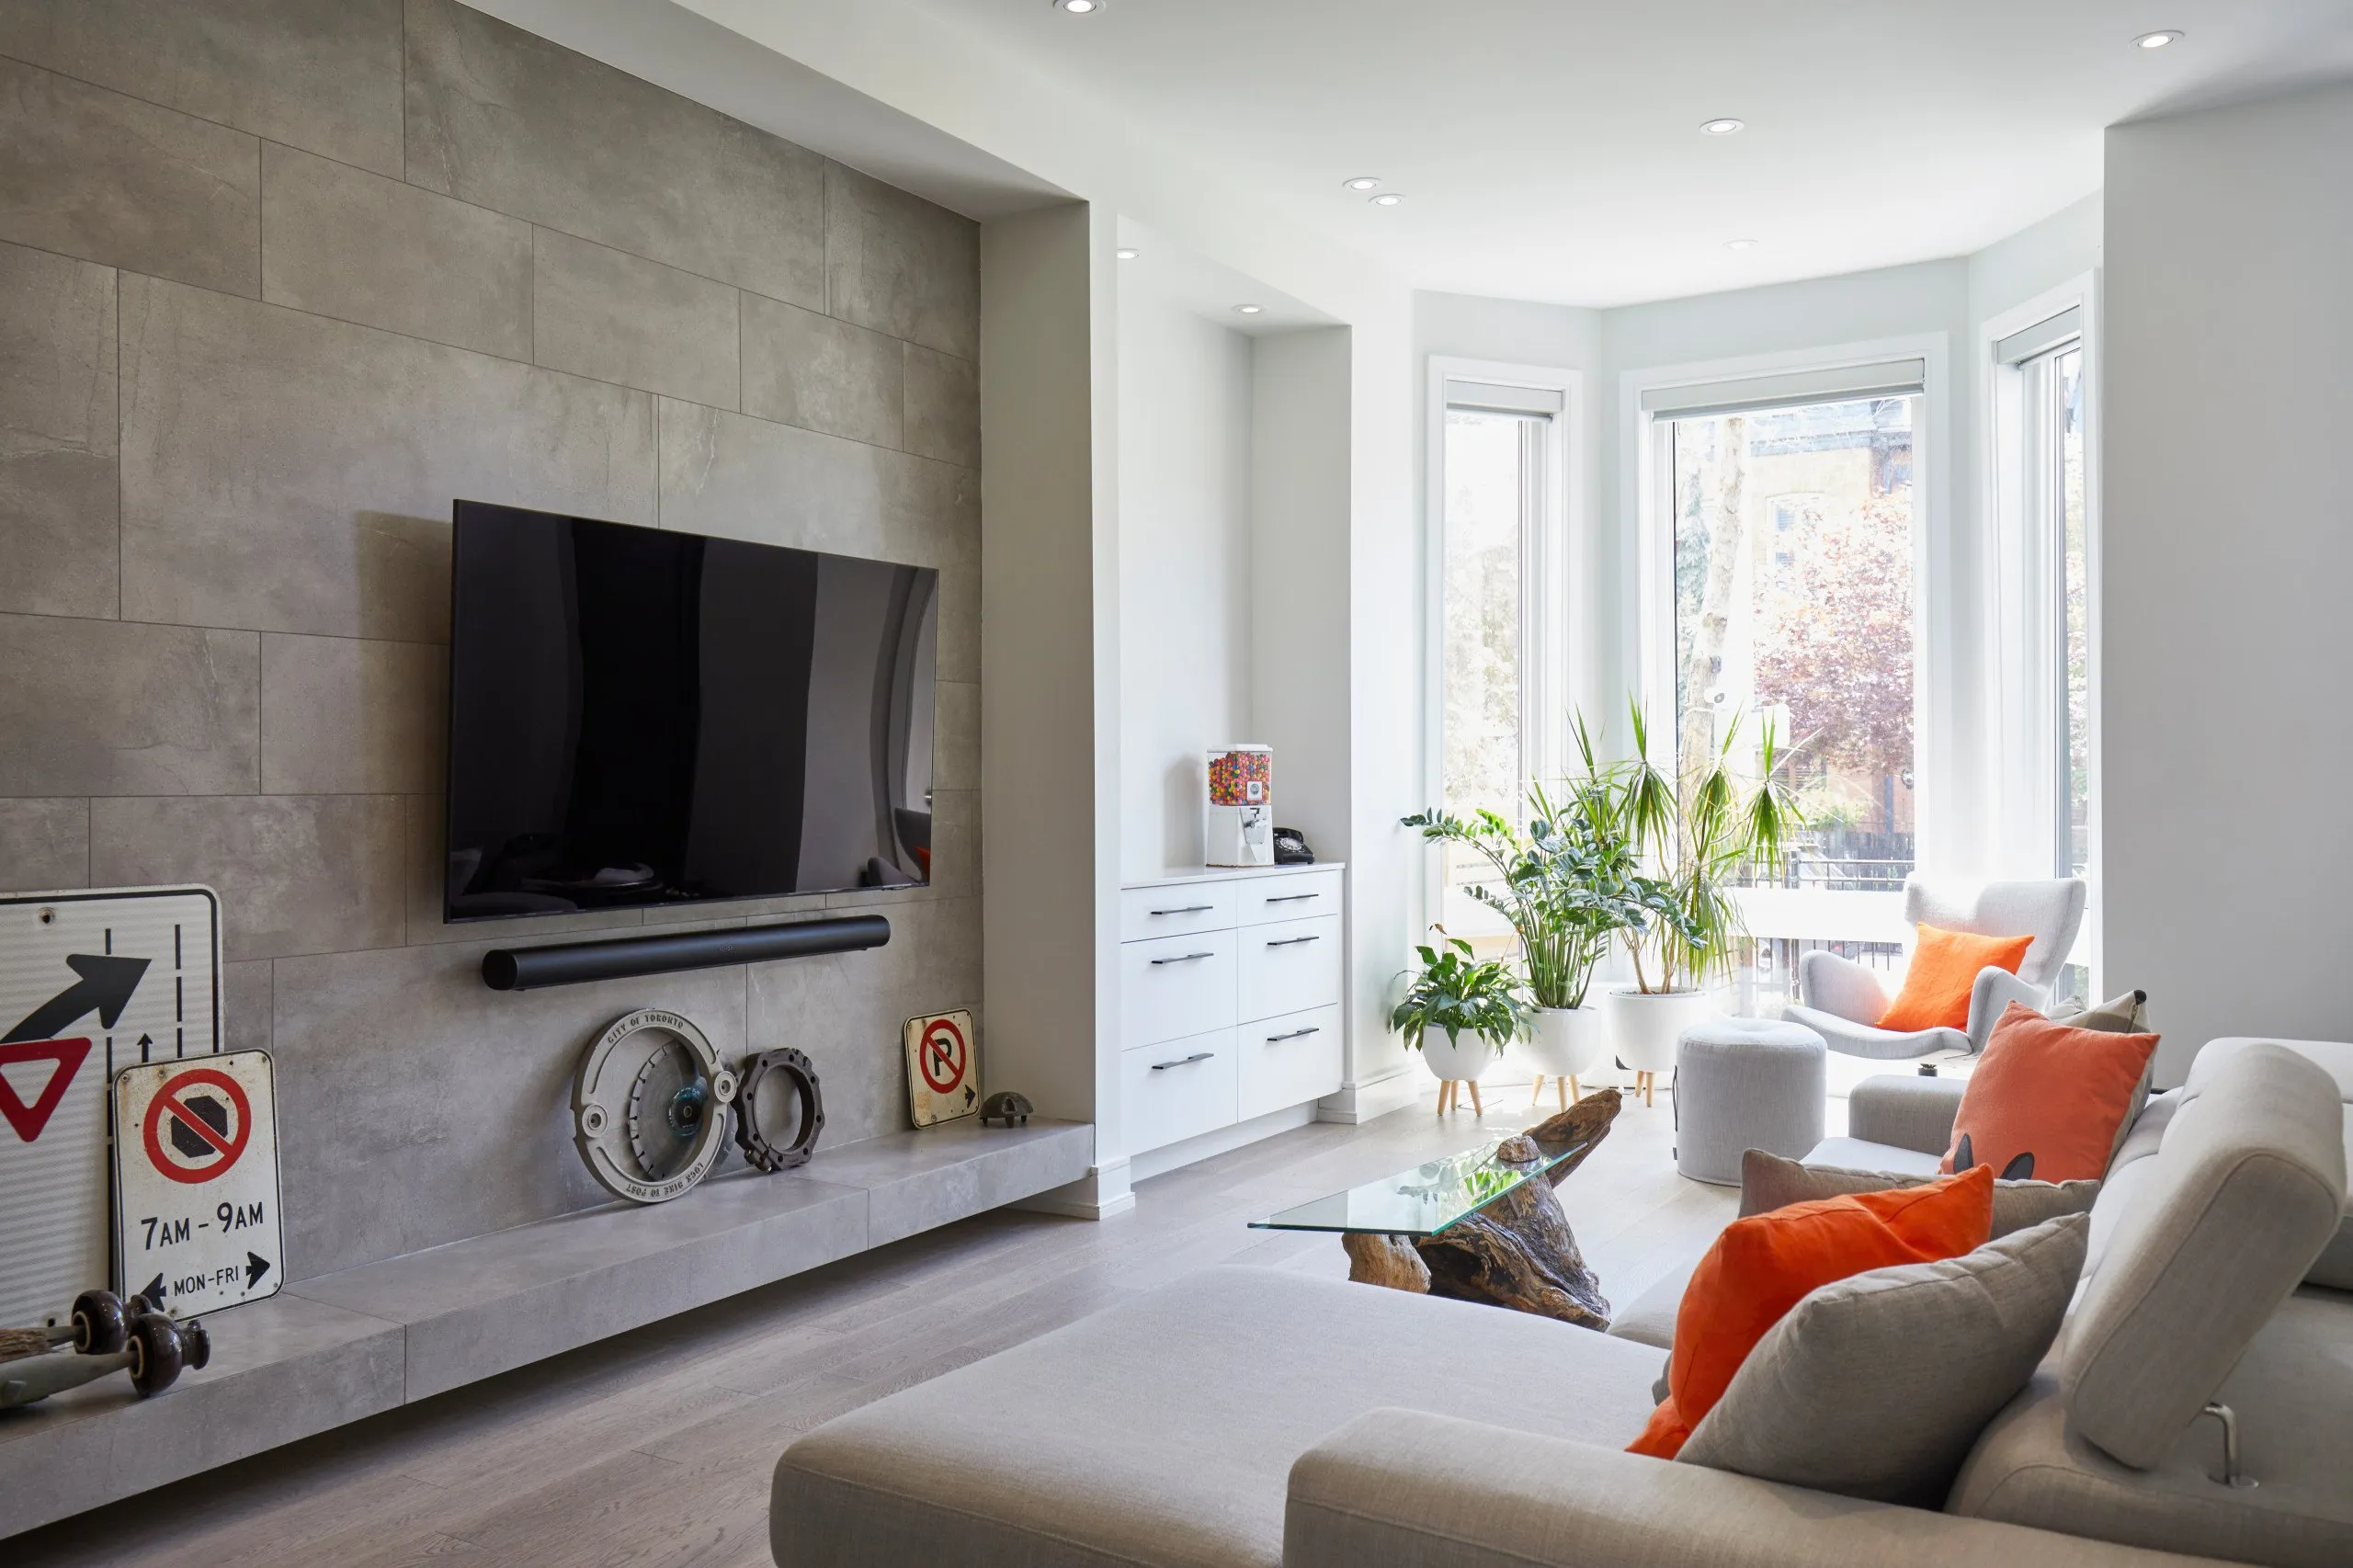
Eclectic Haven
VIEW PROJECT DETAILS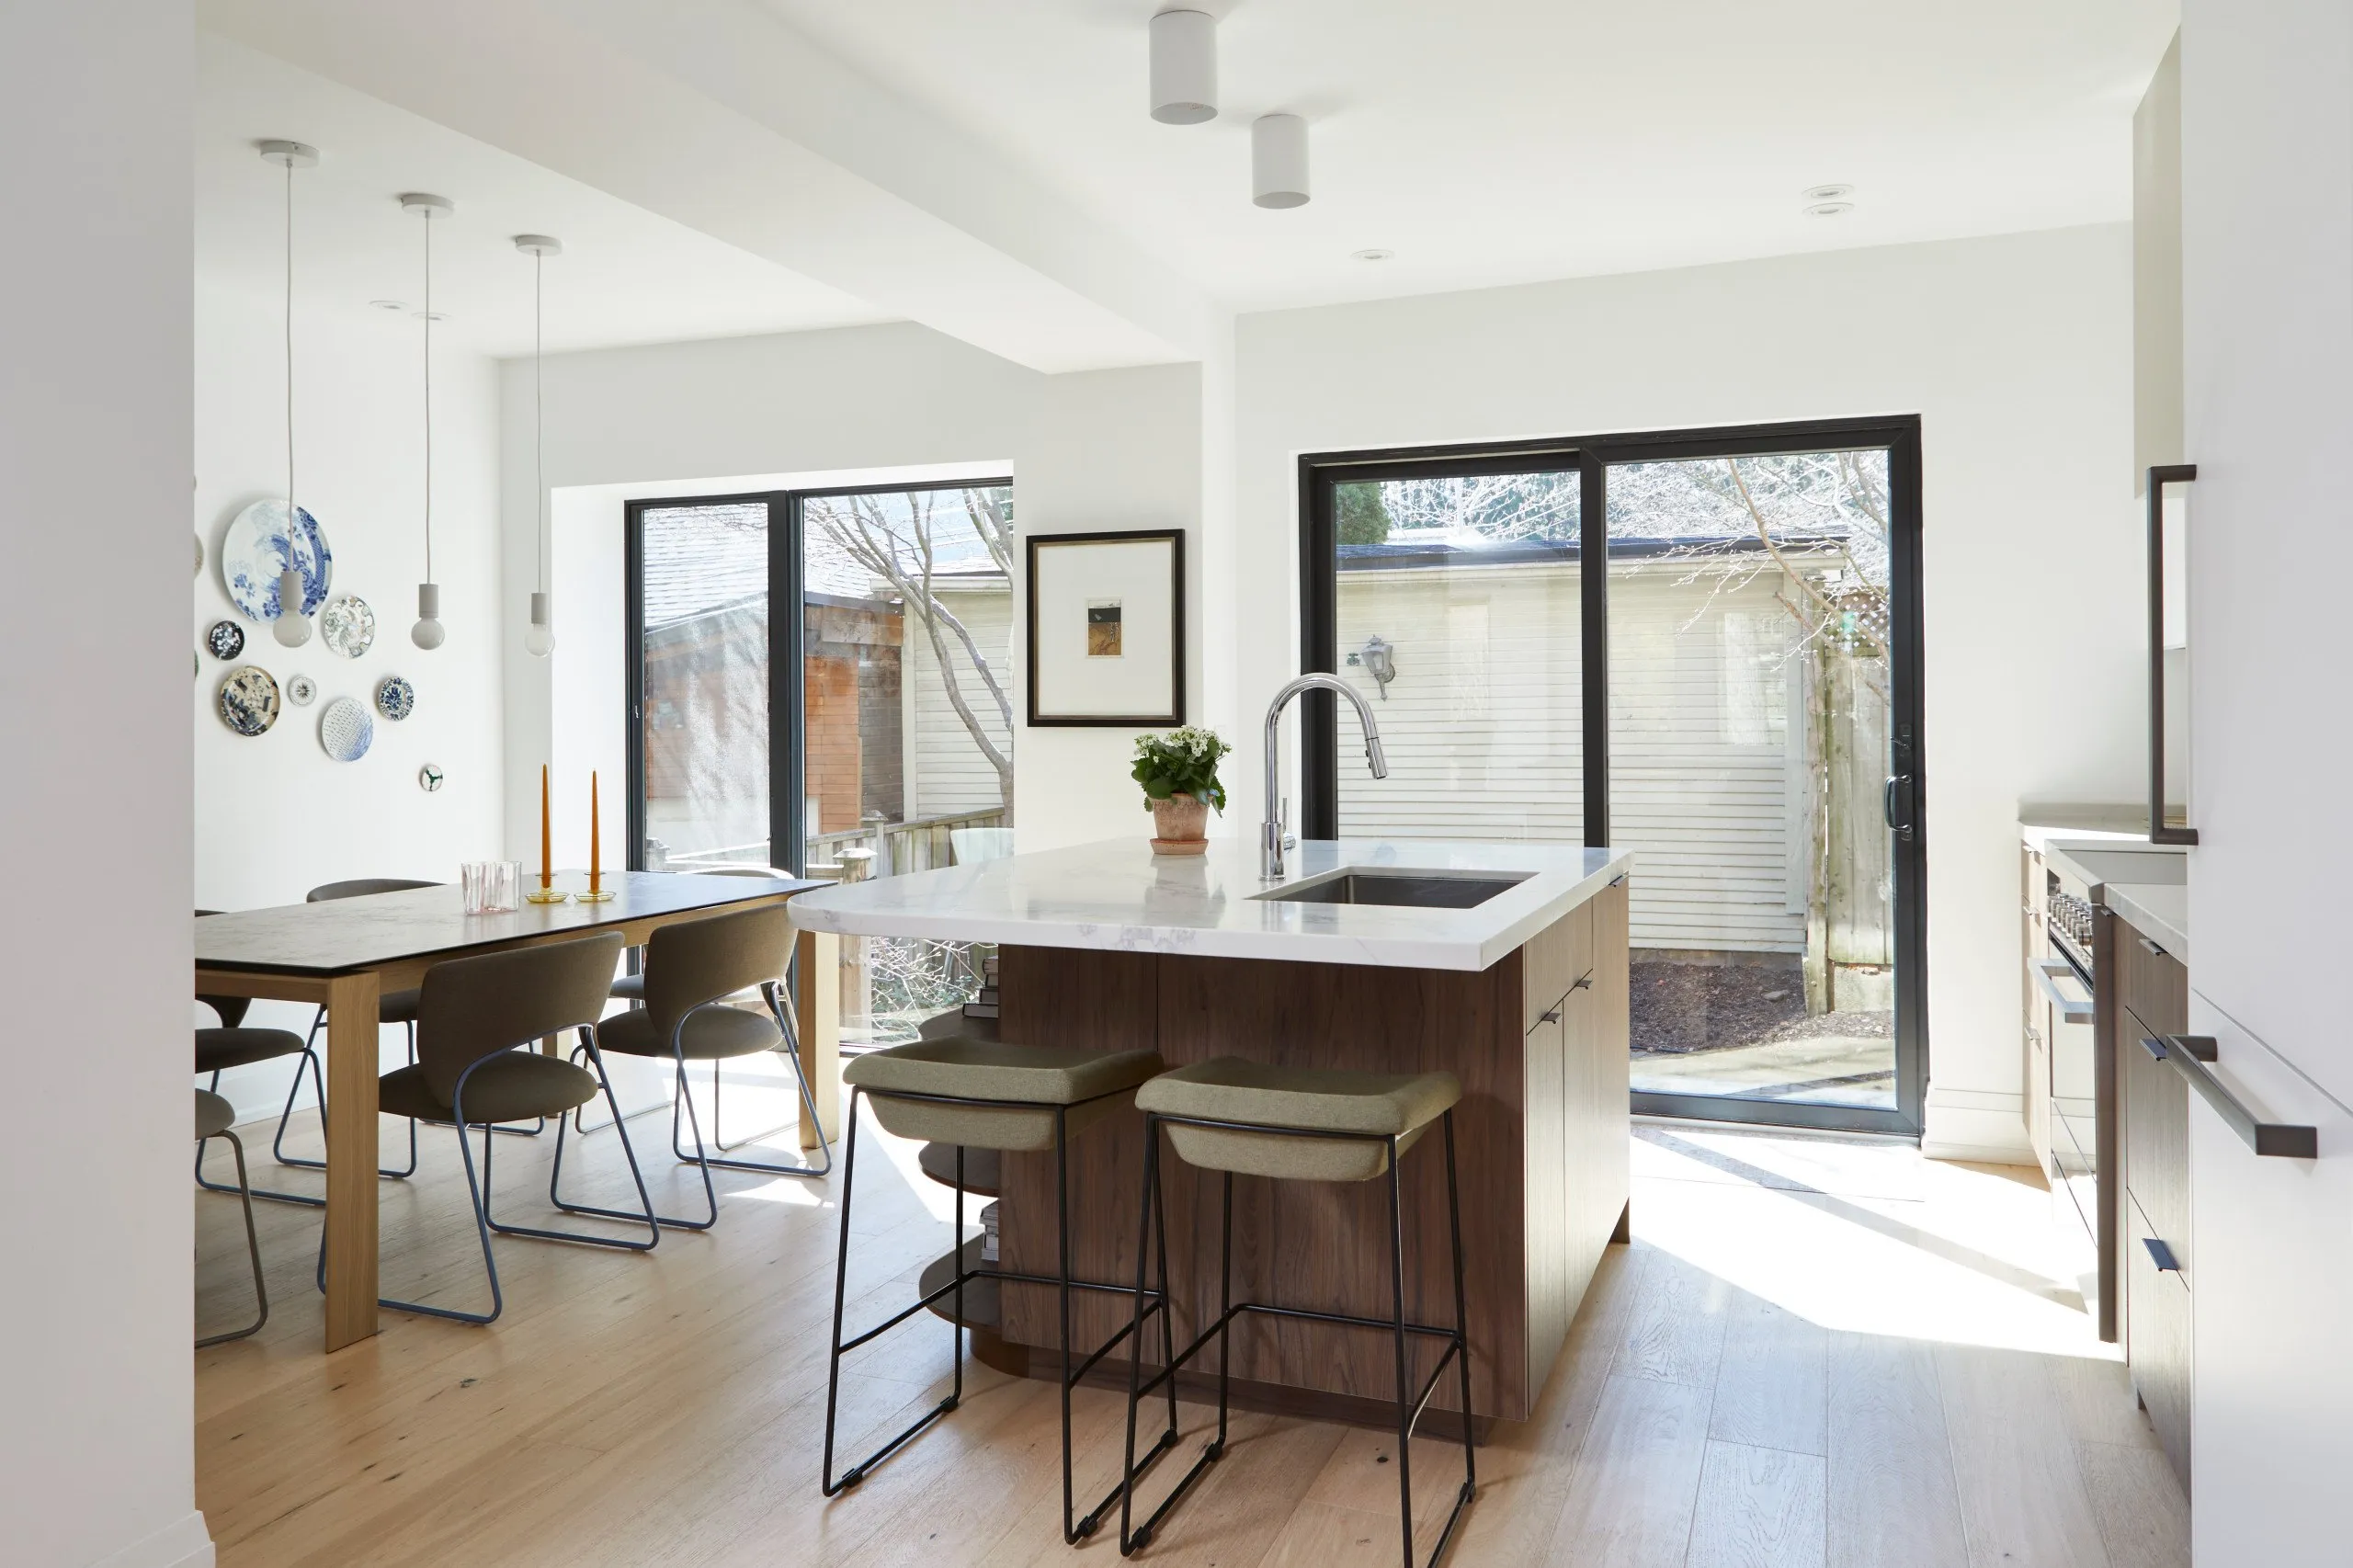
Organic Harmony
VIEW PROJECT DETAILS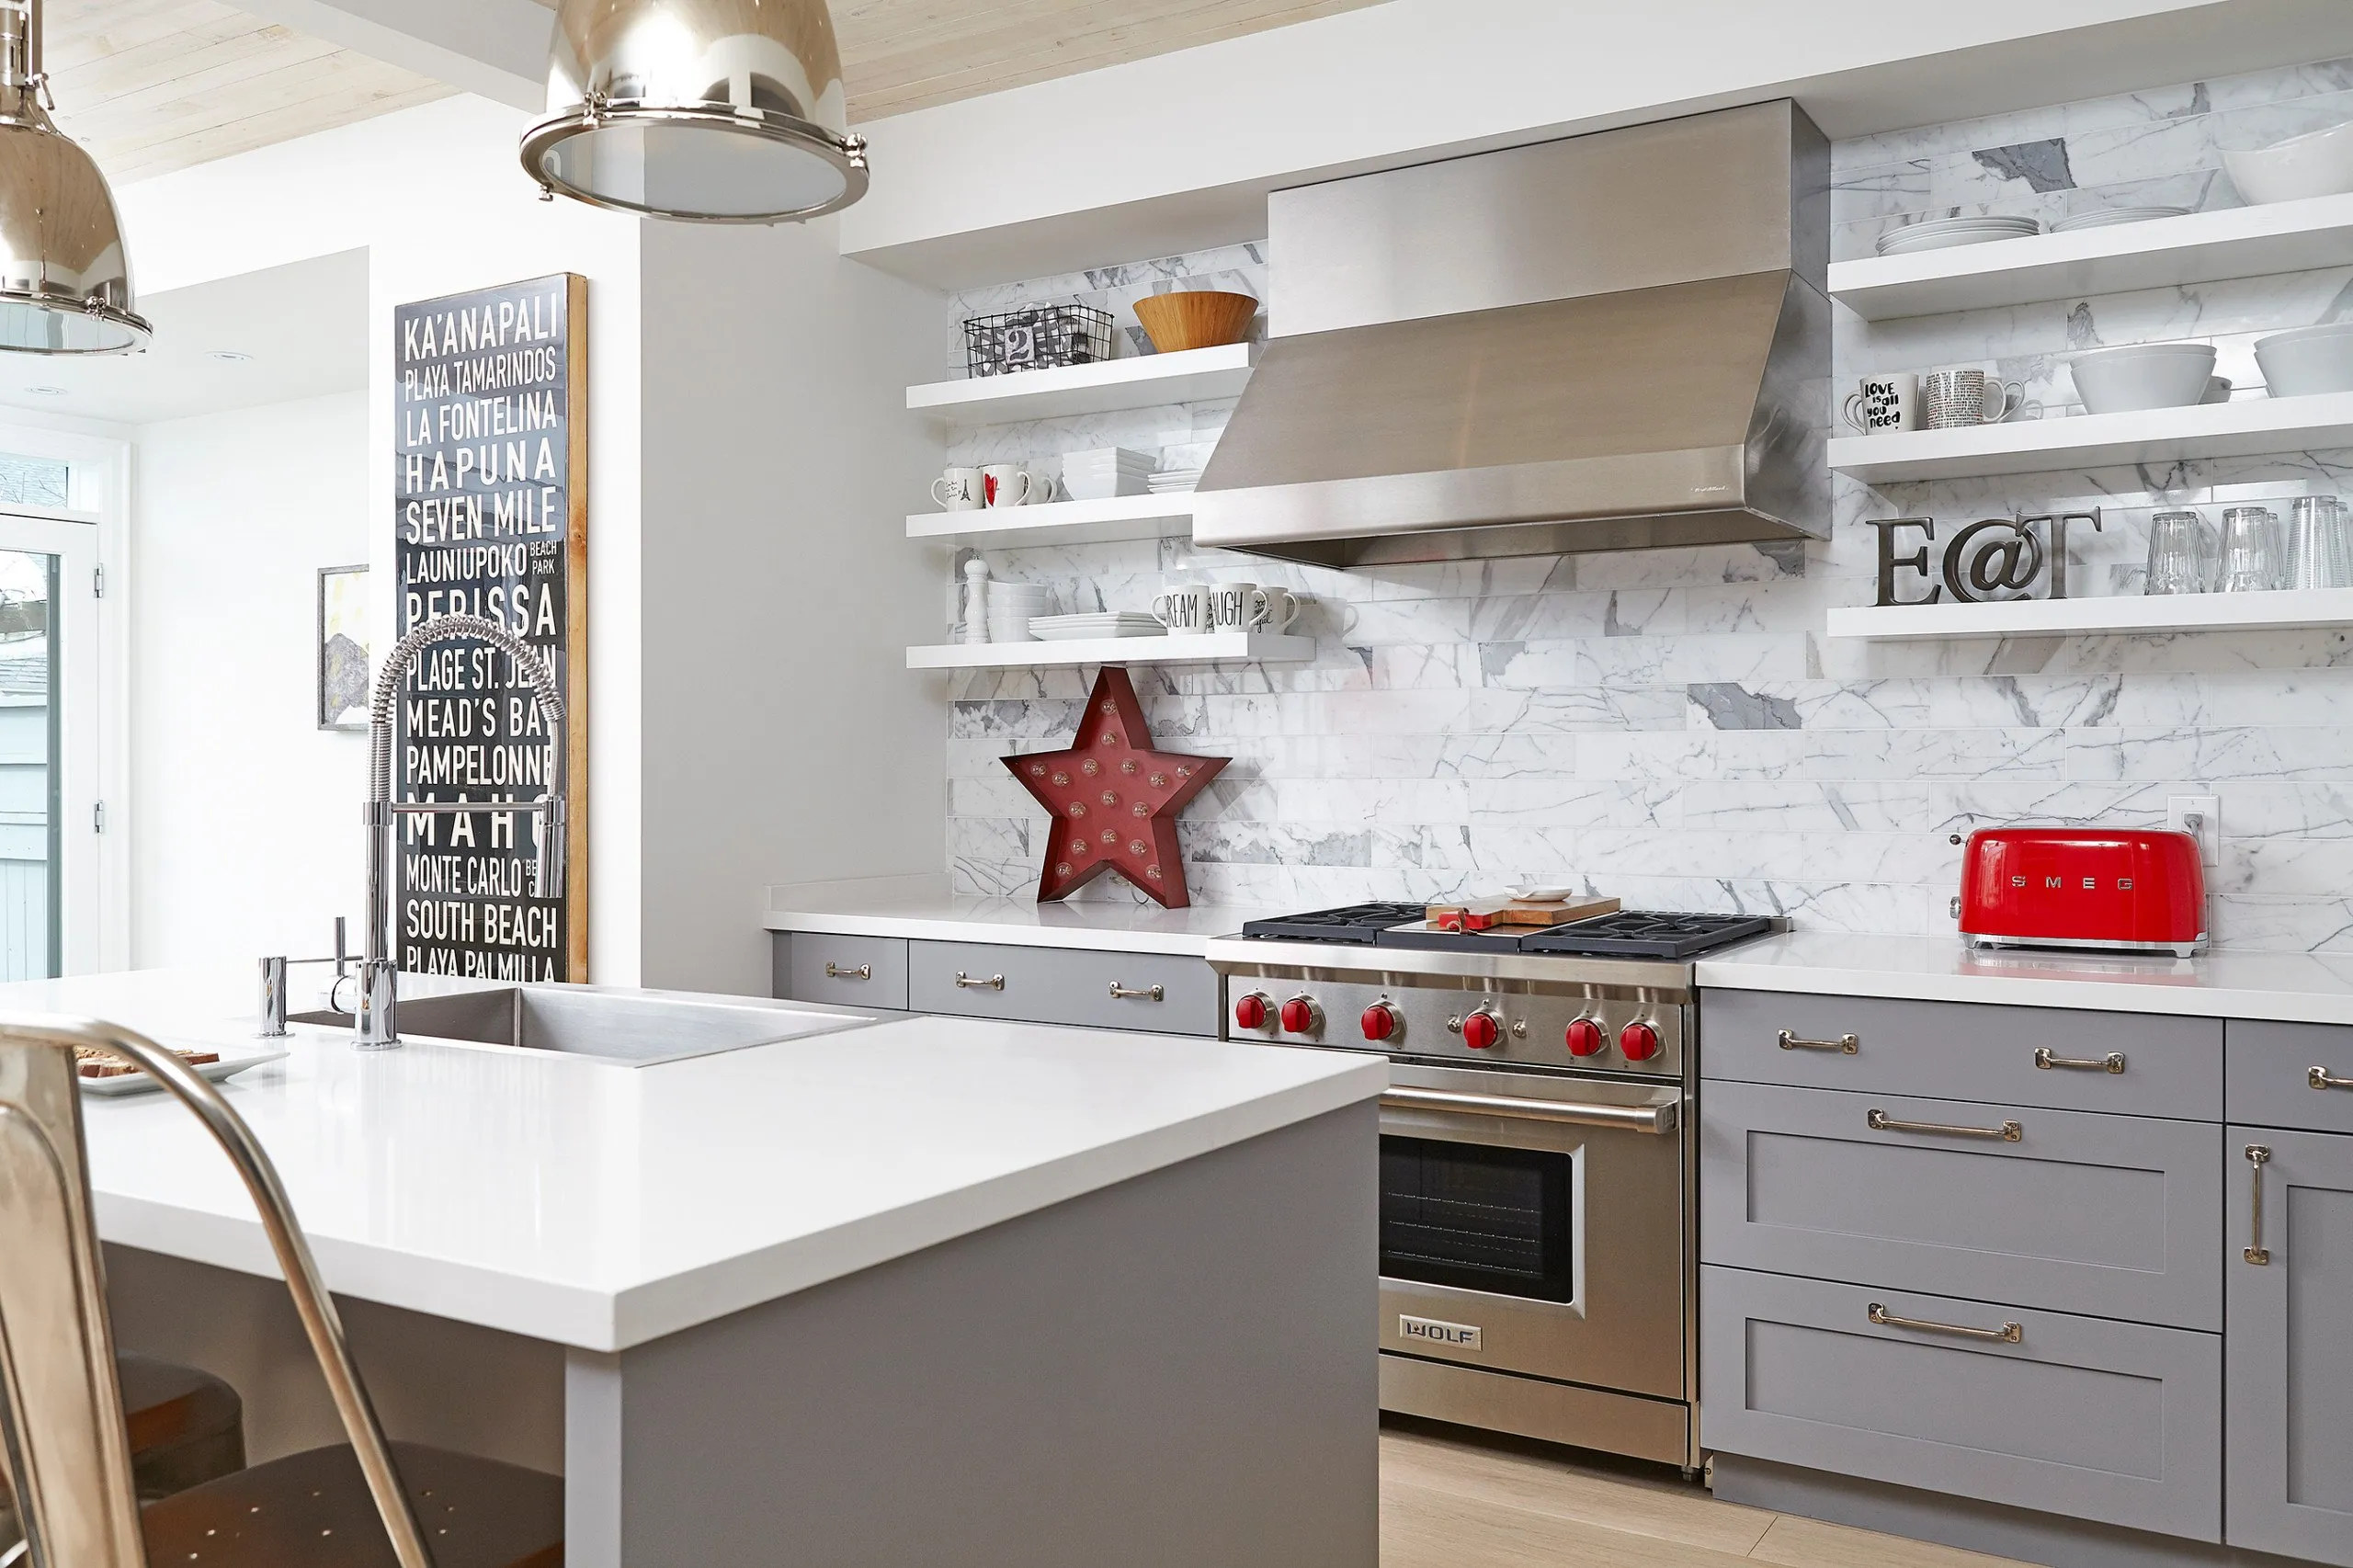
Beach Villa in the City
VIEW PROJECT DETAILS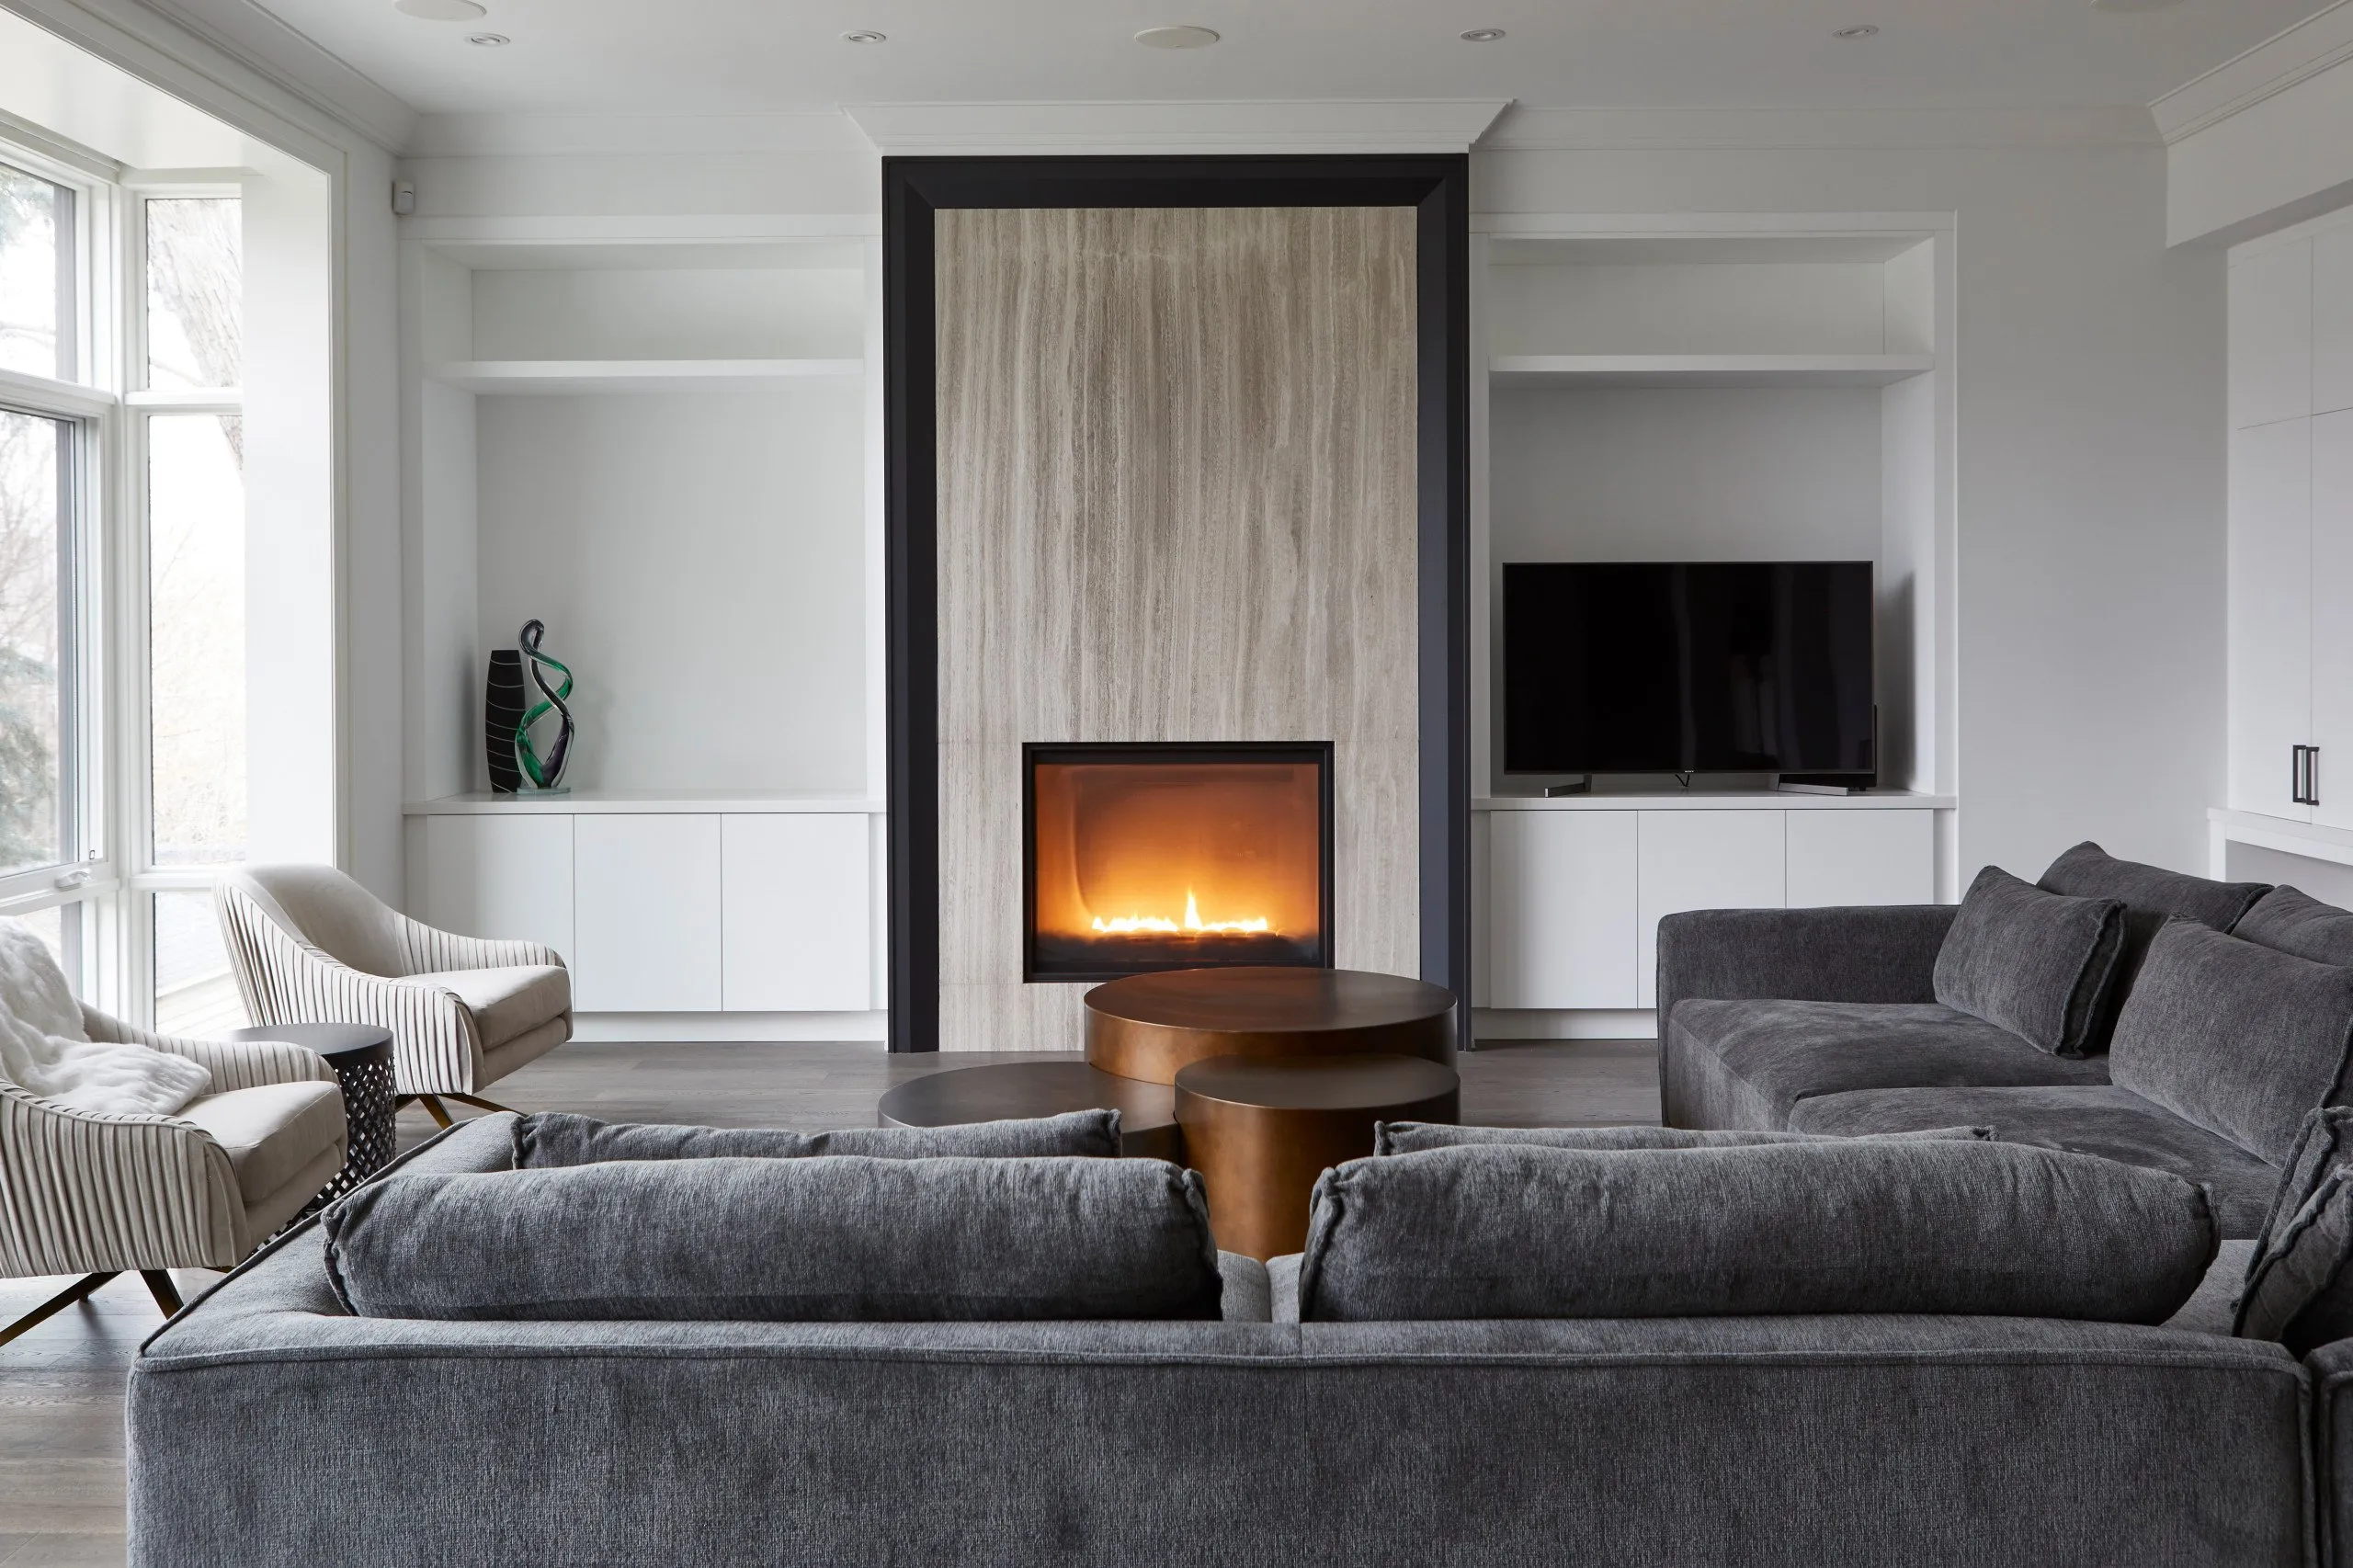
Modern Classic Home
VIEW PROJECT DETAILS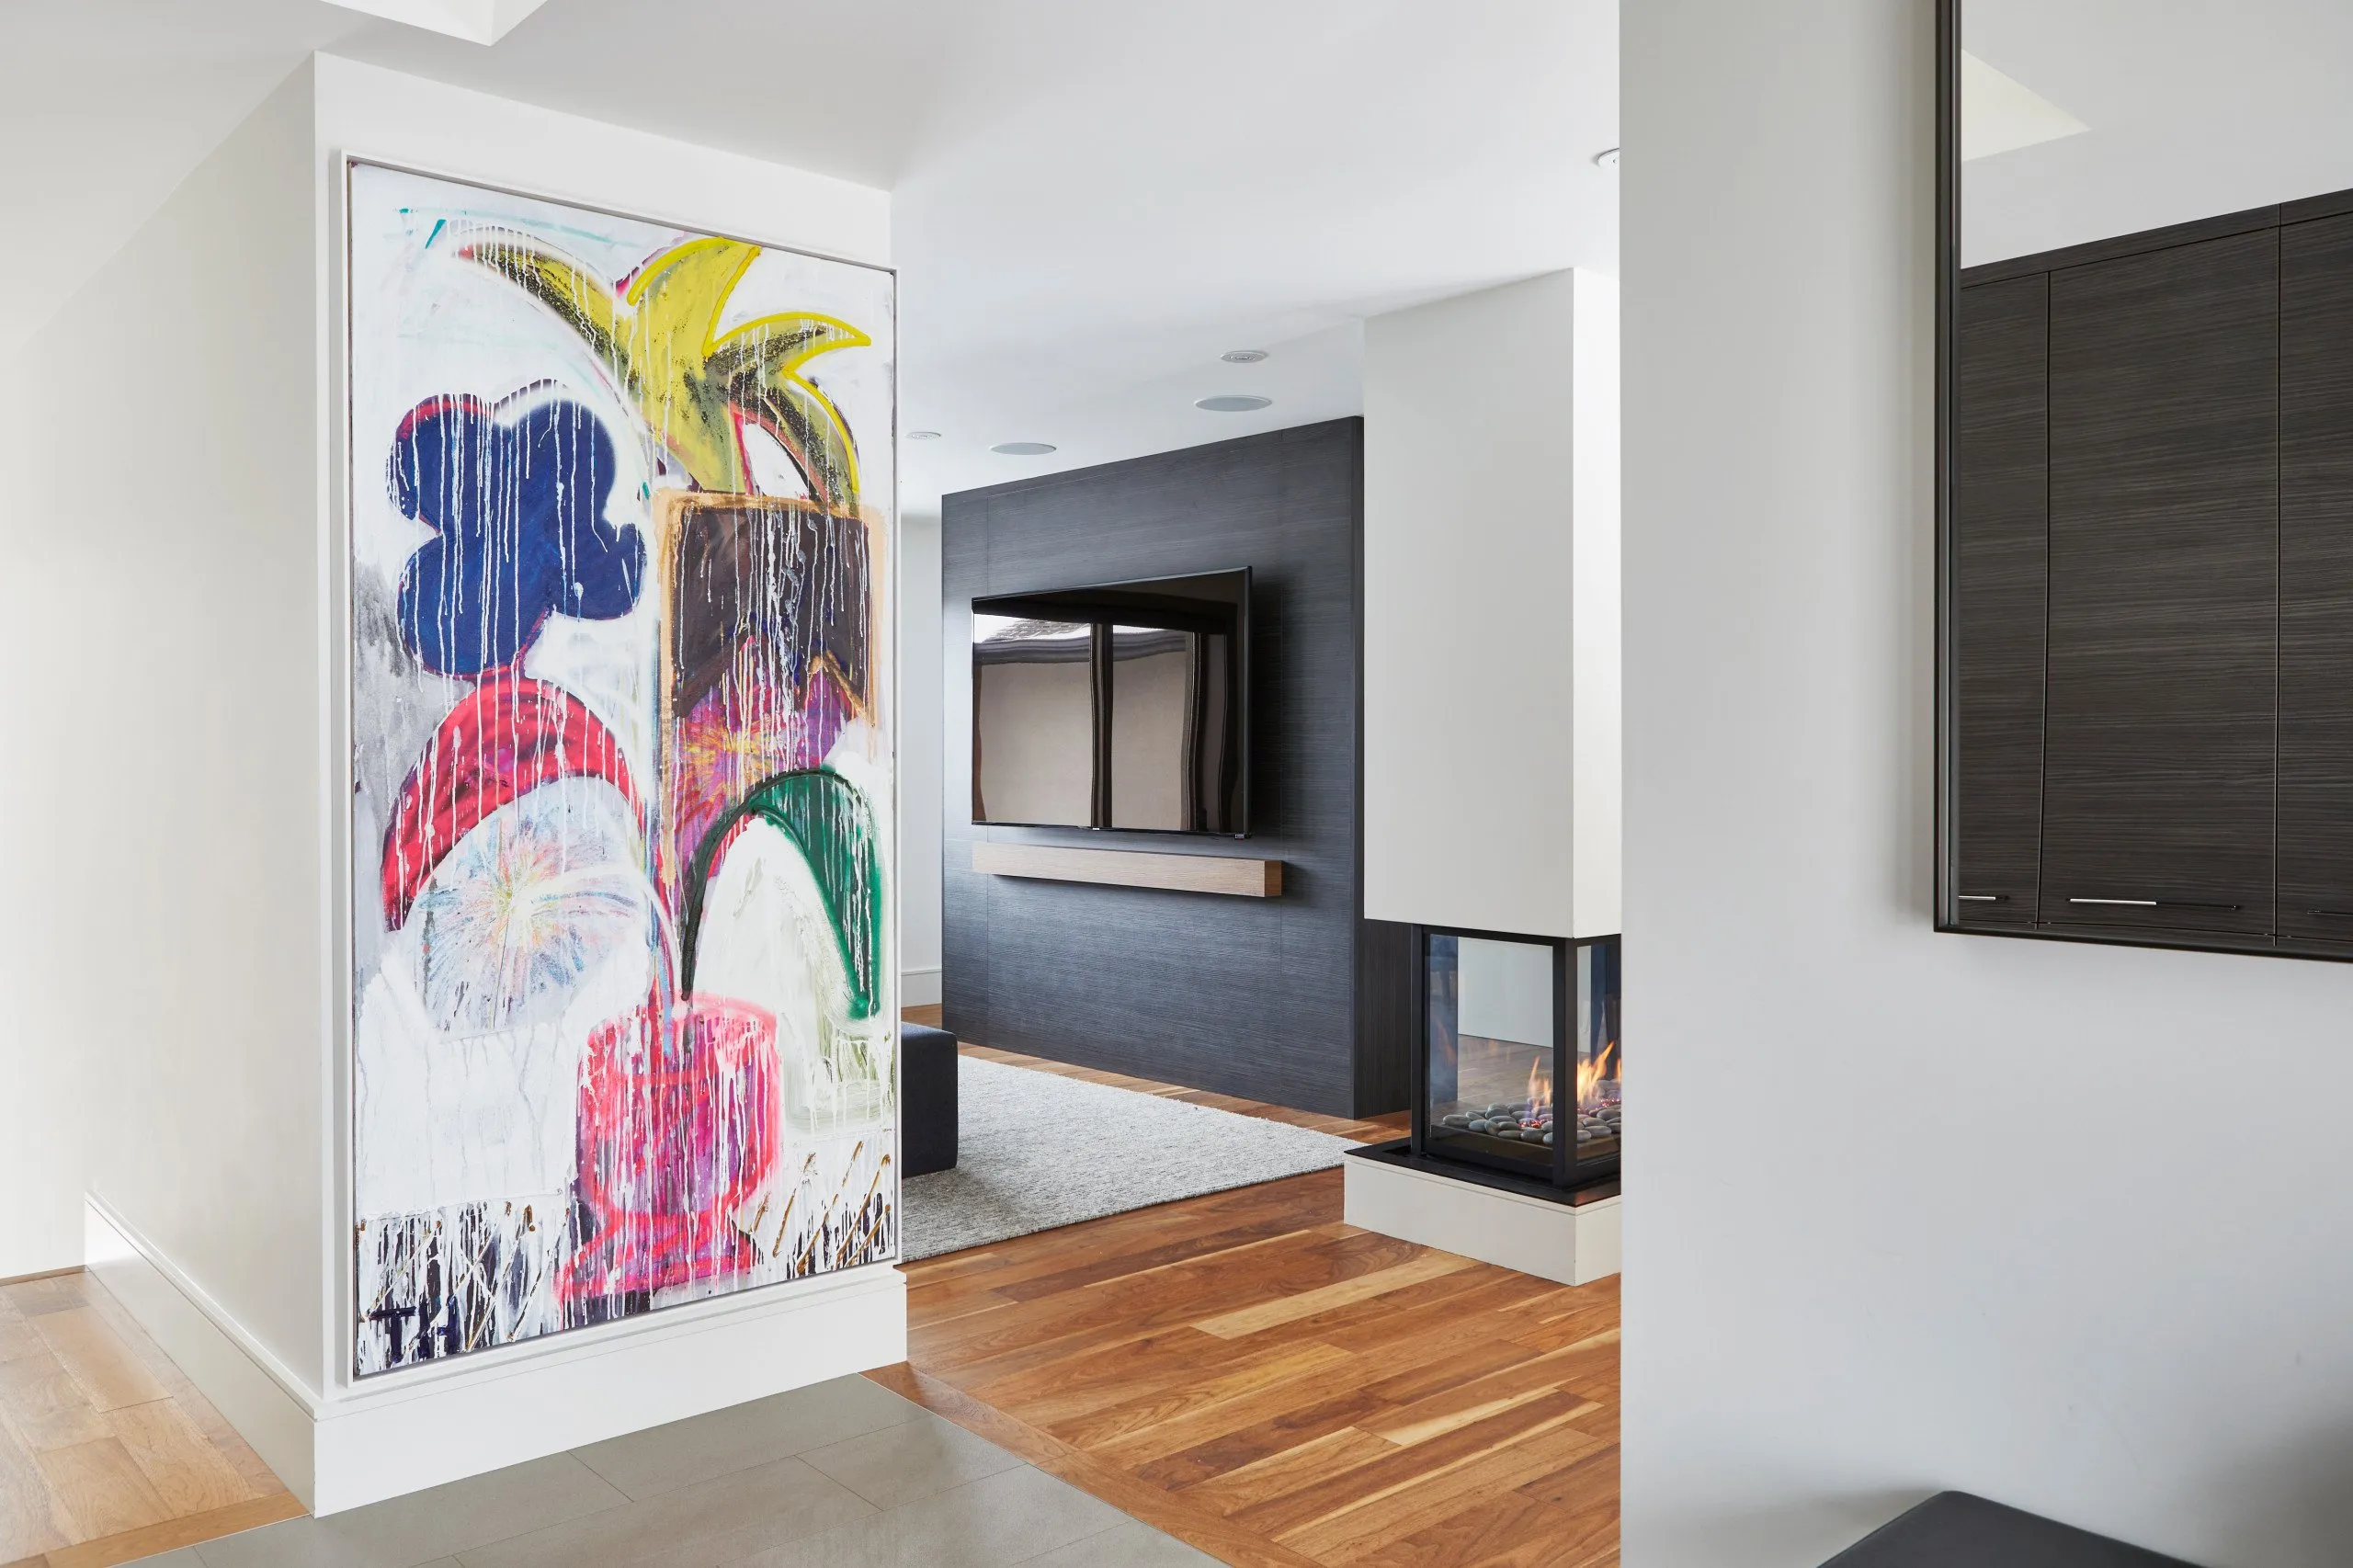
Mid-Century Minimalism
VIEW PROJECT DETAILS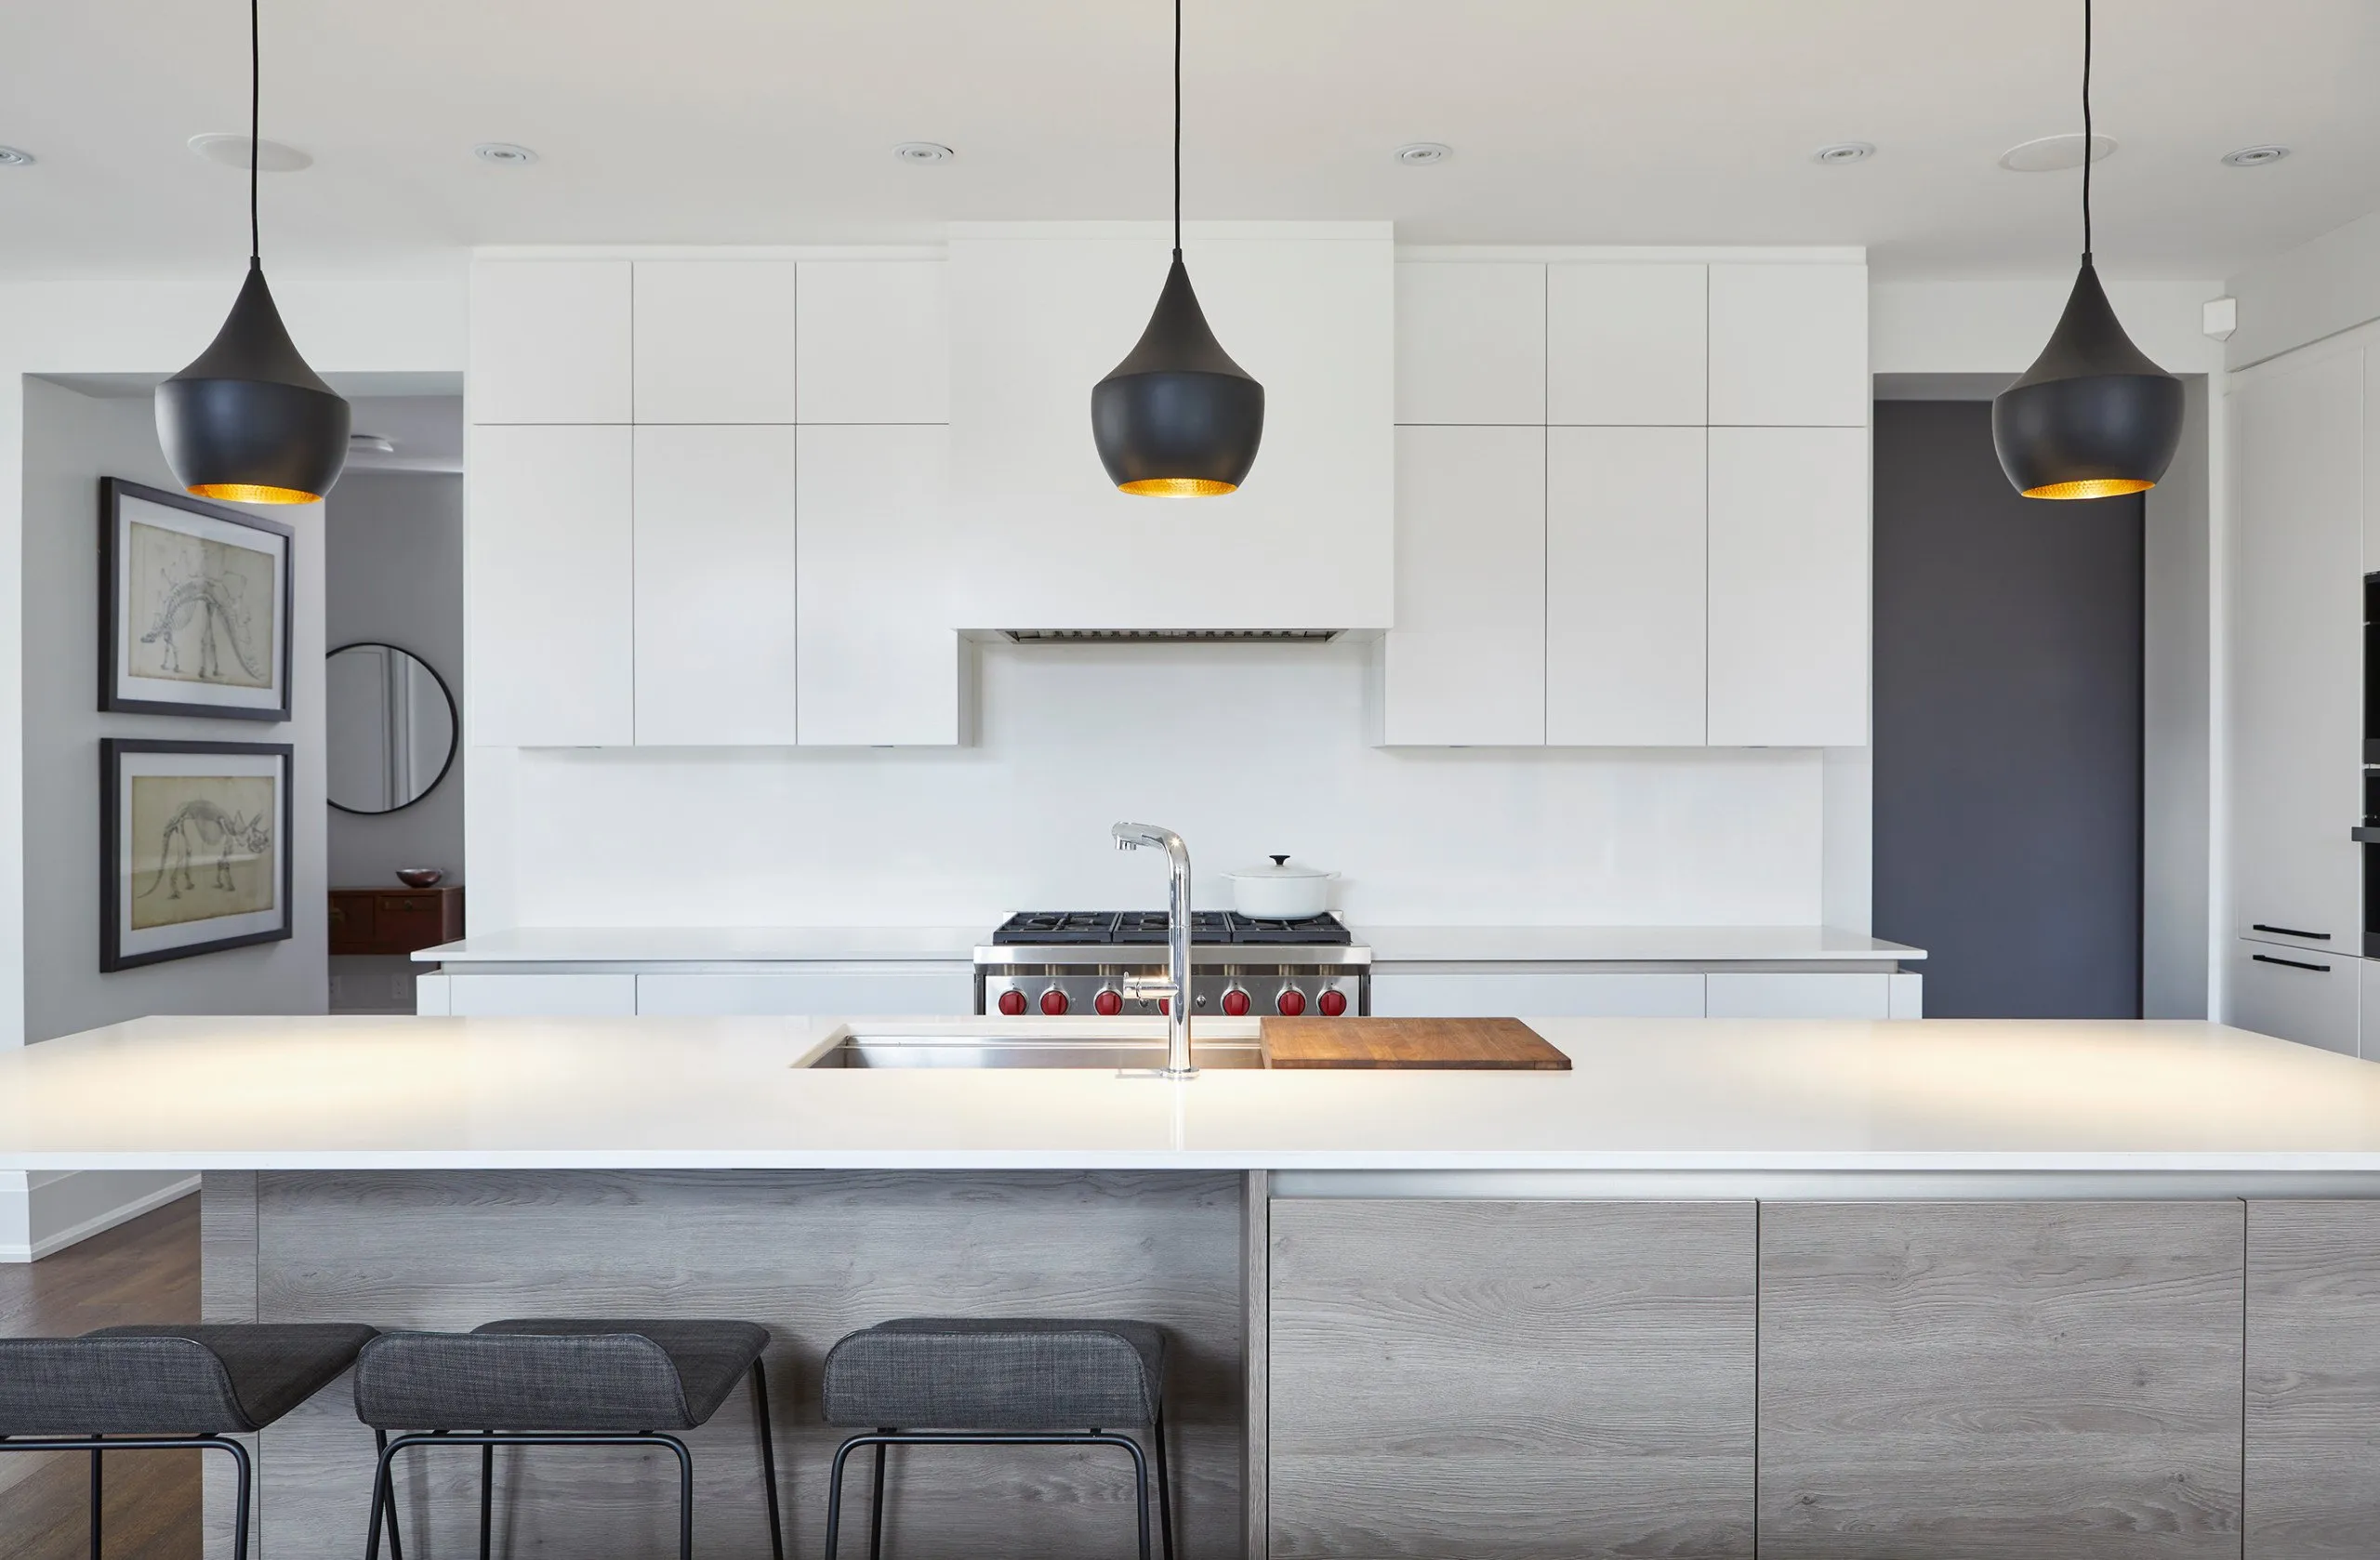
Classic Minimalism
VIEW PROJECT DETAILS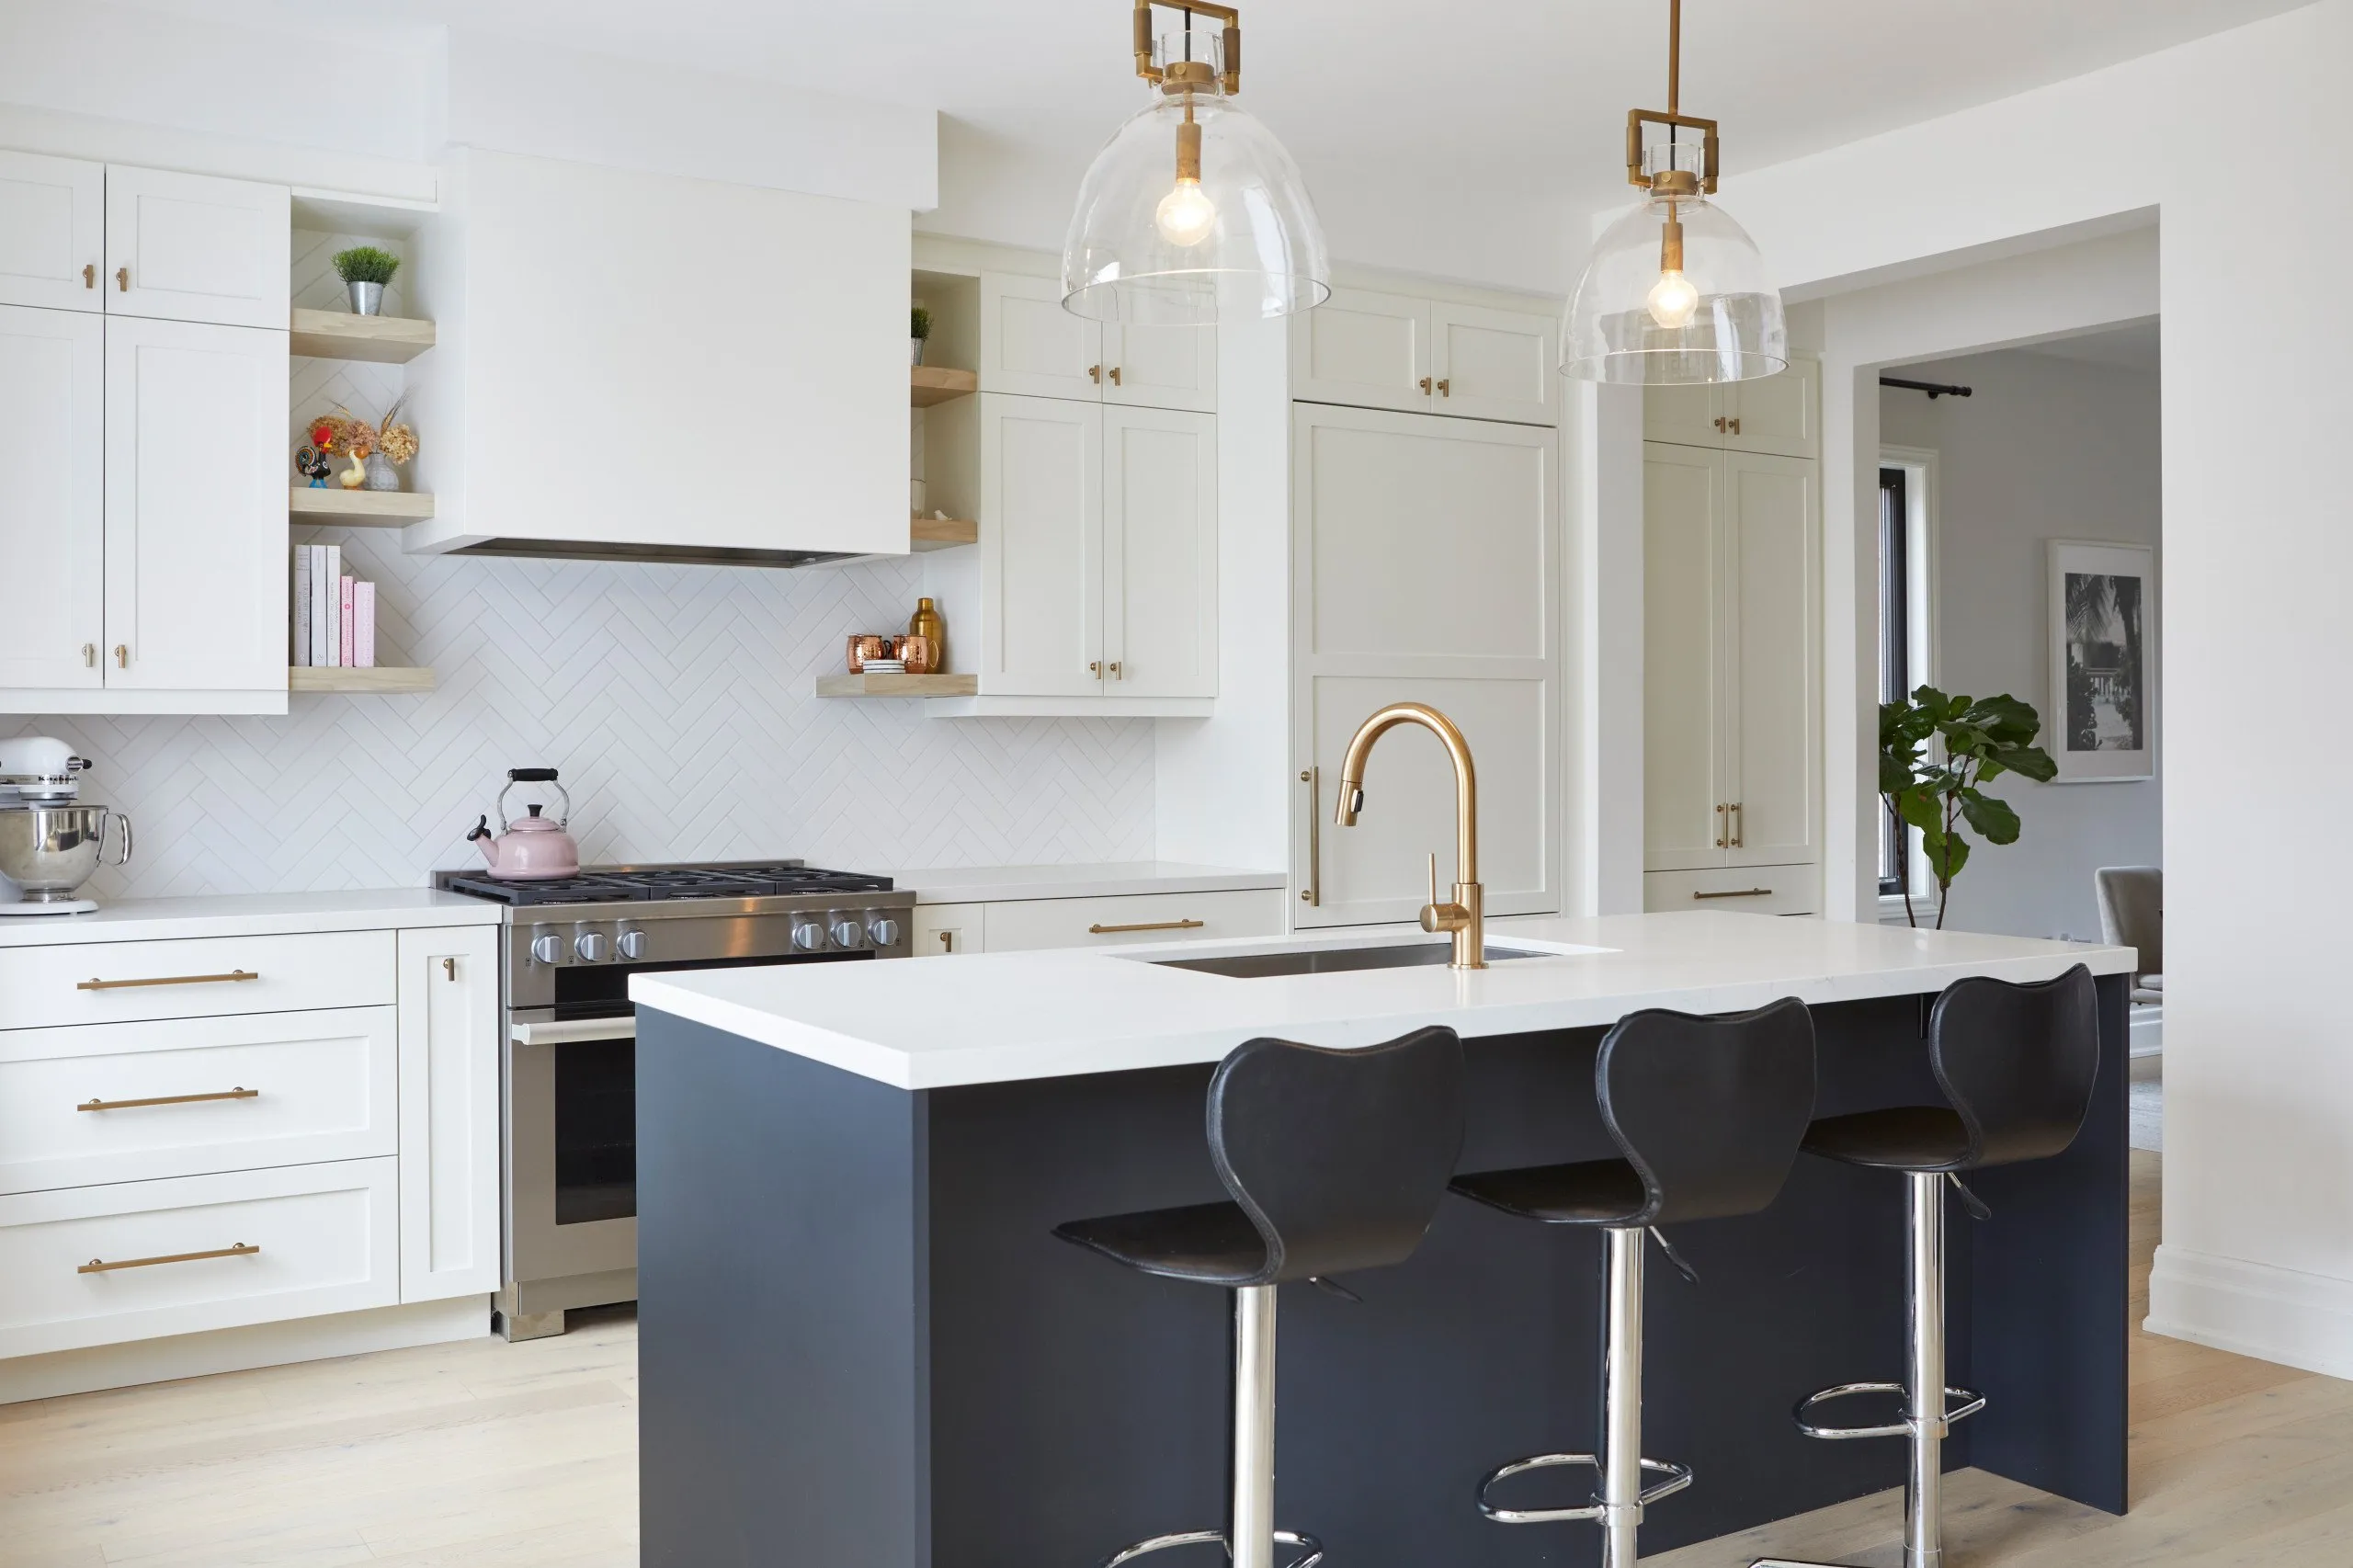
Modern Country Fusion
VIEW PROJECT DETAILS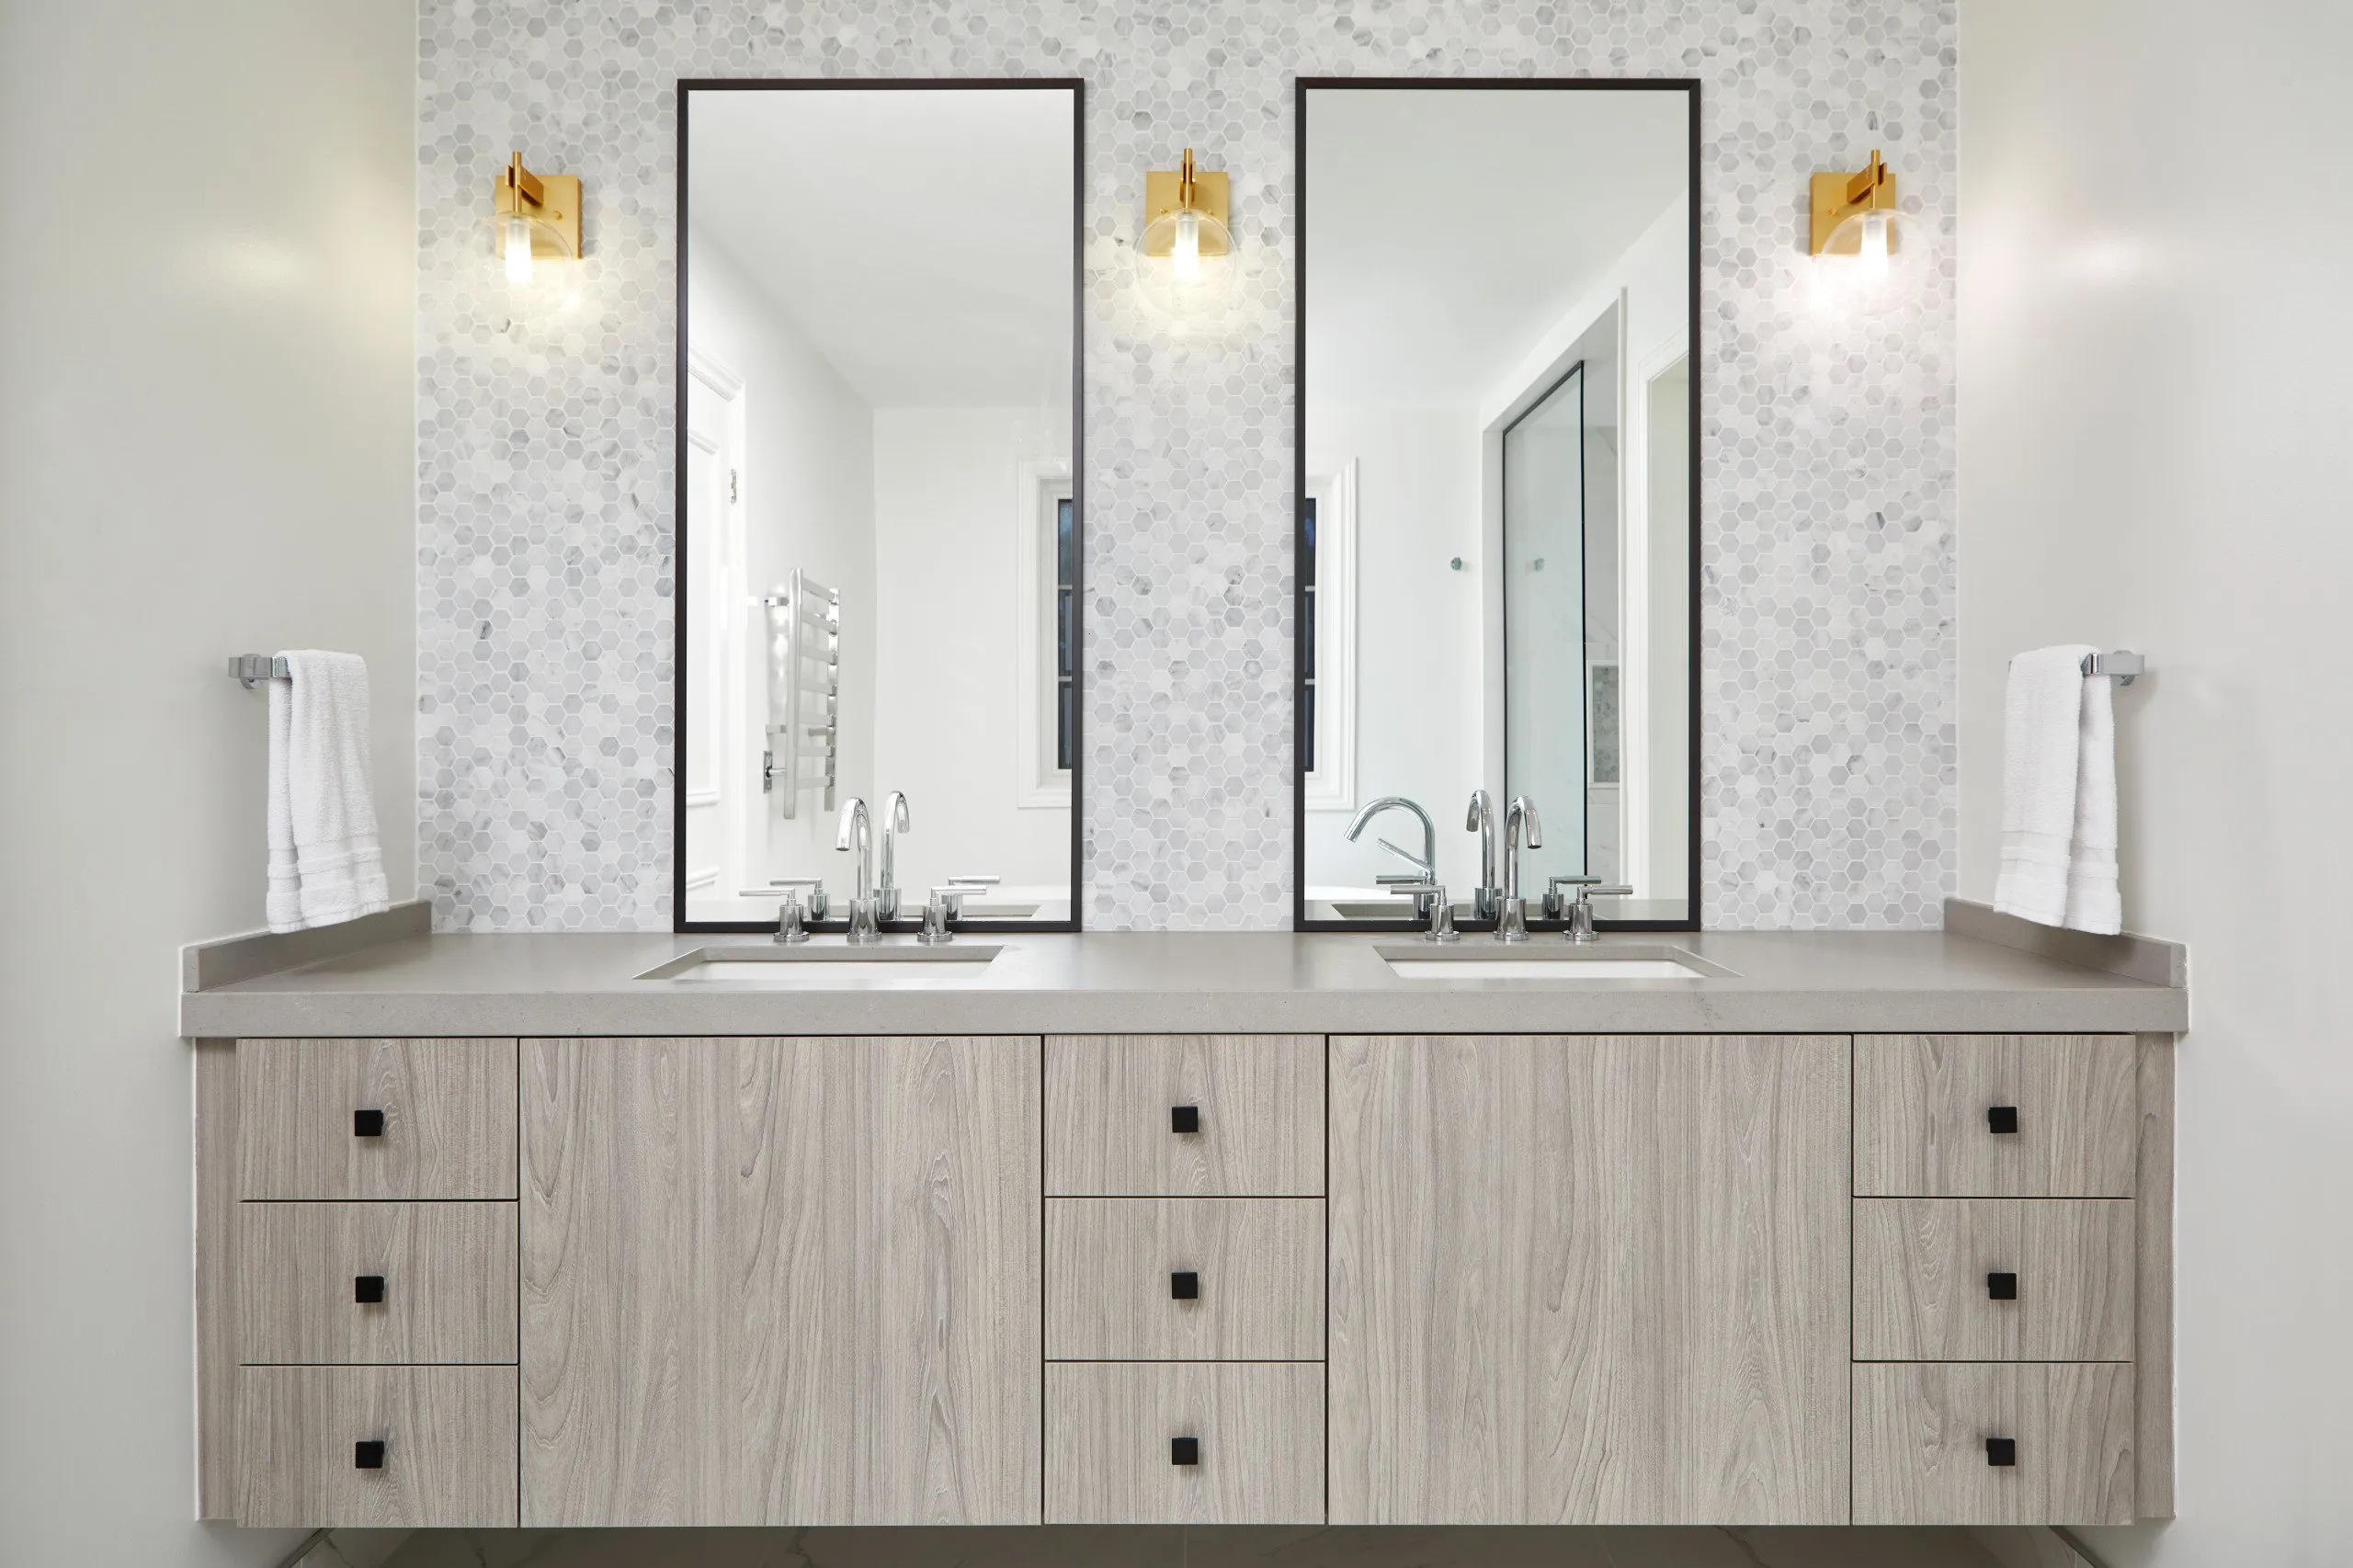
Serene Elegance
VIEW PROJECT DETAILS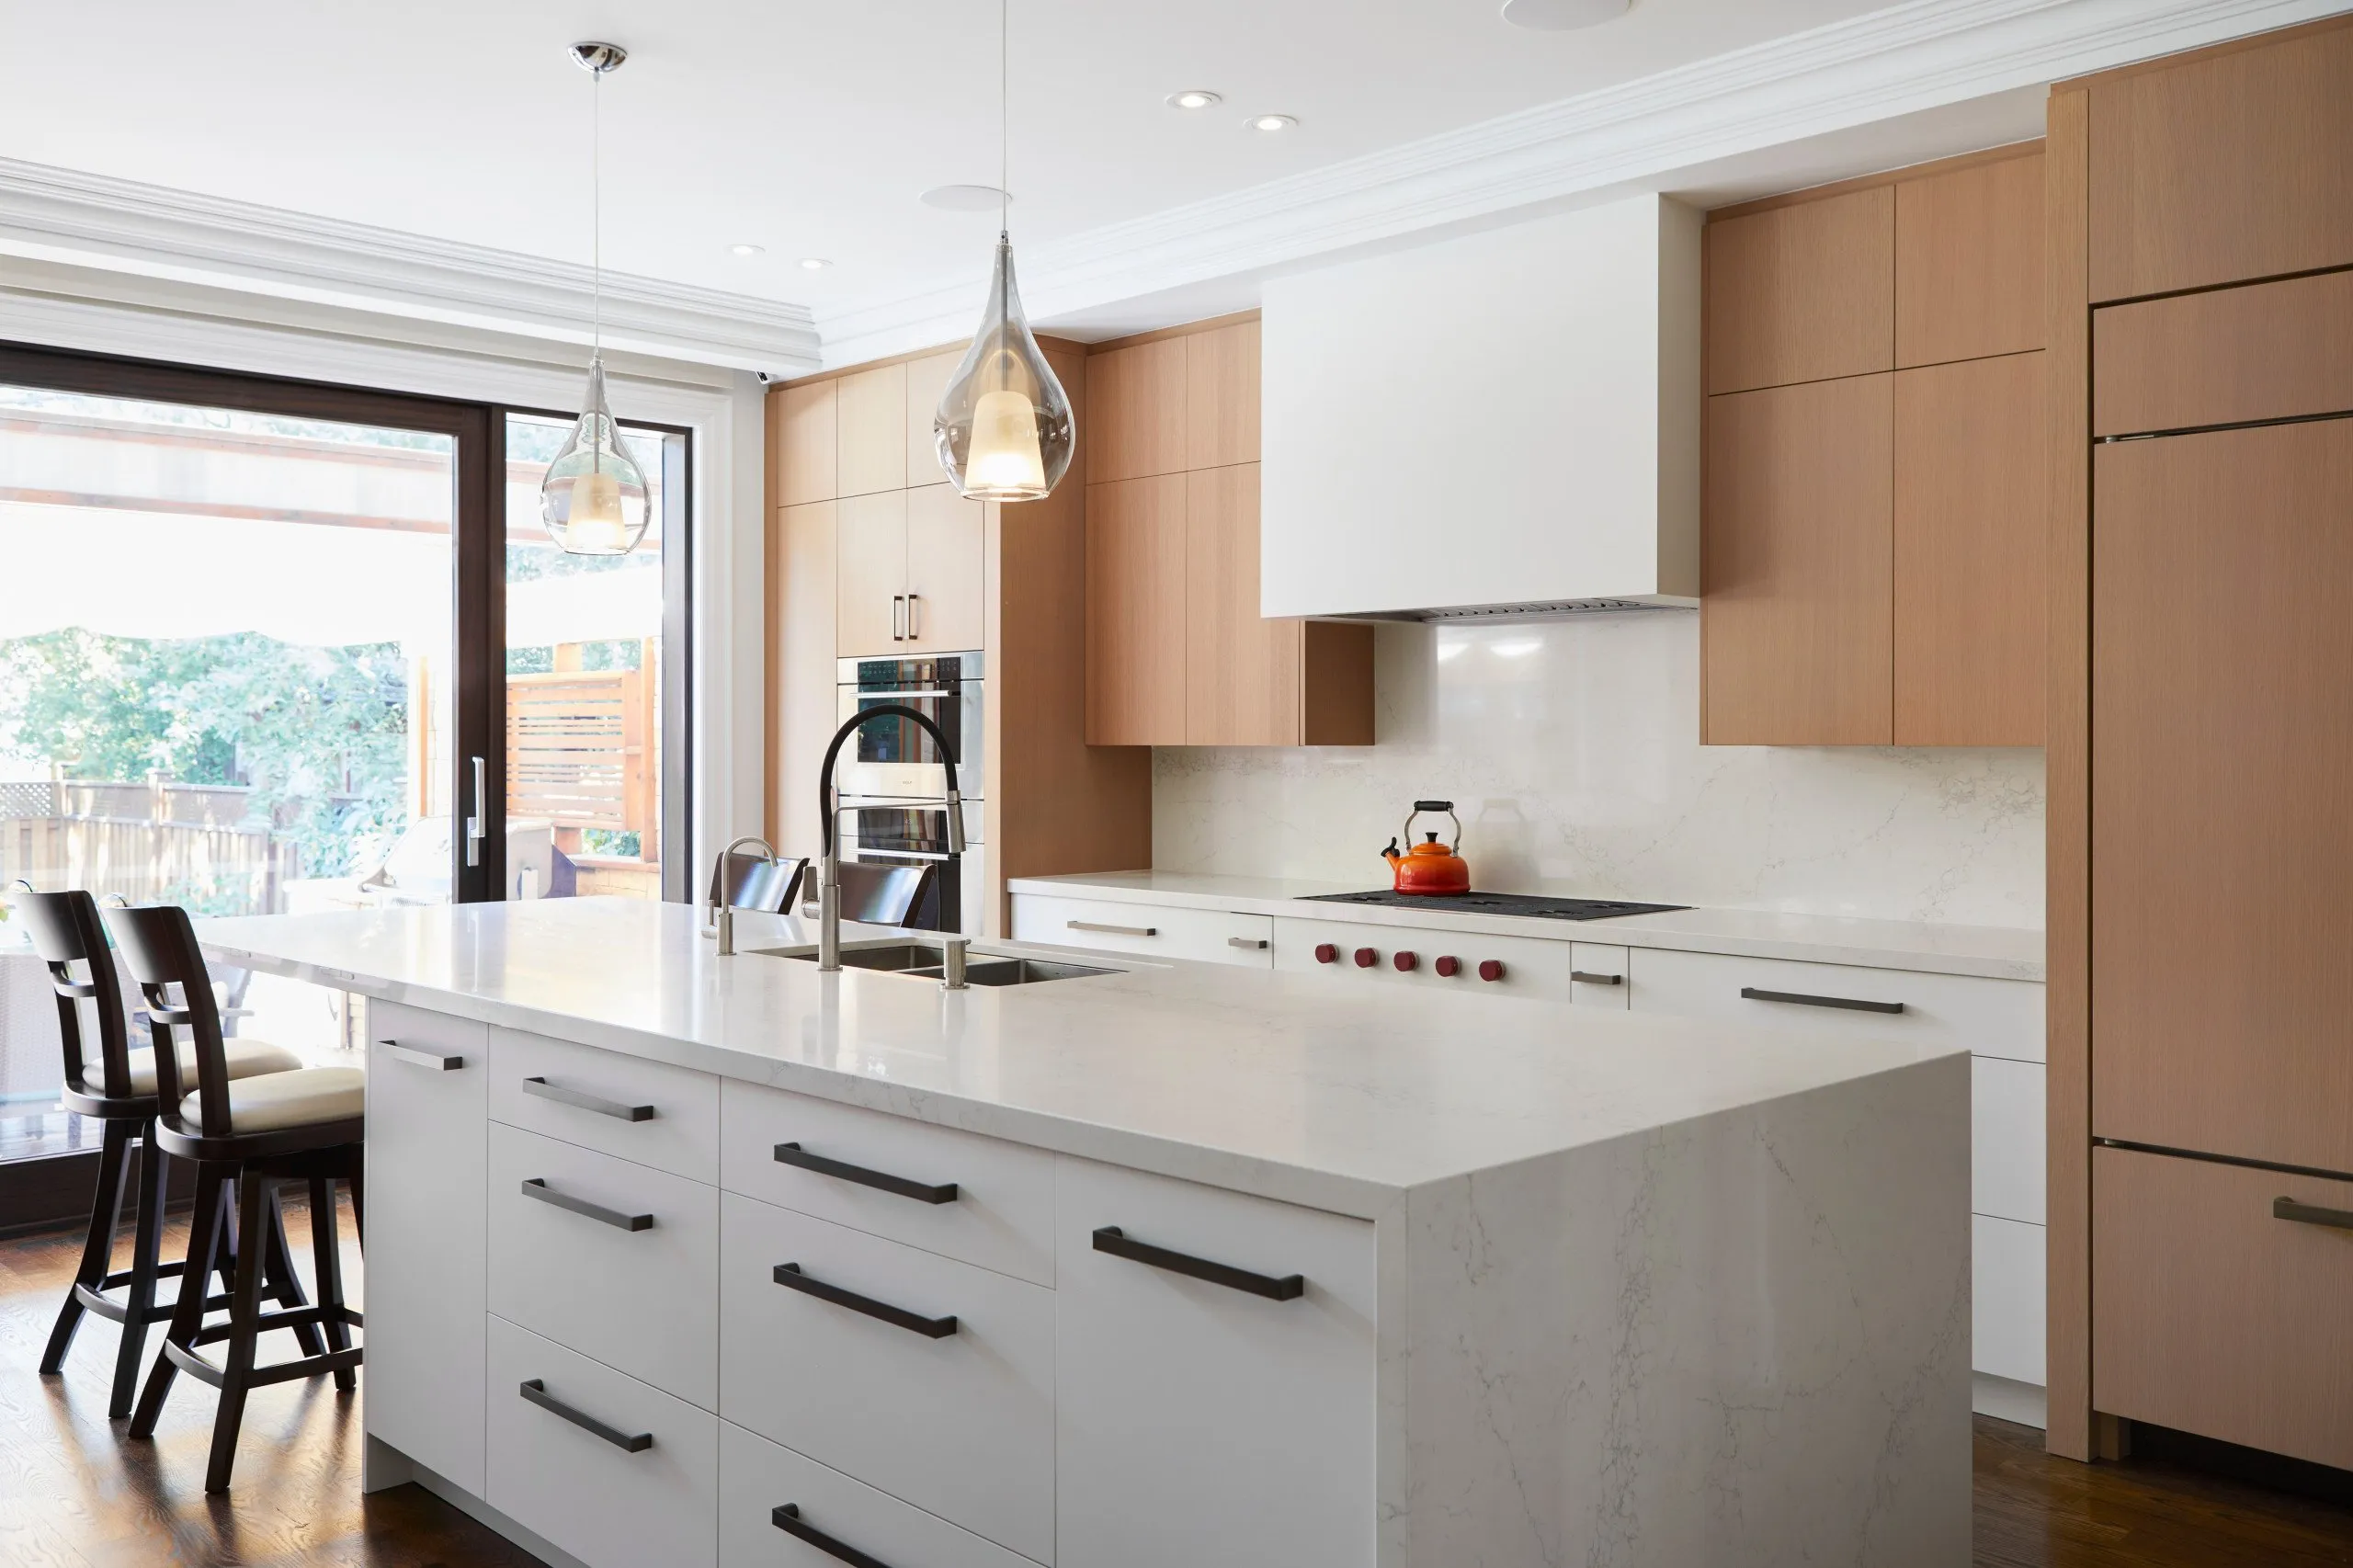
Park Modern
VIEW PROJECT DETAILS
Elegant Simplicity
VIEW PROJECT DETAILS
Relaxed Haven
VIEW PROJECT DETAILS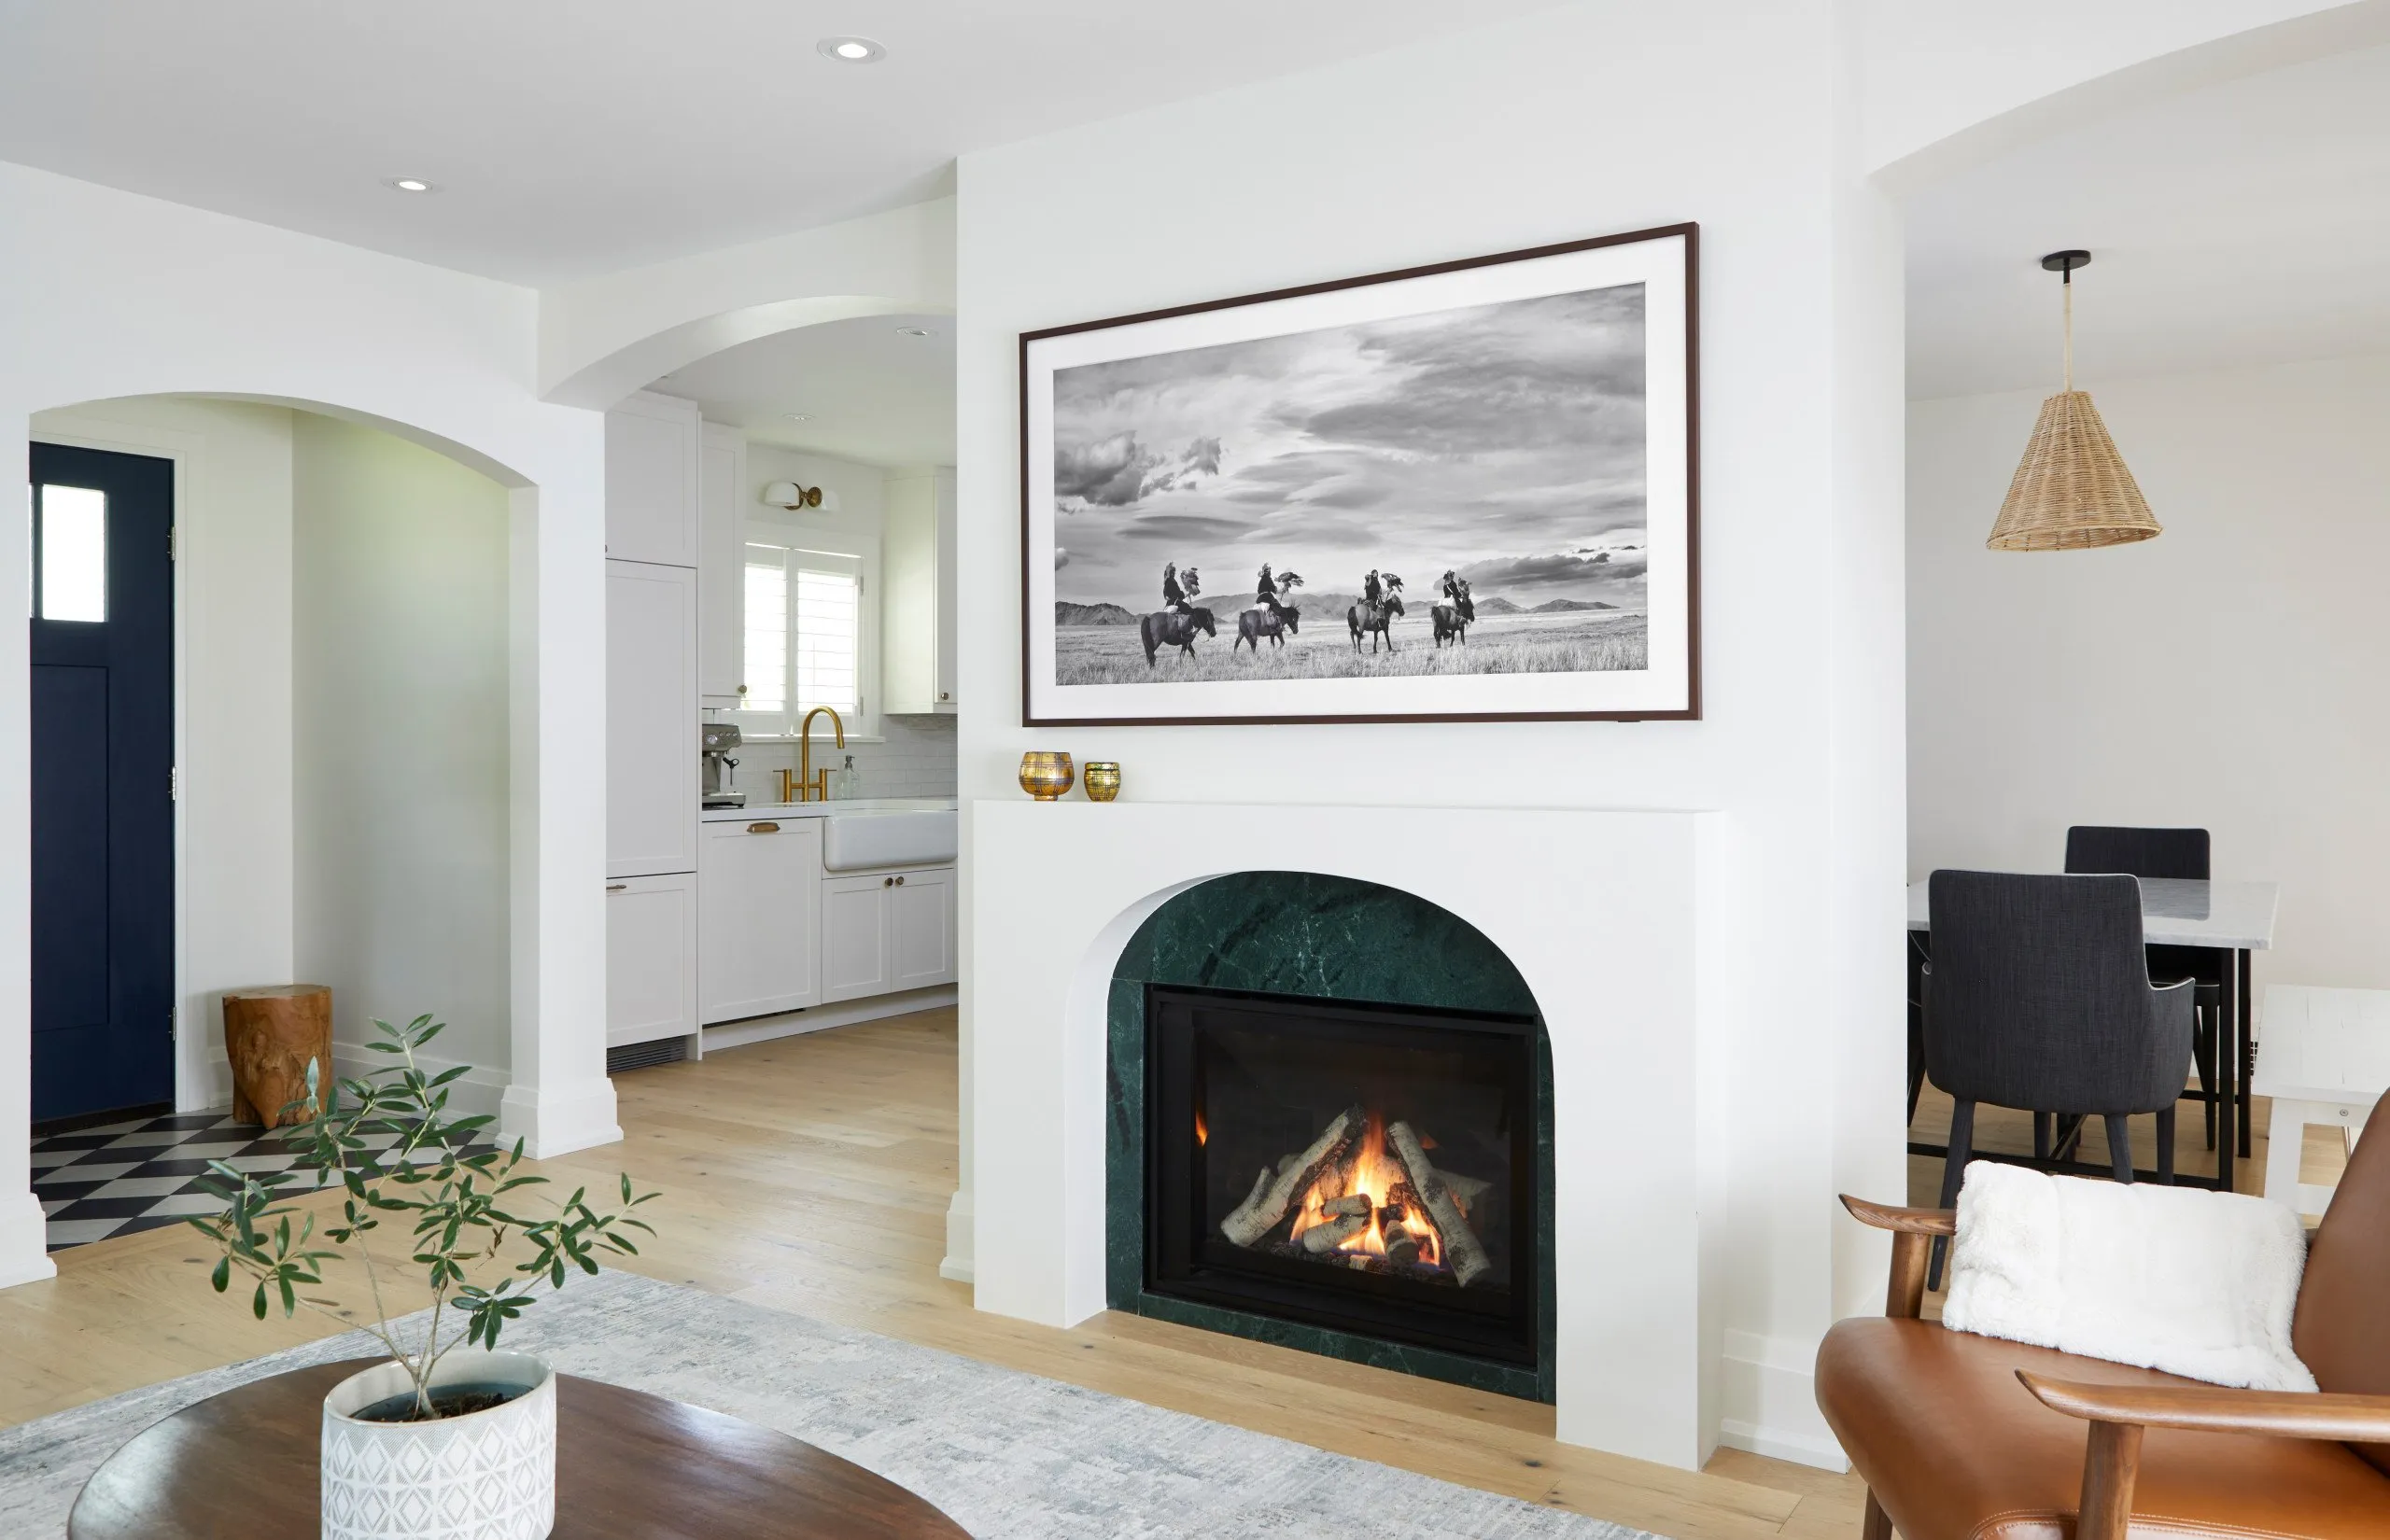
Country Retreat
VIEW PROJECT DETAILS