



From Heritage to Modern: A Seamless Home Transformation in Toronto
Classic Minimalism is a Toronto Century Home expansion and modernization.
In this design and build project, architectural qualities of the front facade were mostly retained but modernized through a minimalist colour scheme. The custom designed mahogany Bauhaus front door transitions to the modern interior.
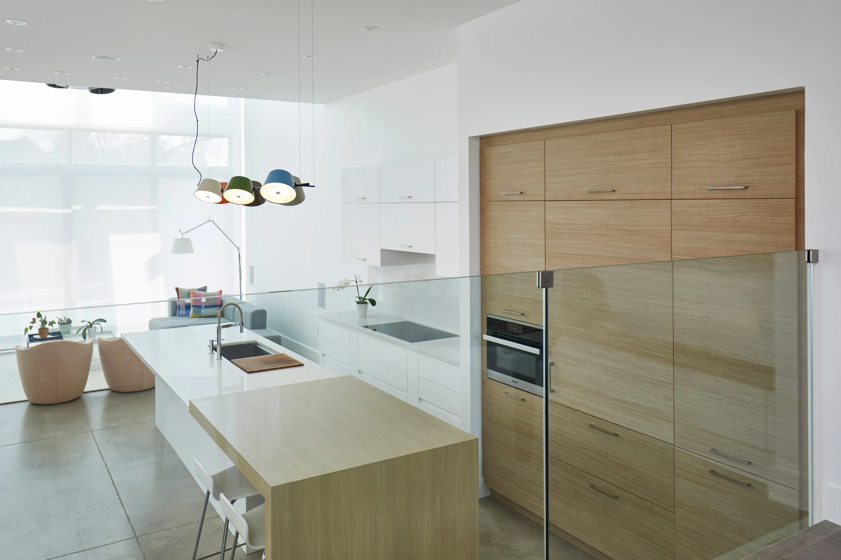
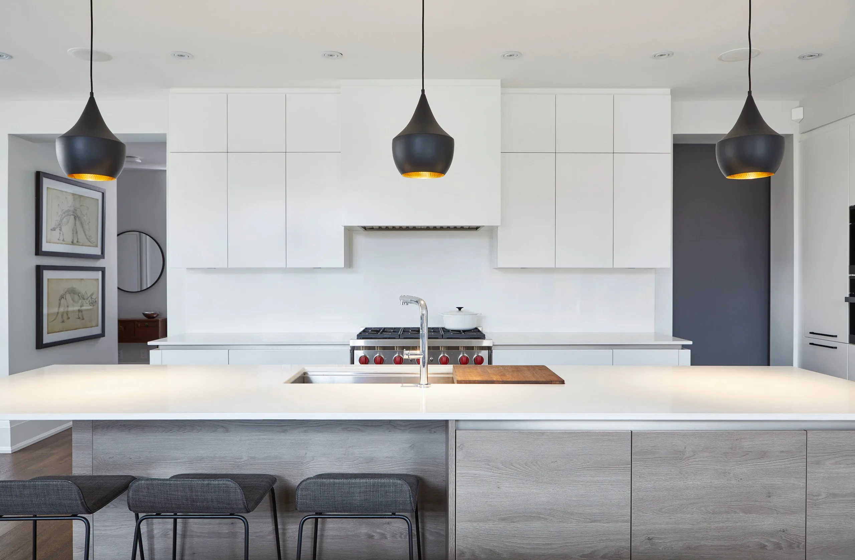
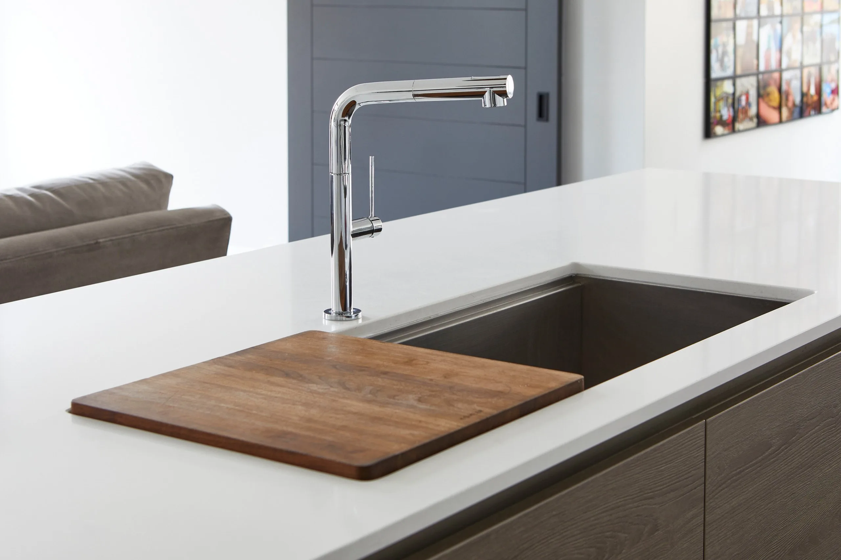
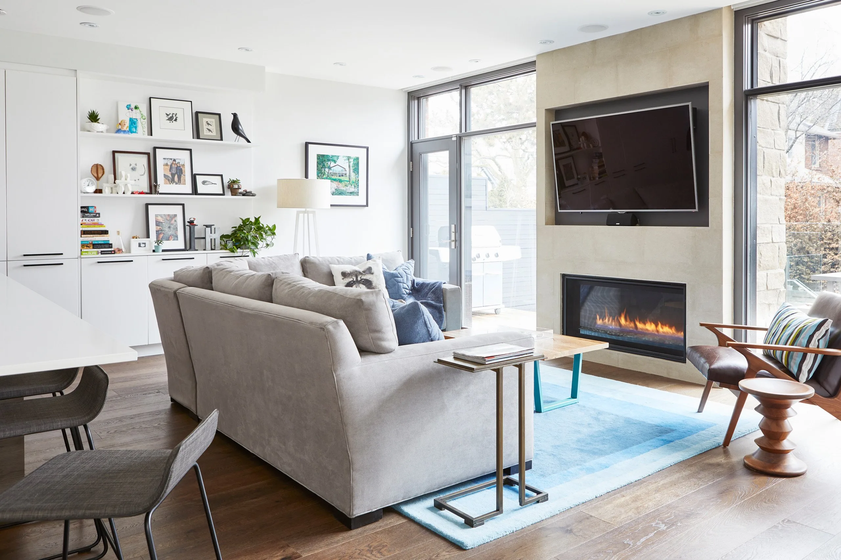
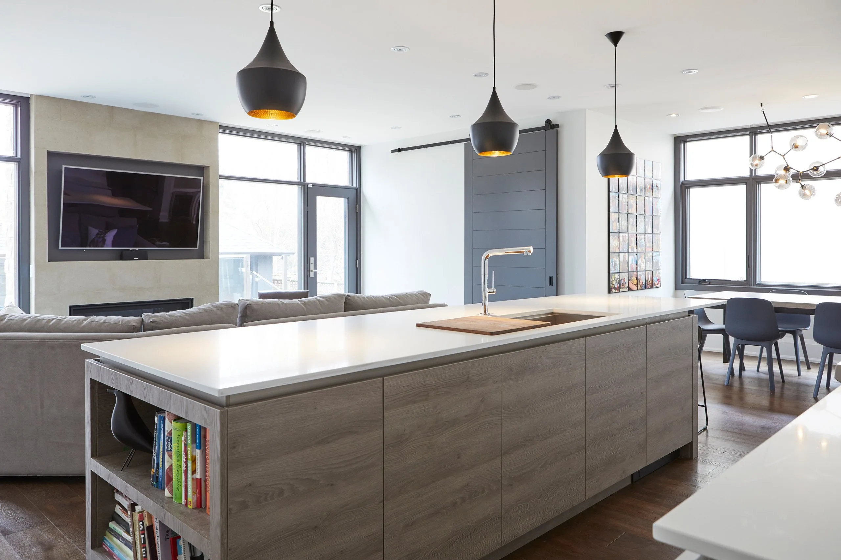
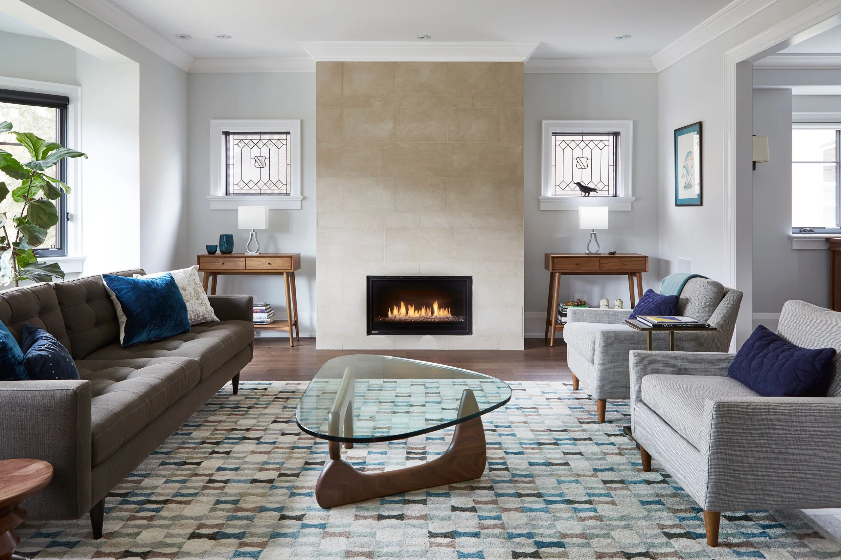
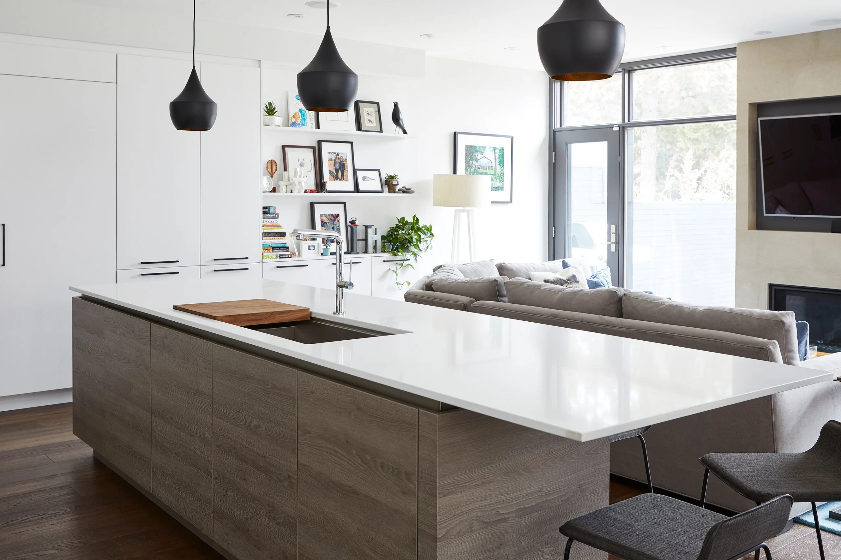
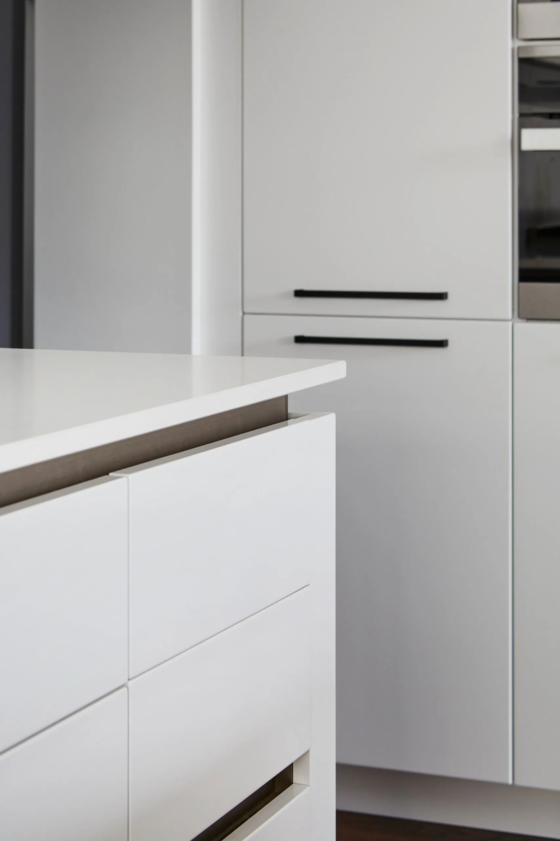
On the interior of this home, our design team modified the layout of the original building to improve flow and sight lines. To create harmony and coherence with the Georgian exterior, some architectural details were added including crown mouldings, windows with mullions, casings with backband. Rooms, although more open and connected than before, also maintained a subtle but formal compartmentalization. As you continued to walk towards the rear extension of this home, details subtly dropped off to transition to a modern kitchen and family room with handle less cabinets, floor to ceiling doors and windows overlooking the rear garden.
This project involved redesign of the existing building, modernization of structure and infrastructure, and four-story extension including basement.
-
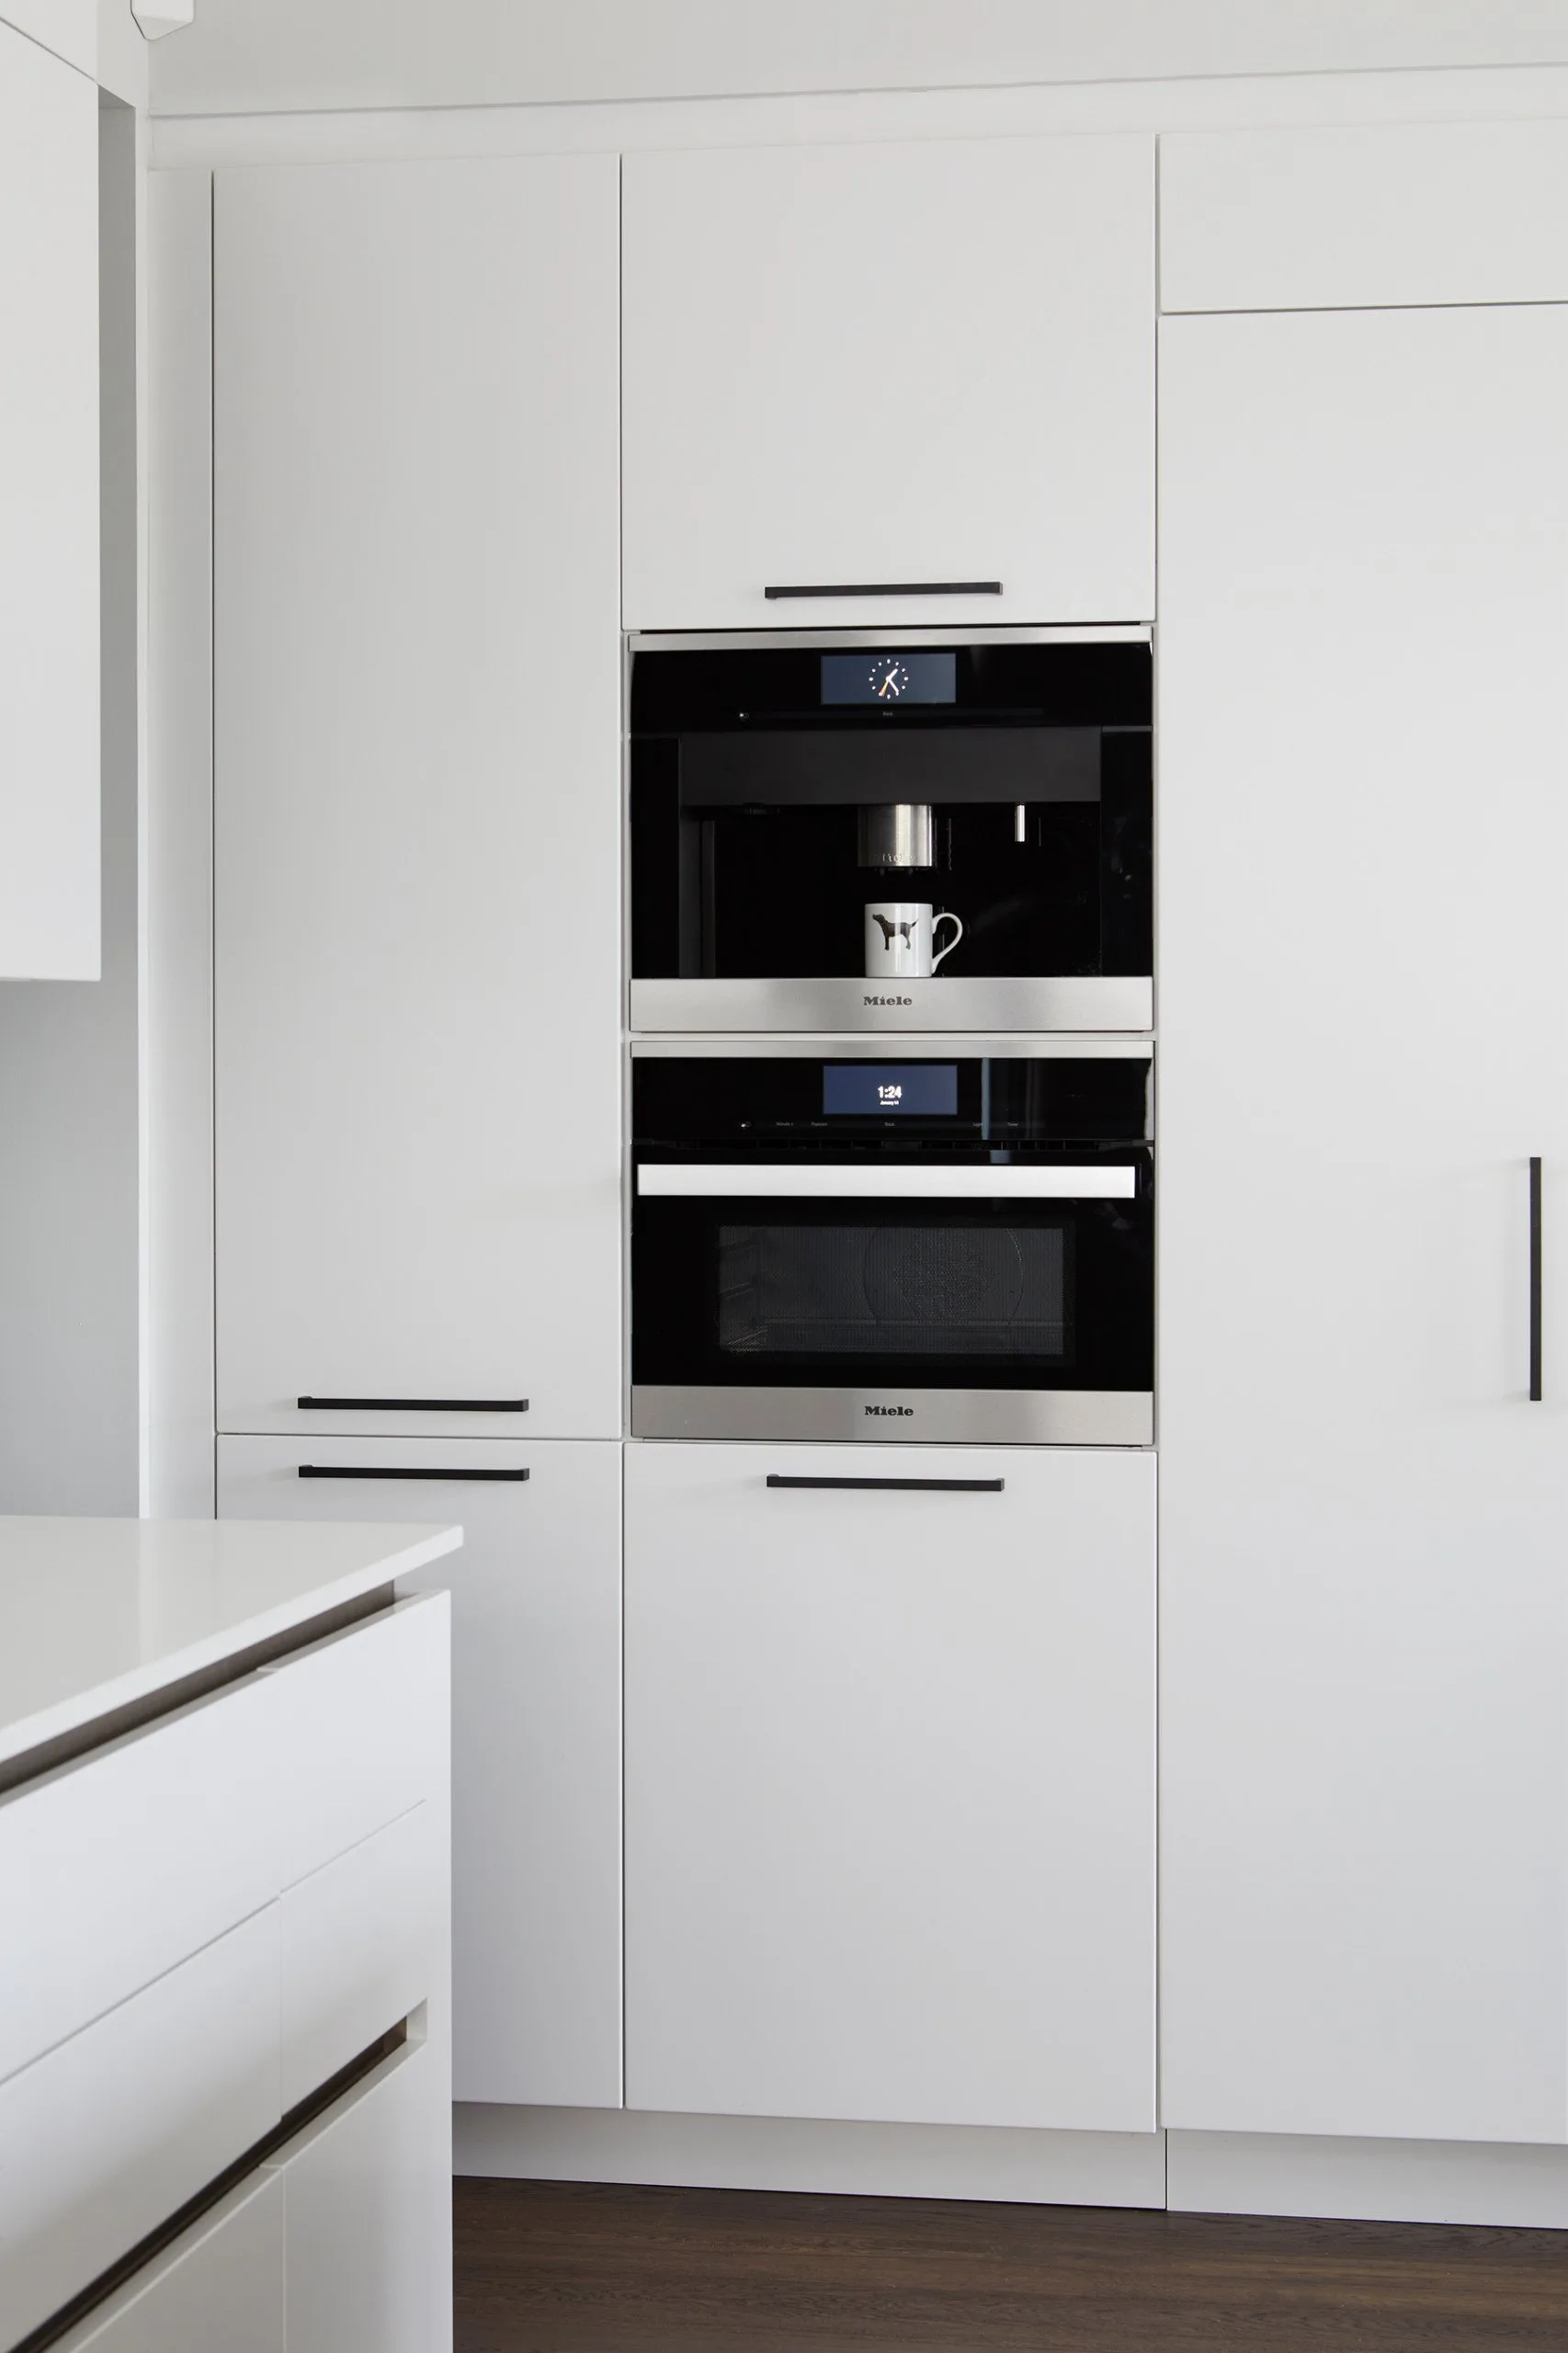
Kitchen
-
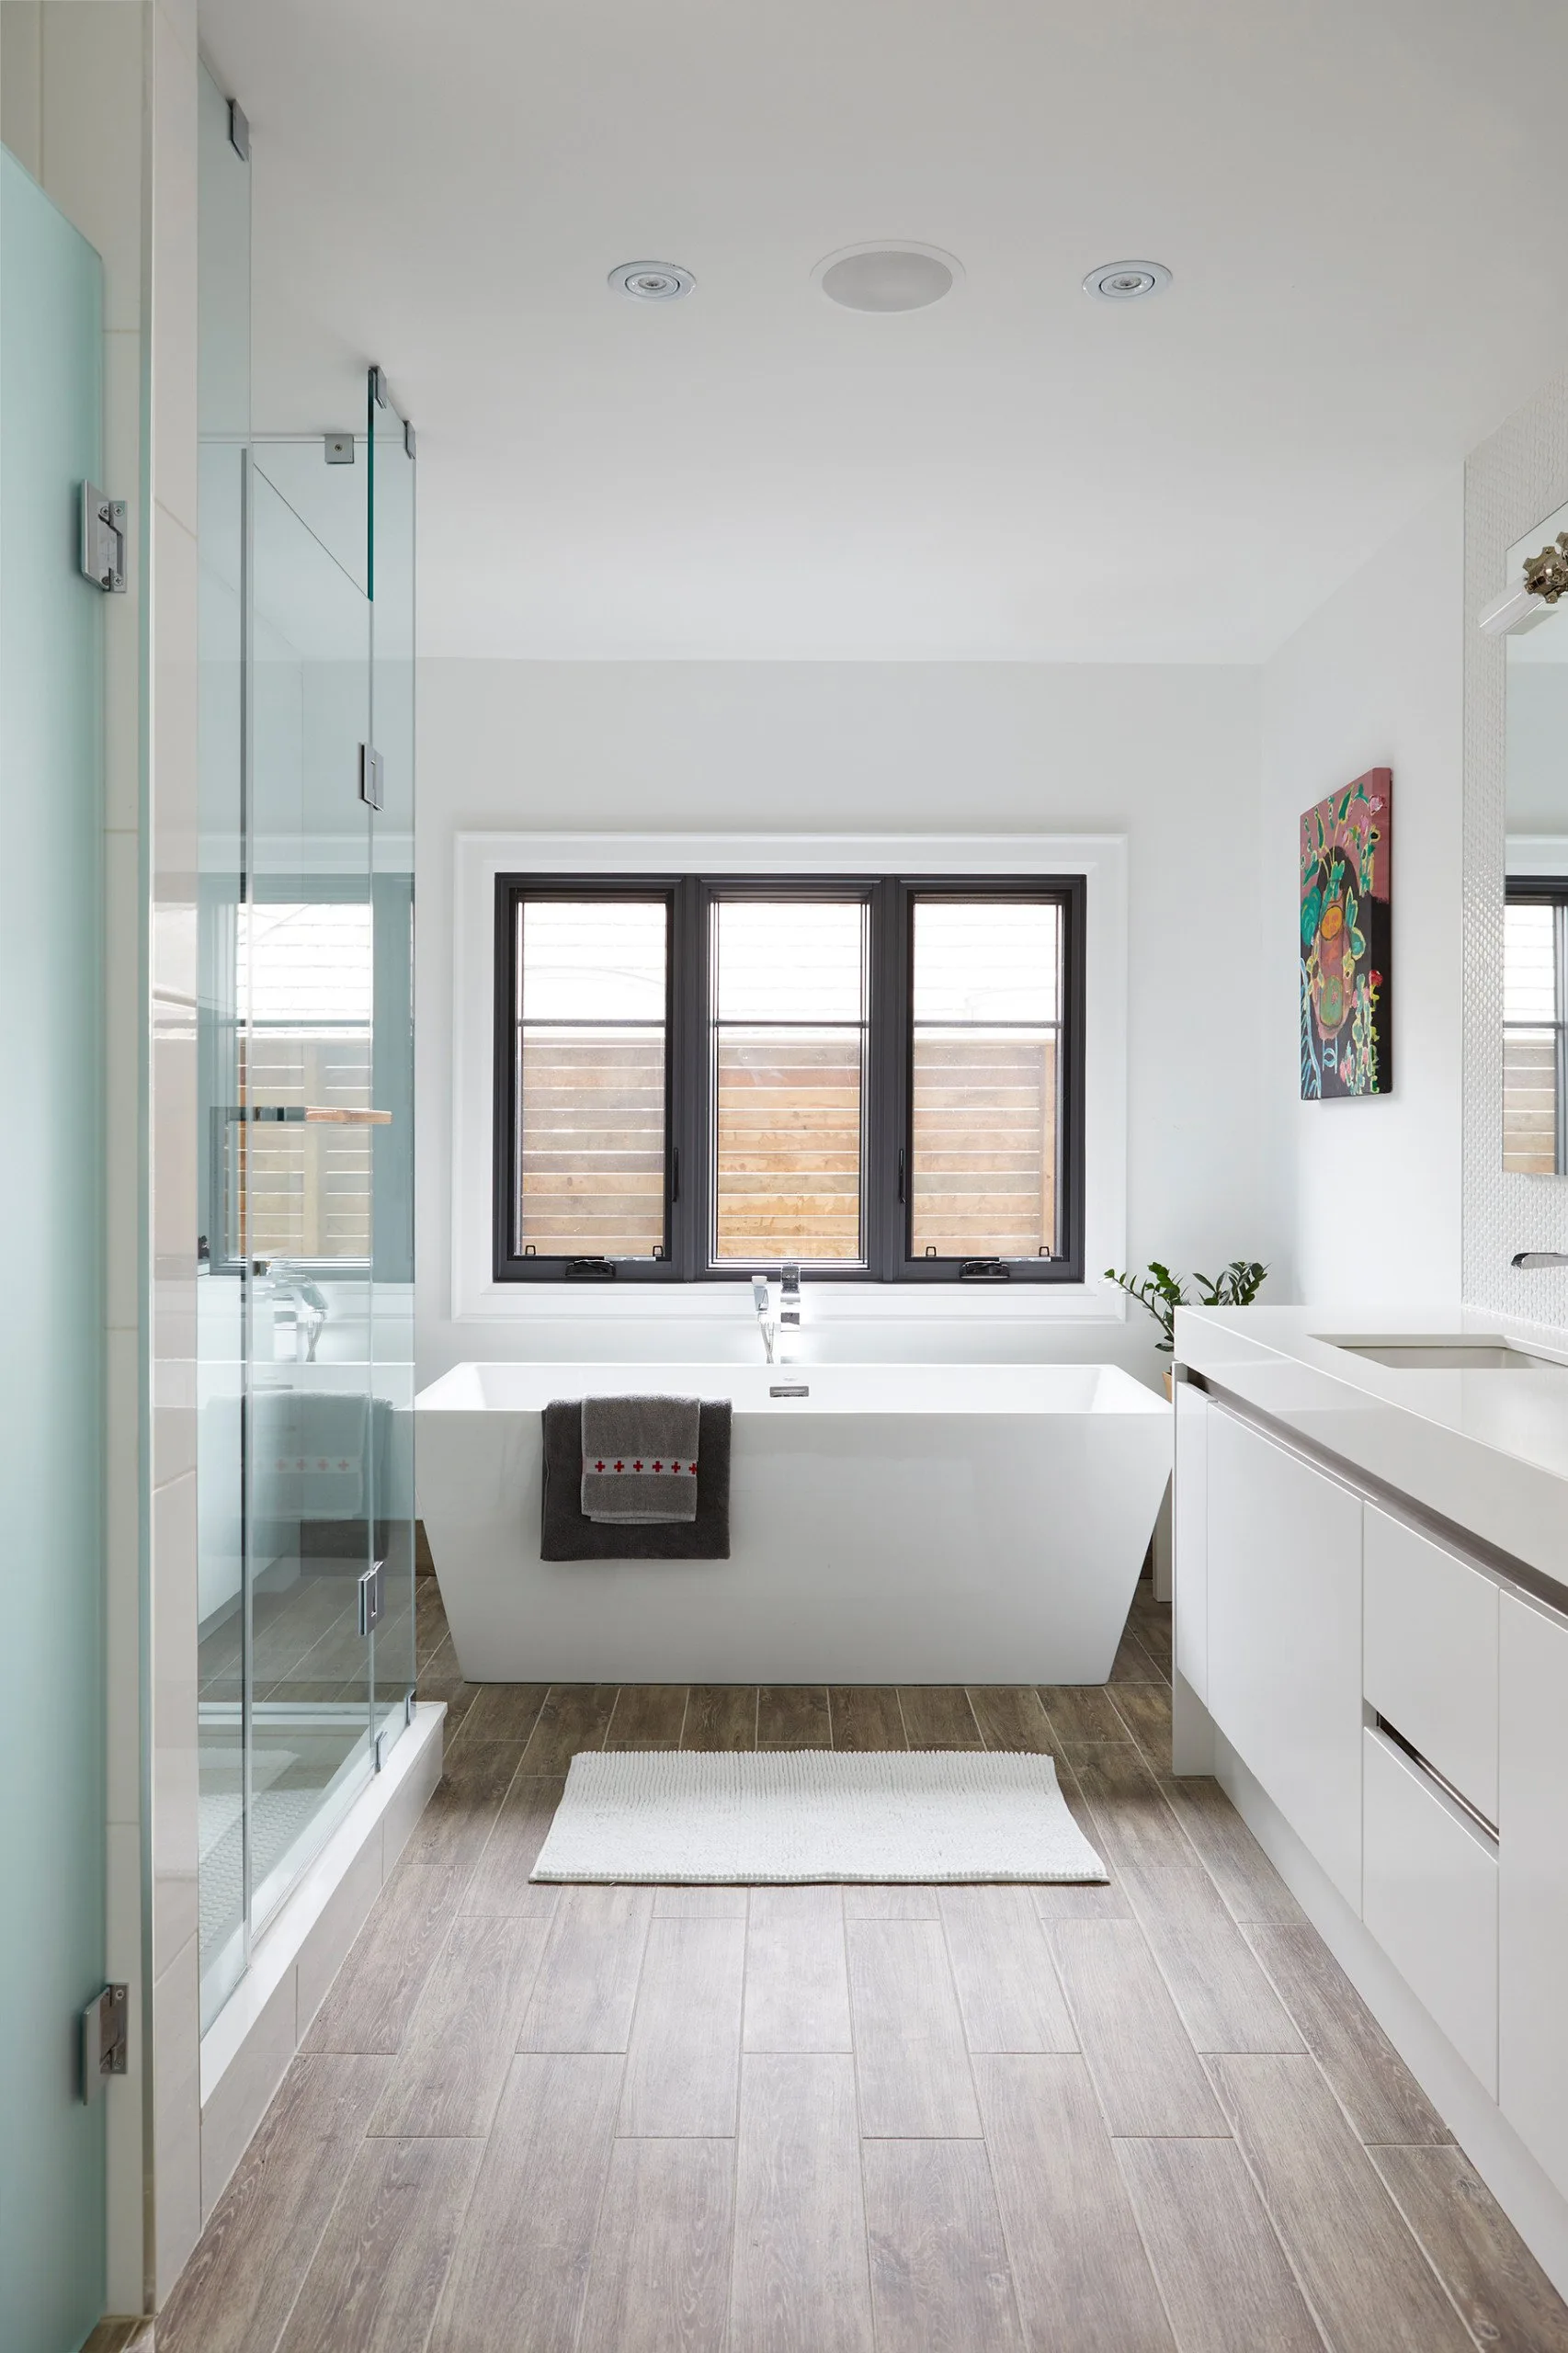
Bathroom
-
Living Room
-
Family Room
-
Bedroom
-
Dining Room
-
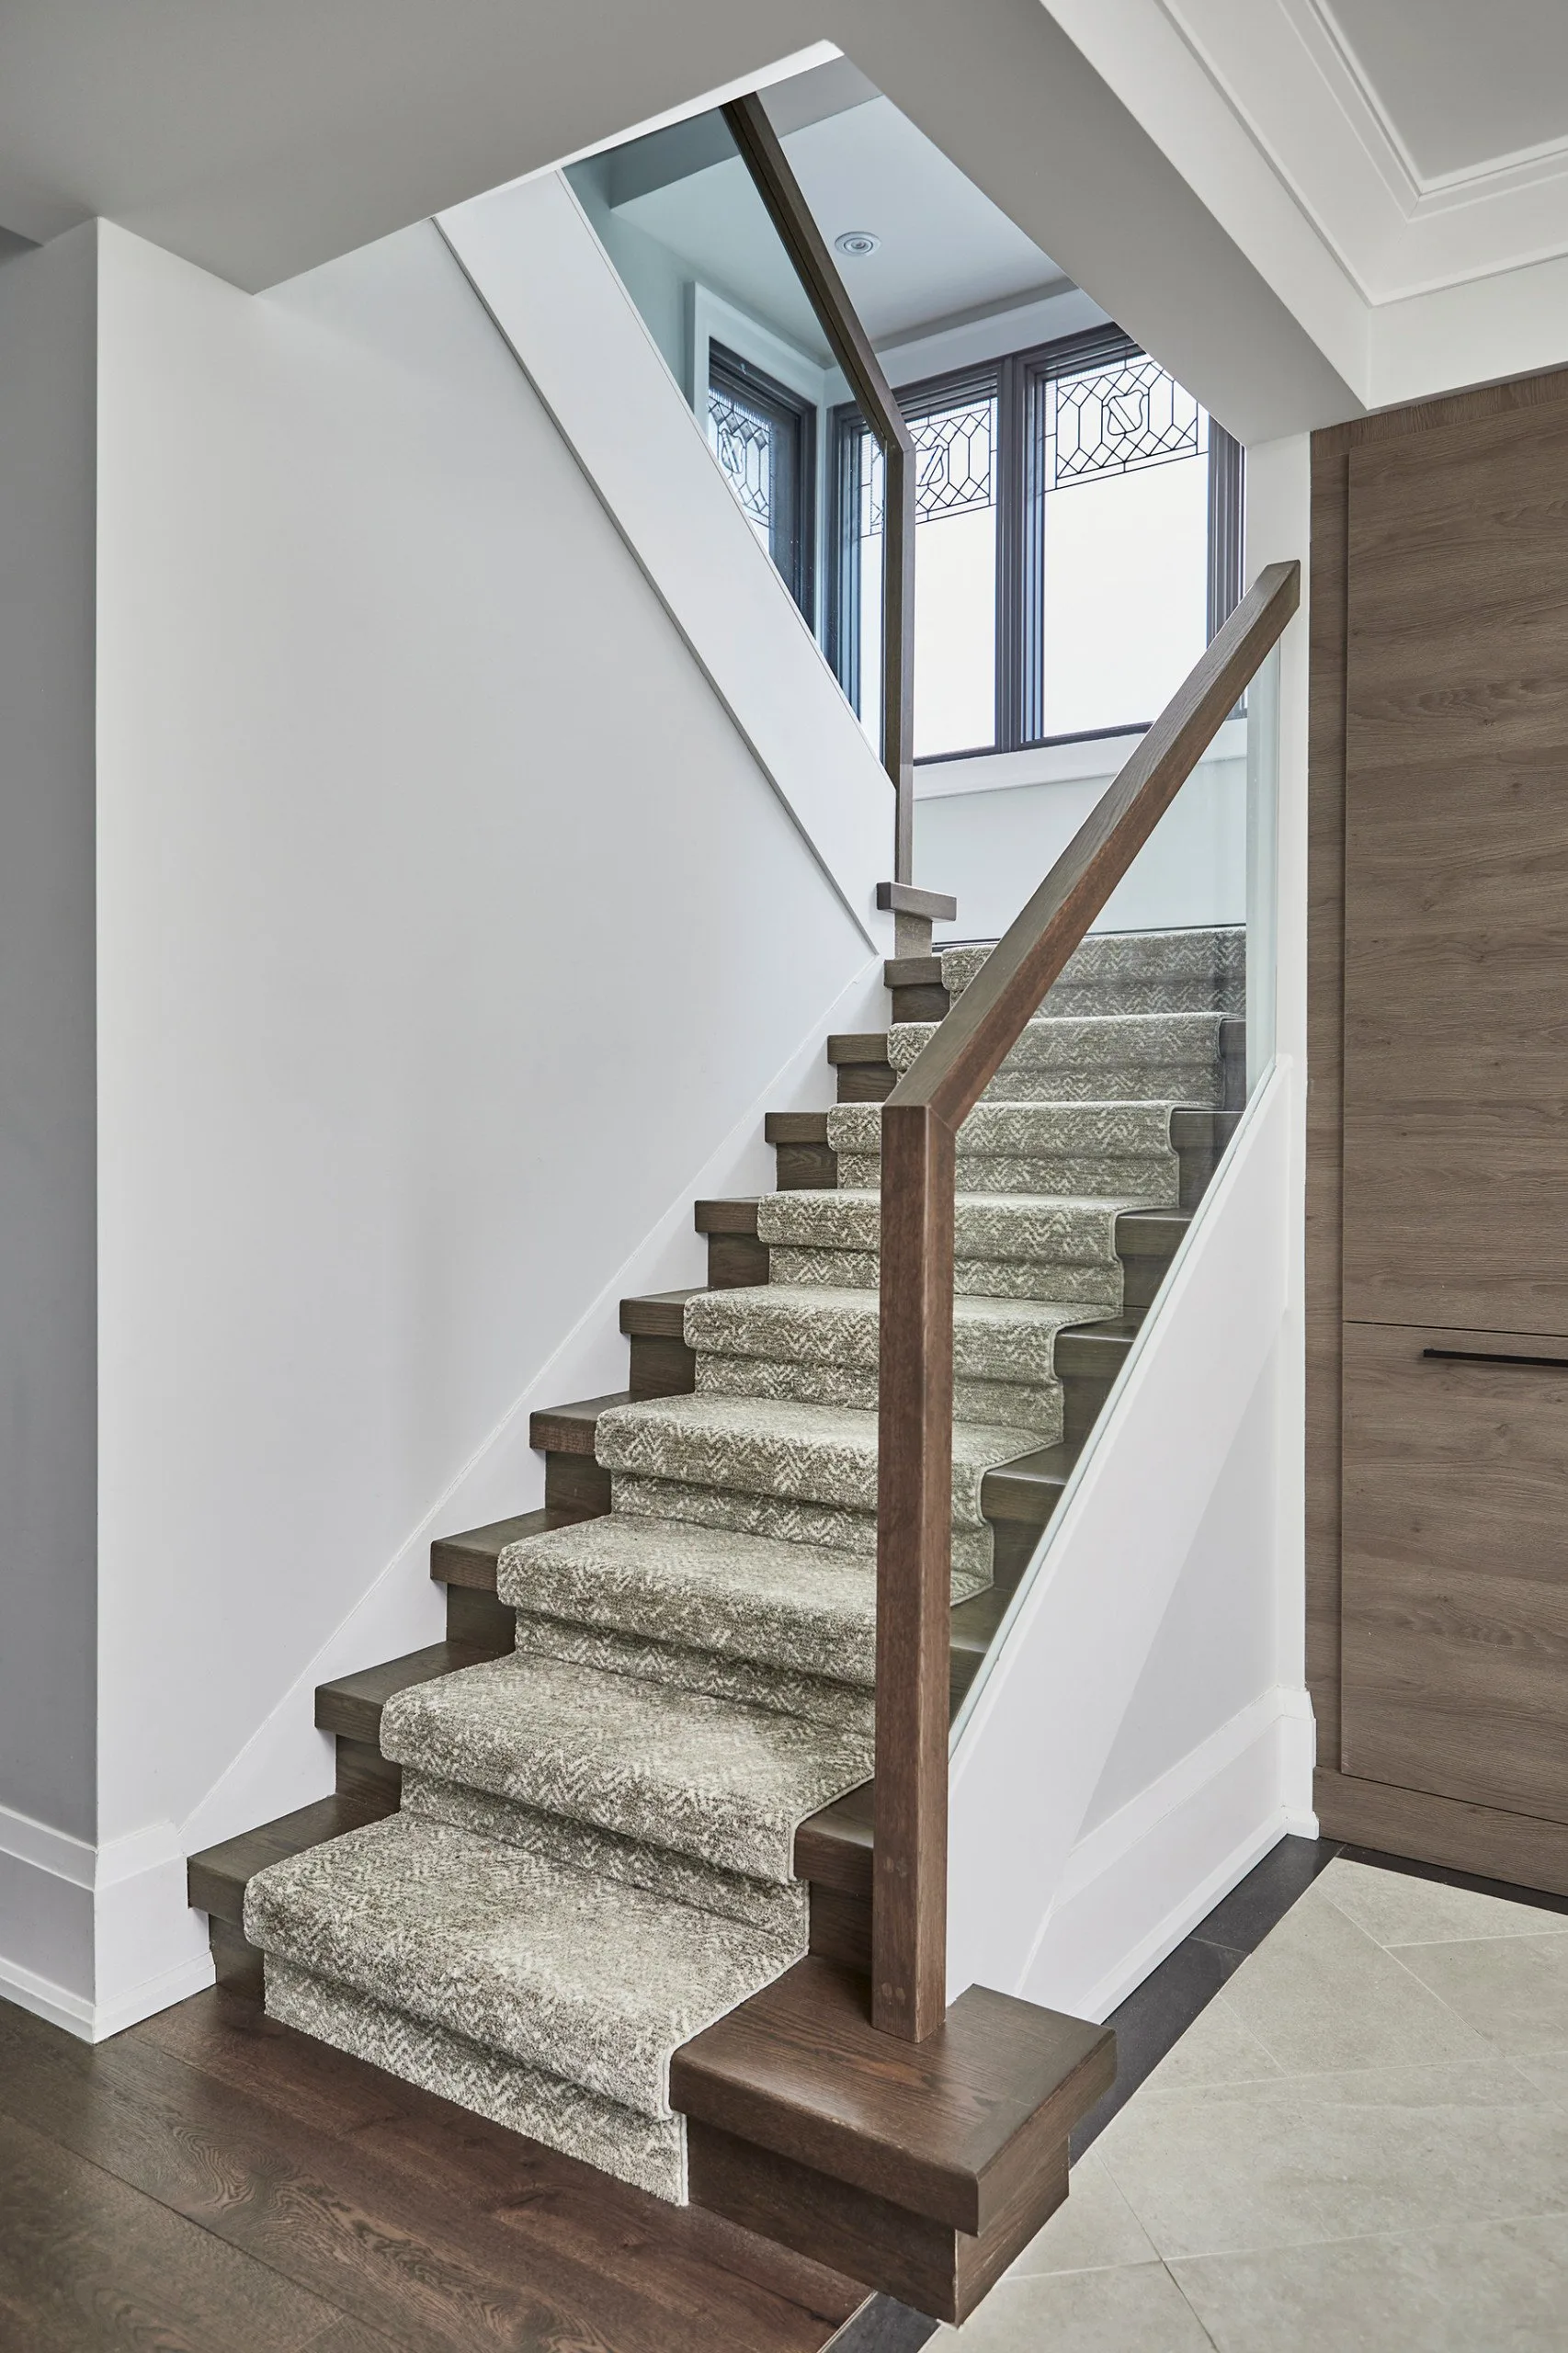
Staircase
-
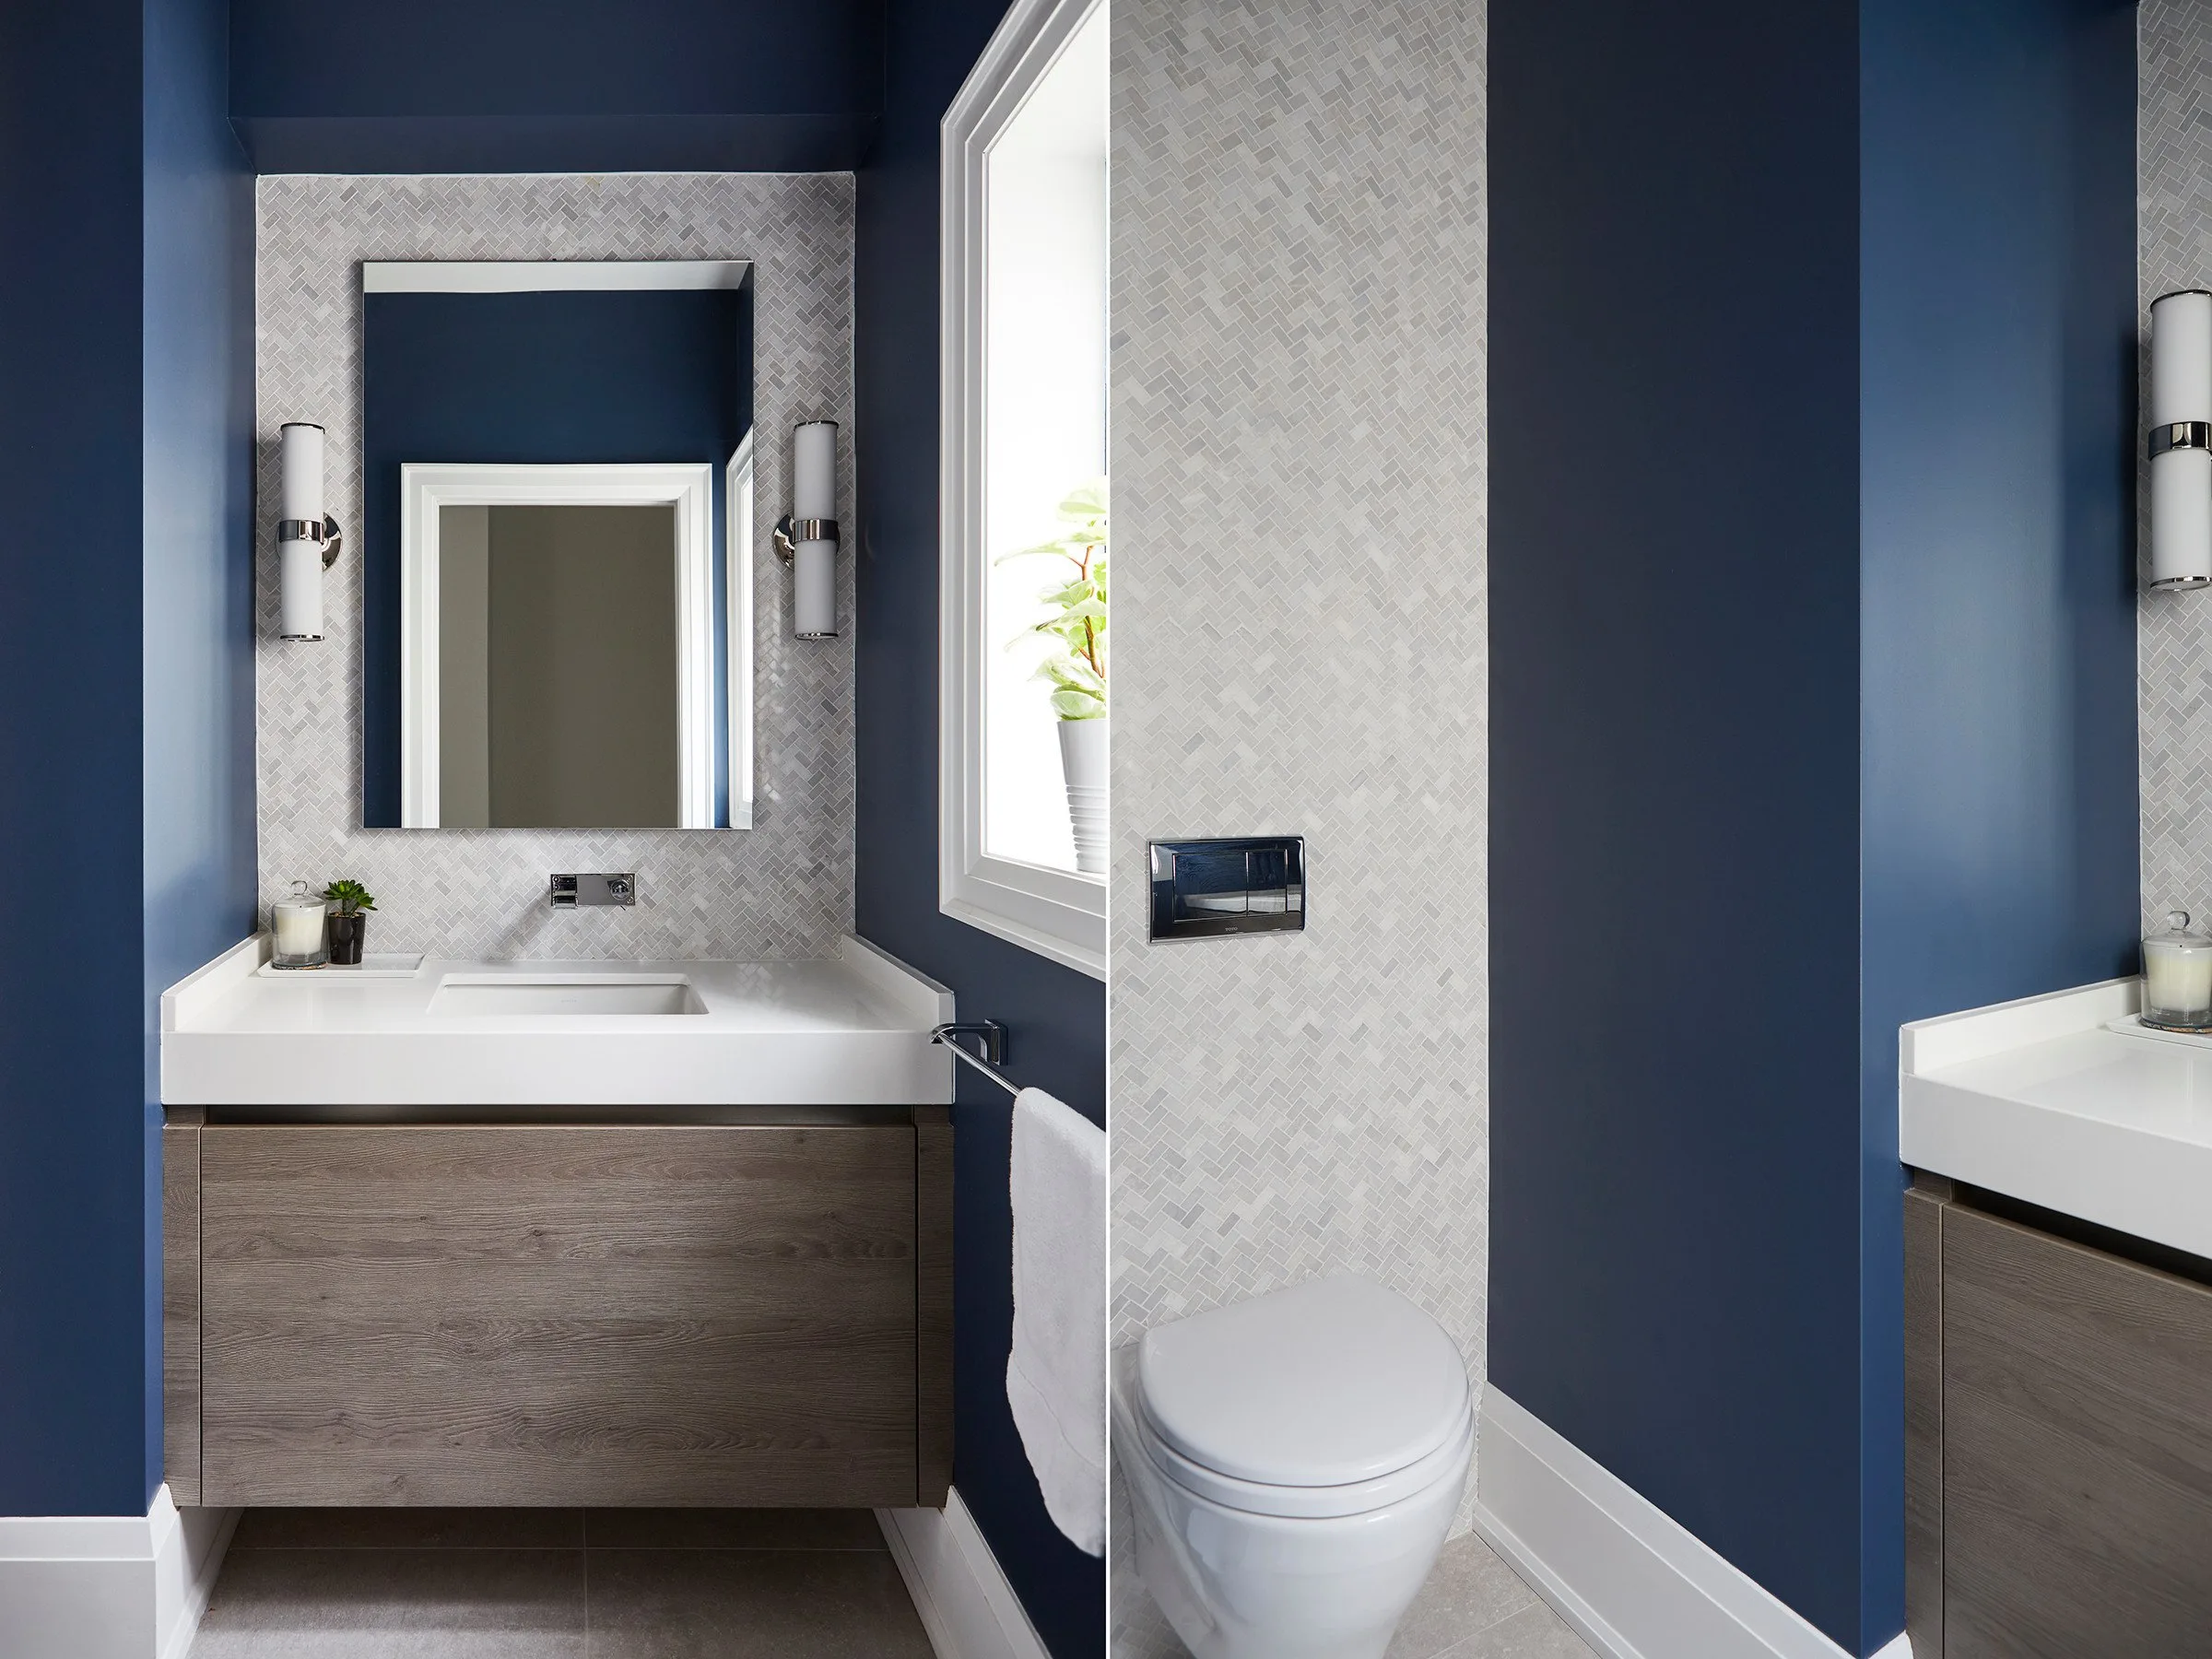
Powder Room
Frequently Asked Questions
What was the scope of the Classic Minimalist project?
Classic Minimalist is an ambitious expansion and modernization of a Toronto century home, where BKDP preserved the architectural charm of the original facade while fully reimagining the interior for contemporary living. The design combines traditional architectural elements that drop off and transition to a minimalist design as you walk through the formal living spaces and enter the new family oriented casual living spaces. The project included a four-story extension, structural modernization, and full redesign of the ground level, second level and third story to suit contemporary family living.
When was this project completed?
Classic Minimalist was completed in 2020.
What was the budget for this renovation?
The total project cost fell within the $1,000,001 – $1,500,000 CAD range.
Where is this home located?
The home is located in the Lawrence Park South neighbourhood of Toronto, Ontario, Canada, with the postal code M5N. See more of our work as an interior designer in Midtown Toronto.
What services did BKDP provide for this project?
BKDP provided:
- Architectural design and zoning strategy
- Interior design with heritage-modern balance
- Structural and infrastructure upgrades
- Layout reconfiguration for better sightlines and flow
- Design and construction of a four-story addition
- Underpinning of basement extension space
- Custom millwork and finish detailing
- Construction administration and project management
How does this project blend minimalism with historical charm?
The original home featured a number of unique architectural details that both the clients and design team deeply appreciated. BKDP chose to thoughtfully preserve and extend select exterior elements into the new addition, reinforcing continuity between old and new. Where original features felt overly pronounced, they were visually softened using a deep charcoal paint, reducing the exterior palette to three or four finishes for a more minimalist, cohesive expression. A custom-designed Bauhaus-inspired front door offers a subtle hint of the modern interior that unfolds beyond.
Inside, the formal front rooms retain a sense of classical compartmentalization, with reworked openings and adjusted proportions for a more contemporary feel. Traditional elements—such as crown mouldings, casings, and sills—were refined in profile to align with the overall design intent. As you move deeper into the home, the transition toward modernity is subtle and deliberate, culminating in the great room and casual living areas, where a minimalist aesthetic takes precedence. These spaces feature expansive glazing, minimal ornamentation, and clean architectural volumes that speak to both function and quiet sophistication.
What were the most notable interior updates?
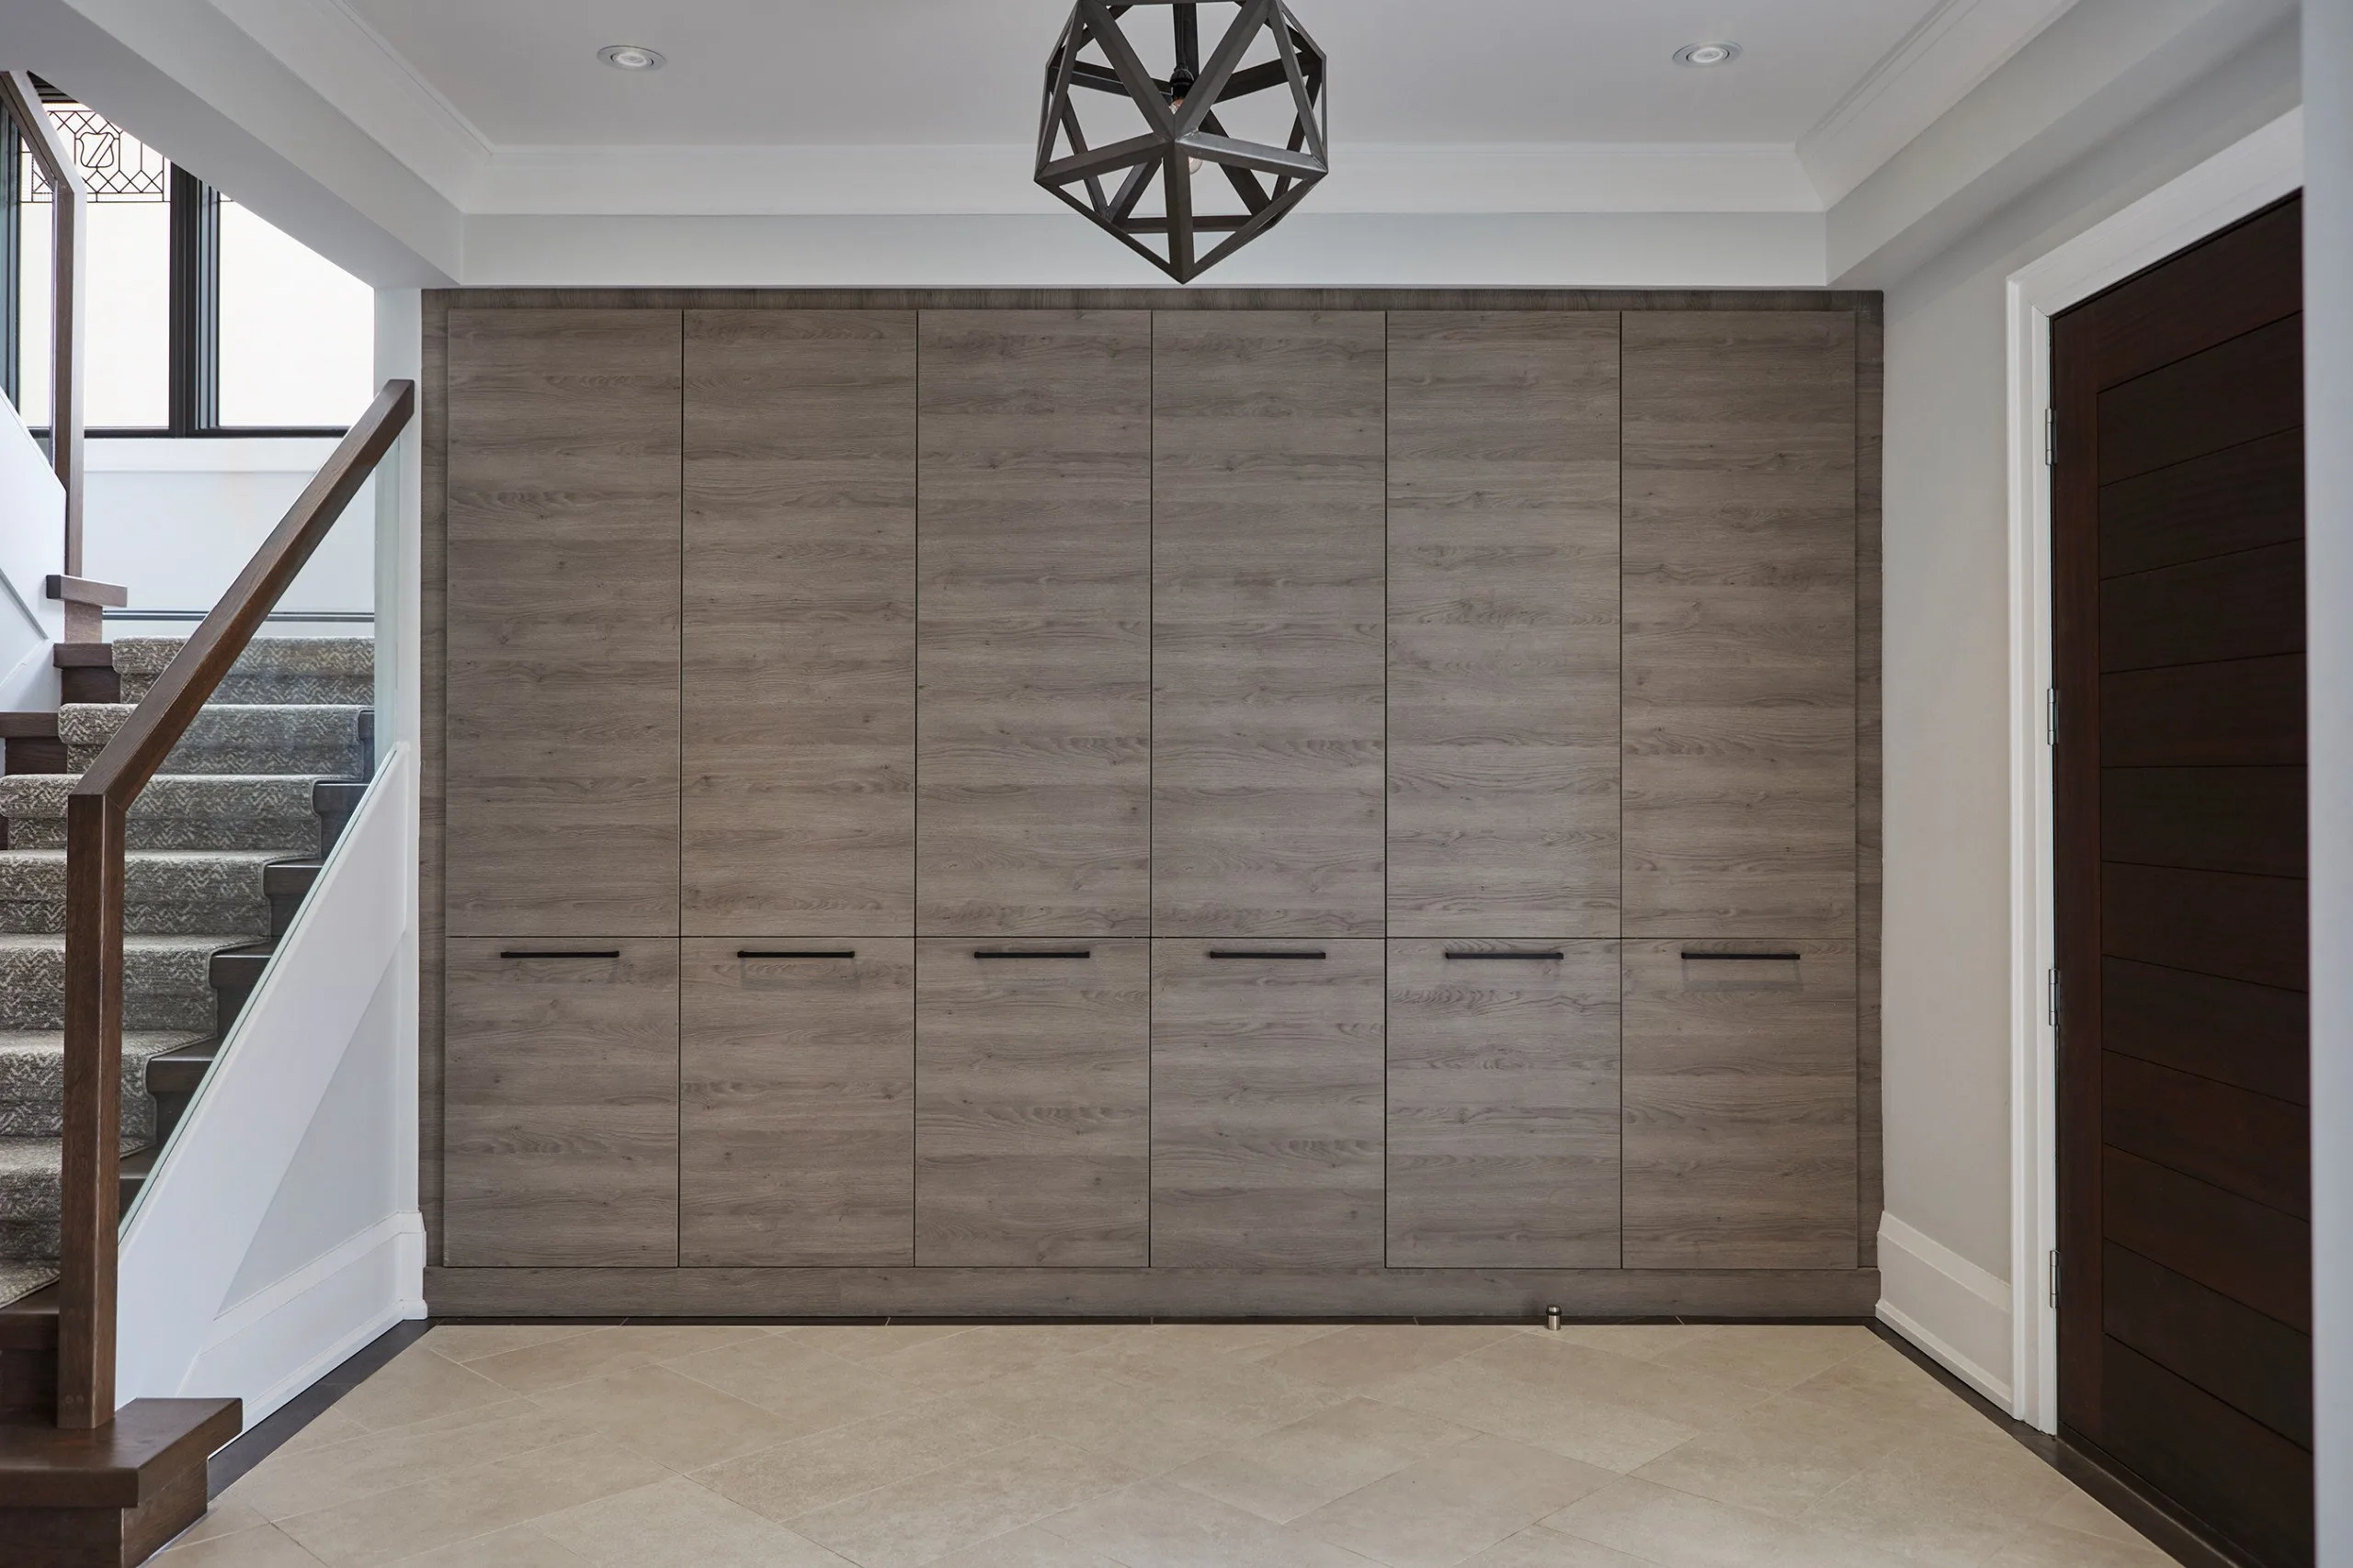
Notable updates include a more open-concept flow balanced with compartmentalized zones that preserve a sense of formality. Modern elements—such as a large, streamlined kitchen with handleless cabinetry, floor-to-ceiling windows, and lifestyle-enhancing features like a family command centre, dedicated mudroom, and dog-wash station—reflect a design approach that prioritizes both function and sophistication.
Did BKDP manage the structural and zoning complexities?
Yes. BKDP oversaw the full design-build process, from navigating zoning bylaws and the Committee of Adjustment to integrating a four-storey extension and modernizing outdated infrastructure—all while thoughtfully preserving the home’s architectural integrity.
Did BKDP manage the structural and zoning complexities?
Yes. BKDP led all design-build efforts, including compliance with Toronto zoning bylaws, integration of a four-story extension, and modernization of outdated infrastructure—all while protecting the home’s architectural integrity.
What are some improvements that homeowners should consider when renovating a Toronto century-home?
The way we live—and what we expect from our homes—has evolved dramatically over the past century. In transformative renovations like BKDP’s Classic Minimalist project, updating core infrastructure is essential to ensure long-term comfort, performance, and durability. Structural reinforcement, modernized HVAC systems, upgraded insulation, electrical and plumbing improvements, and high-performance windows all contribute to the home’s longevity, indoor air quality, and overall efficiency.
Equally important is rethinking the home’s layout to support contemporary living. Enhancements that address day-to-day functionality, evolving lifestyle needs, and long-term considerations such as lifecycle planning and aging in place are all integral to a future-focused renovation.
What construction challenges were faced in this century home?
One of the key goals for this project was to preserve the architectural character of the original home while integrating modern systems and spatial improvements. This required a thoughtful approach to both replication and innovation. For instance, BKDP collaborated with a skilled artisan to recreate the design of the original leaded glass windows—adapting the pattern to fit modern dual-glazed units with slimmer sashes and larger glass areas. The result was seamless, with no compromise to aesthetic integrity.
Our team was also highly attuned to unique design sensitivities. A cherished antique piano remained a focal piece in the home, so the hydronic radiant heating system was meticulously designed to follow the piano’s footprint, protecting the delicate wood from excessive heat exposure and preventing long-term damage.
Structural modifications presented additional challenges. To allow for updated layouts on the ground level while retaining the upper storeys, all structural interventions were executed with precision—supporting the existing second and third floors while introducing a new spatial logic below.
How do clients stay informed during large-scale renovations?
Clients receive regular updates through BKDP’s secure project portal, which provides weekly progress reports, photos, key milestones, and scheduling updates—ensuring transparency and peace of mind throughout the process. In-person walkthroughs at key stages also allow clients to stay closely connected to the transformation of their space.
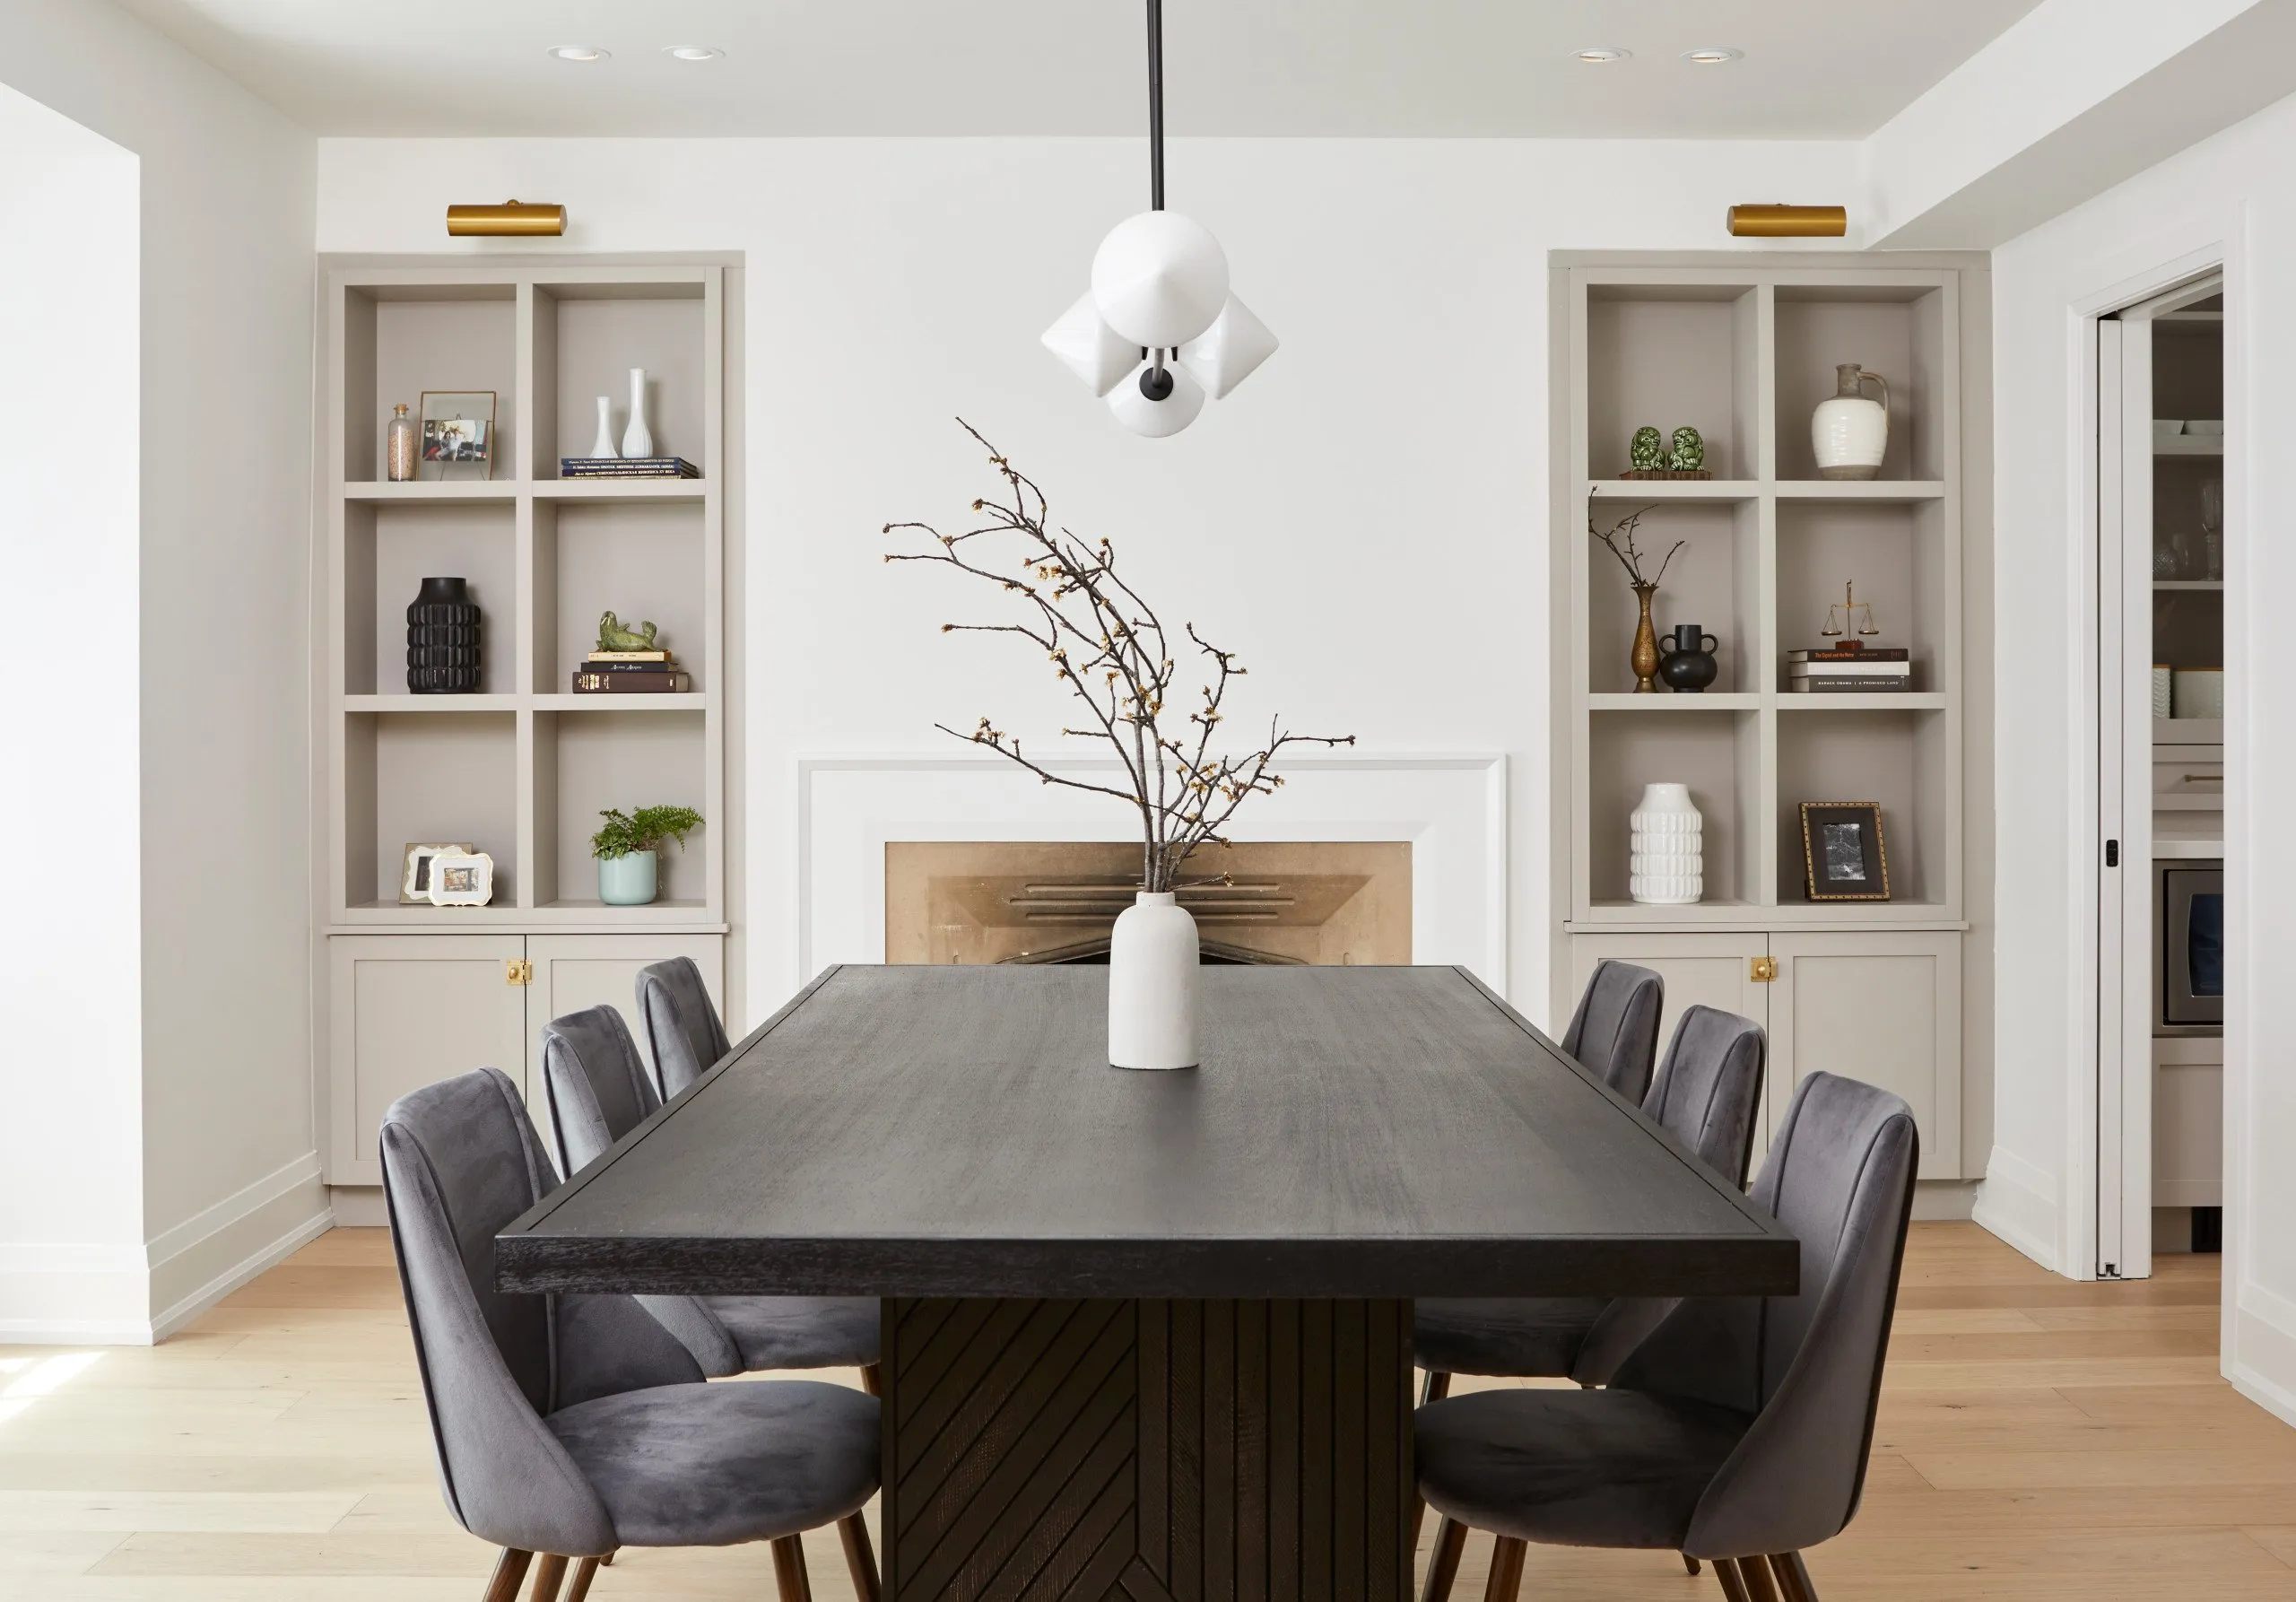
Kingsway House
VIEW PROJECT DETAILS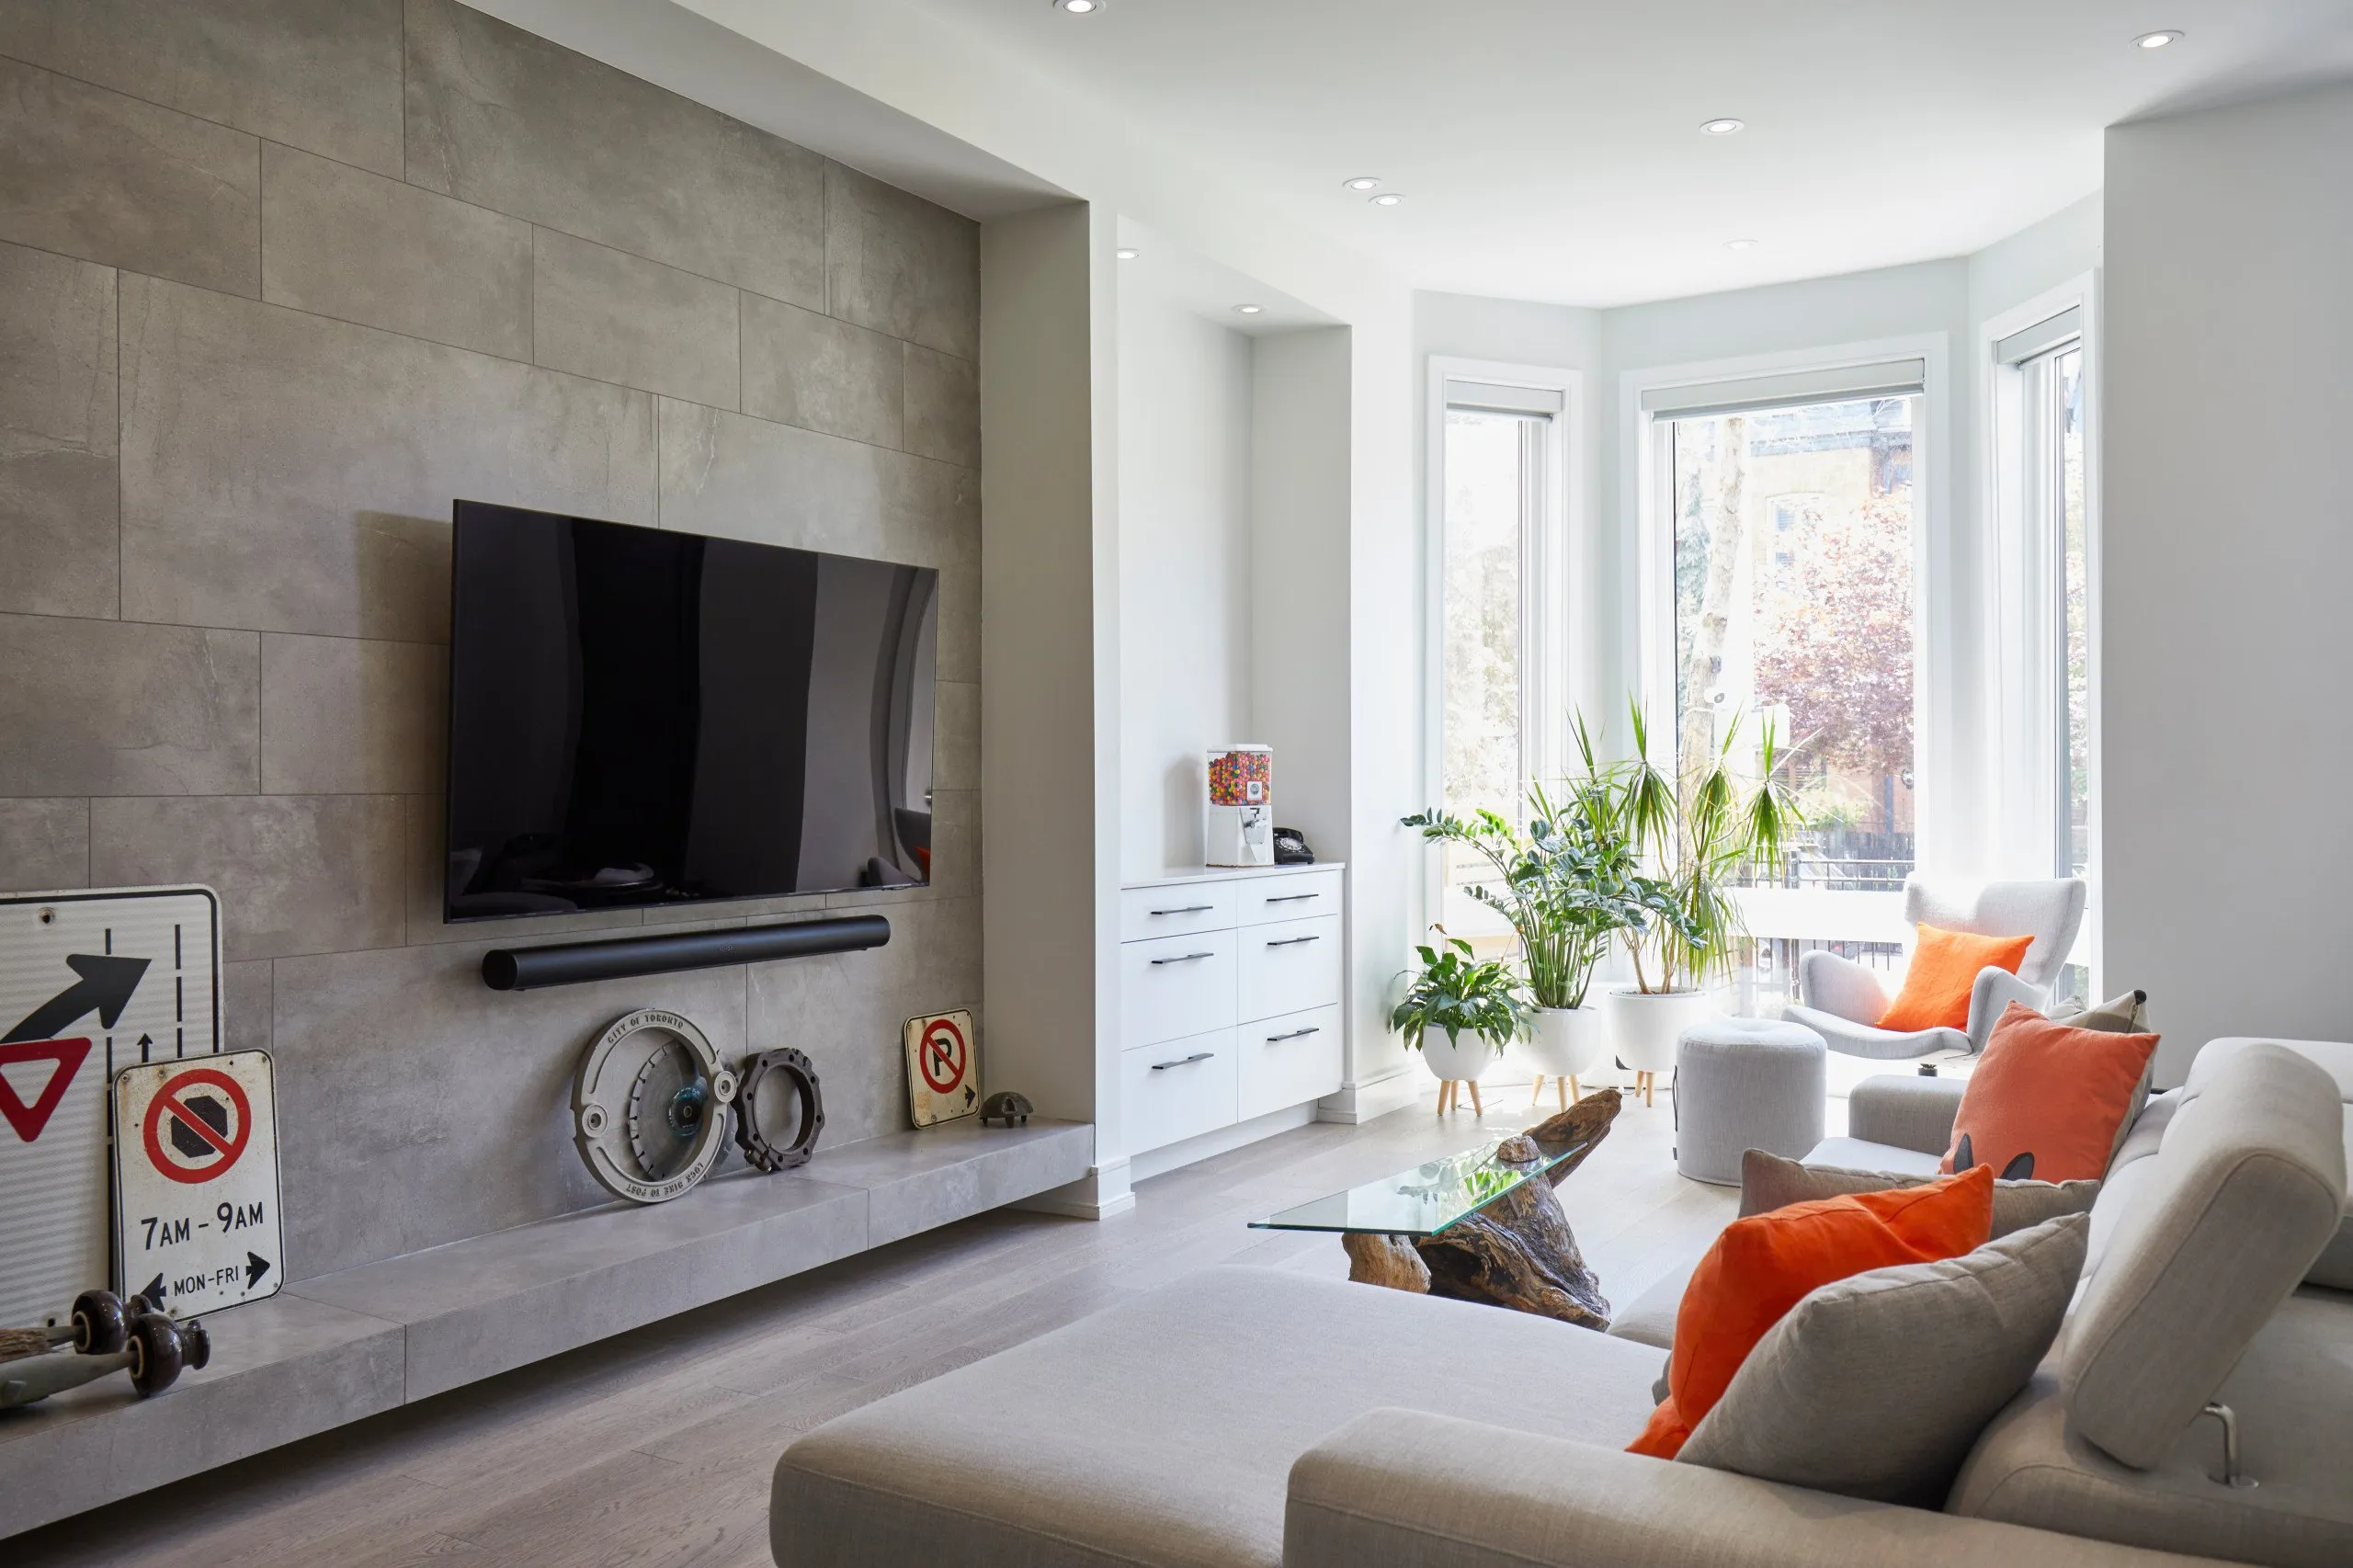
Eclectic Haven
VIEW PROJECT DETAILS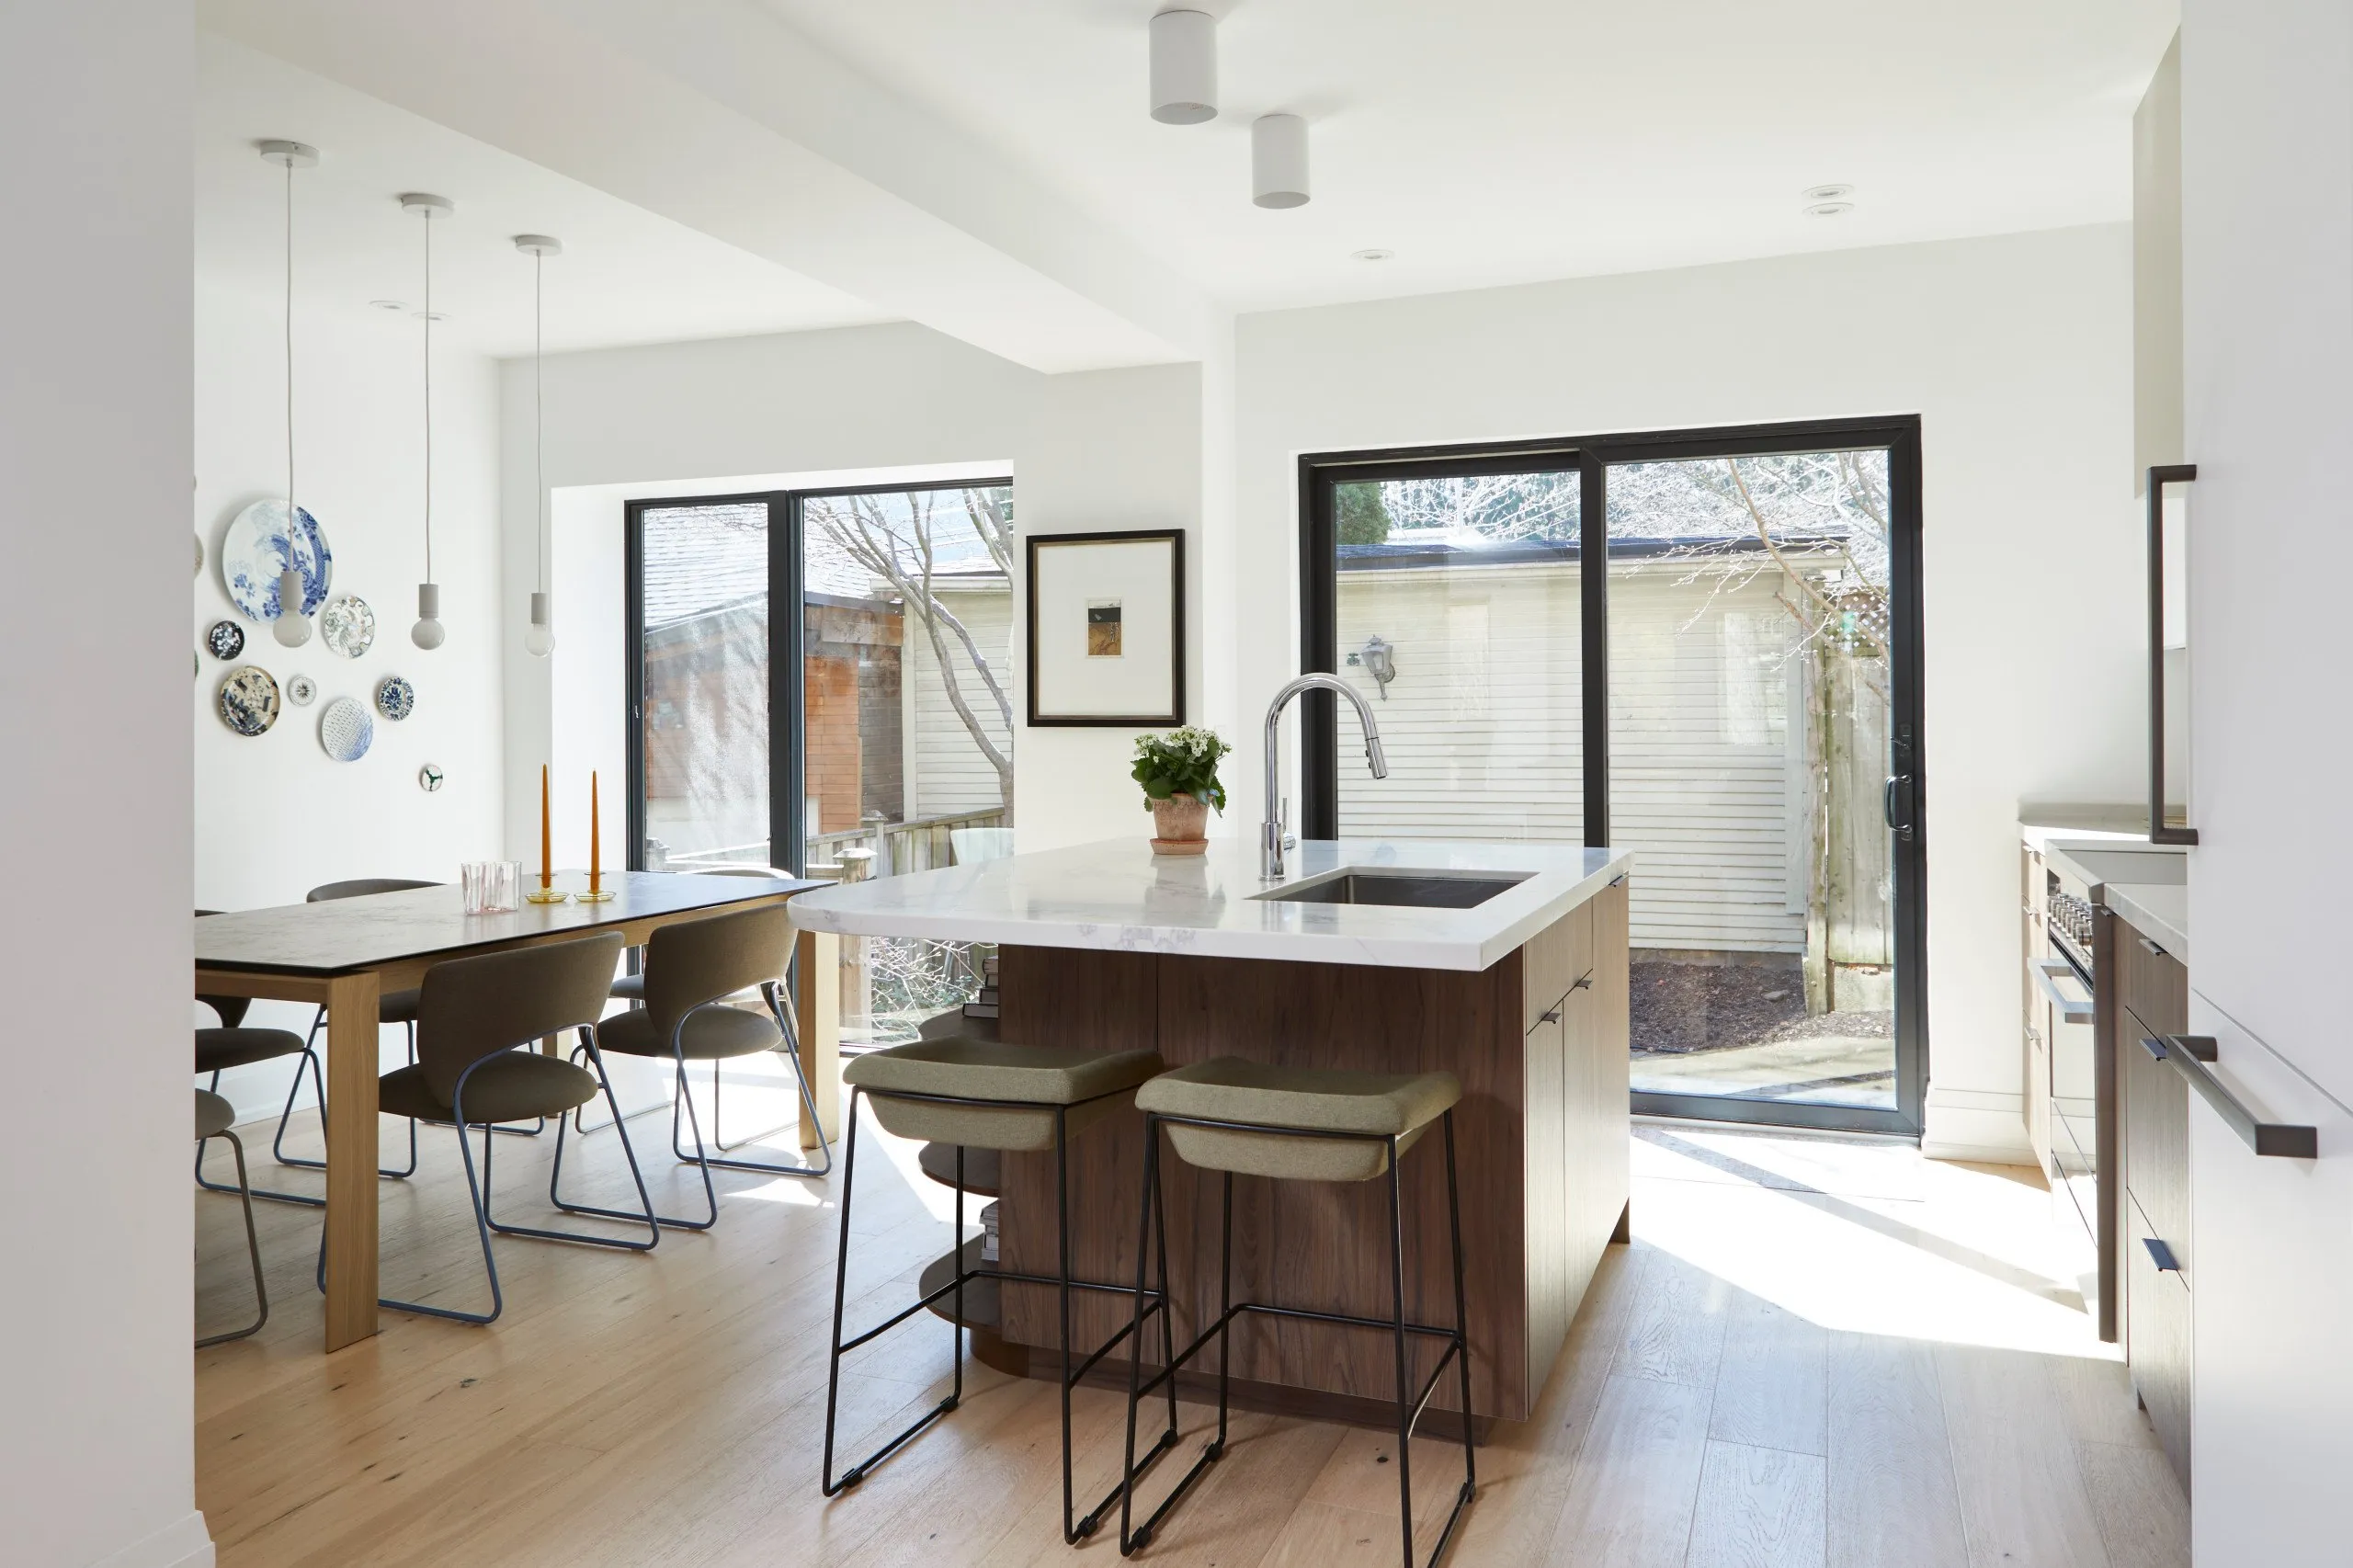
Organic Harmony
VIEW PROJECT DETAILS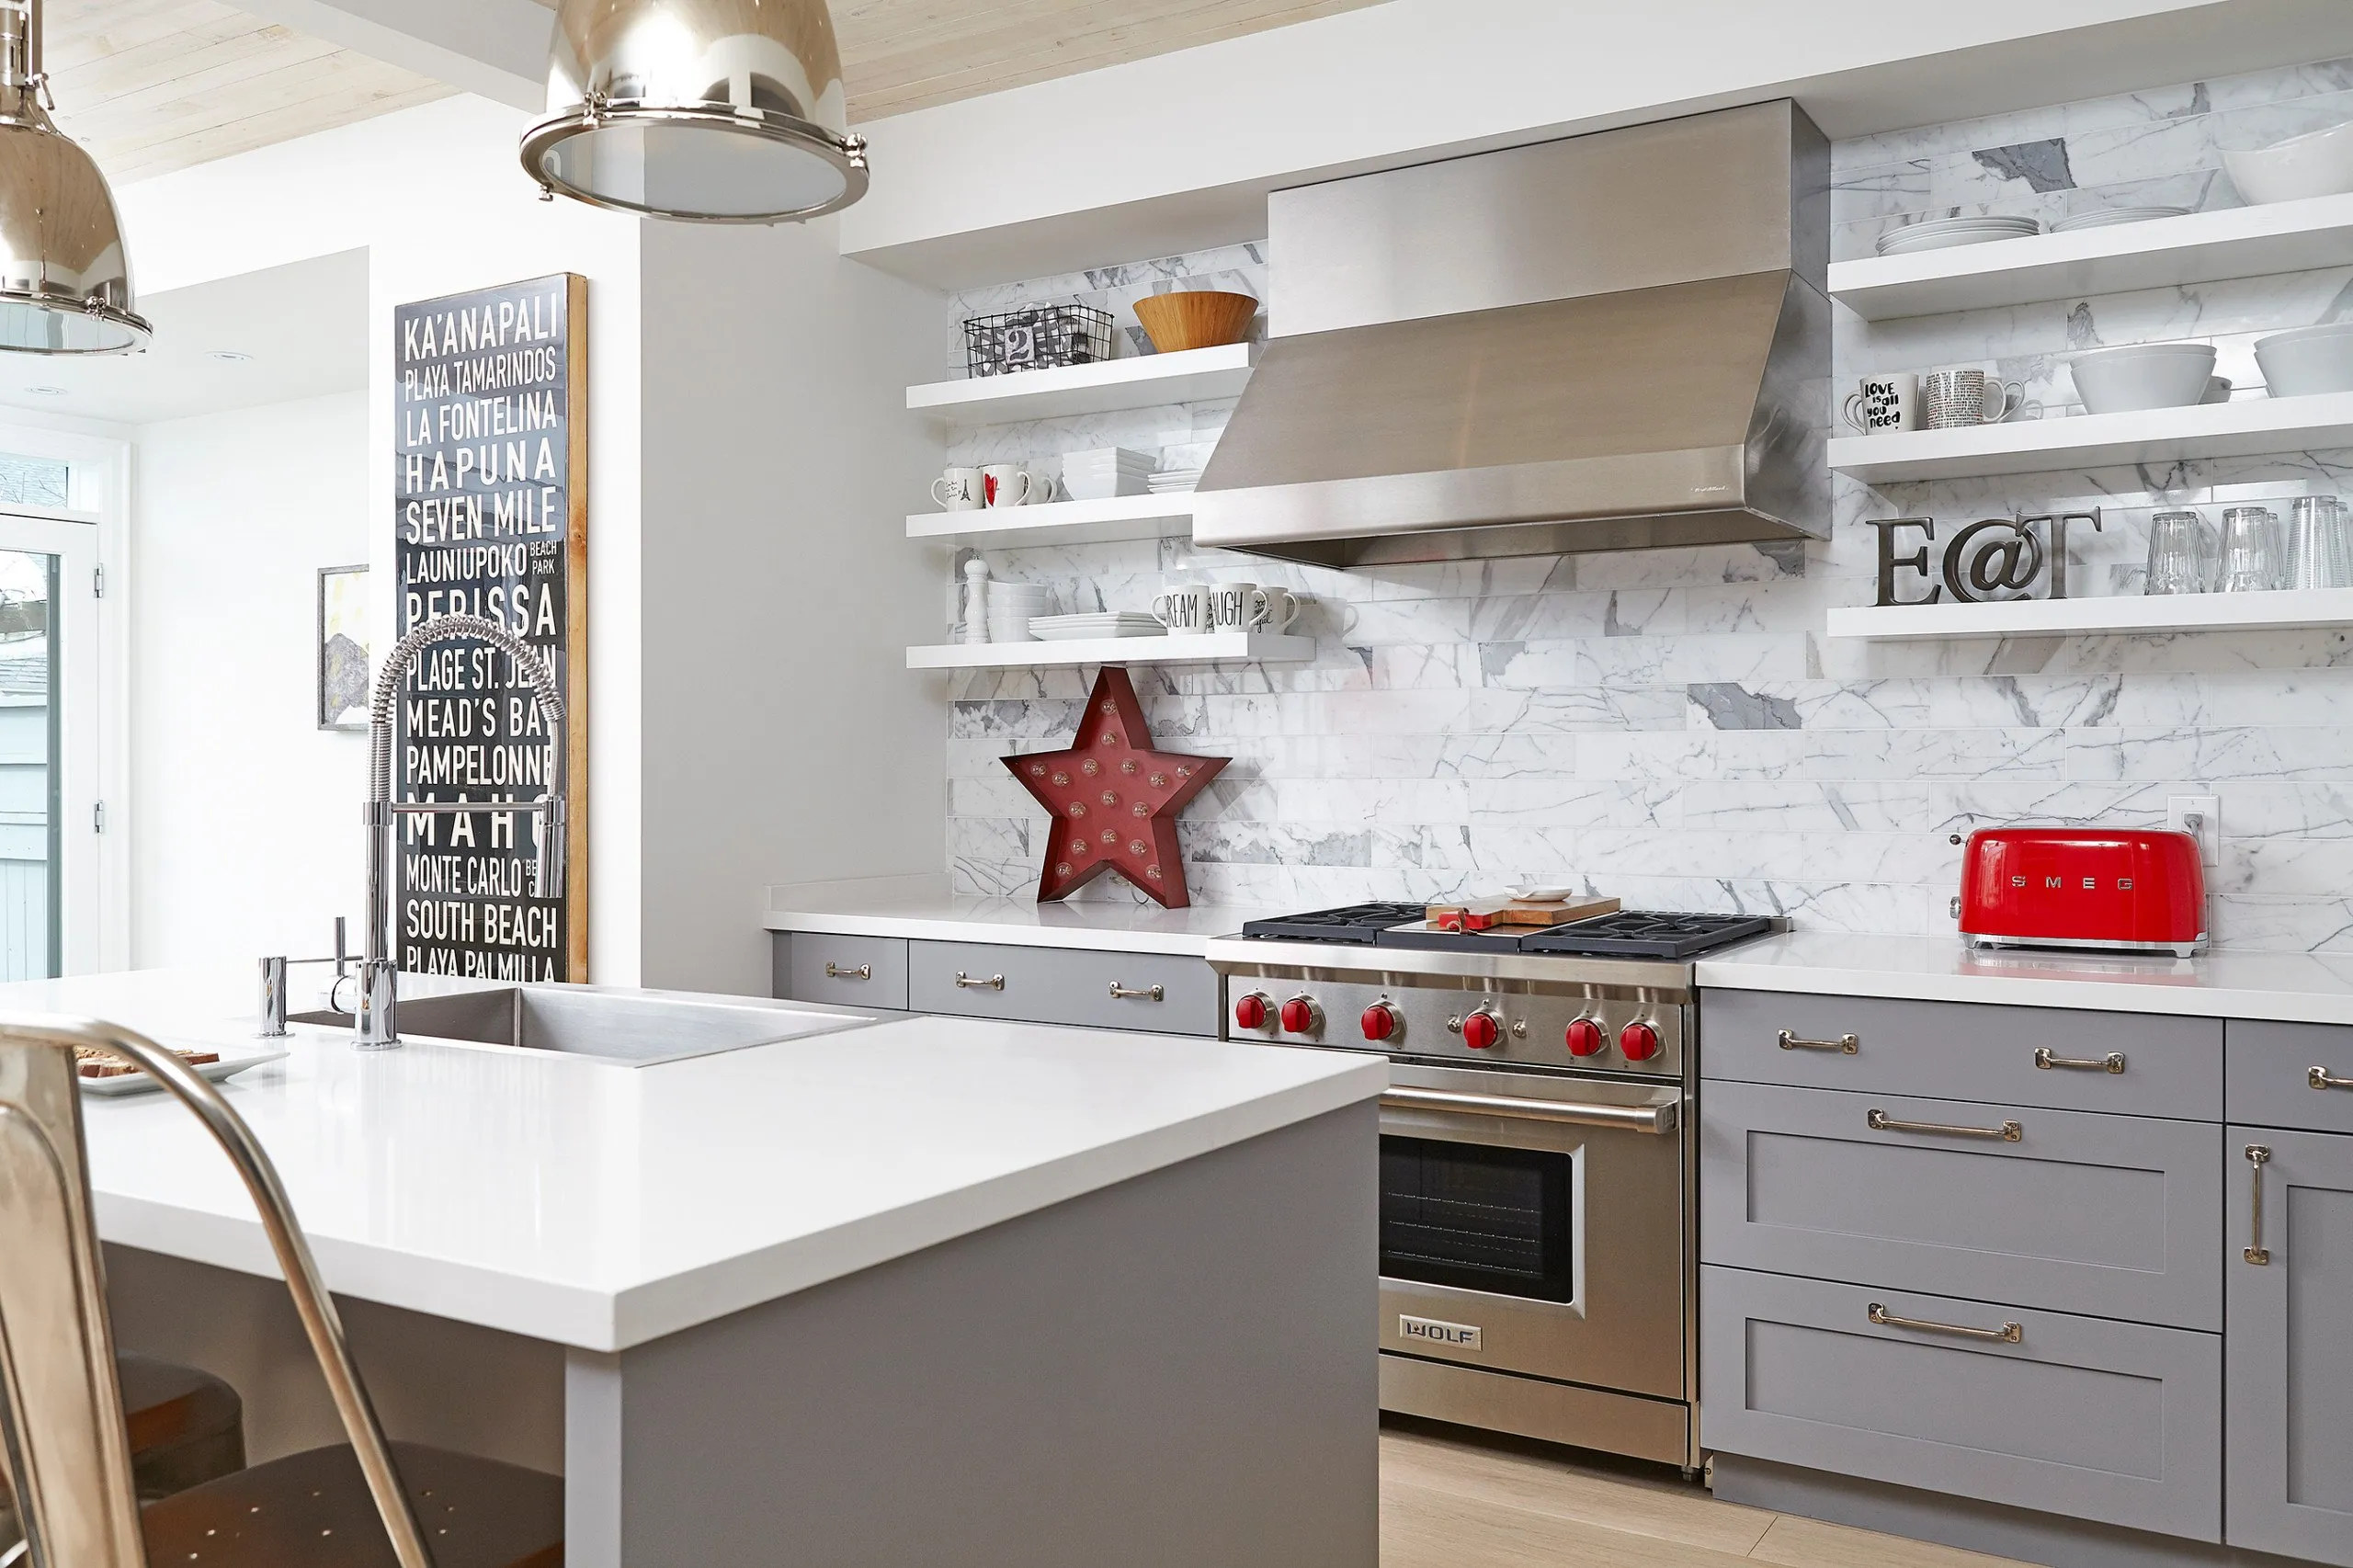
Beach Villa in the City
VIEW PROJECT DETAILS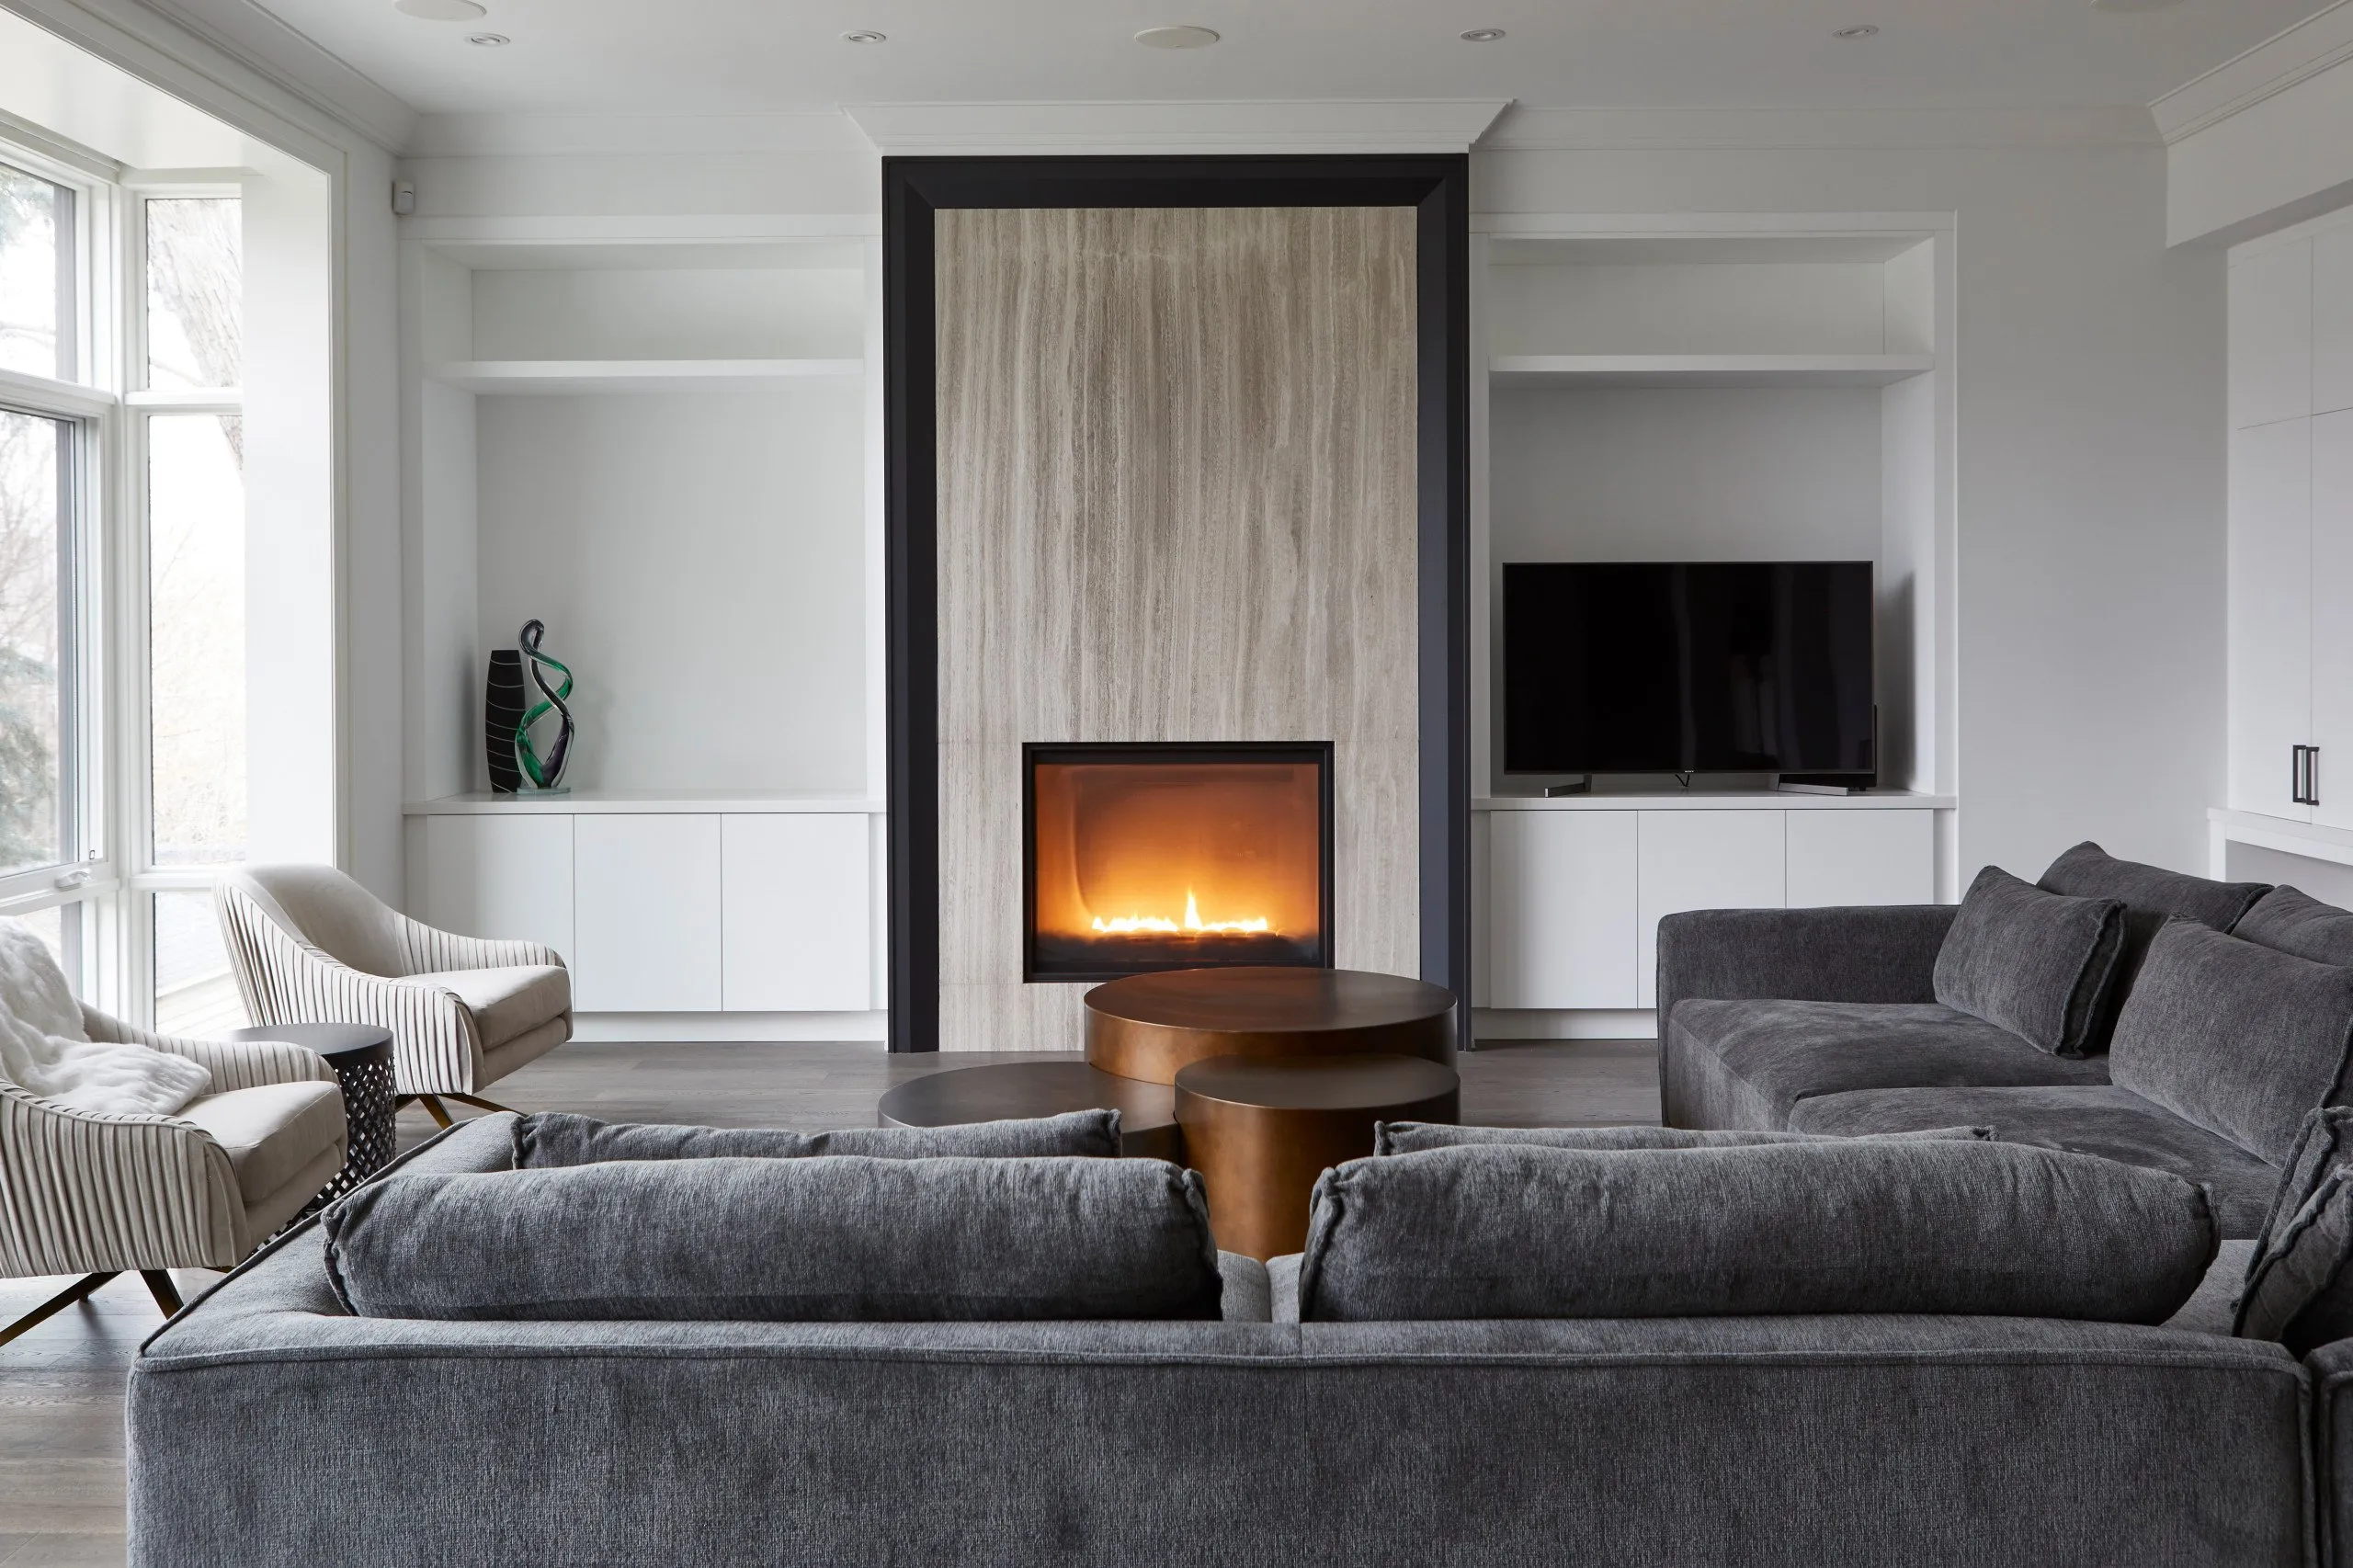
Modern Classic Home
VIEW PROJECT DETAILS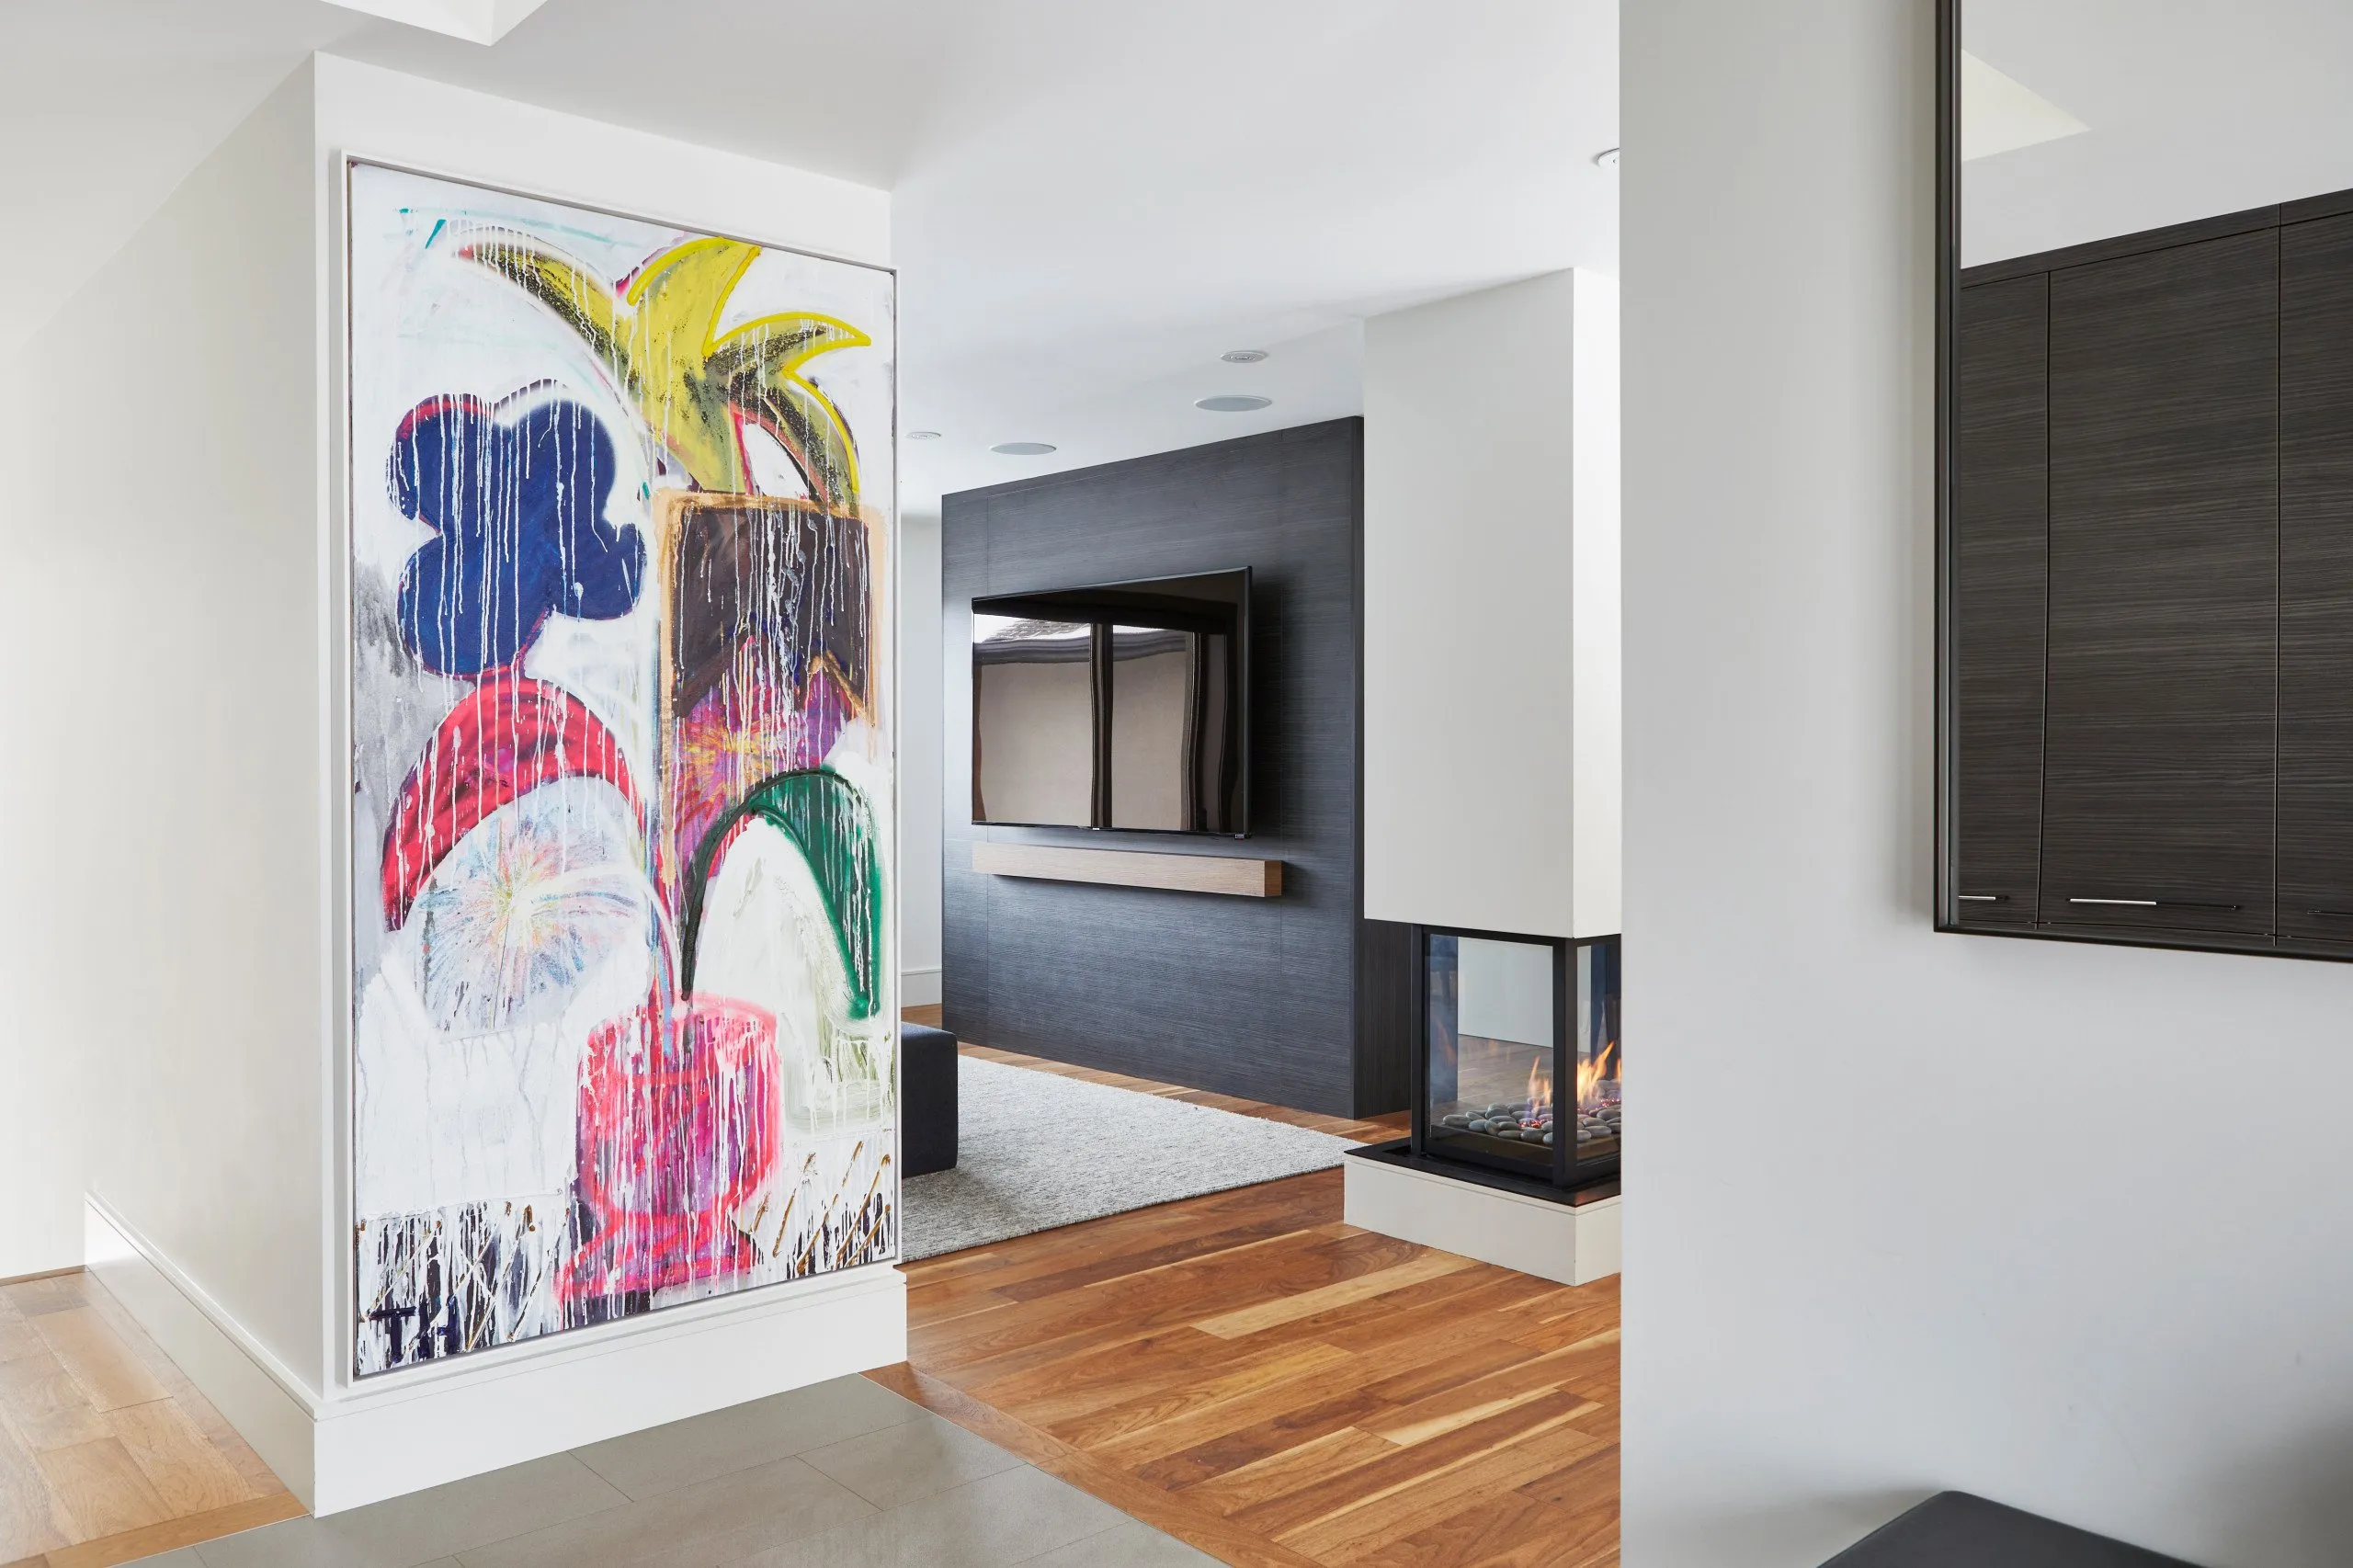
Mid-Century Minimalism
VIEW PROJECT DETAILS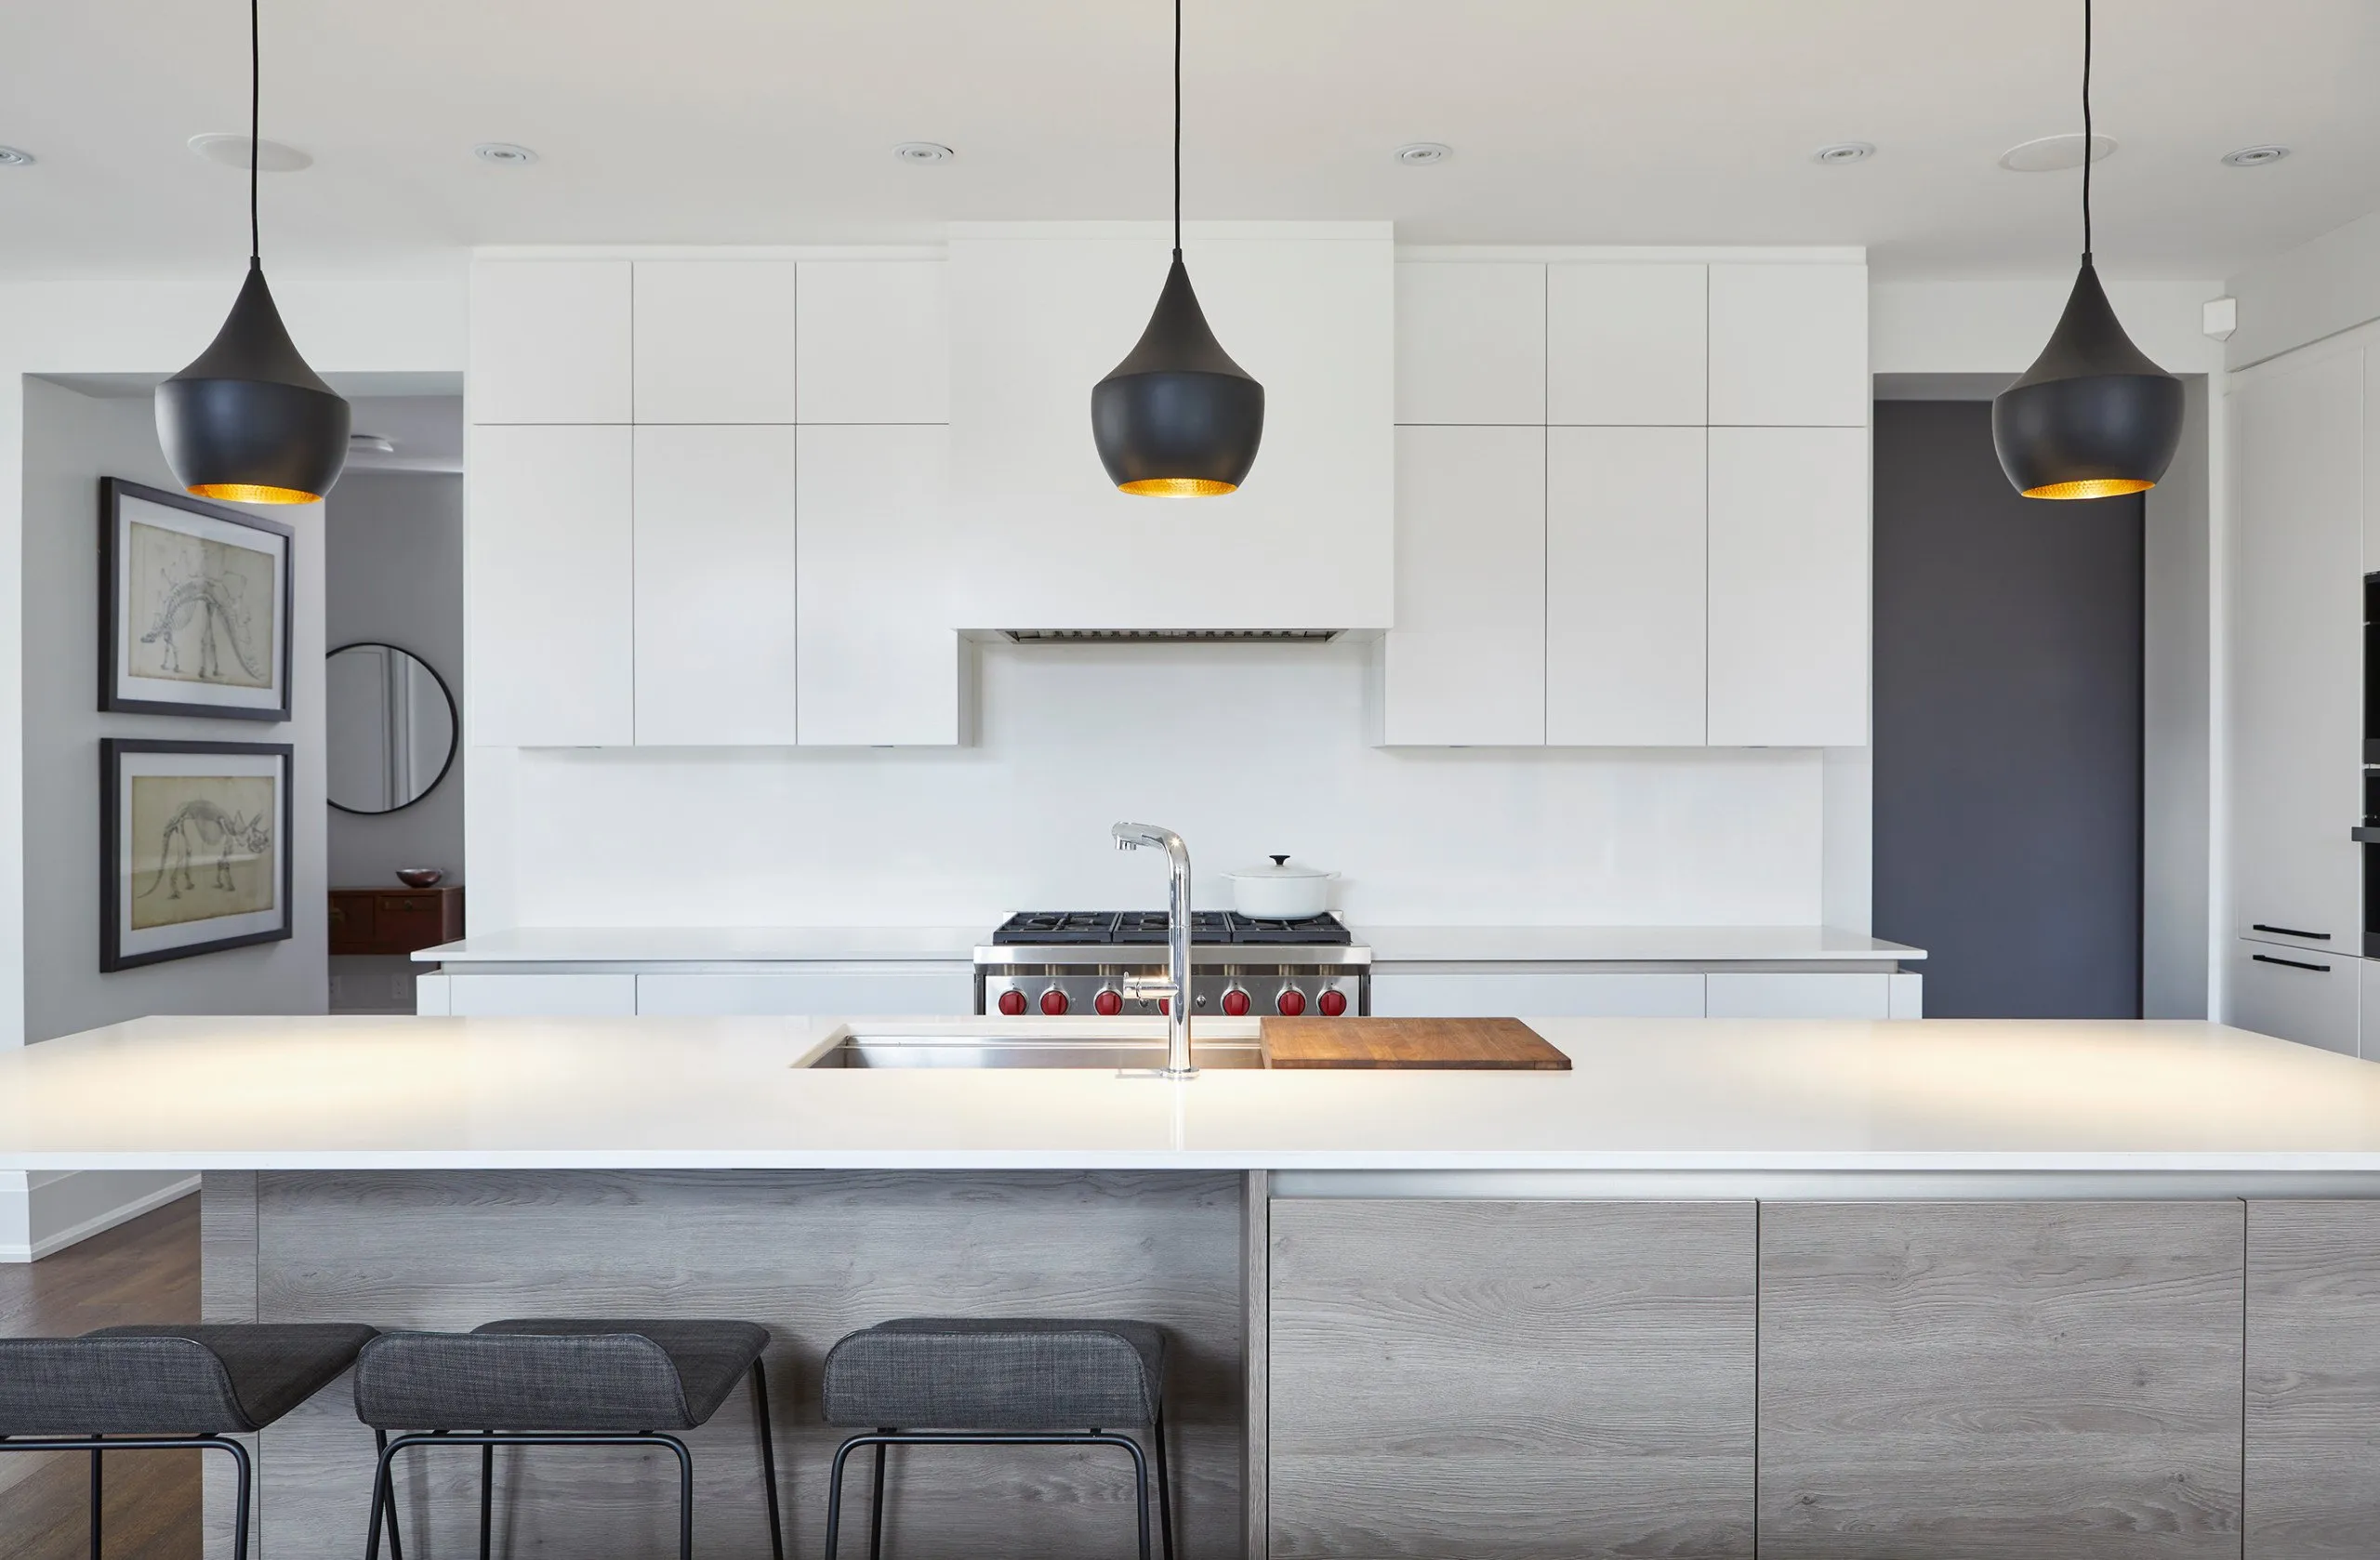
Classic Minimalism
VIEW PROJECT DETAILS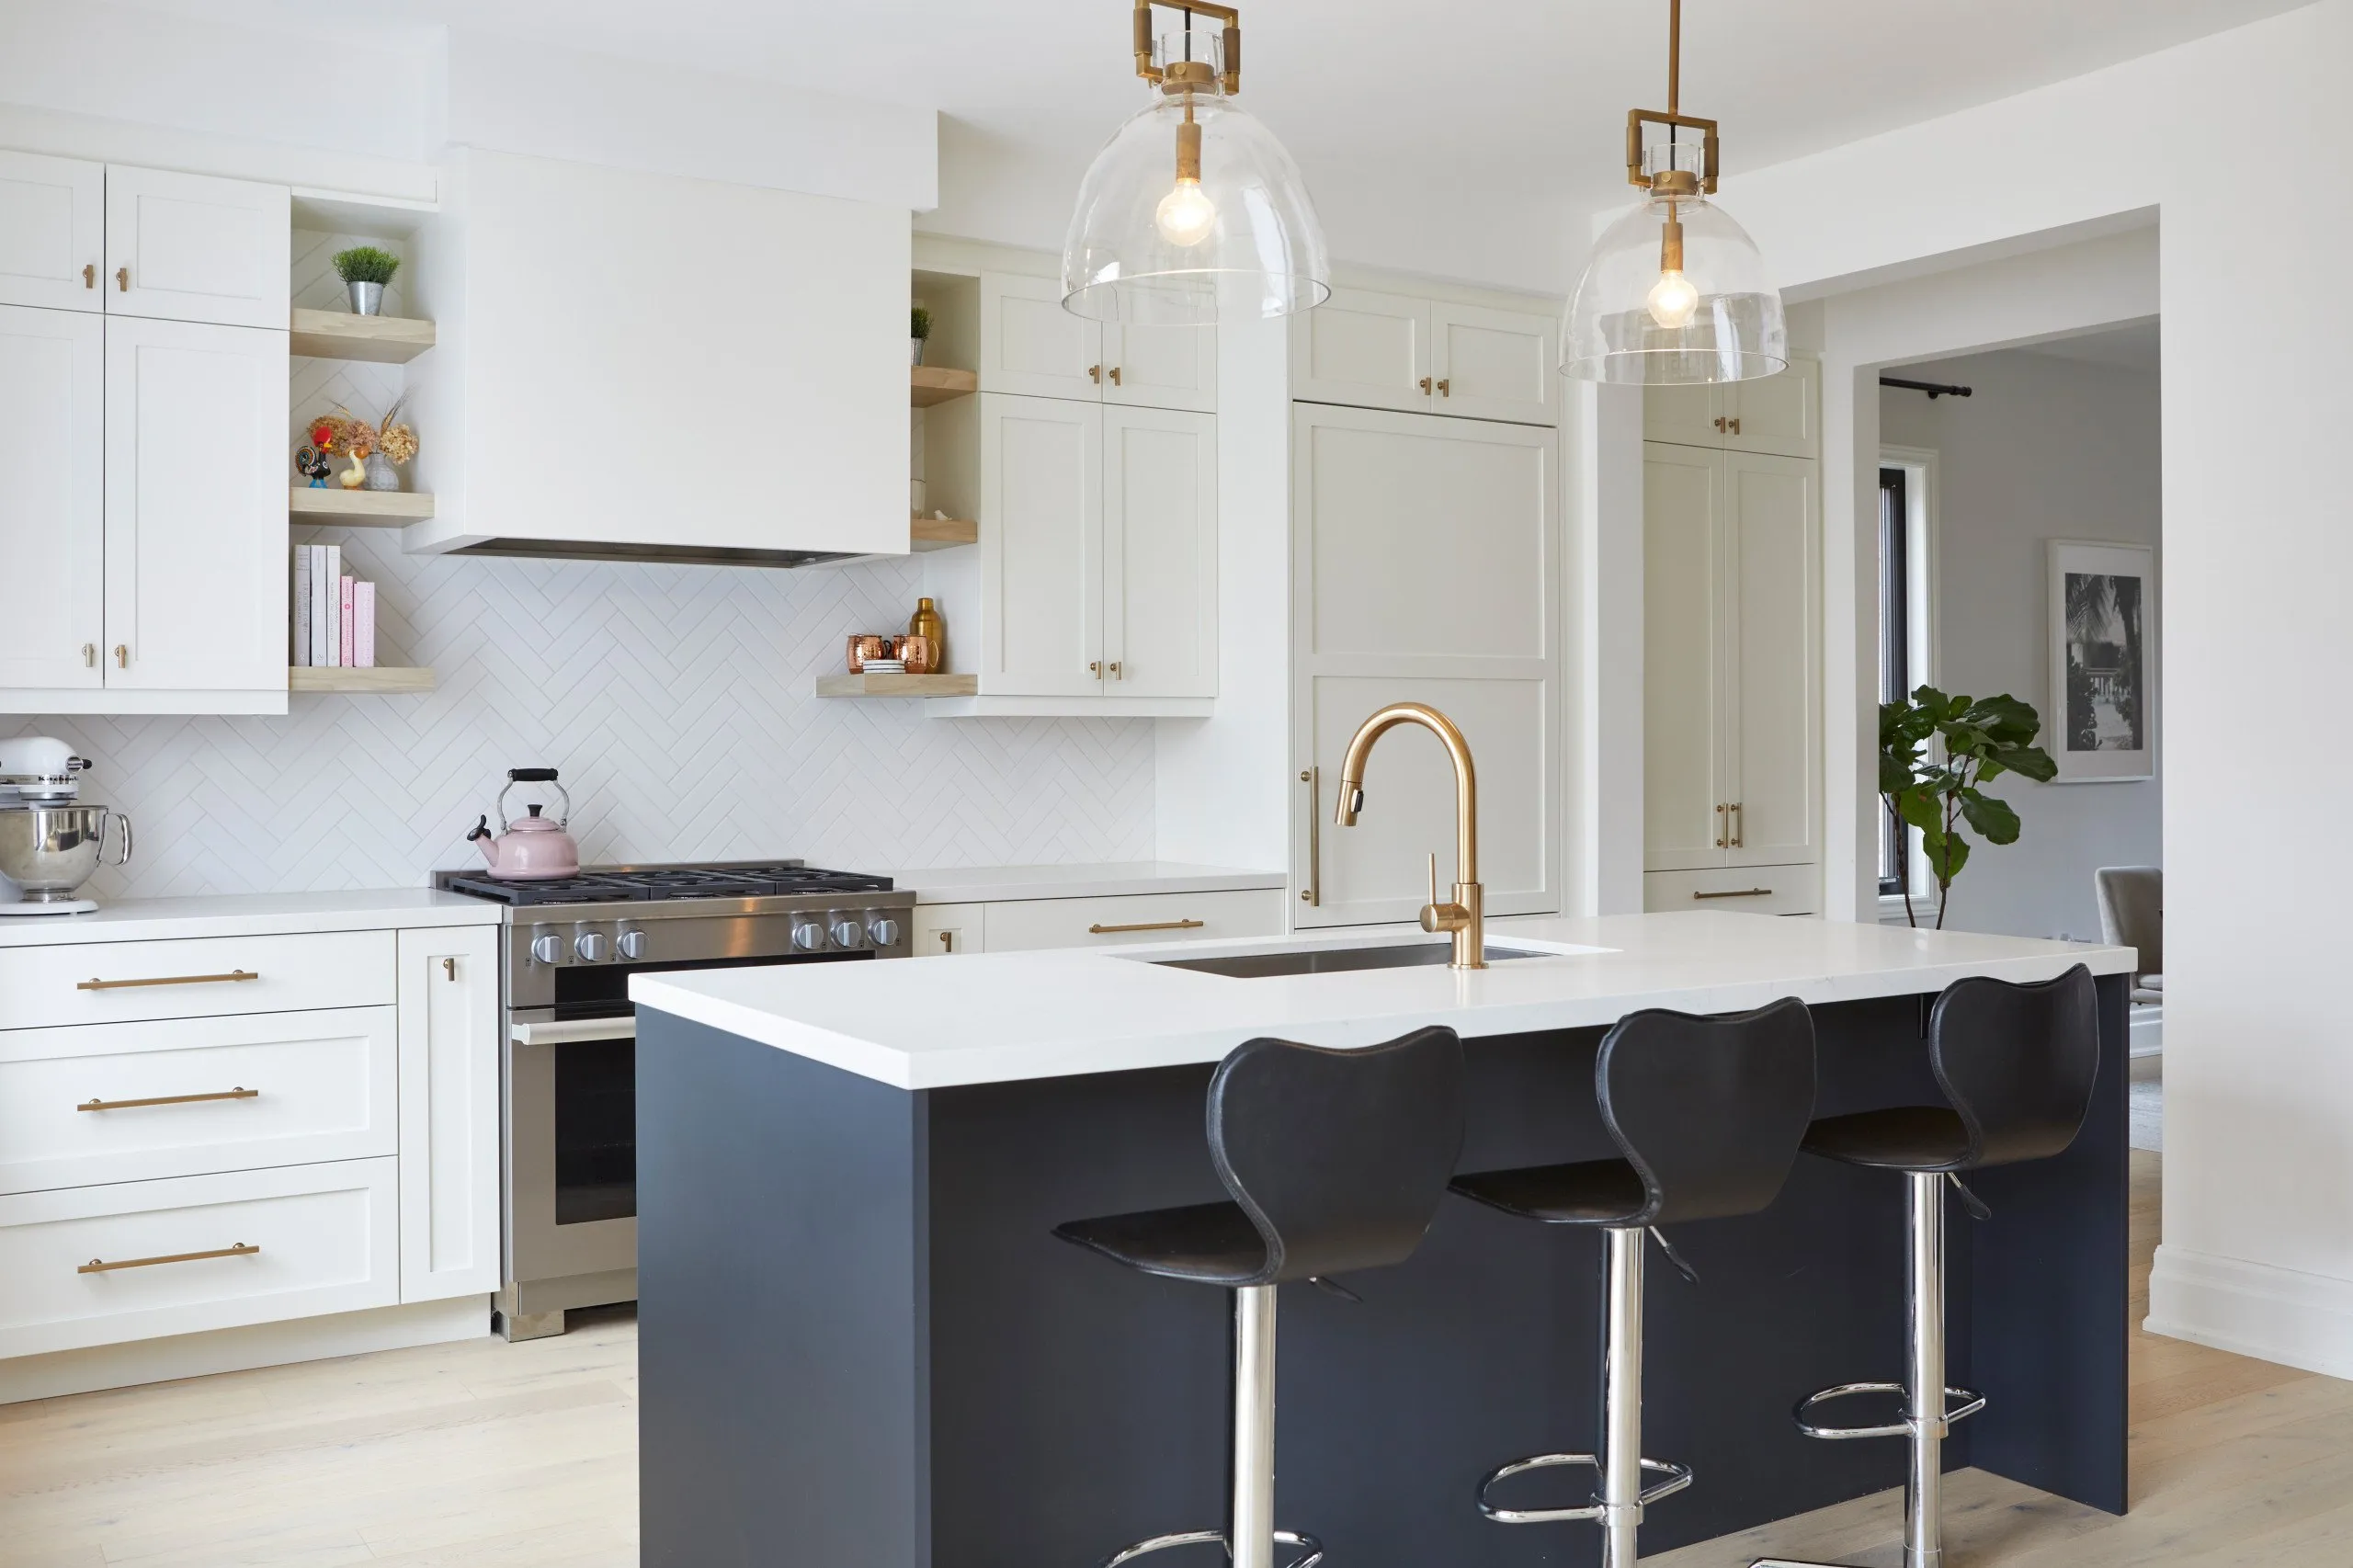
Modern Country Fusion
VIEW PROJECT DETAILS
Serene Elegance
VIEW PROJECT DETAILS
Park Modern
VIEW PROJECT DETAILS
Elegant Simplicity
VIEW PROJECT DETAILS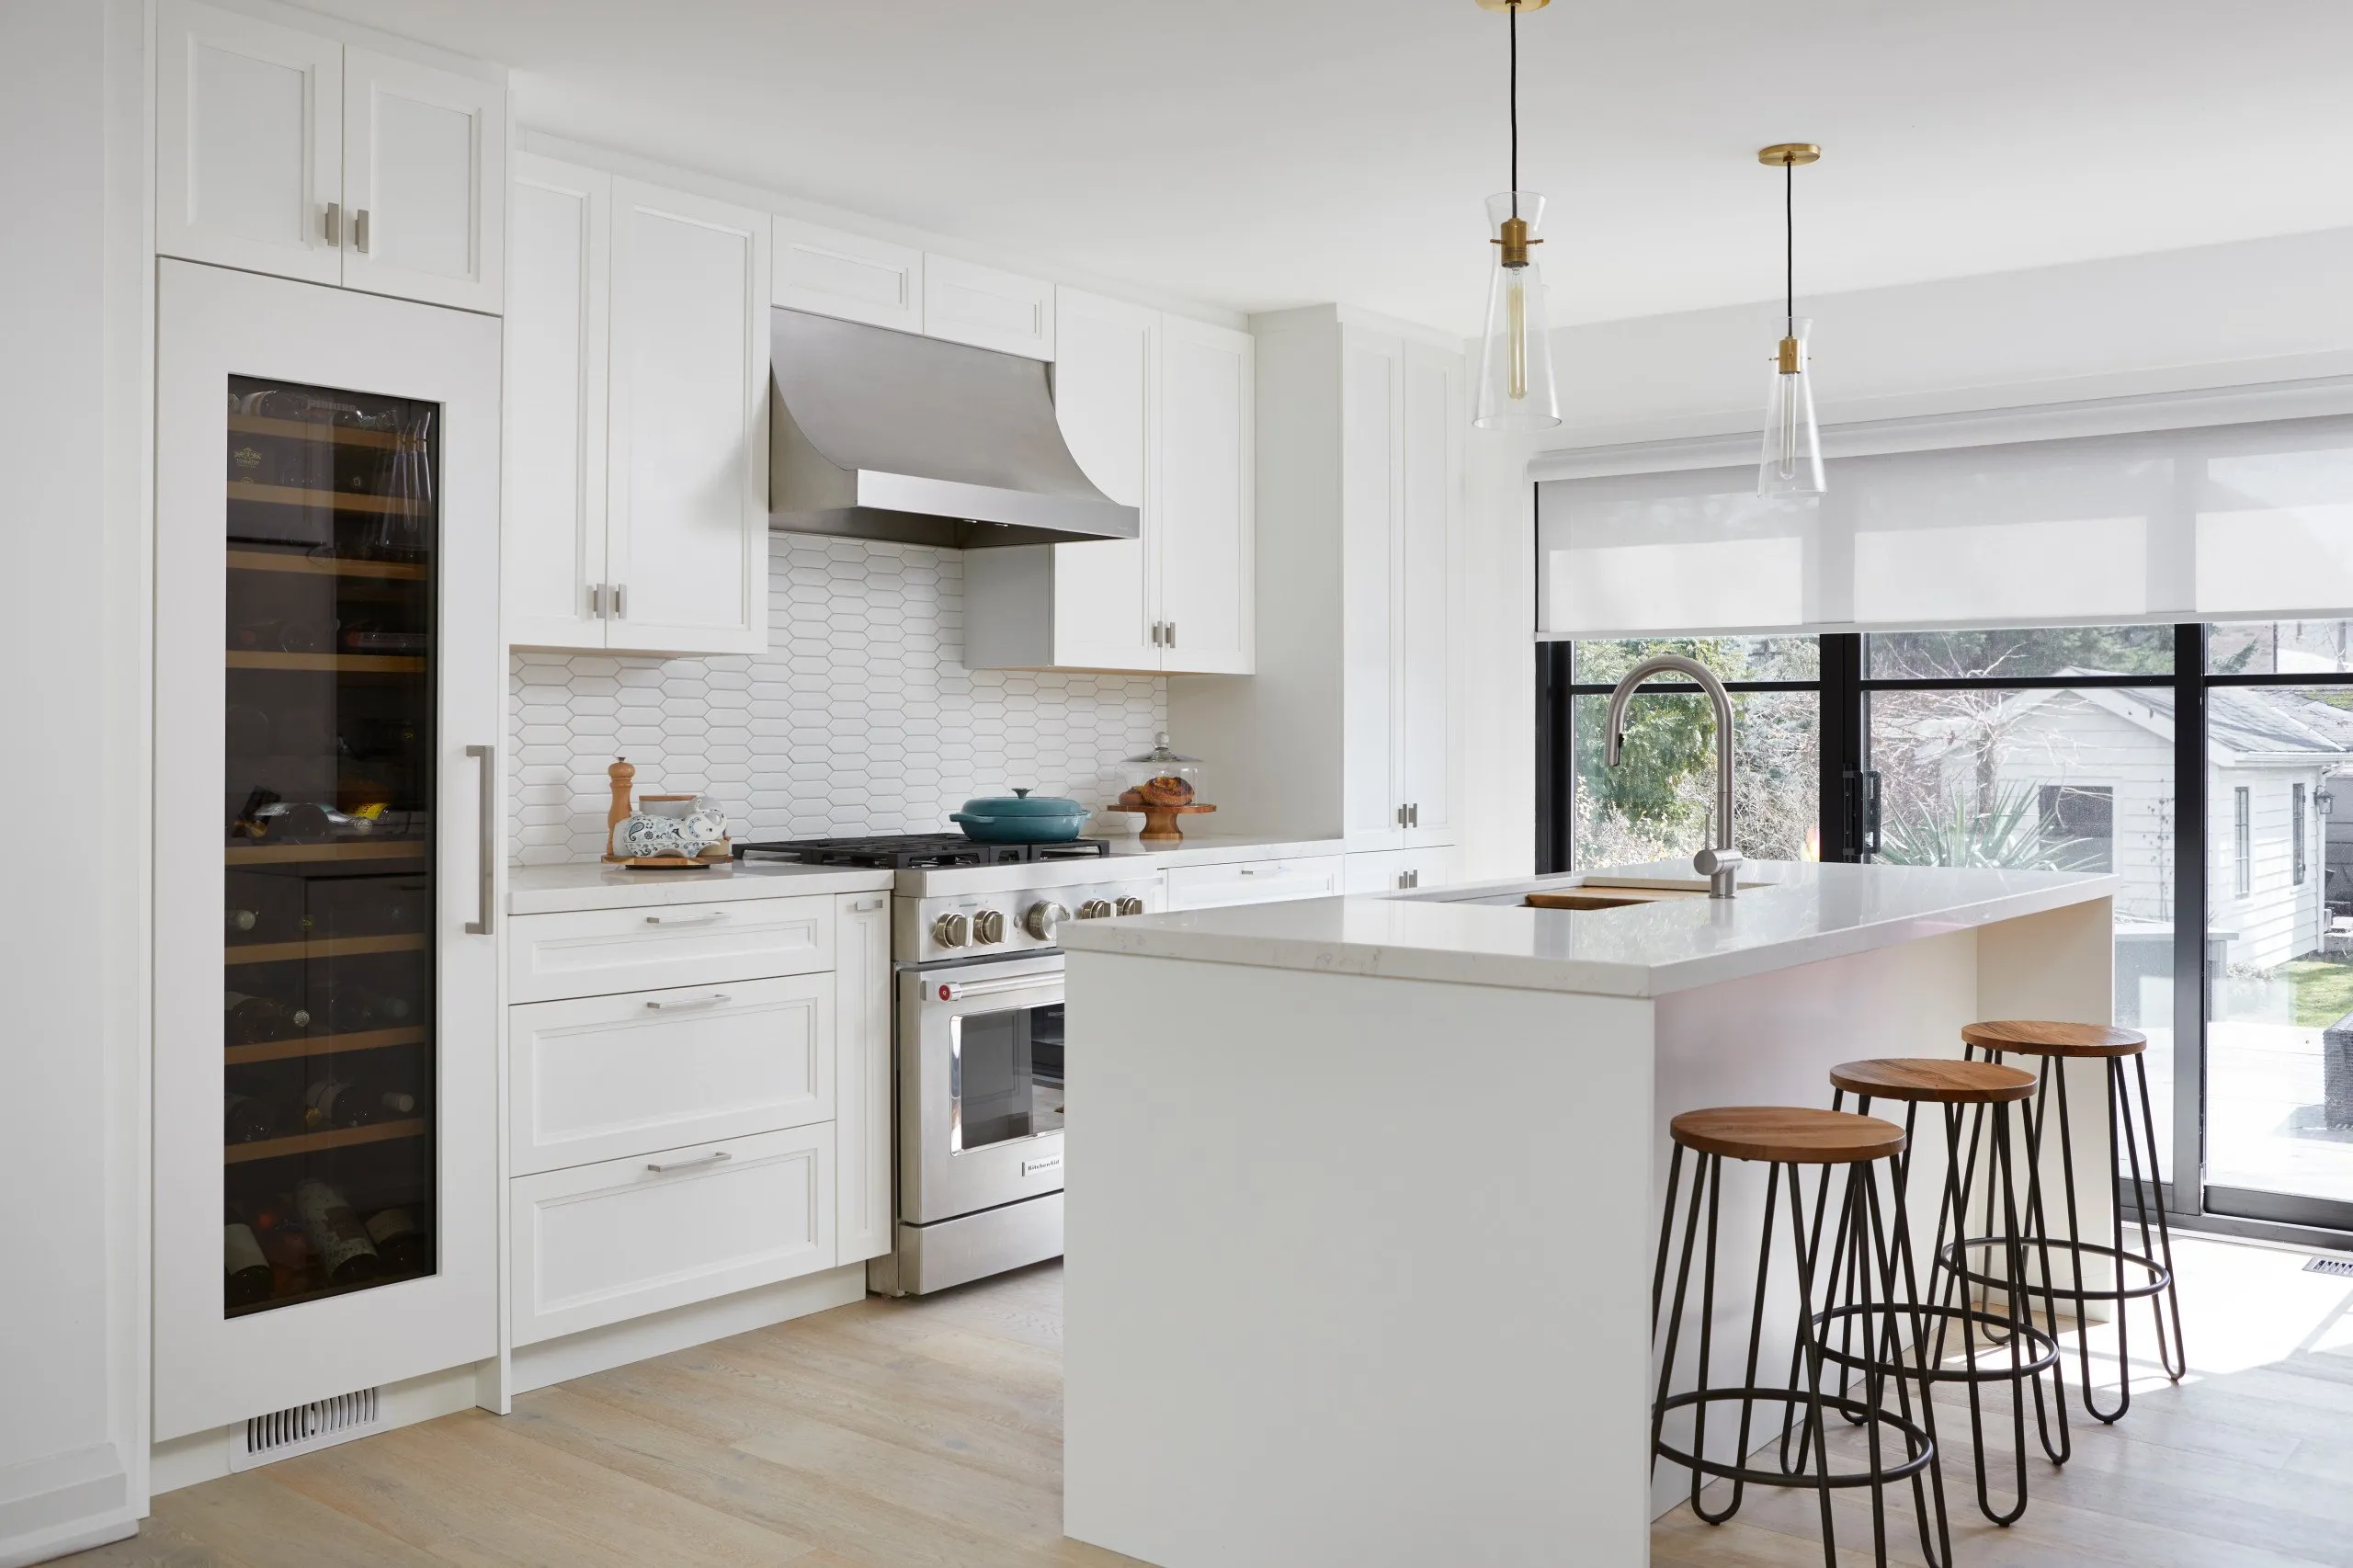
Relaxed Haven
VIEW PROJECT DETAILS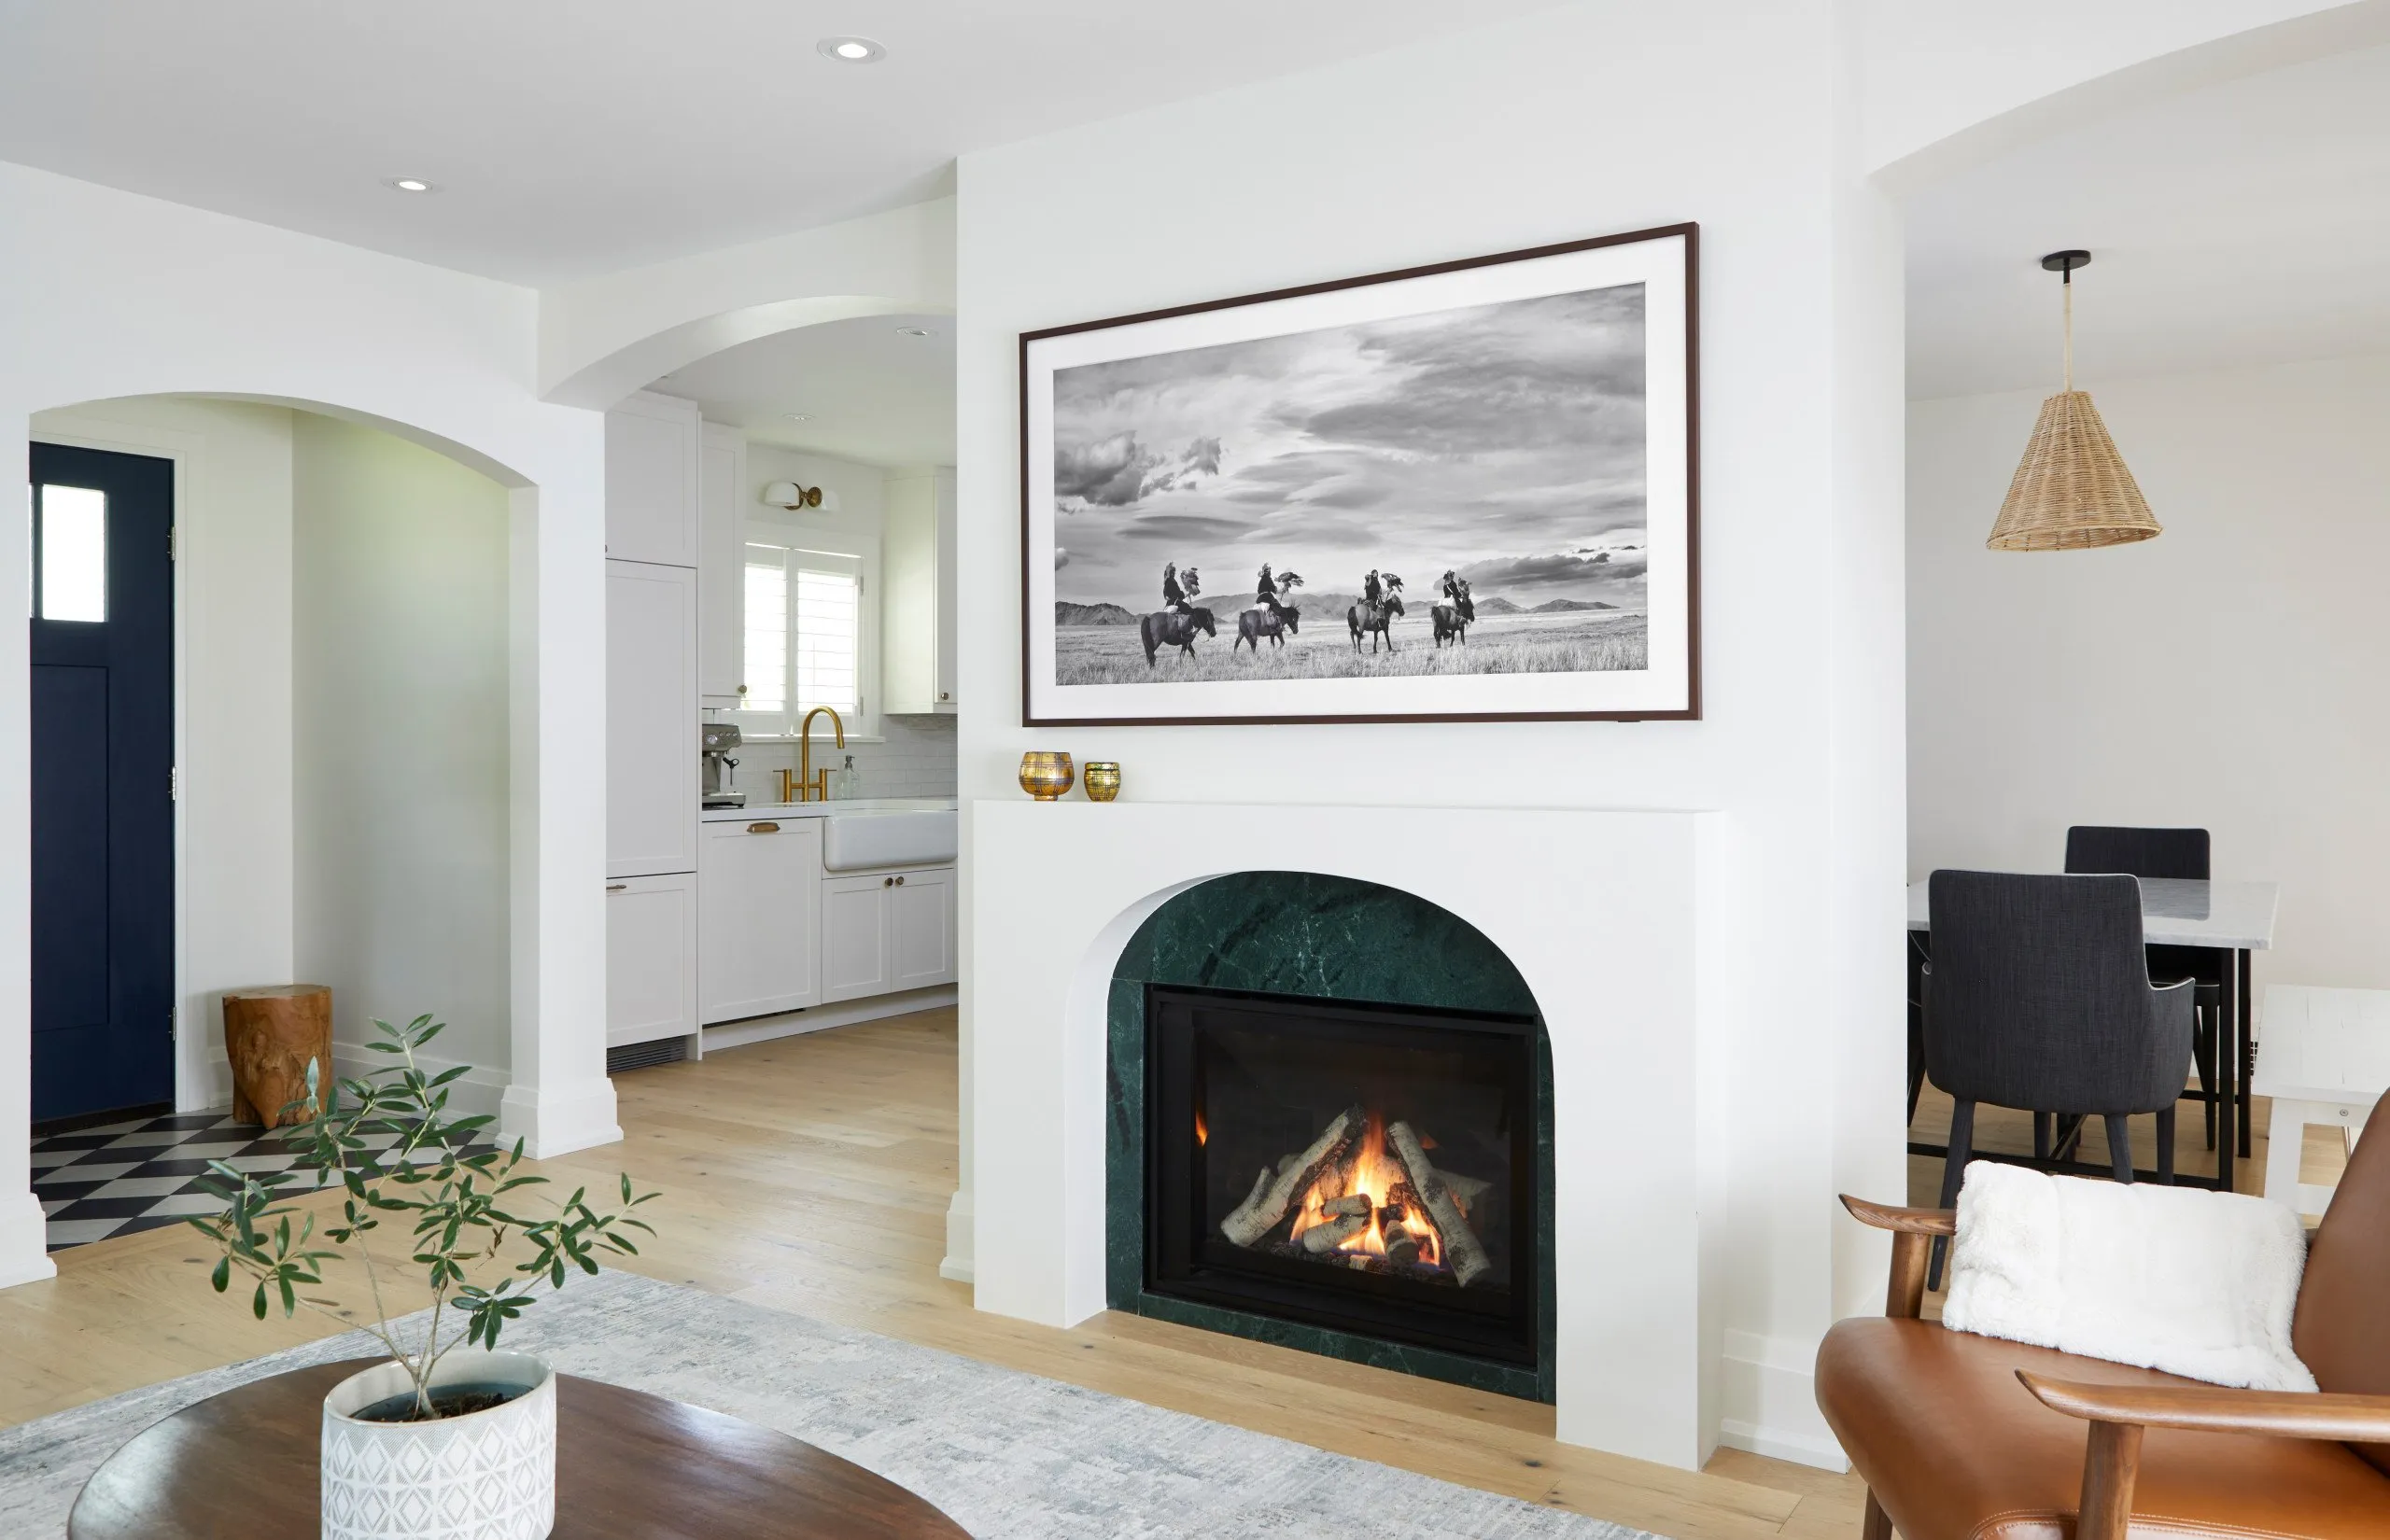
Country Retreat
VIEW PROJECT DETAILS