



A Harmonious Blend of Nature and Modern Living in Toronto
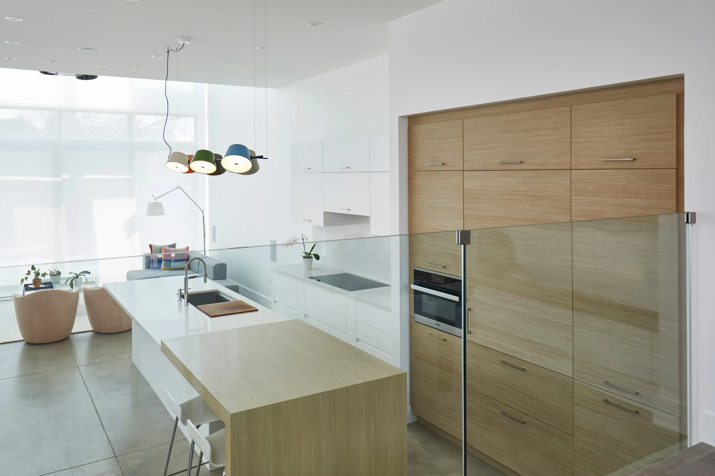
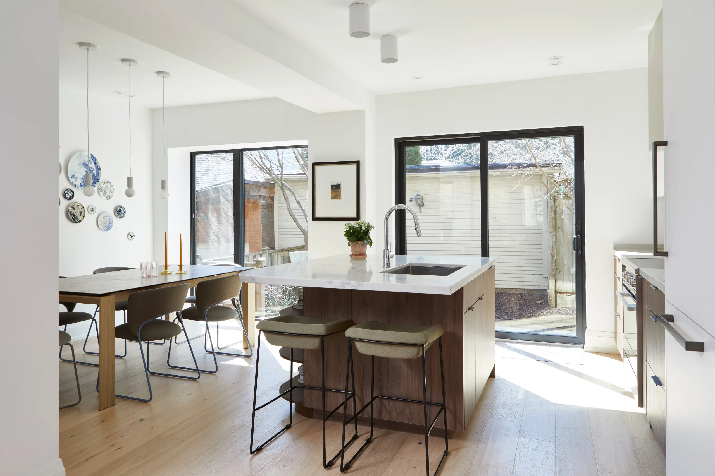
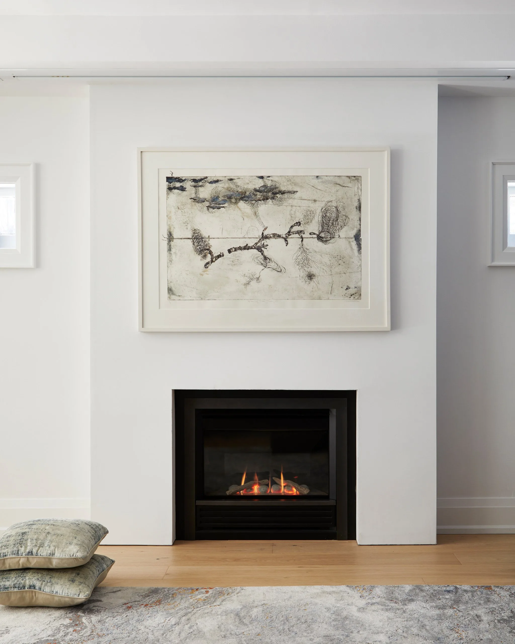
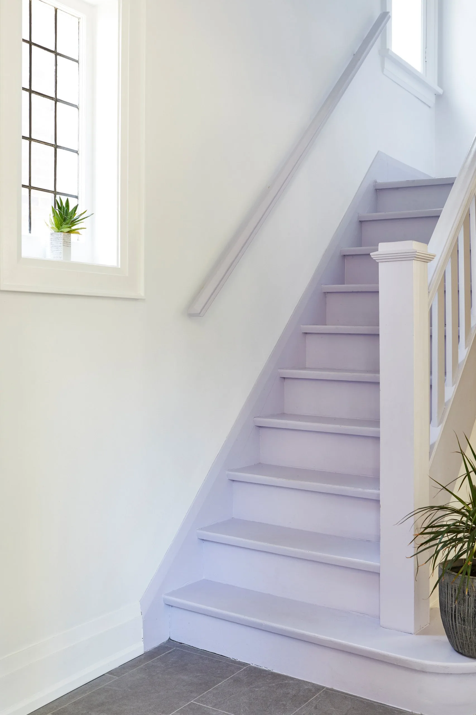
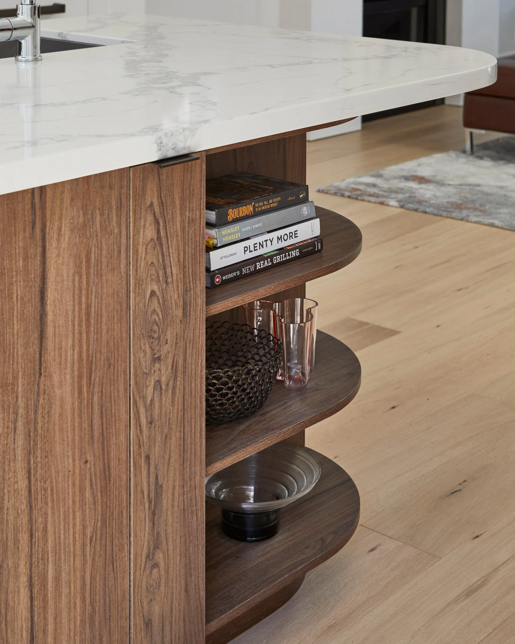
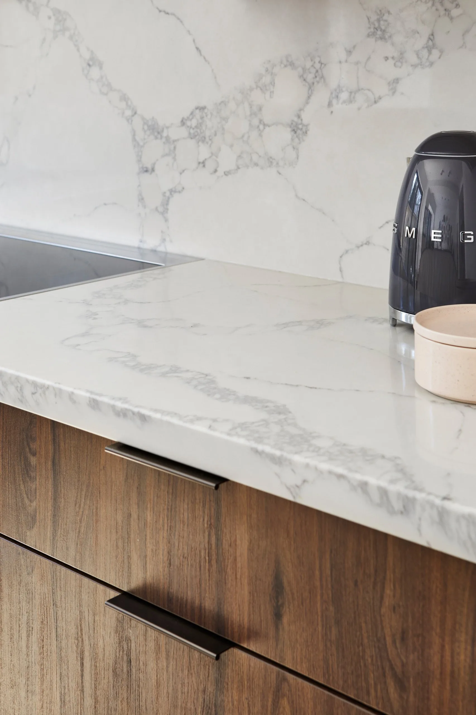
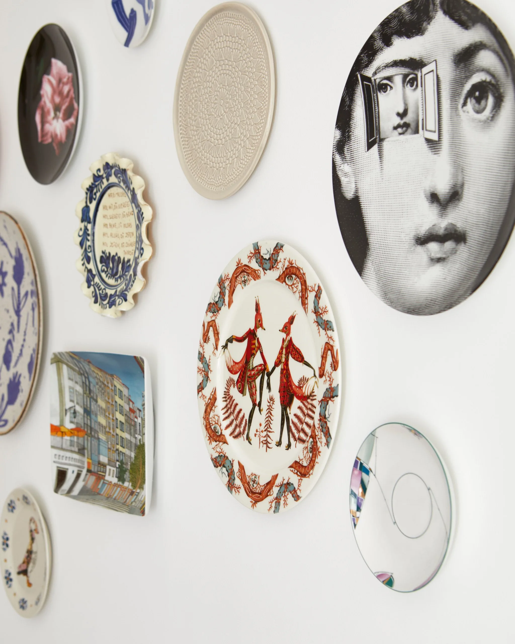
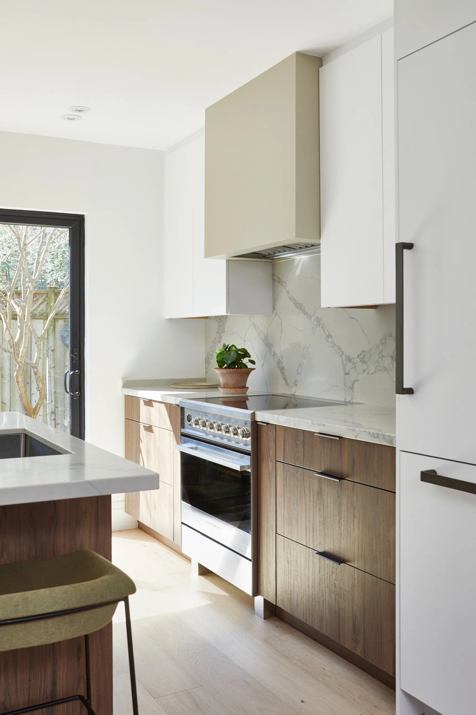
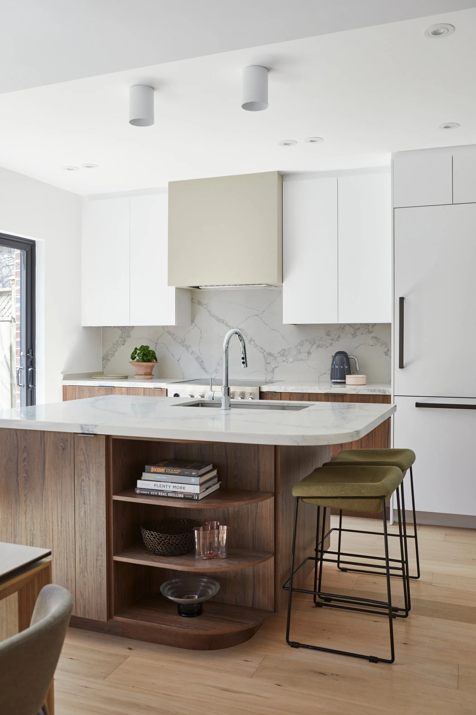
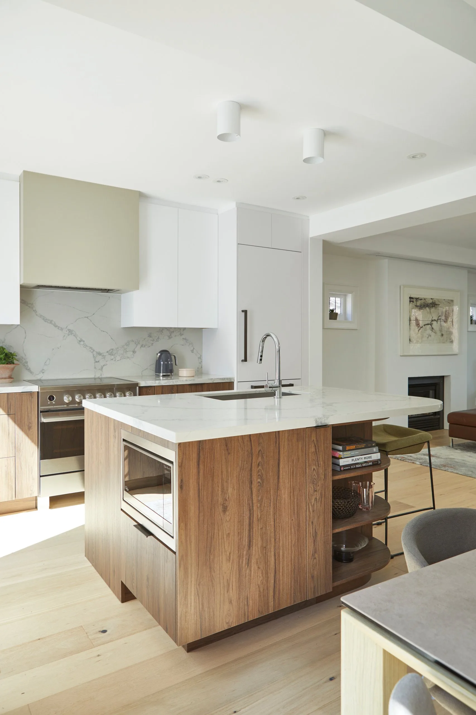
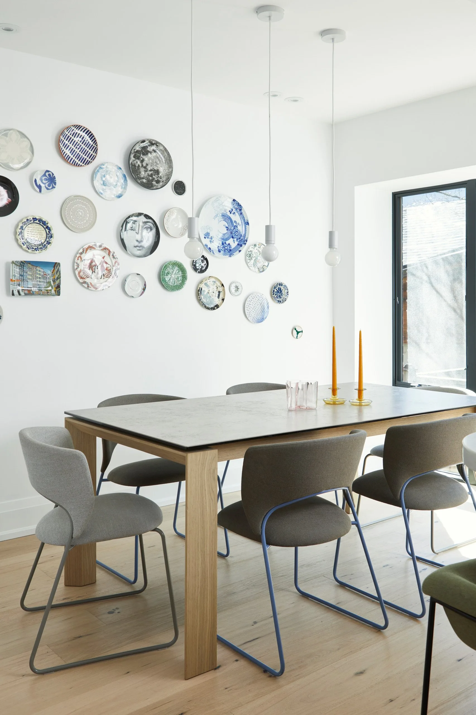
“Organic Harmony” embodies a design philosophy that seamlessly merges nature with the built environment, creating a captivating connection. This approach integrates sustainable materials, natural elements, and a delicate equilibrium to evoke a profound sense of serenity and well-being. By dissolving the boundaries between indoor and outdoor spaces, it invites the outside world inside, inviting a refreshing ambiance. Through the utilization of clean lines, earthy color palettes, and textures inspired by nature, along with the incorporation of living elements like plants and natural light, a space is crafted that exudes grounding and harmony with the natural world. Through strategic adjustments such as reversing the kitchen and dining room layout, expanding door and window openings at the rear of the home, and enhancing the flow and sightlines, we have successfully transformed this compact living space into an expansive and connected environment, offering a curated experience that embraces the essence of spaciousness.
-
Kitchen
-
Bathroom
-
Living Room
-
Family Room
-
Bedroom
-
Dining Room
-
Staircase
-
Powder Room
Frequently Asked Questions
What was the scope of the Organic Harmony project?
Organic Harmony reflects a design philosophy that merges nature with the built environment to foster serenity and well-being. By incorporating sustainable materials, natural textures, and living elements like plants and daylight, the boundary between indoors and outdoors is gently dissolved. Clean lines and earthy tones create a grounded, harmonious atmosphere. Strategic changes—such as reversing the kitchen and dining layout, enlarging rear openings, and enhancing sightlines—transformed this compact space into one that feels expansive, connected, and deeply rooted in nature.
When was this project completed?
Organic Harmony was completed in 2023.
What was the budget for this renovation?
The total project cost fell within the $150,001 – $200,000 CAD range.
Where is this home located?
This renovation took place in the neighbourhood of High Park, in Toronto, Ontario, Canada, with the postal code M6S.
What services did BKDP provide for this project?
BKDP provided:
- Interior design and spatial planning
- Layout reconfiguration (including kitchen/dining reversal)
- Window and door enlargement for natural light integration
- Material and finish selection with an emphasis on natural textures
- Construction management and renovation execution
- Styling support using living elements and biophilic design principles
What makes the interior design of this project special?
The design is rooted in biophilic principles, combining clean lines with natural elements like oak flooring, greenery, and organic textures. The result is a tranquil home that encourages both mental calm and physical comfort.
How does BKDP blend indoor and outdoor environments in a home?
By expanding window and door openings near key living and work areas, integrating natural light, and using subtly textured palettes with inherent natural beauty, BKDP designs spaces that feel fluid, open, and connected to the outdoors—while preserving the comfort and refinement of modern living.
How long does the interior design phase take?
For projects like Organic Harmony, the design phase typically spans 5-8 weeks, covering layout adjustments, concept approvals, and material coordination.
Did BKDP oversee the construction for this project?
Yes. BKDP managed the entire renovation, including structural modifications, layout updates, and the installation of custom finishes. Their design-build process ensures seamless translation from concept to completion.
What design challenges were addressed?
This project focused on enhancing the sense of spaciousness within a compact footprint. BKDP reimagined the relationship between key spaces, strategically relocating them to improve flow, sightlines, and access to natural light—all within the home’s original footprint. Large window and door openings were introduced to visually borrow from the outdoors, allowing the interior to feel more expansive, open, and connected to its surroundings.
How is project progress communicated to clients?
BKDP keeps clients fully informed through regular update meetings and a dedicated project portal, which includes real-time documentation, timelines, and visuals.
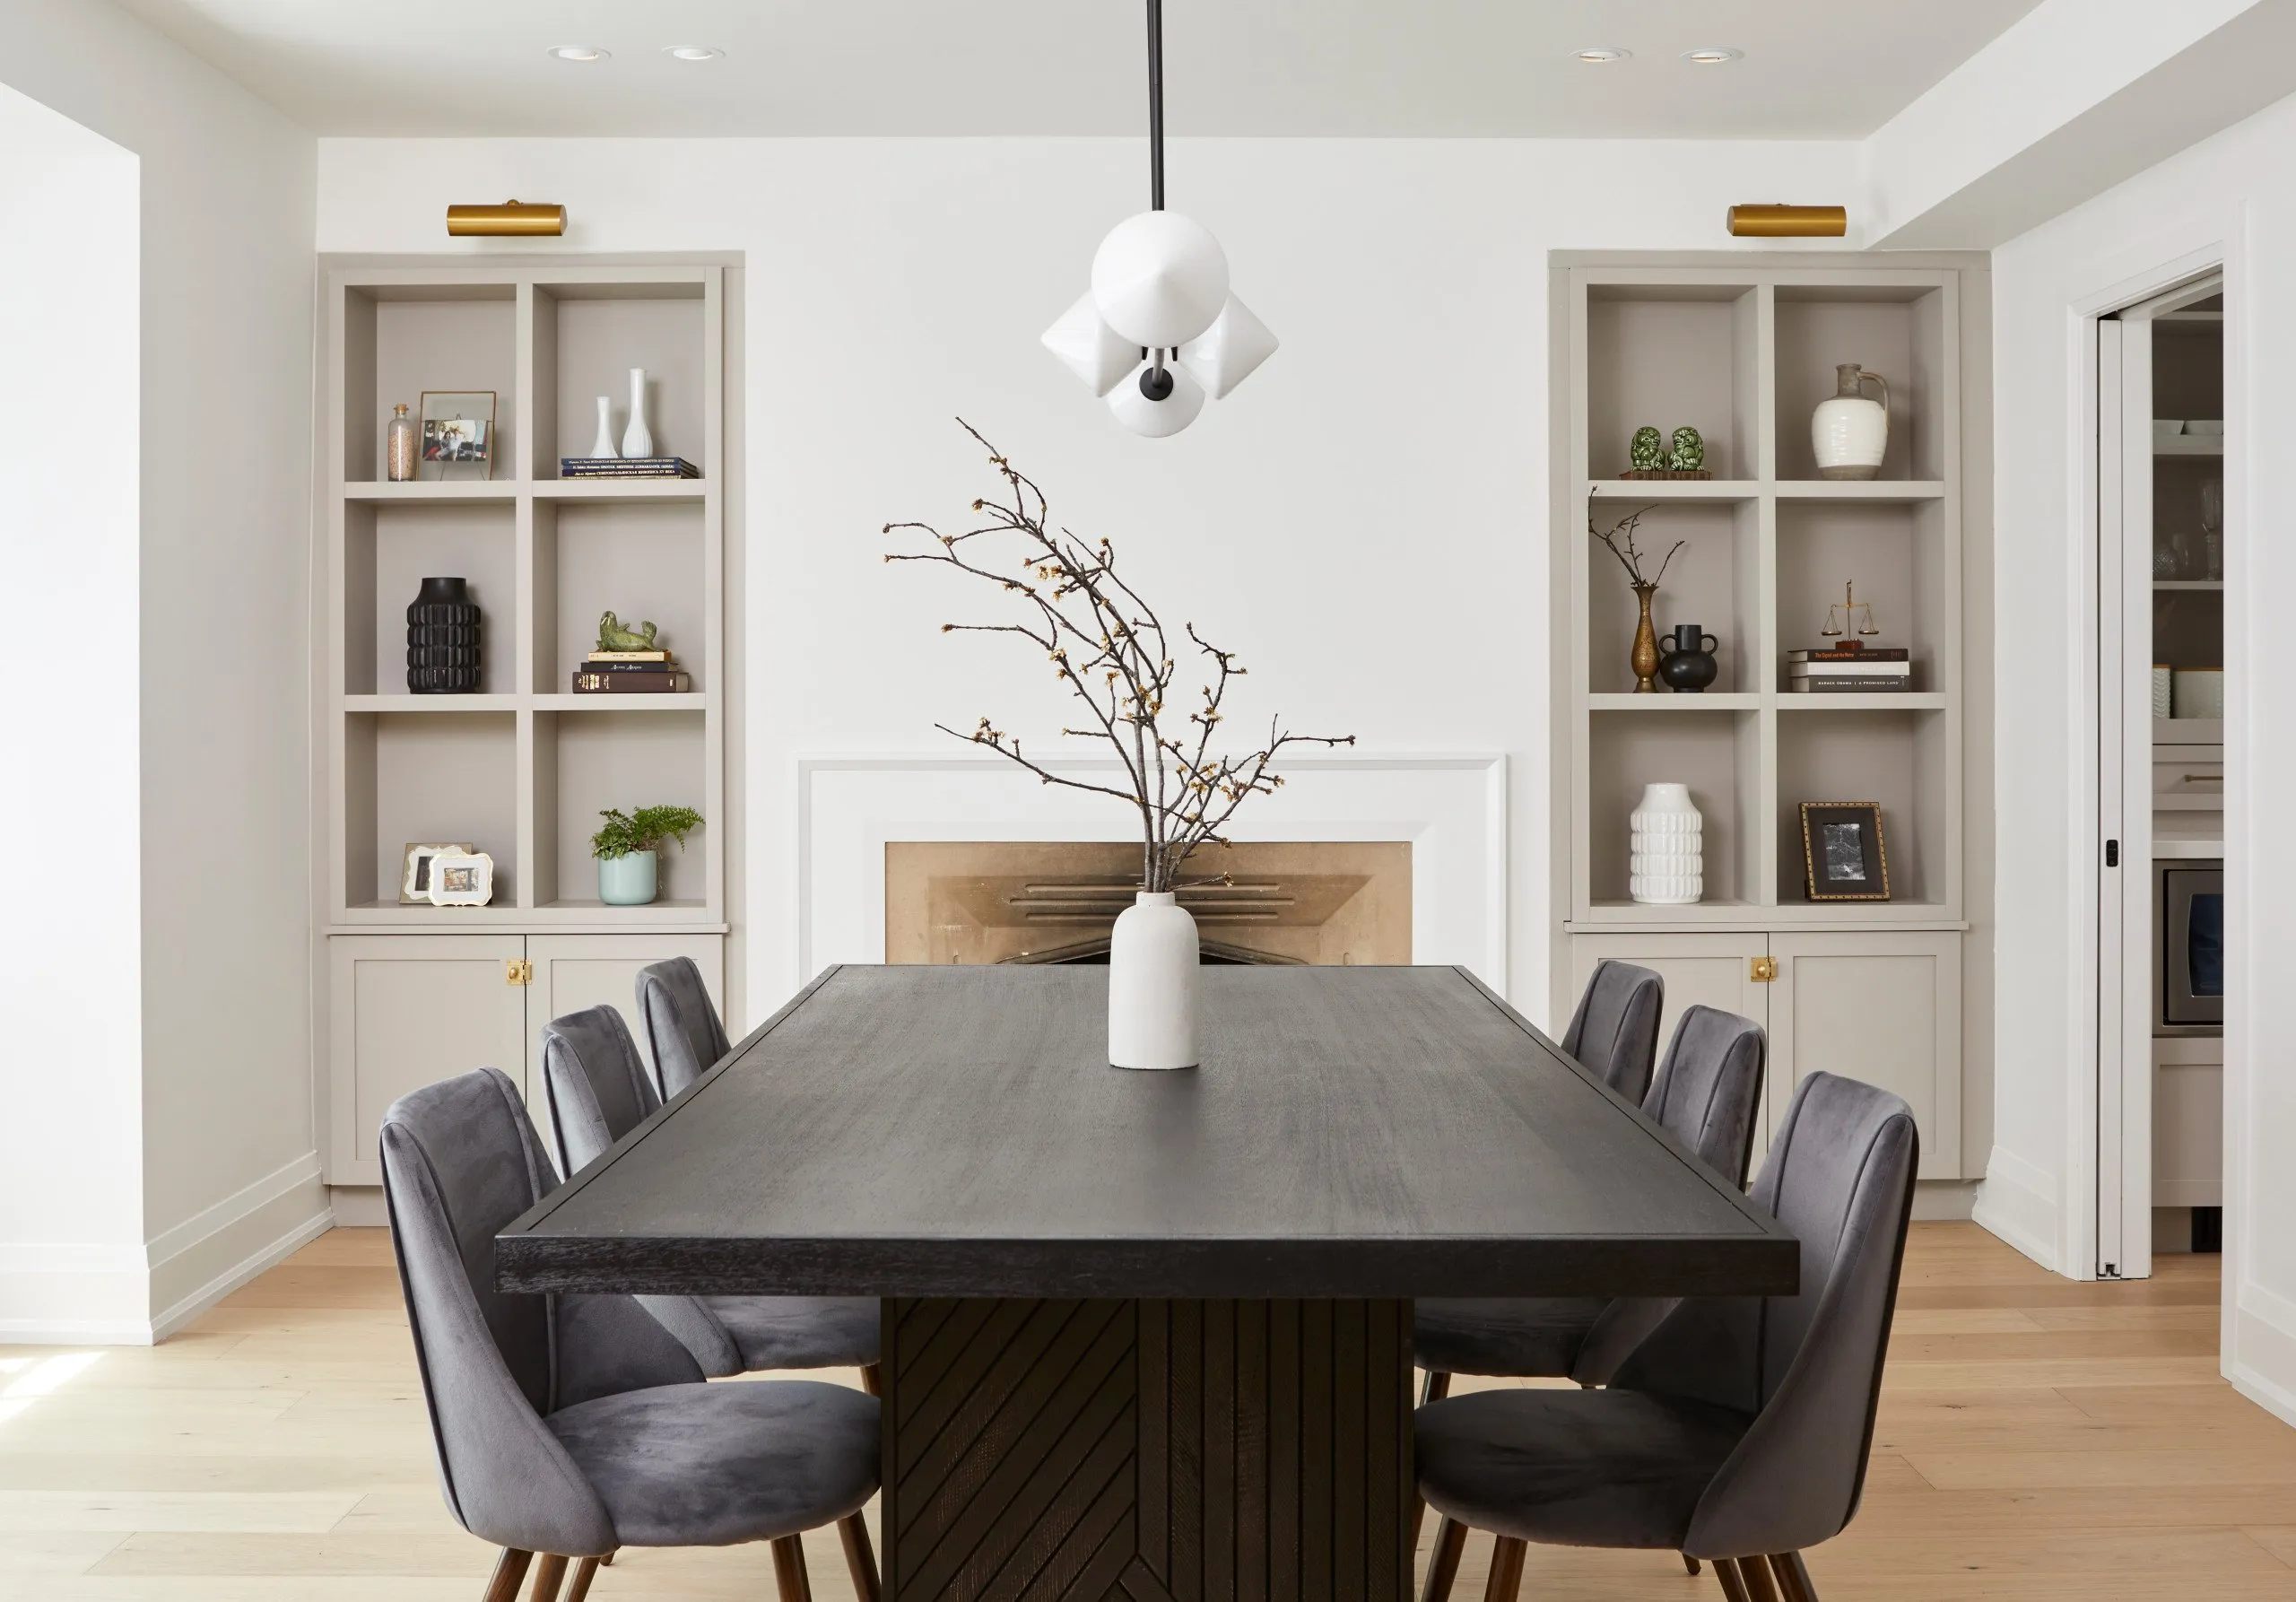
Kingsway House
VIEW PROJECT DETAILS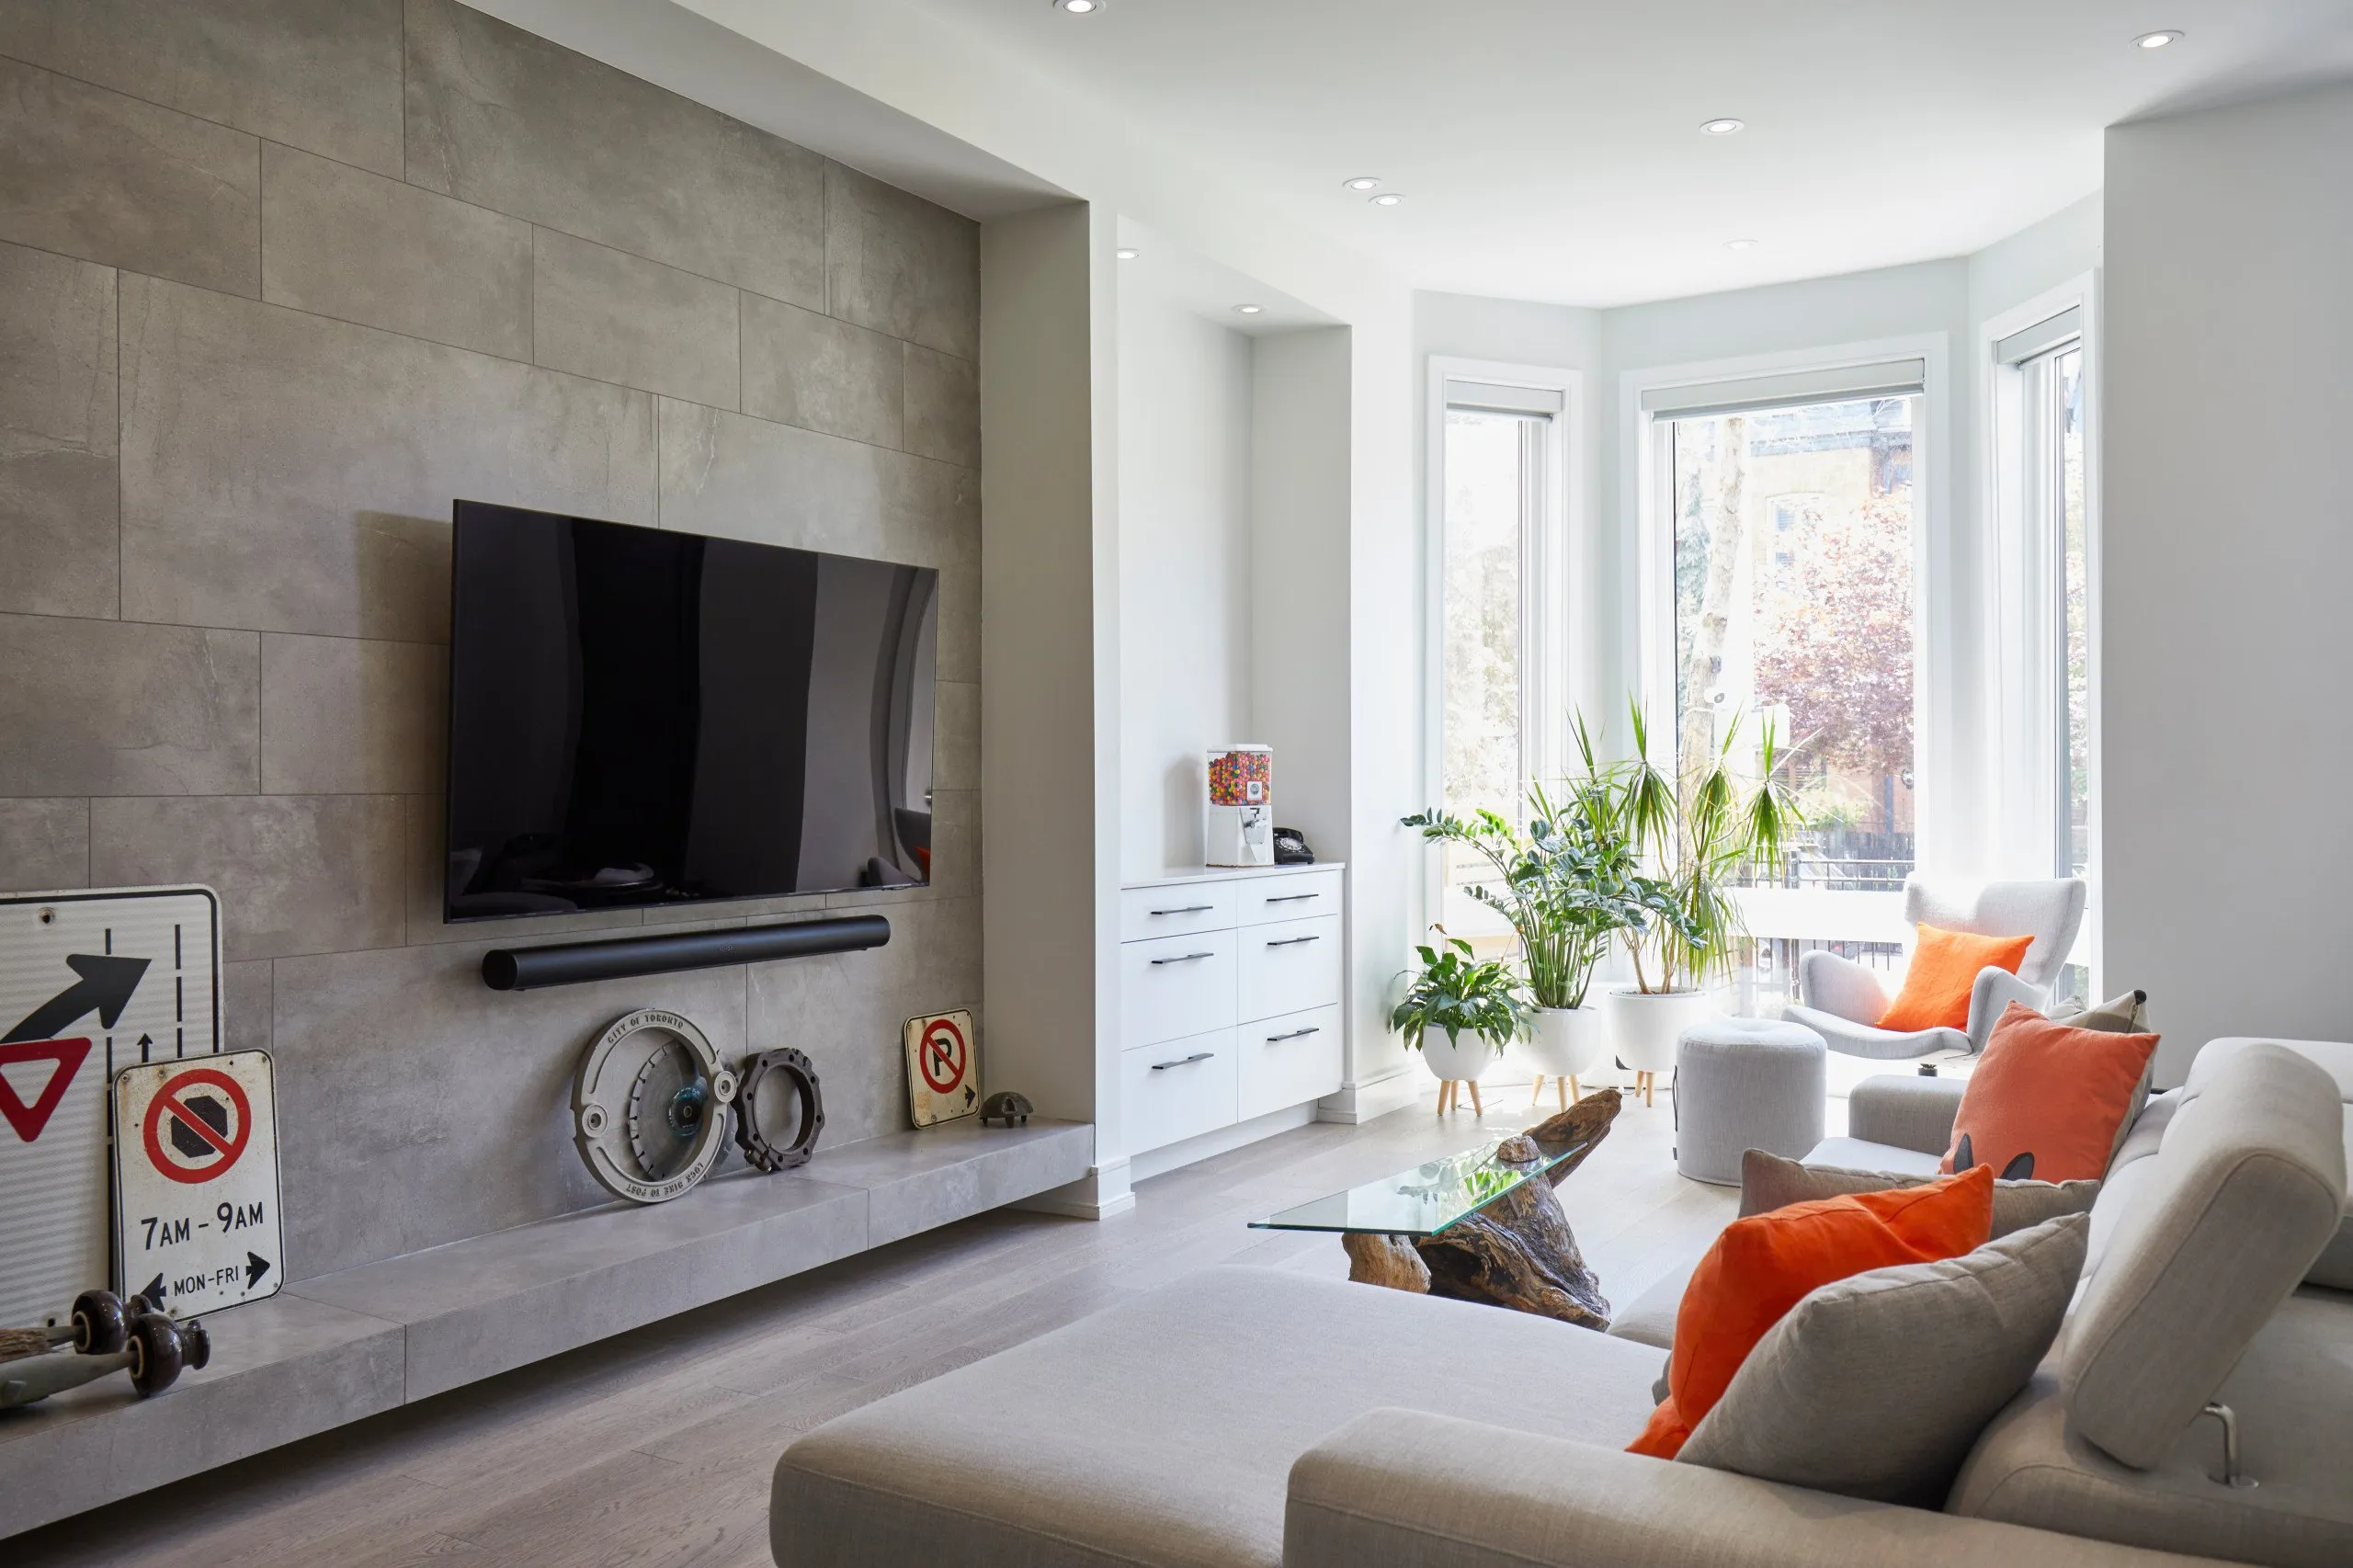
Eclectic Haven
VIEW PROJECT DETAILS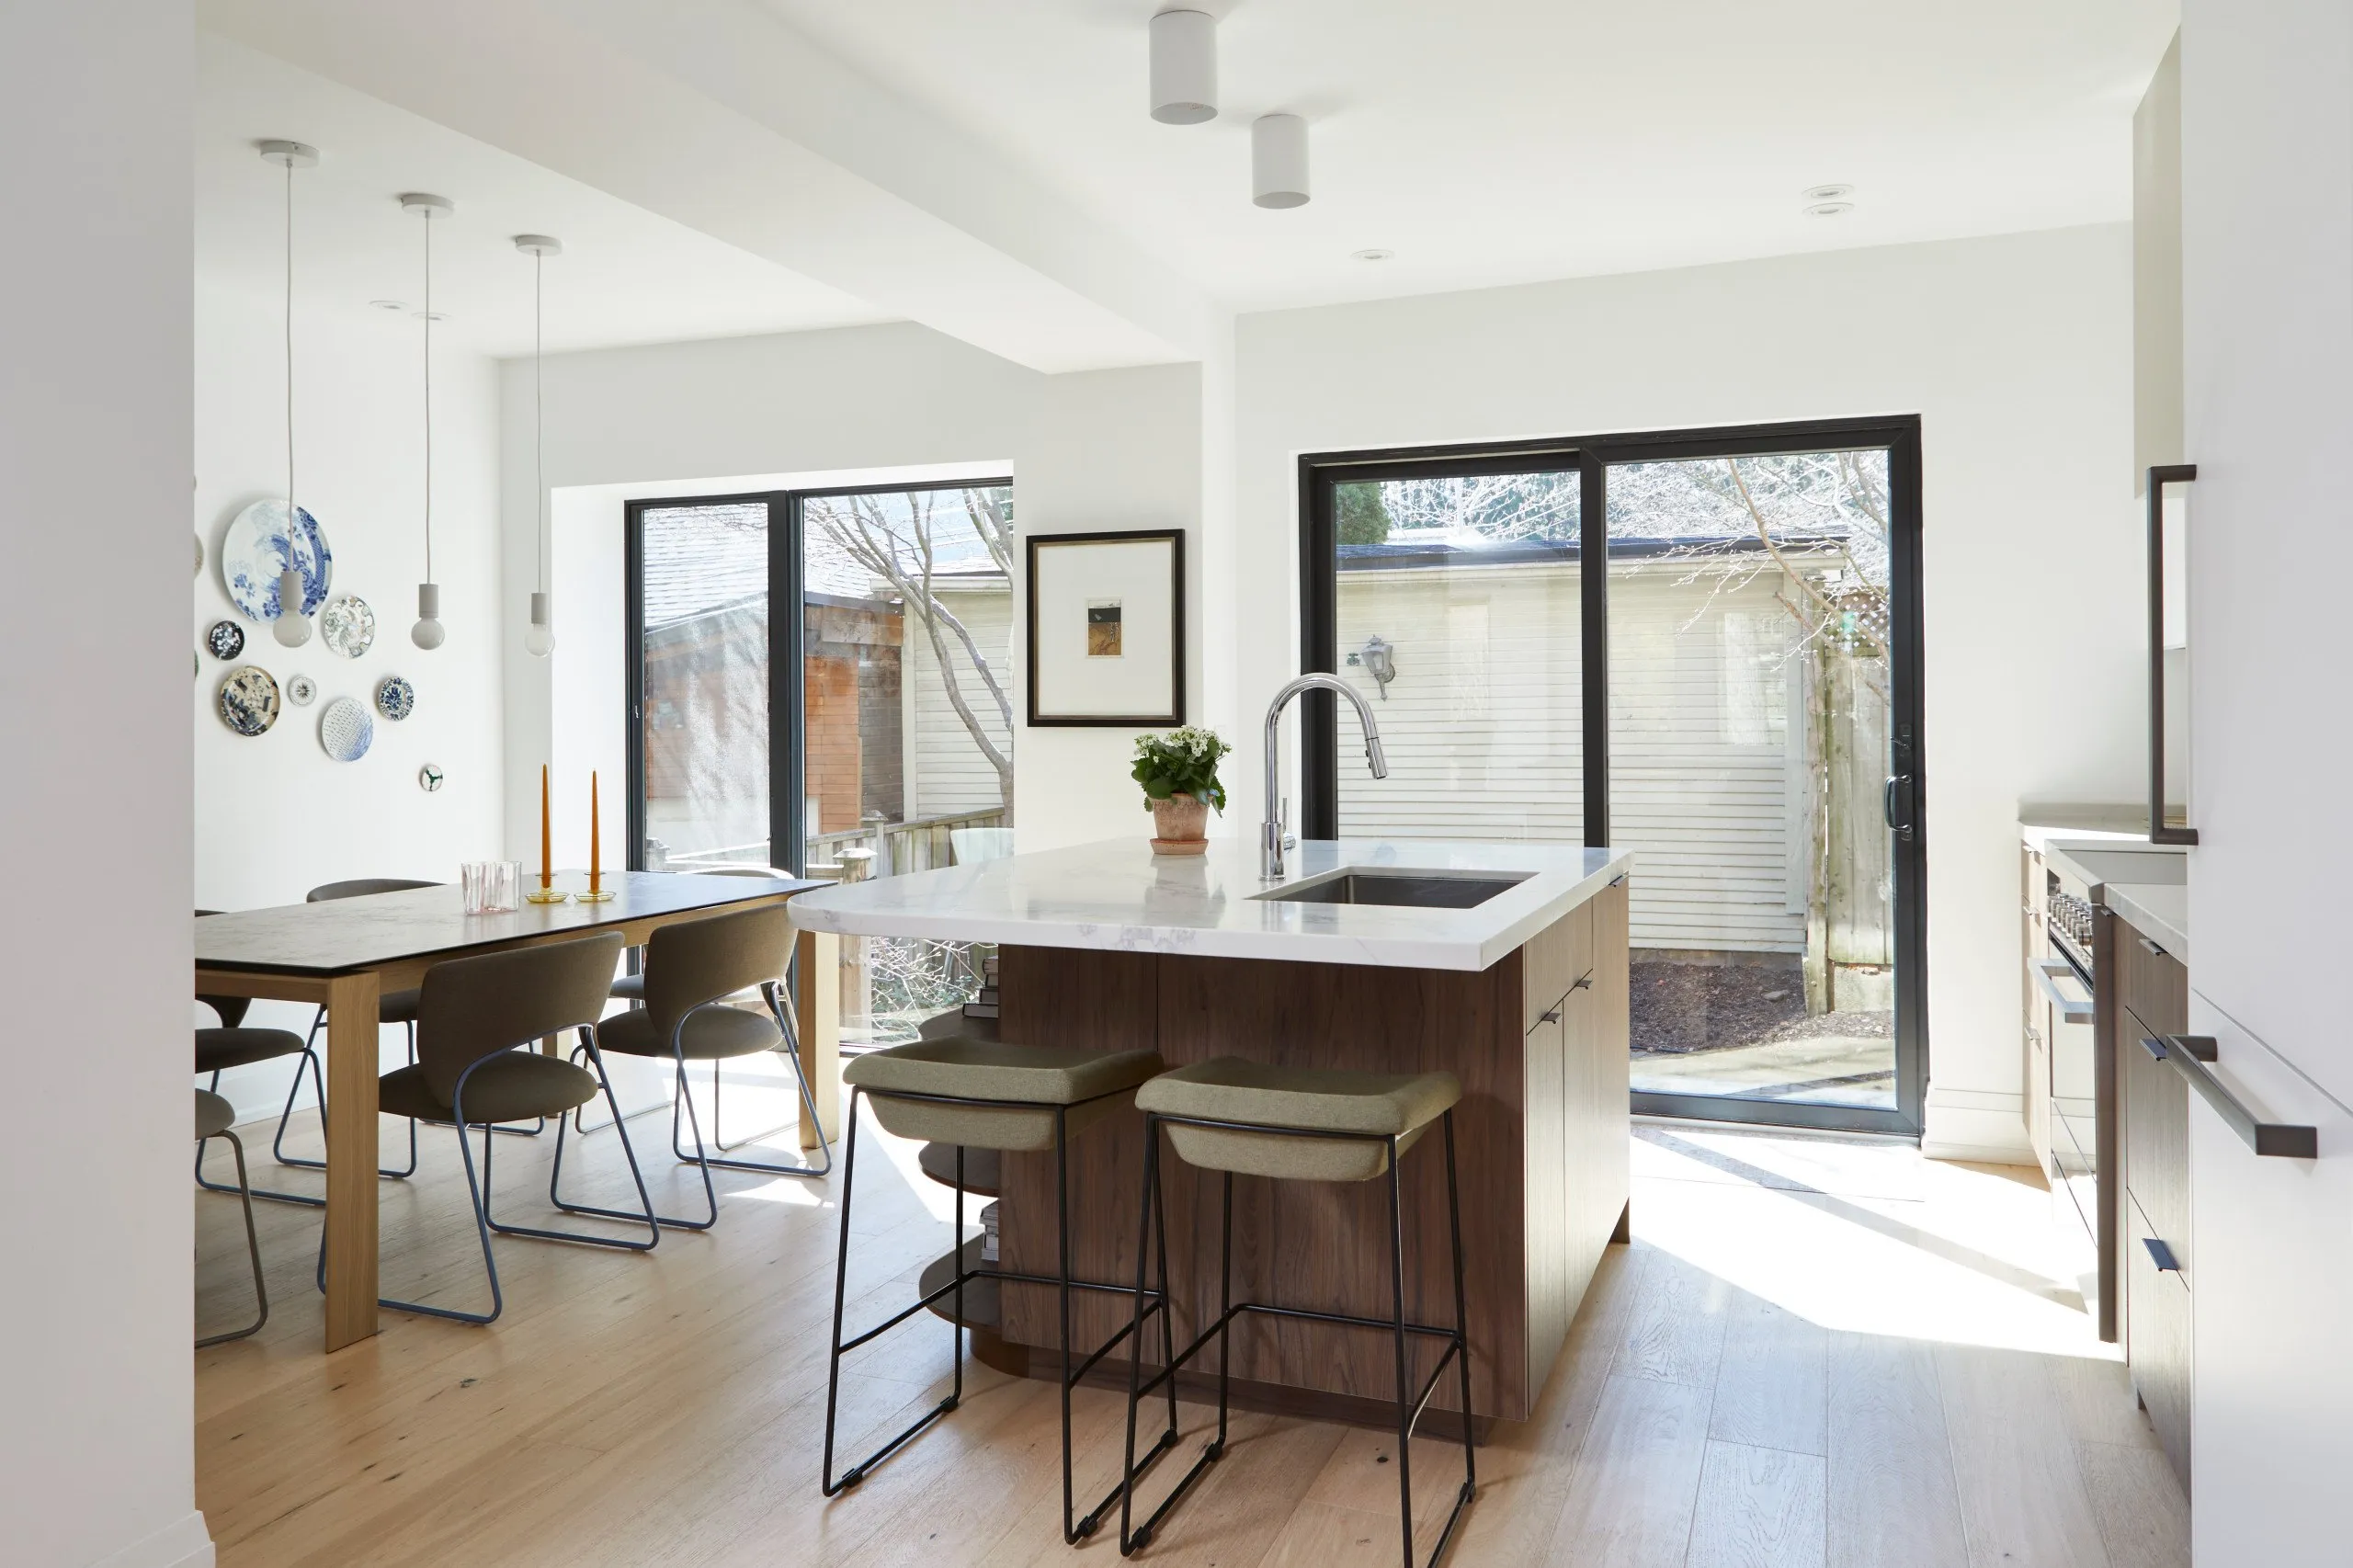
Organic Harmony
VIEW PROJECT DETAILS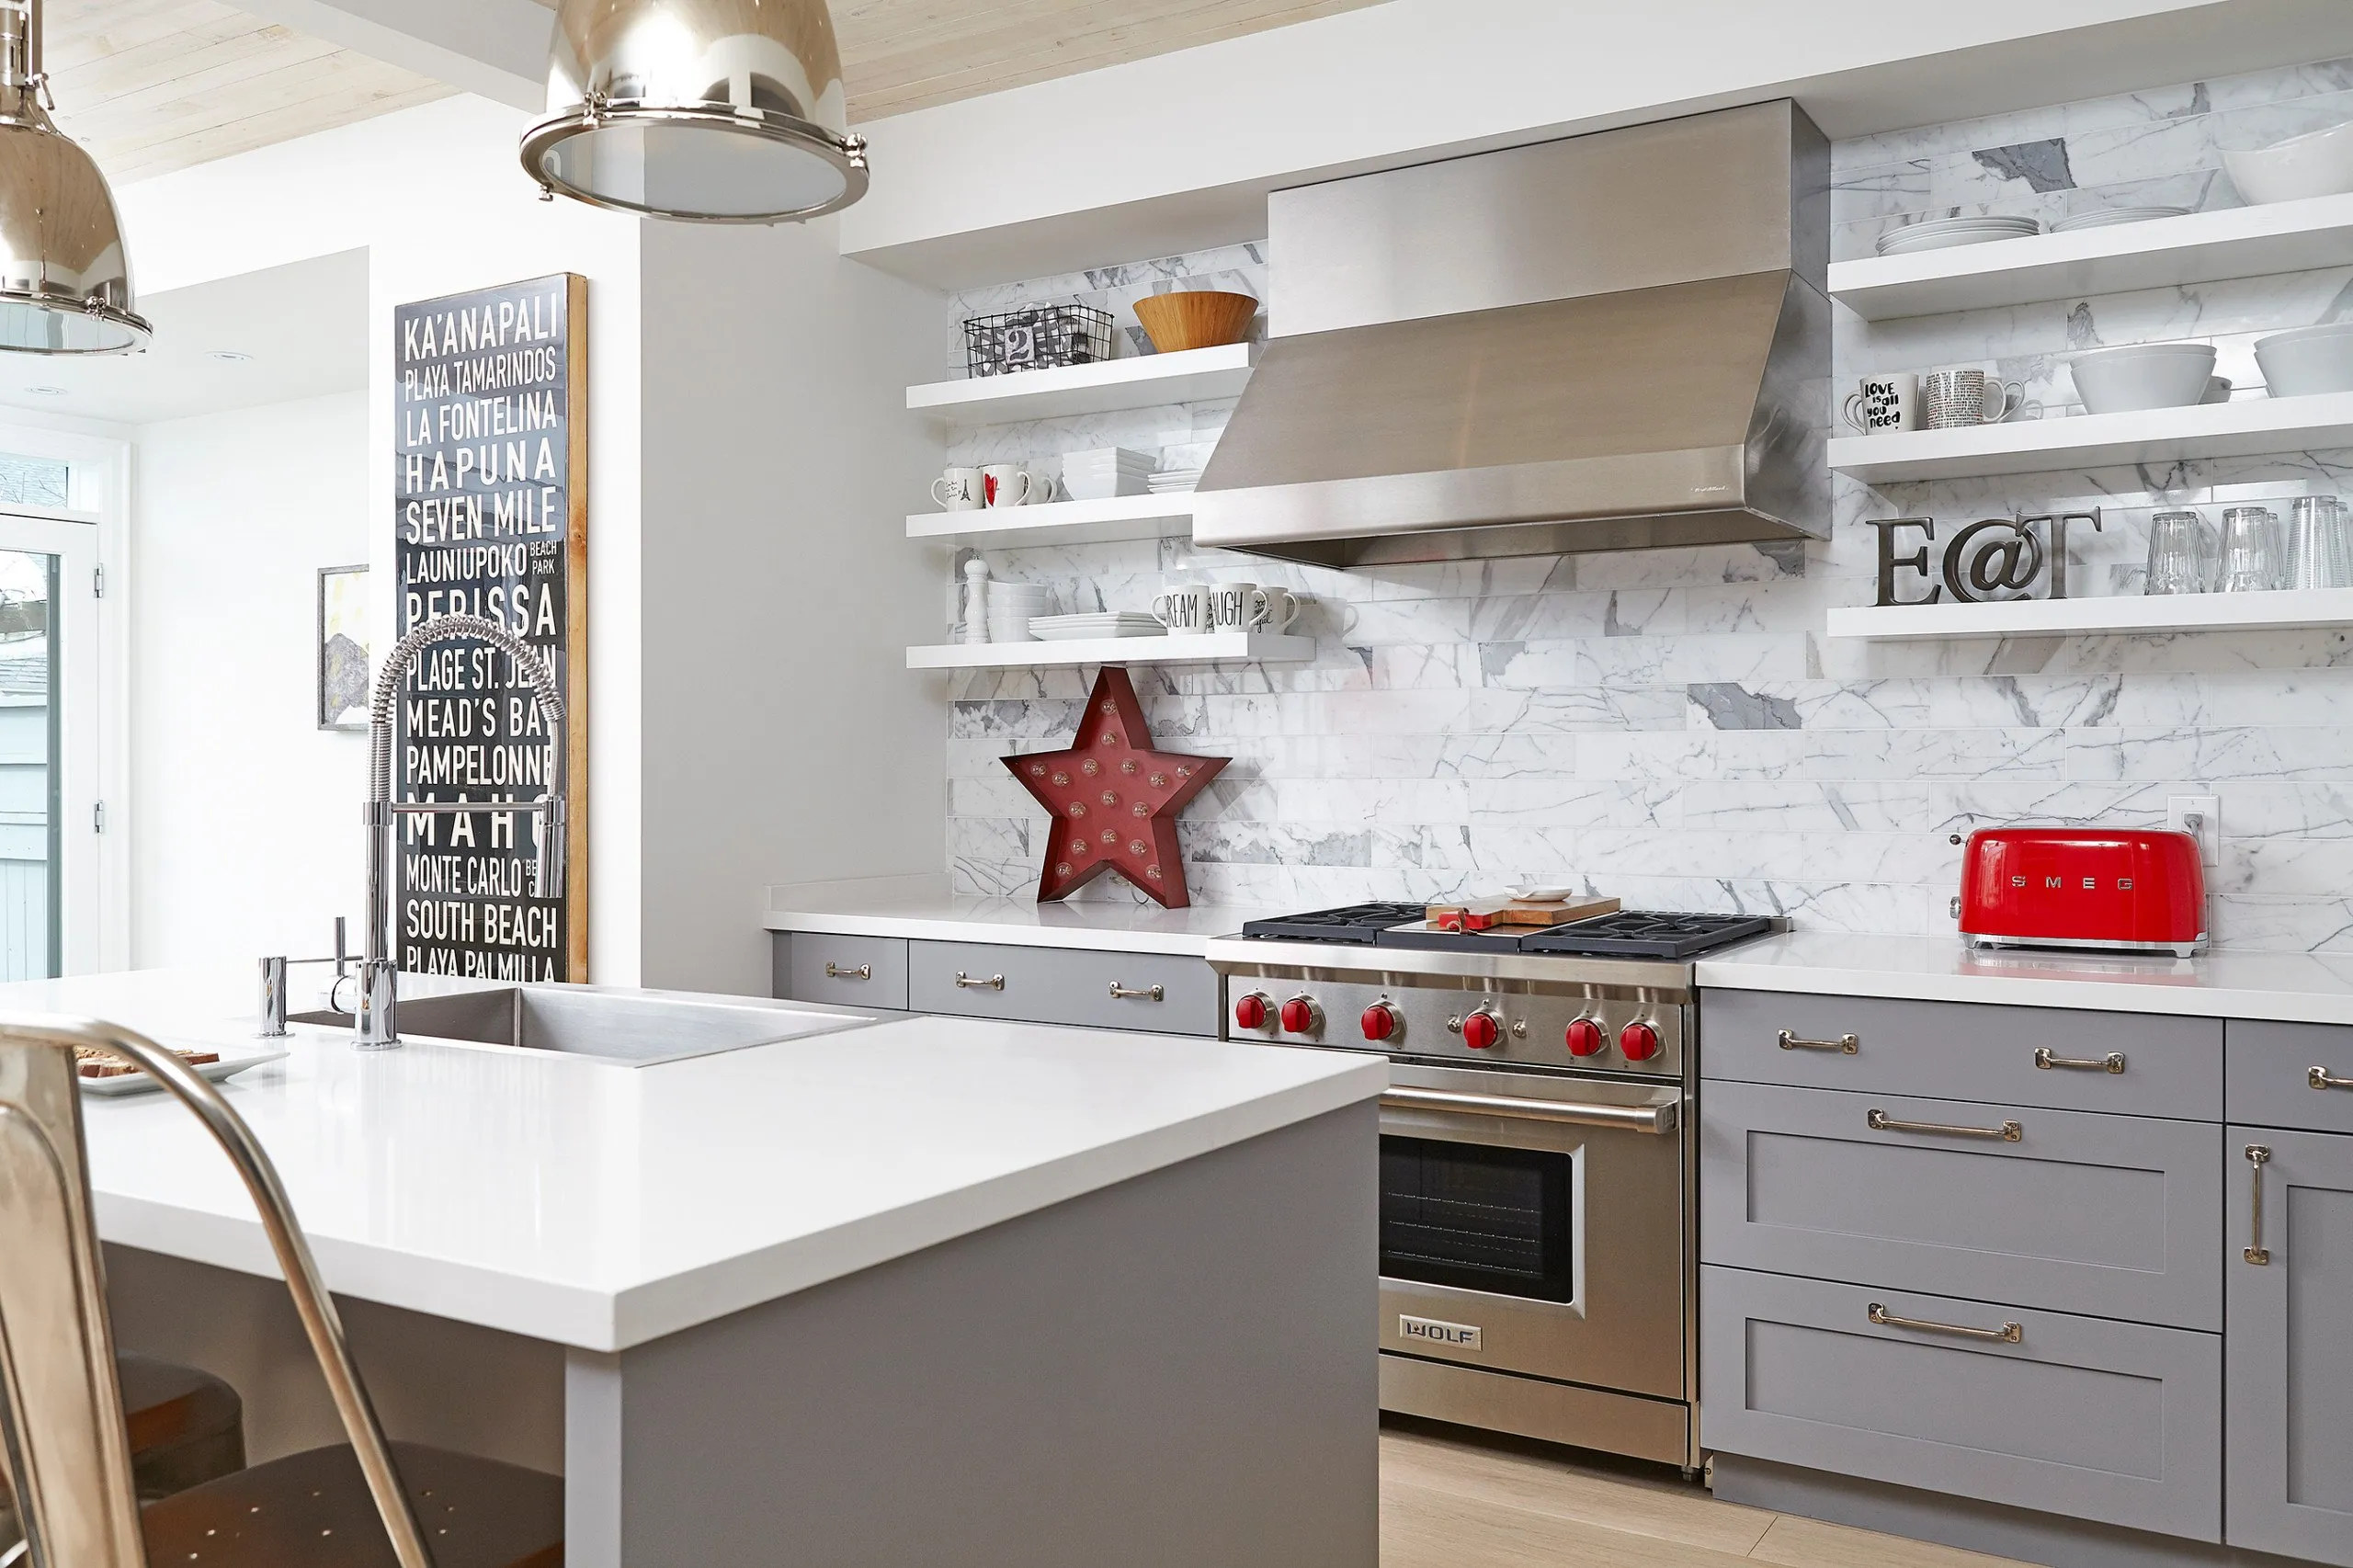
Beach Villa in the City
VIEW PROJECT DETAILS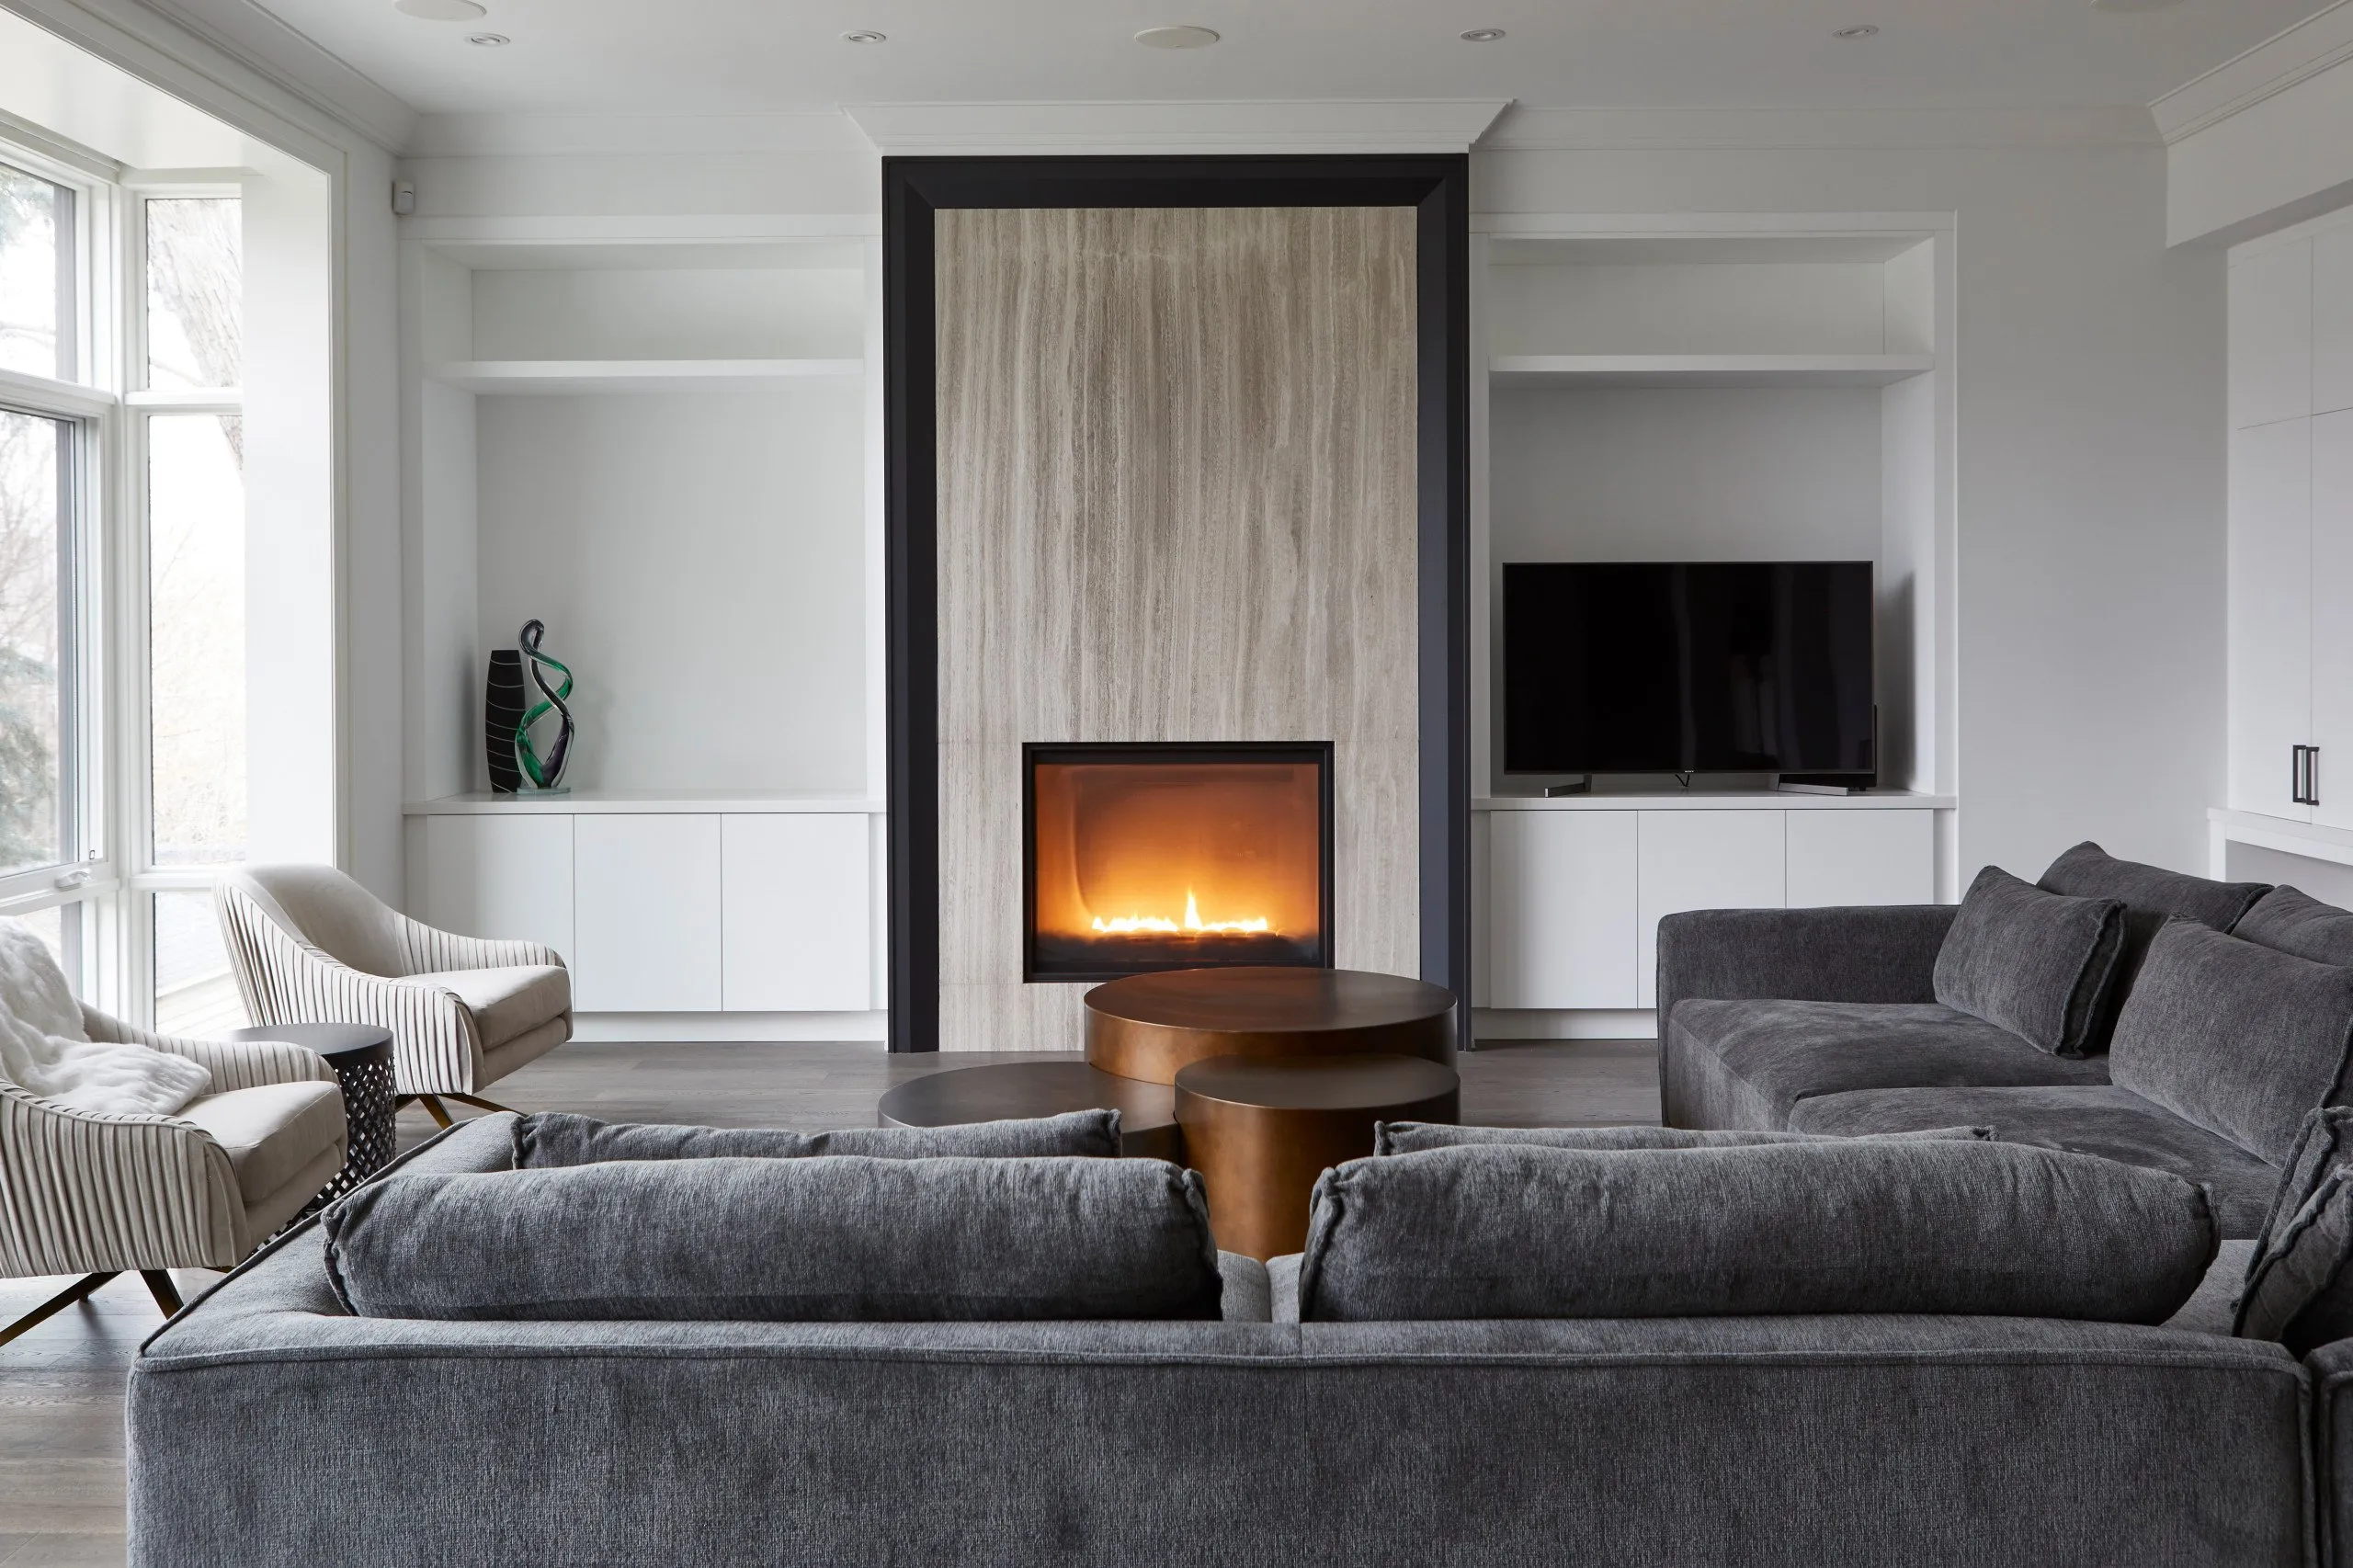
Modern Classic Home
VIEW PROJECT DETAILS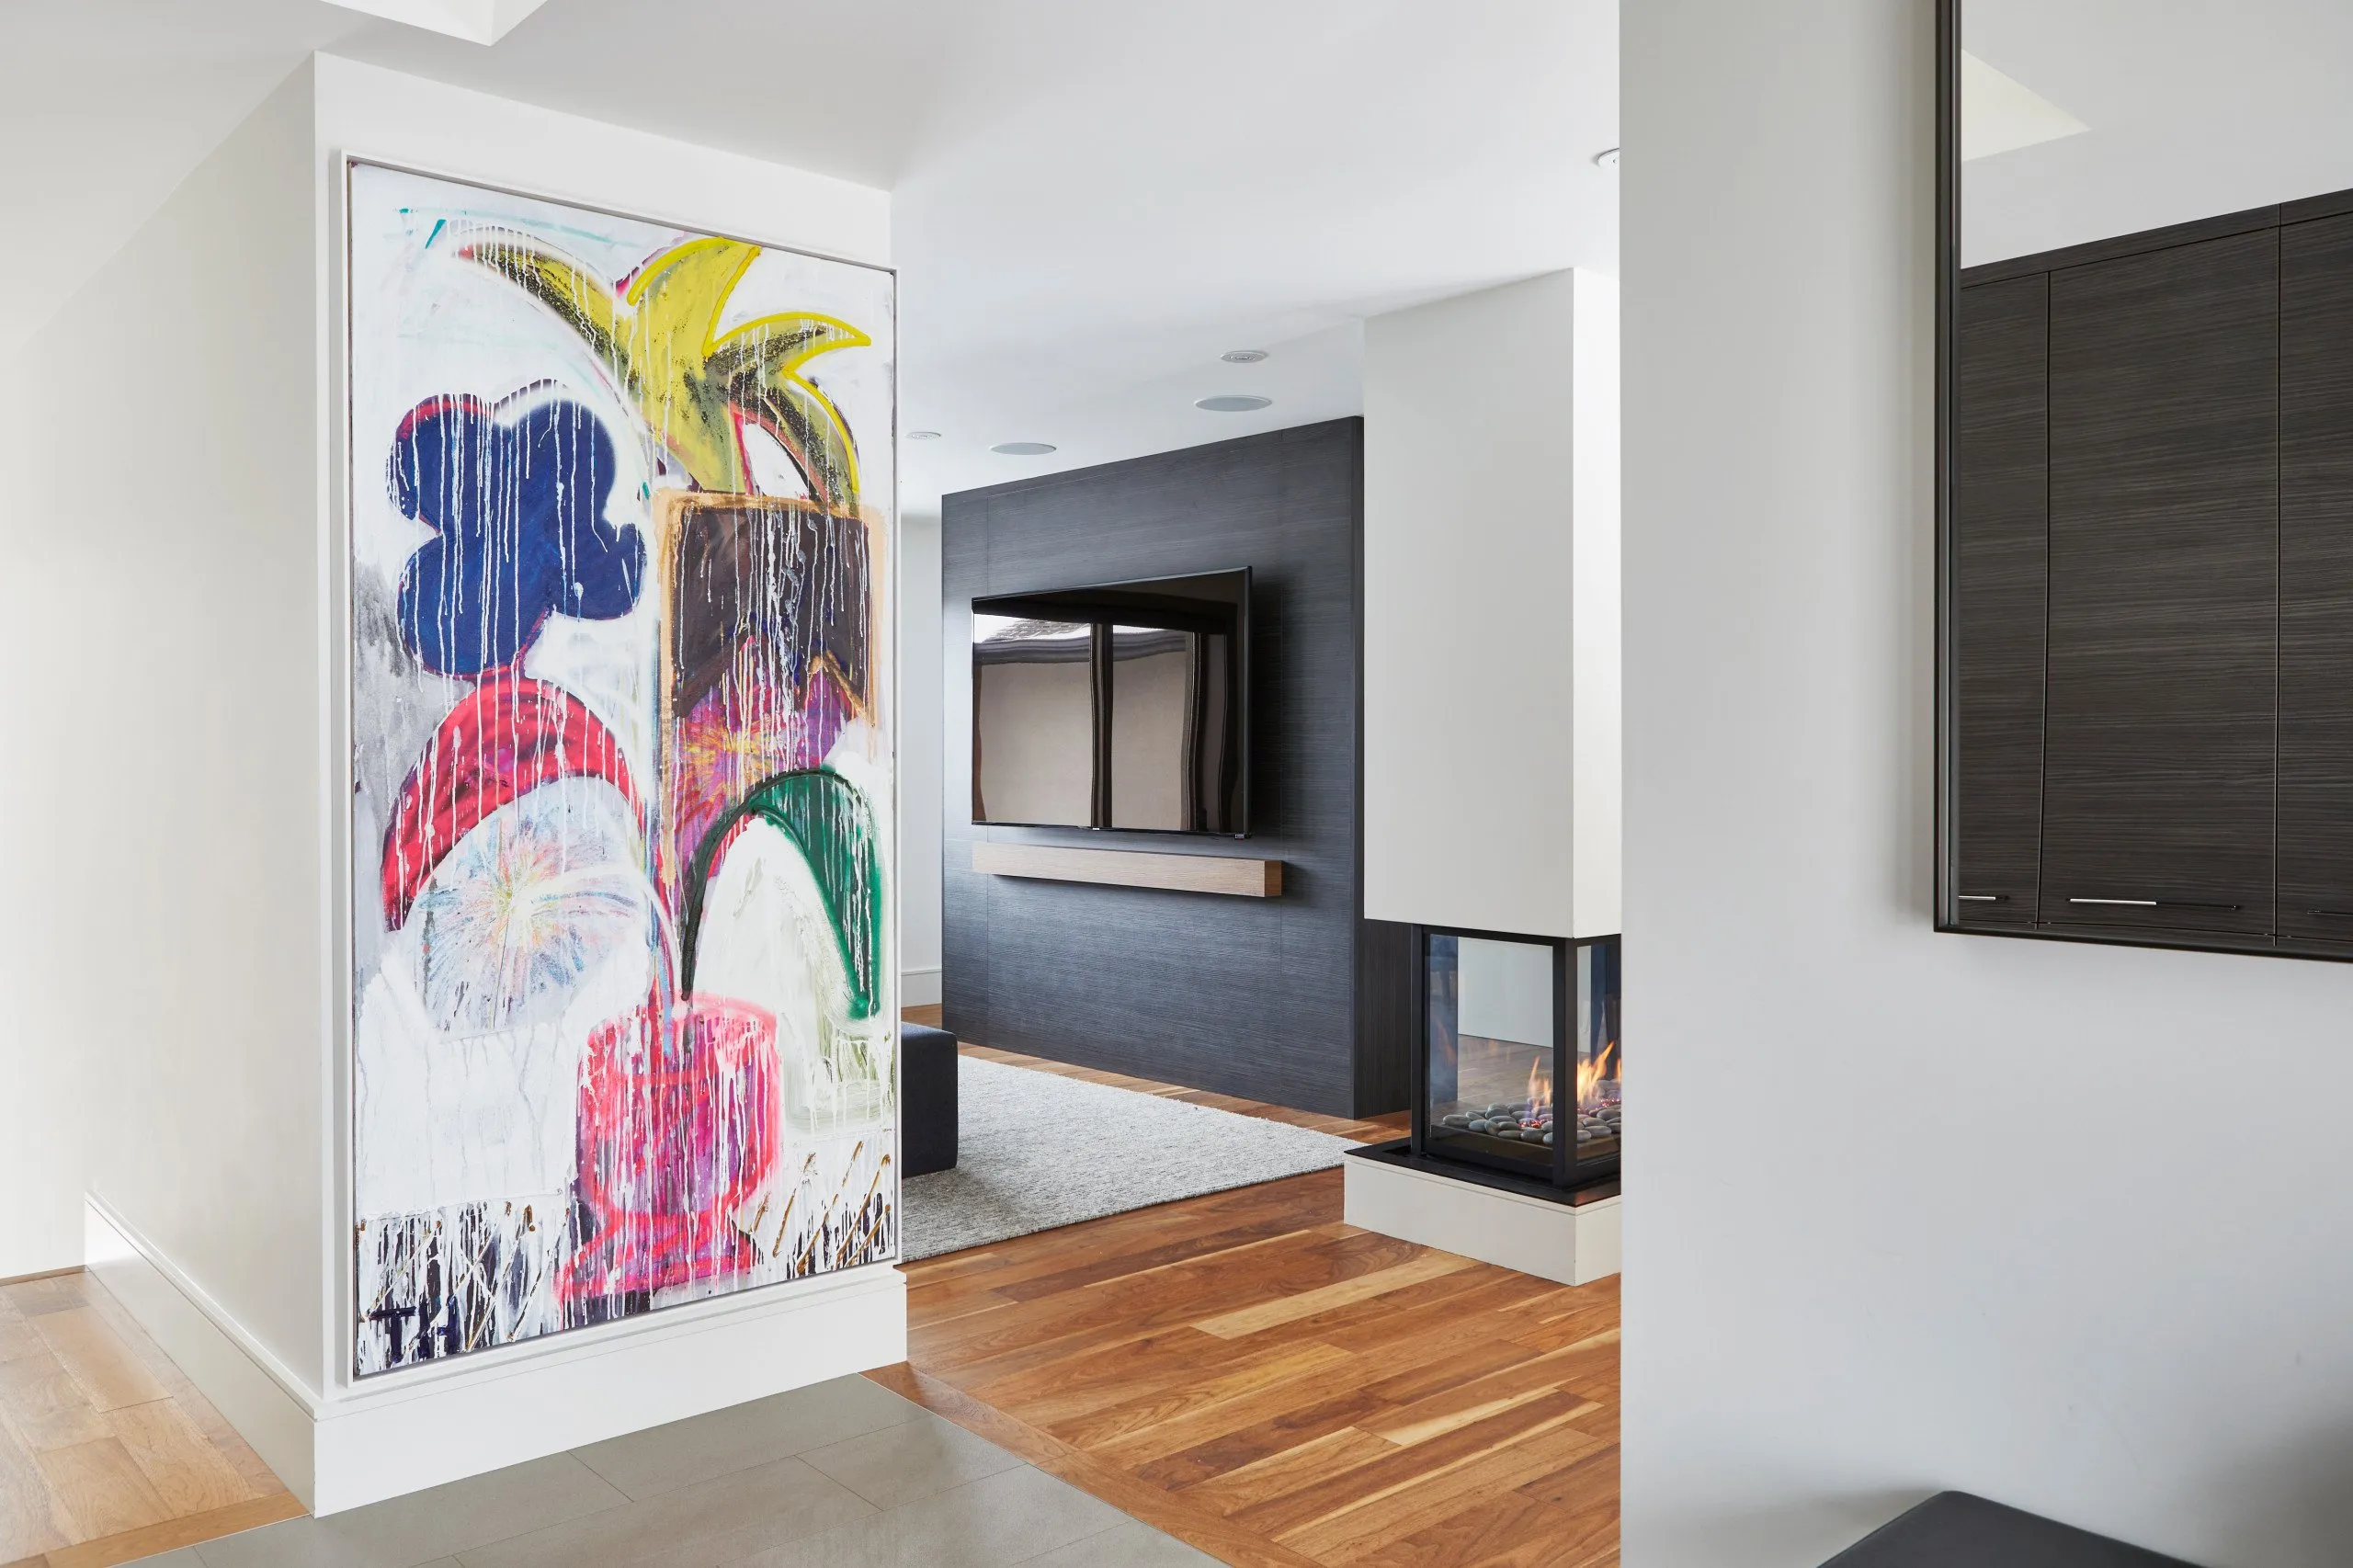
Mid-Century Minimalism
VIEW PROJECT DETAILS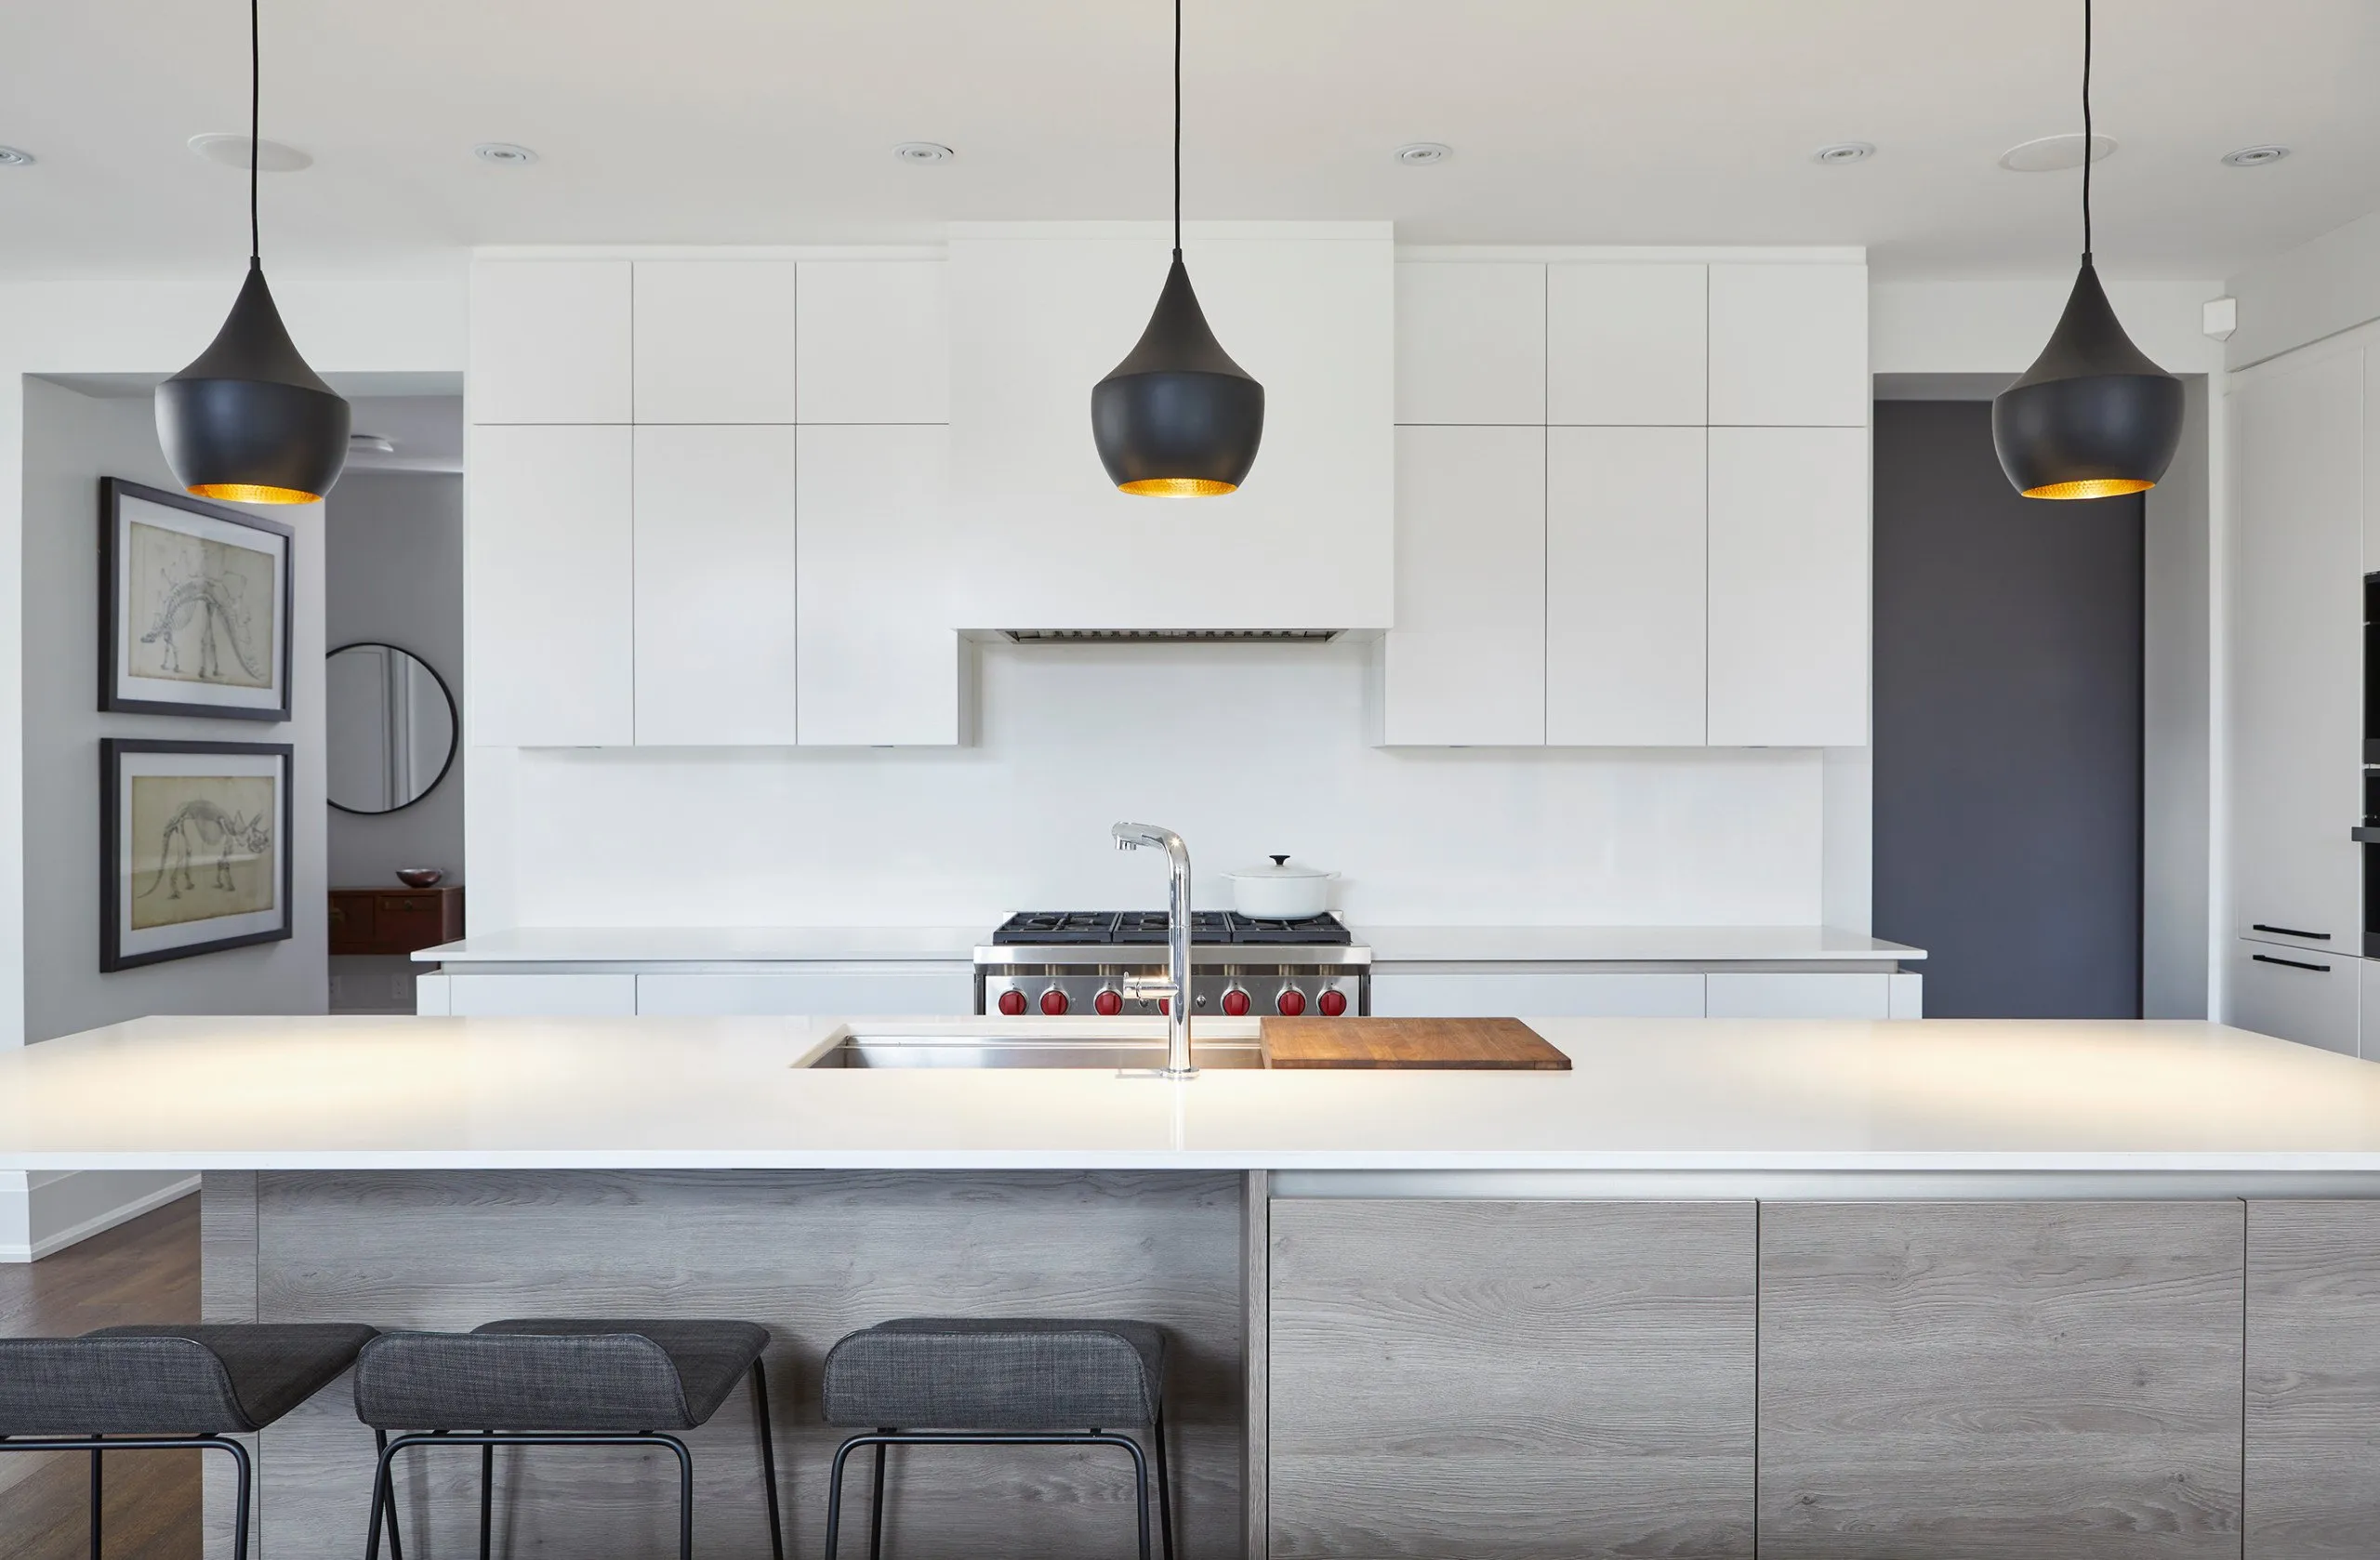
Classic Minimalism
VIEW PROJECT DETAILS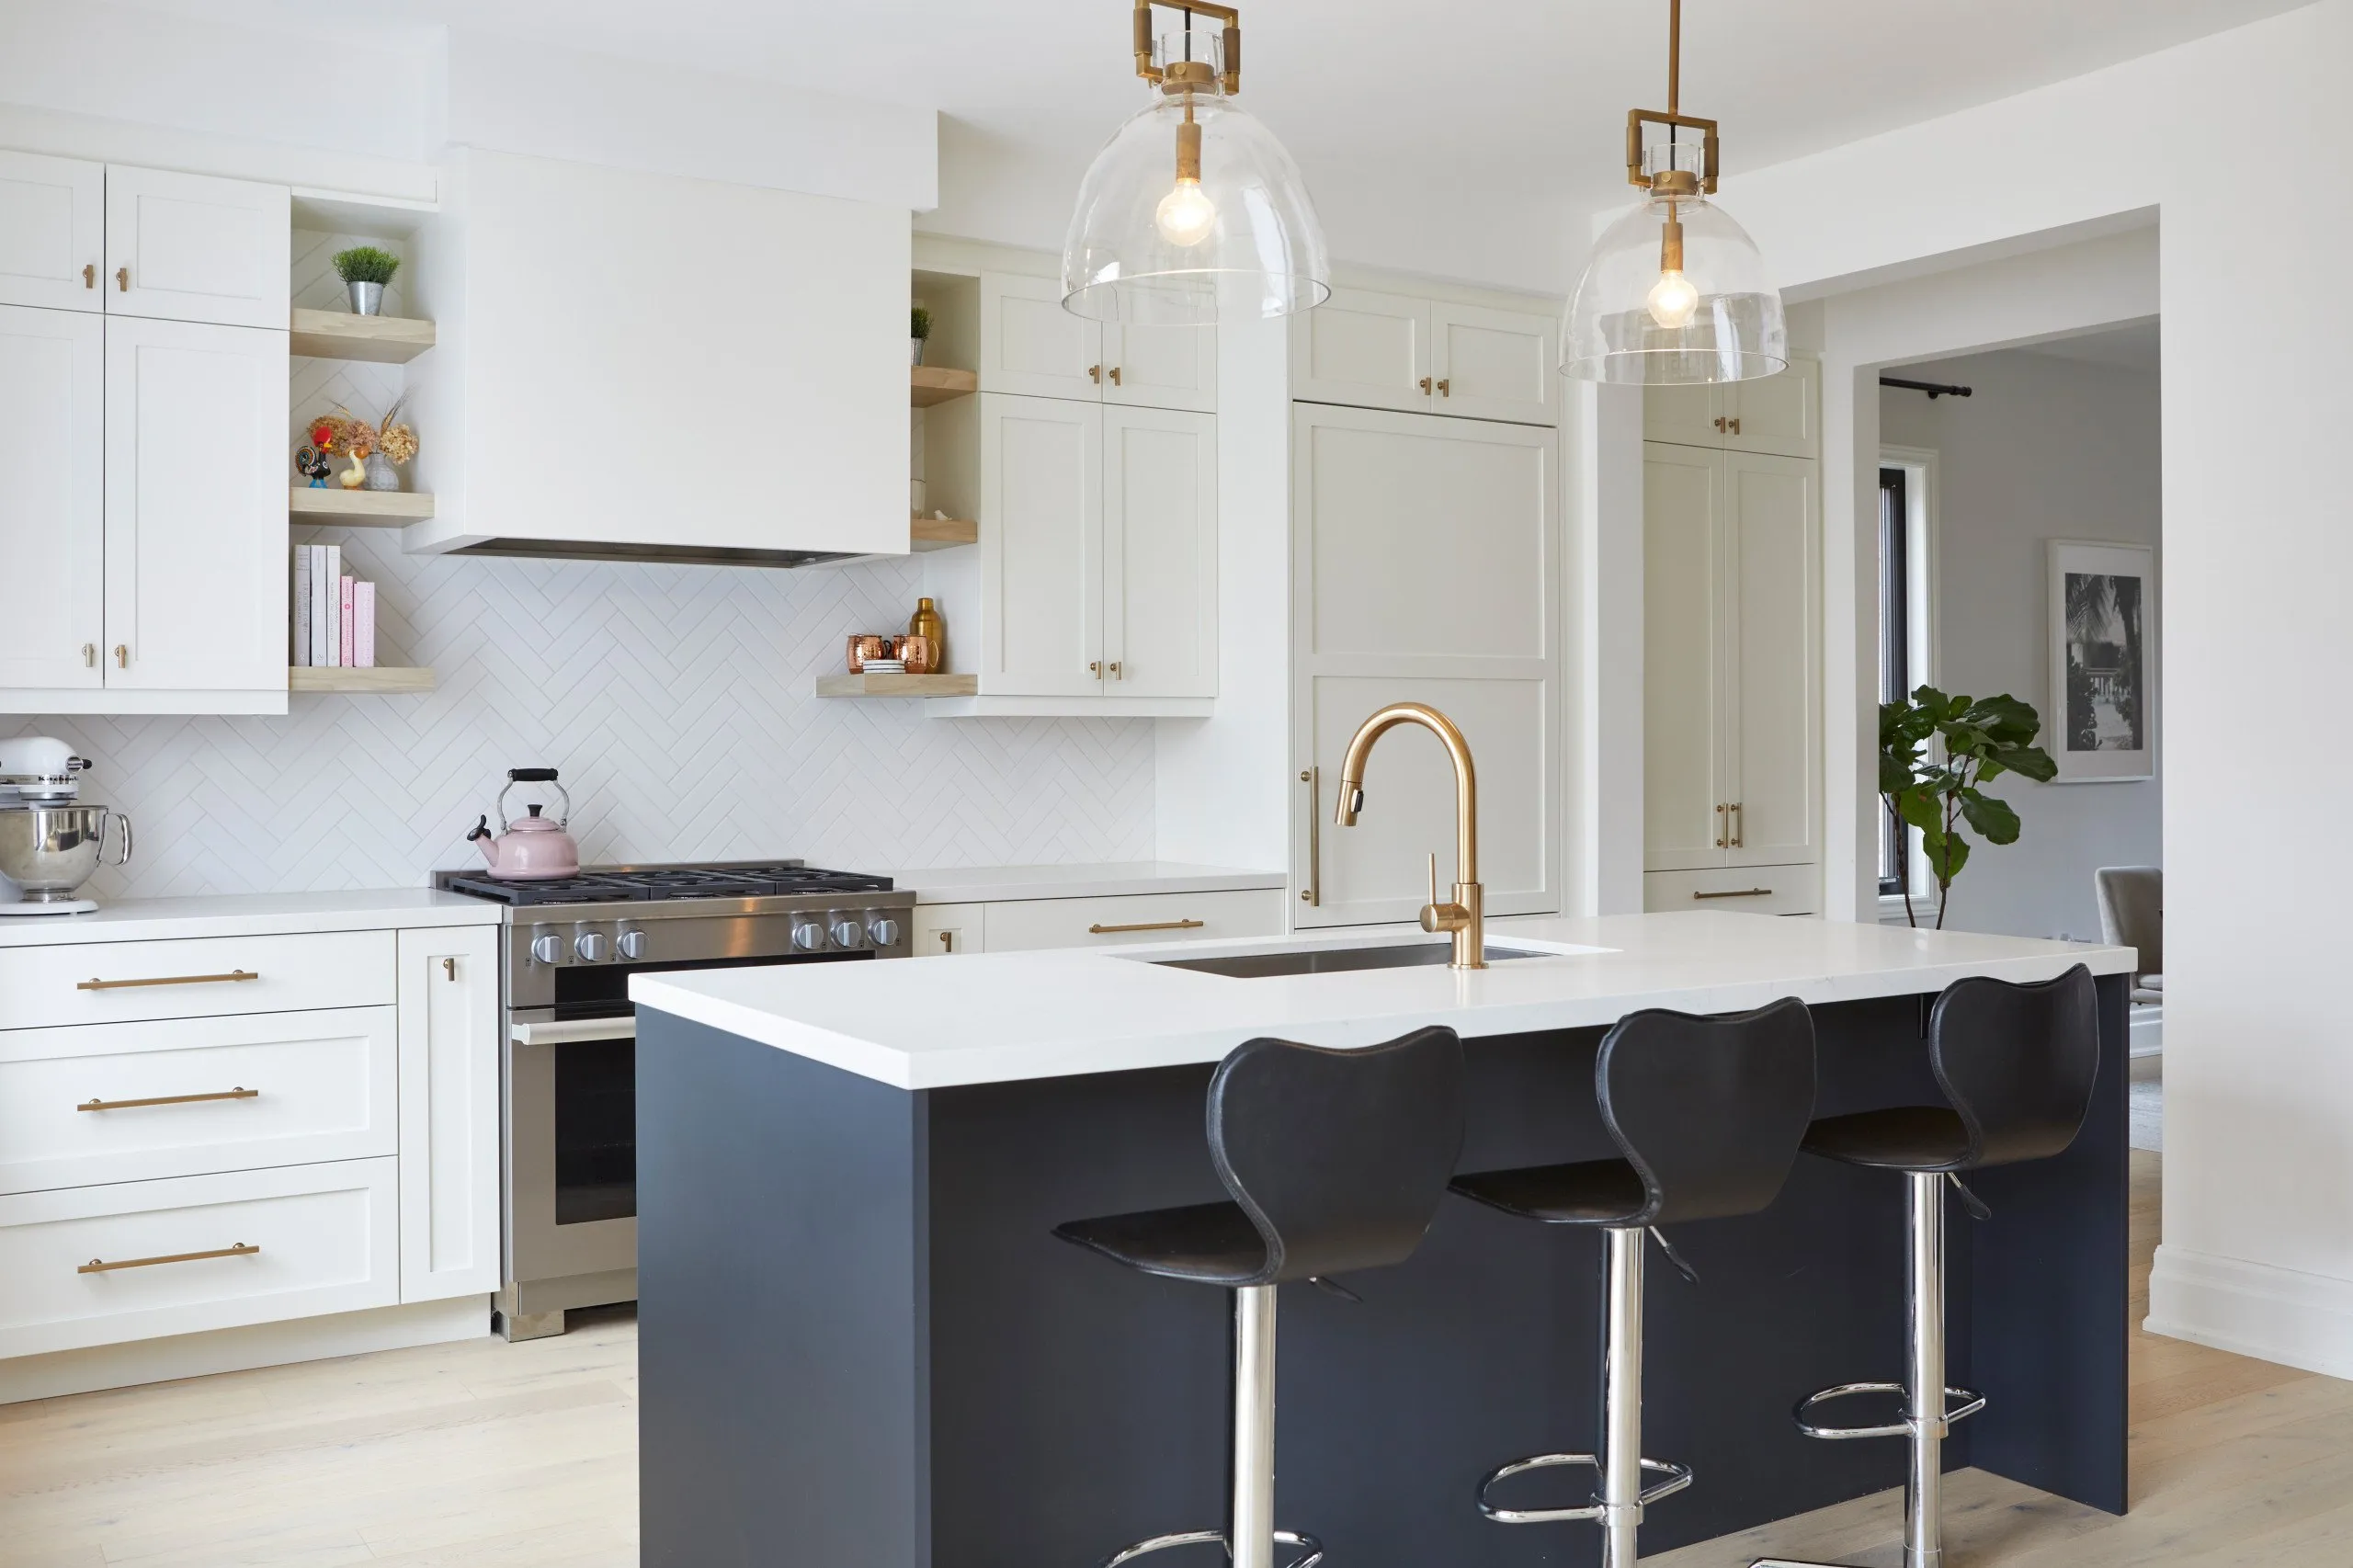
Modern Country Fusion
VIEW PROJECT DETAILS
Serene Elegance
VIEW PROJECT DETAILS
Park Modern
VIEW PROJECT DETAILS
Elegant Simplicity
VIEW PROJECT DETAILS
Relaxed Haven
VIEW PROJECT DETAILS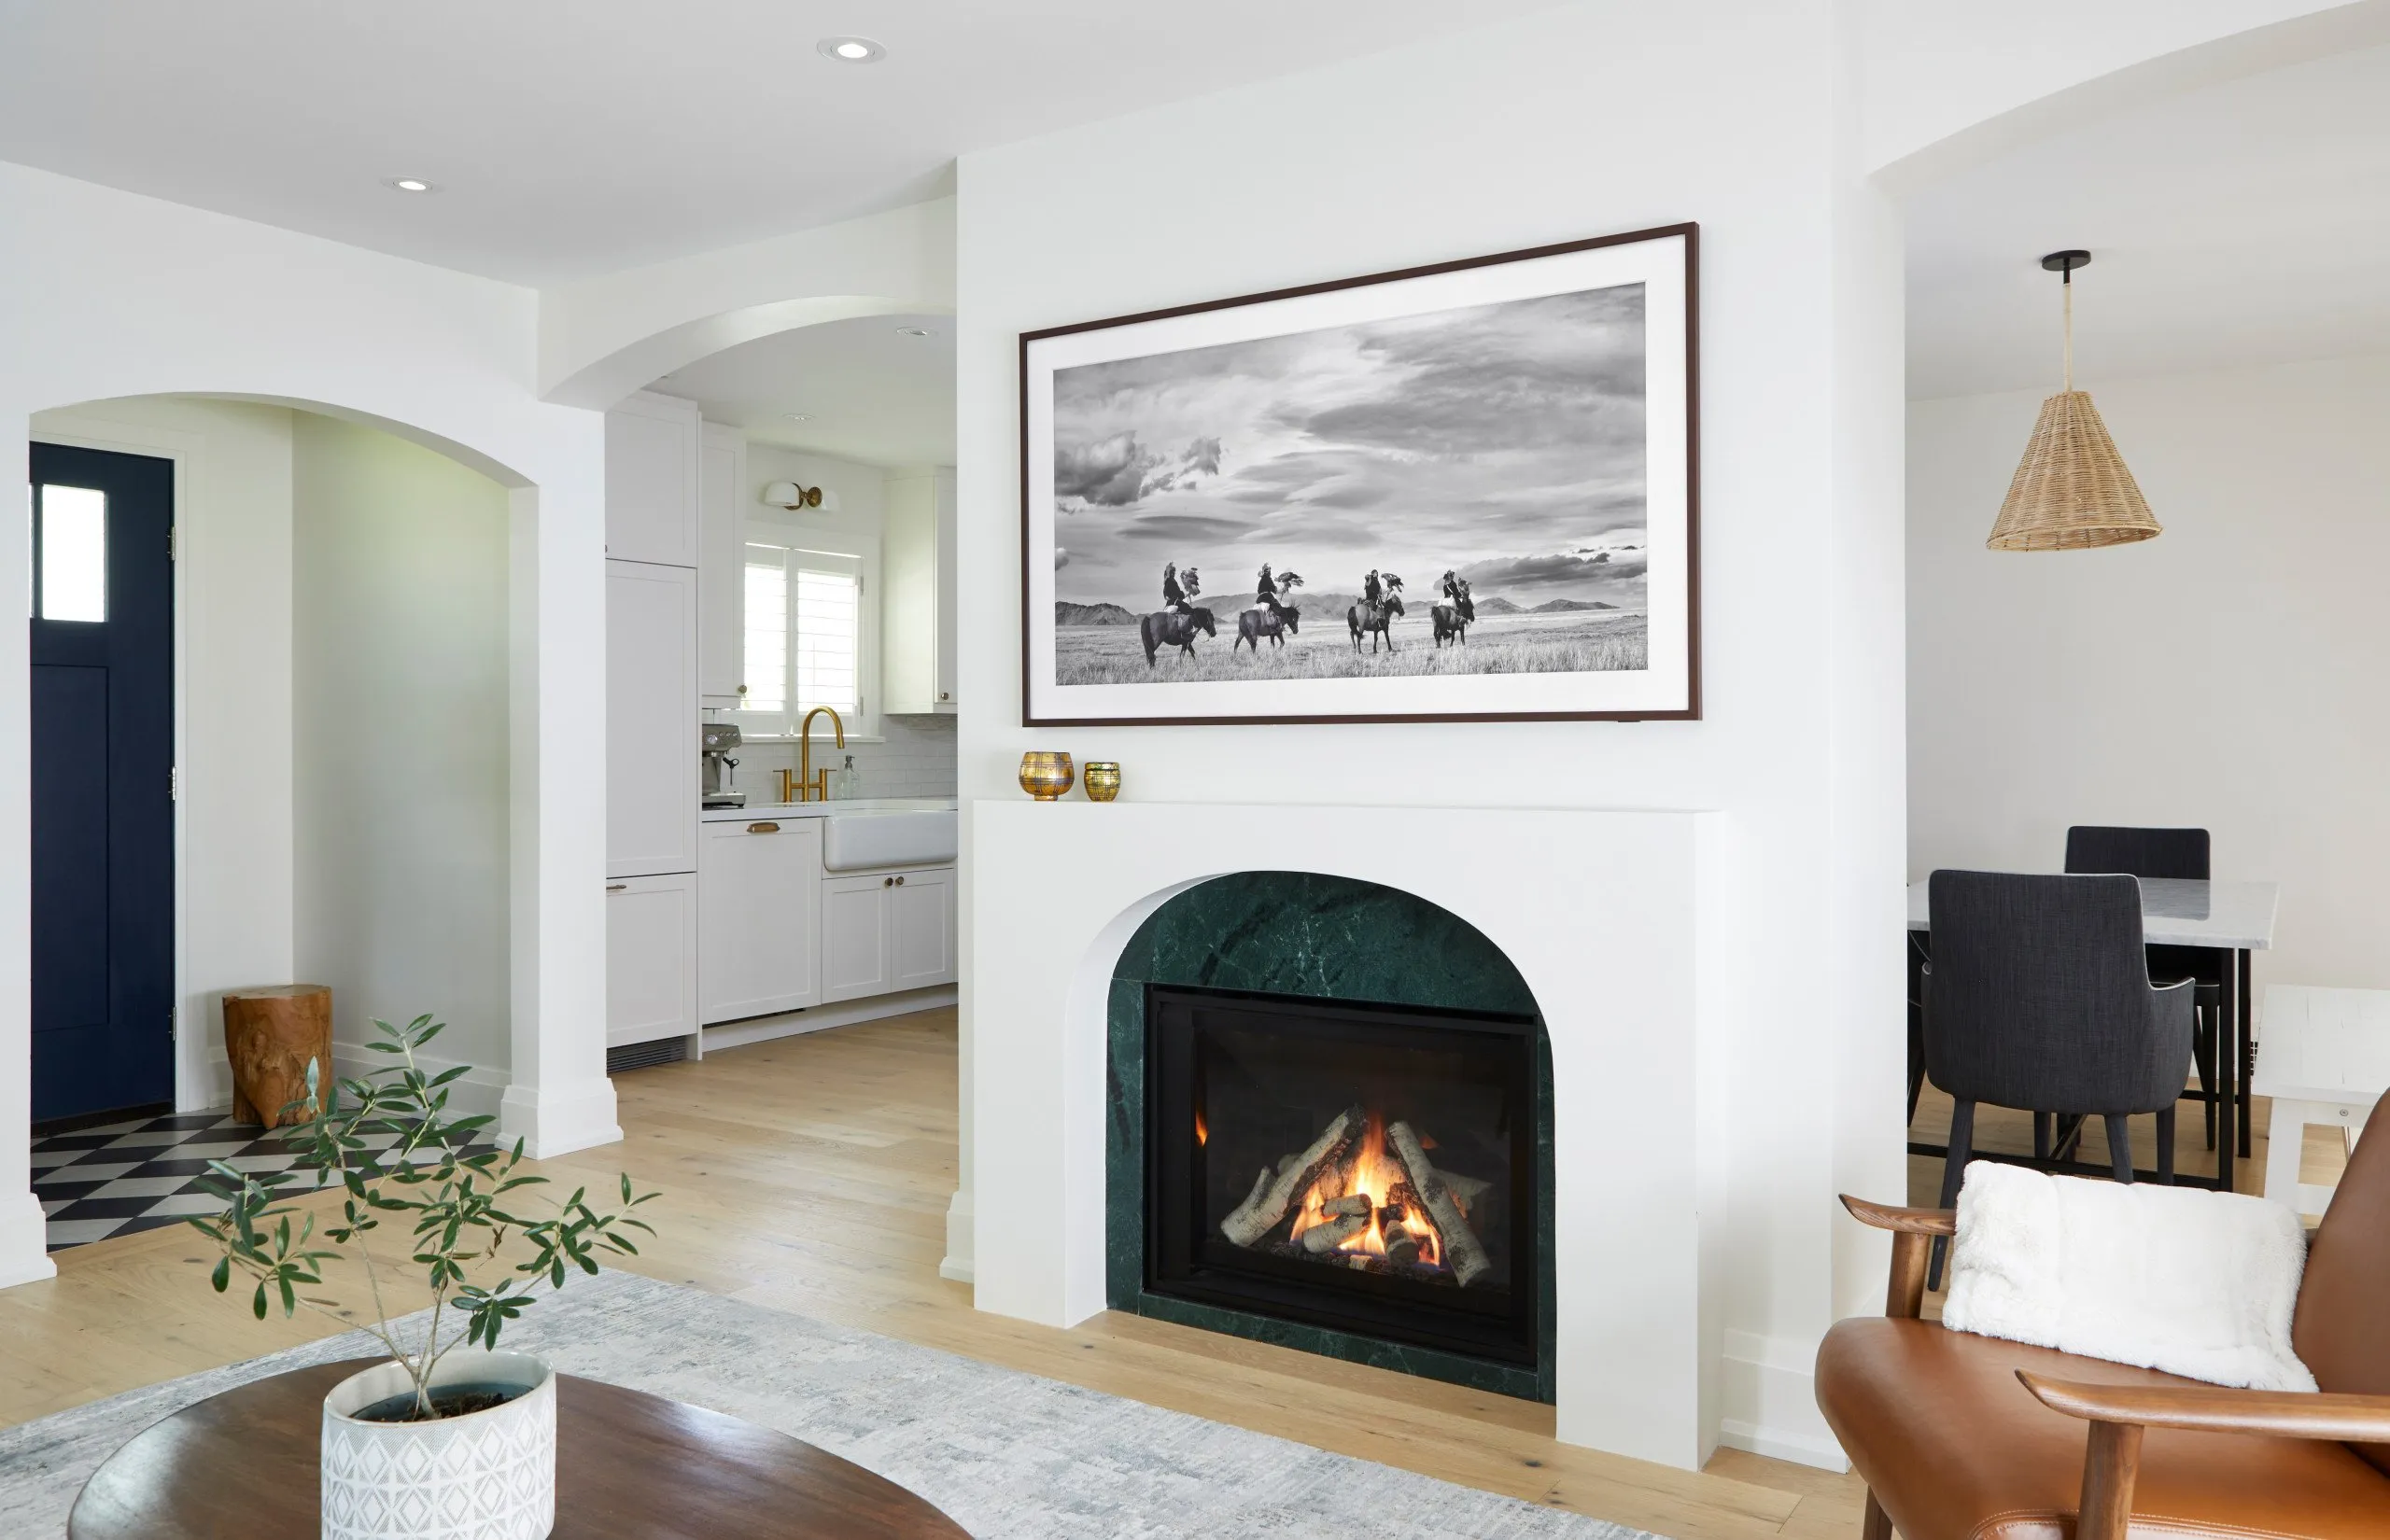
Country Retreat
VIEW PROJECT DETAILS