



Transforming a 1950s Toronto 1½-Story House into a Striking Midtown Loft
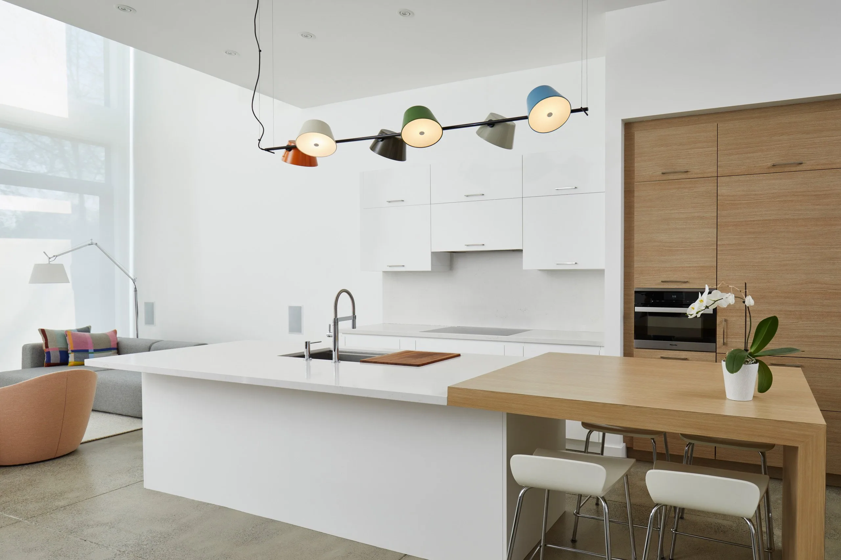
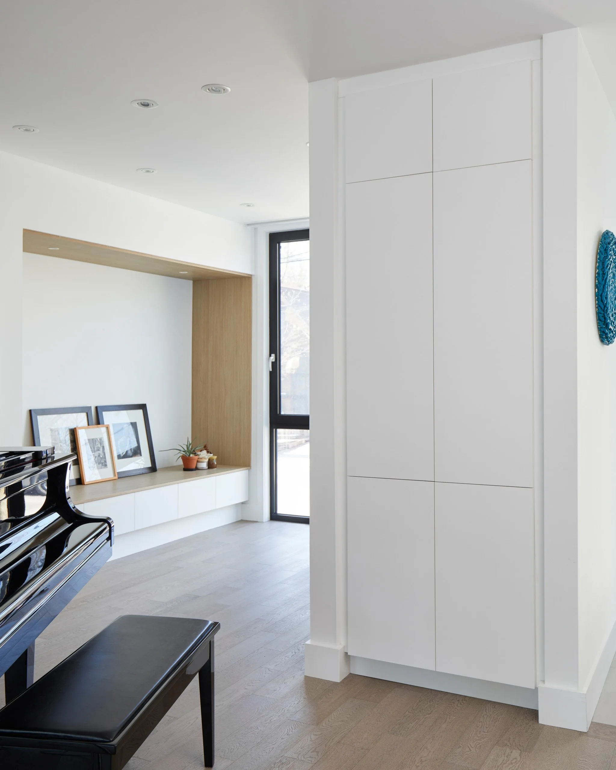
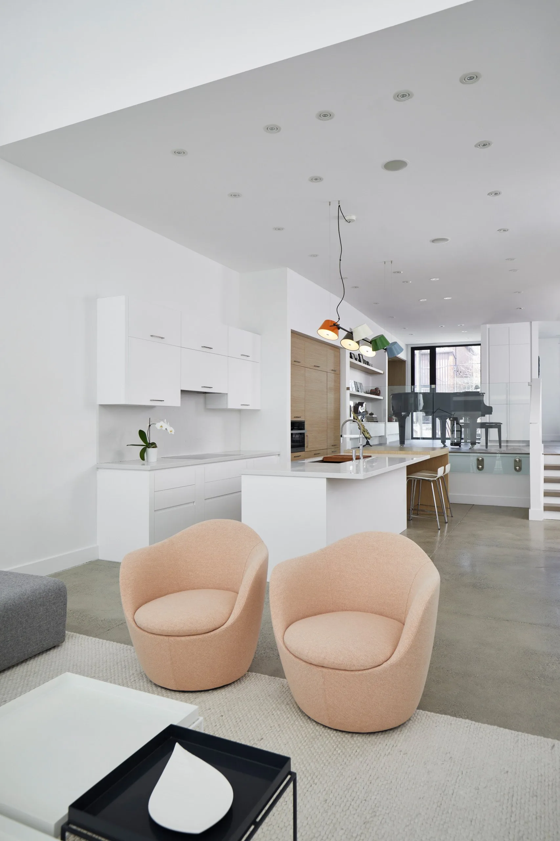
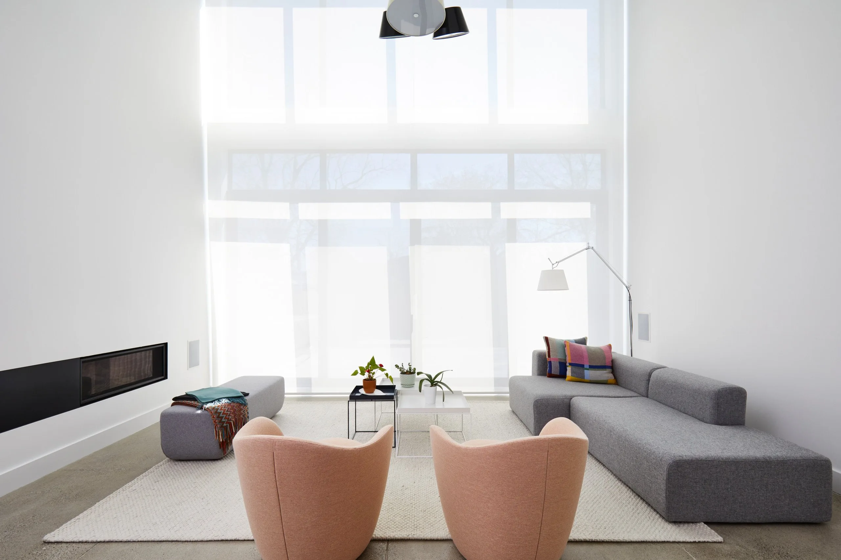
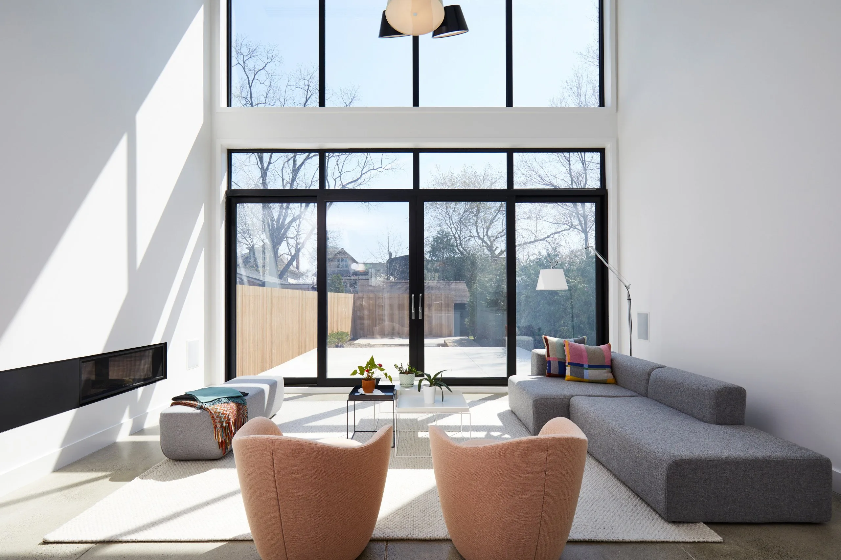
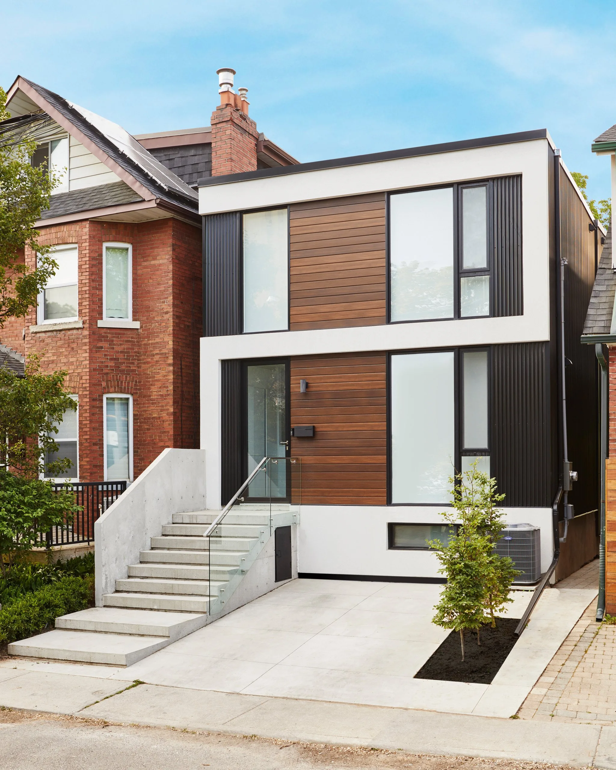
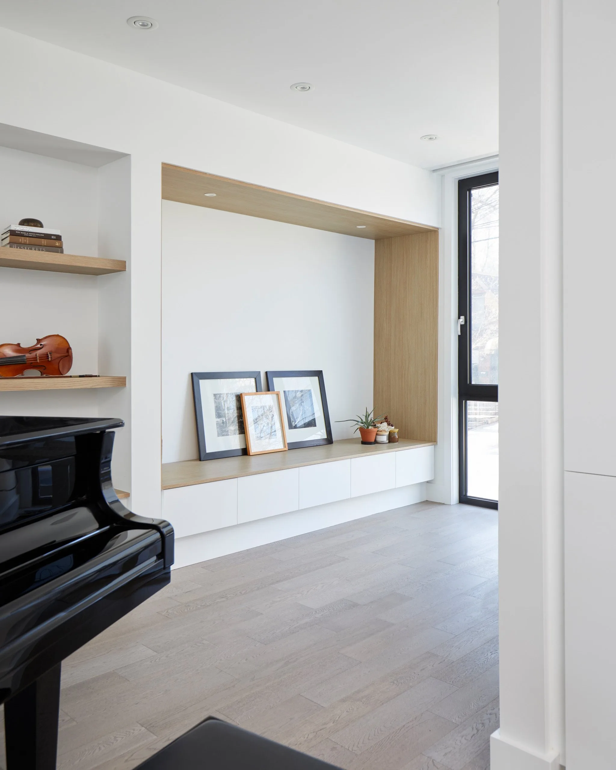
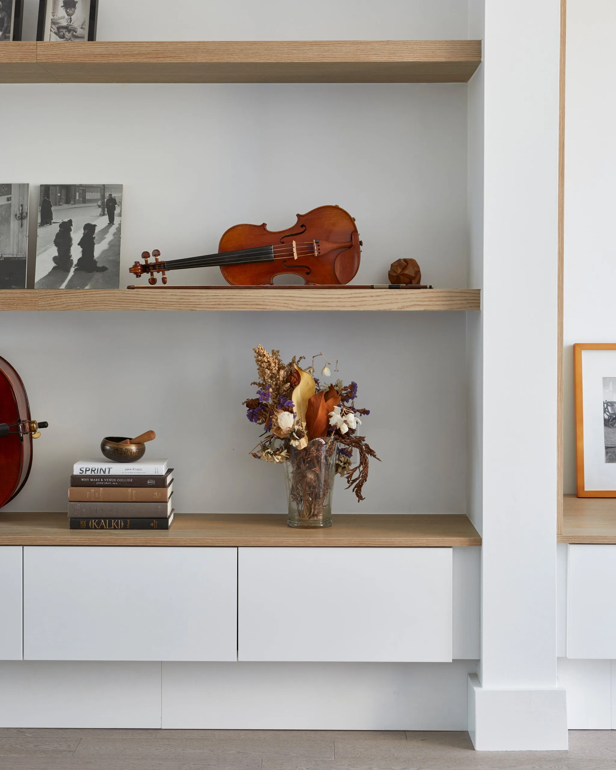
BKDP played a pivotal role in orchestrating a truly dramatic transformation encompassing exterior architectural design, interior design, and construction management. The objective was to breathe new life into a 1950s 1-1/2 story home, morphing it into a captivating modernist loft while optimizing the use of the existing structure to comply with the zoning bylaws and secure as-of-right building exceptions. The outcome was a masterpiece of design, featuring an innovative layout boasting soaring 14′ and 22′ ceilings, two-story windows that flood the space with natural light, and the indulgence of heated concrete floors. Please explore our portfolio for exterior 3D concepts, with accompanying exterior photographs to follow.
-
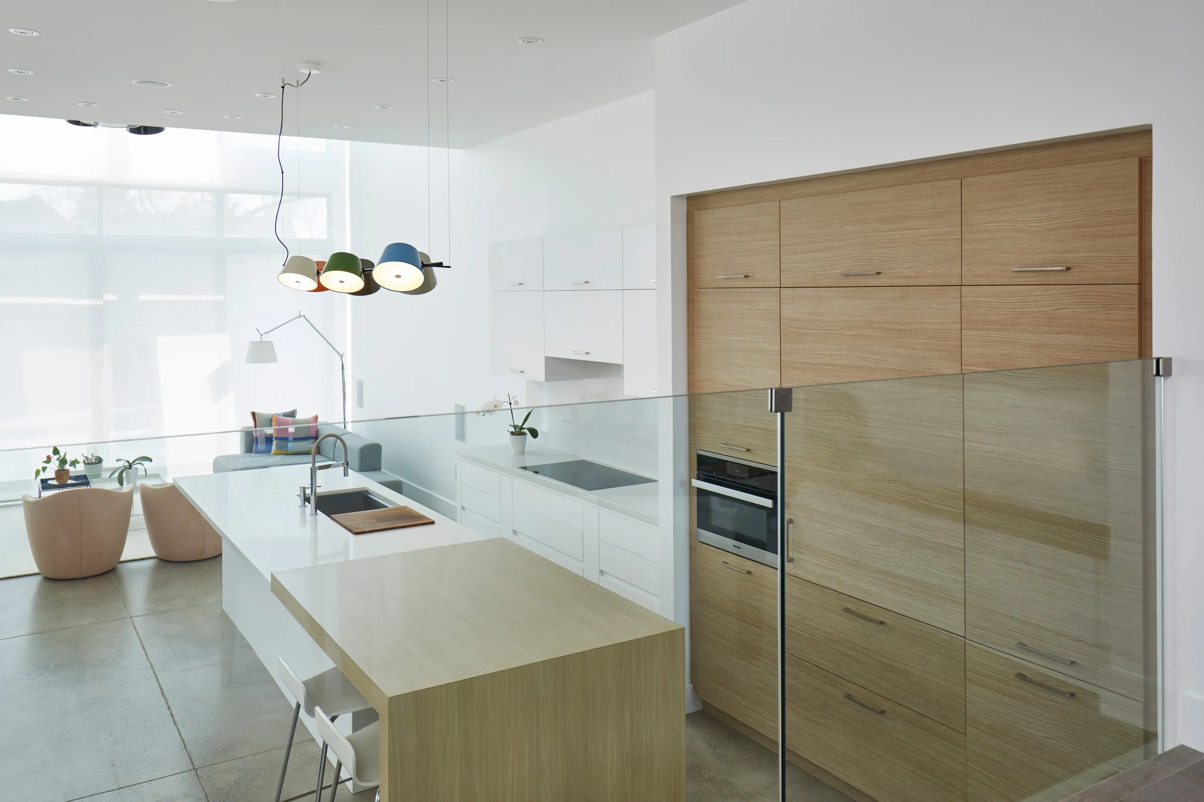
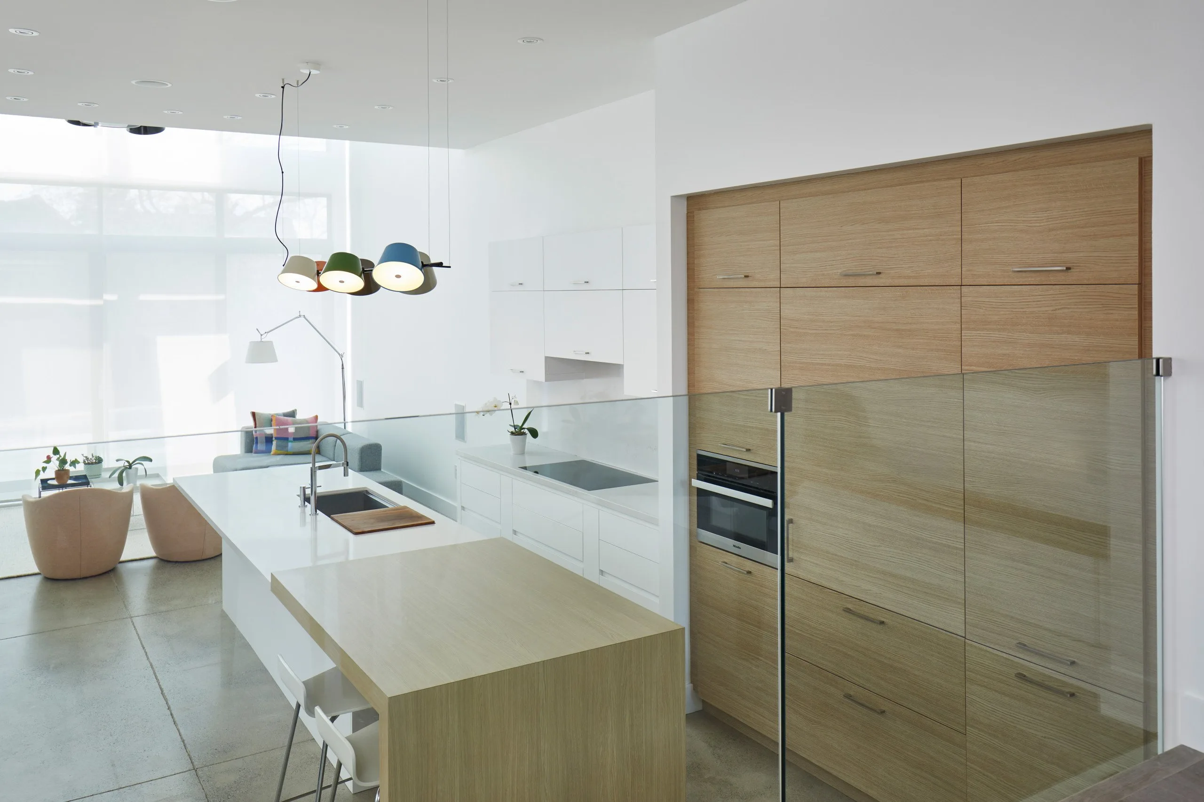
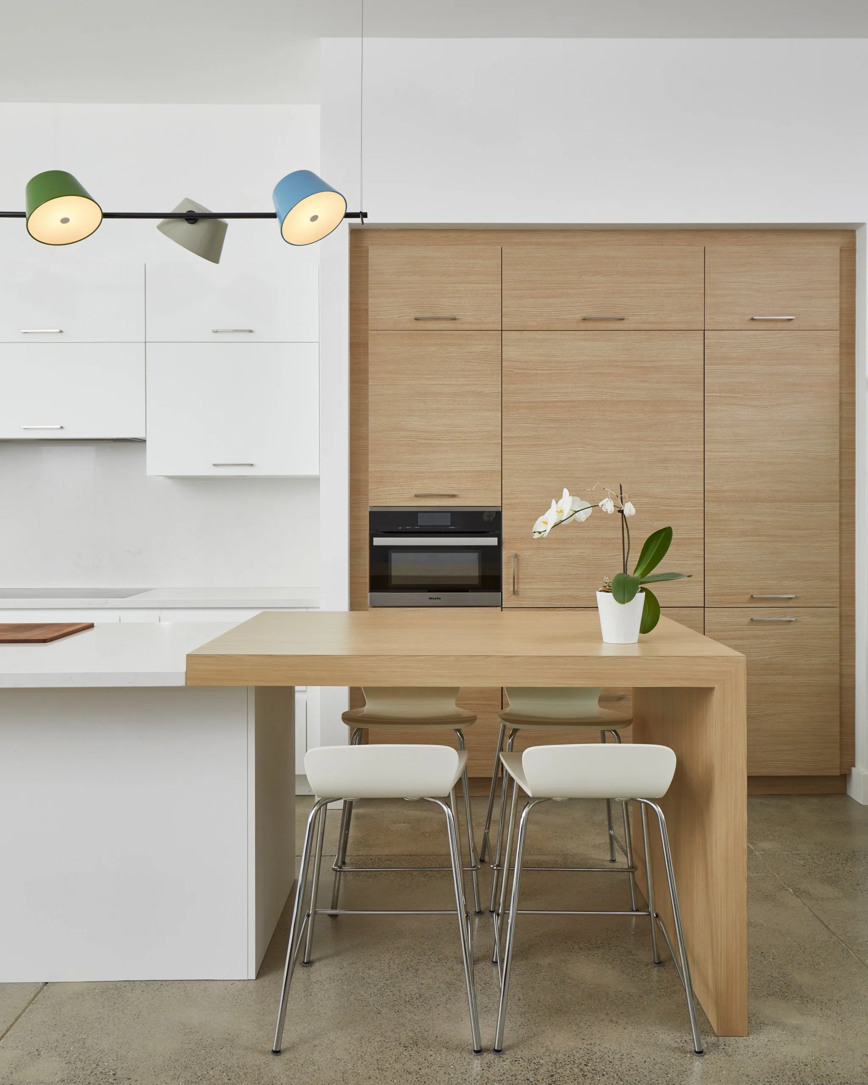
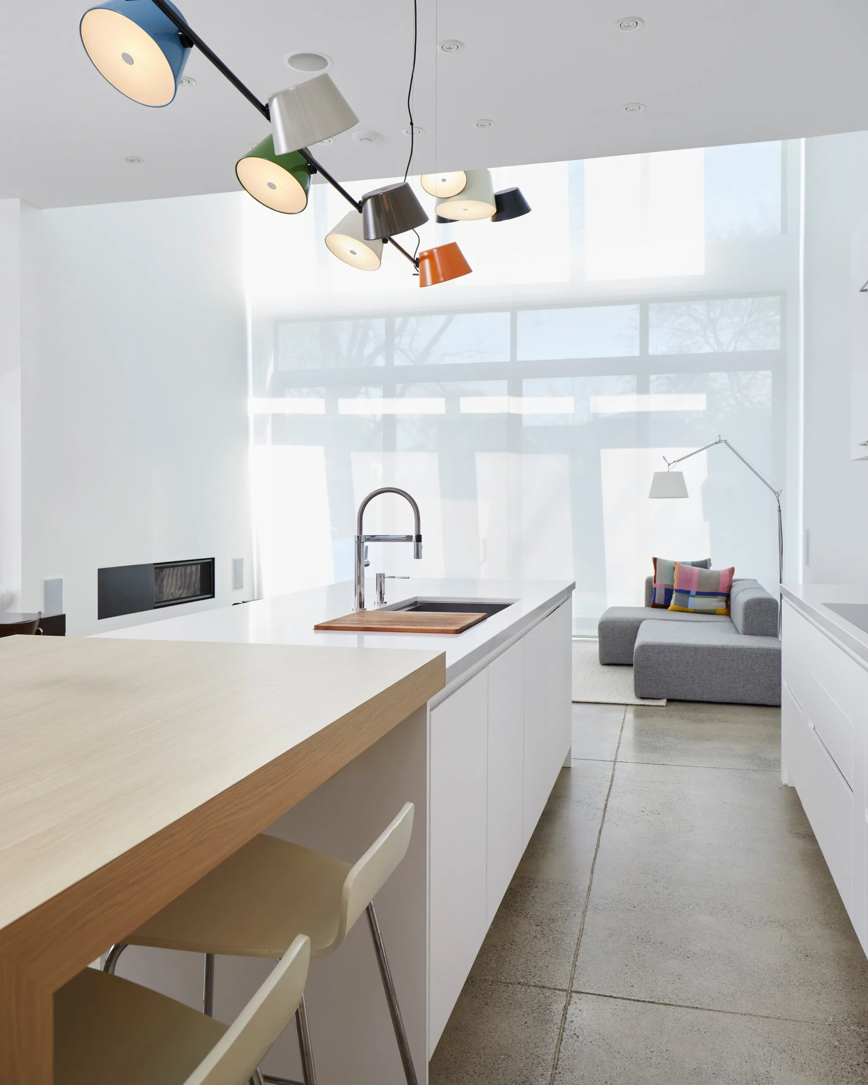
Kitchen
-
Bathroom
-
Living Room
-
Family Room
-
Bedroom
-
Dining Room
-
Staircase
-
Powder Room
Frequently Asked Questions
What was the scope of the Midtown Modernist House project?
This project was a dramatic redesign of a 1950s 1½-story home in Toronto, transformed into a striking modernist loft. BKDP managed the exterior architectural design, interior design, and construction management, achieving a seamless blend of structure and style while staying compliant with Toronto zoning bylaws. Key features include soaring 14′ and 22′ ceilings, expansive two-story windows, heated polished concrete floors, and a bold new layout filled with natural light.
When was this project completed?
The Midtown Modernist House was completed in 2019. See more of our work as an interior designer in Midtown Toronto.
Where is this home located?
This modernist transformation took place in Midtown Toronto, Ontario, Canada, in the M4R postal code.
What specific services did BKDP provide for this project?
BKDP delivered:
- Zoning Feasibility Review
- Interior Design Planning
- Architectural Design
- Front Landscape Design
- Lighting and Electrical Design
- Selection and procurement of finishes, figures and cabinetry
- 3D Model Concept of interior and exterior
- Coordination of Structural Engineering
- Coordination of Mechanical Engineering
- Construction management
What makes this development project unique?
This project set out to transform a classic 1950s 1-1/2 story house into a dramatic modernist loft—reimagining both exterior and interior while thoughtfully optimizing the original structure to meet zoning requirements and minimize costs. Every design choice was guided by pragmatism and minimalist principles, building only what was essential while elevating each element through intentional, impactful form. The result is a home that embodies both refined modern style and practical, purposeful living.
How long does the design process and city approval process for a project like this take?
For comprehensive home transformations with extensions, the creative phase—including architectural and interior design—typically spans 8 to 12 weeks for planning, revisions, and final approval. Engineering and renovation planning require an additional 6 to 10 weeks. As-of-right zoning approvals generally take 4 to 6 weeks, followed by approximately 4 weeks for building permit issuance. Projects requiring Committee of Adjustment hearings or forestry approvals may require additional time.
How did BKDP handle project management for this home?
BKDP coordinated every detail—from securing as-of-right zoning exceptions to managing trades, scheduling, and quality control. Their hands-on approach ensured all phases of the complex transformation were completed on time and within scope.
What challenges did BKDP overcome in this project?
Navigating the constraints of Toronto’s zoning bylaws was a key challenge. BKDP skillfully optimized the existing structure and gained building exceptions without needing a variance, making the most of available volume and height.
How do I stay updated on a project’s progress with BKDP?
At BKDP, you’ll stay connected through a combination of in-person meetings and our secure online project portal, where you can access real-time timelines, progress updates, and visuals of your home as it takes shape.
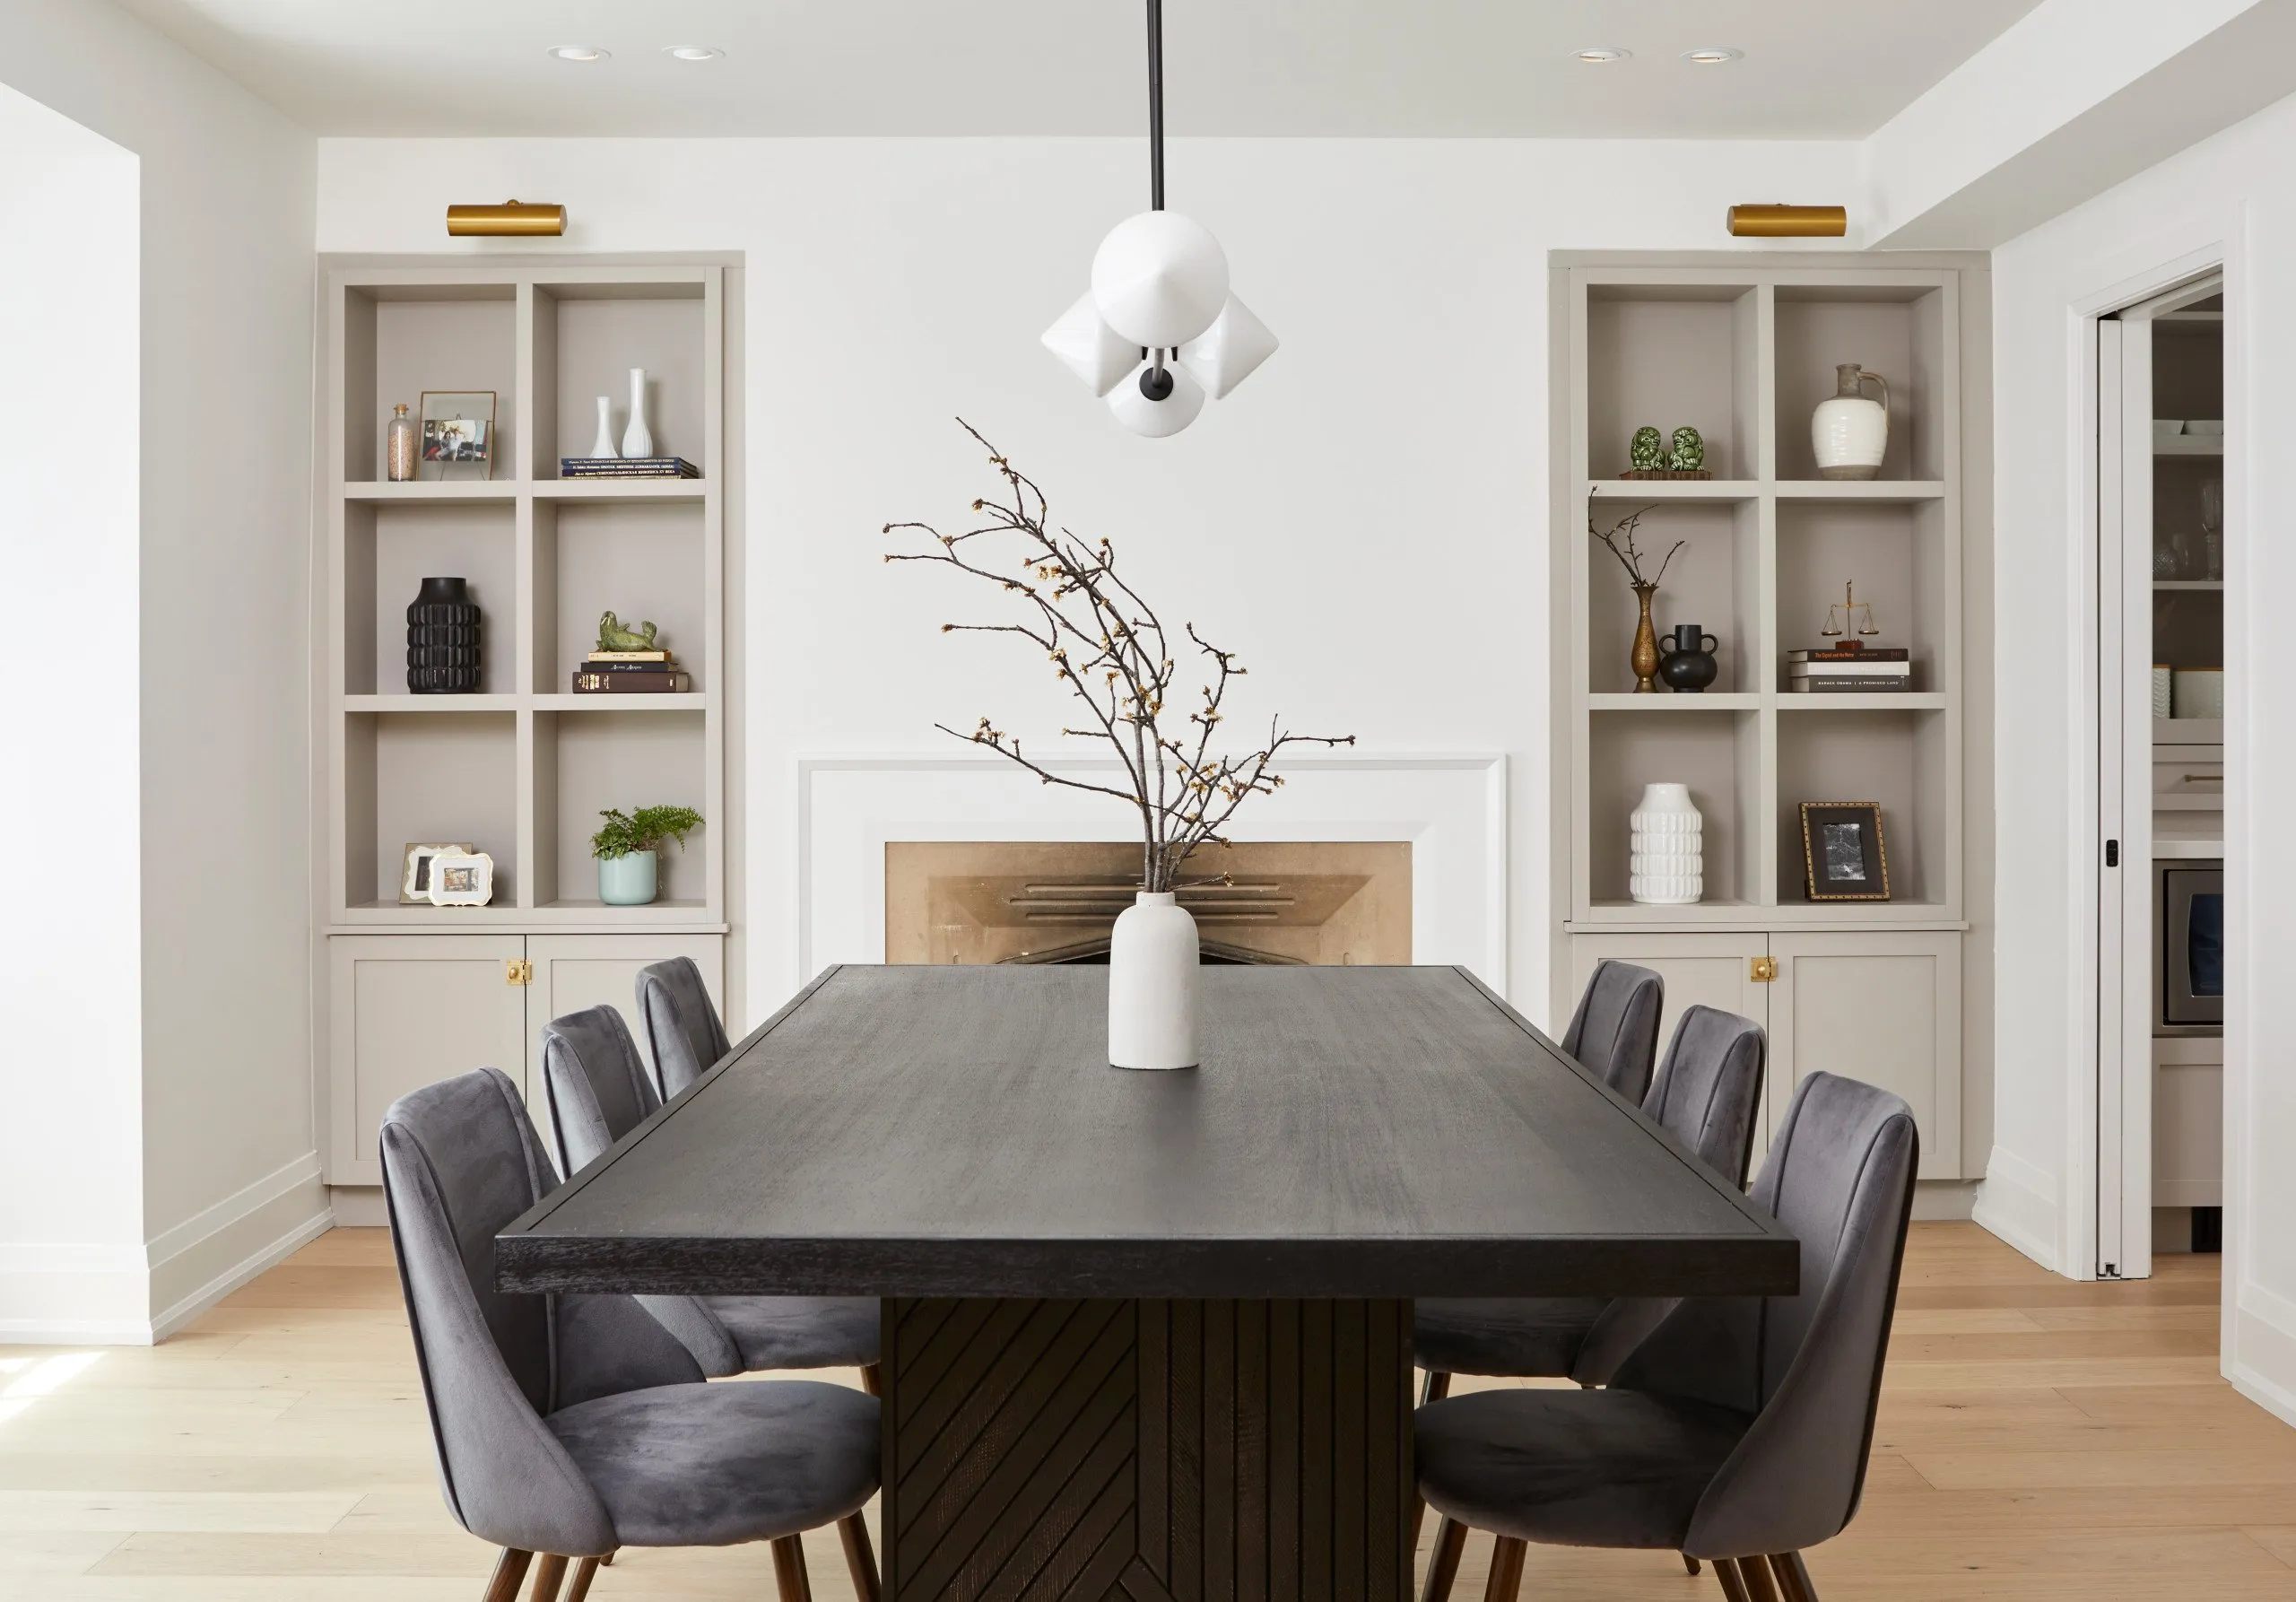
Kingsway House
VIEW PROJECT DETAILS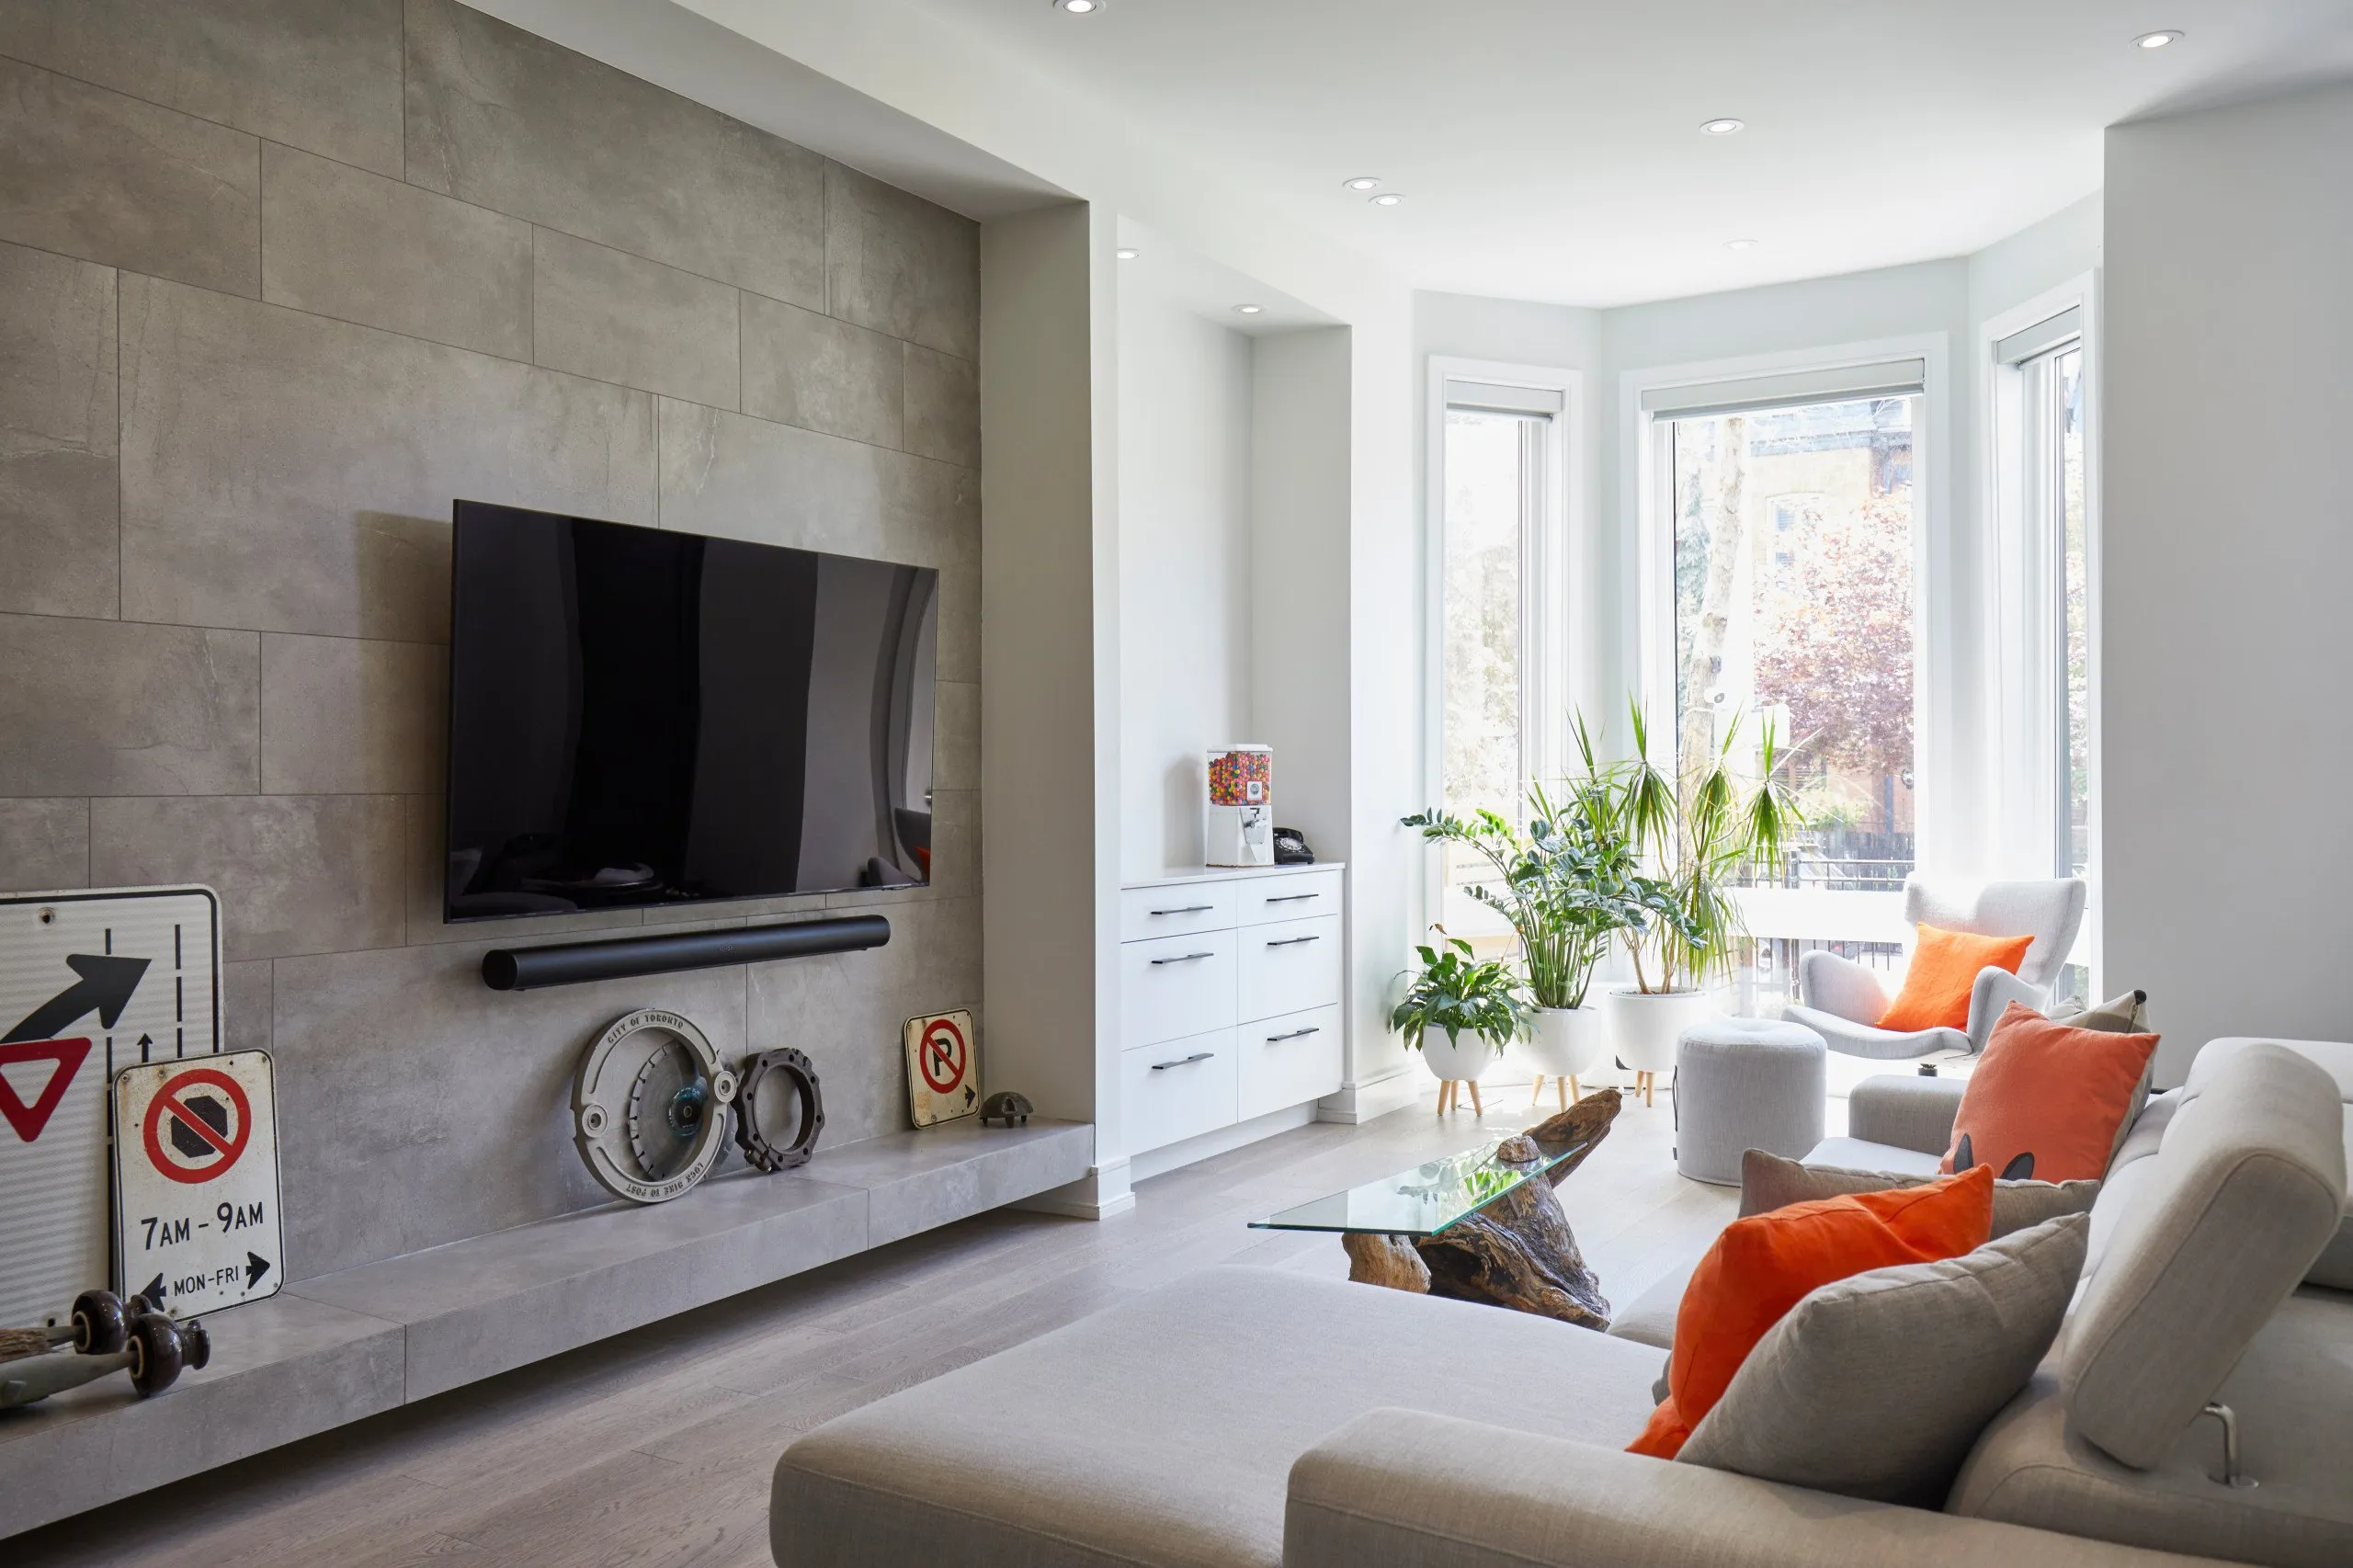
Eclectic Haven
VIEW PROJECT DETAILS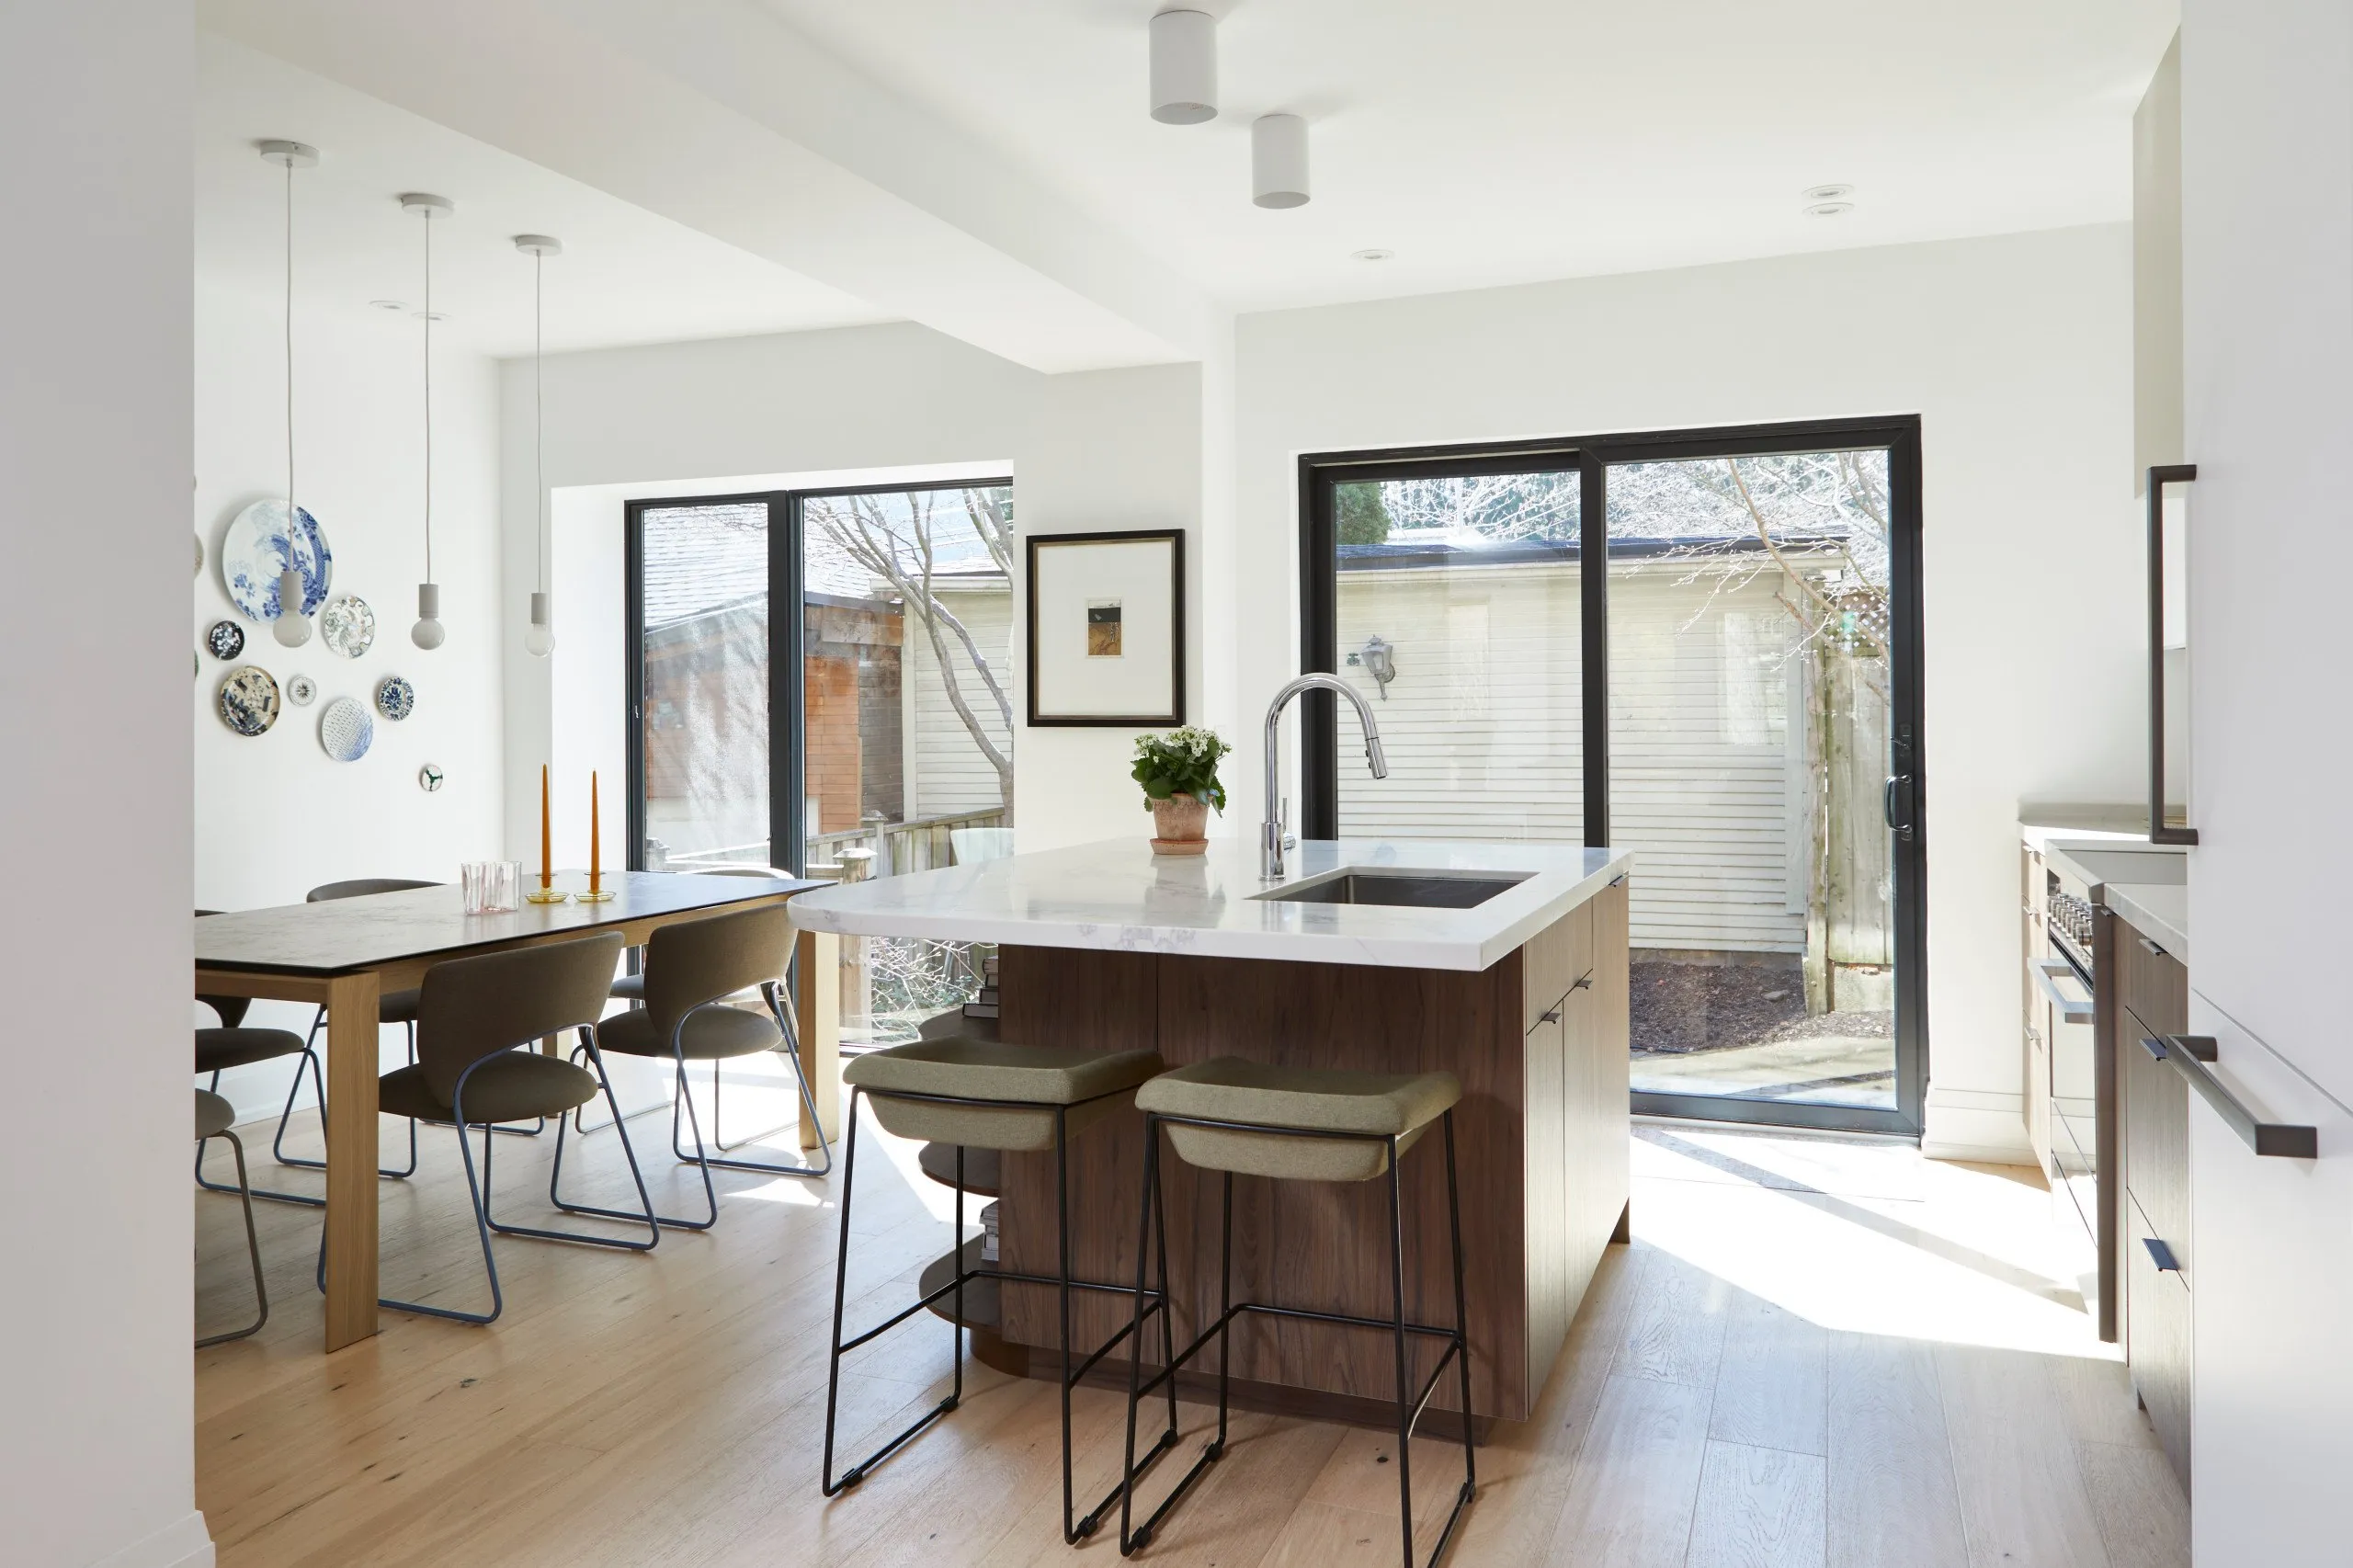
Organic Harmony
VIEW PROJECT DETAILS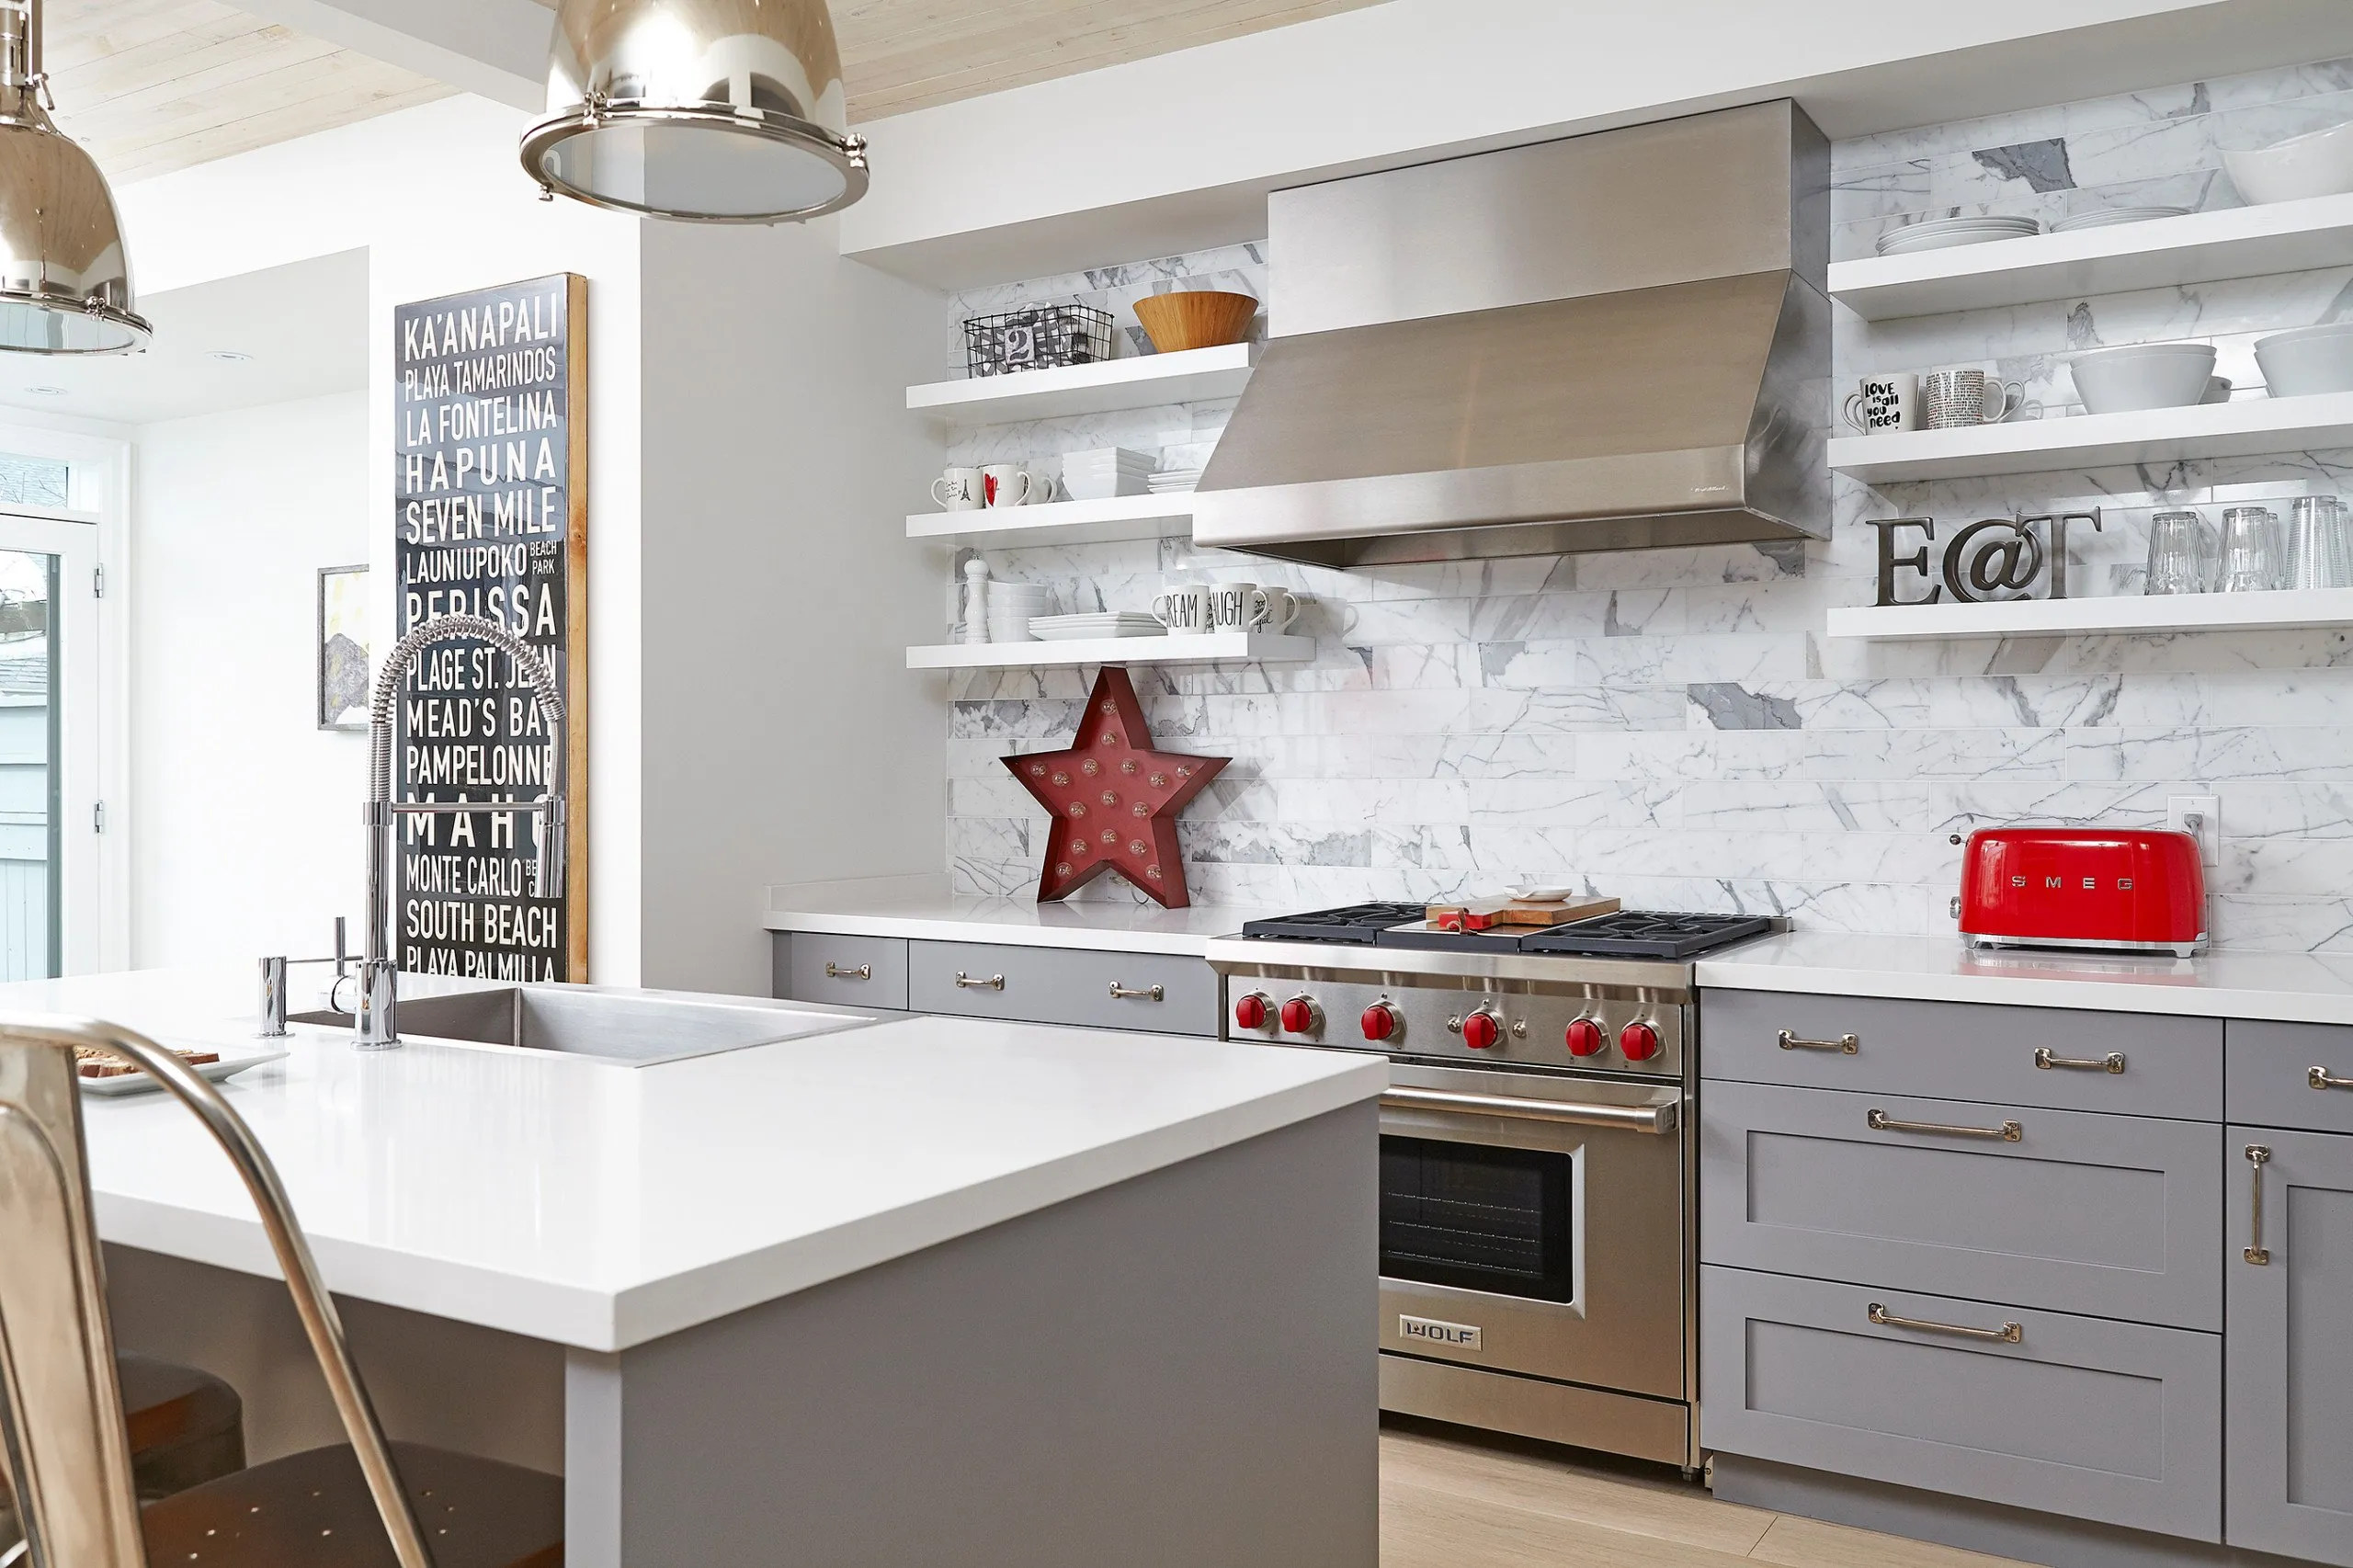
Beach Villa in the City
VIEW PROJECT DETAILS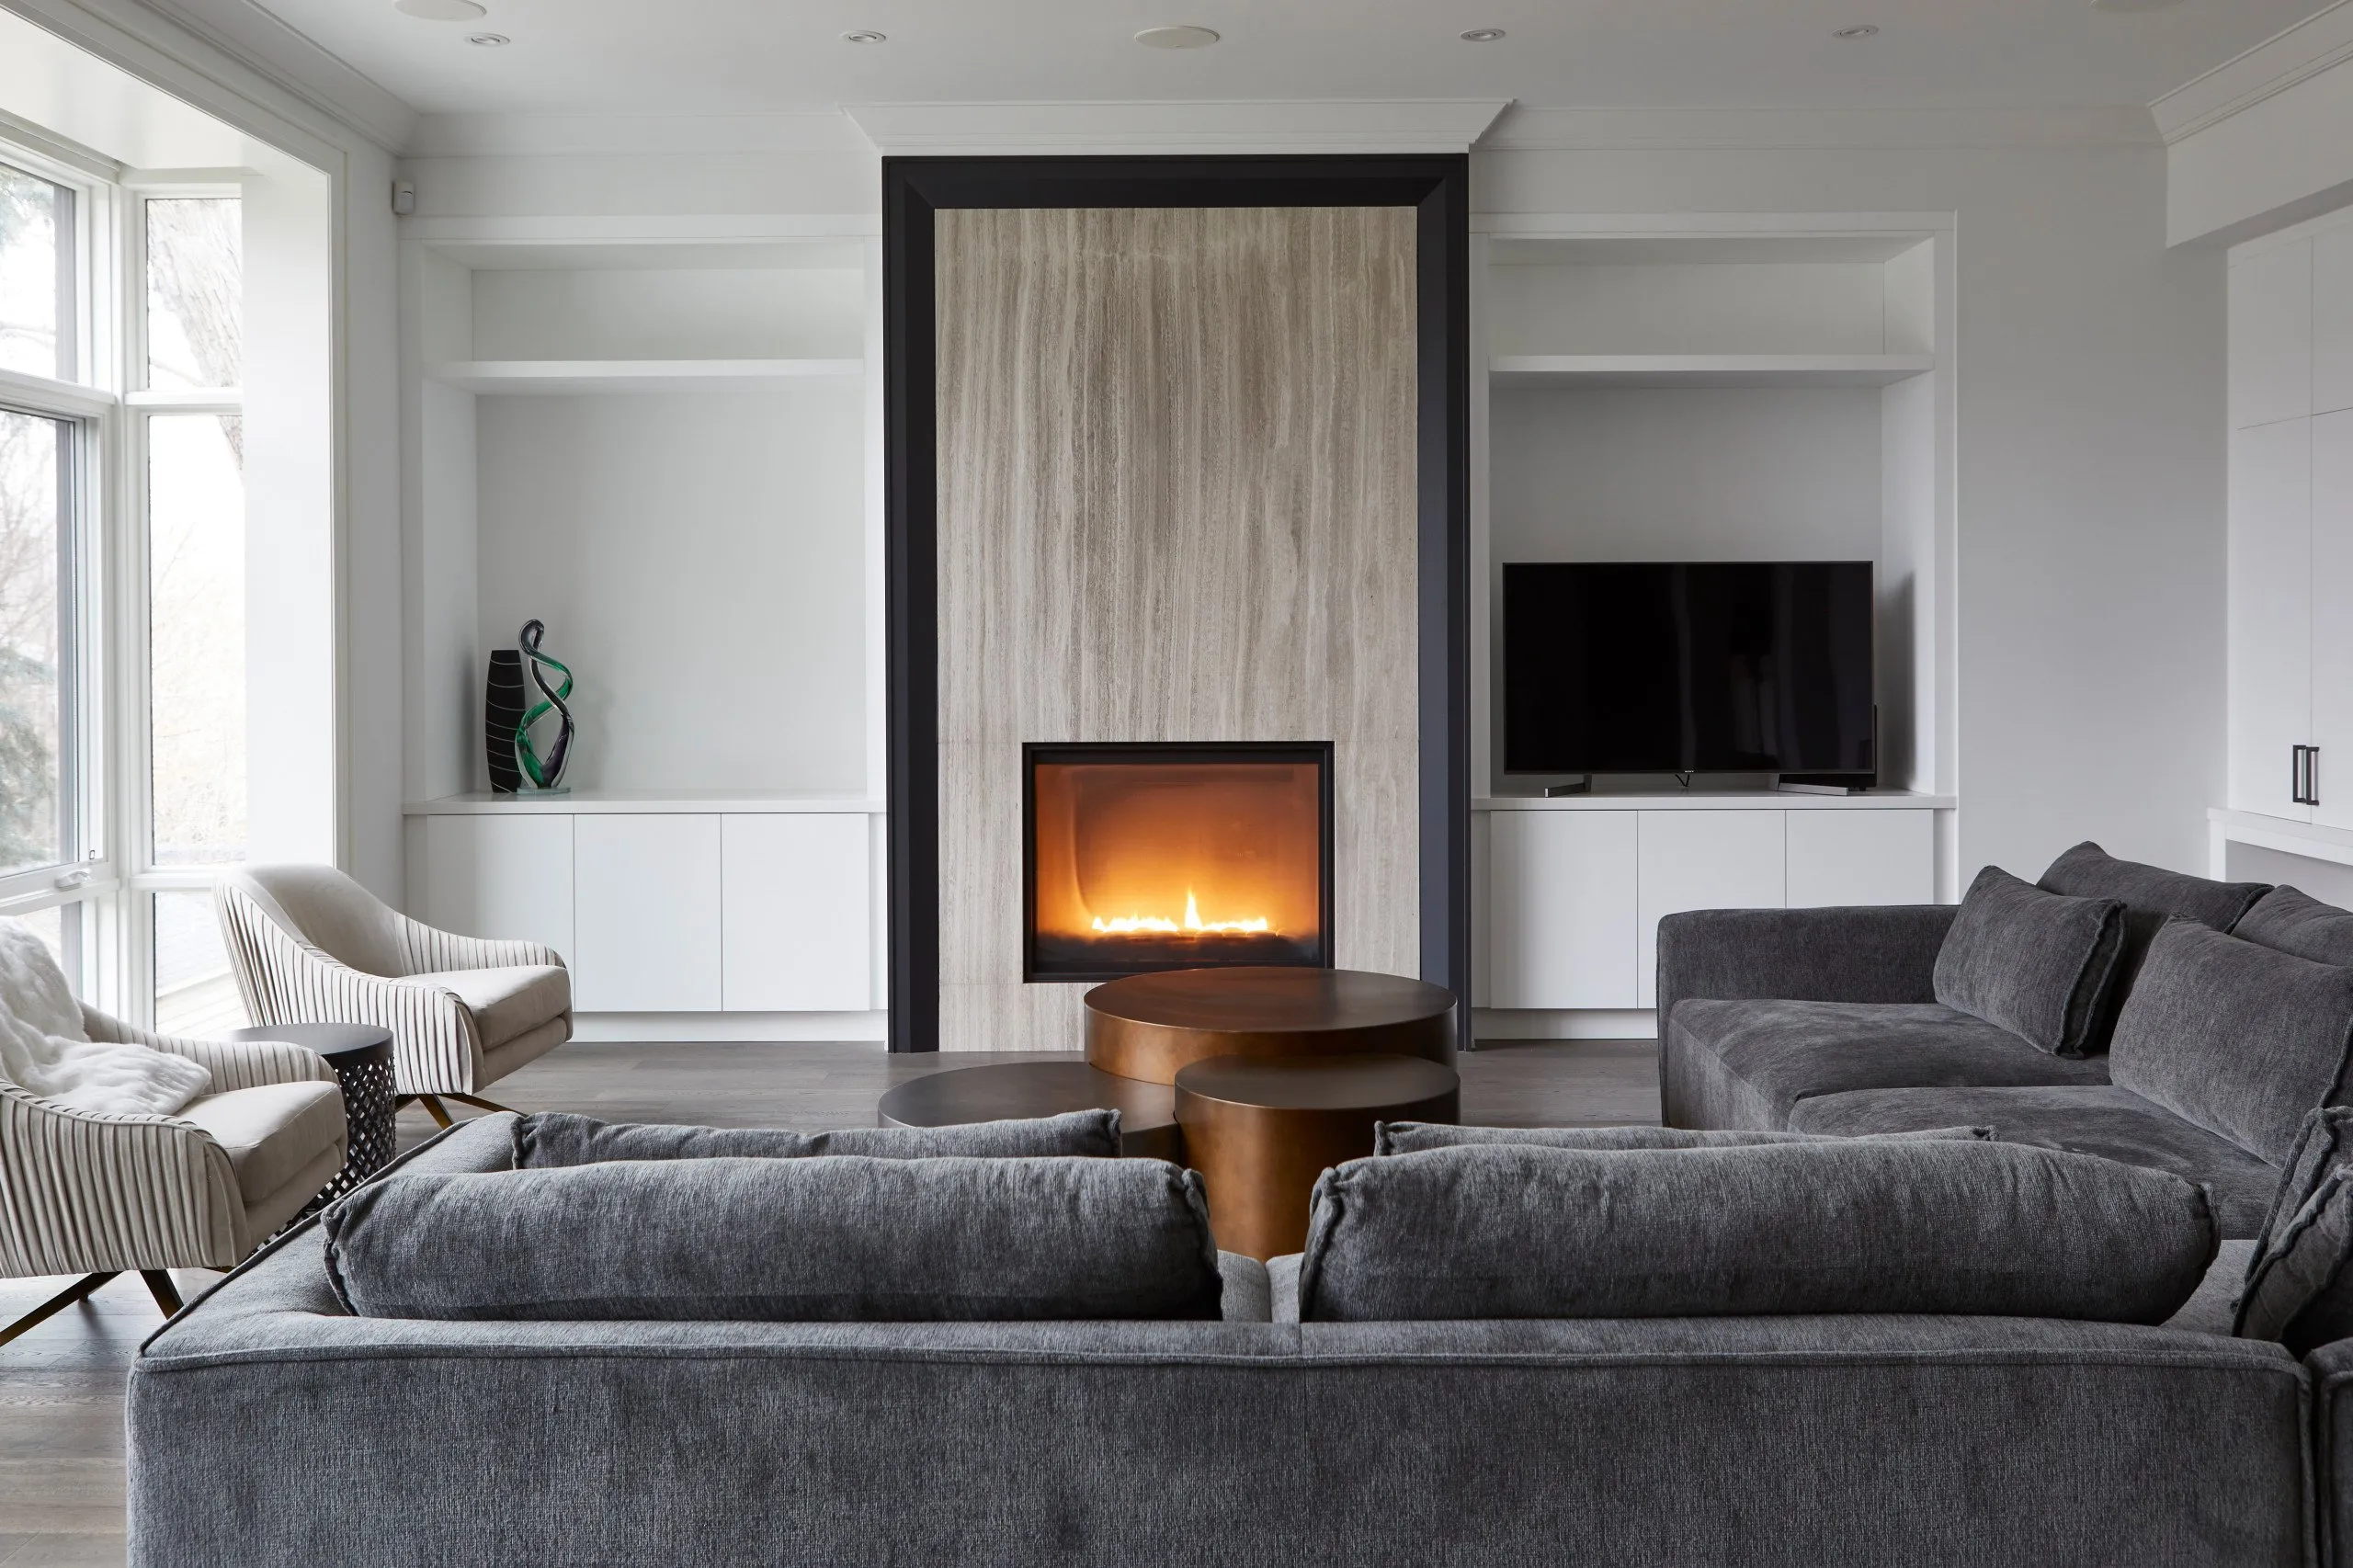
Modern Classic Home
VIEW PROJECT DETAILS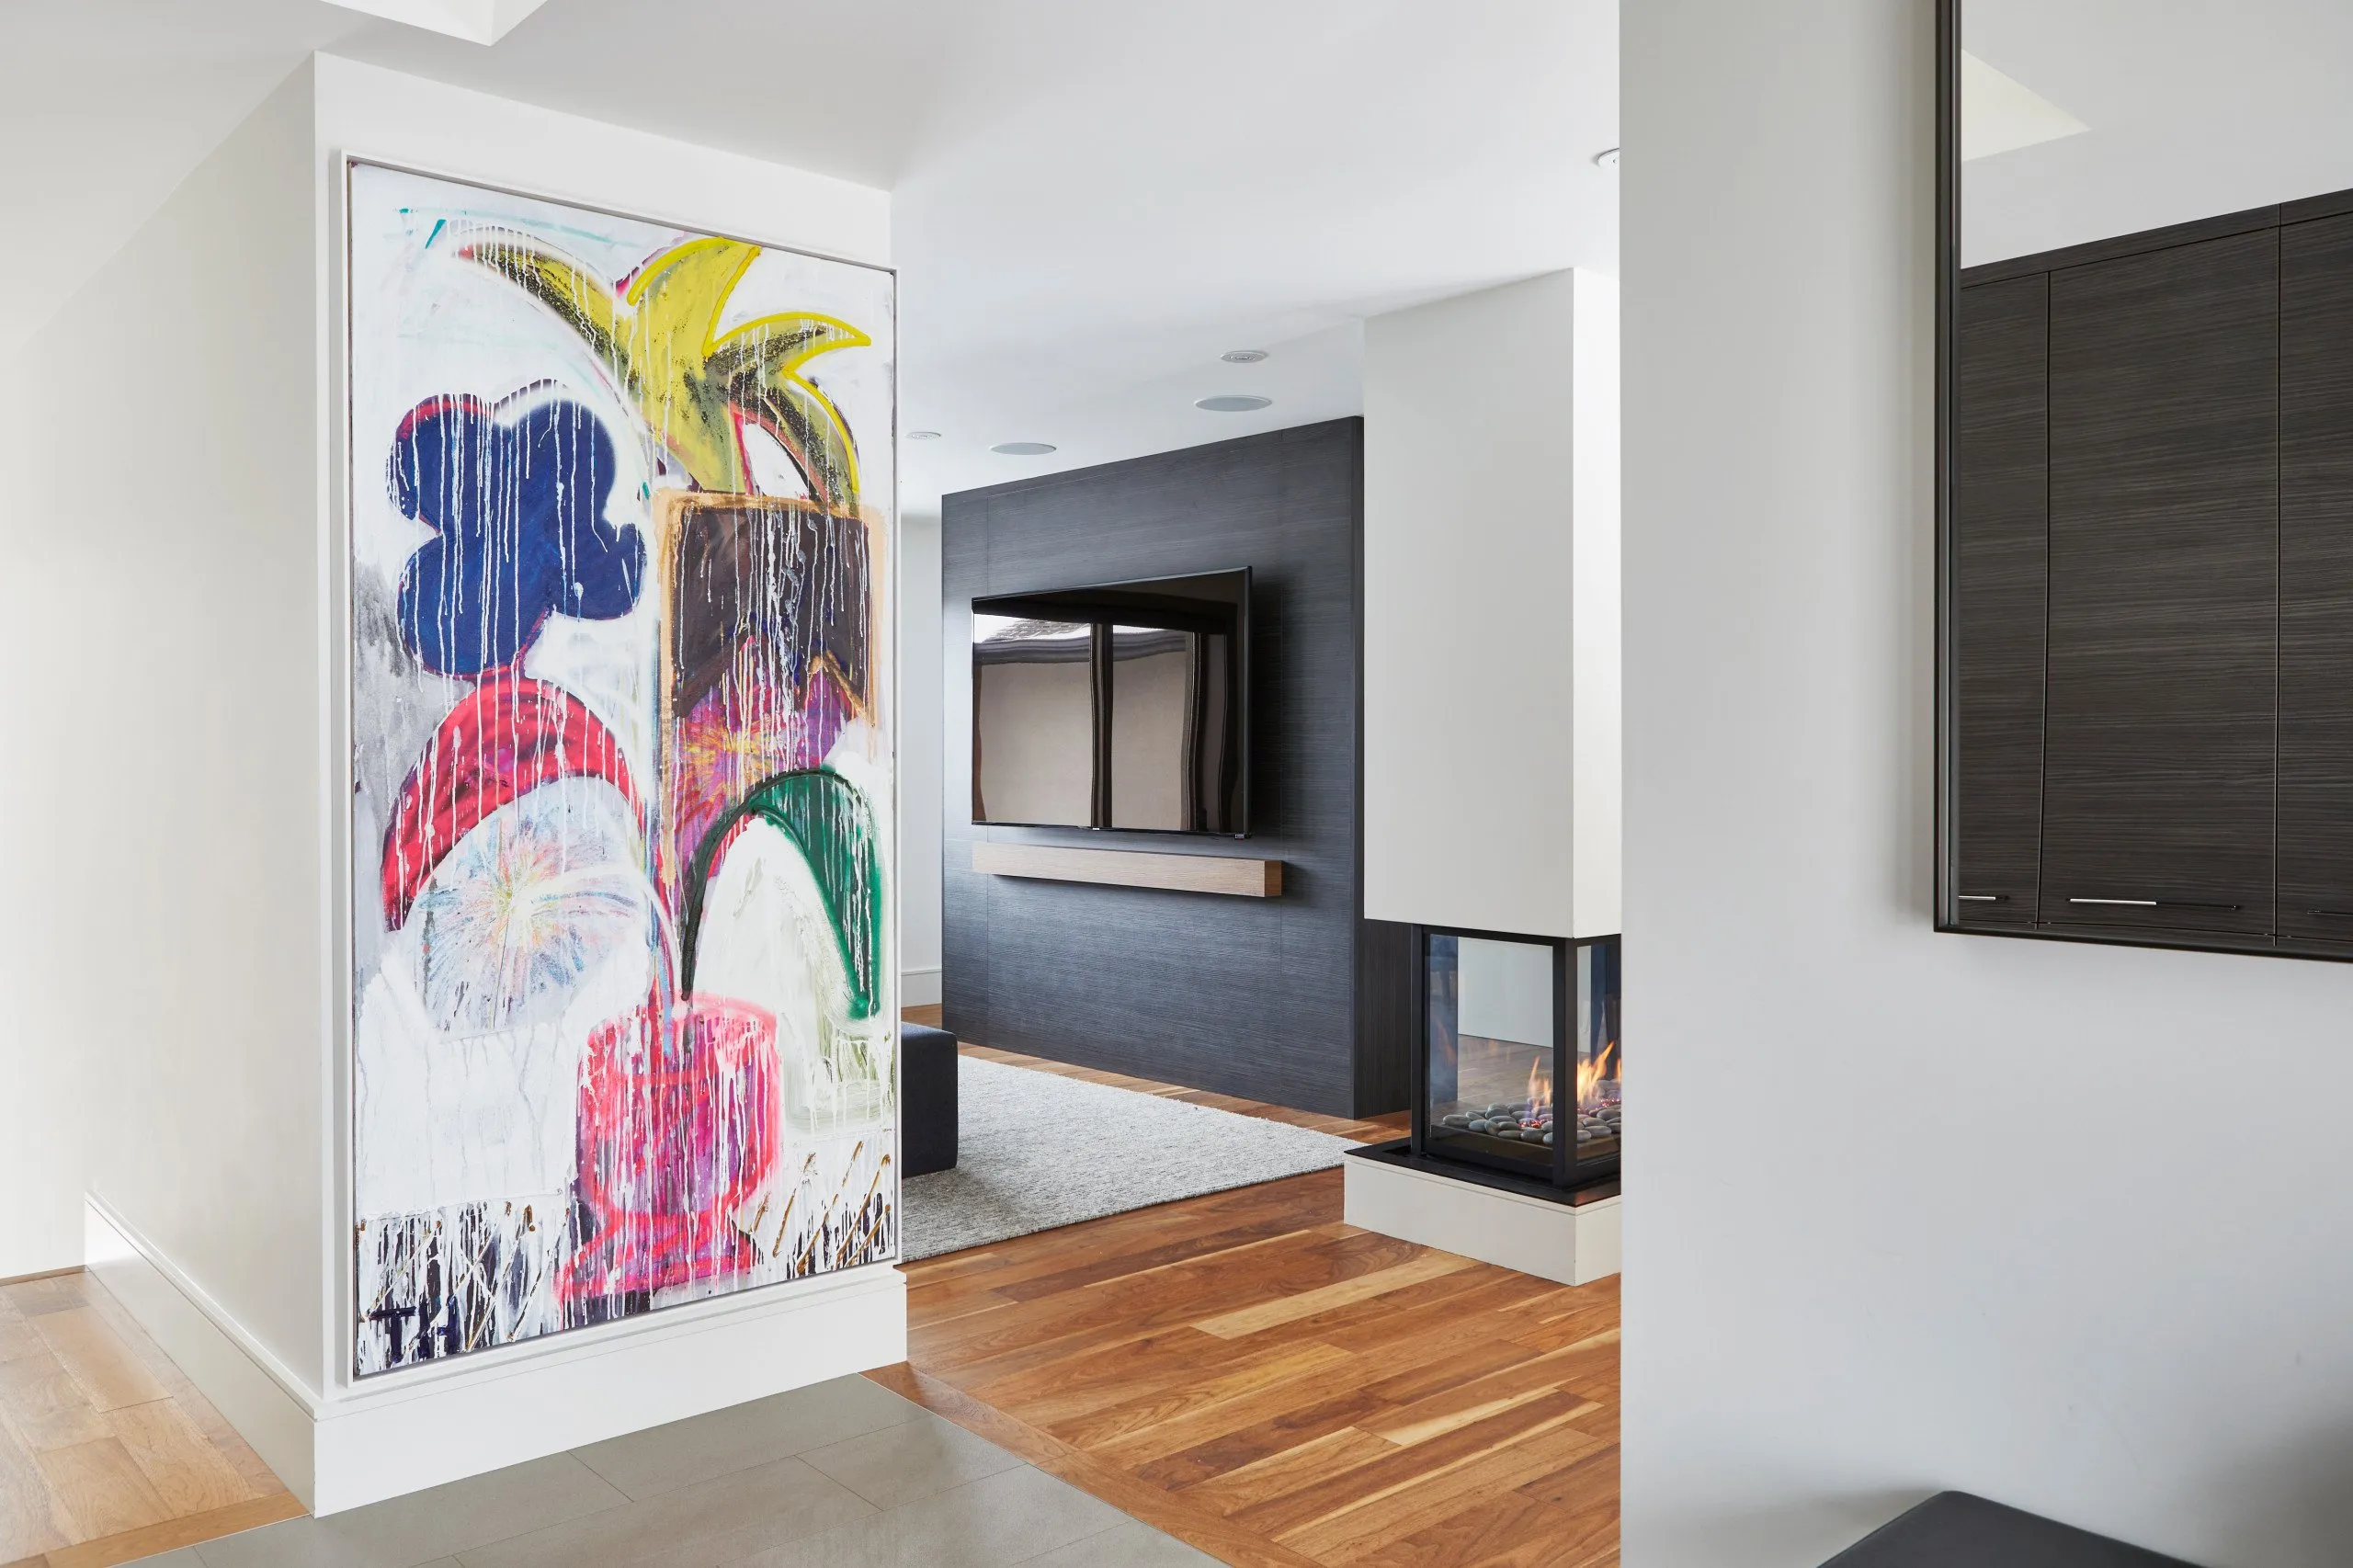
Mid-Century Minimalism
VIEW PROJECT DETAILS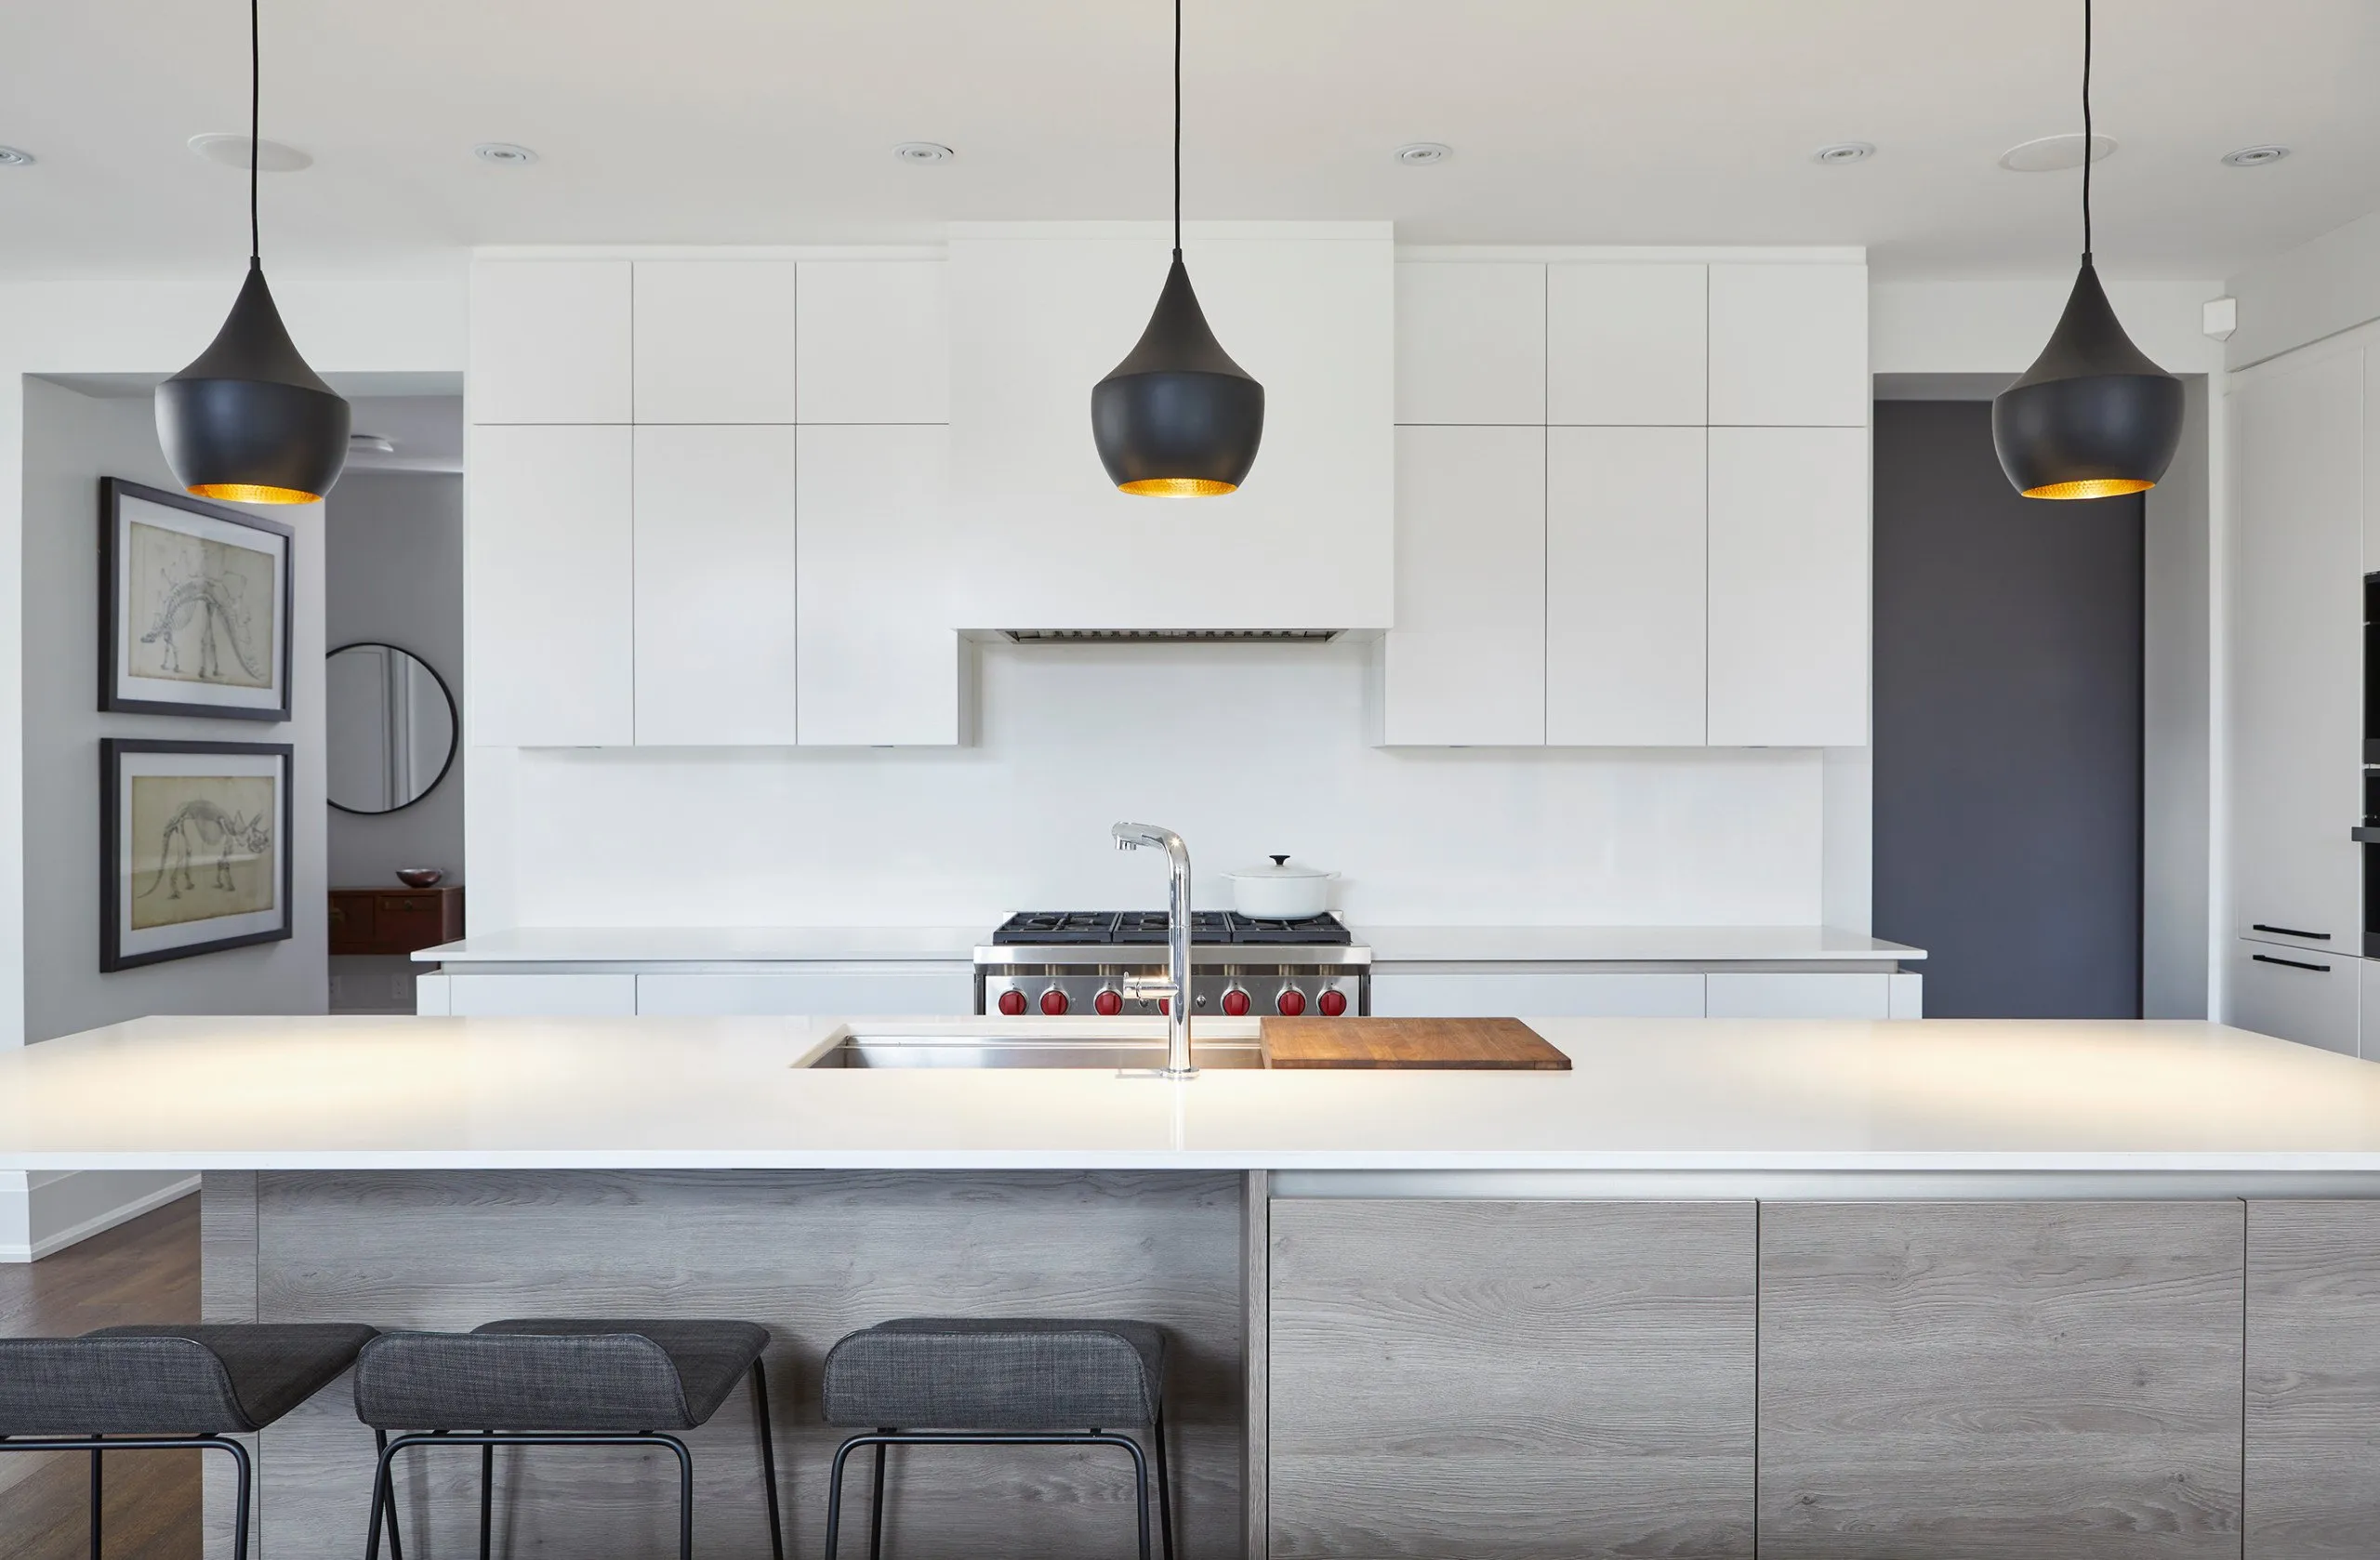
Classic Minimalism
VIEW PROJECT DETAILS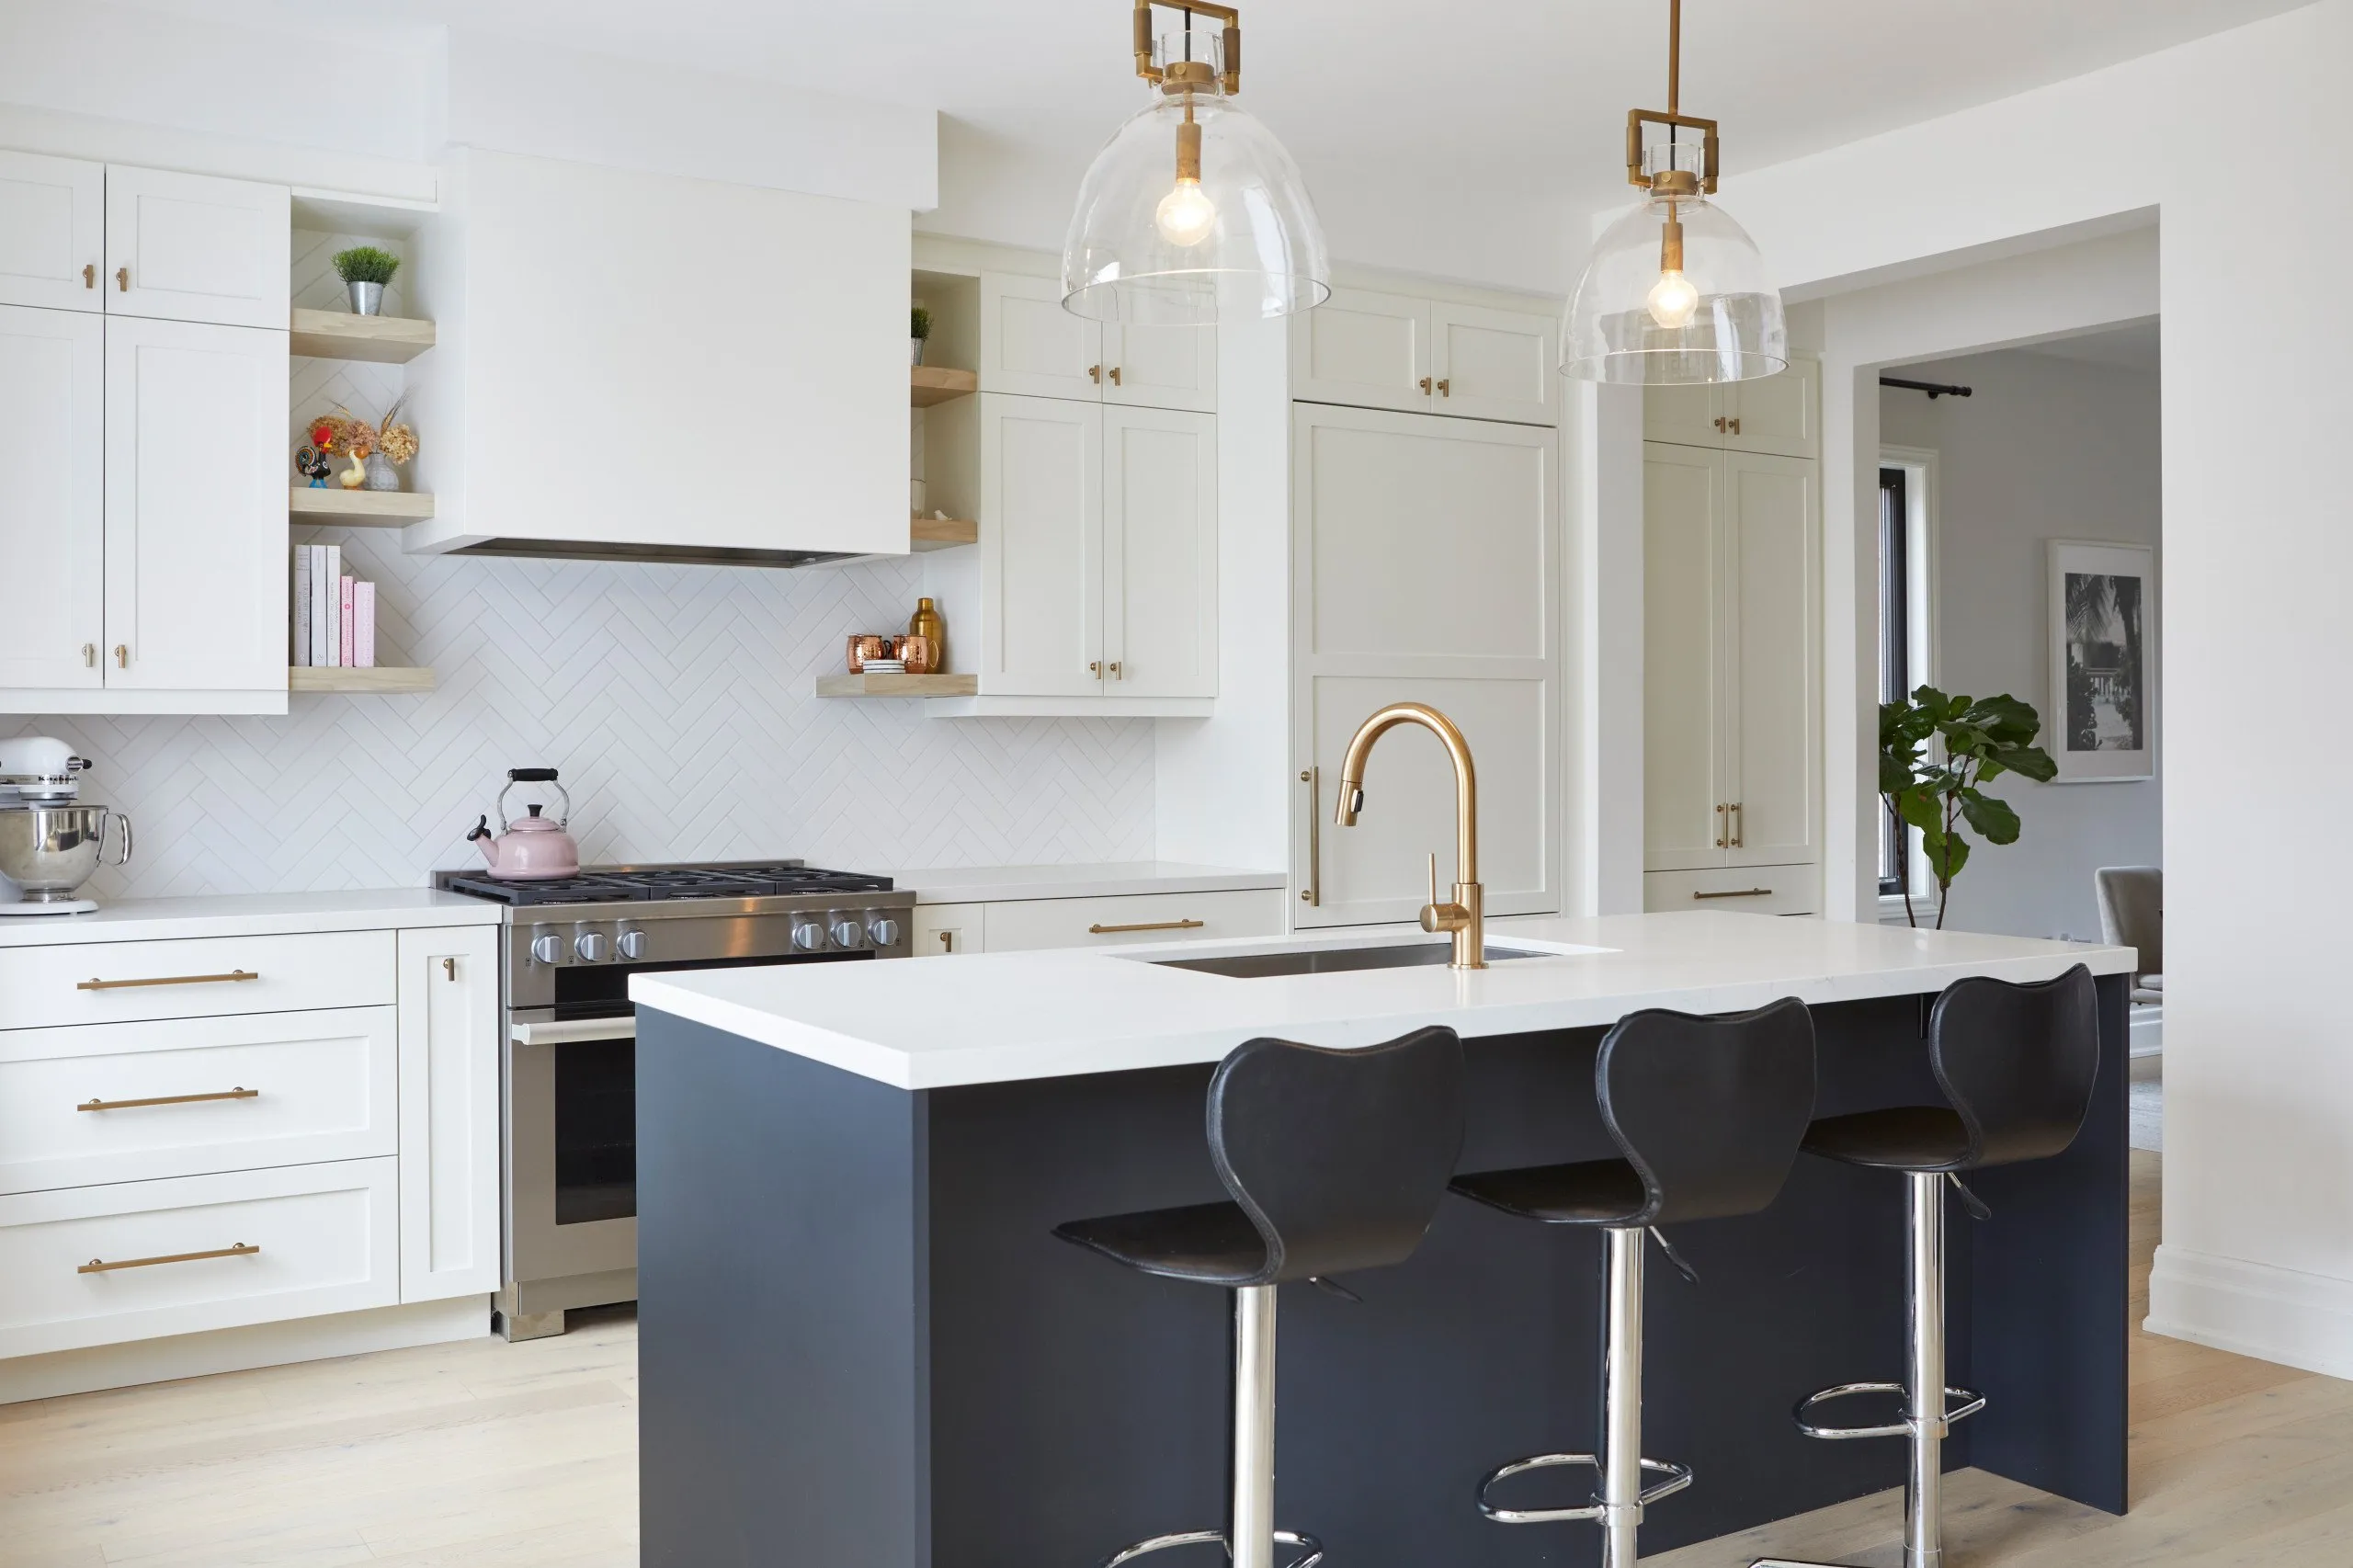
Modern Country Fusion
VIEW PROJECT DETAILS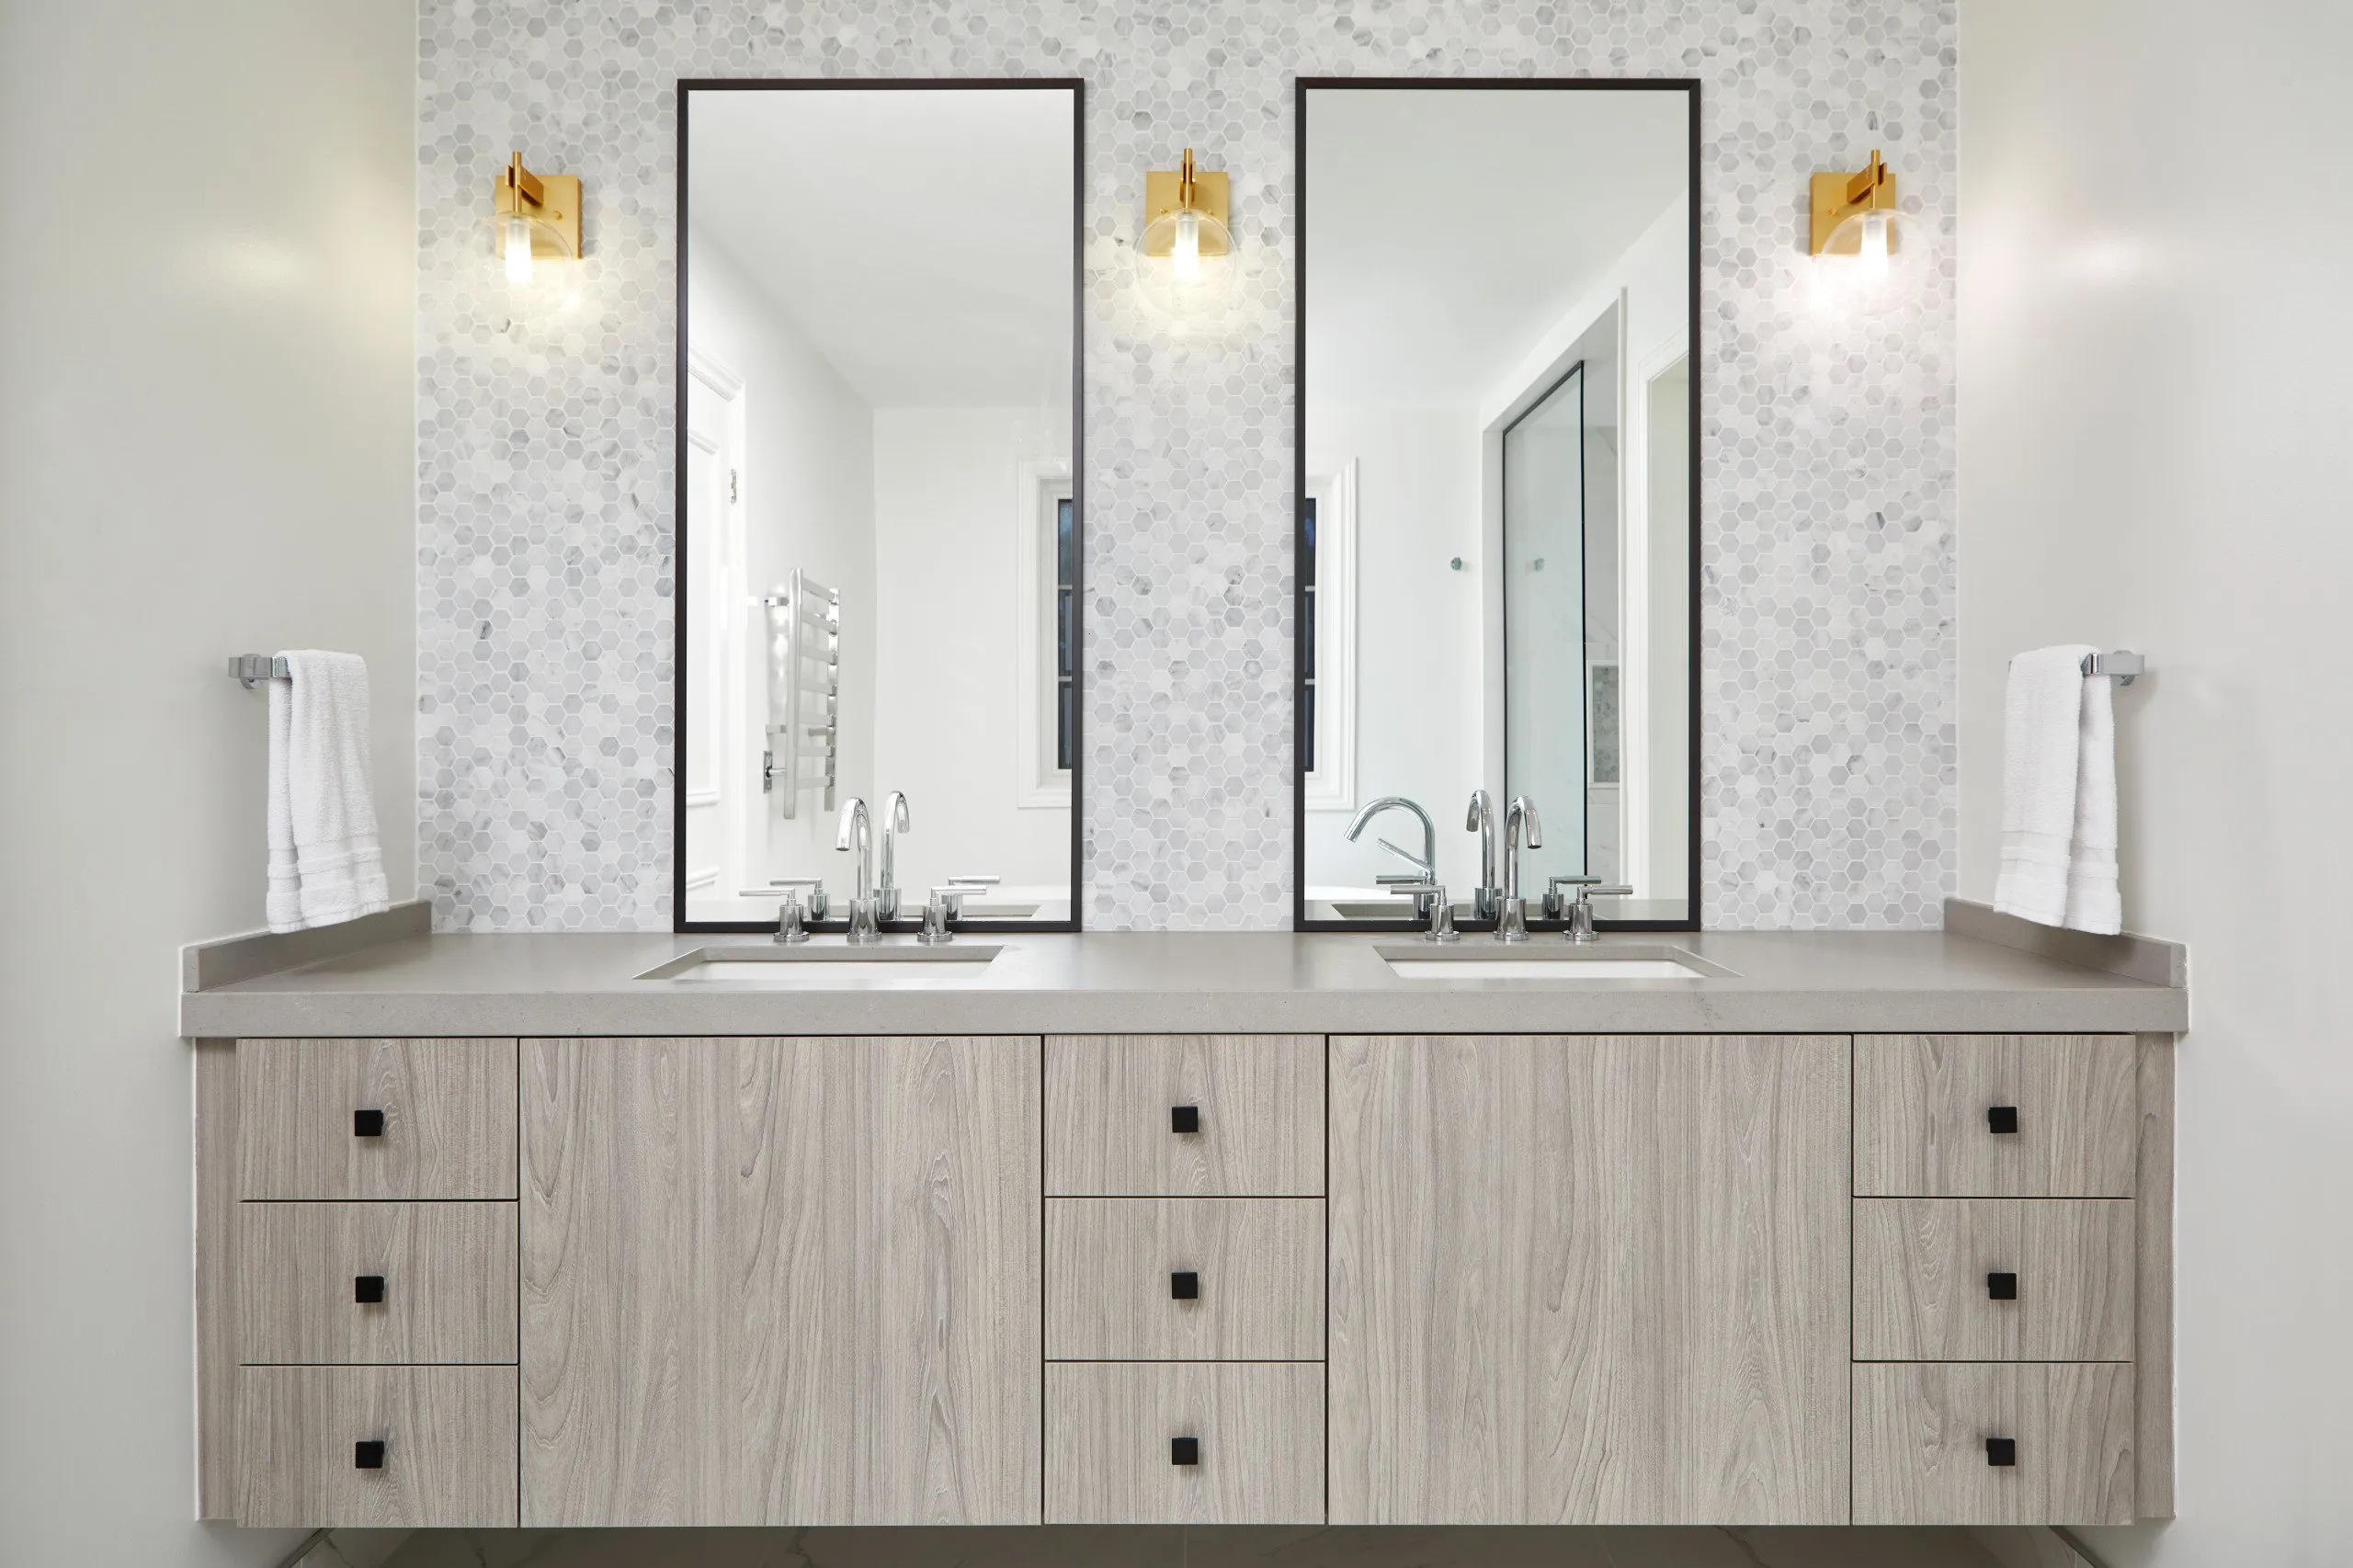
Serene Elegance
VIEW PROJECT DETAILS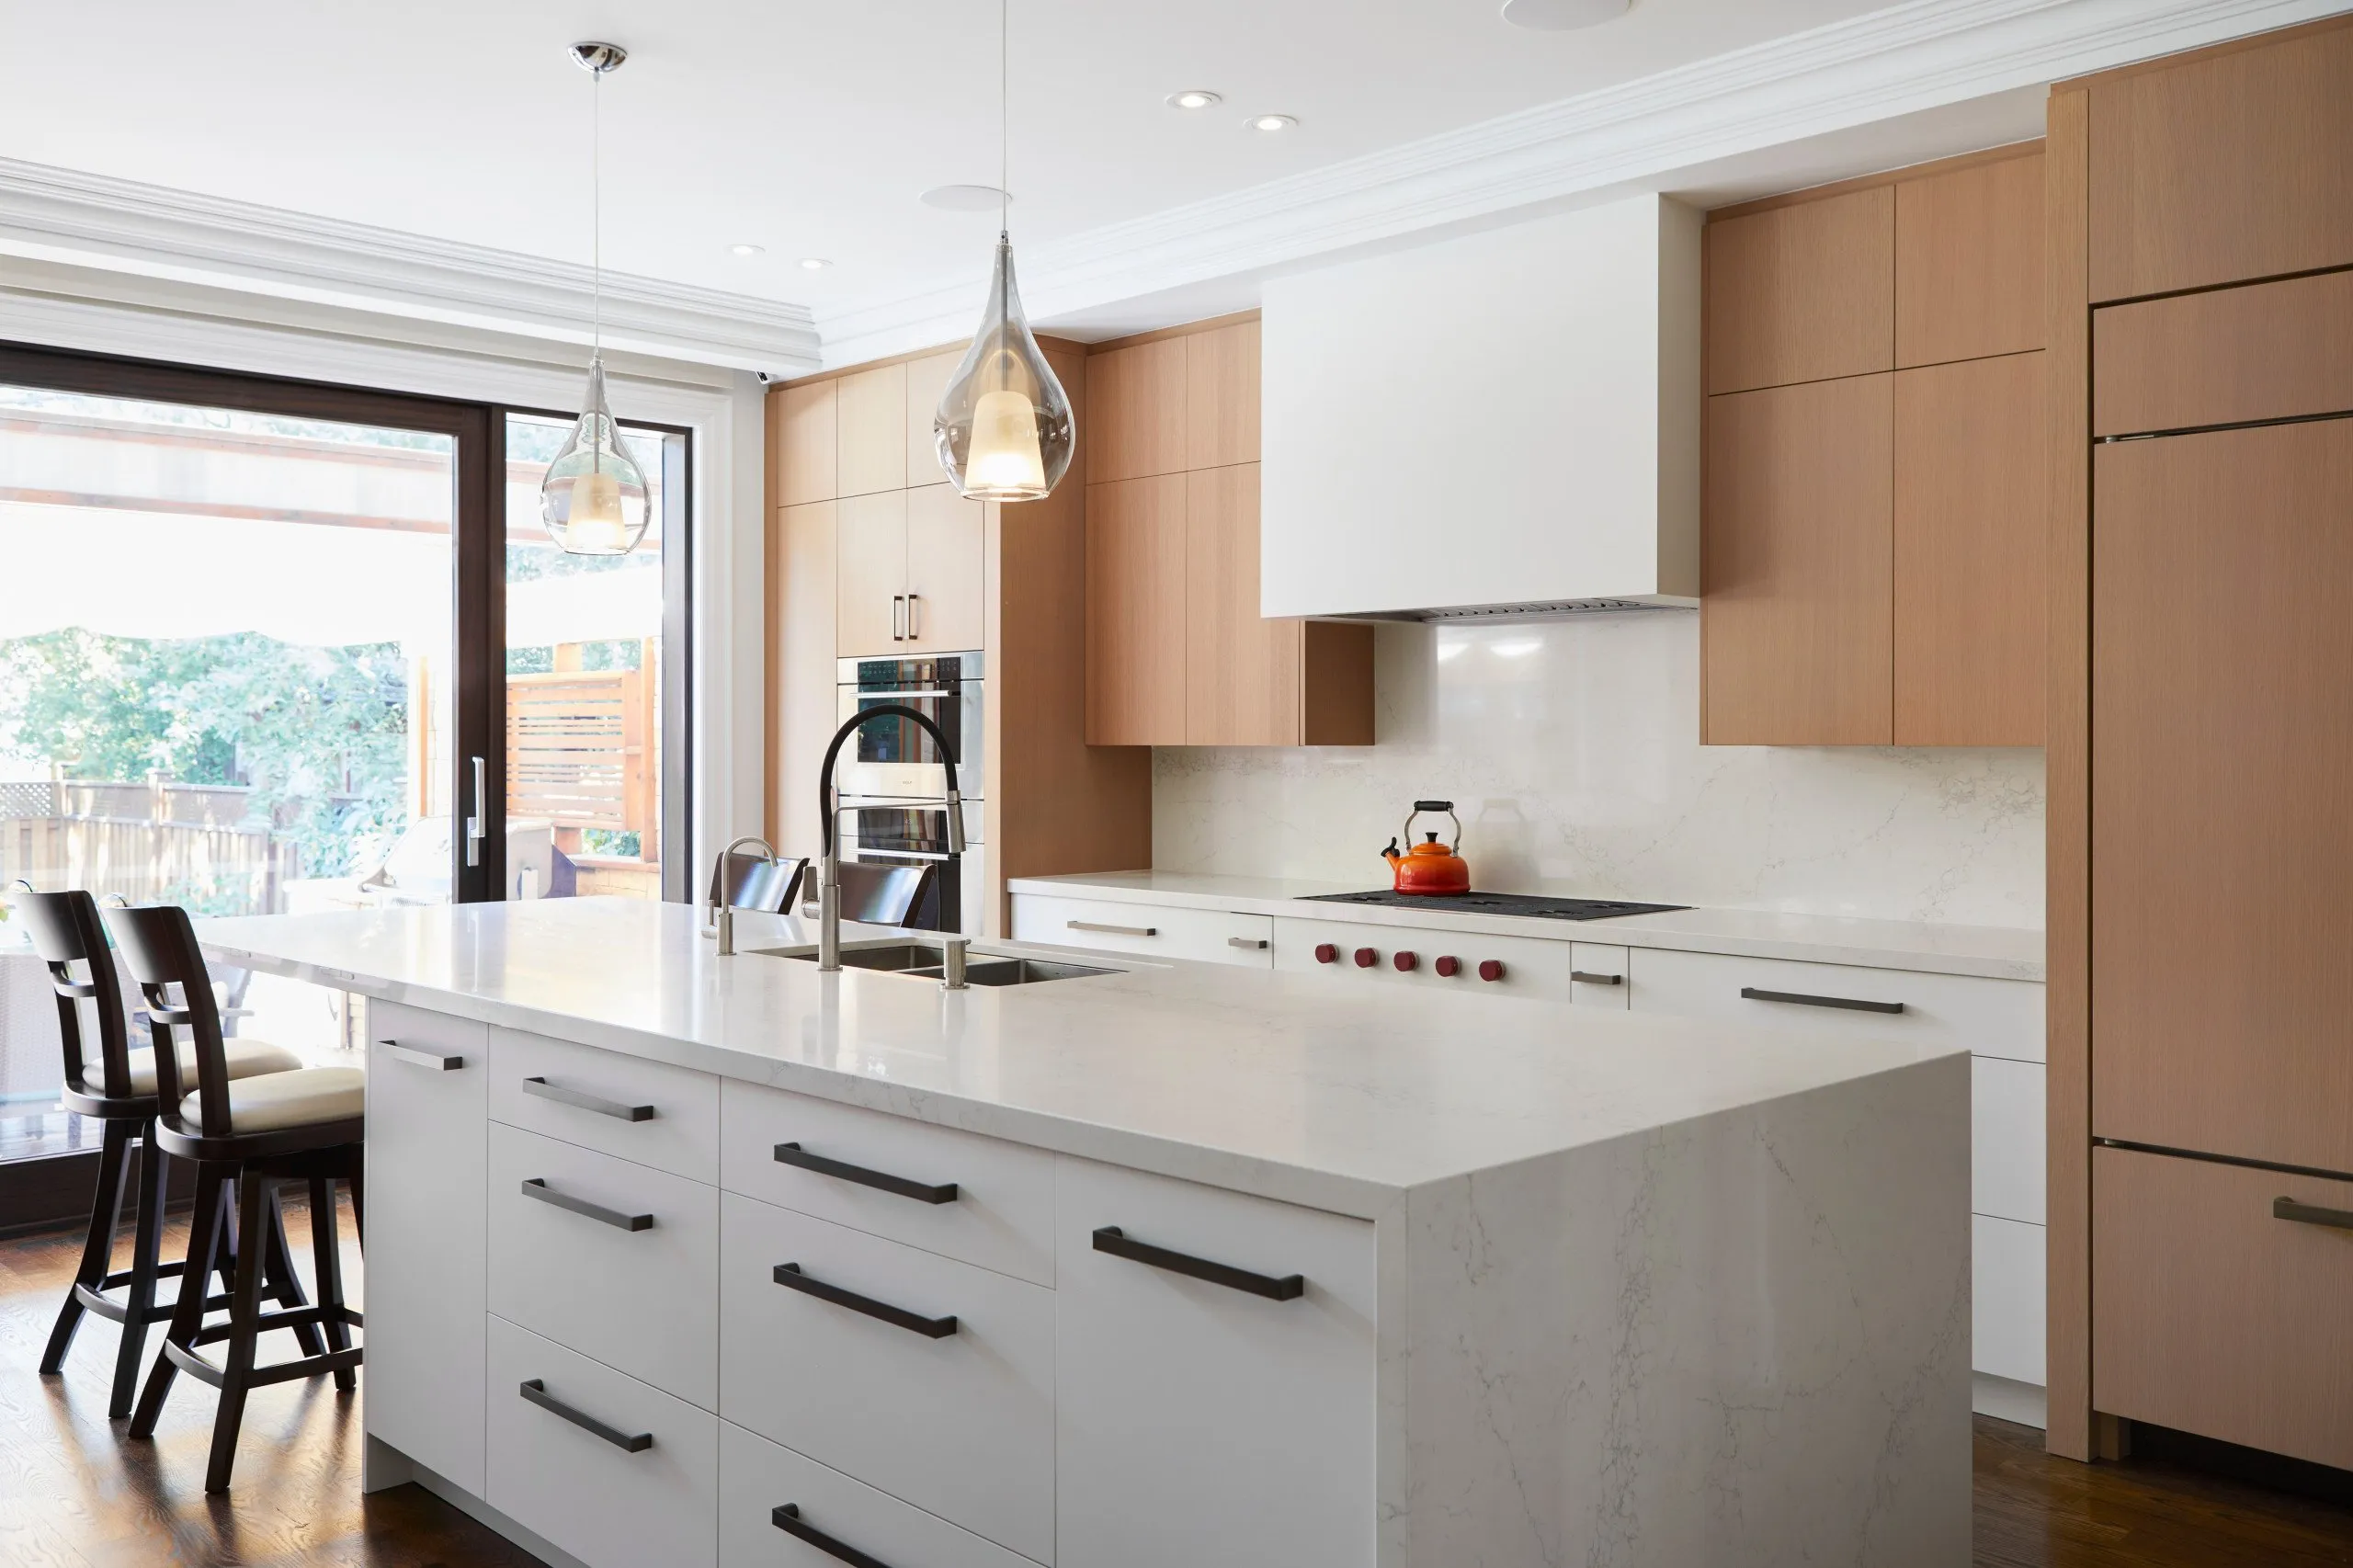
Park Modern
VIEW PROJECT DETAILS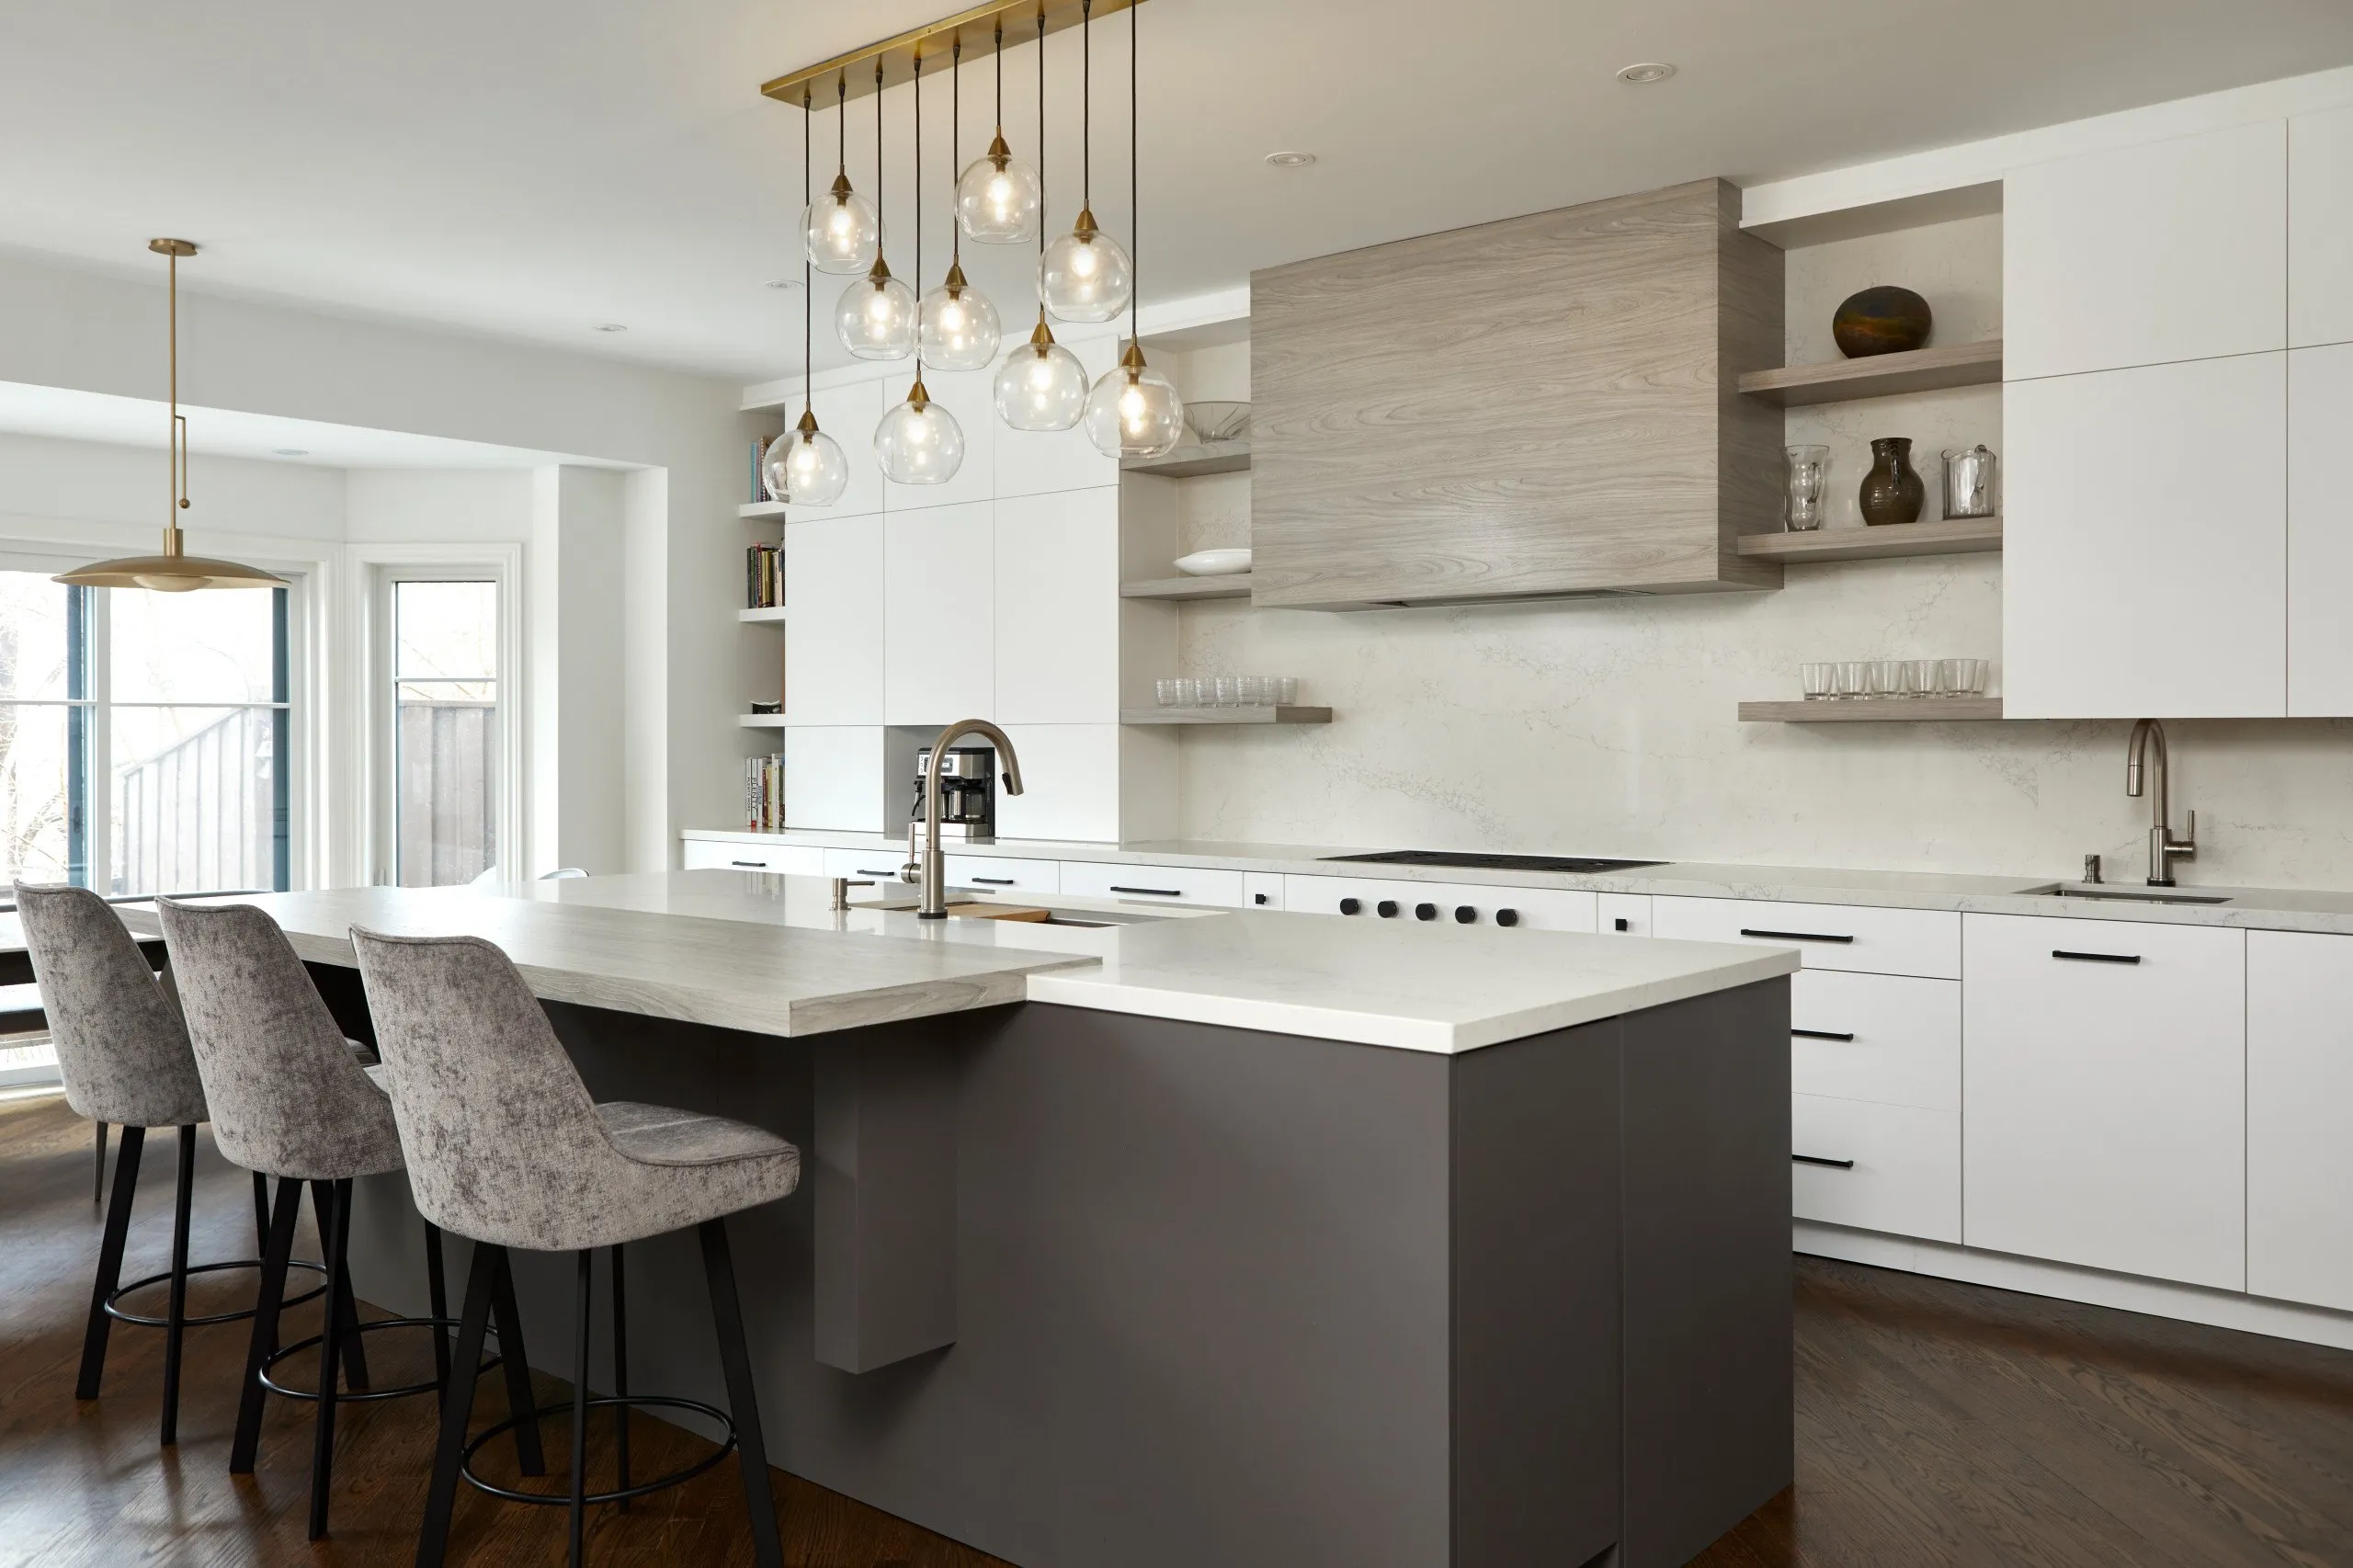
Elegant Simplicity
VIEW PROJECT DETAILS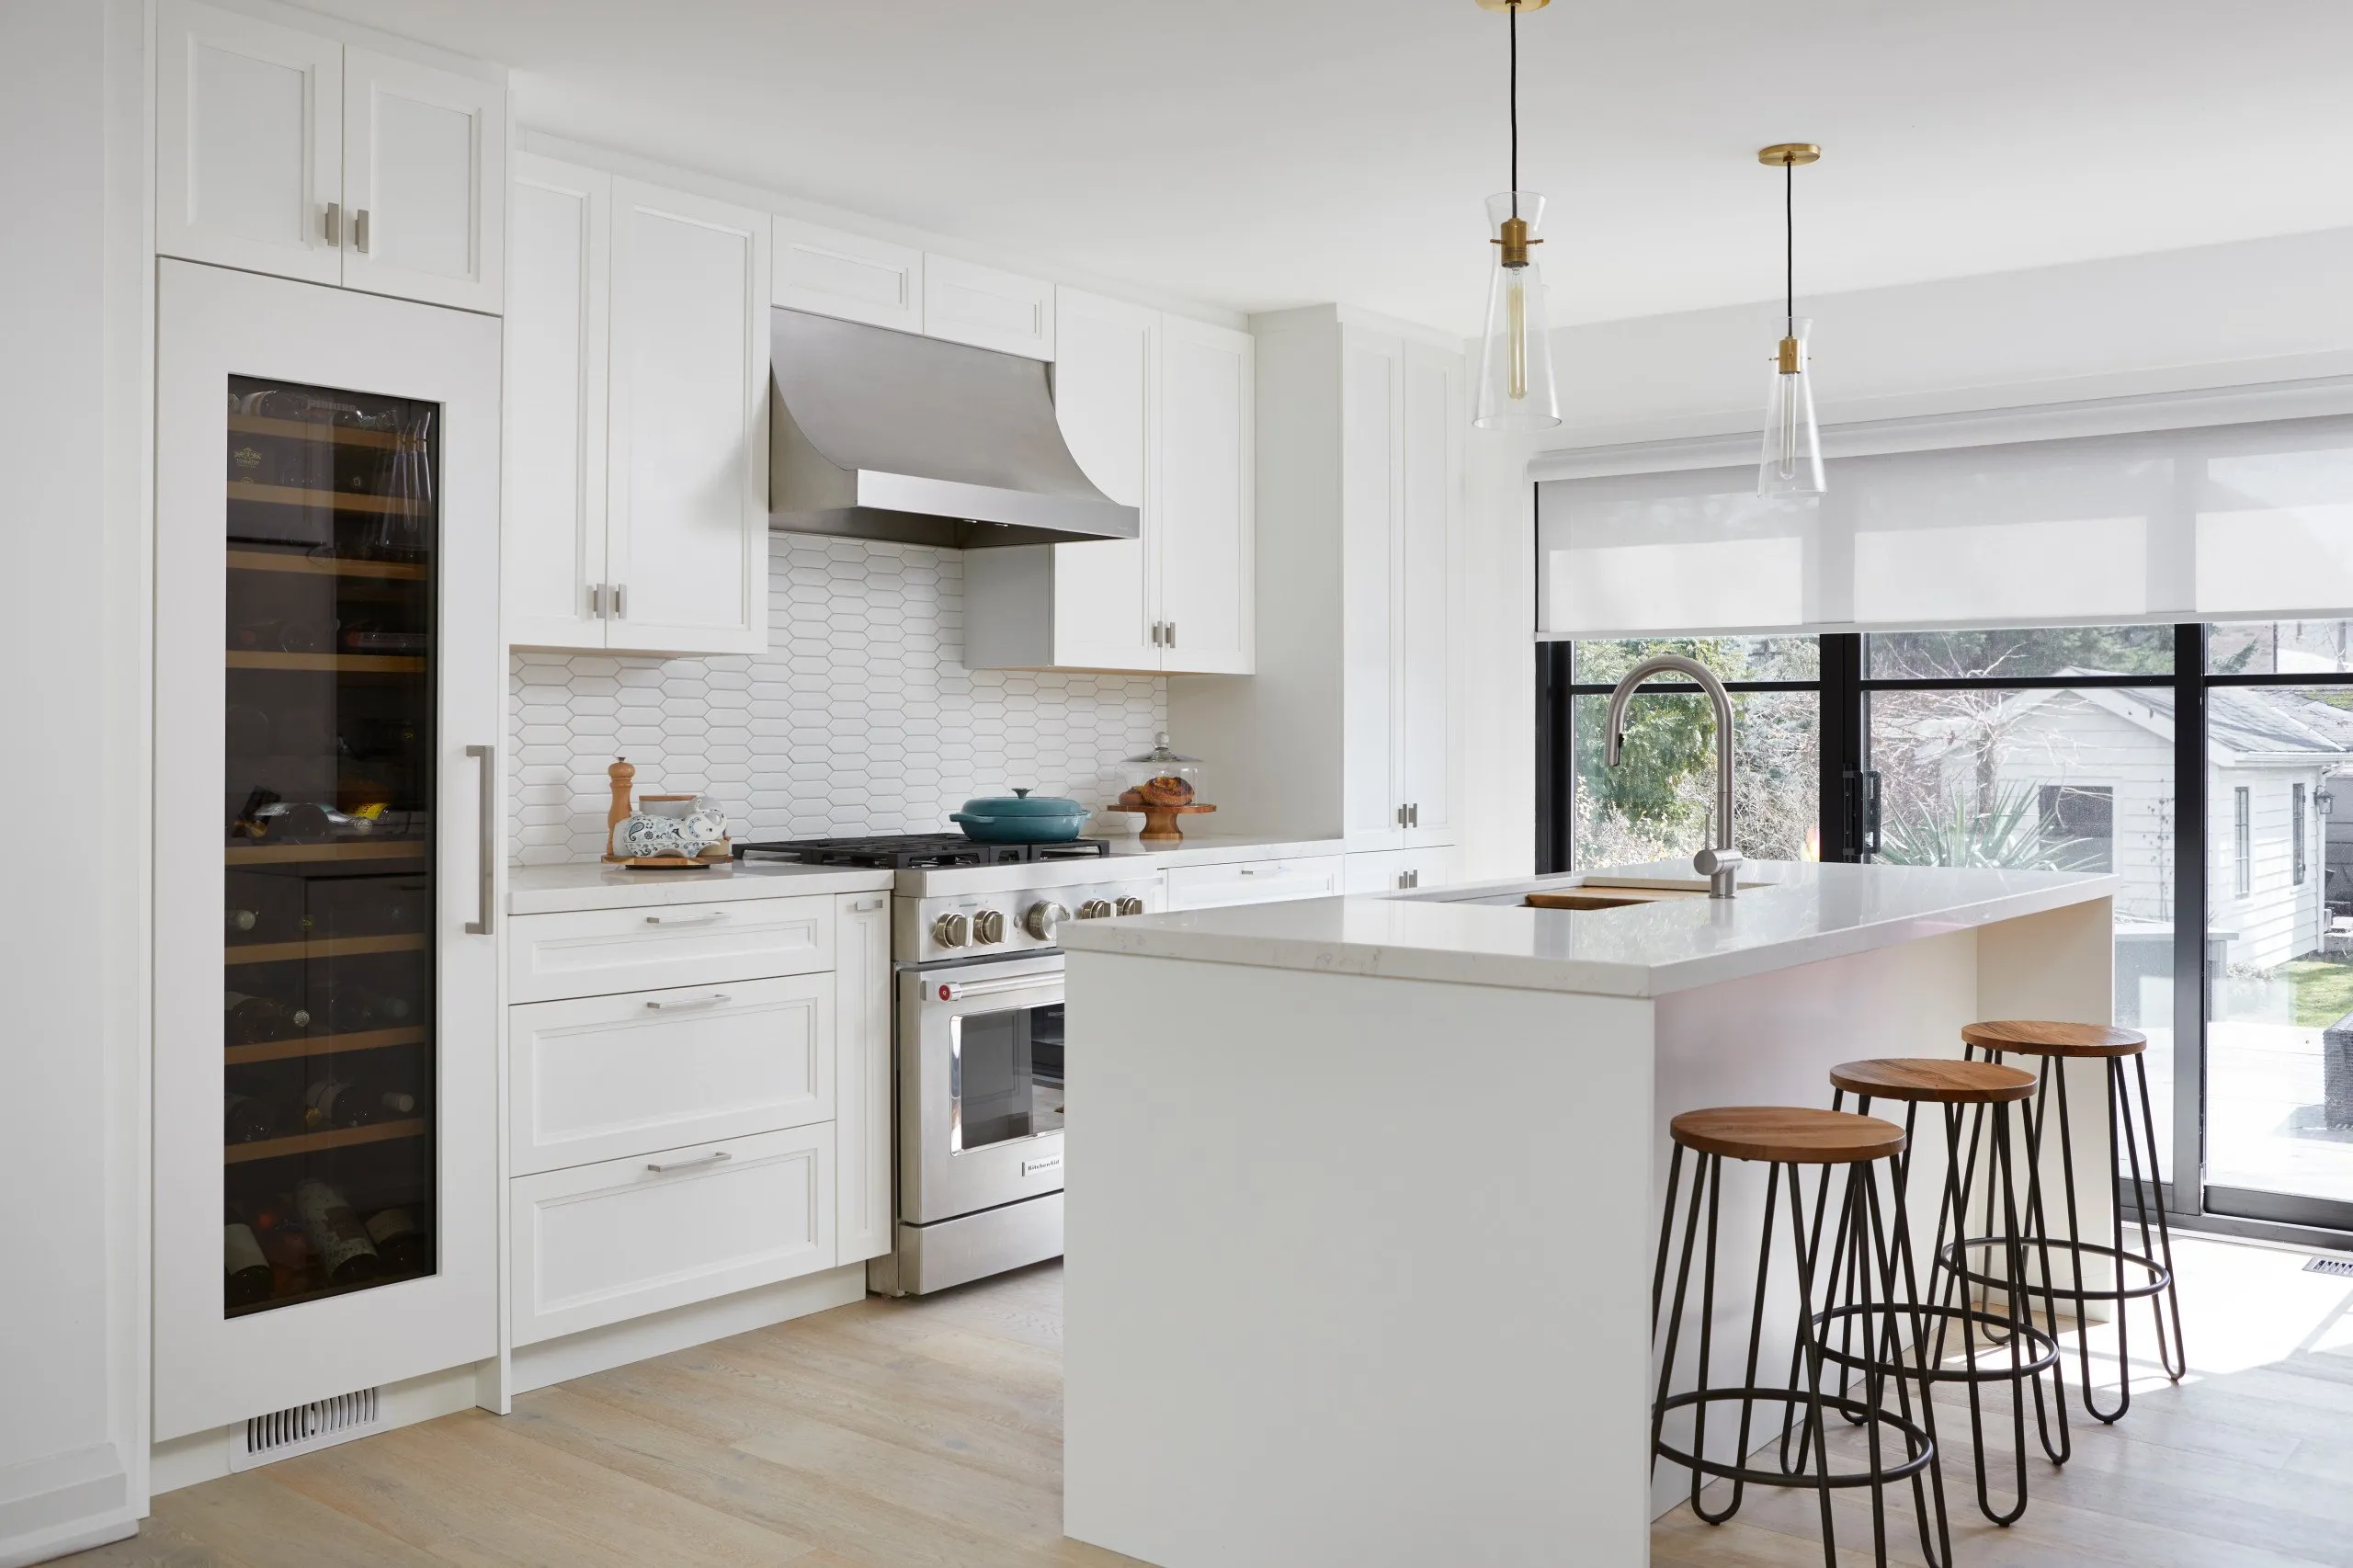
Relaxed Haven
VIEW PROJECT DETAILS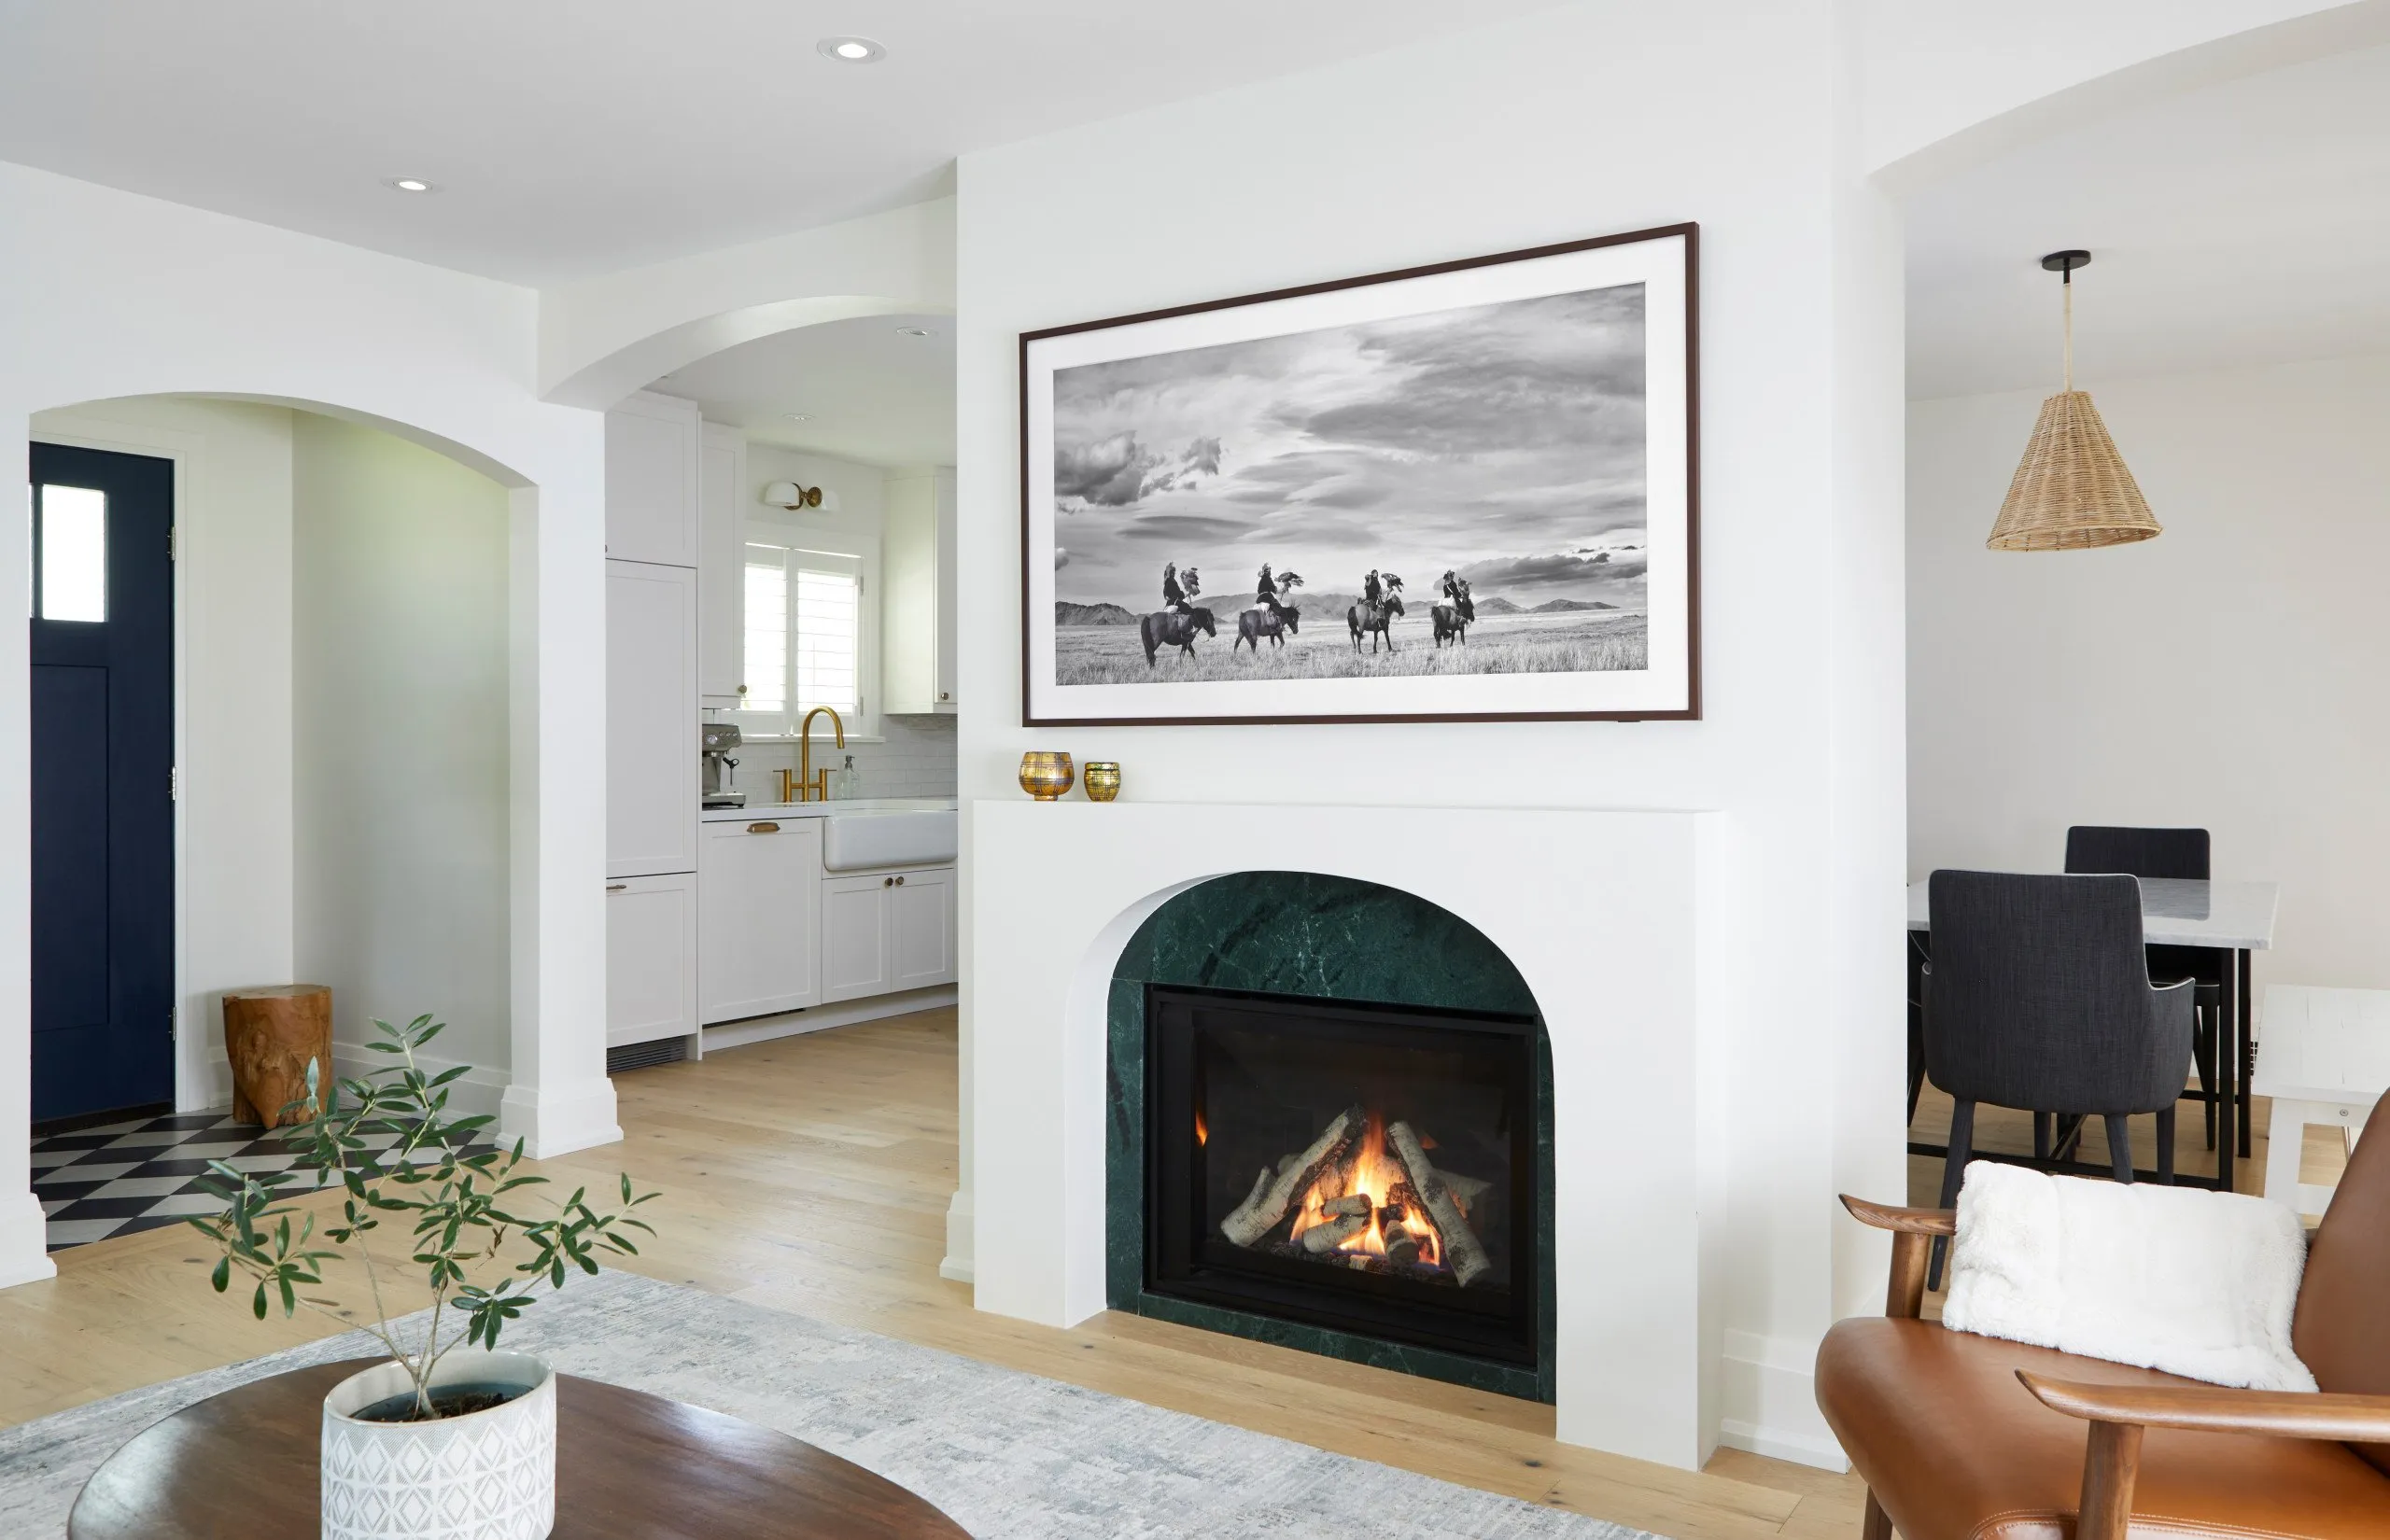
Country Retreat
VIEW PROJECT DETAILS