



Where Vintage Finds and Modern Design Meet in Downtown Toronto
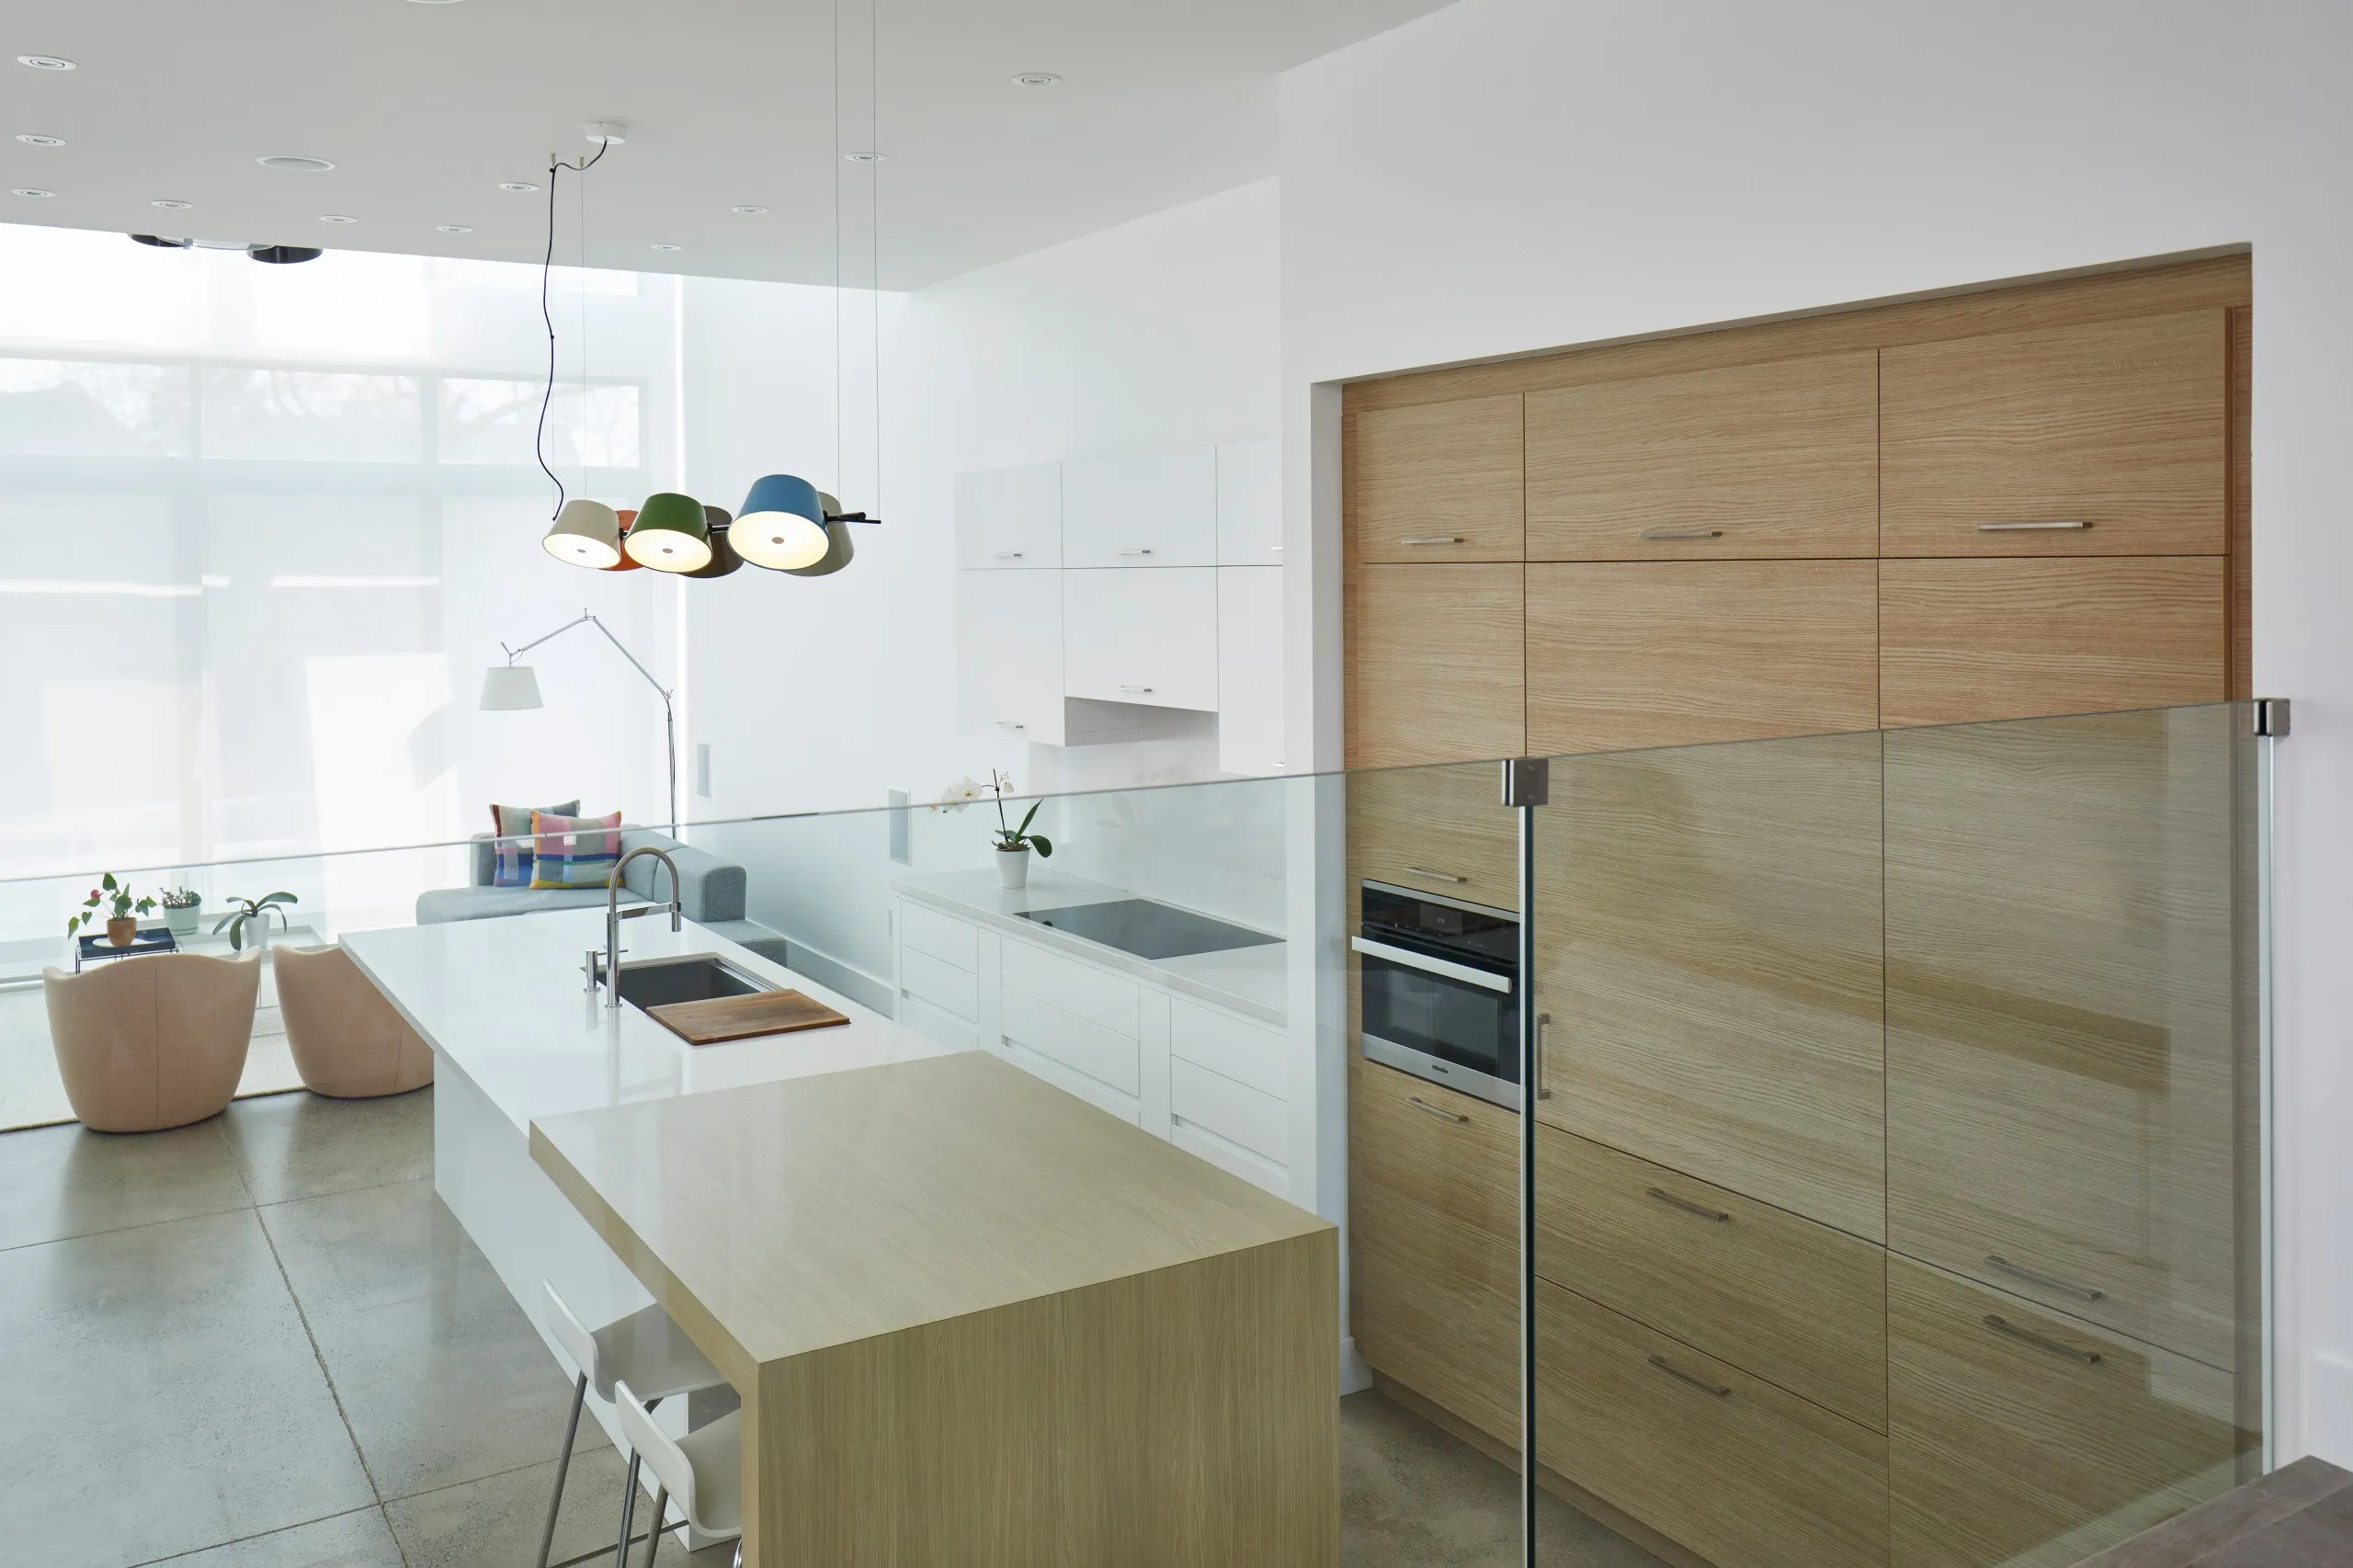
“Eclectic Haven” is a stunning transformation of a Victorian row house in Toronto’s vibrant Cabbagetown neighborhood, masterfully extended and modernized into a luxurious retreat designed for entertaining and relaxation. The thoughtfully planned layout seamlessly integrates indoor and outdoor spaces, featuring expansive areas for dining and gathering, including a stylish outdoor family room that invites al fresco entertaining.
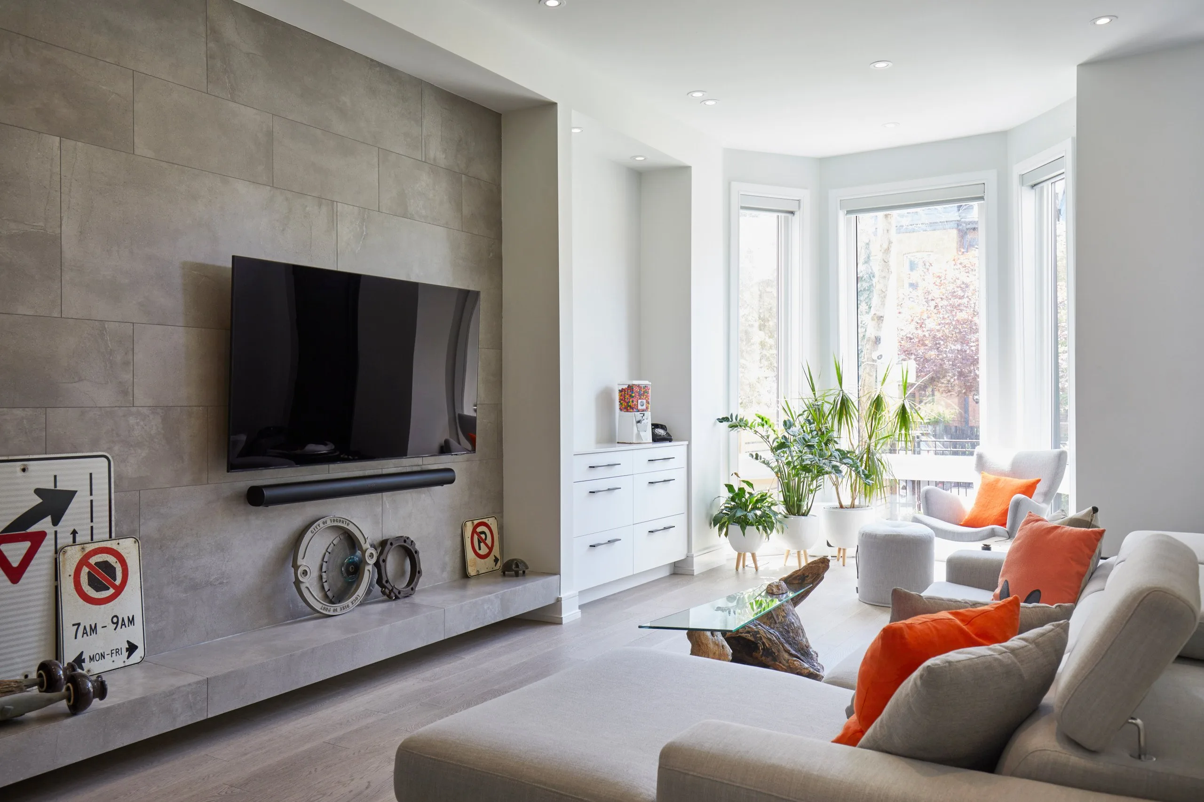
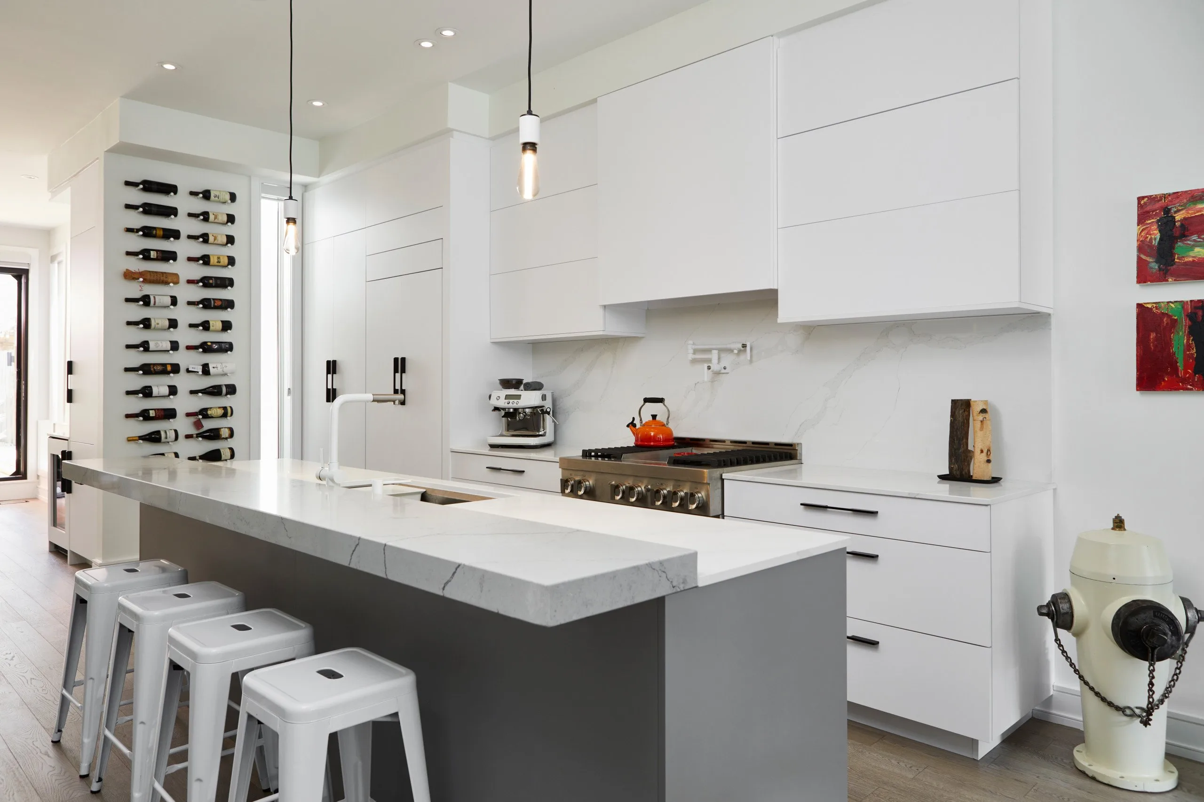
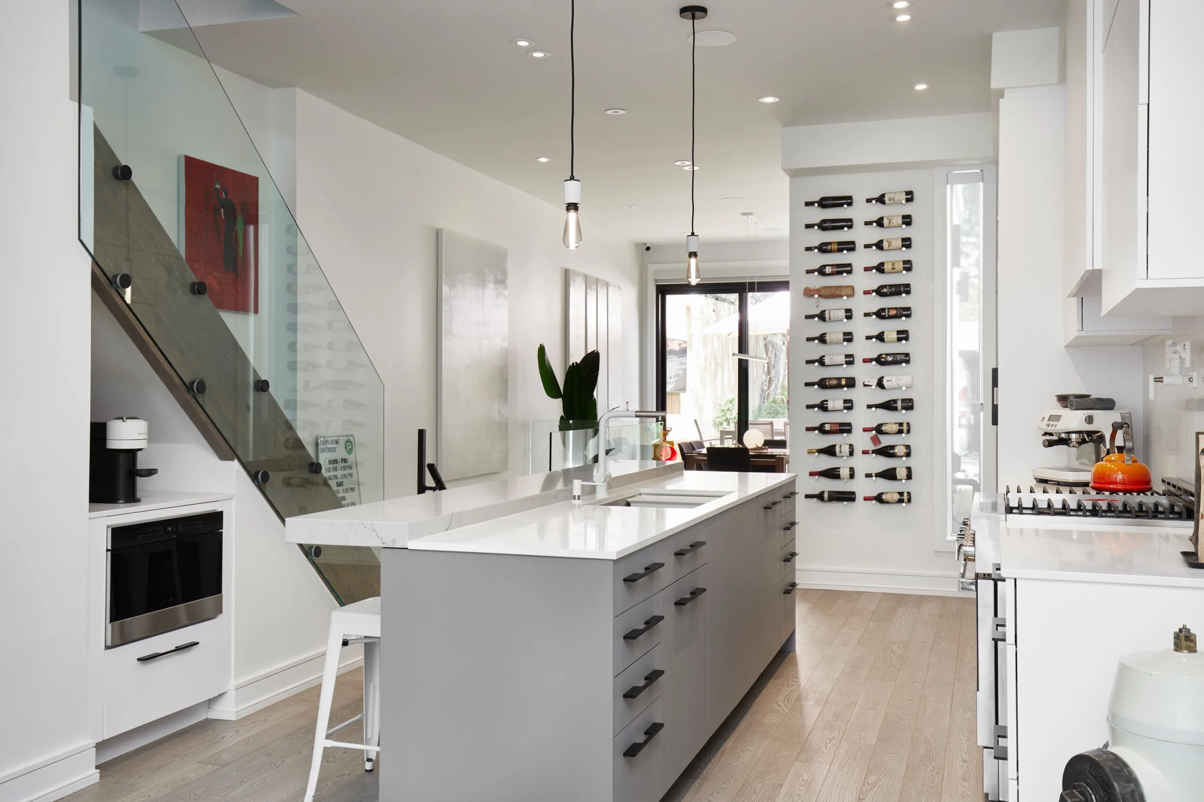
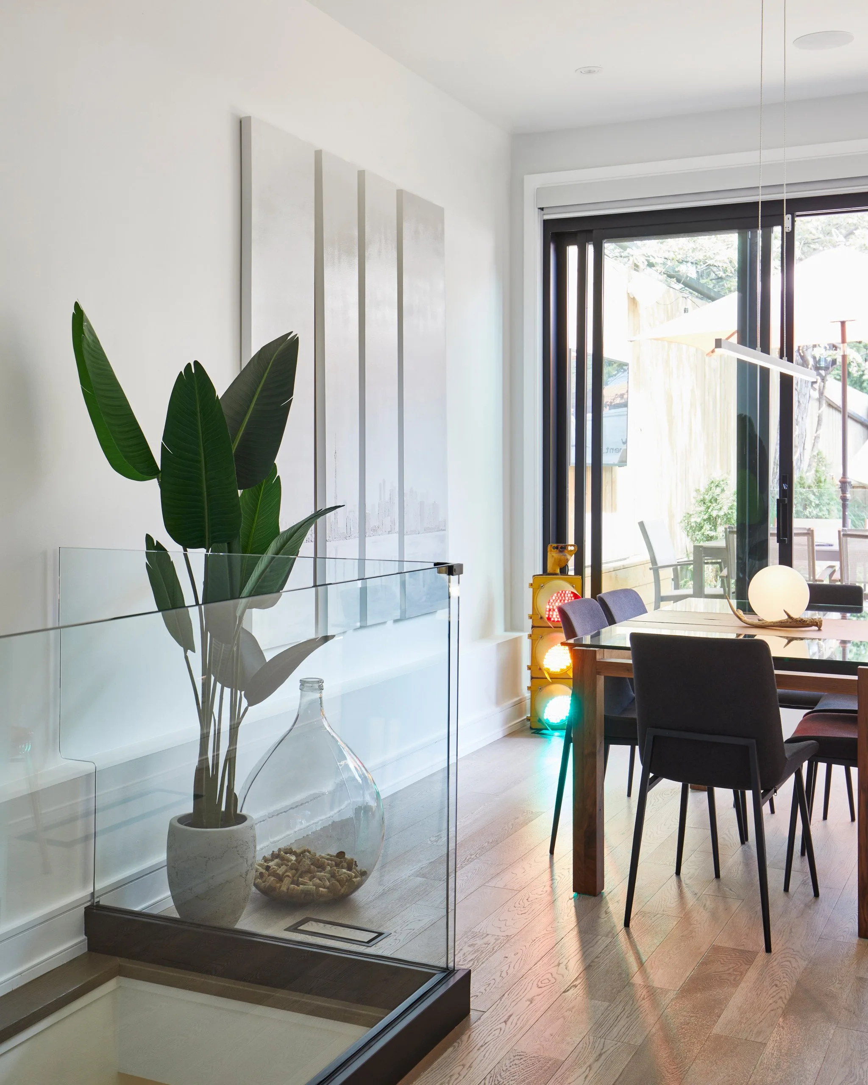
The modern design serves as a canvas for the homeowner’s eclectic collection of unique artifacts, such as a decommissioned fire hydrant and a vintage traffic light, which add character and personal flair to the space. Each object tells a story, creating a dynamic contrast against the sleek lines and contemporary finishes of the home. “Eclectic Haven” is more than just a residence; it’s a celebration of individuality and style, where every gathering feels like a cherished experience.
-
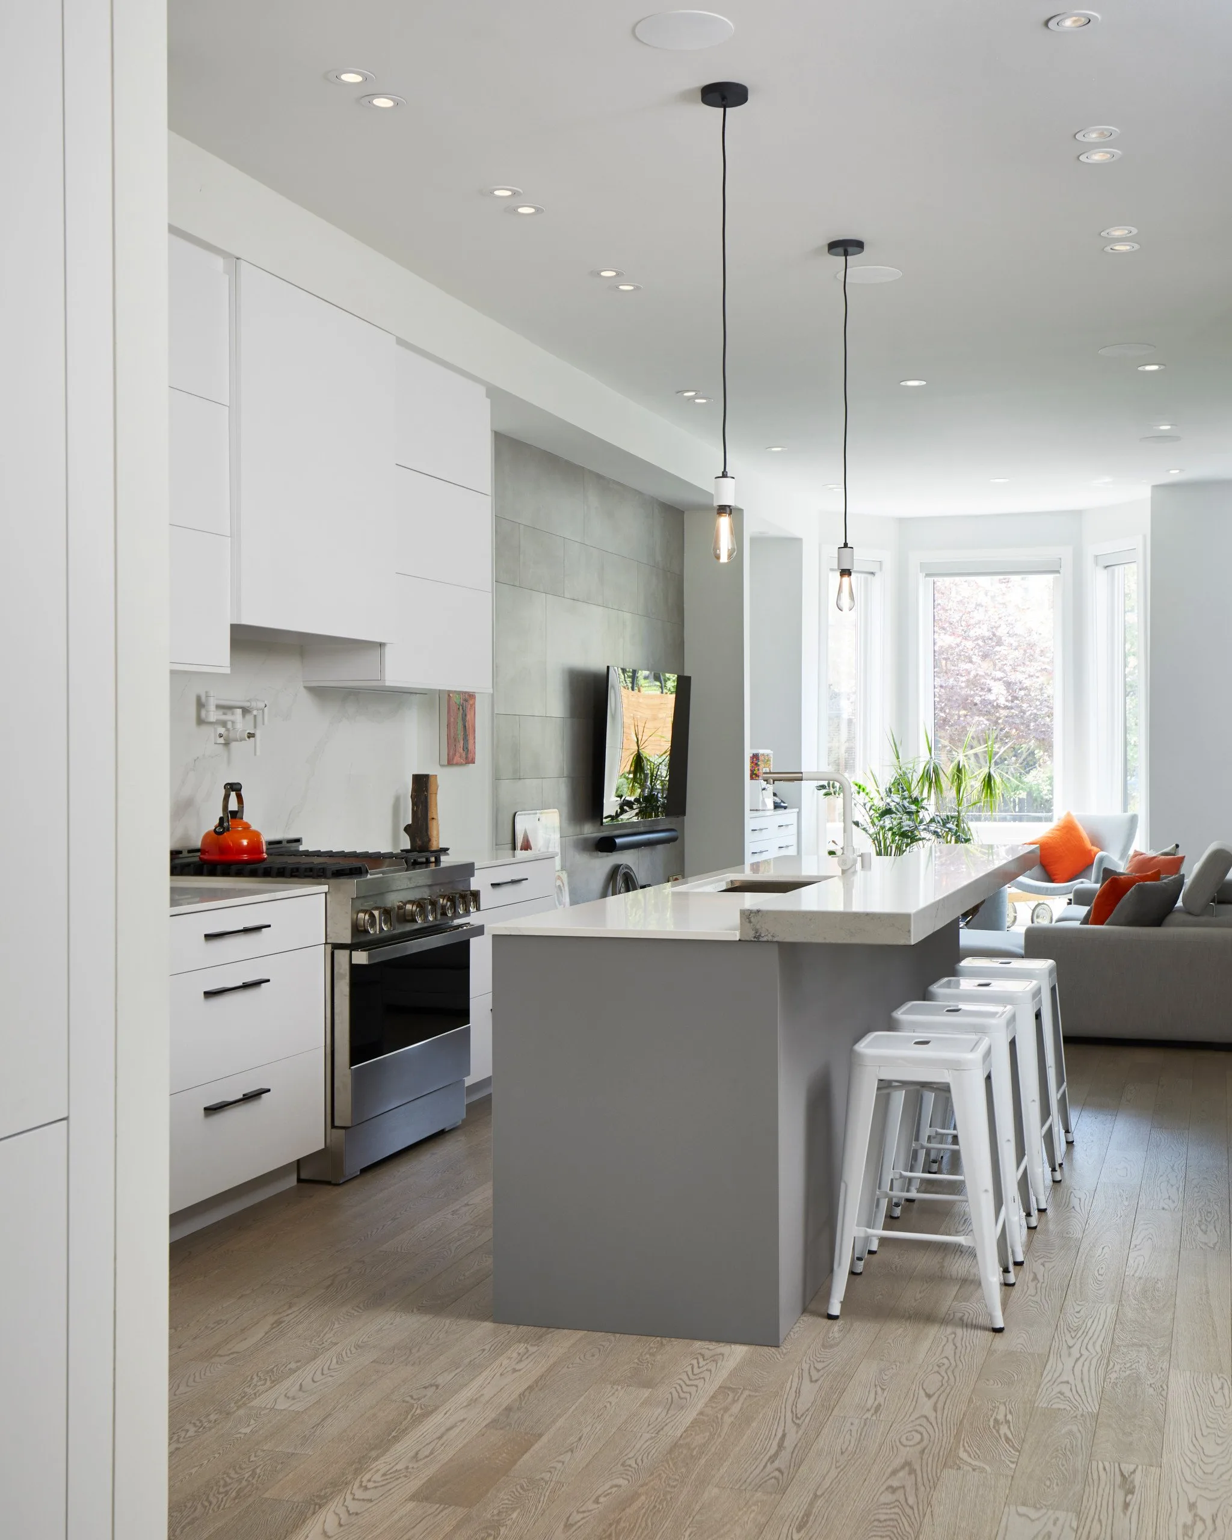
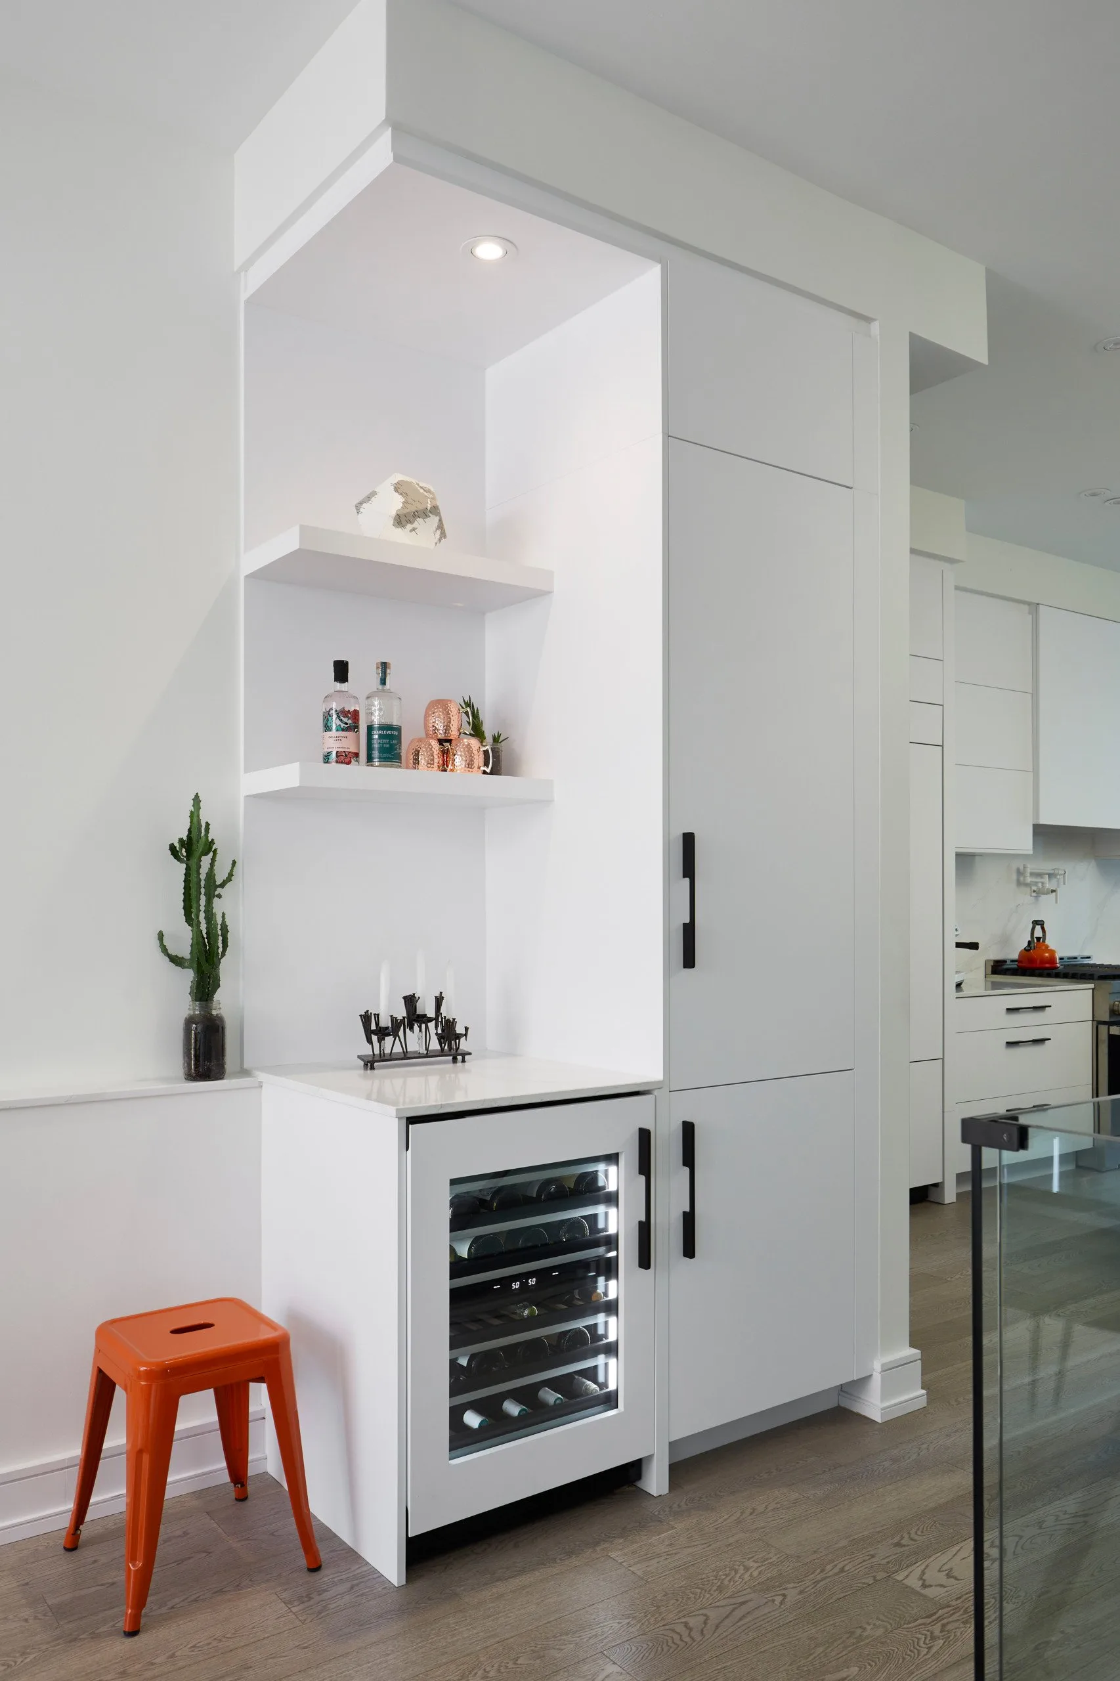
Kitchen
-
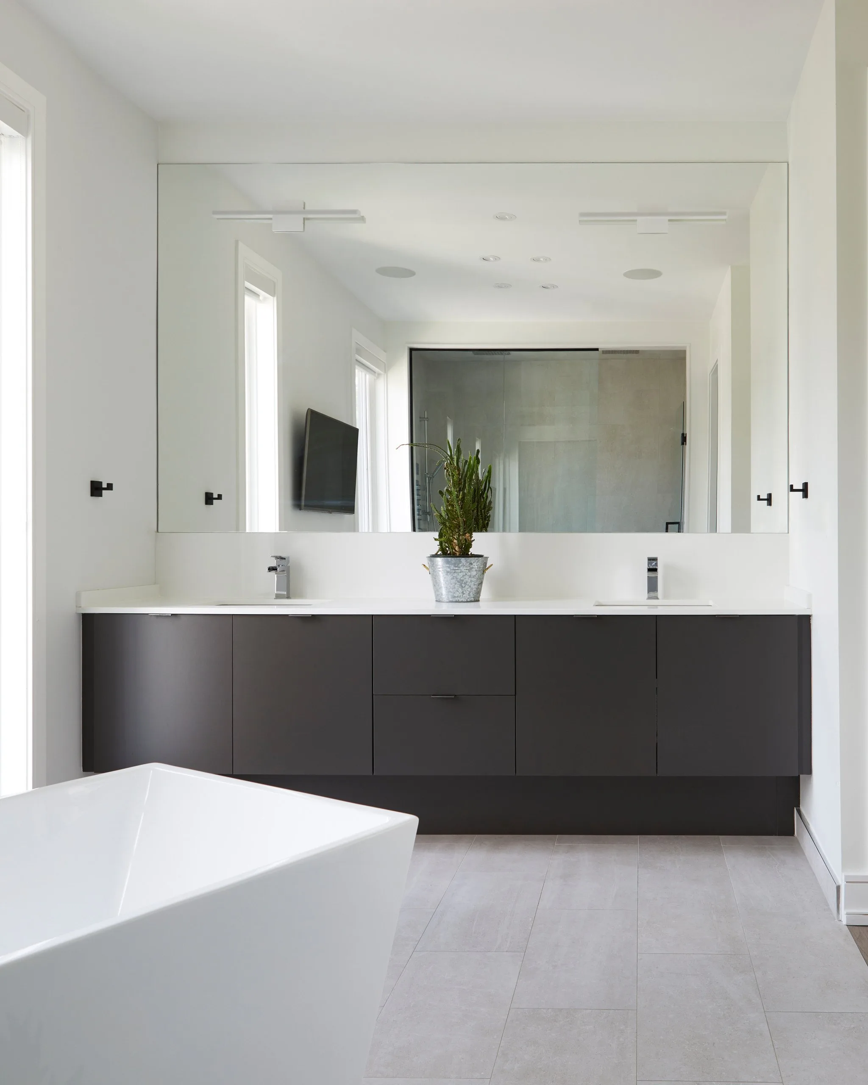
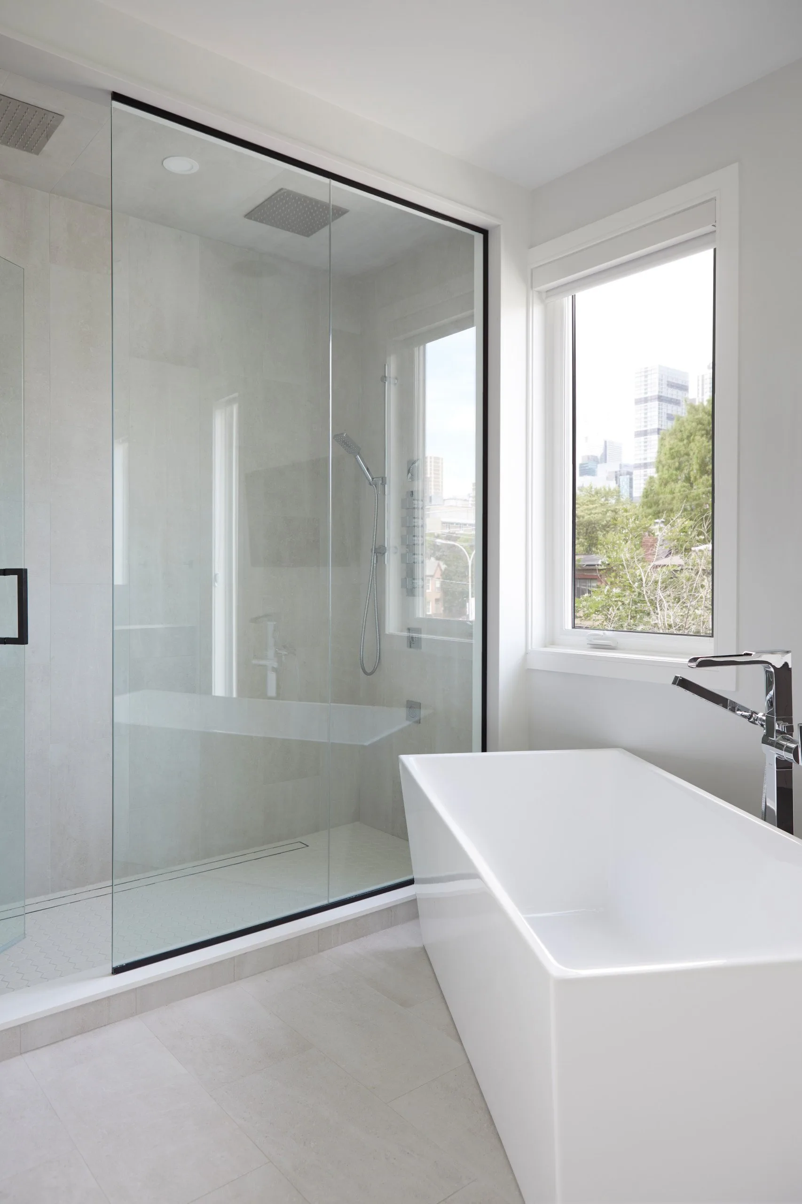
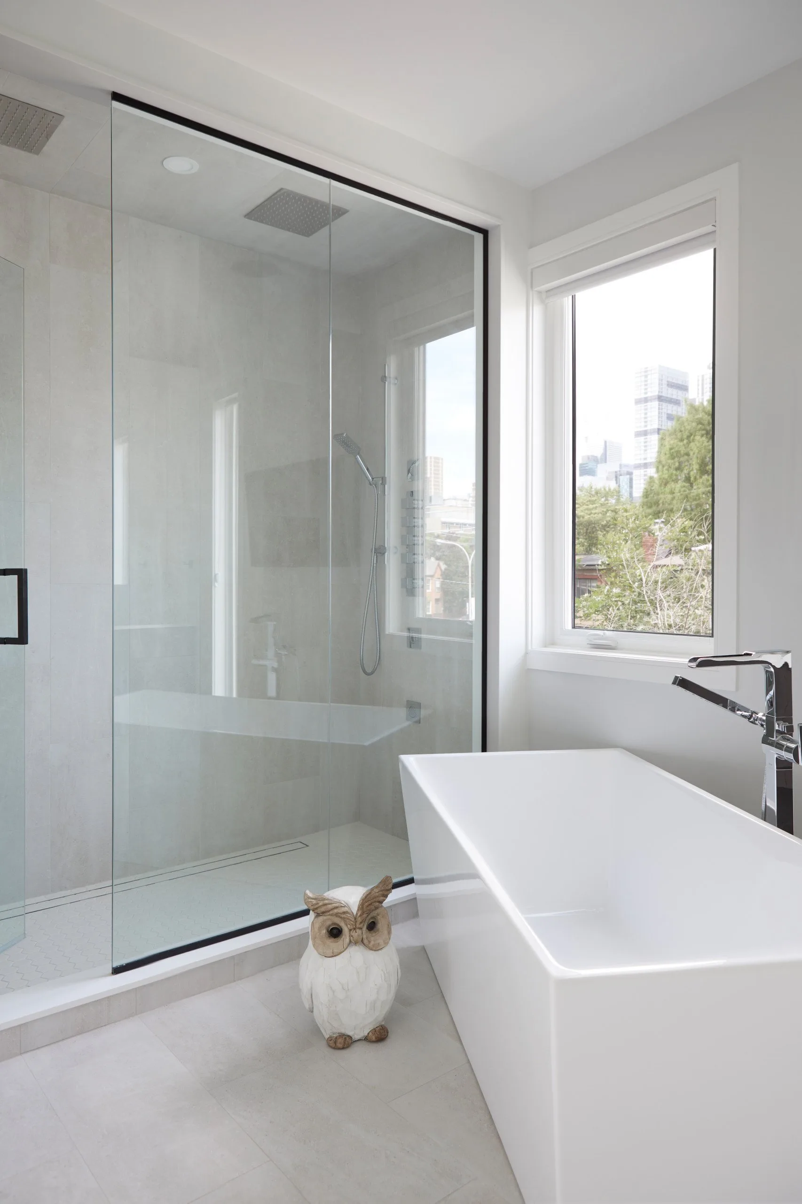
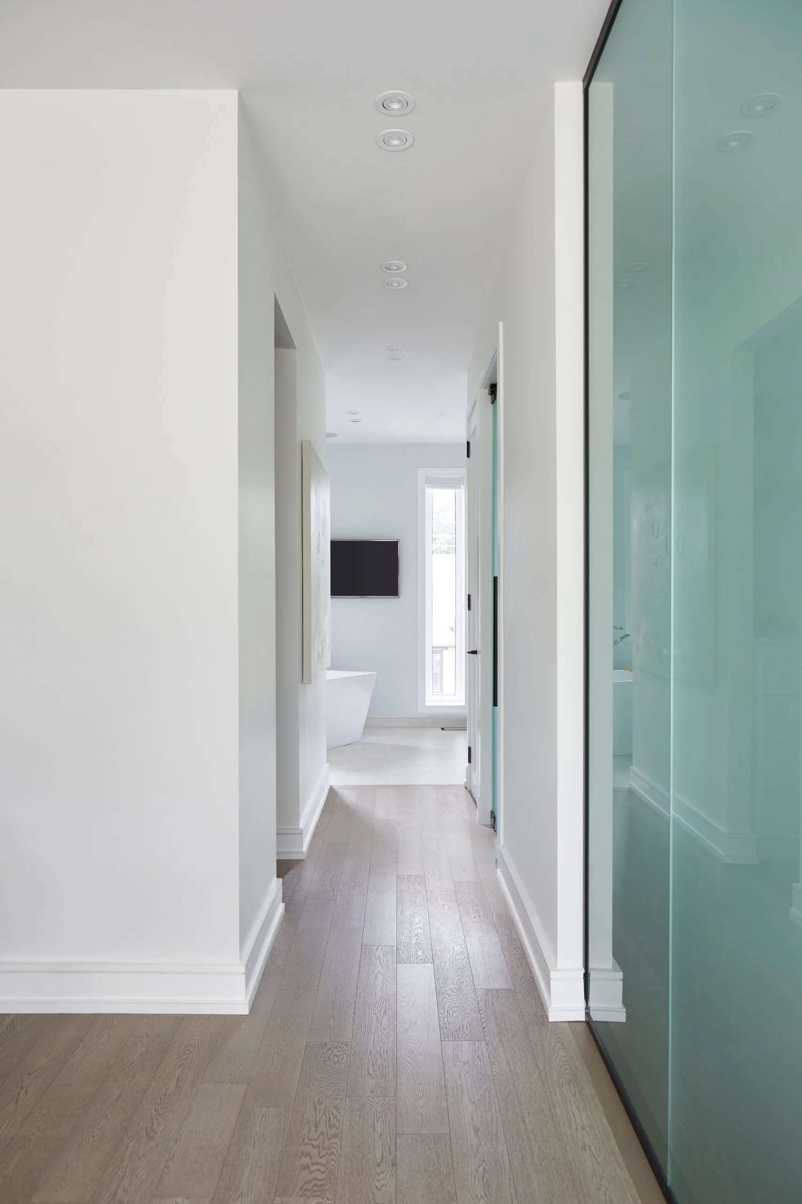
Bathroom
-
Living Room
-
Family Room
-
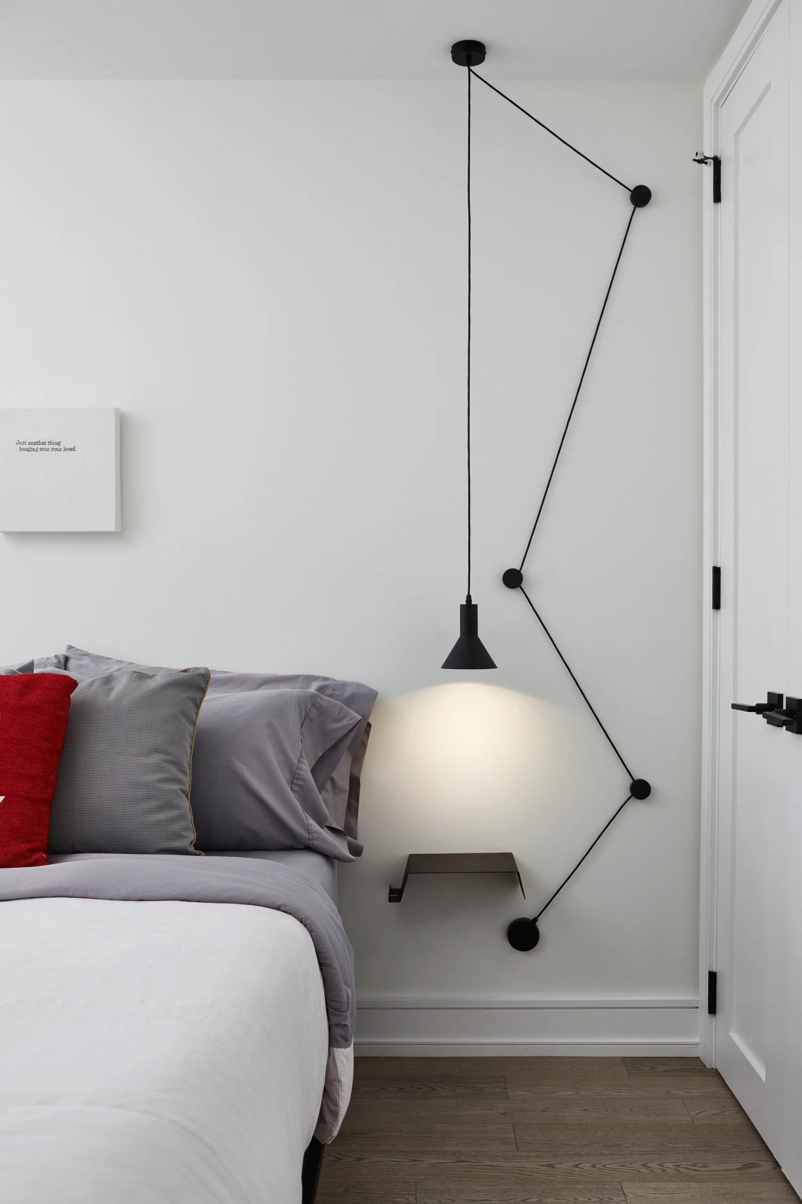
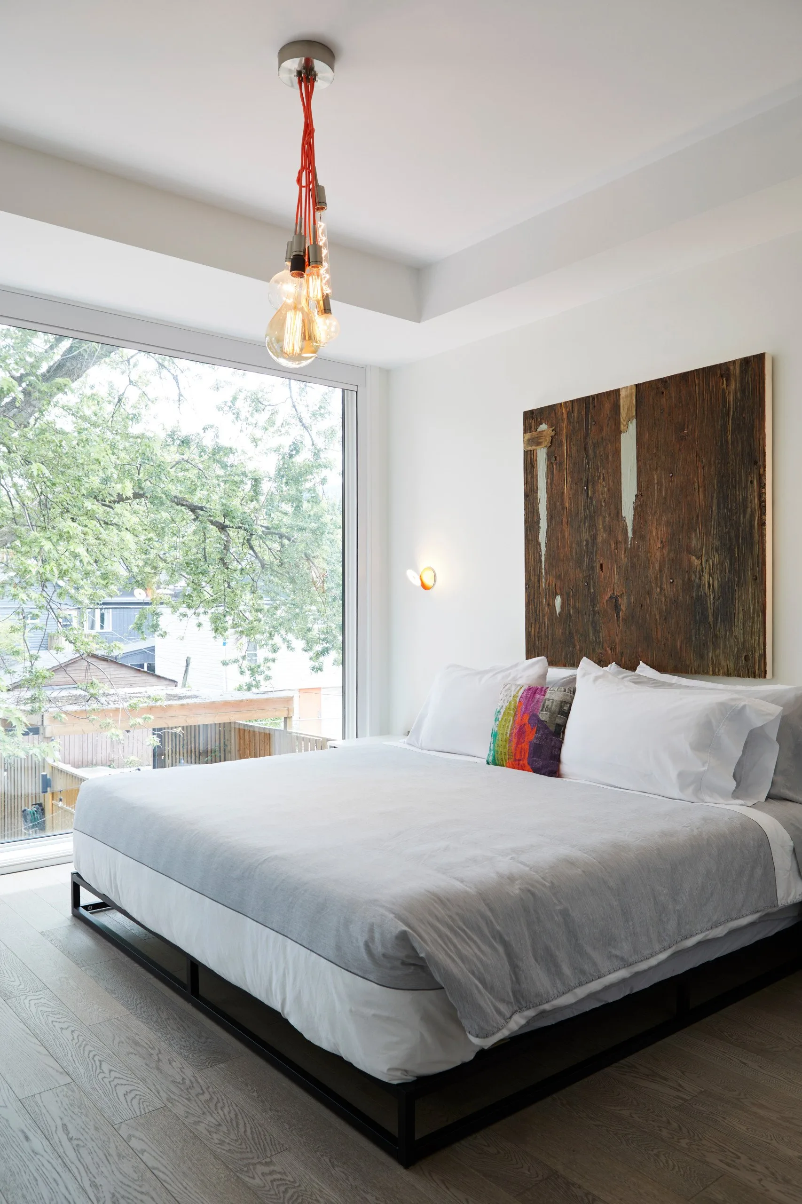
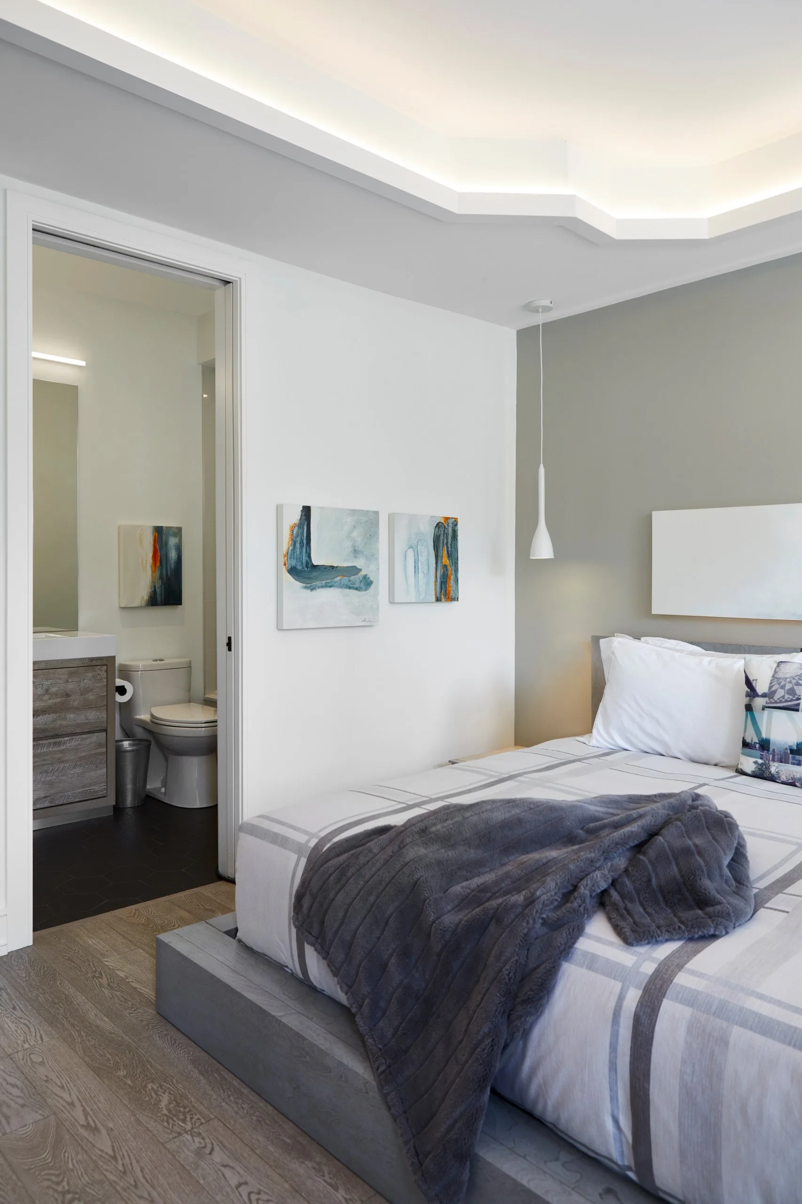
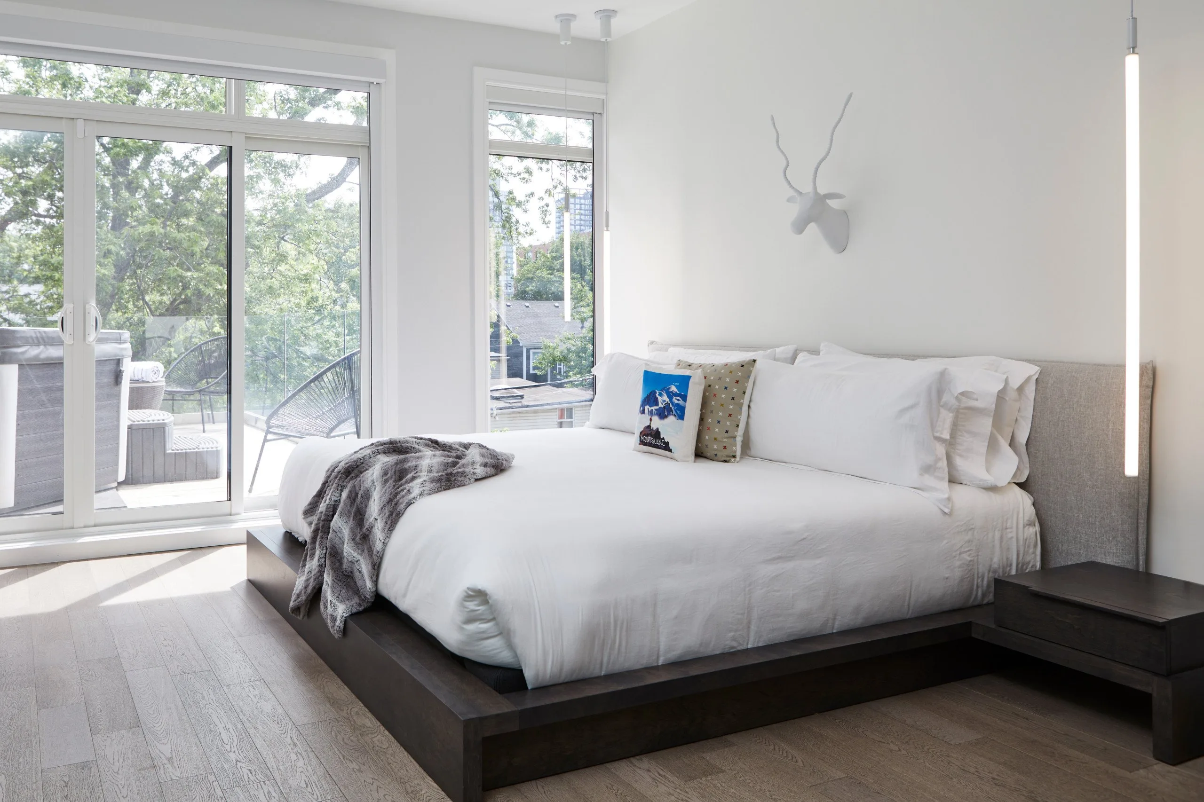
Bedroom
-
Dining Room
-
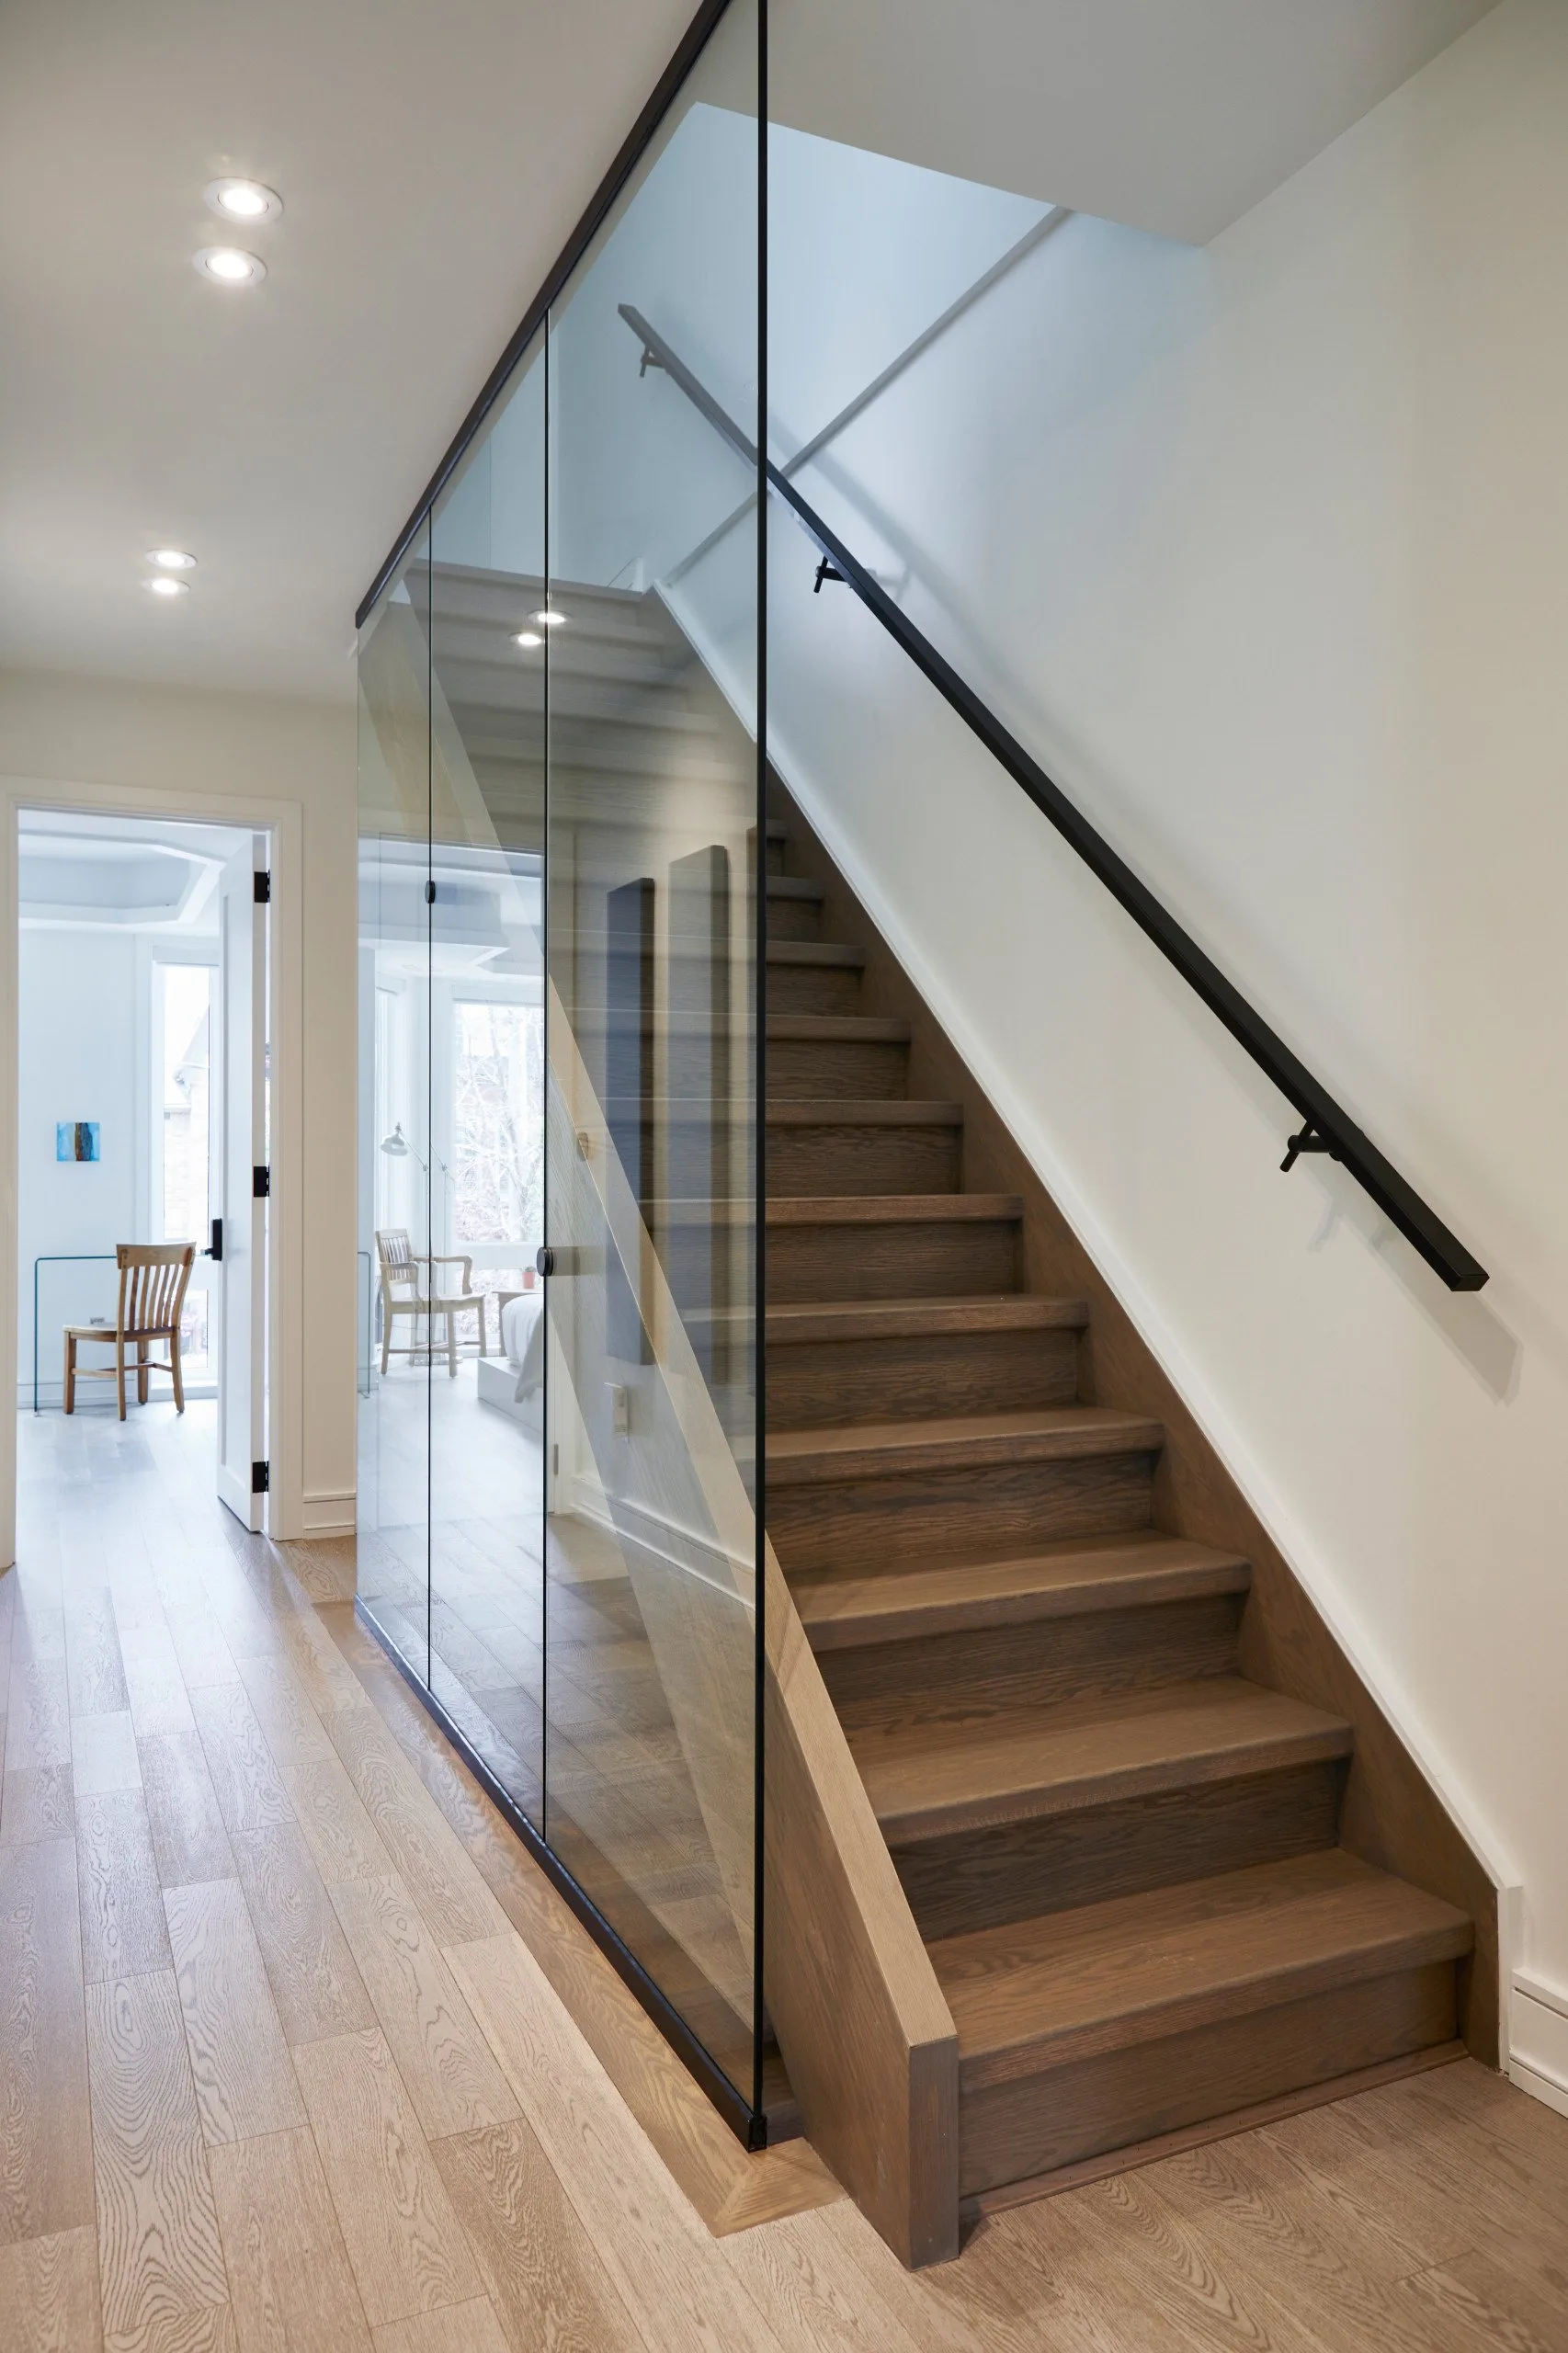
Staircase
-
Powder Room
Frequently Asked Questions
What was the scope of the Eclectic Haven project?
Eclectic Haven is a complete transformation of a Victorian row house in Toronto’s vibrant Cabbagetown neighborhood. BKDP modernized and extended the home to create a bold yet luxurious space, perfectly suited for entertaining and showcasing the homeowner’s eclectic collection of vintage objects. The design integrates indoor-outdoor living, expansive gathering spaces, and a cohesive aesthetic that balances contemporary finishes with personal storytelling.
When was this project completed?
Eclectic Haven was completed in 2024.
What was the budget for this renovation?
The project was completed within the $750,001 – $1,000,000 CAD range.
Where is this home located?
The home is located in the Cabbagetown neighbourhood of Toronto, Ontario, Canada, in the M5A postal code. See more of our work as an interior designer in Downtown Toronto.
What services did BKDP provide for this project?
BKDP delivered:
- Architectural and Interior Design
- Space planning to unify interior and outdoor zones
- Custom millwork and lighting design
- Construction management
What made the interior design of this project unique?
BKDP designed around the homeowner’s eclectic taste, incorporating pieces like a vintage traffic light and decommissioned fire hydrant into a clean, contemporary setting. The result is a striking contrast that enhances the home’s personality while preserving the home’s sense of refinement, cohesion, and flow.
How do you balance eclectic elements with modern design?
BKDP uses a foundation of minimal, structured design to support bolder personal elements. Carefully curated materials, lighting, and layouts ensure the space remains elegant while showcasing individuality.
How long does an interior design project like this take?
For large-scale custom homes like Eclectic Haven, the design process typically takes 8–12 weeks or more, including revisions and styling coordination. City building permit approvals generally take 4–6 weeks, provided a Committee of Adjustment application is not required.
Did BKDP manage construction and permits?
Yes. BKDP provided full design-build management, including construction scheduling, trades coordination, and quality control from start to finish.
Is extending a historic row house even possible in Toronto?
Yes. Every historic home is unique, and thoughtful consideration must be given to its architectural context, the extent of proposed changes, applicable zoning bylaws, and whether the property is listed or designated under the Historic Society. If you’re considering extending or modernizing a historic home you love, we invite you to connect with BKDP for a complimentary consultation to explore what’s possible.
How is progress communicated throughout the project?
Clients receive frequent updates through BKDP’s secure project portal, offering real-time access to schedules, documentation, and construction visuals.
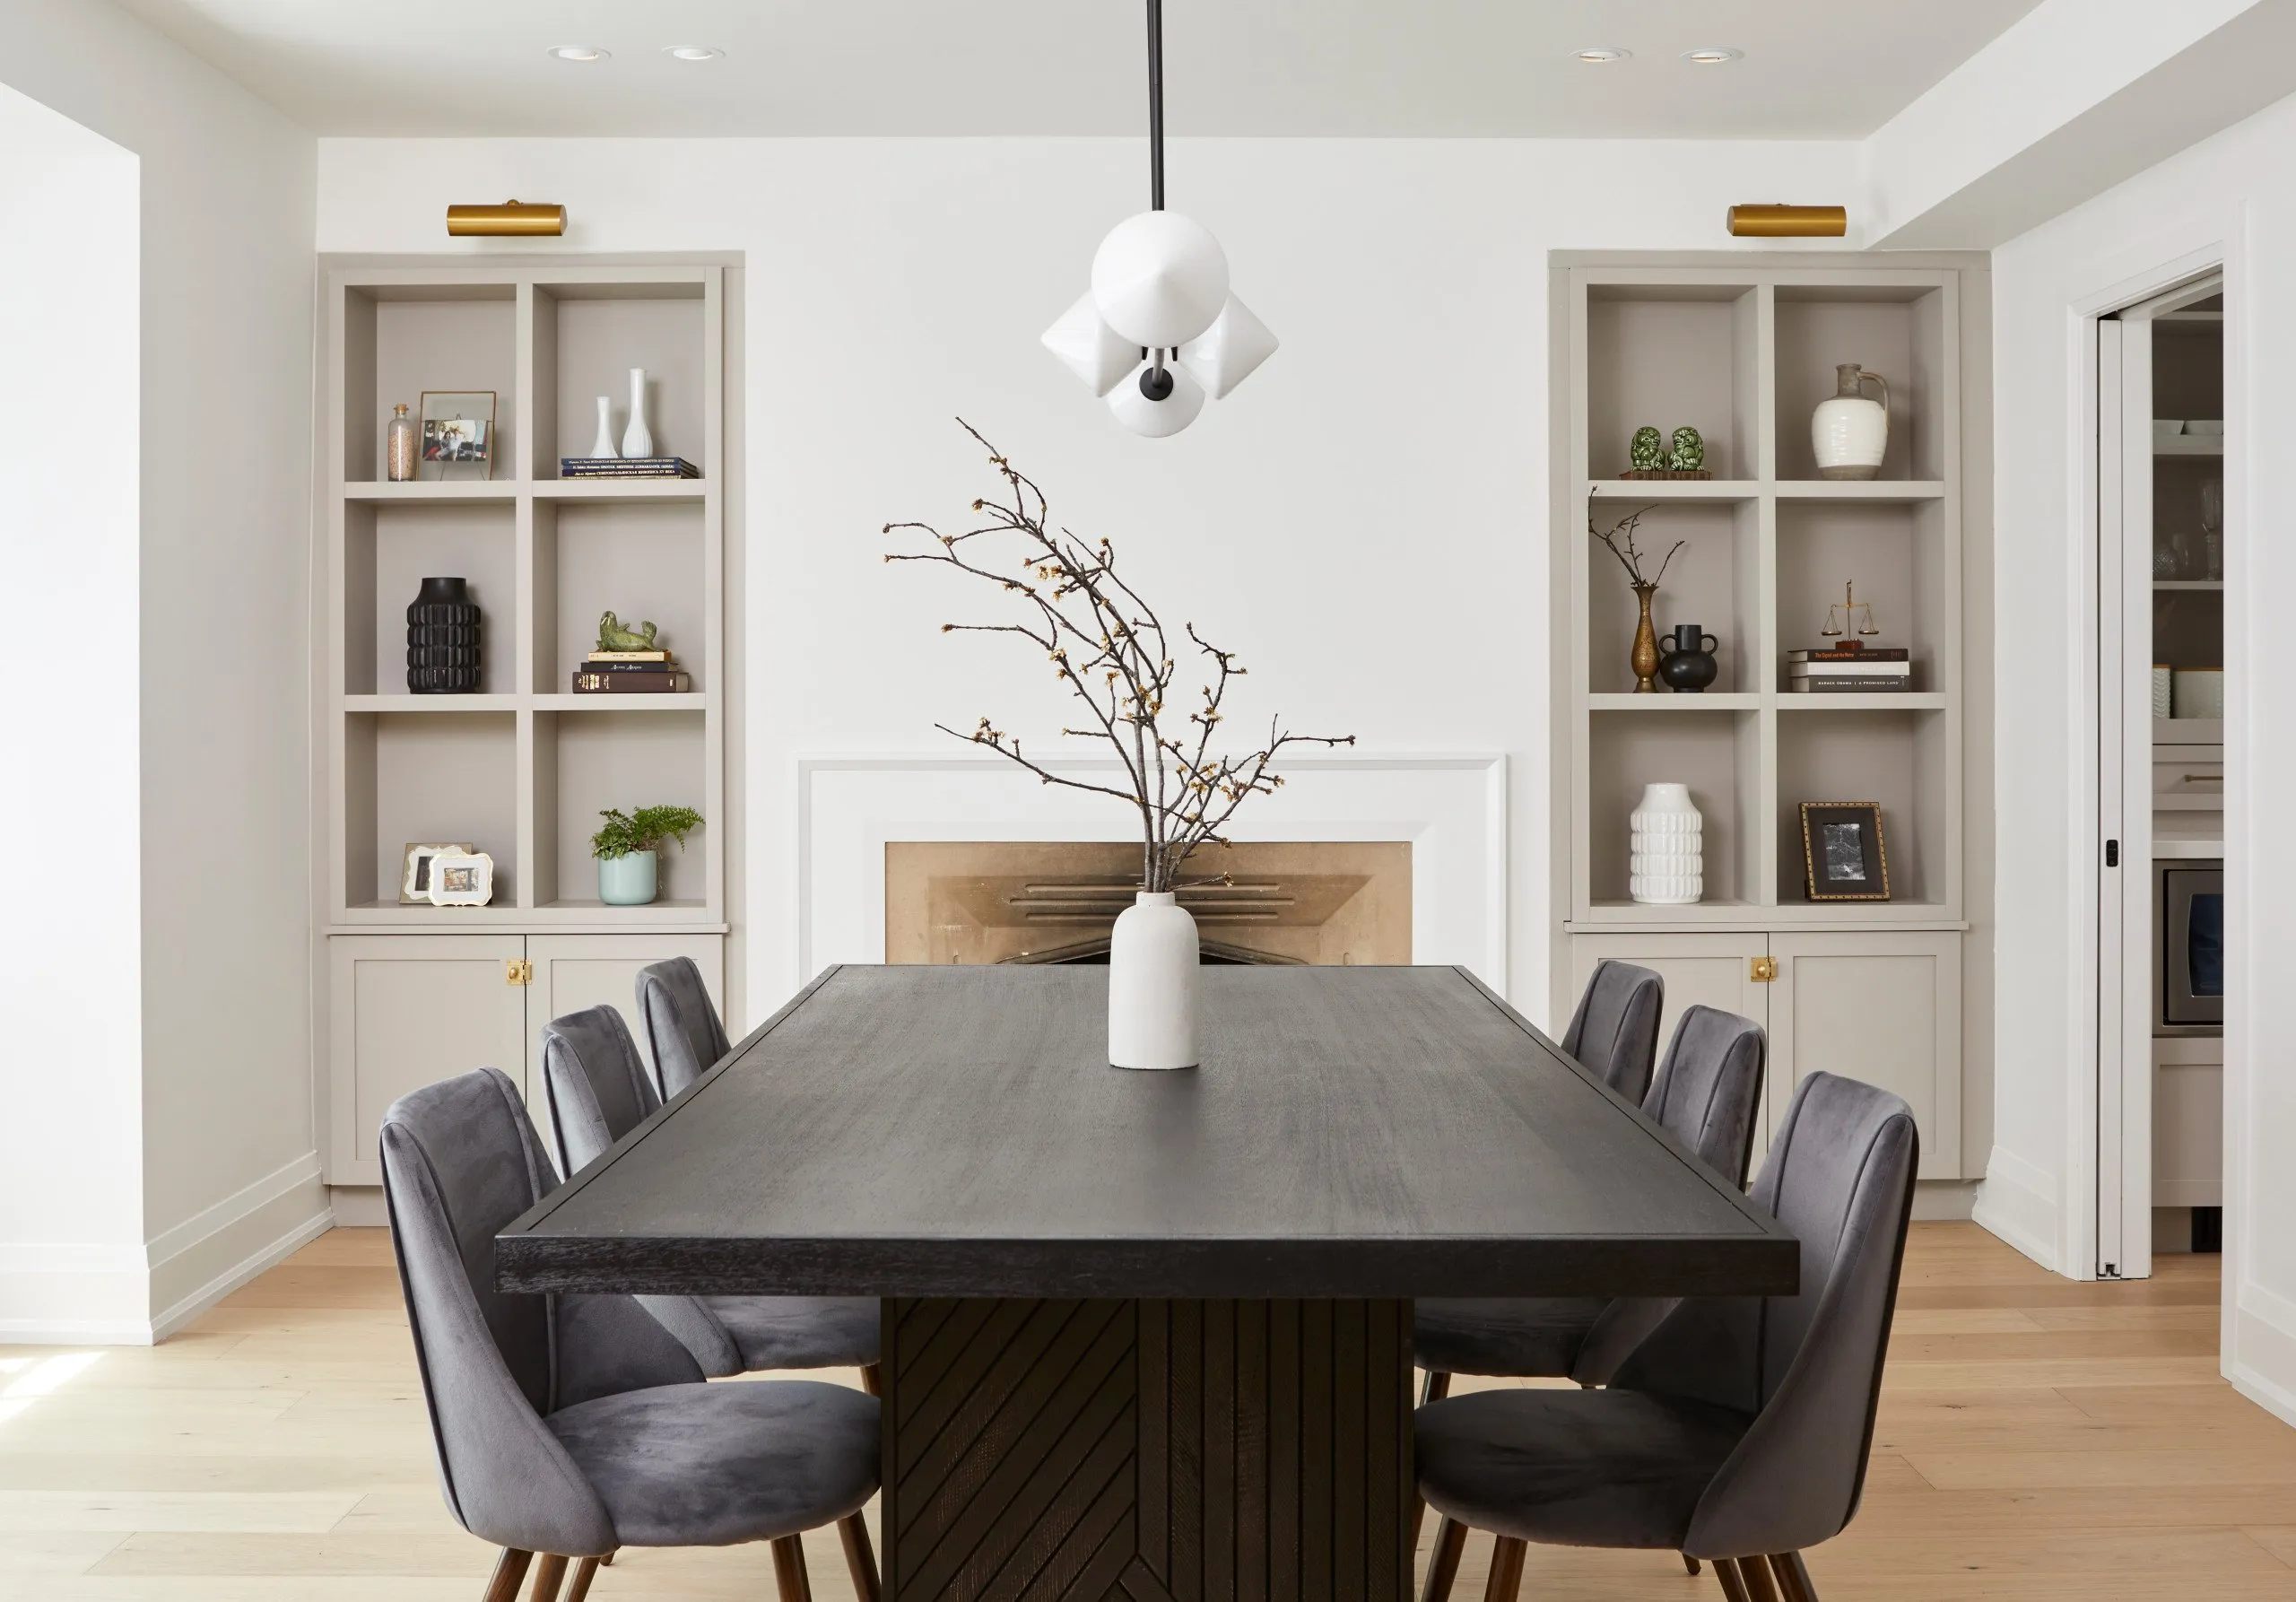
Kingsway House
VIEW PROJECT DETAILS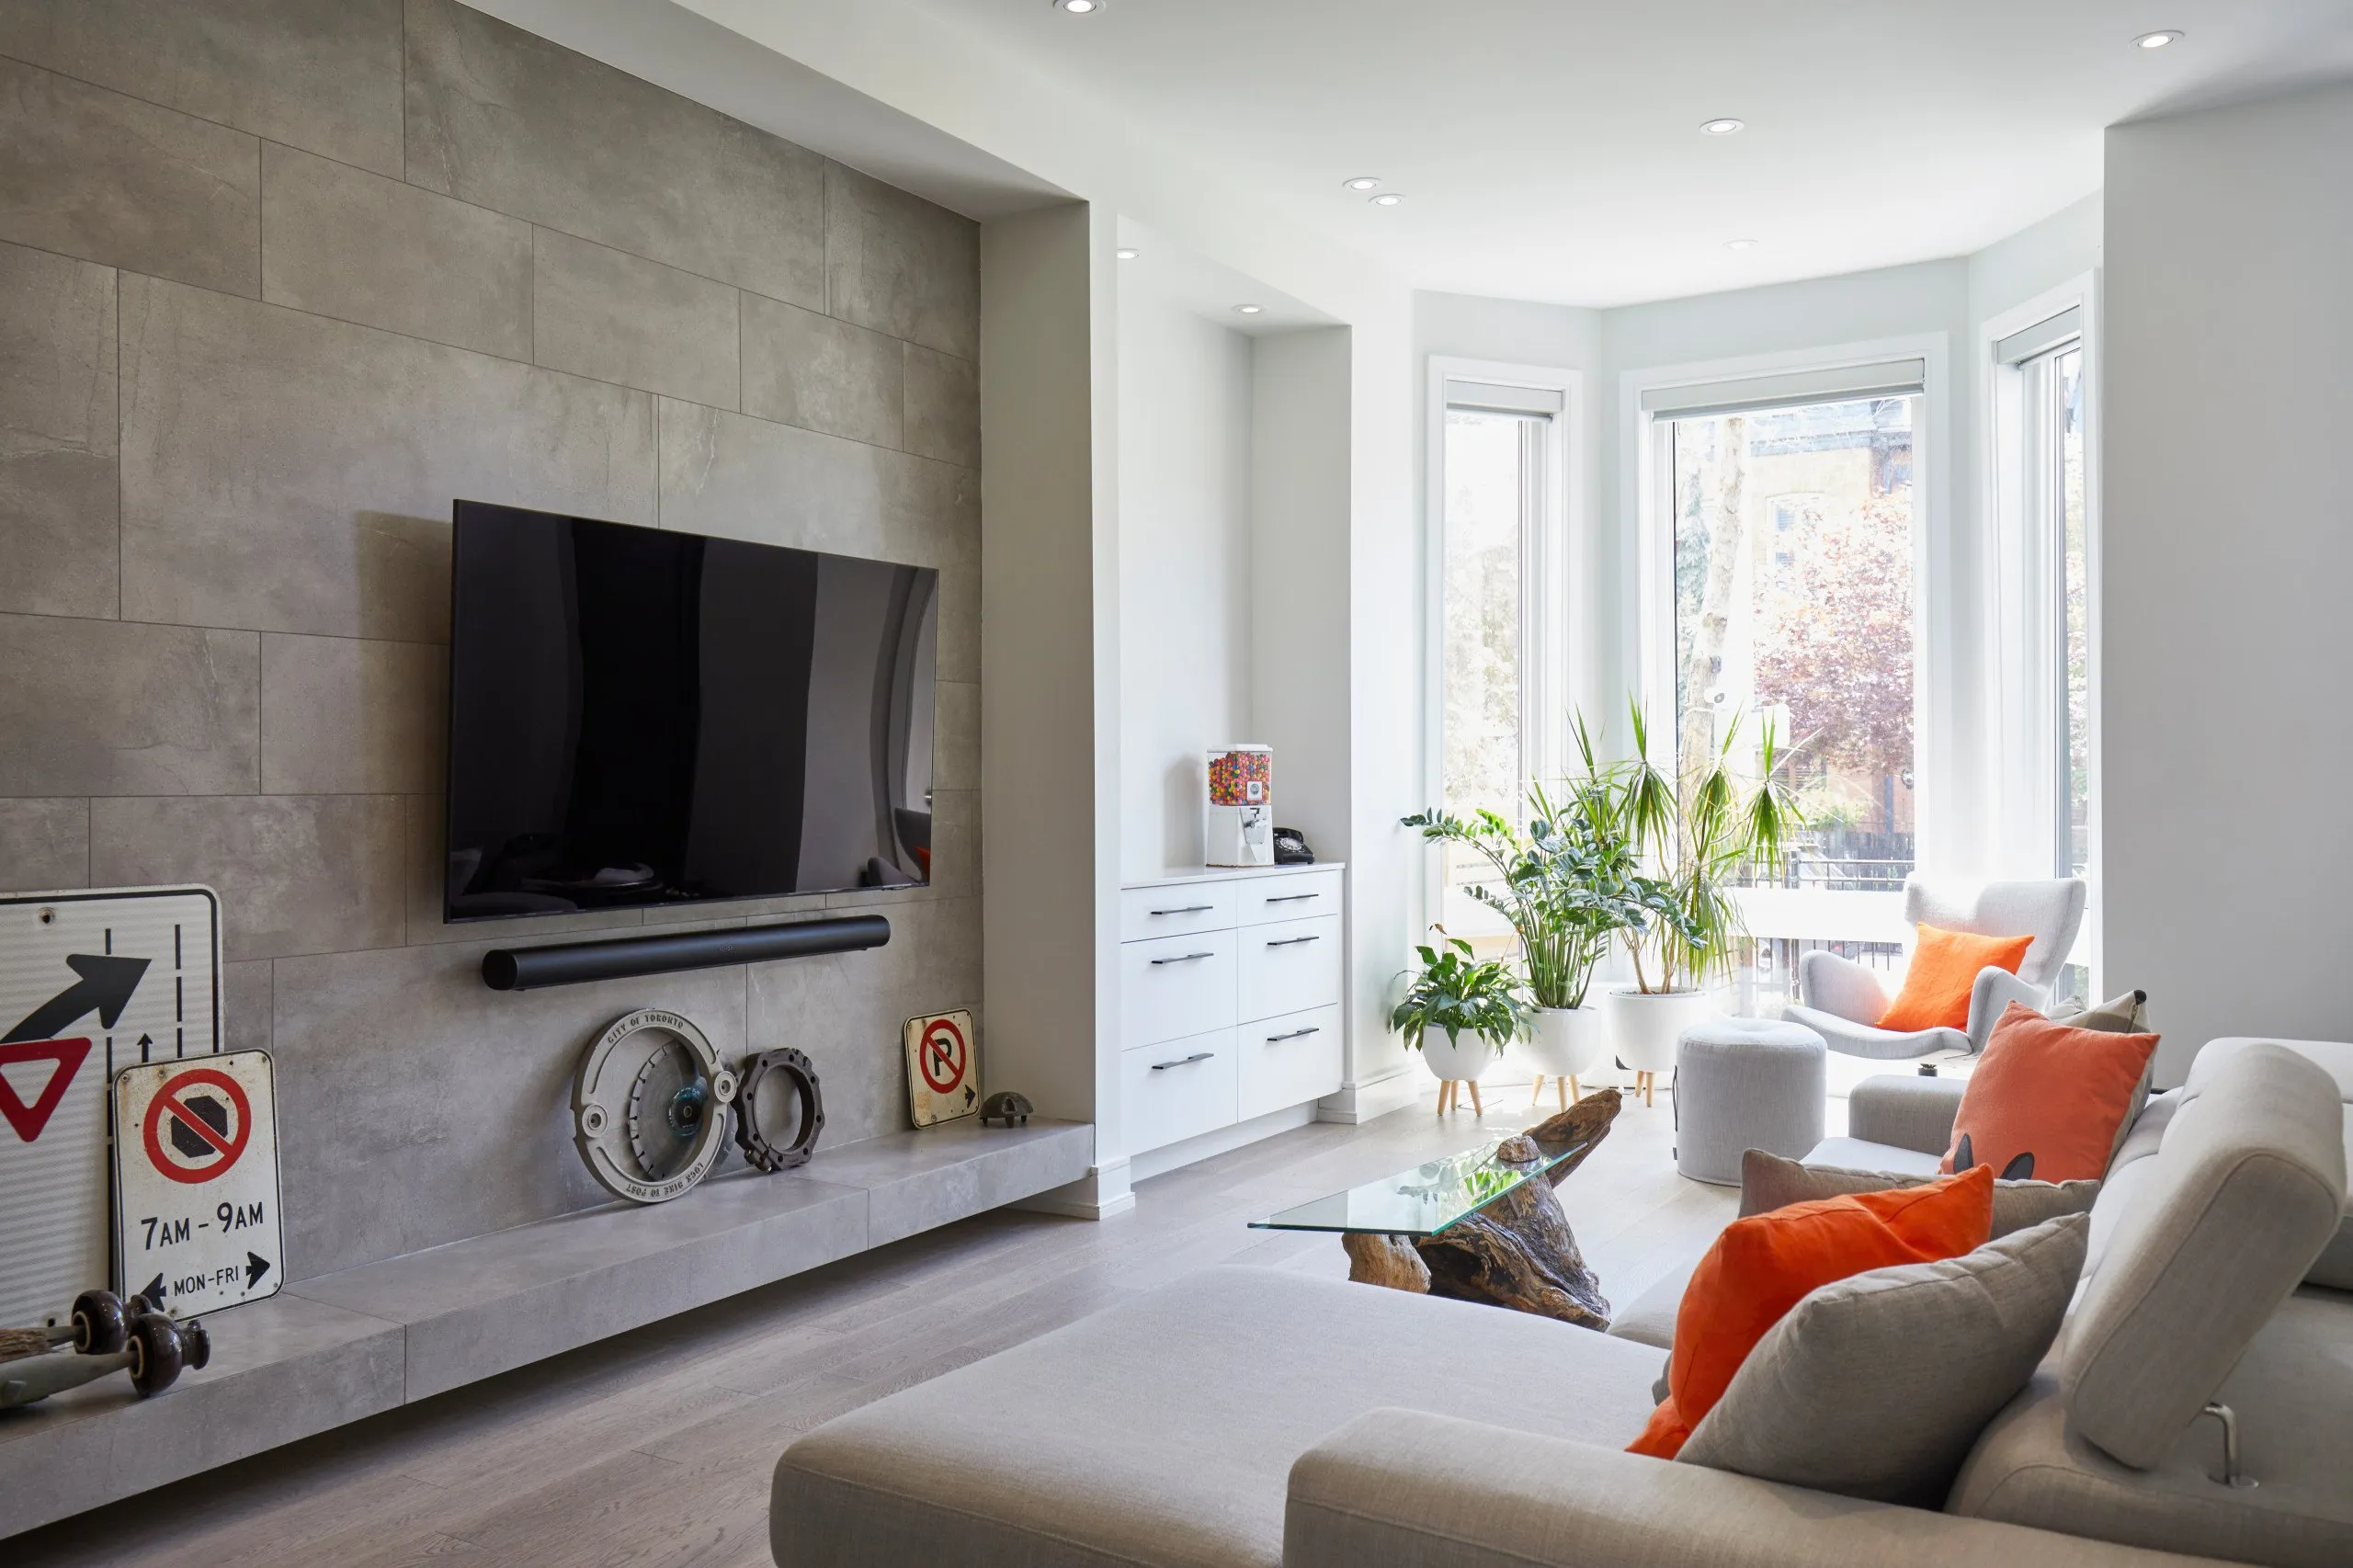
Eclectic Haven
VIEW PROJECT DETAILS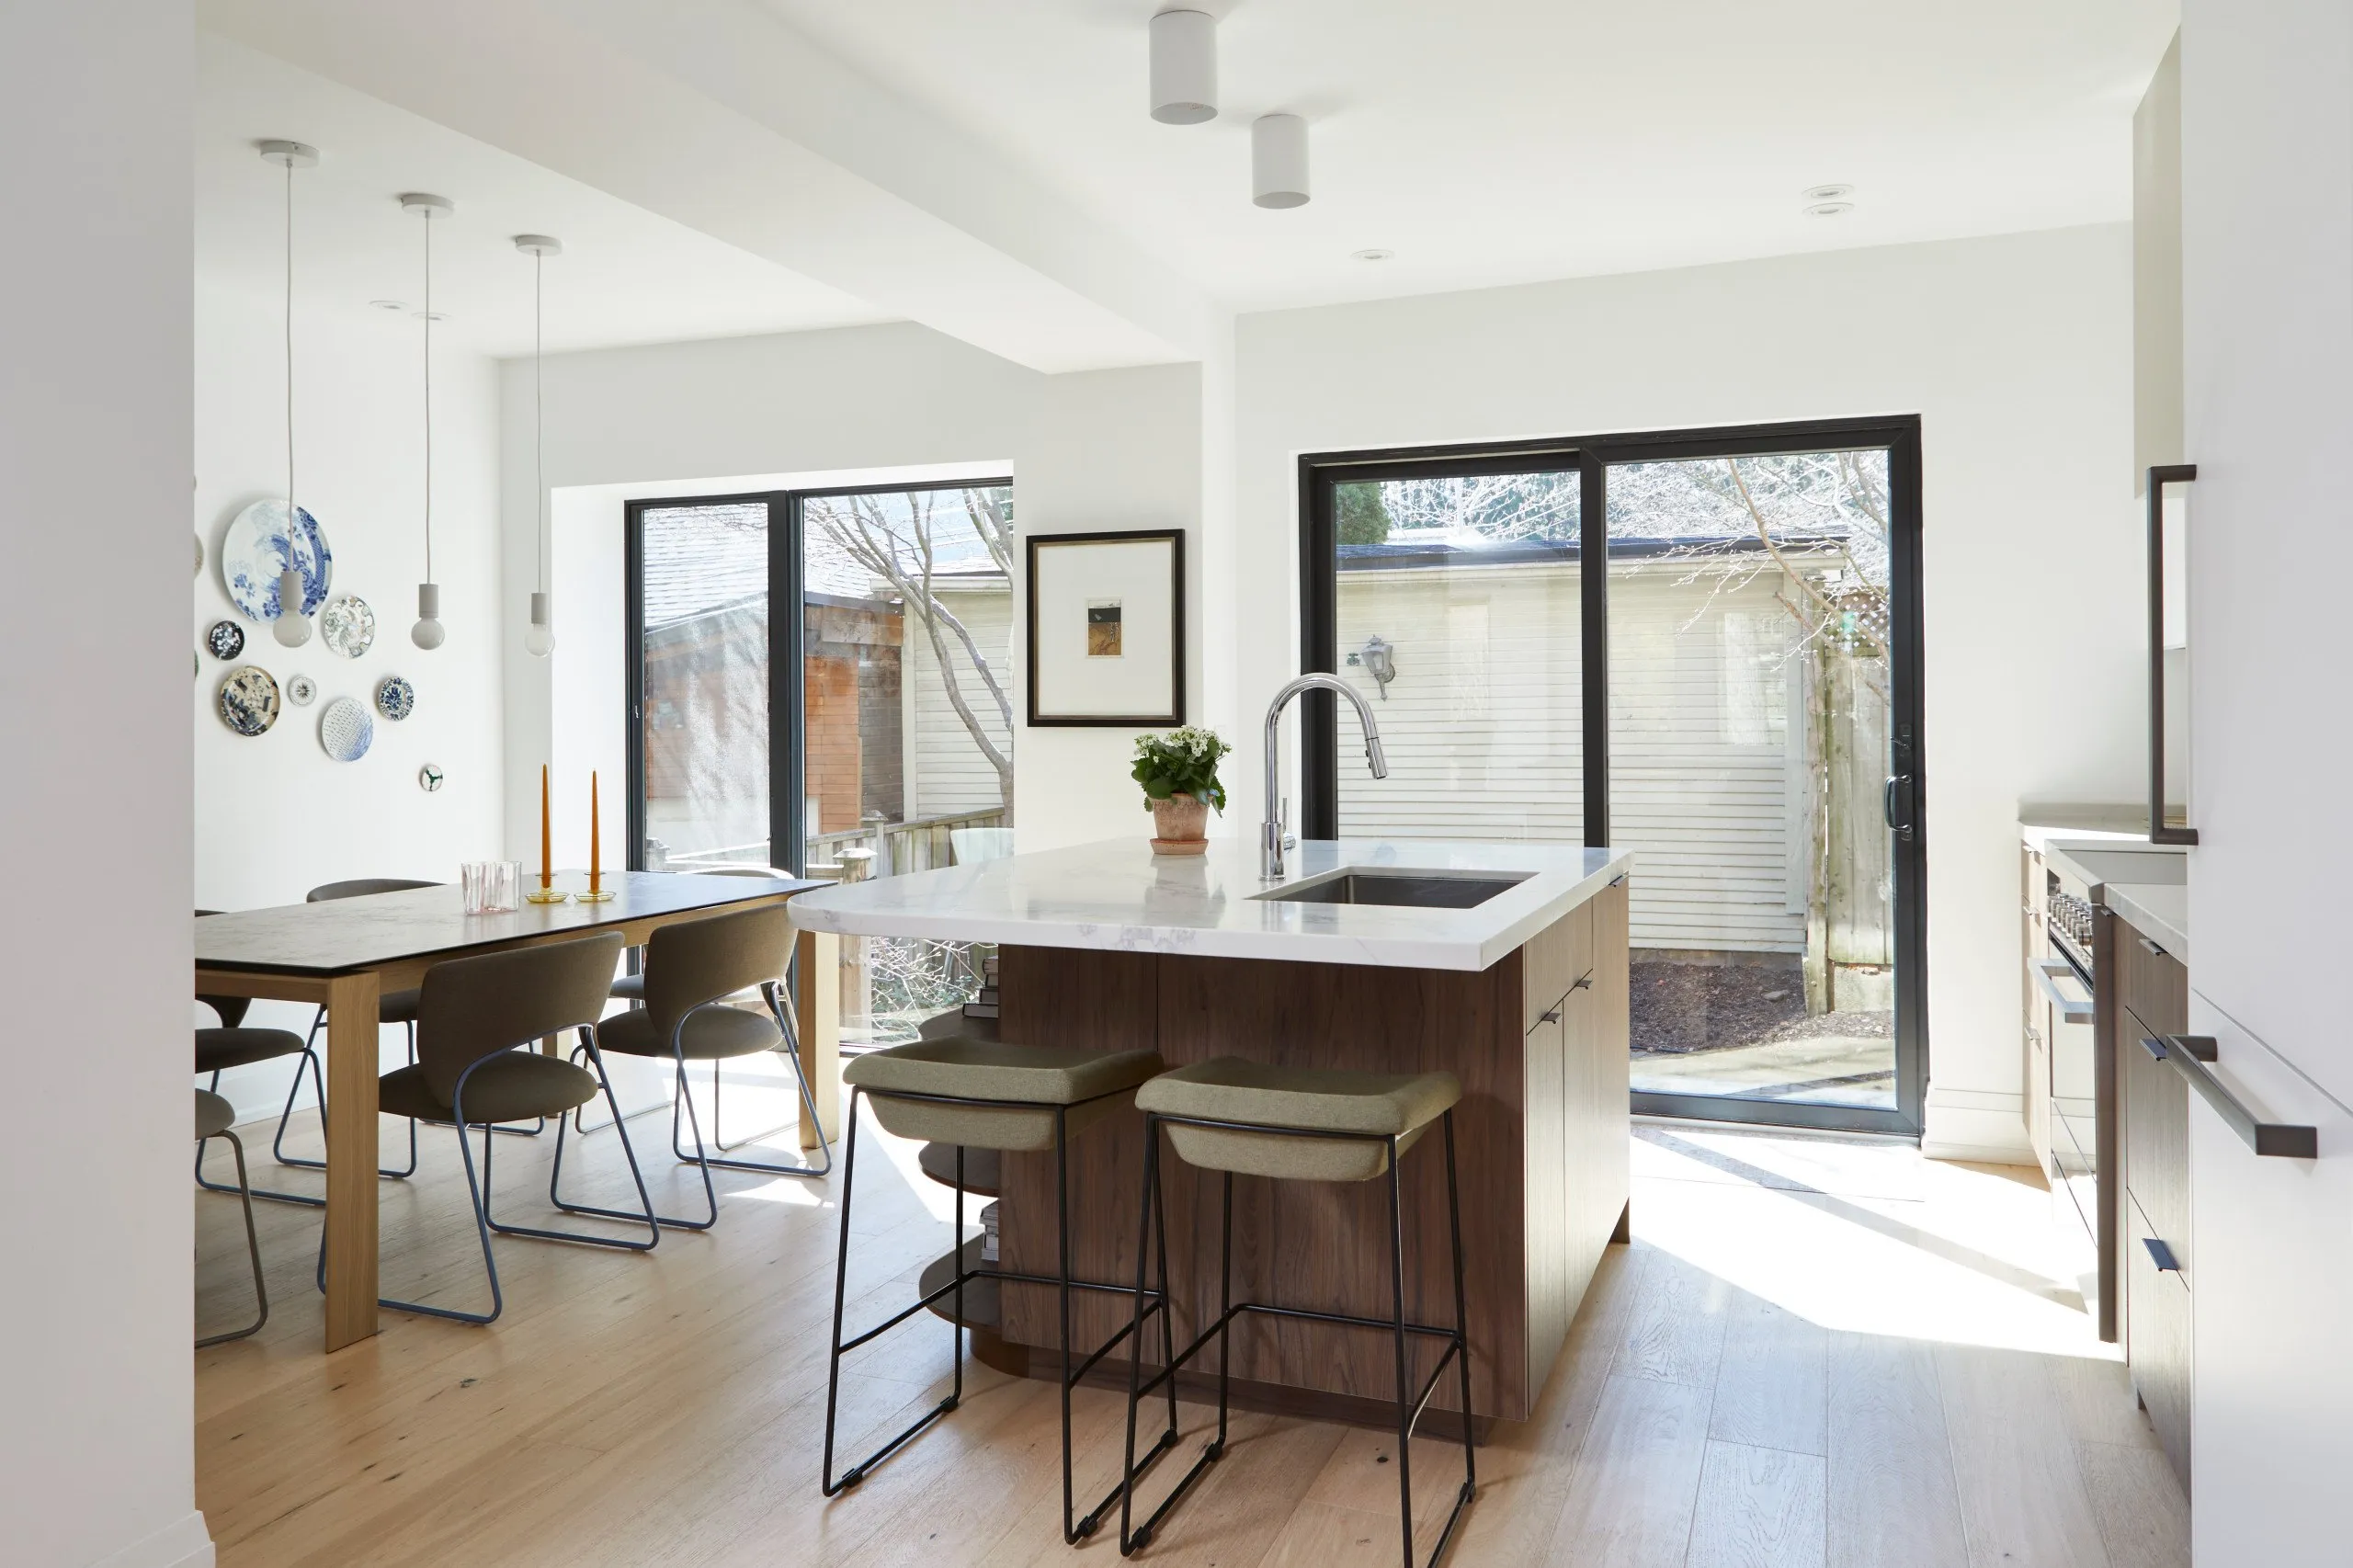
Organic Harmony
VIEW PROJECT DETAILS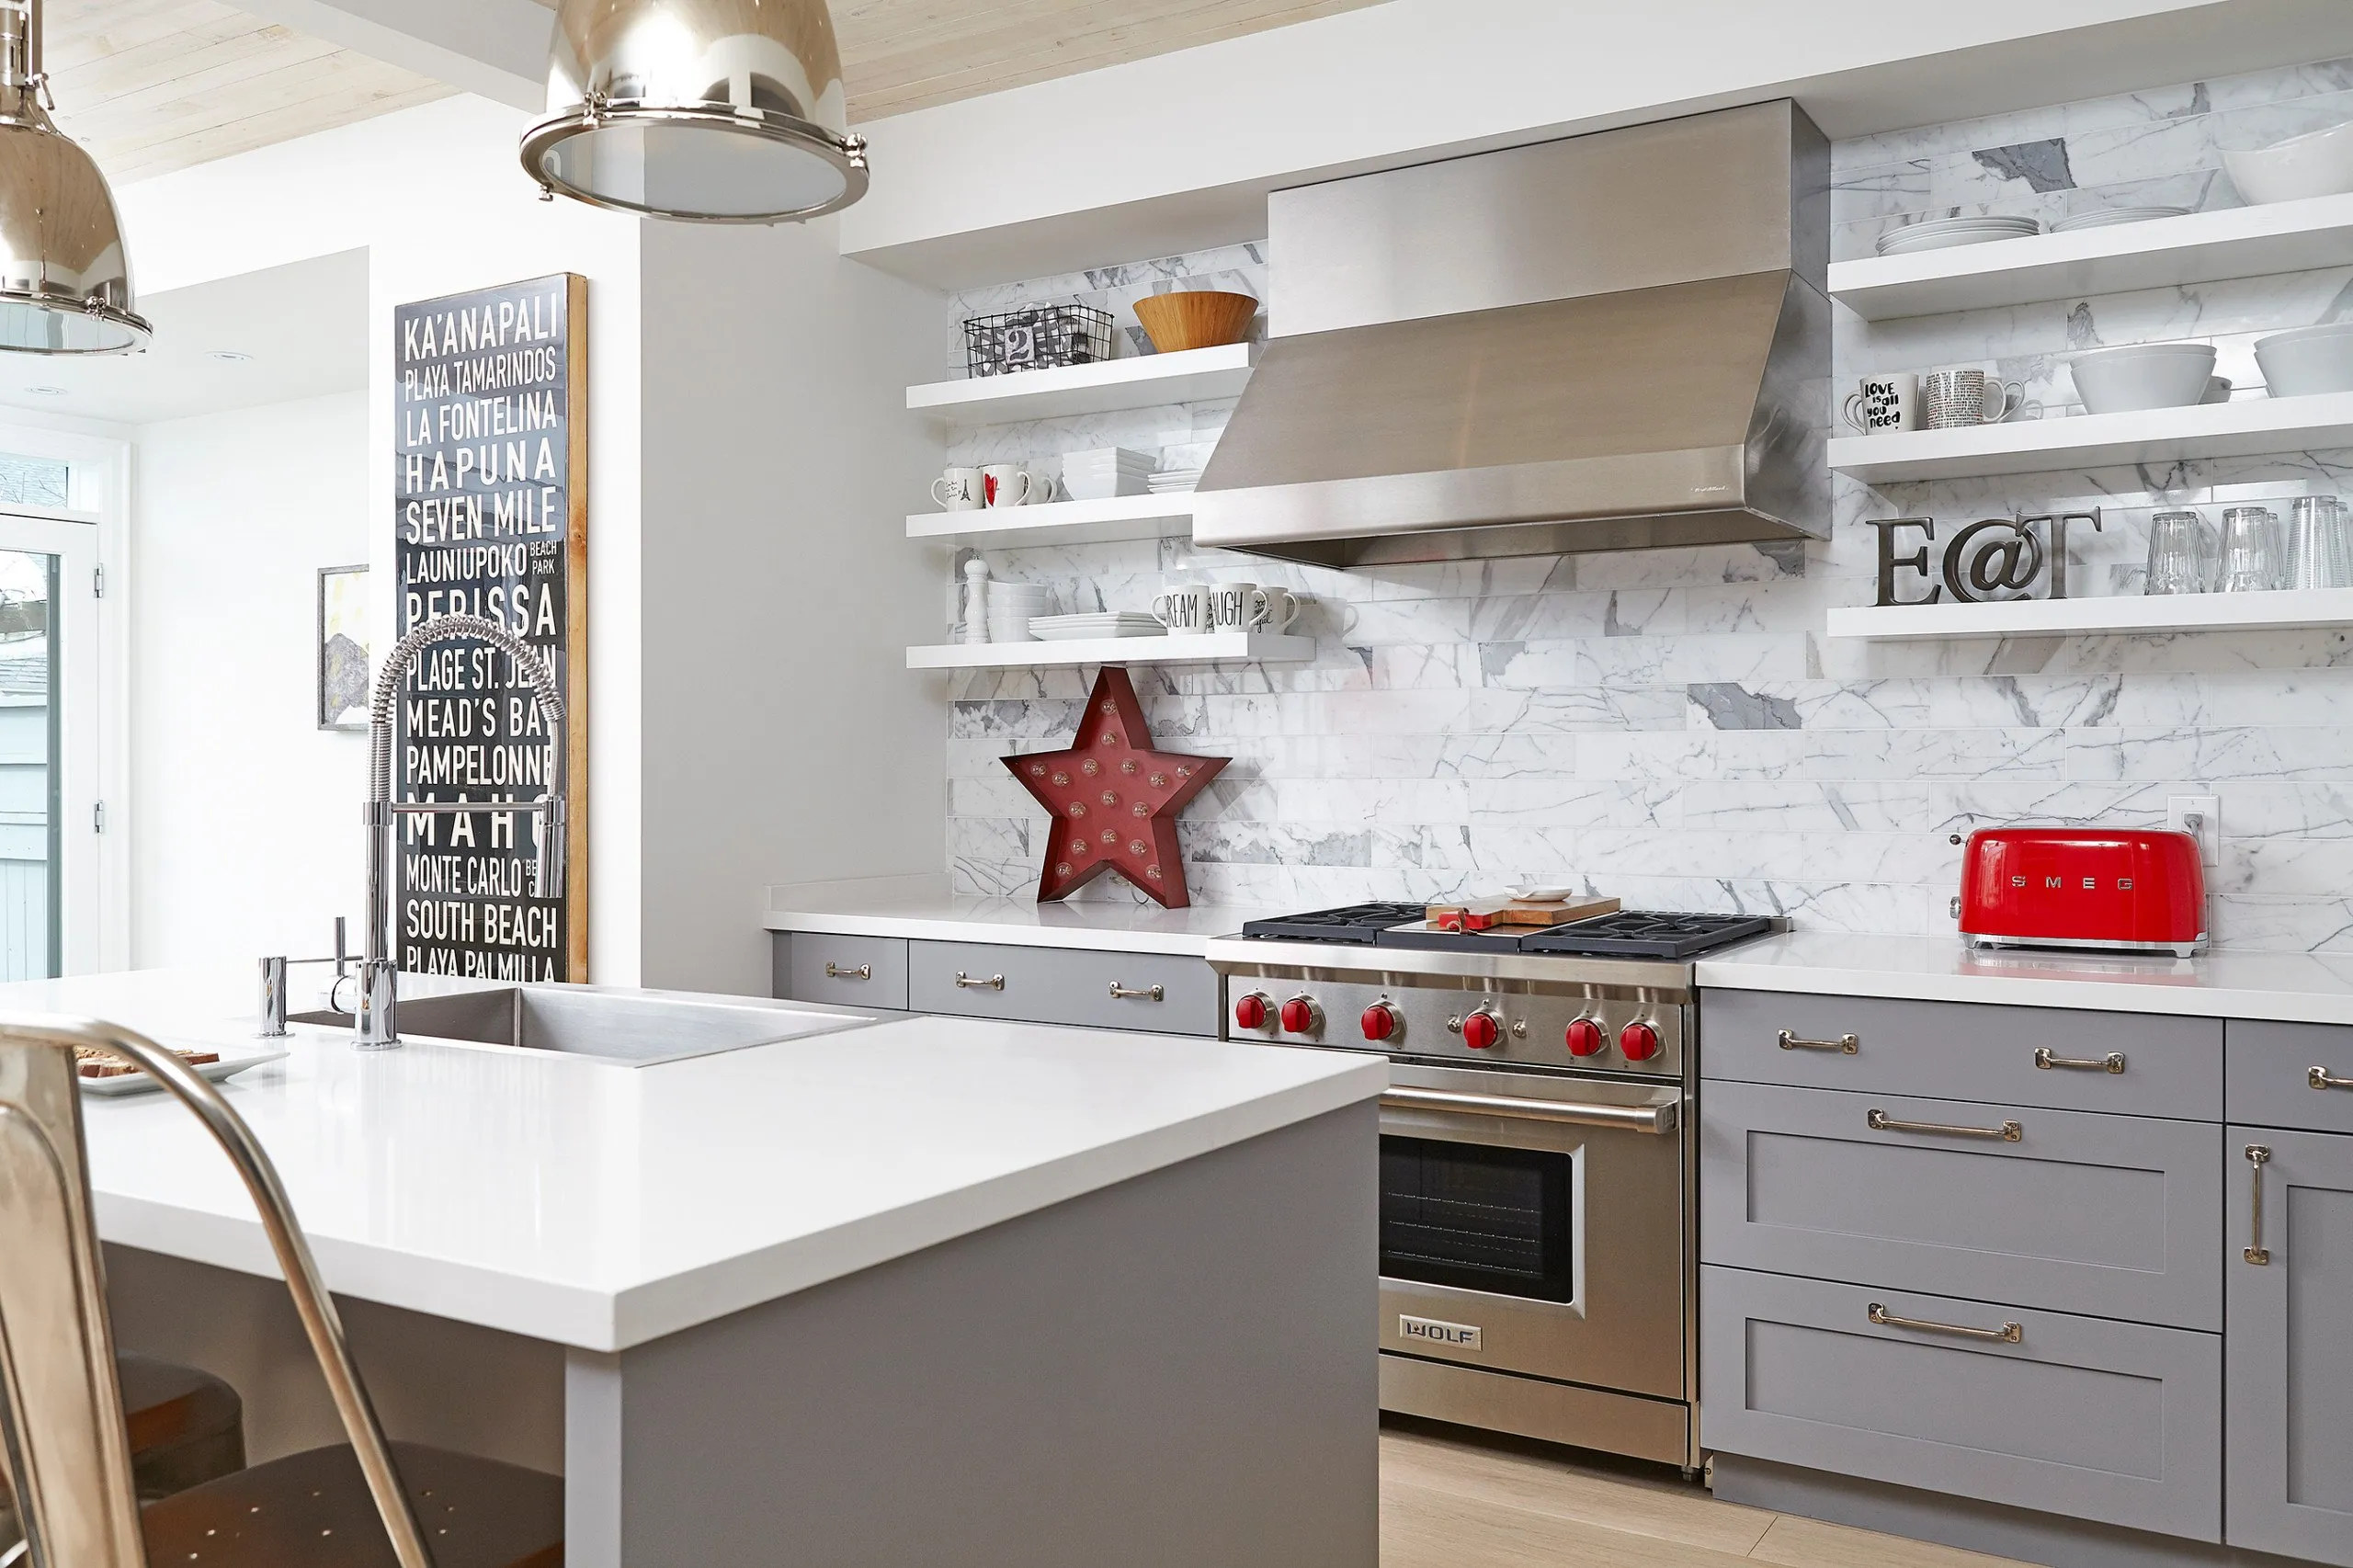
Beach Villa in the City
VIEW PROJECT DETAILS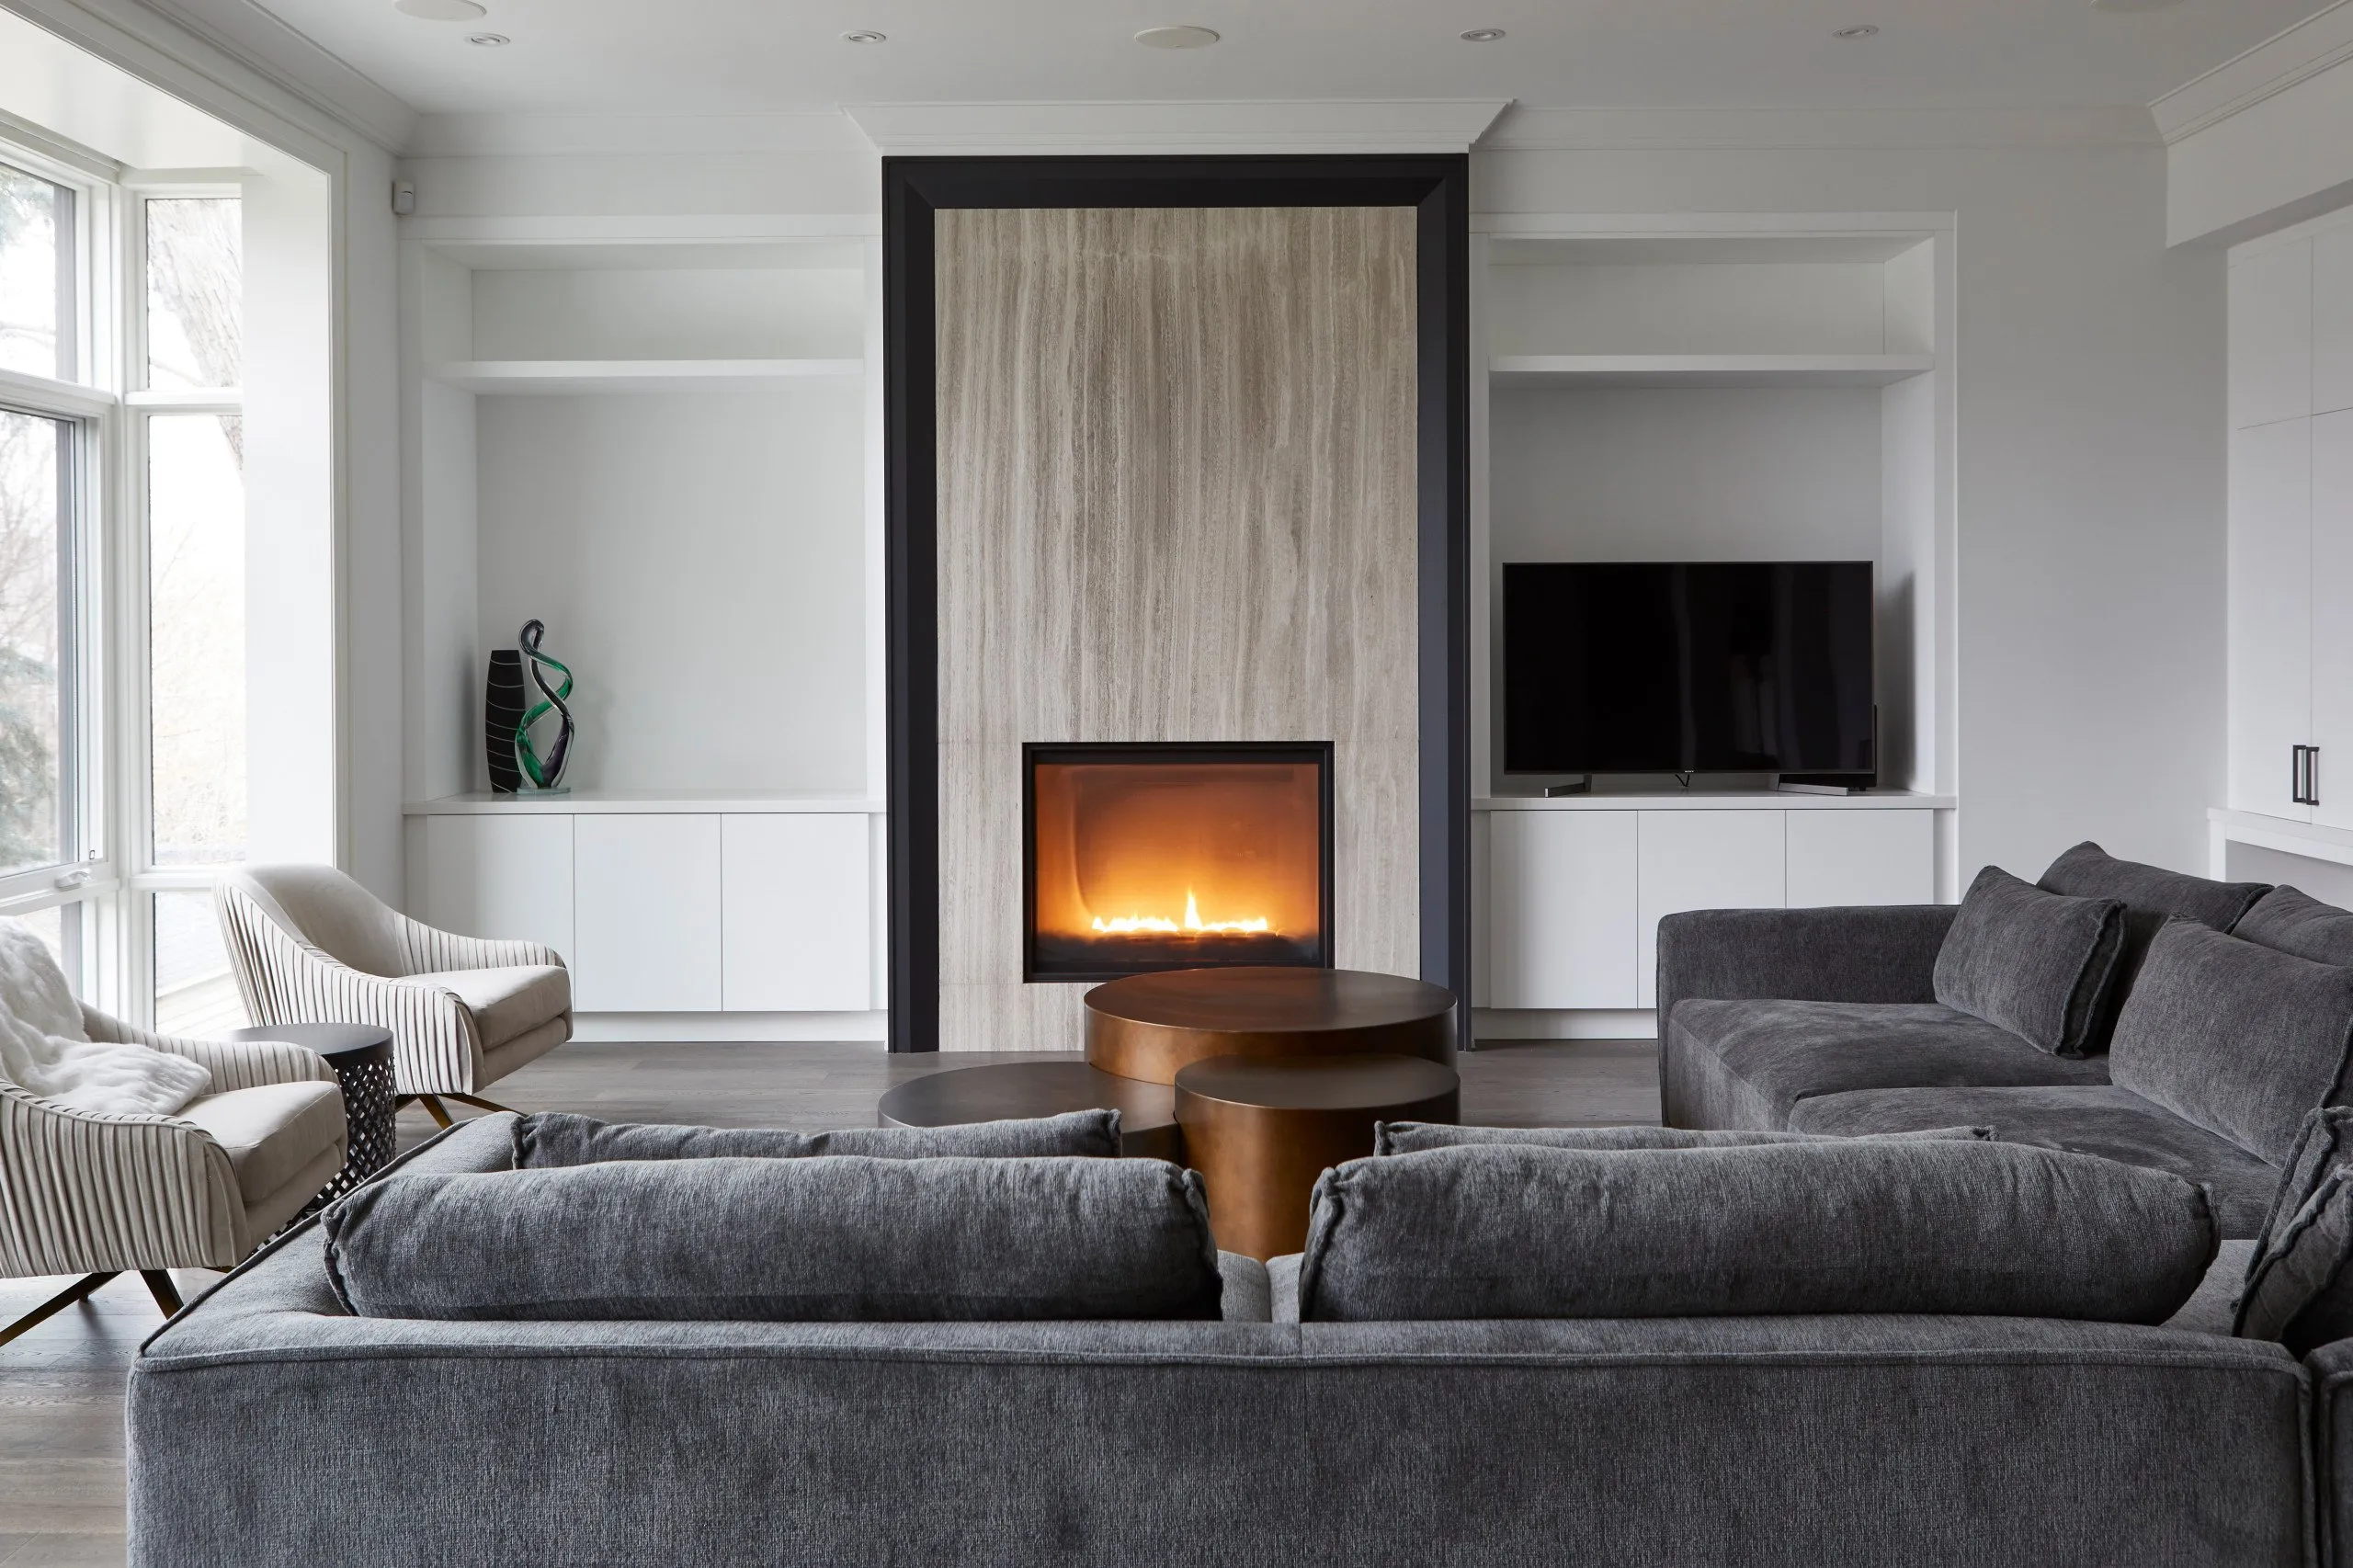
Modern Classic Home
VIEW PROJECT DETAILS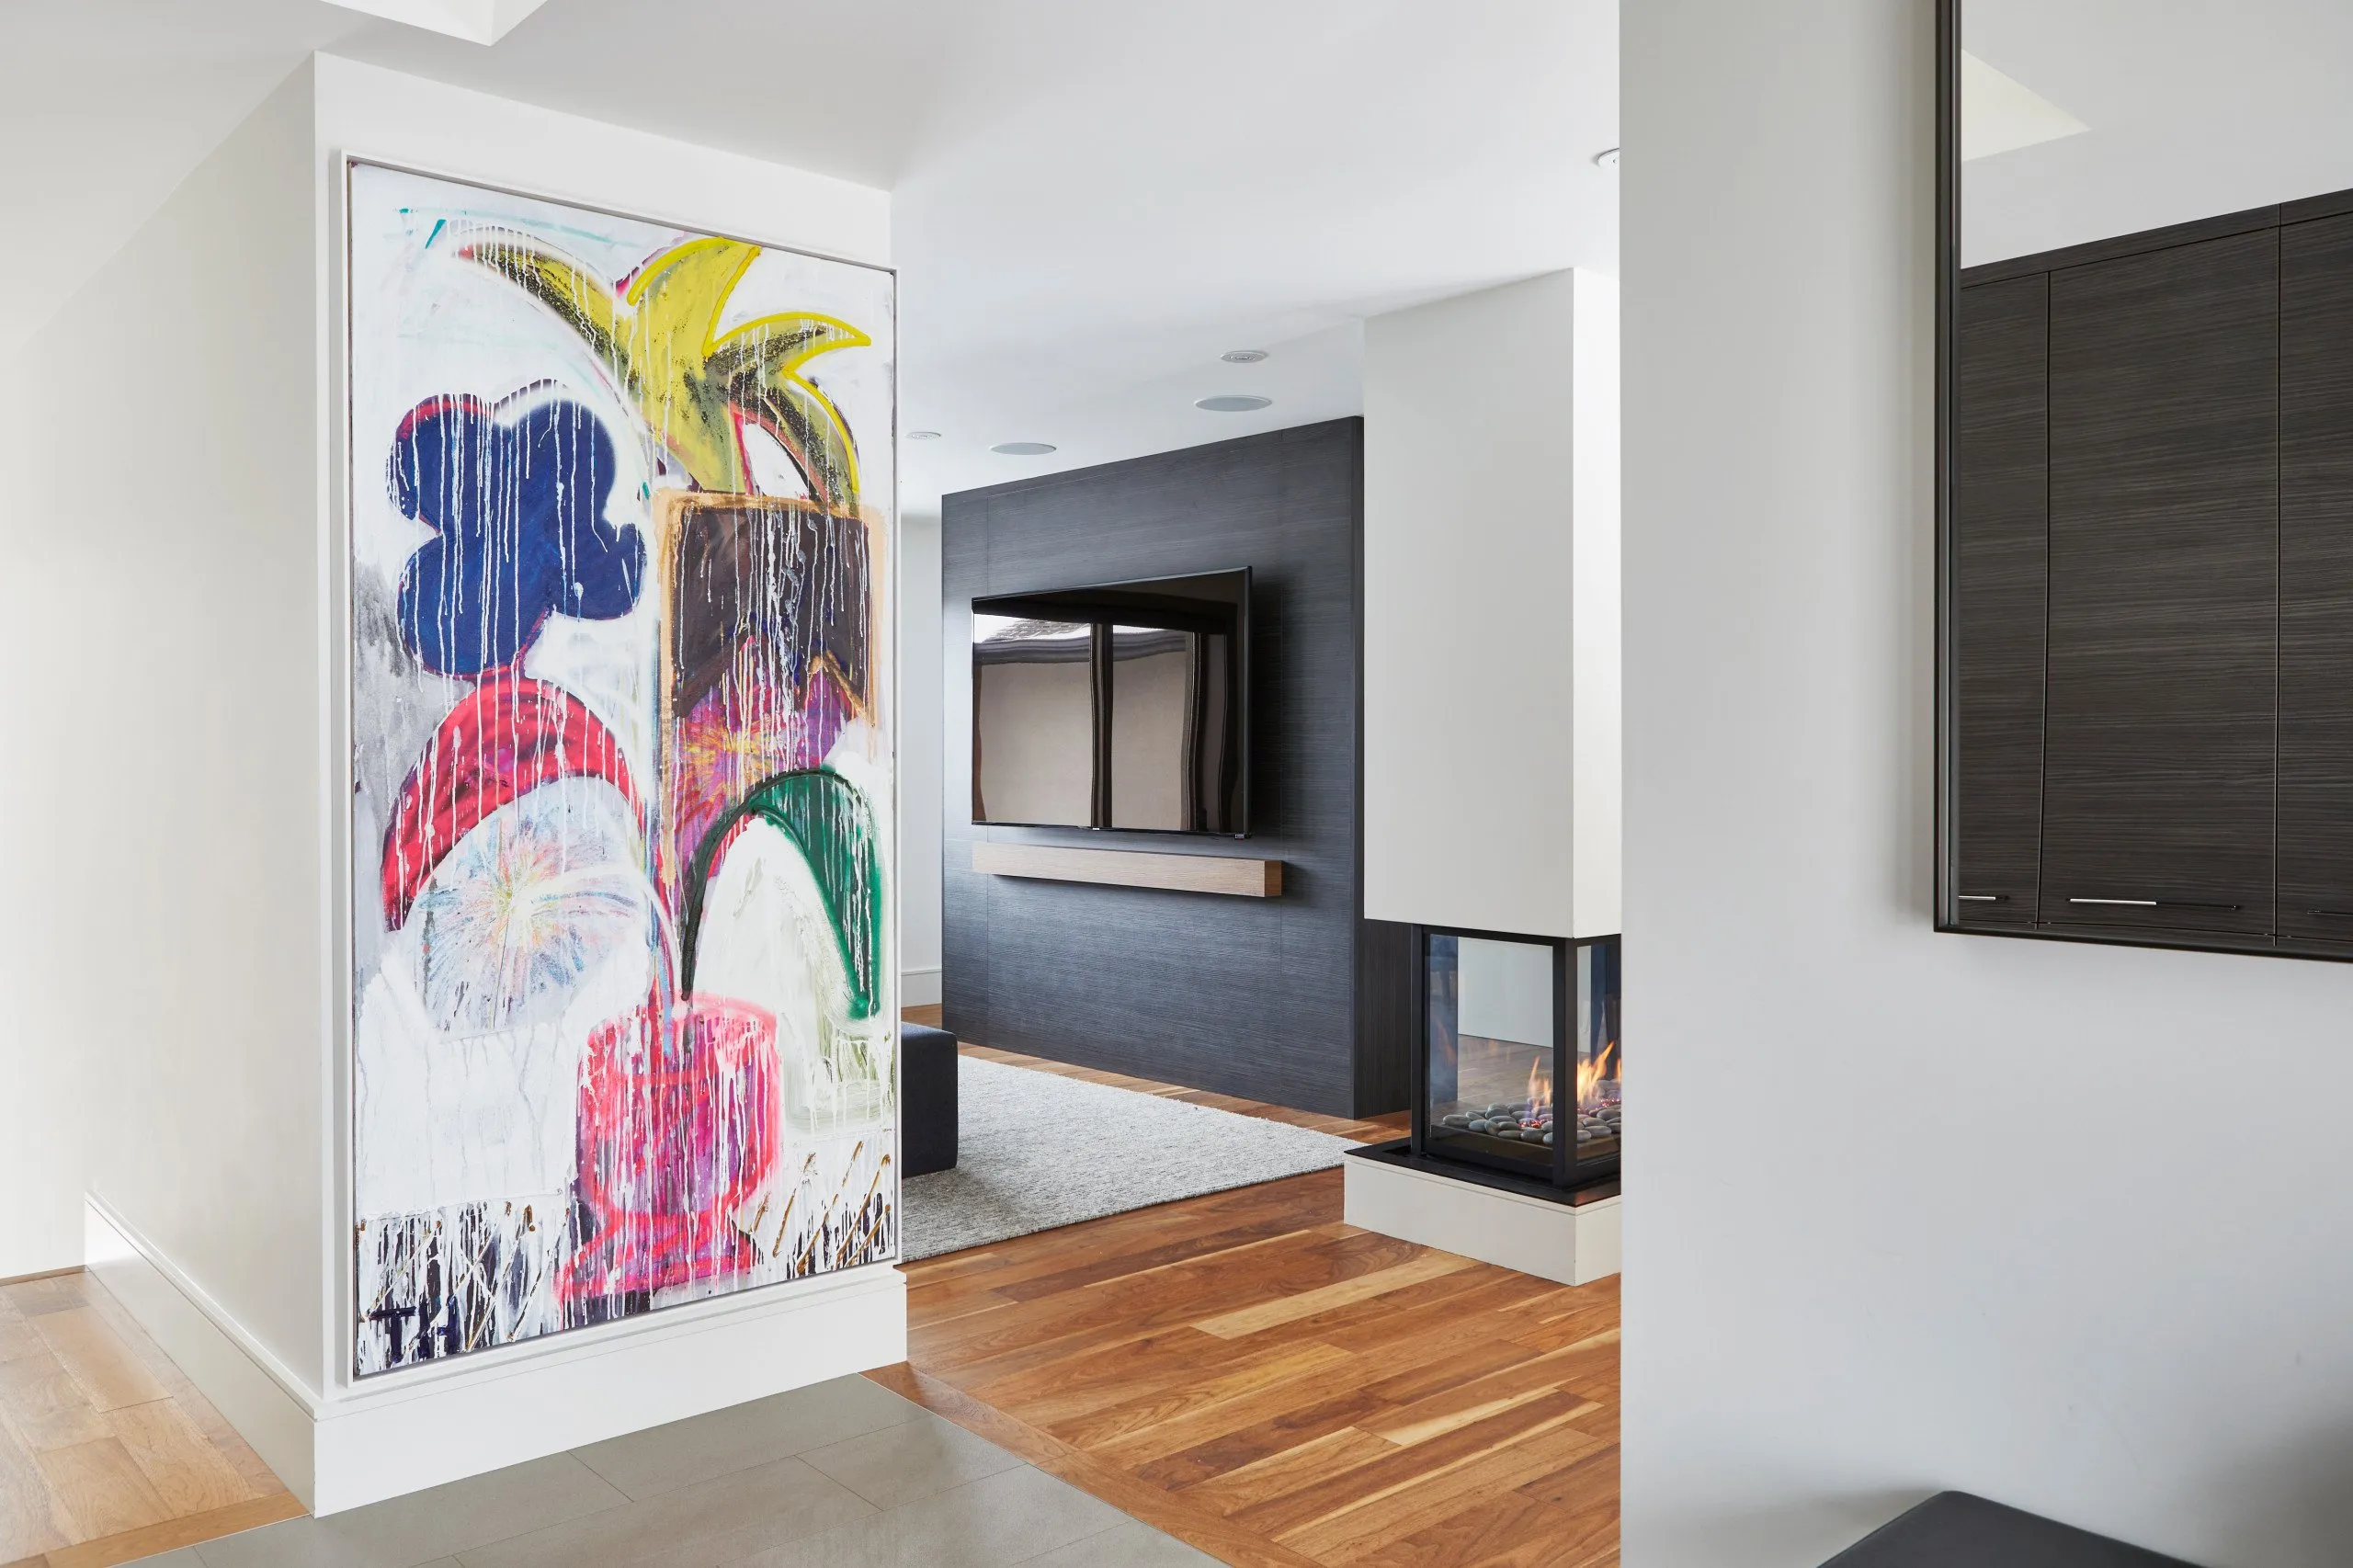
Mid-Century Minimalism
VIEW PROJECT DETAILS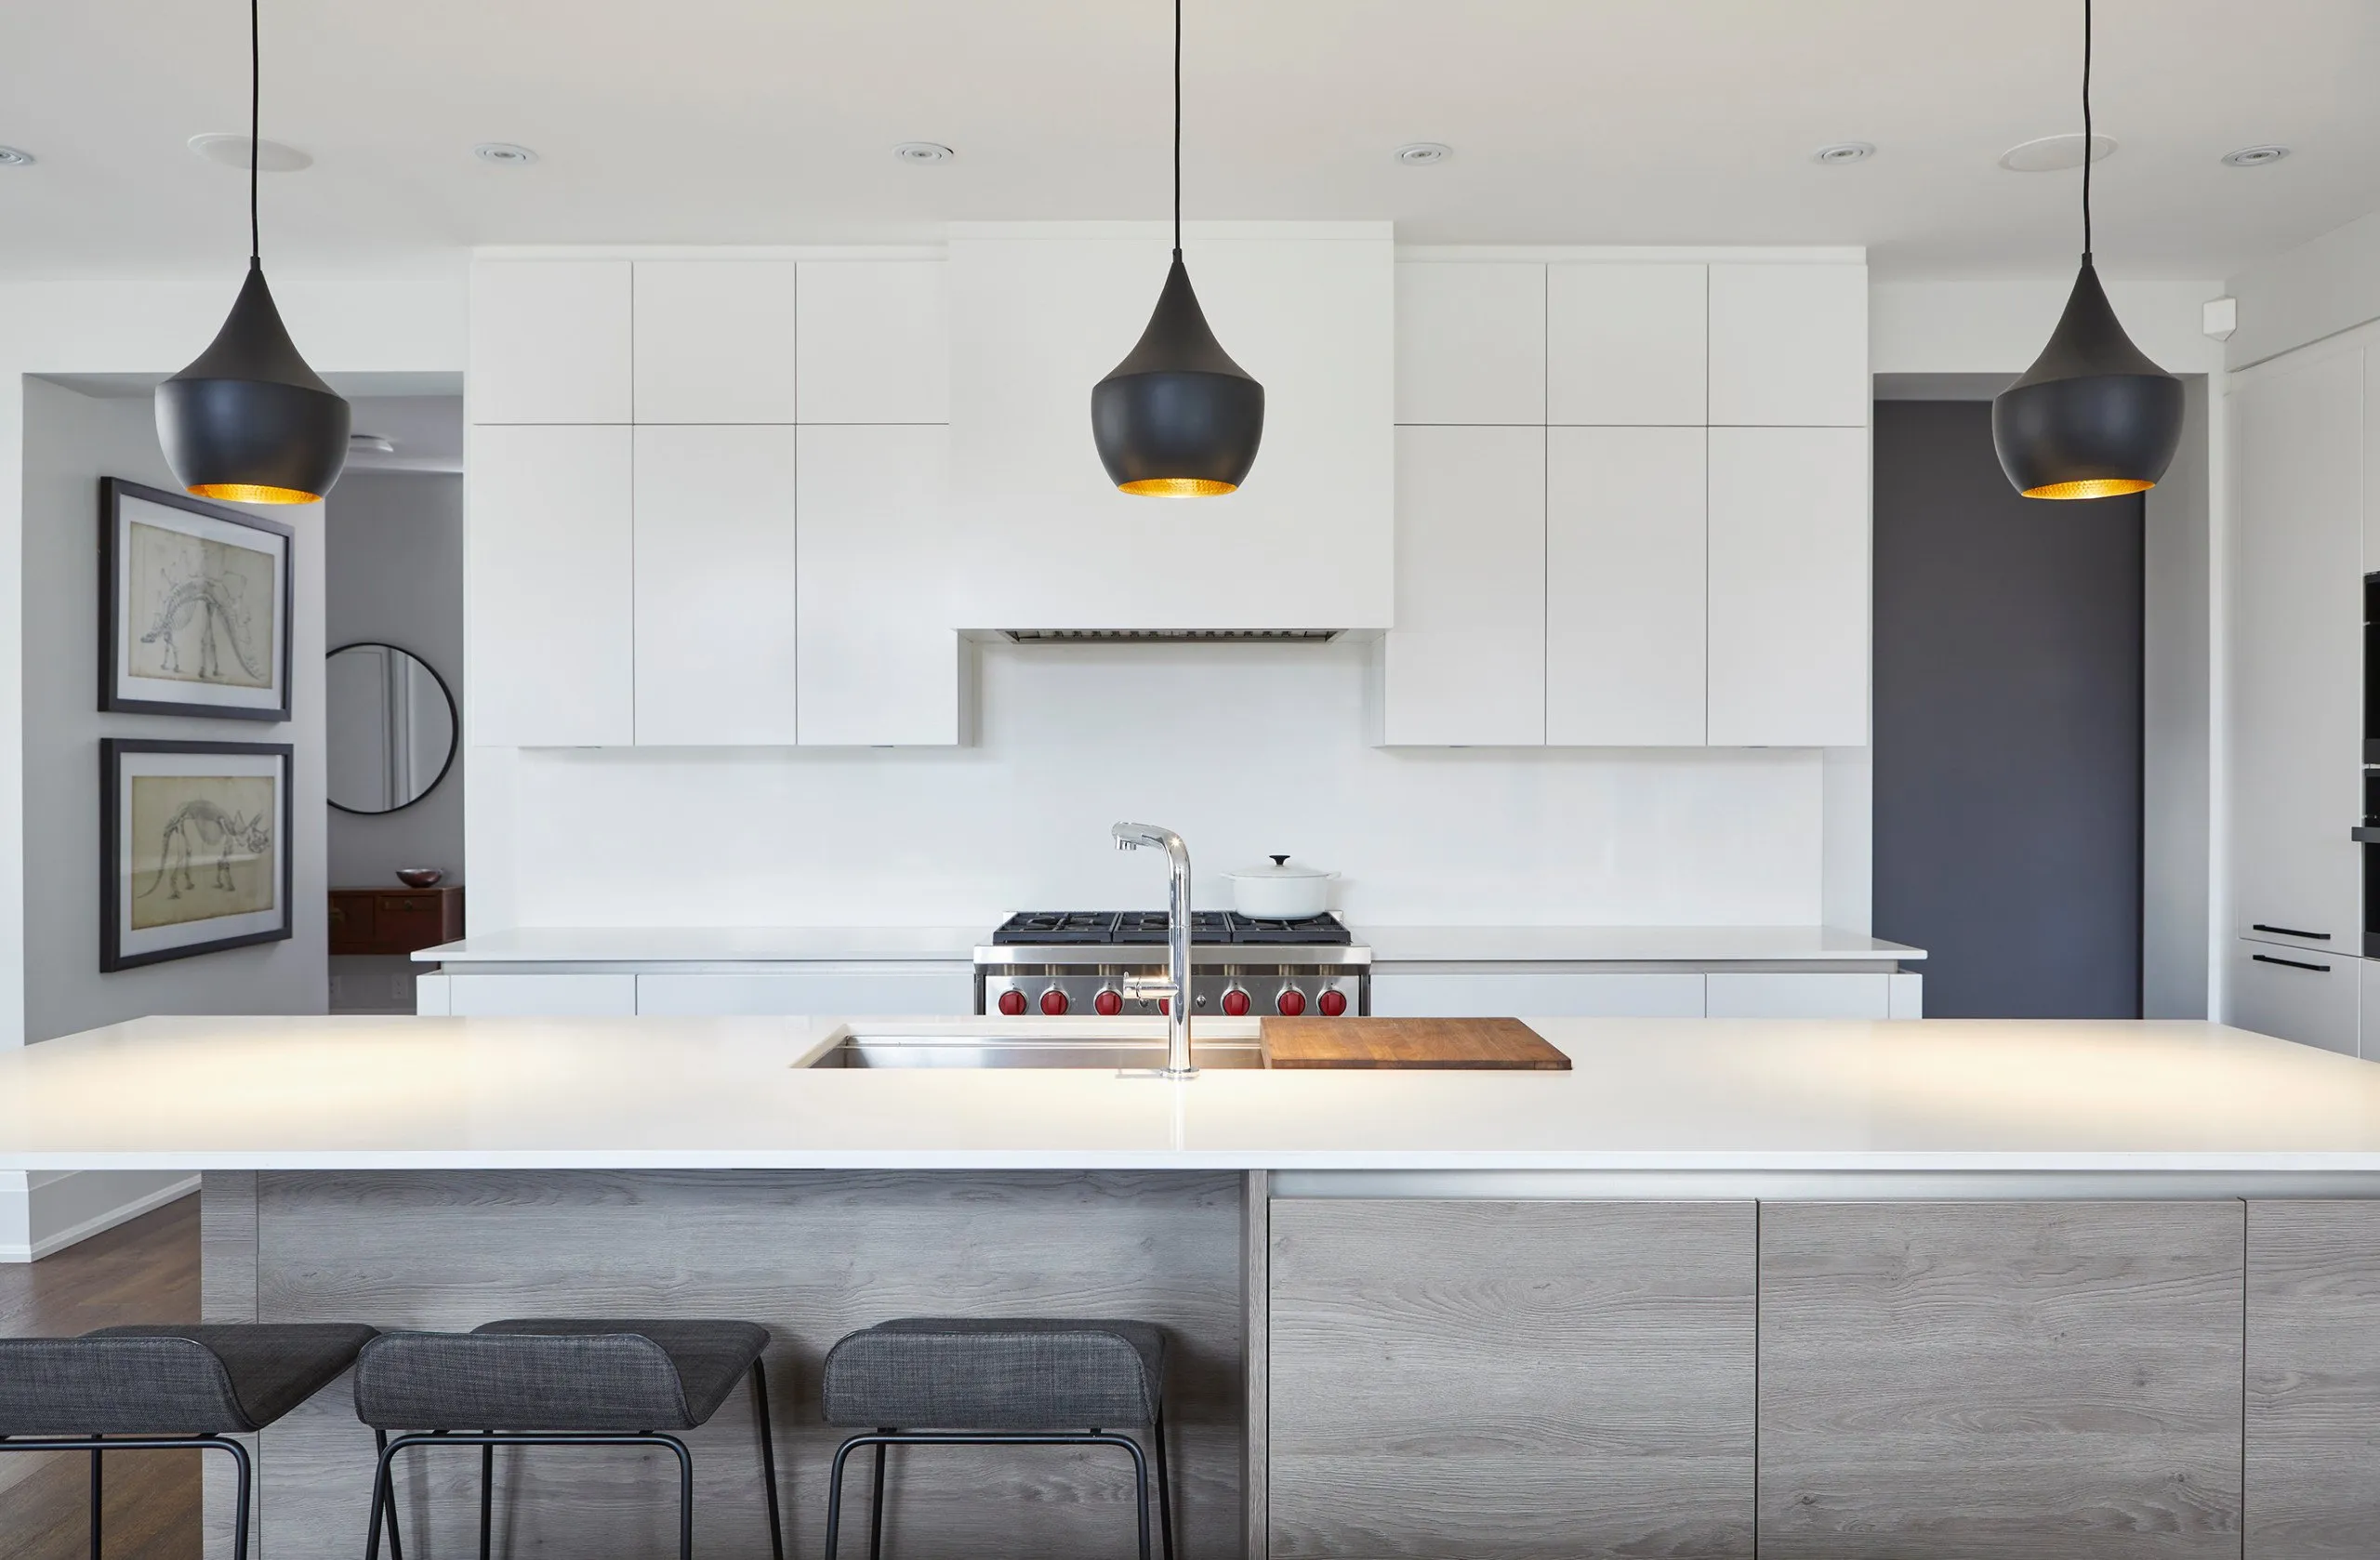
Classic Minimalism
VIEW PROJECT DETAILS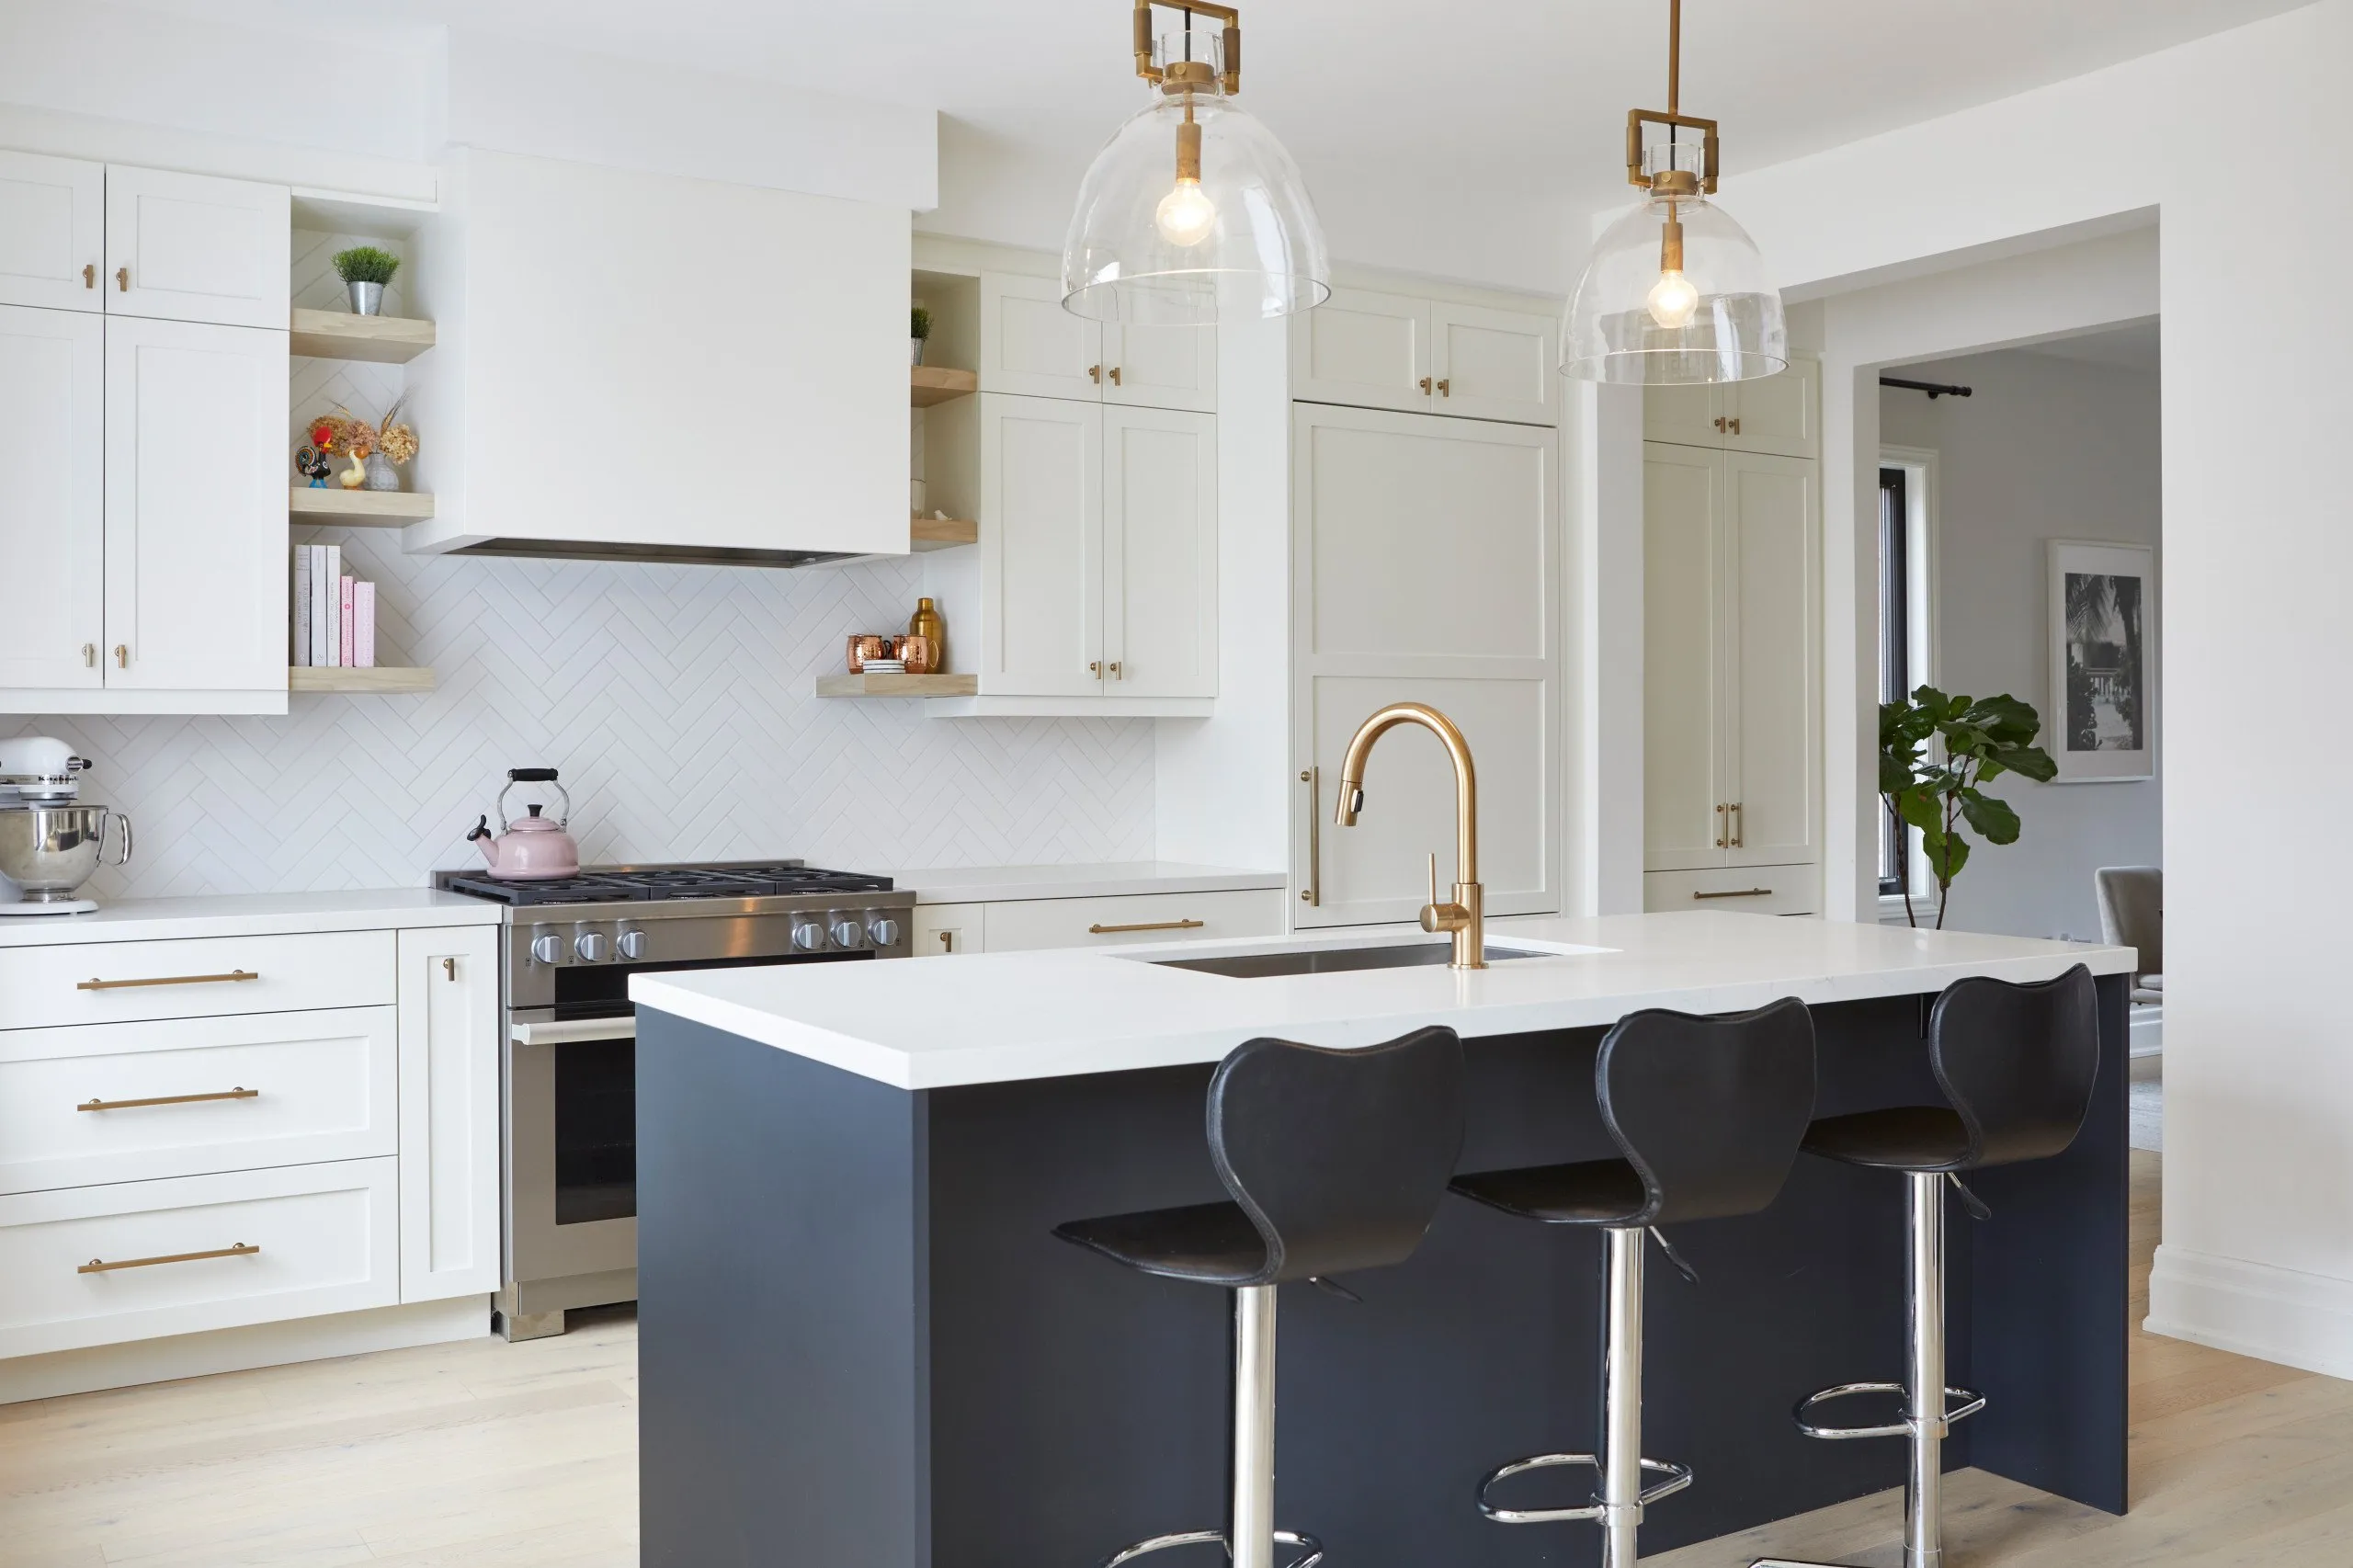
Modern Country Fusion
VIEW PROJECT DETAILS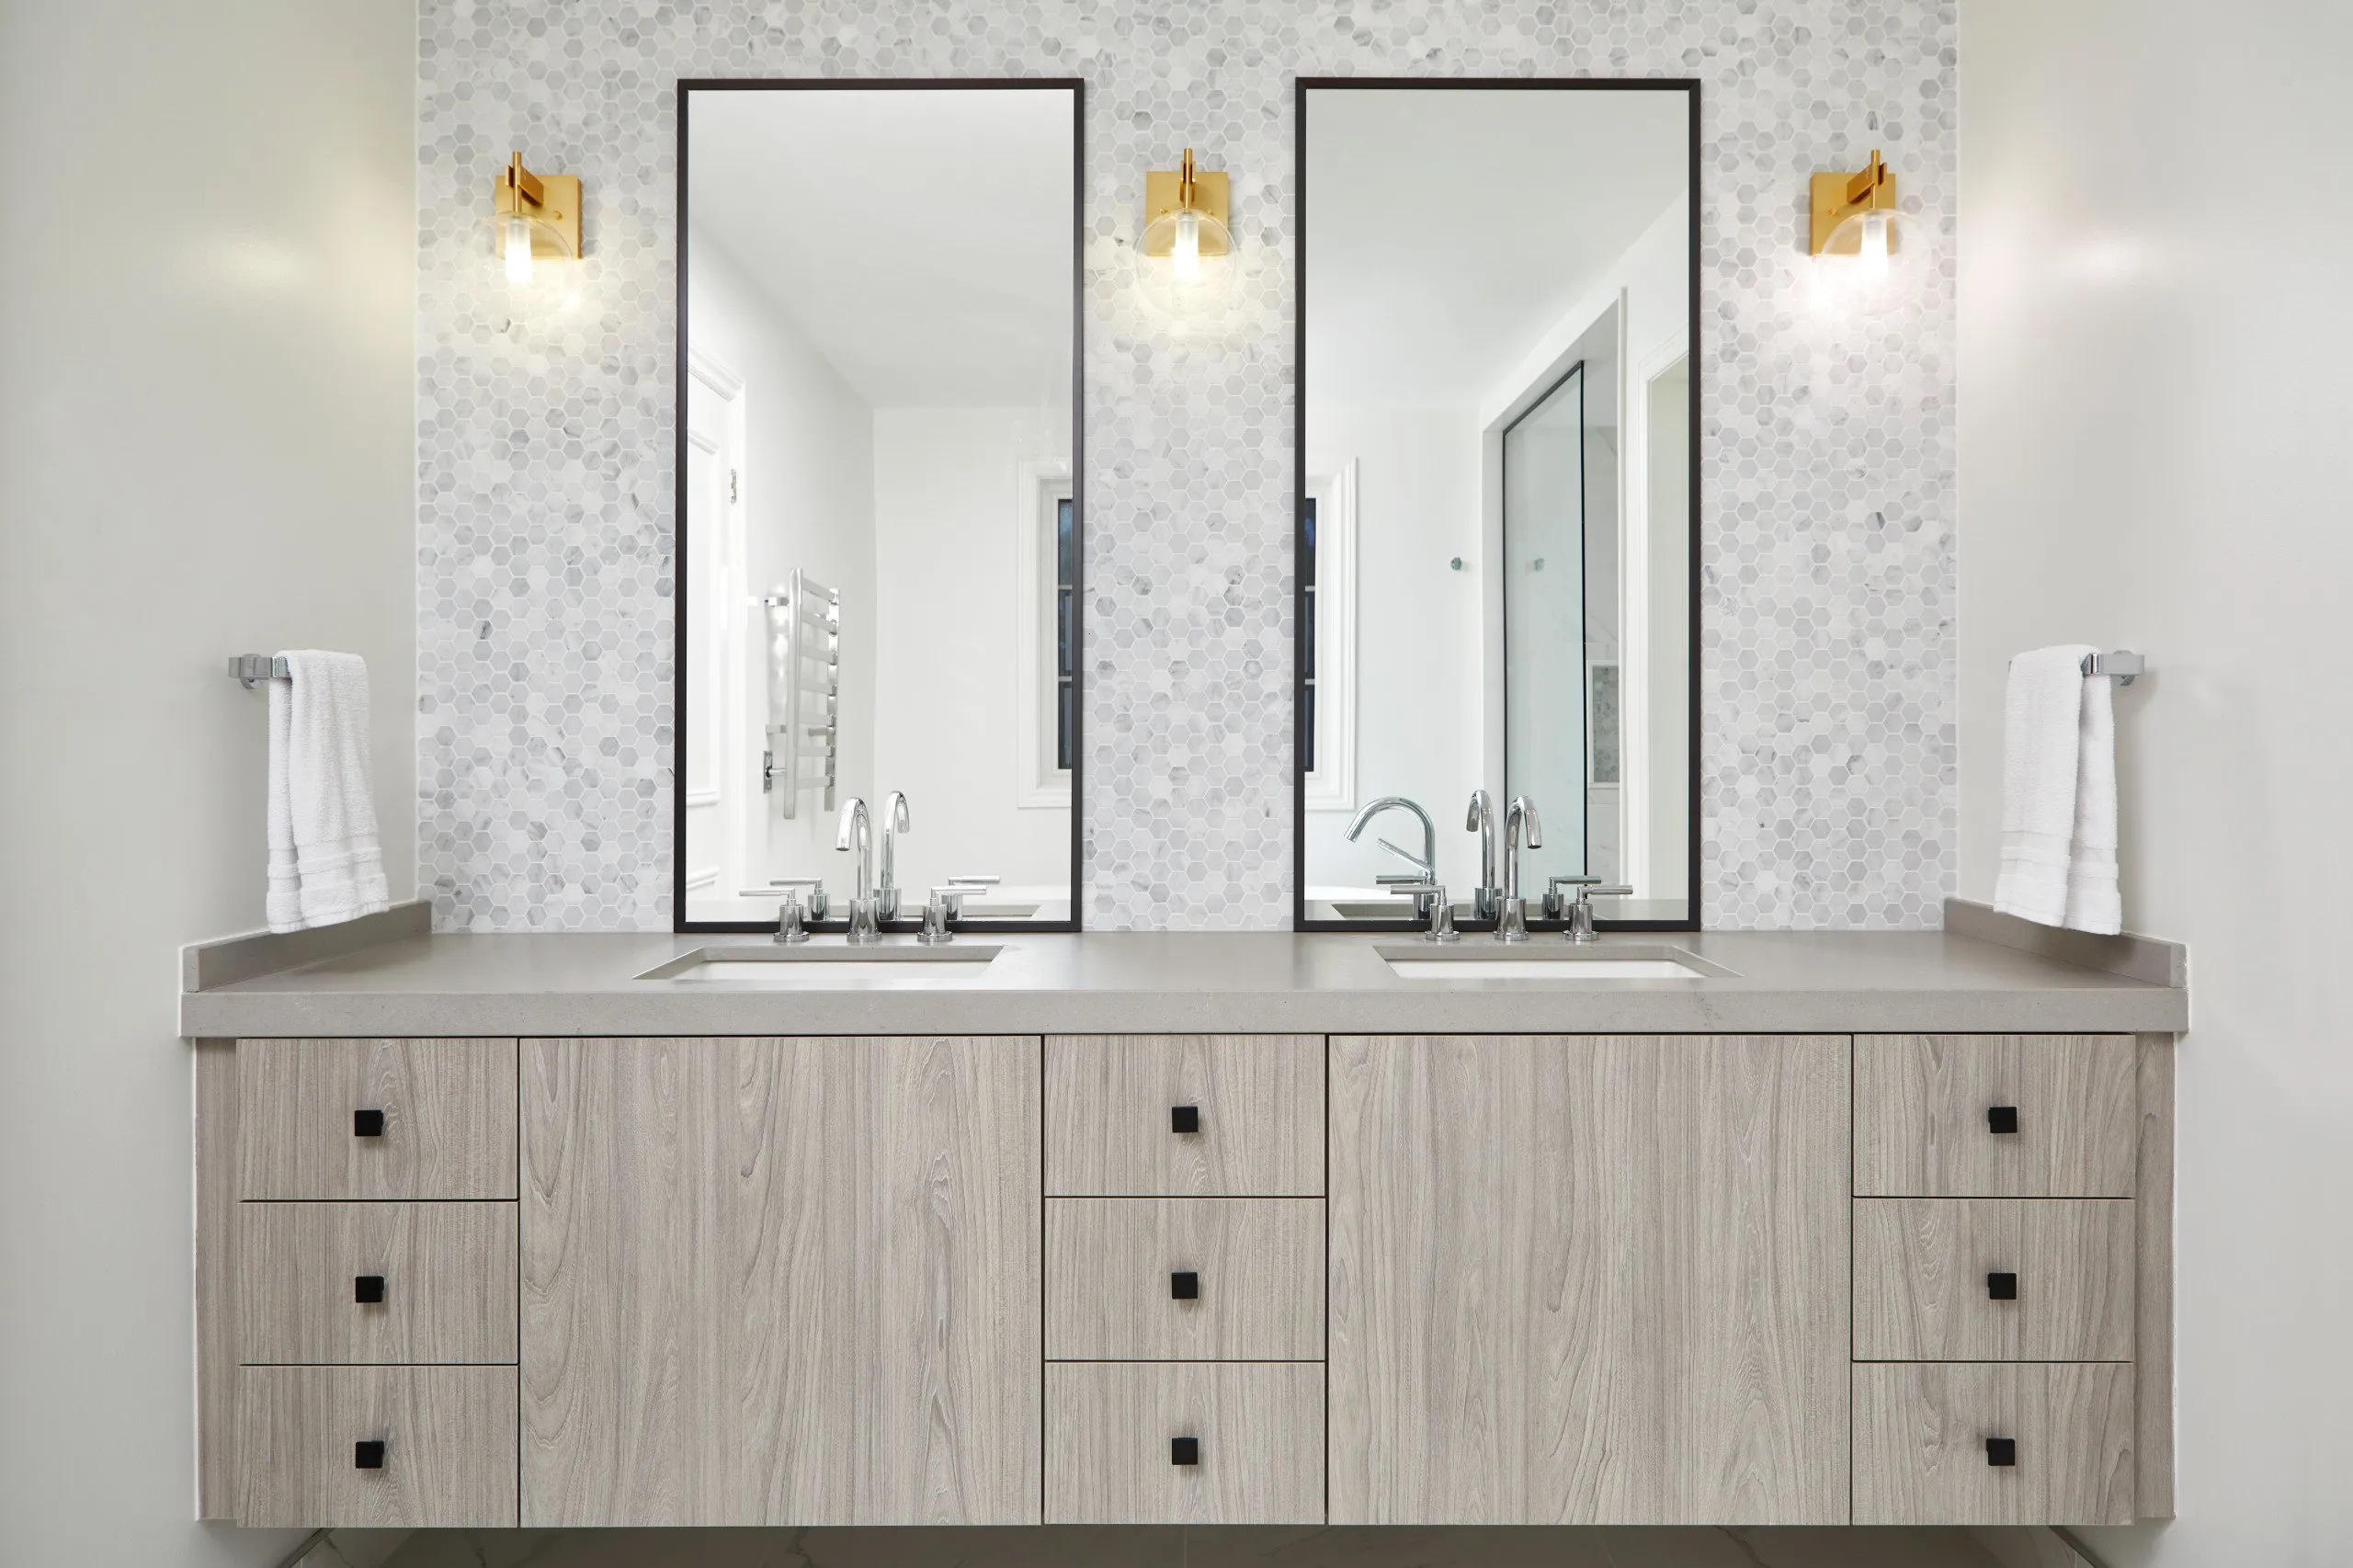
Serene Elegance
VIEW PROJECT DETAILS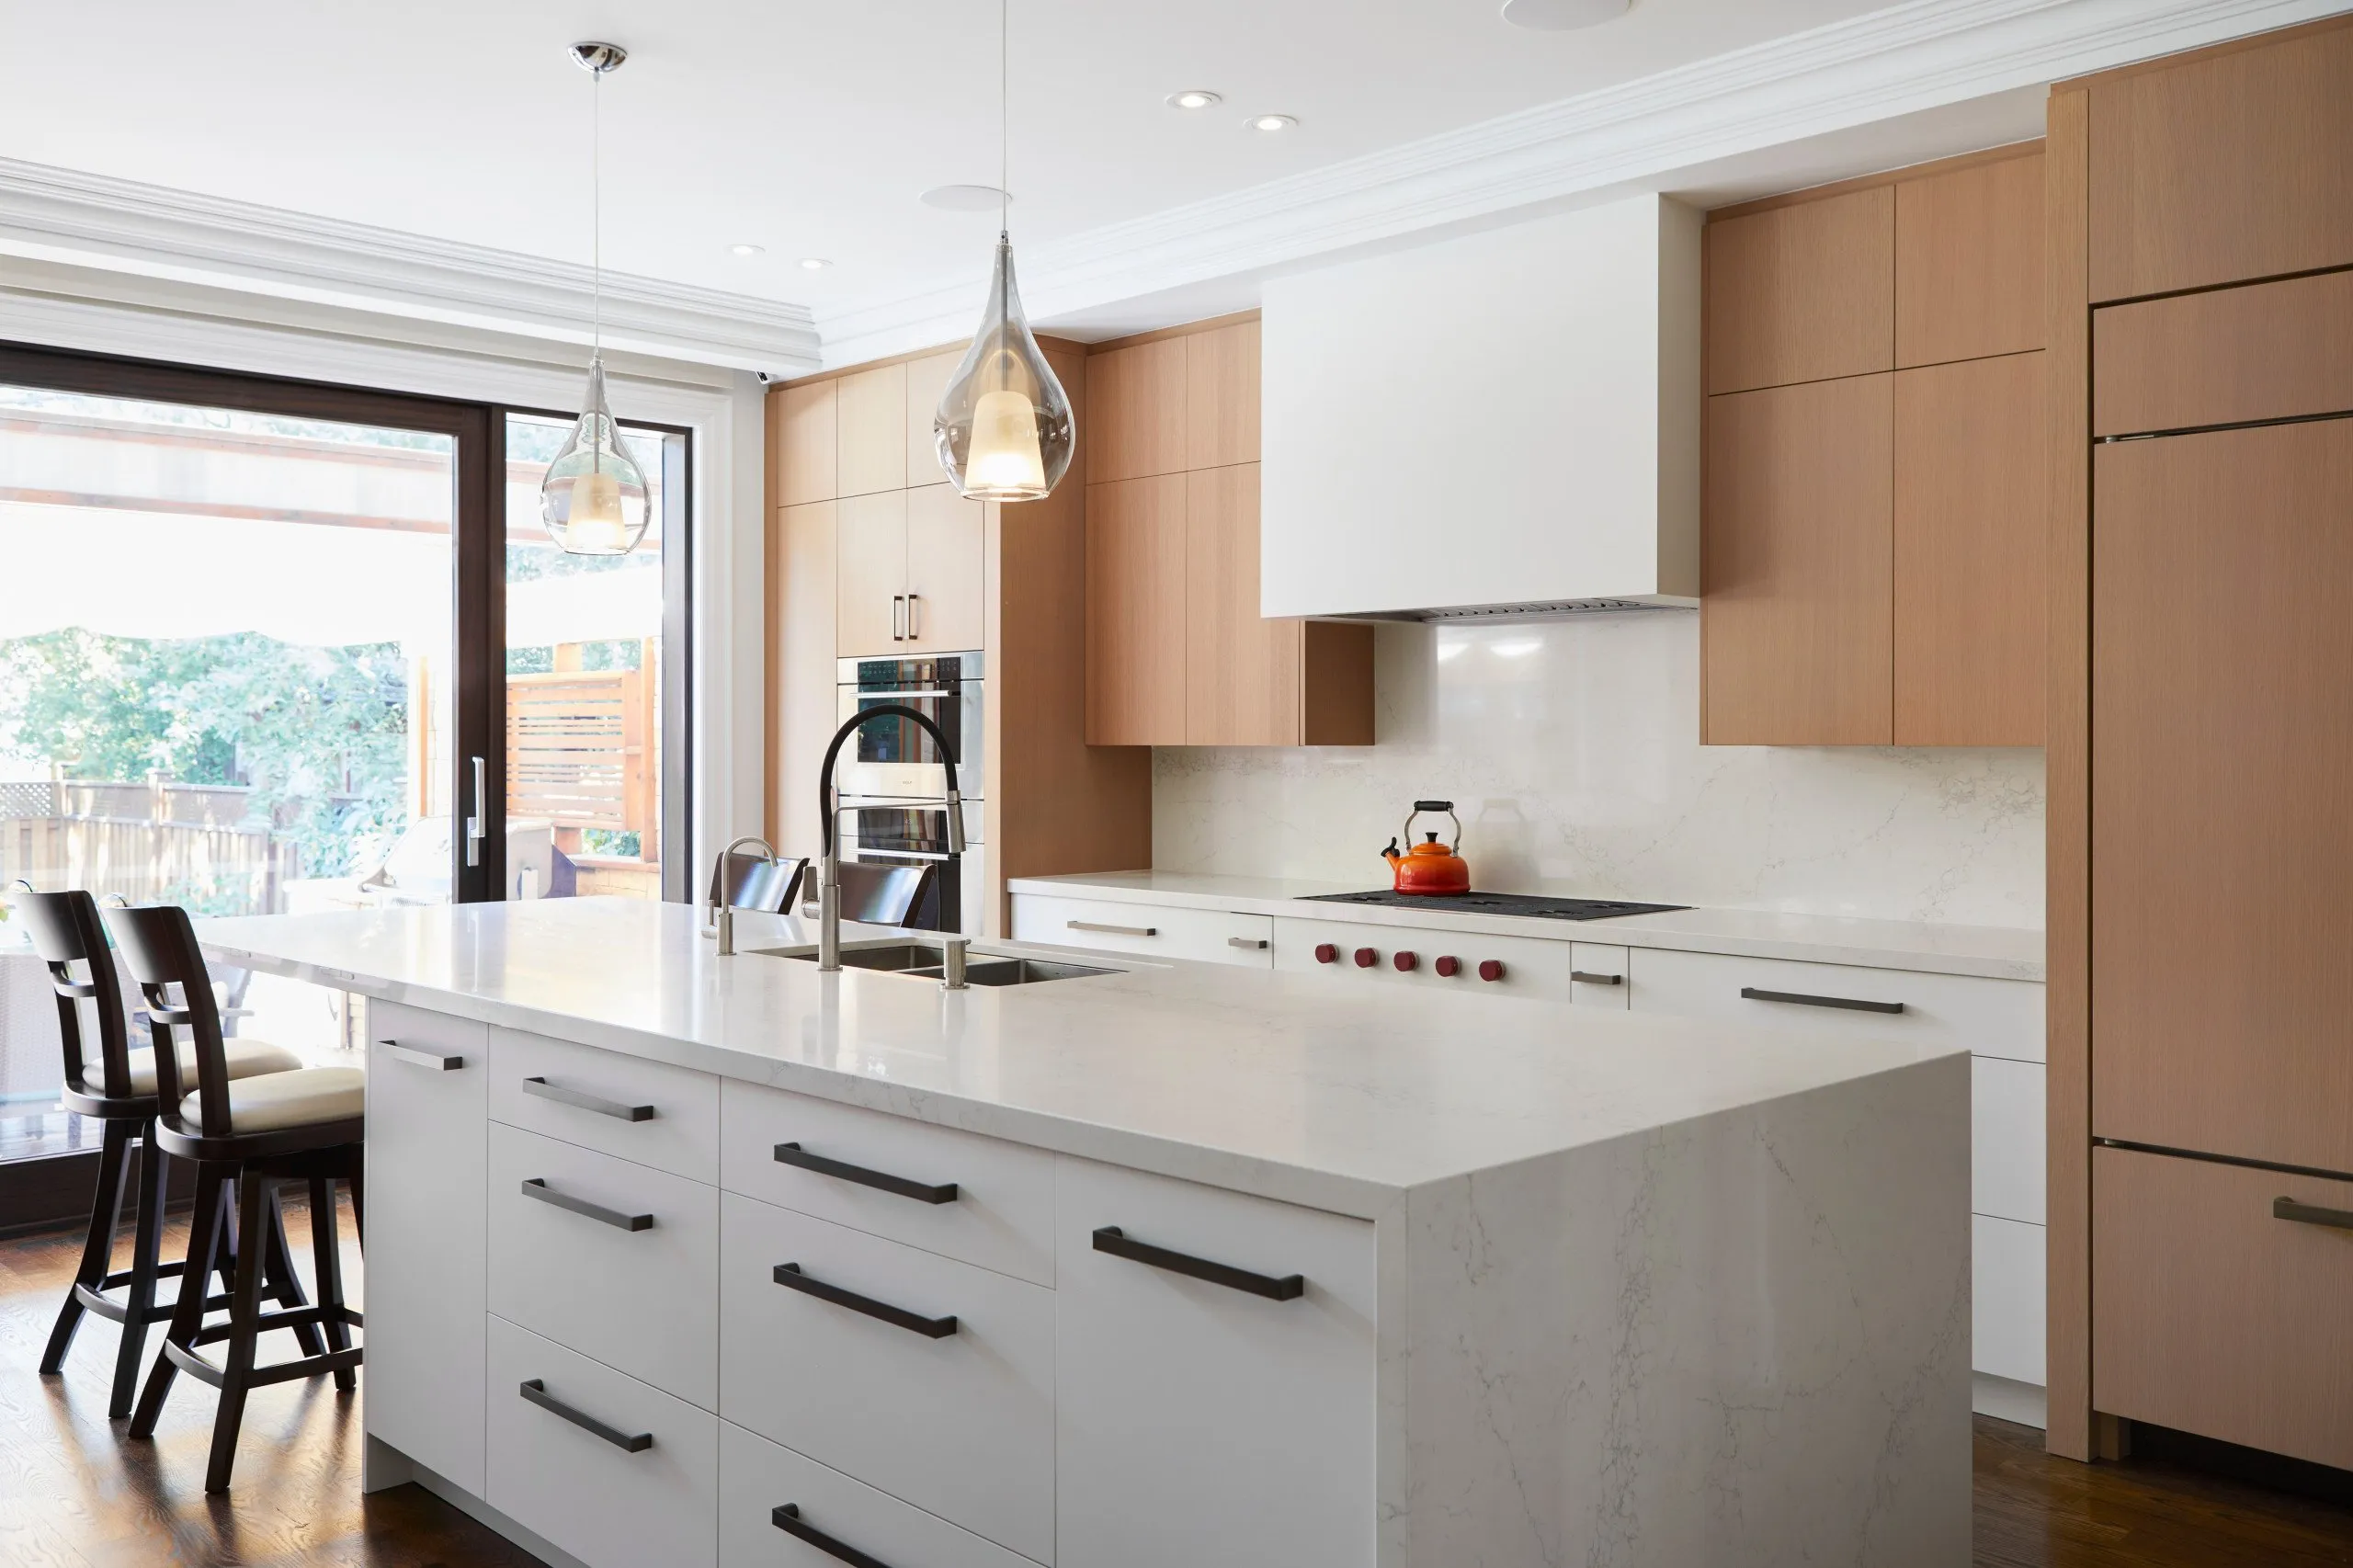
Park Modern
VIEW PROJECT DETAILS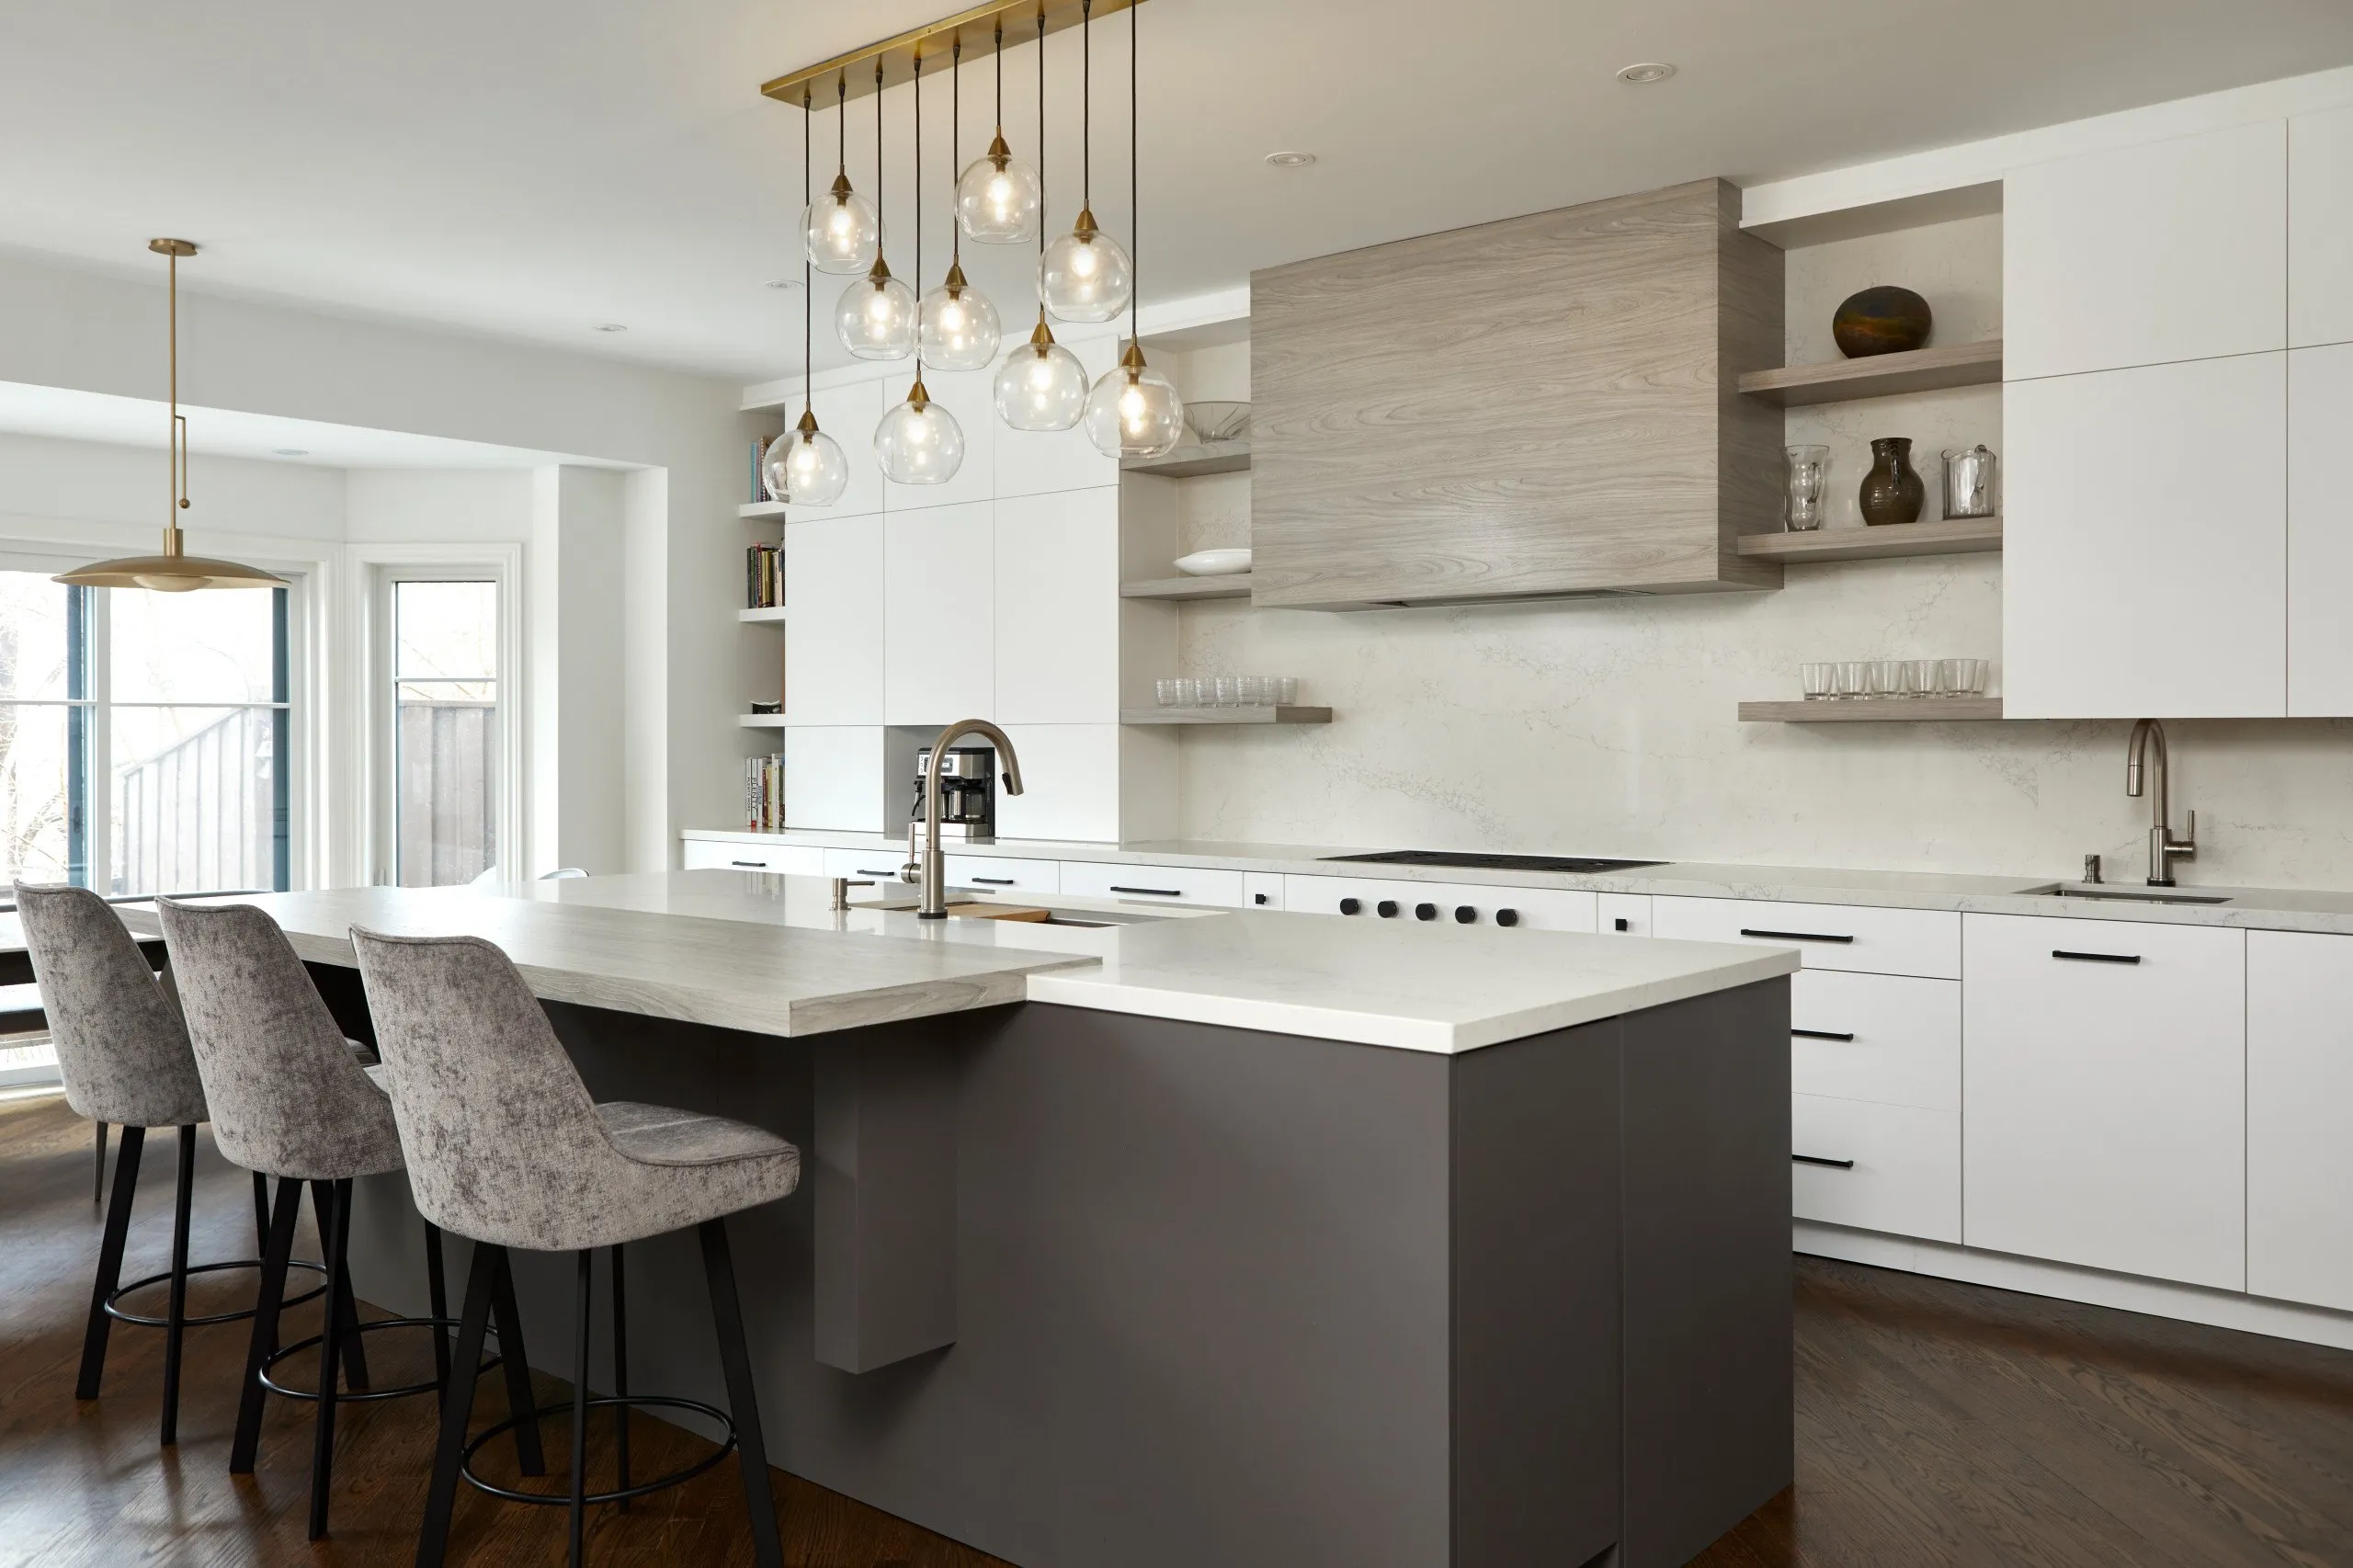
Elegant Simplicity
VIEW PROJECT DETAILS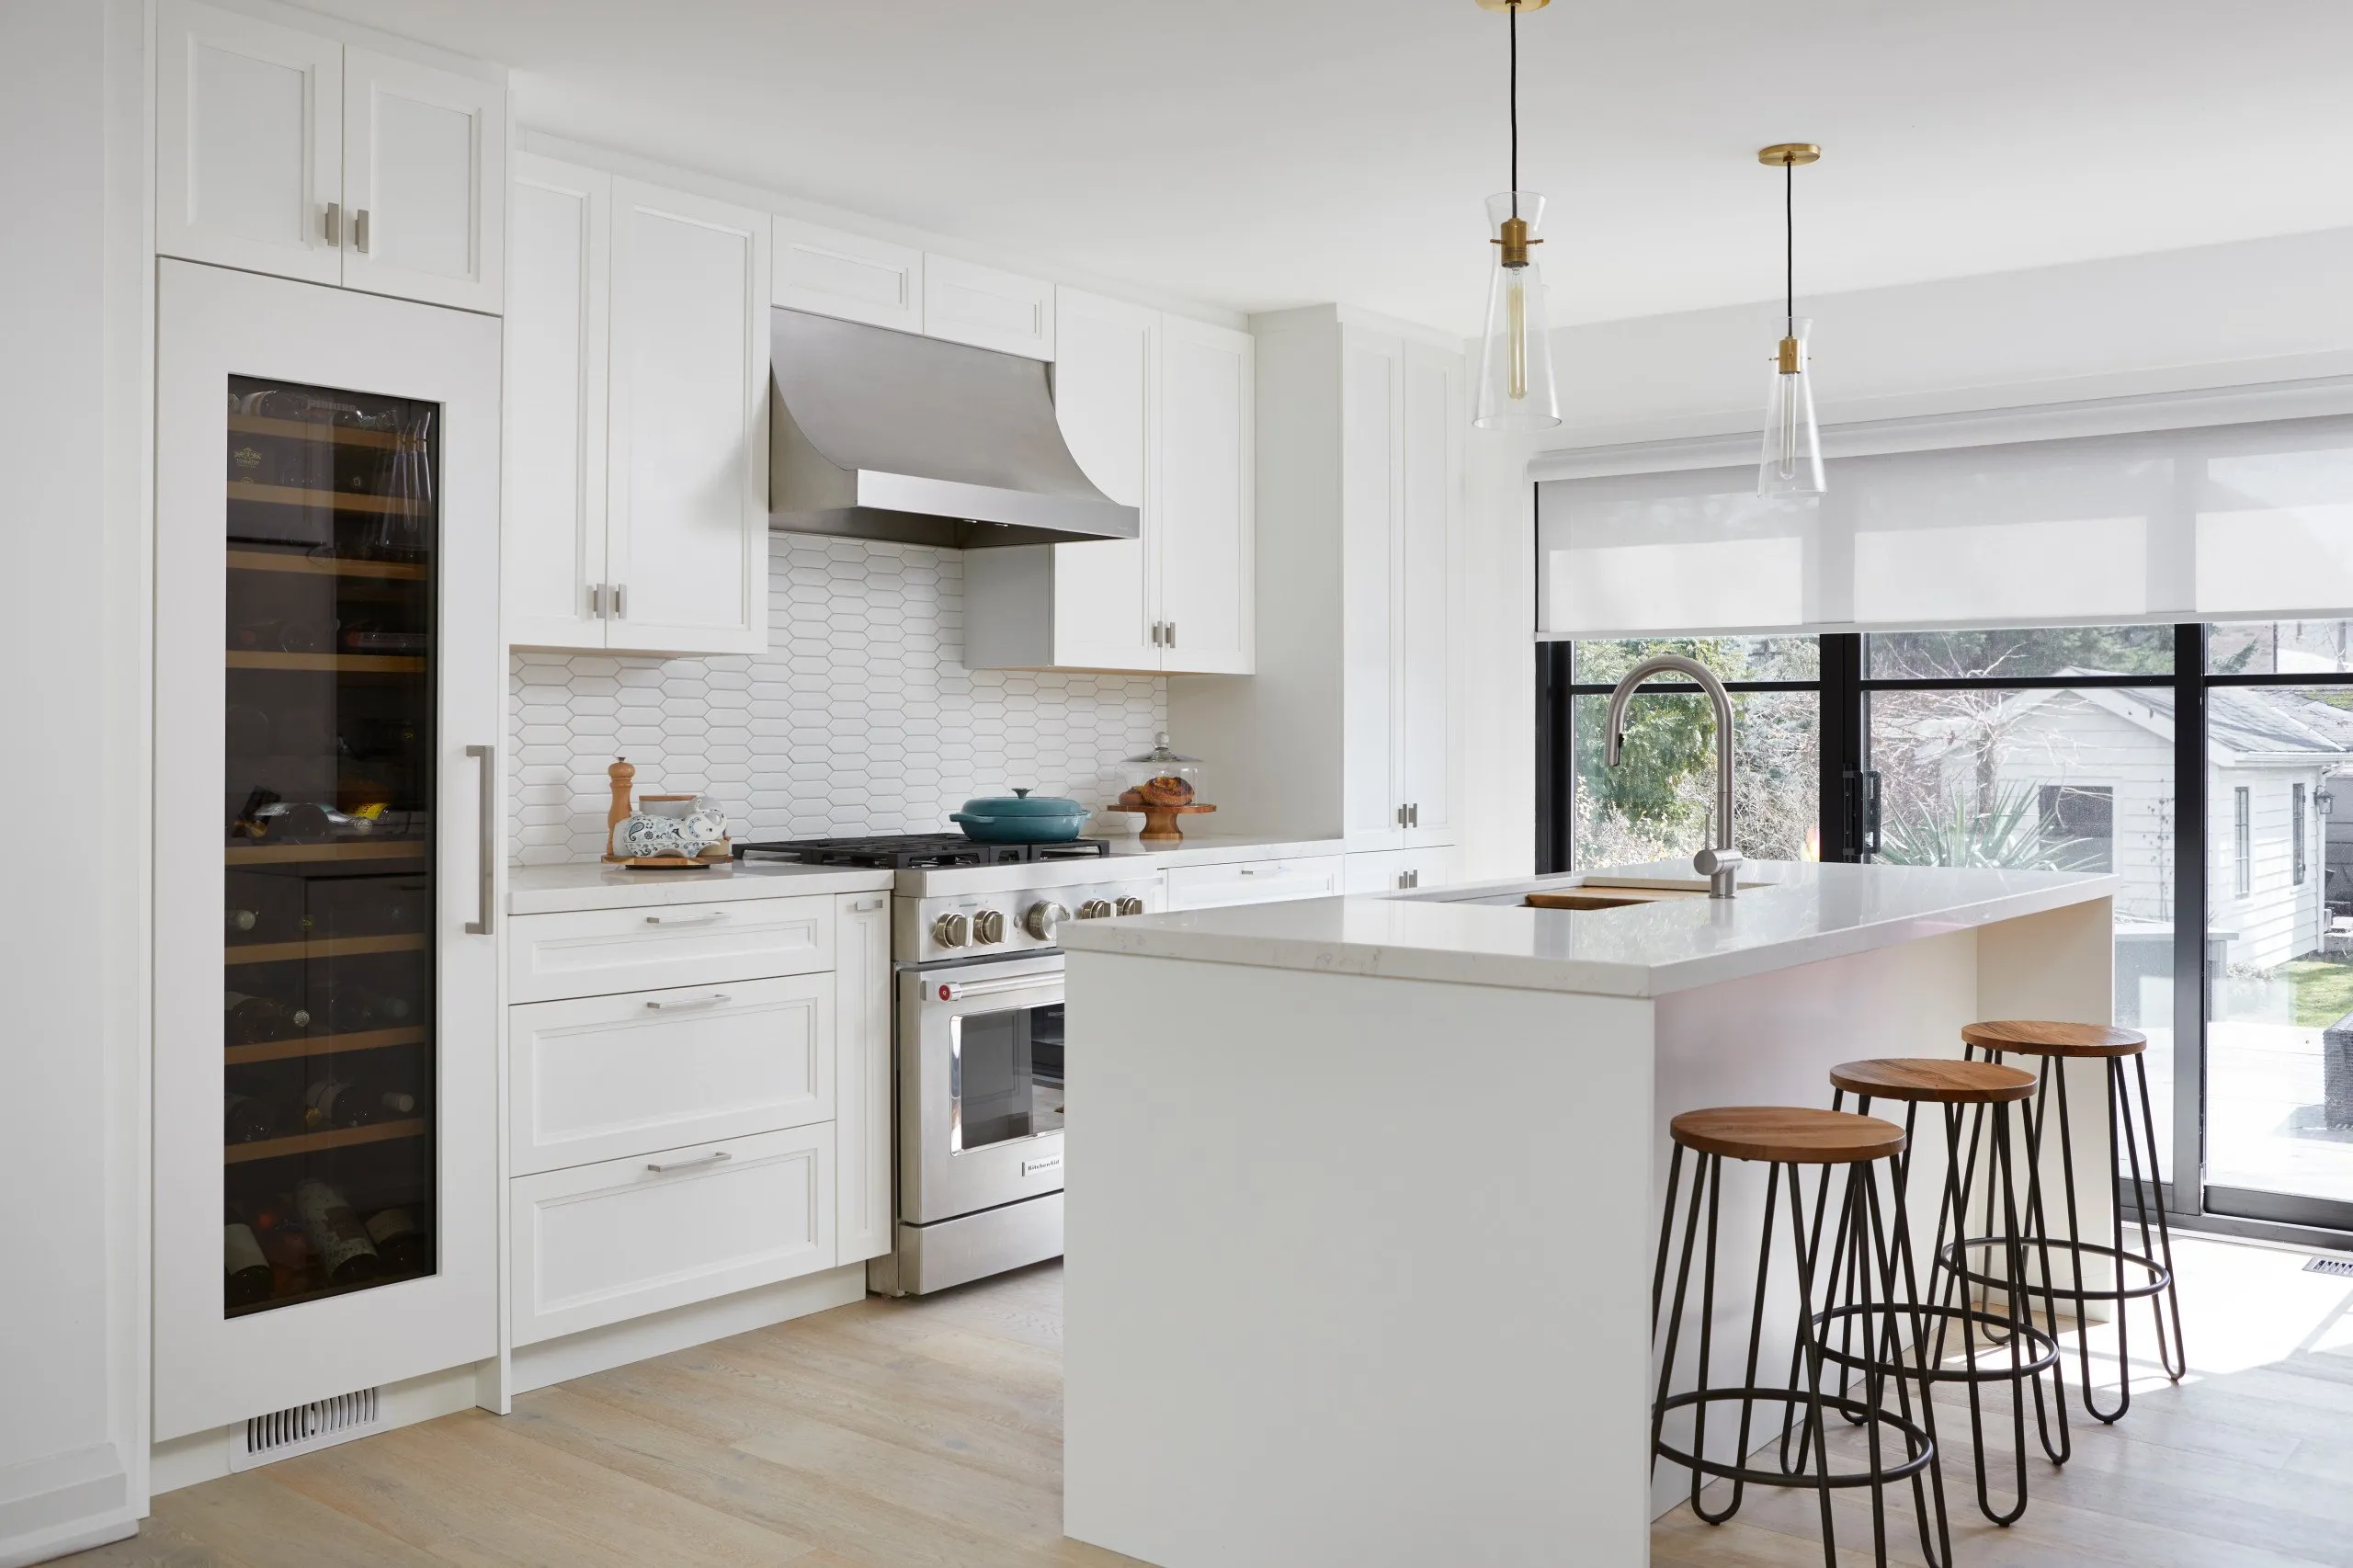
Relaxed Haven
VIEW PROJECT DETAILS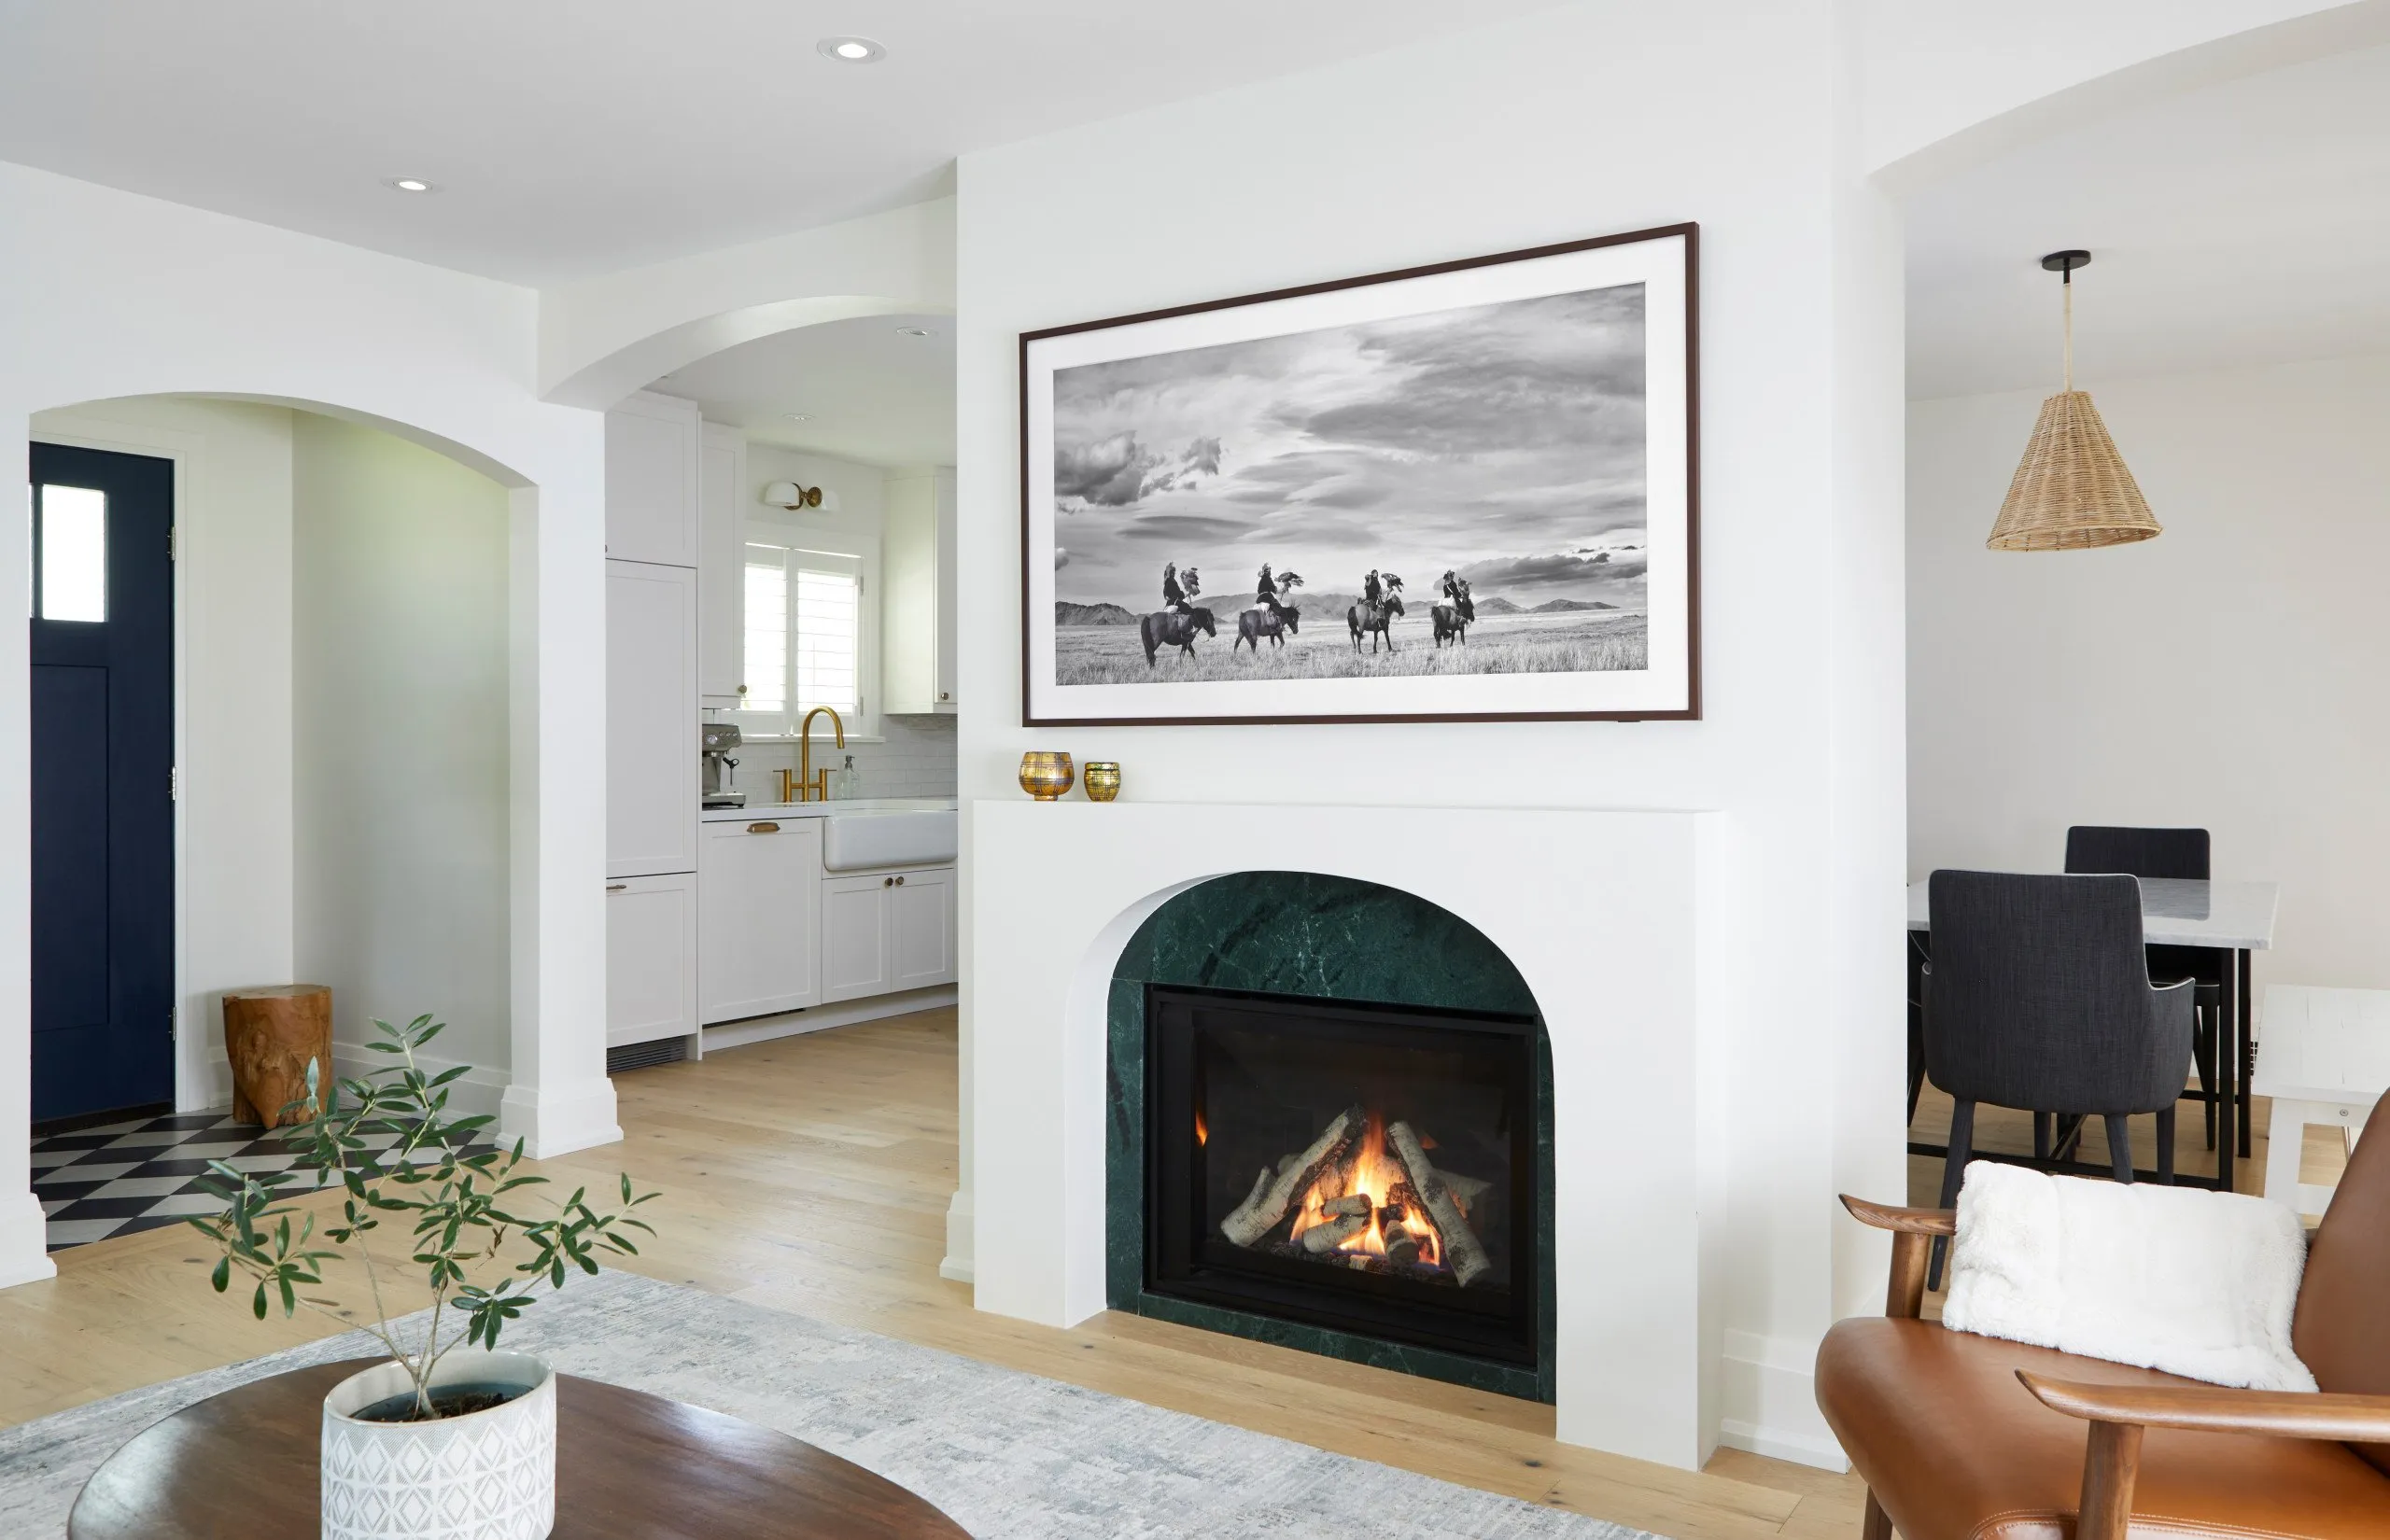
Country Retreat
VIEW PROJECT DETAILS