



French Modern Home Renovation in Toronto’s Beach Neighbourhood
Located in Toronto’s Beach neighbourhood and inspired by our client’s travels to St. Barts island in the Caribbean, our goal was to create a calming ambiance in this urban home.
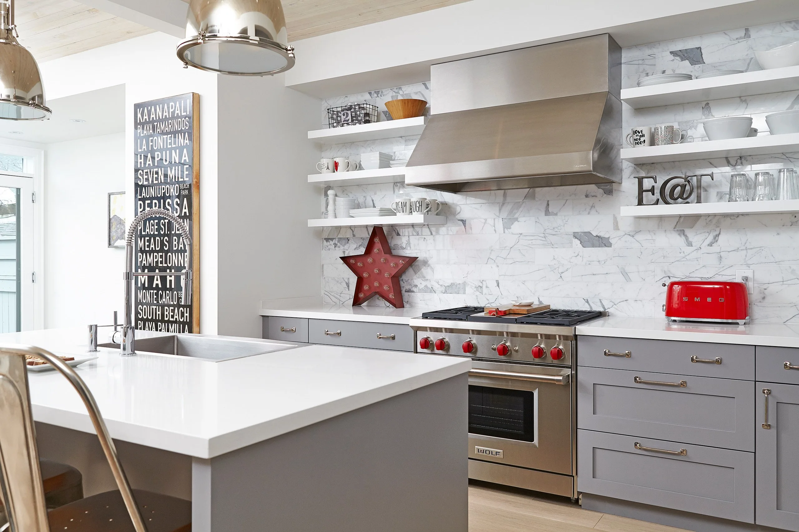
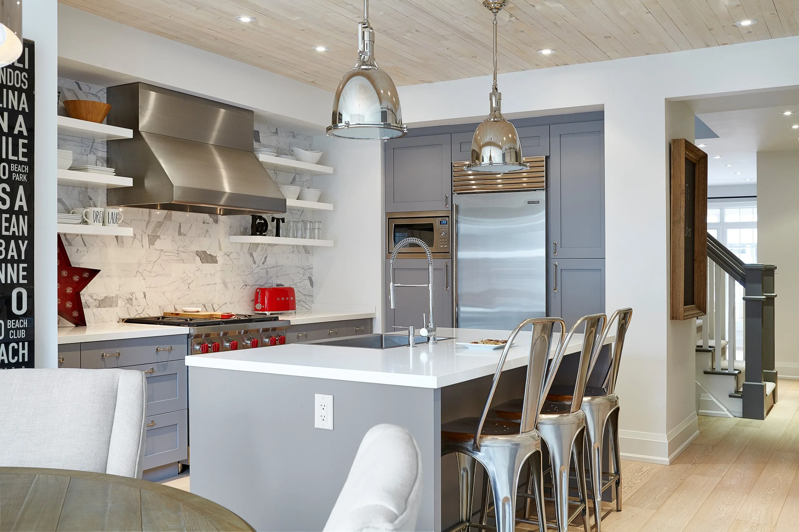
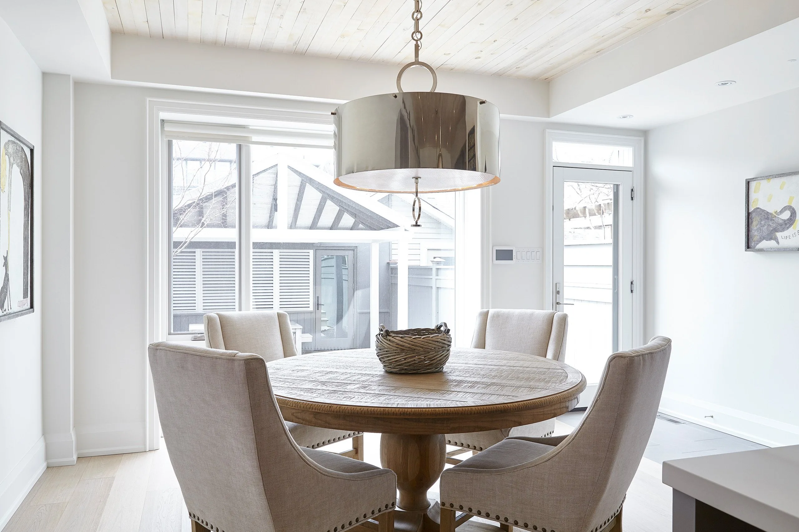
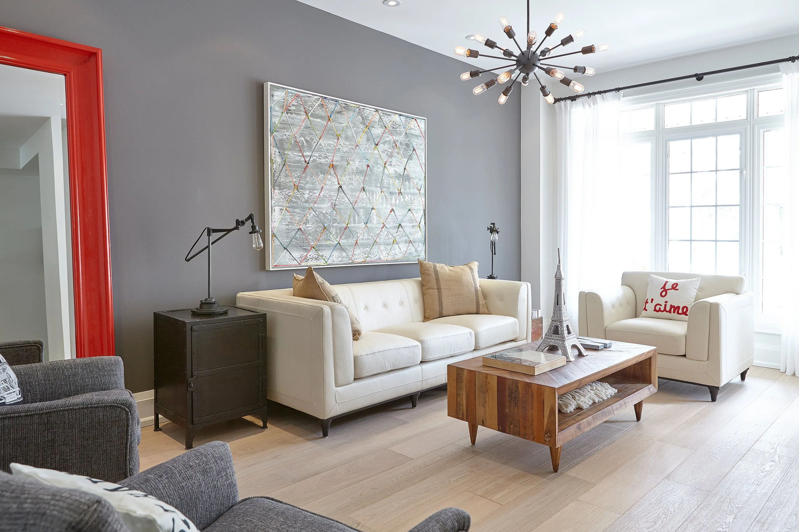
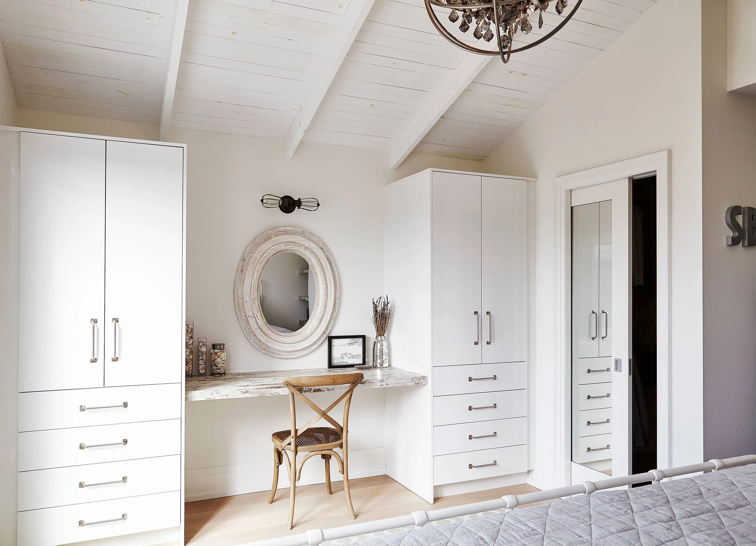
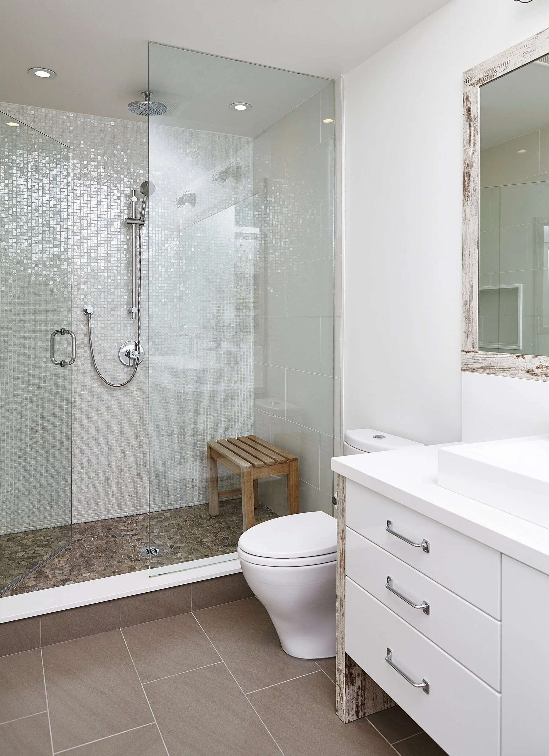
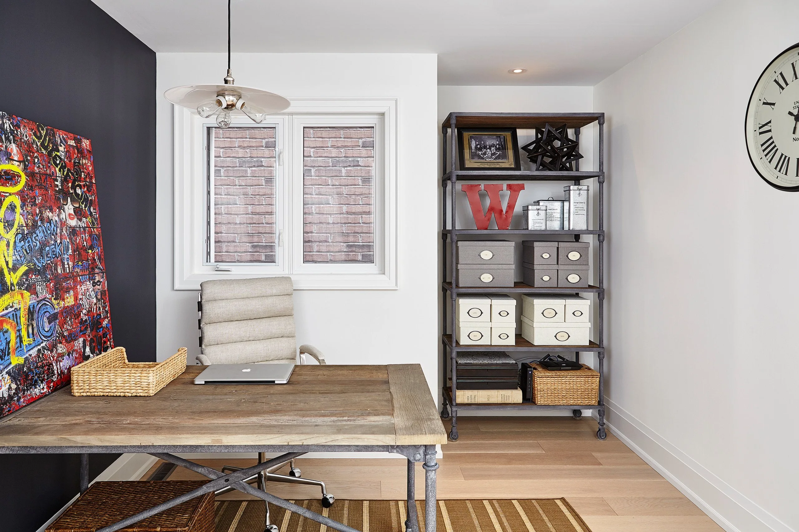
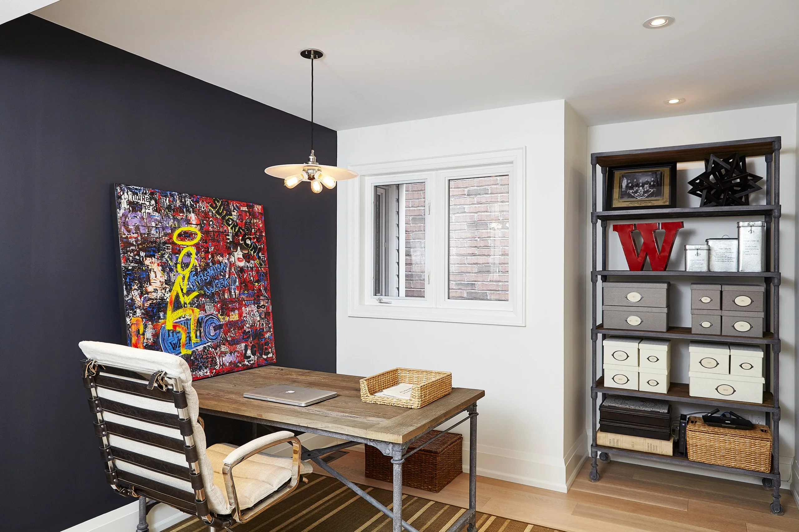
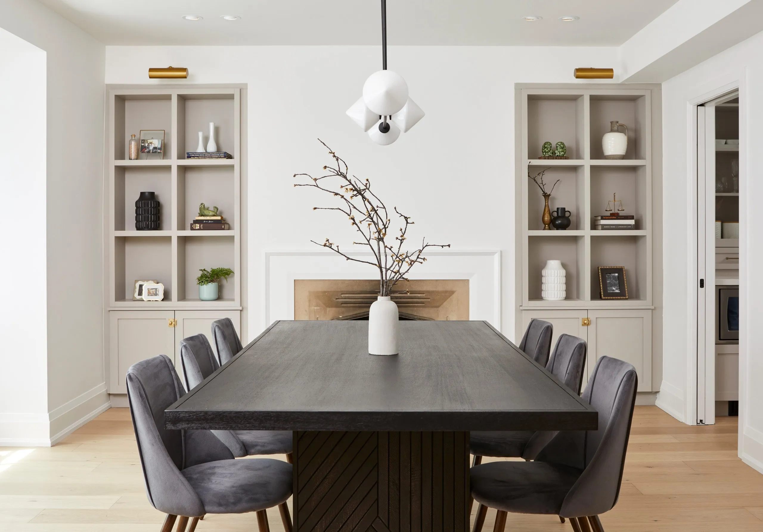
Light and airy floor and wall finishes were selected with a modern undertone and balanced with warm gray accent and craftsman elements. A wood elements were selected in brushed woods to subtly create a casual rustic feel without overpowering modern qualities of the interior design. Restoration Hardware furniture was used throughout as it complemented the style and finishes well.
More connection was made to the back-yard by replacing a bow window with a bumpout and floor to ceiling modern windows. The back yard was redesigned and landscaped to have the form of a courtyard with the garage wall being dressed as a cabana with covered seating. Perimeter plantings softened the hardscaped courtyard for optimal outdoor living and sight lines from the interior.
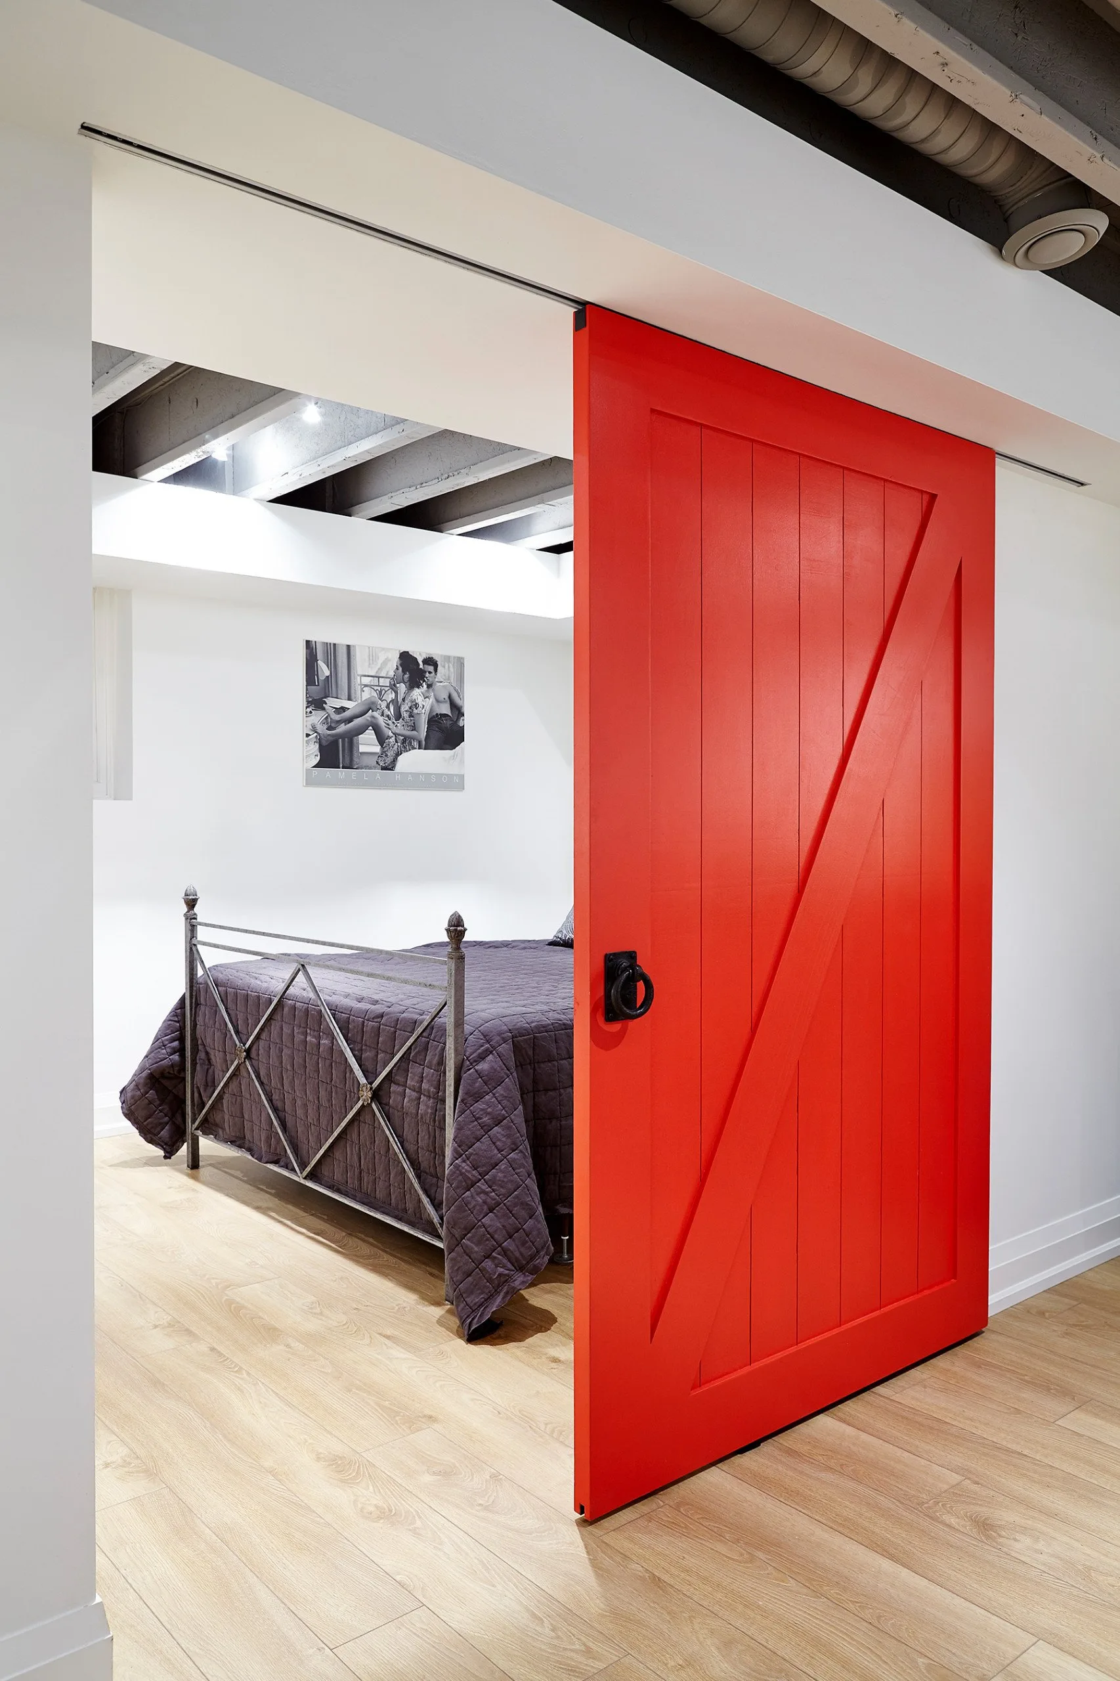
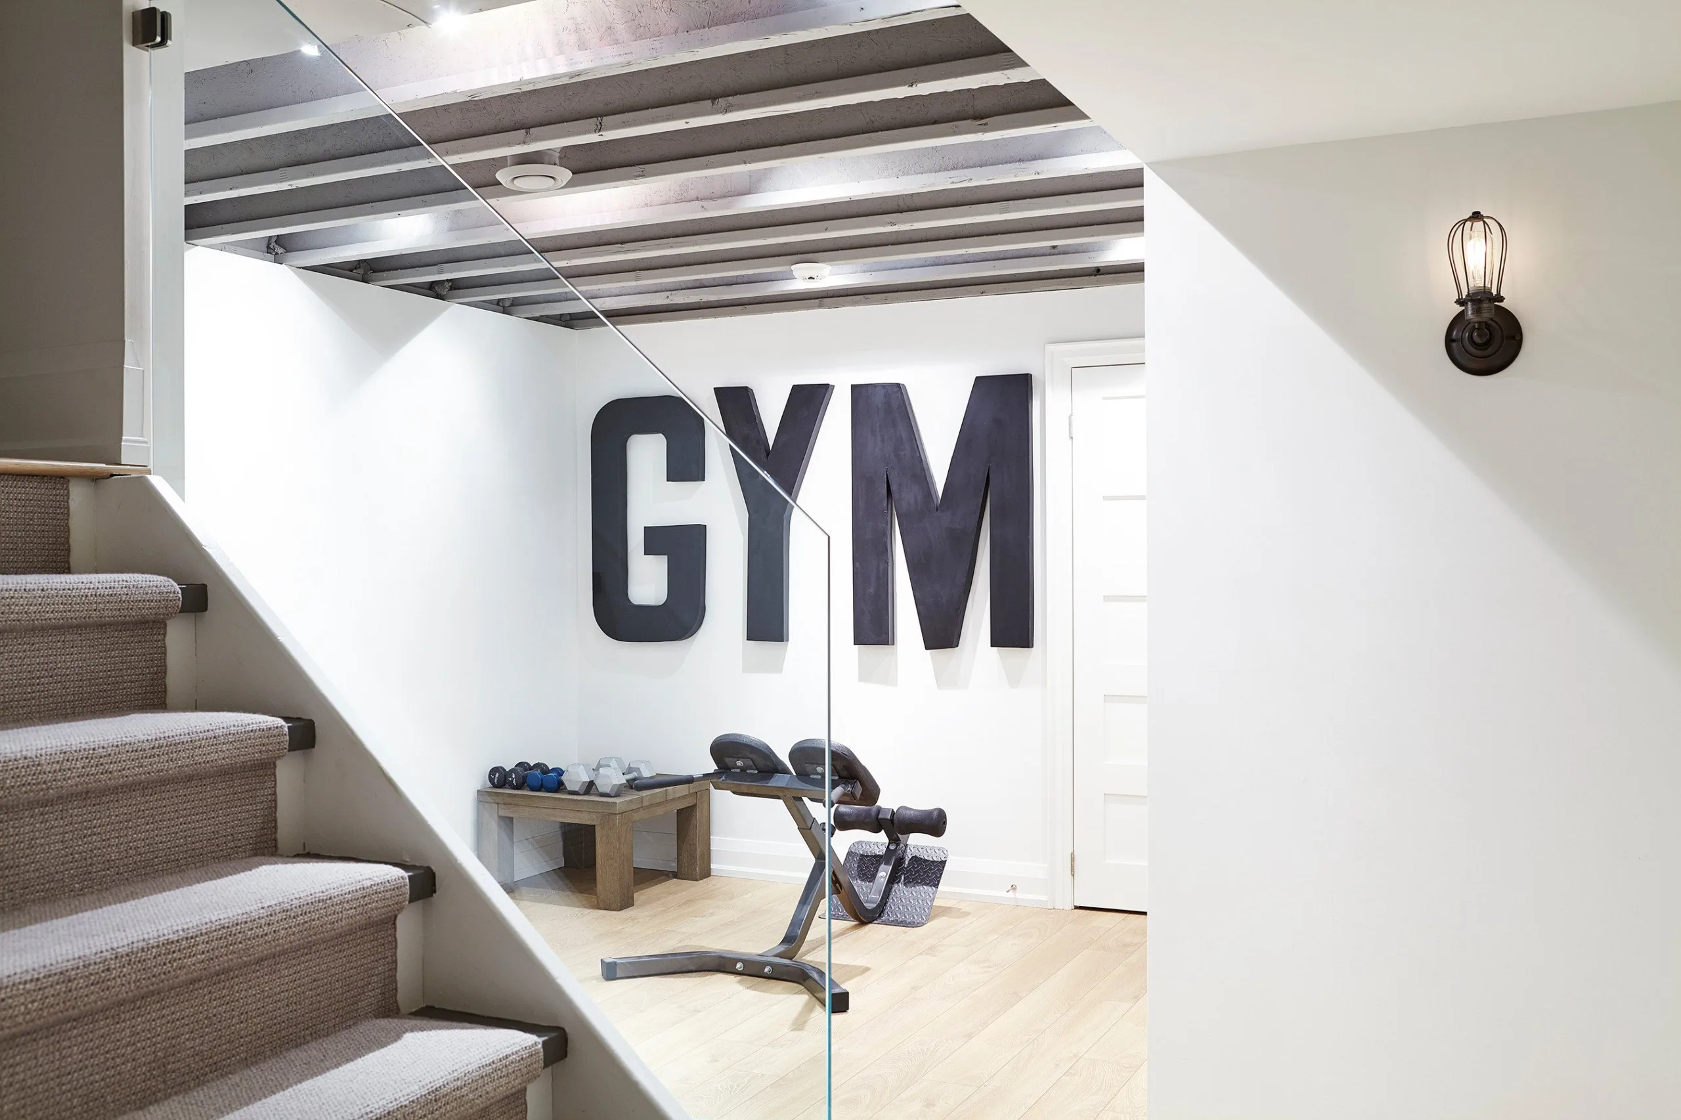
In the basement where ceiling height was limited, we opted to relocate infrastructure to perimeter walls and leave joists exposed, painted in a warm gray. Lighting was recessed within the structure for a modern rustic visual expression. white walls and light wide plant Kentwood Brushed Oak Sanderson hardwood floors flowed into the basement to create coherence between all four levels of this home.
-
Kitchen
-
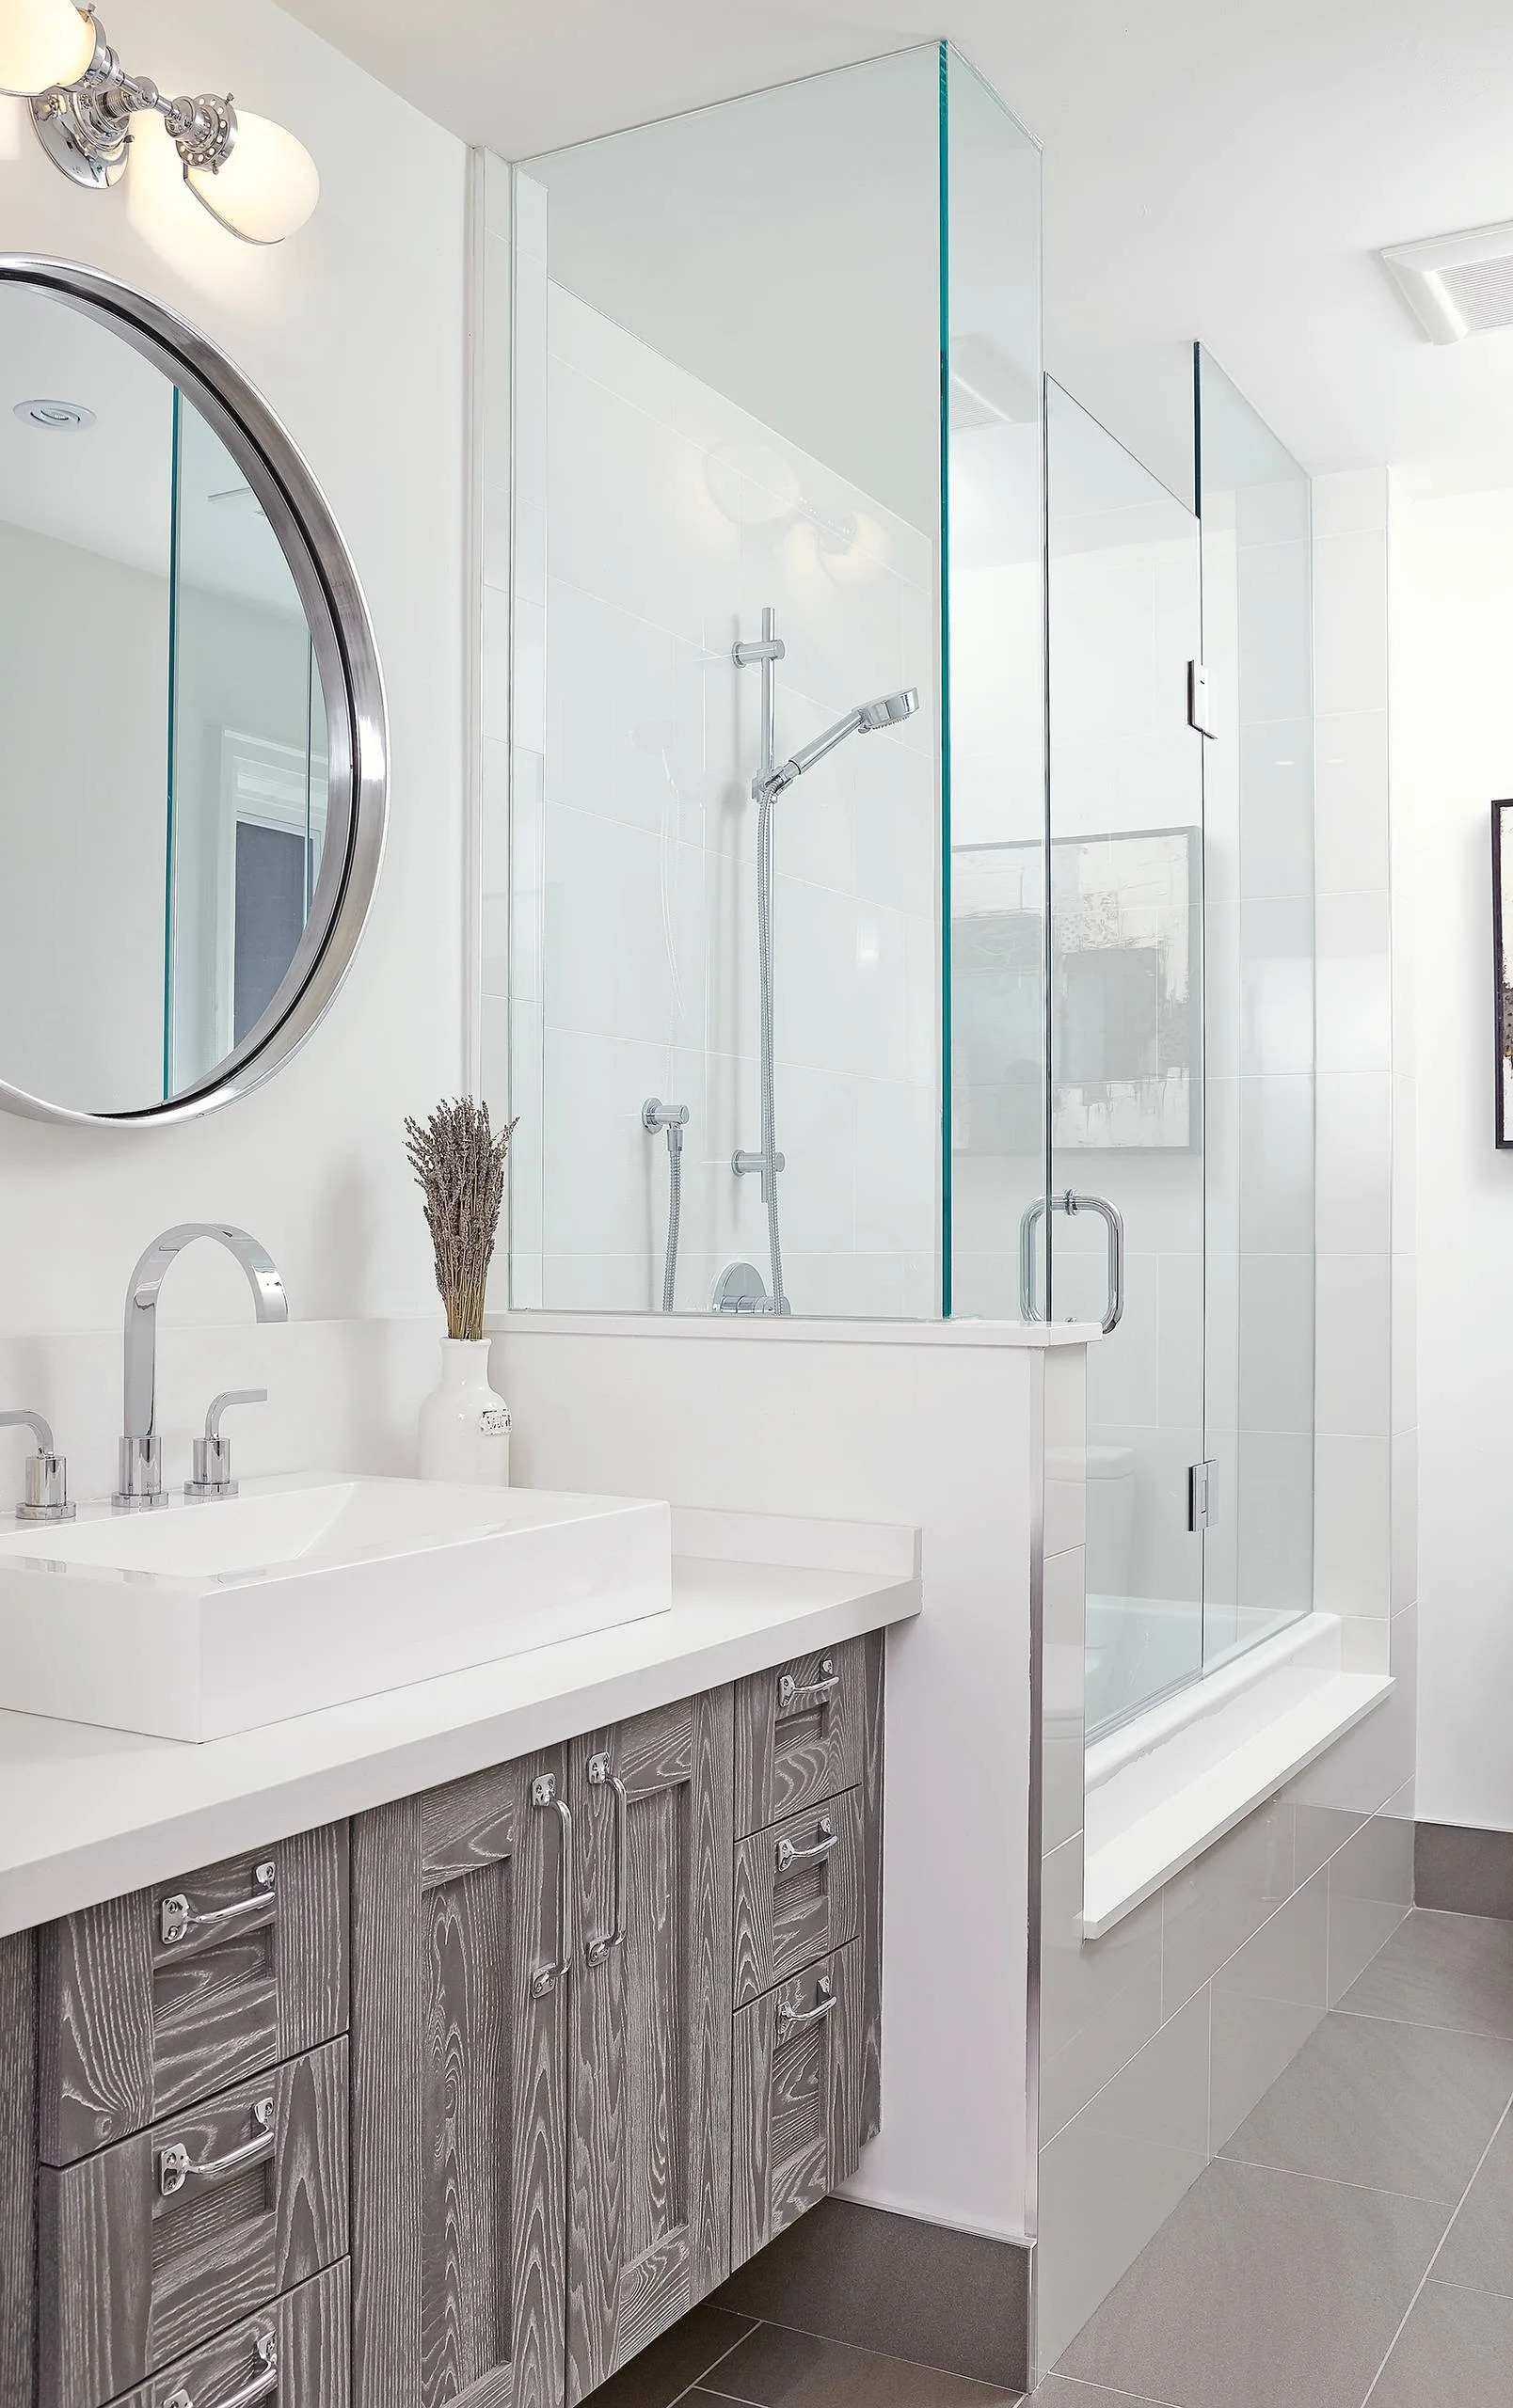
Bathroom
-
Living Room
-
Family Room
-
Bedroom
-
Dining Room
-
Staircase
-
Powder Room
Frequently Asked Questions
What was the scope of the Beach Villa in the City project?
Located in Toronto’s Beach neighbourhood and inspired by our client’s travels to St. Barts, this project aimed to bring a sense of calm and casual elegance to an urban setting.
Light, airy finishes with modern undertones were balanced by warm greys and brushed wood accents for a soft, rustic touch. Restoration Hardware furnishings complemented the palette and reinforced the relaxed sophistication of the space.
To enhance connection to the outdoors, a bow window was replaced with a modern bump-out and floor-to-ceiling glazing. The backyard was redesigned as a courtyard, with the garage reimagined as a cabana-style seating area framed by soft perimeter plantings.
In the basement, where ceiling height was limited, we exposed and painted the joists in warm grey and recessed lighting into the structure. White walls and Kentwood Brushed Oak Sanderson flooring were carried through to maintain visual continuity across all four levels.
When was this project completed?
Beach Villa in the City was completed in 2015.
What was the budget for this renovation?
This renovation was completed within the $200,001 – $500,000 CAD range.
Where is this home located?
The home is located in the Beach neighbourhood of Toronto, Ontario, Canada, with a postal code of M4L.
What services did BKDP provide for this project?
BKDP provided:
- Full interior redesign
- Kitchen design
- Bathroom design
- Basement design
- Layout reconfiguration to enhance room flow and function
- Material and color palette curation for a modern-country vibe
- Integration of custom cabinetry, lighting design, and furniture layout
- Construction management and coordination
What were the key interior design features of this project?
The interior design centered on comfort and understated elegance. Inspired by their travels to St. Barts, the client envisioned a home that echoed the relaxed luxury of Caribbean villas—translated thoughtfully for urban living in Toronto. BKDP reinterpreted the essence of island ease through refined materials, layered textures, and subtle rustic notes, crafting a space that feels both laid-back and sophisticated. The result is a home that evokes a sense of escape—rooted in warmth, elevated in execution.
Why is the basement ceiling open?
BKDP’s goal for the basement was to create a distinctive design gesture that echoed the exposed wood and board-and-batten ceiling details featured on the upper levels. With lower ceiling height in the basement, the strategy involved relocating ductwork to the perimeter to frame the open ceiling structure, which was then painted in the same accent grey used throughout the home. The result is a visually taller, more textured space that maintains continuity with the design language above.
Did BKDP oversee construction for this project?
Yes, BKDP managed the full project lifecycle—from design through construction. This included coordination of contractors, timeline supervision, budget control, and detailed finish execution.
Do highly stylized interiors remain timeless?
Timeless interiors are achieved through a combination of thoughtful strategy and contextual sensitivity. At BKDP, this often begins with grounded decision-making—prioritizing materials with intrinsic beauty, balanced proportions, and functional layout choices rooted in how the space will be lived in. Drawing inspiration from the home’s architectural context and surrounding environment further reinforces longevity. These principles help ensure that the design transcends trends and remains enduringly relevant.
How do clients stay informed during a BKDP renovation?
BKDP offers ongoing updates via project meetings and a secure online portal, allowing homeowners to review schedules, documents, and construction photos in real time.
Kingsway House
VIEW PROJECT DETAILS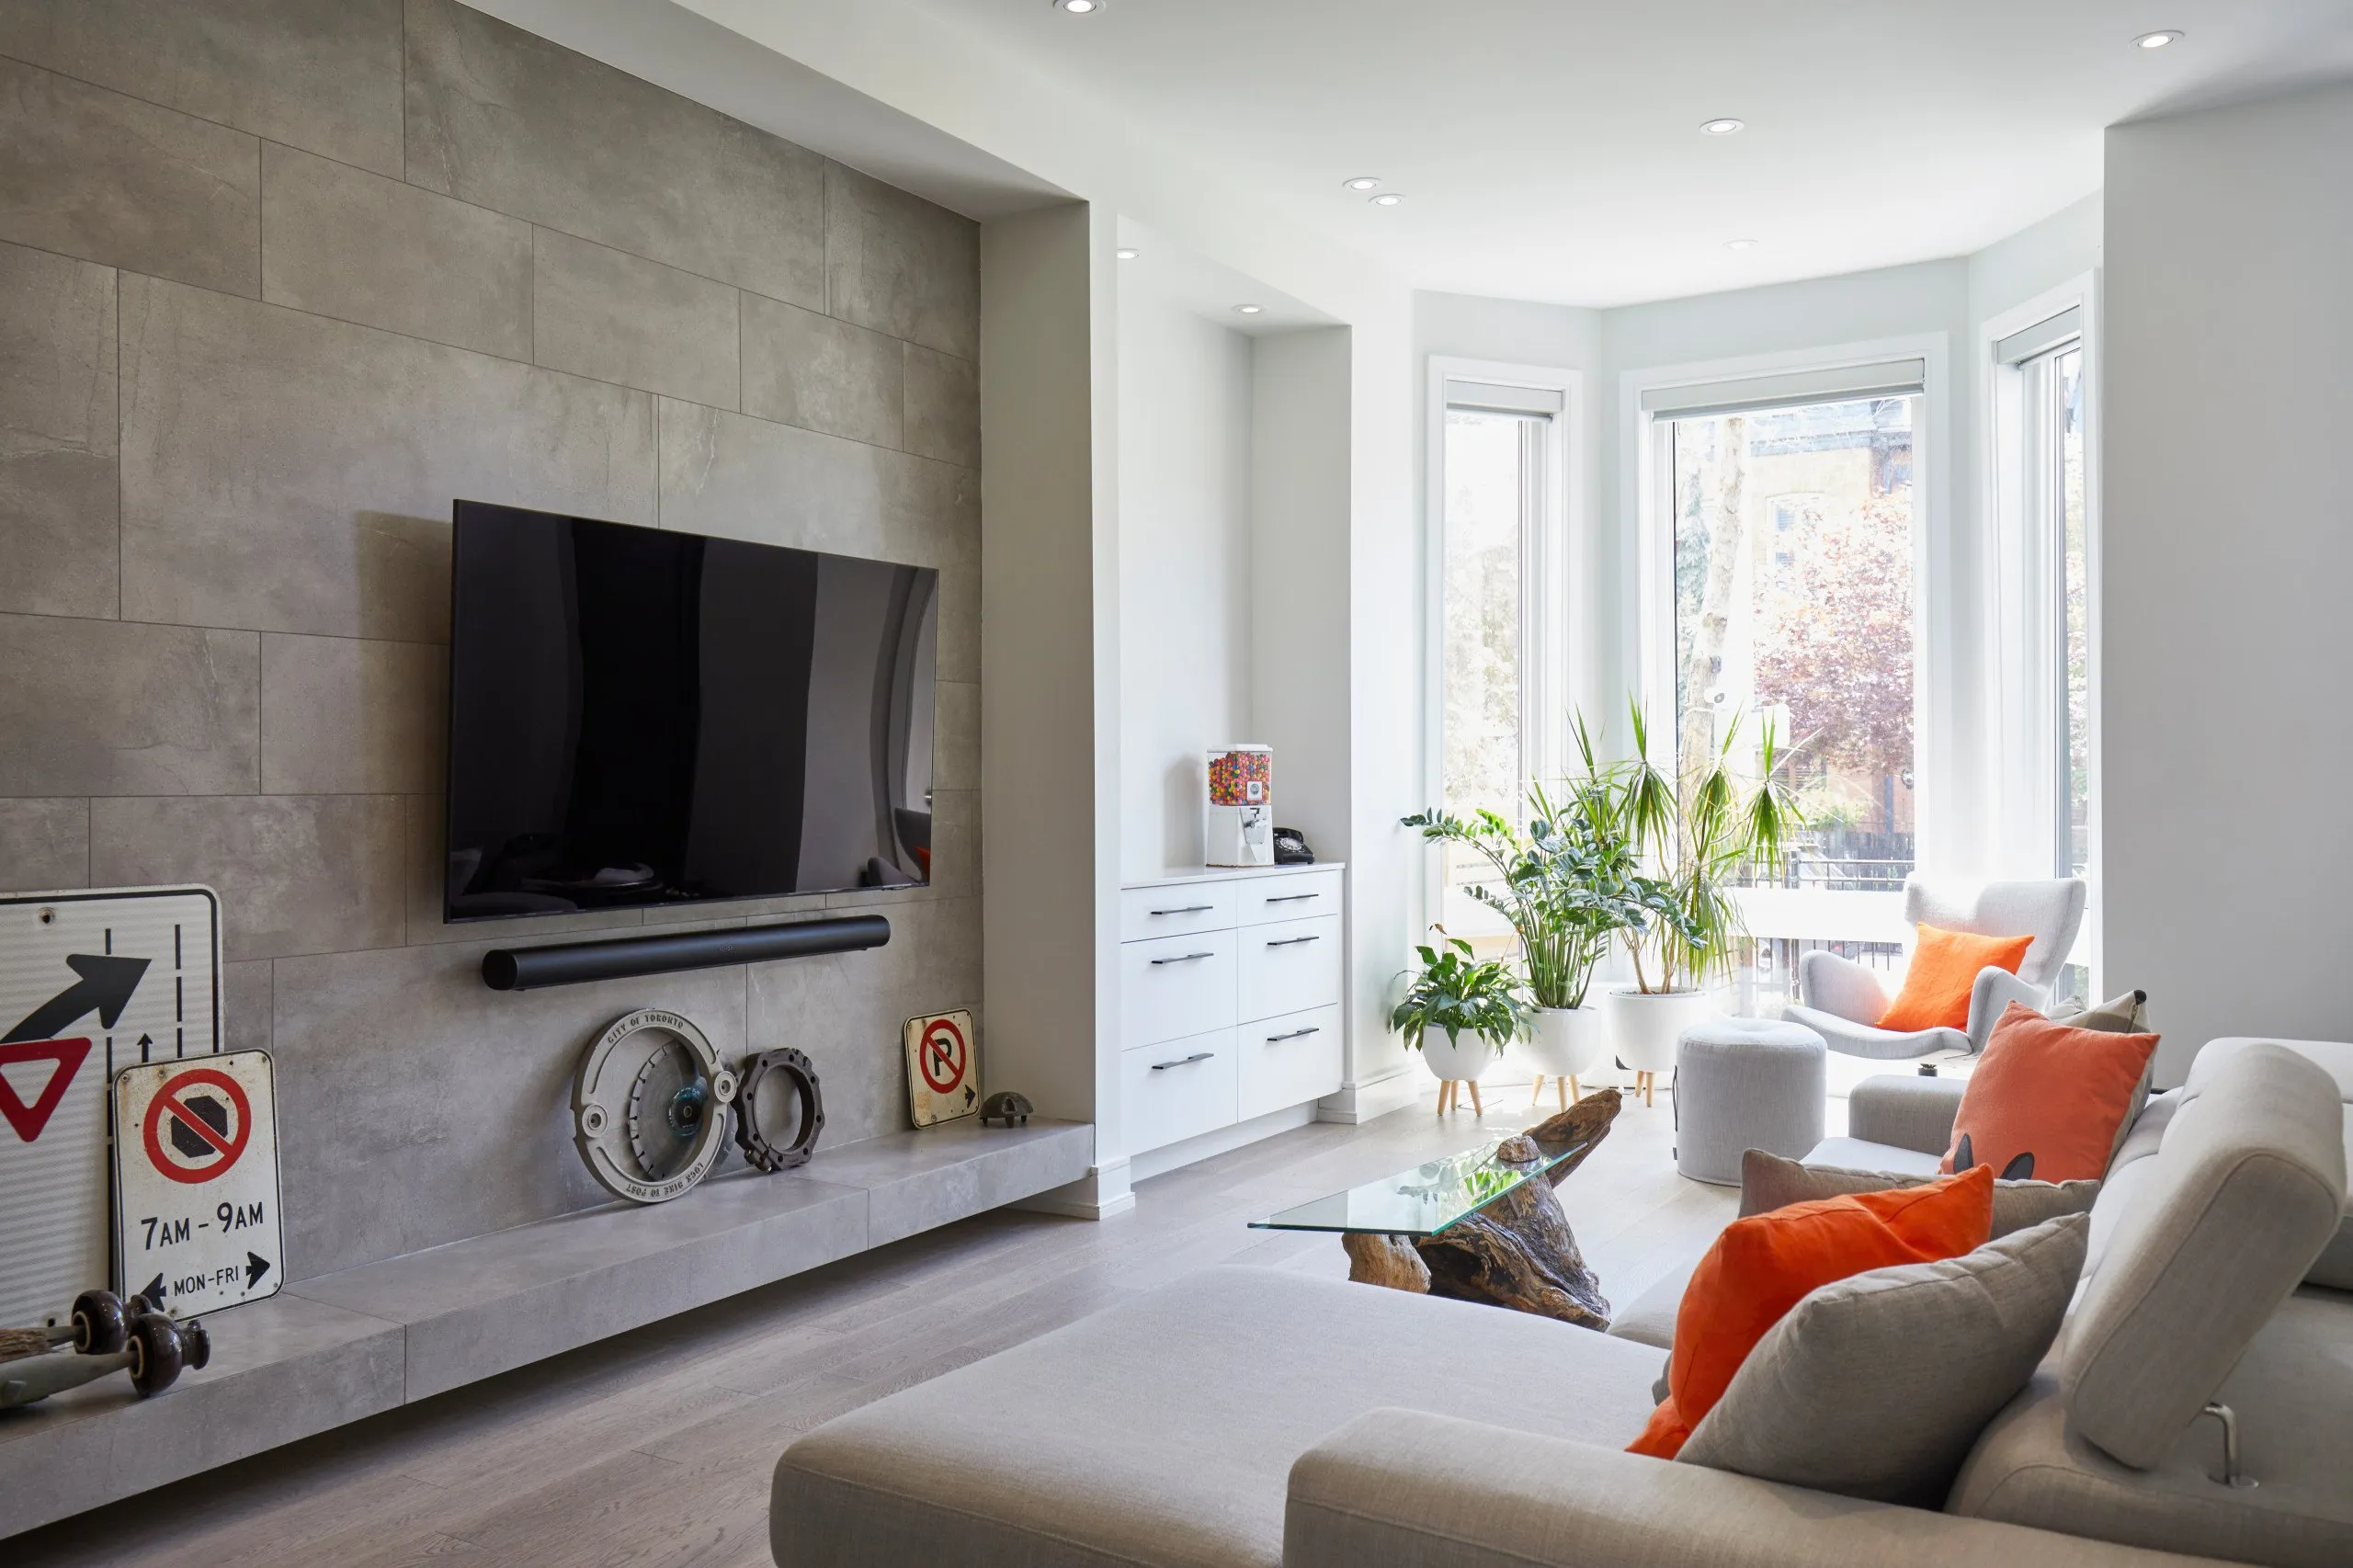
Eclectic Haven
VIEW PROJECT DETAILS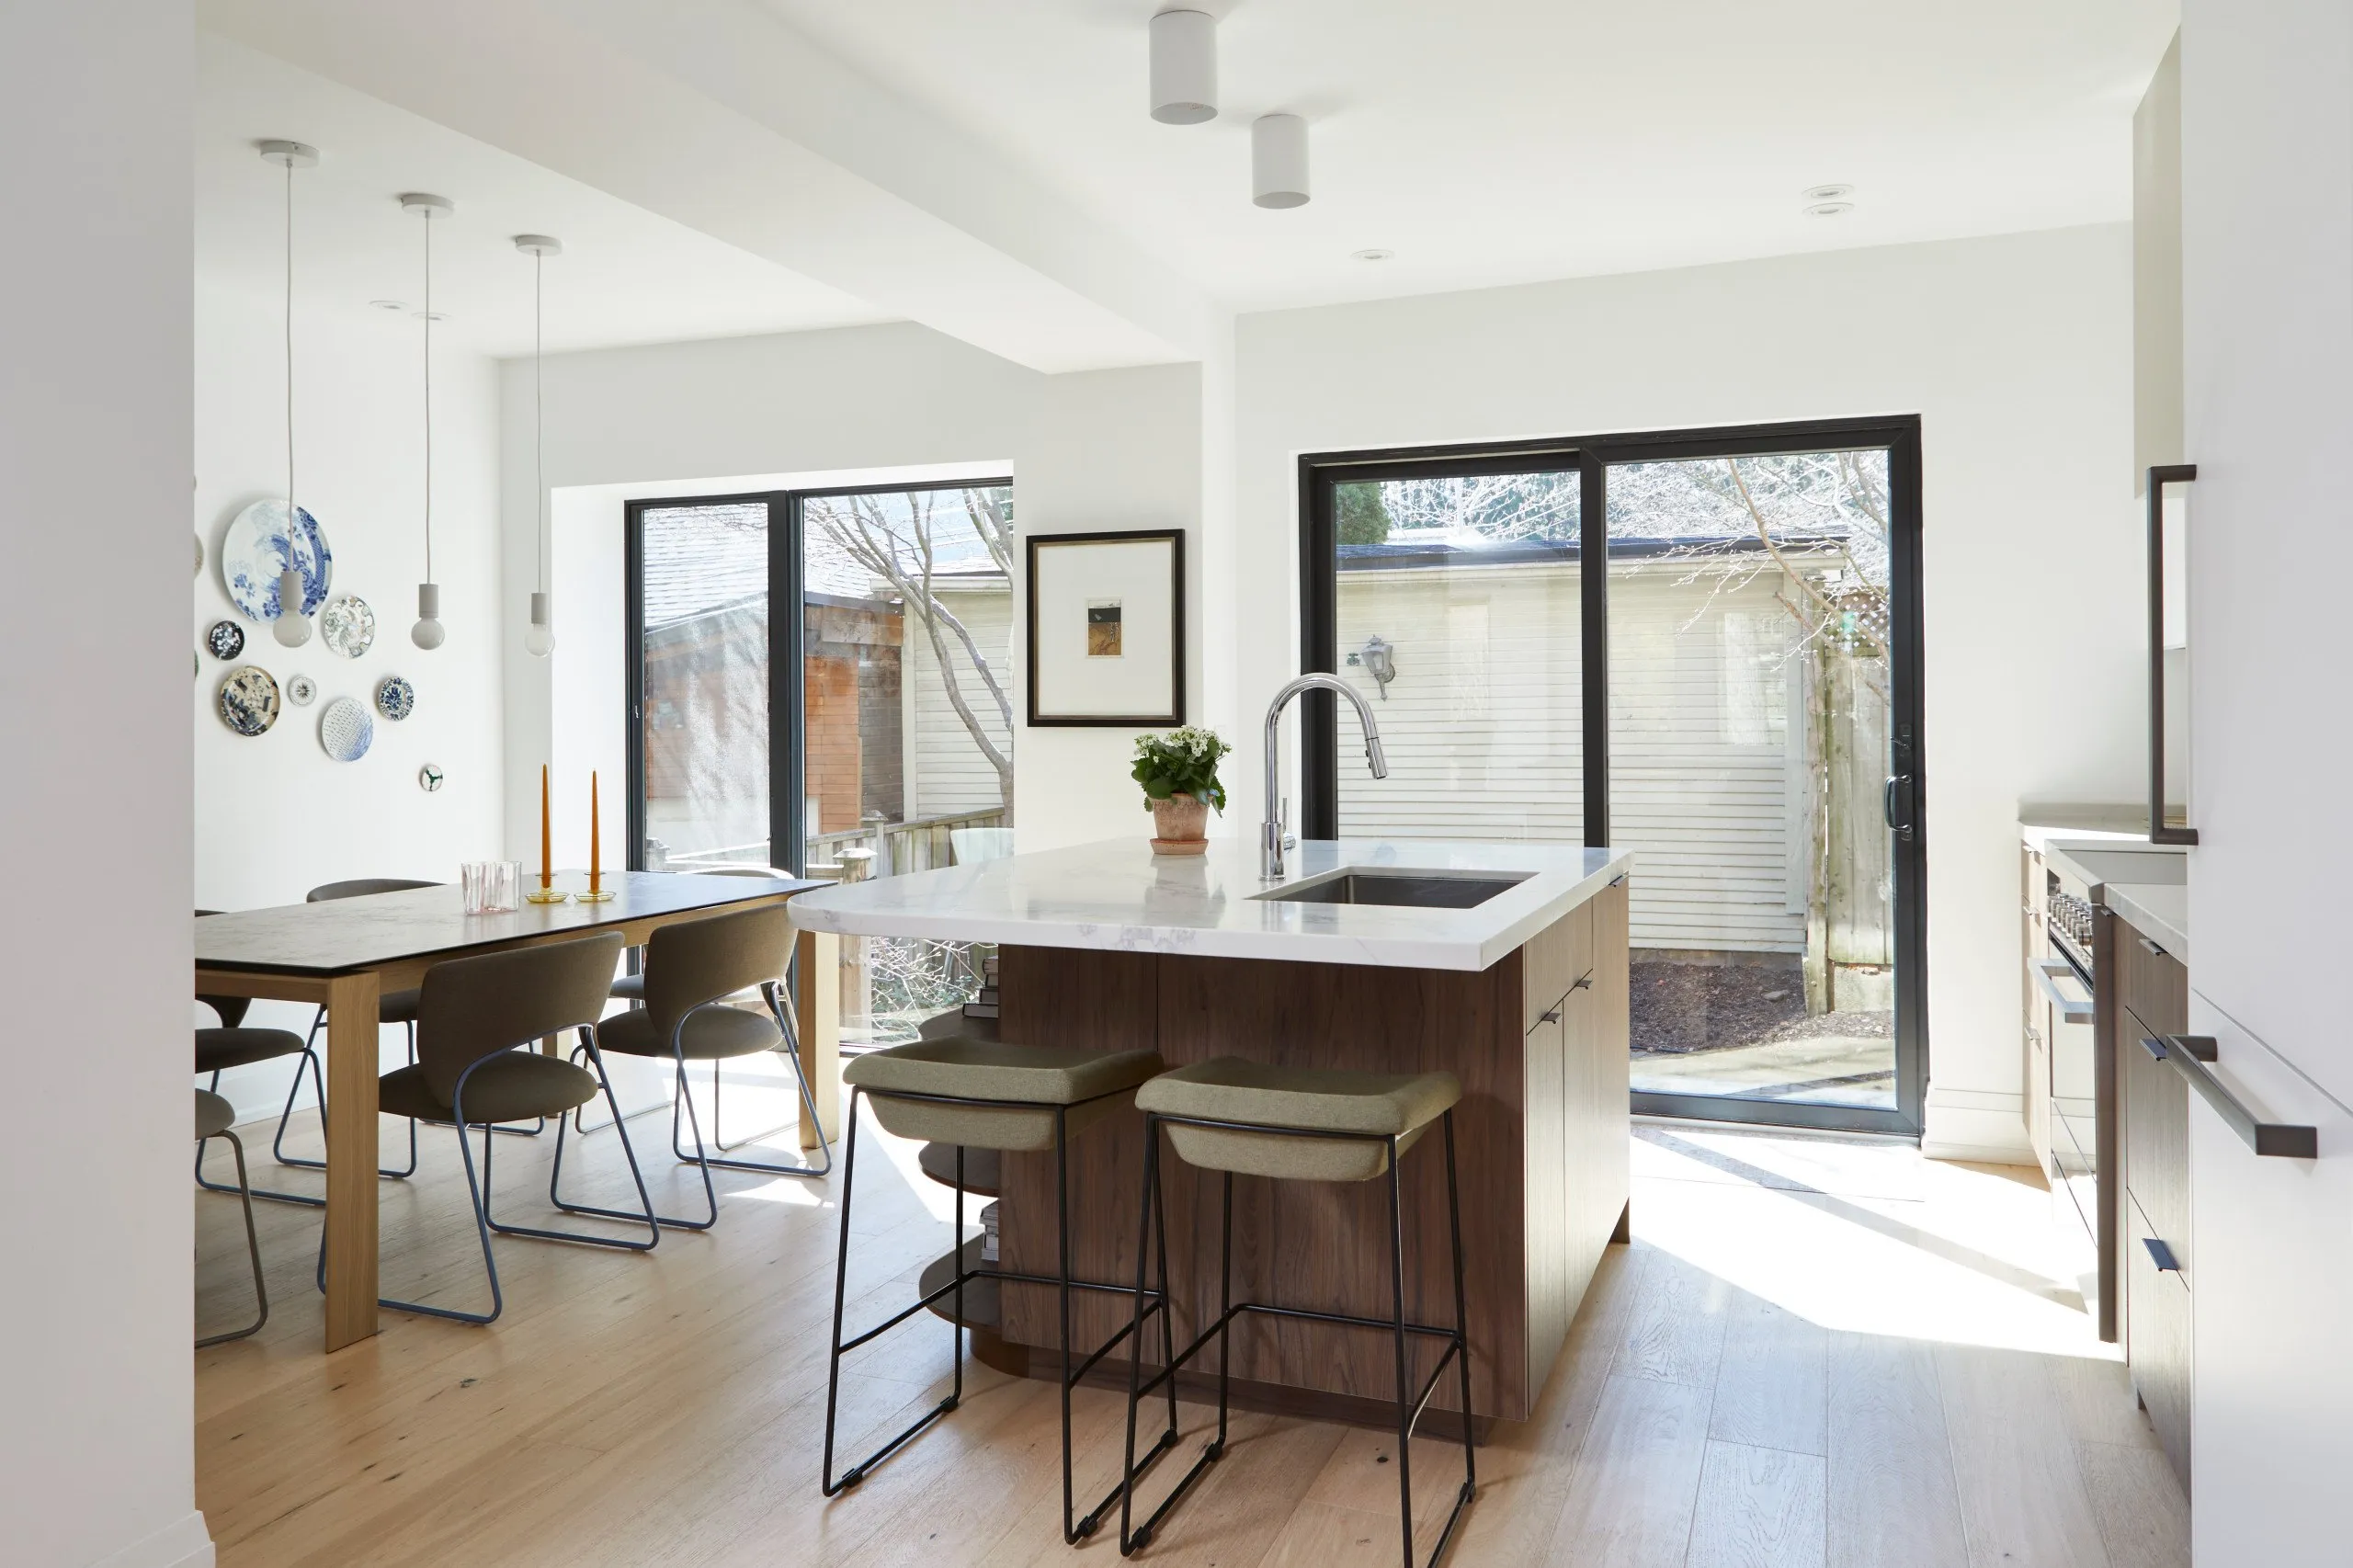
Organic Harmony
VIEW PROJECT DETAILS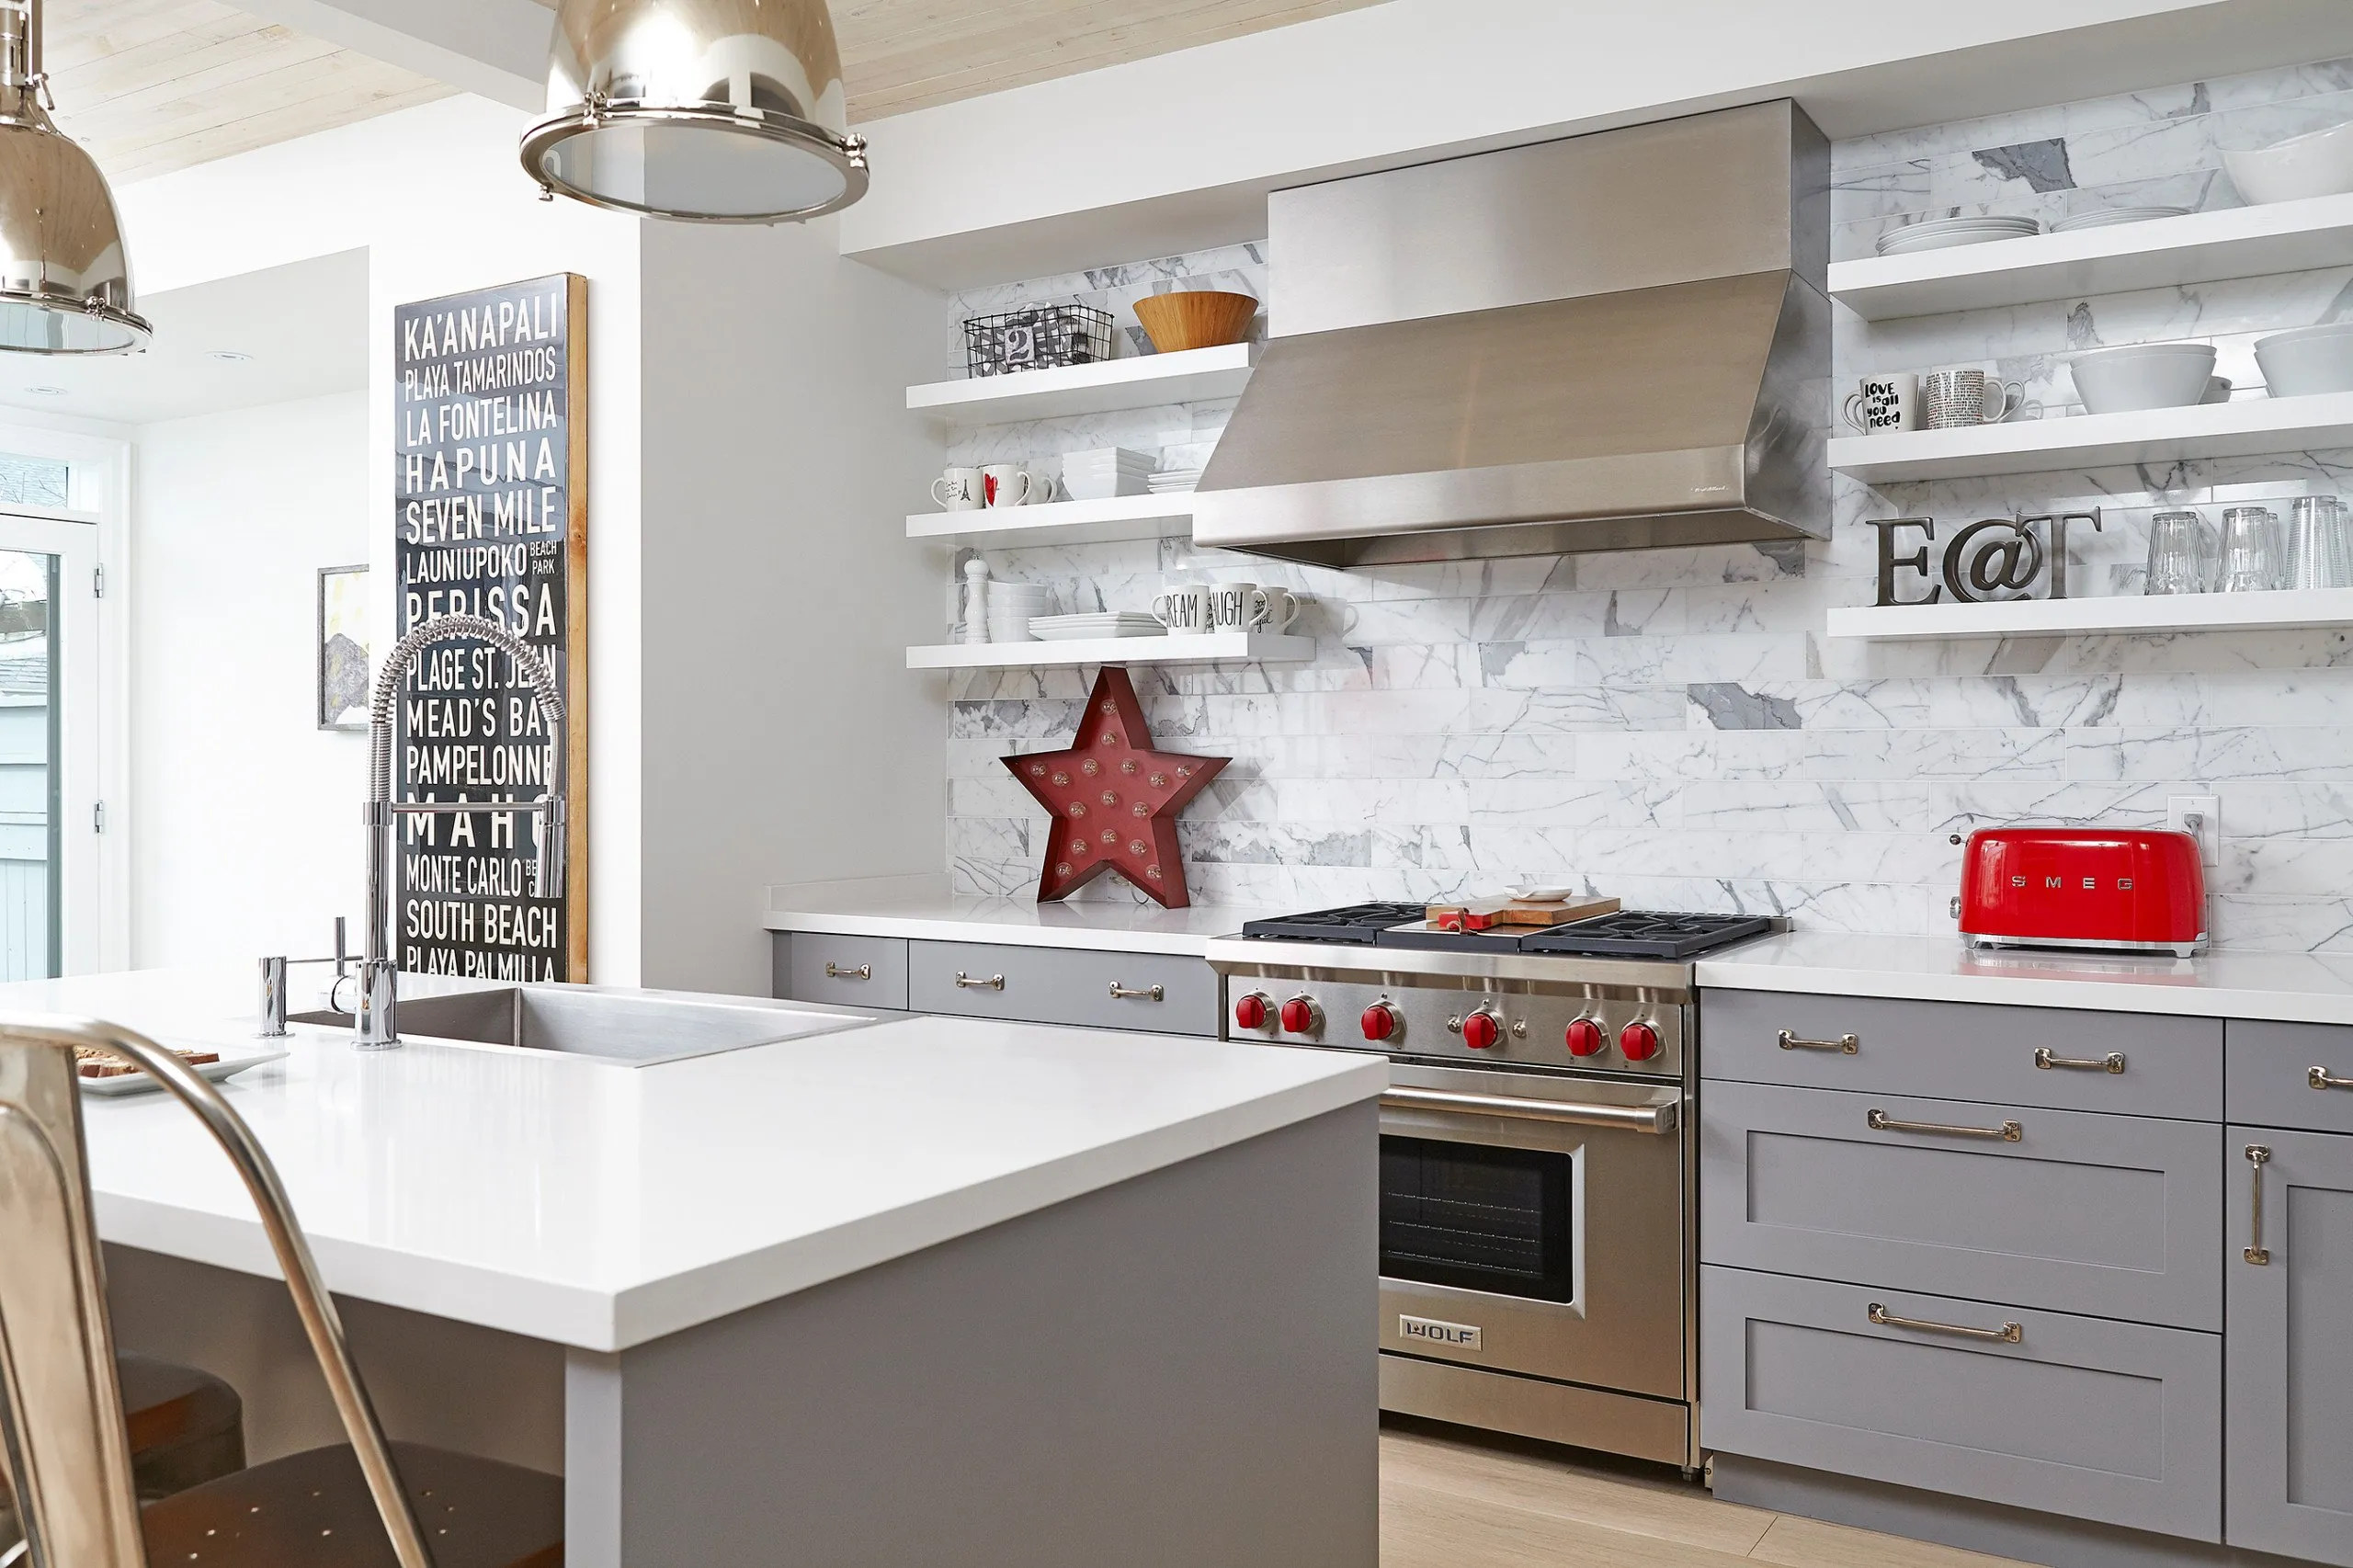
Beach Villa in the City
VIEW PROJECT DETAILS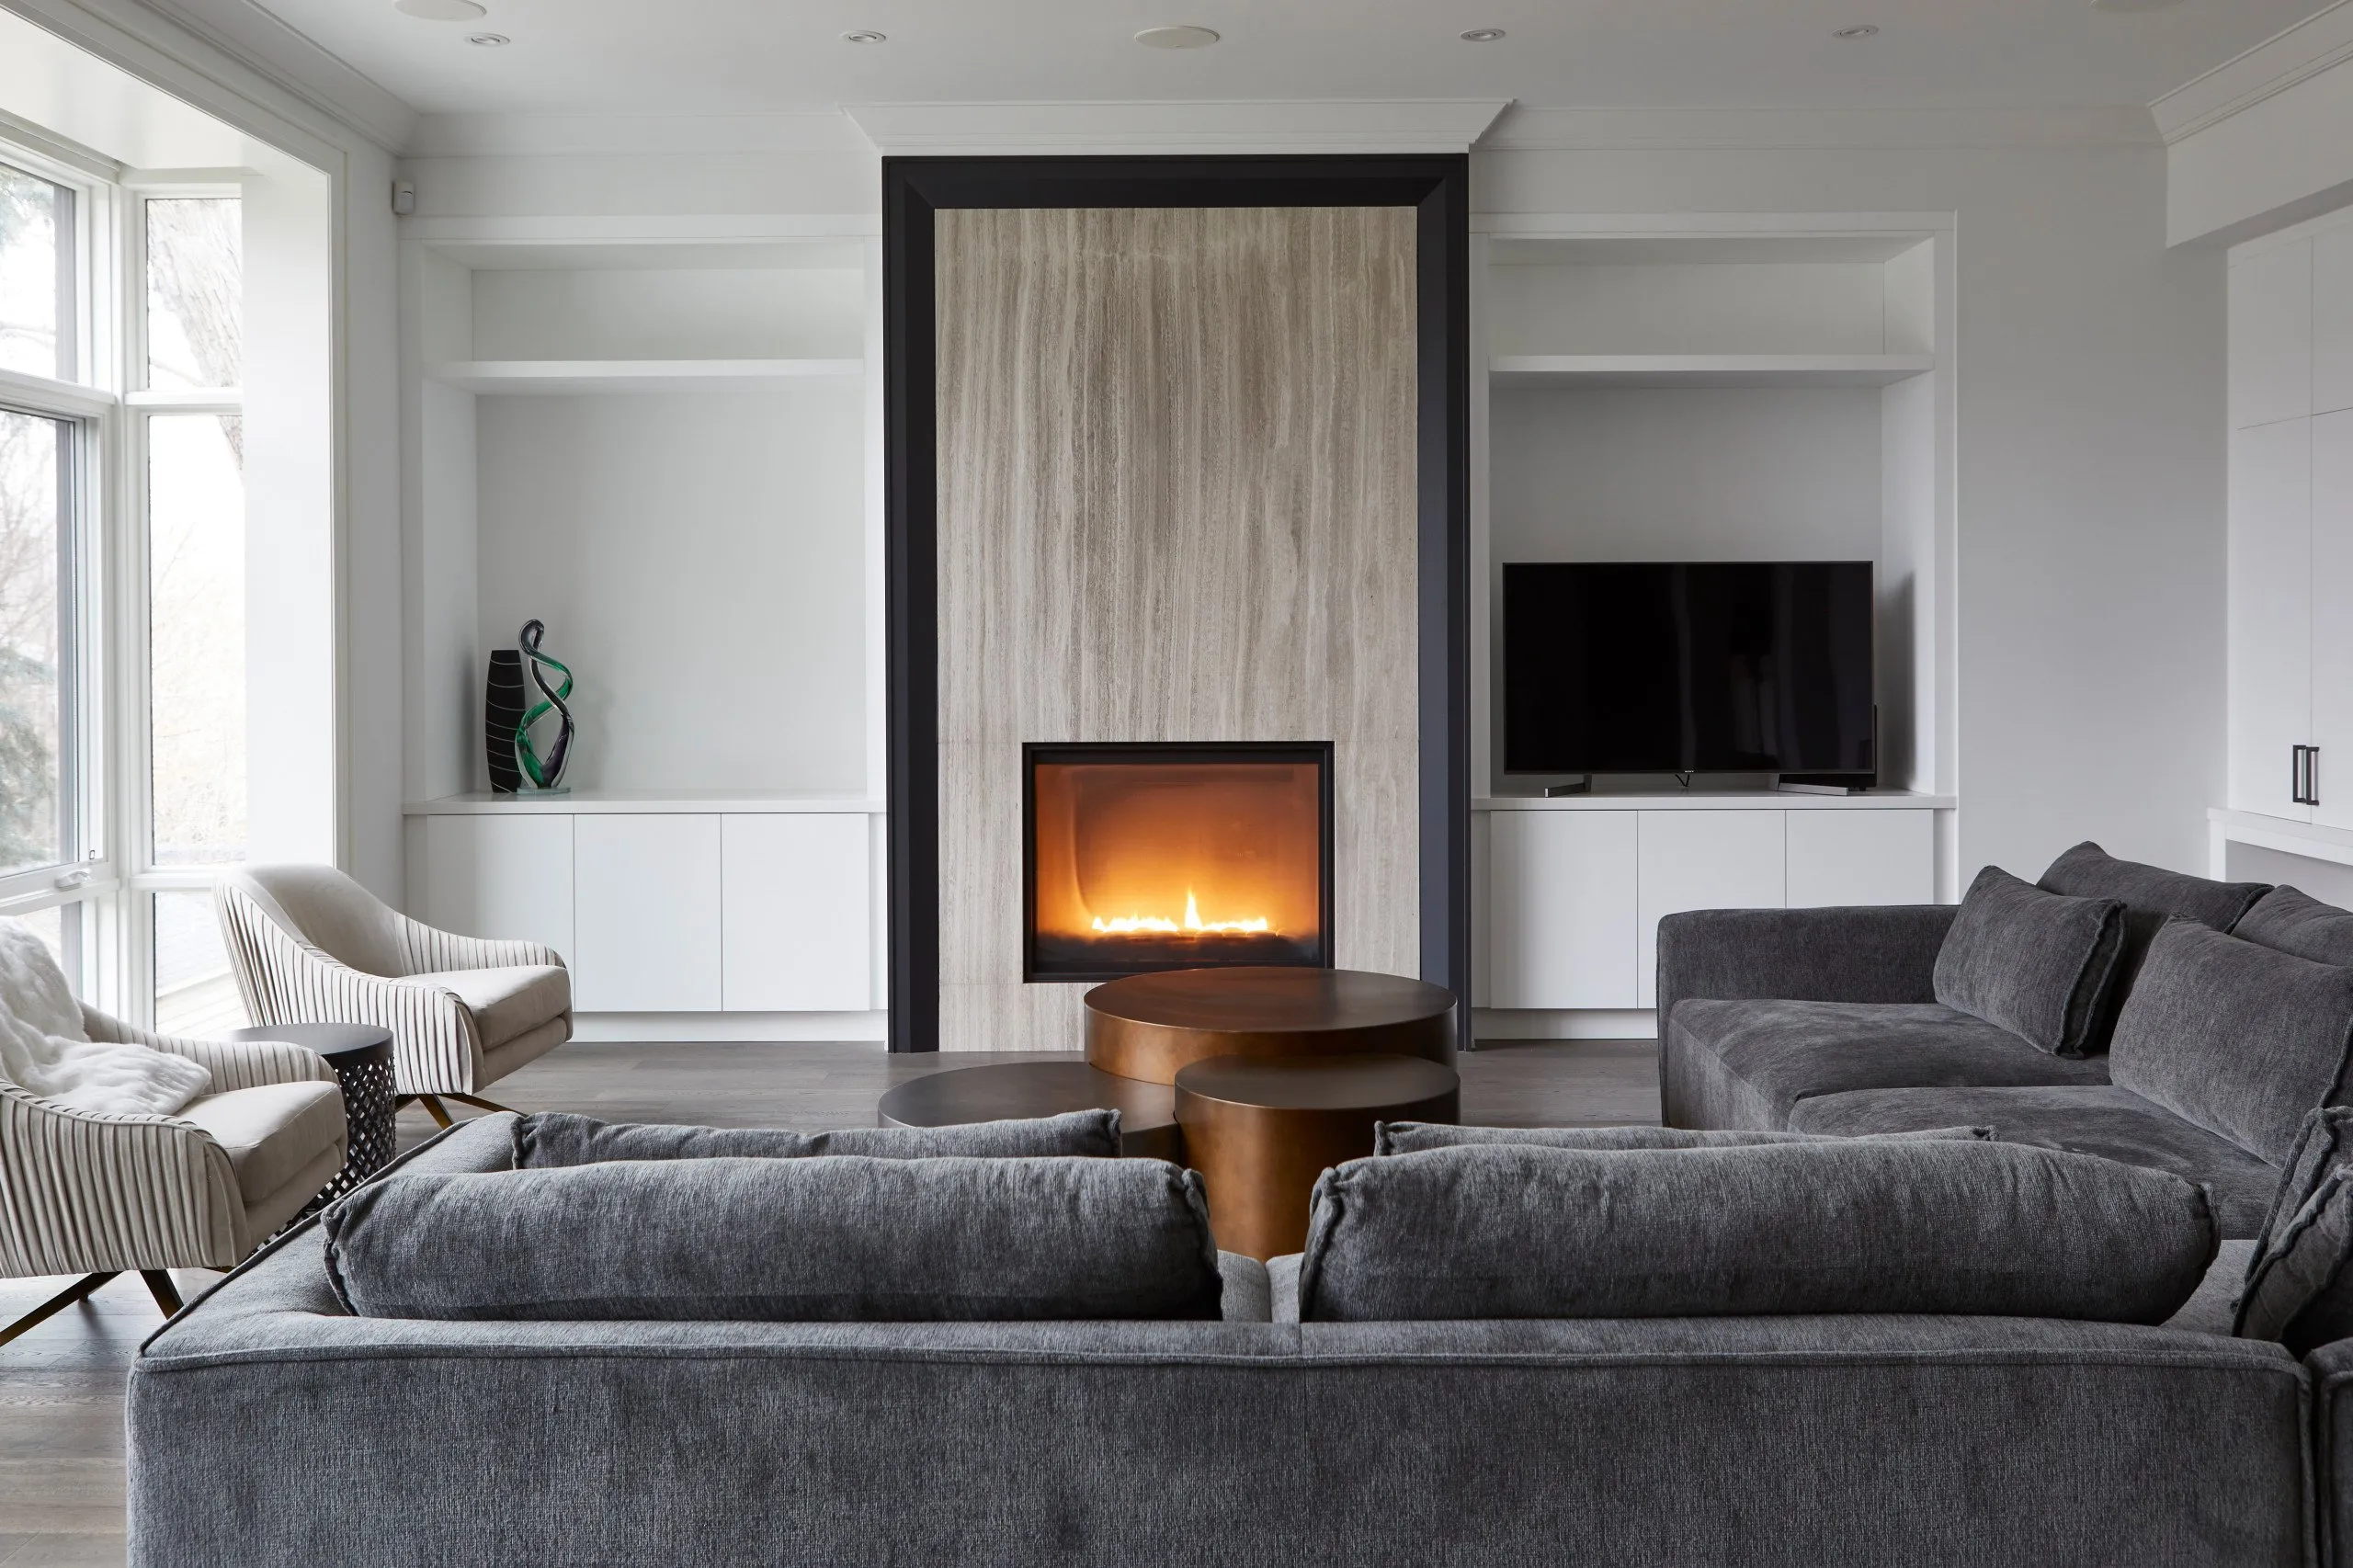
Modern Classic Home
VIEW PROJECT DETAILS
Mid-Century Minimalism
VIEW PROJECT DETAILS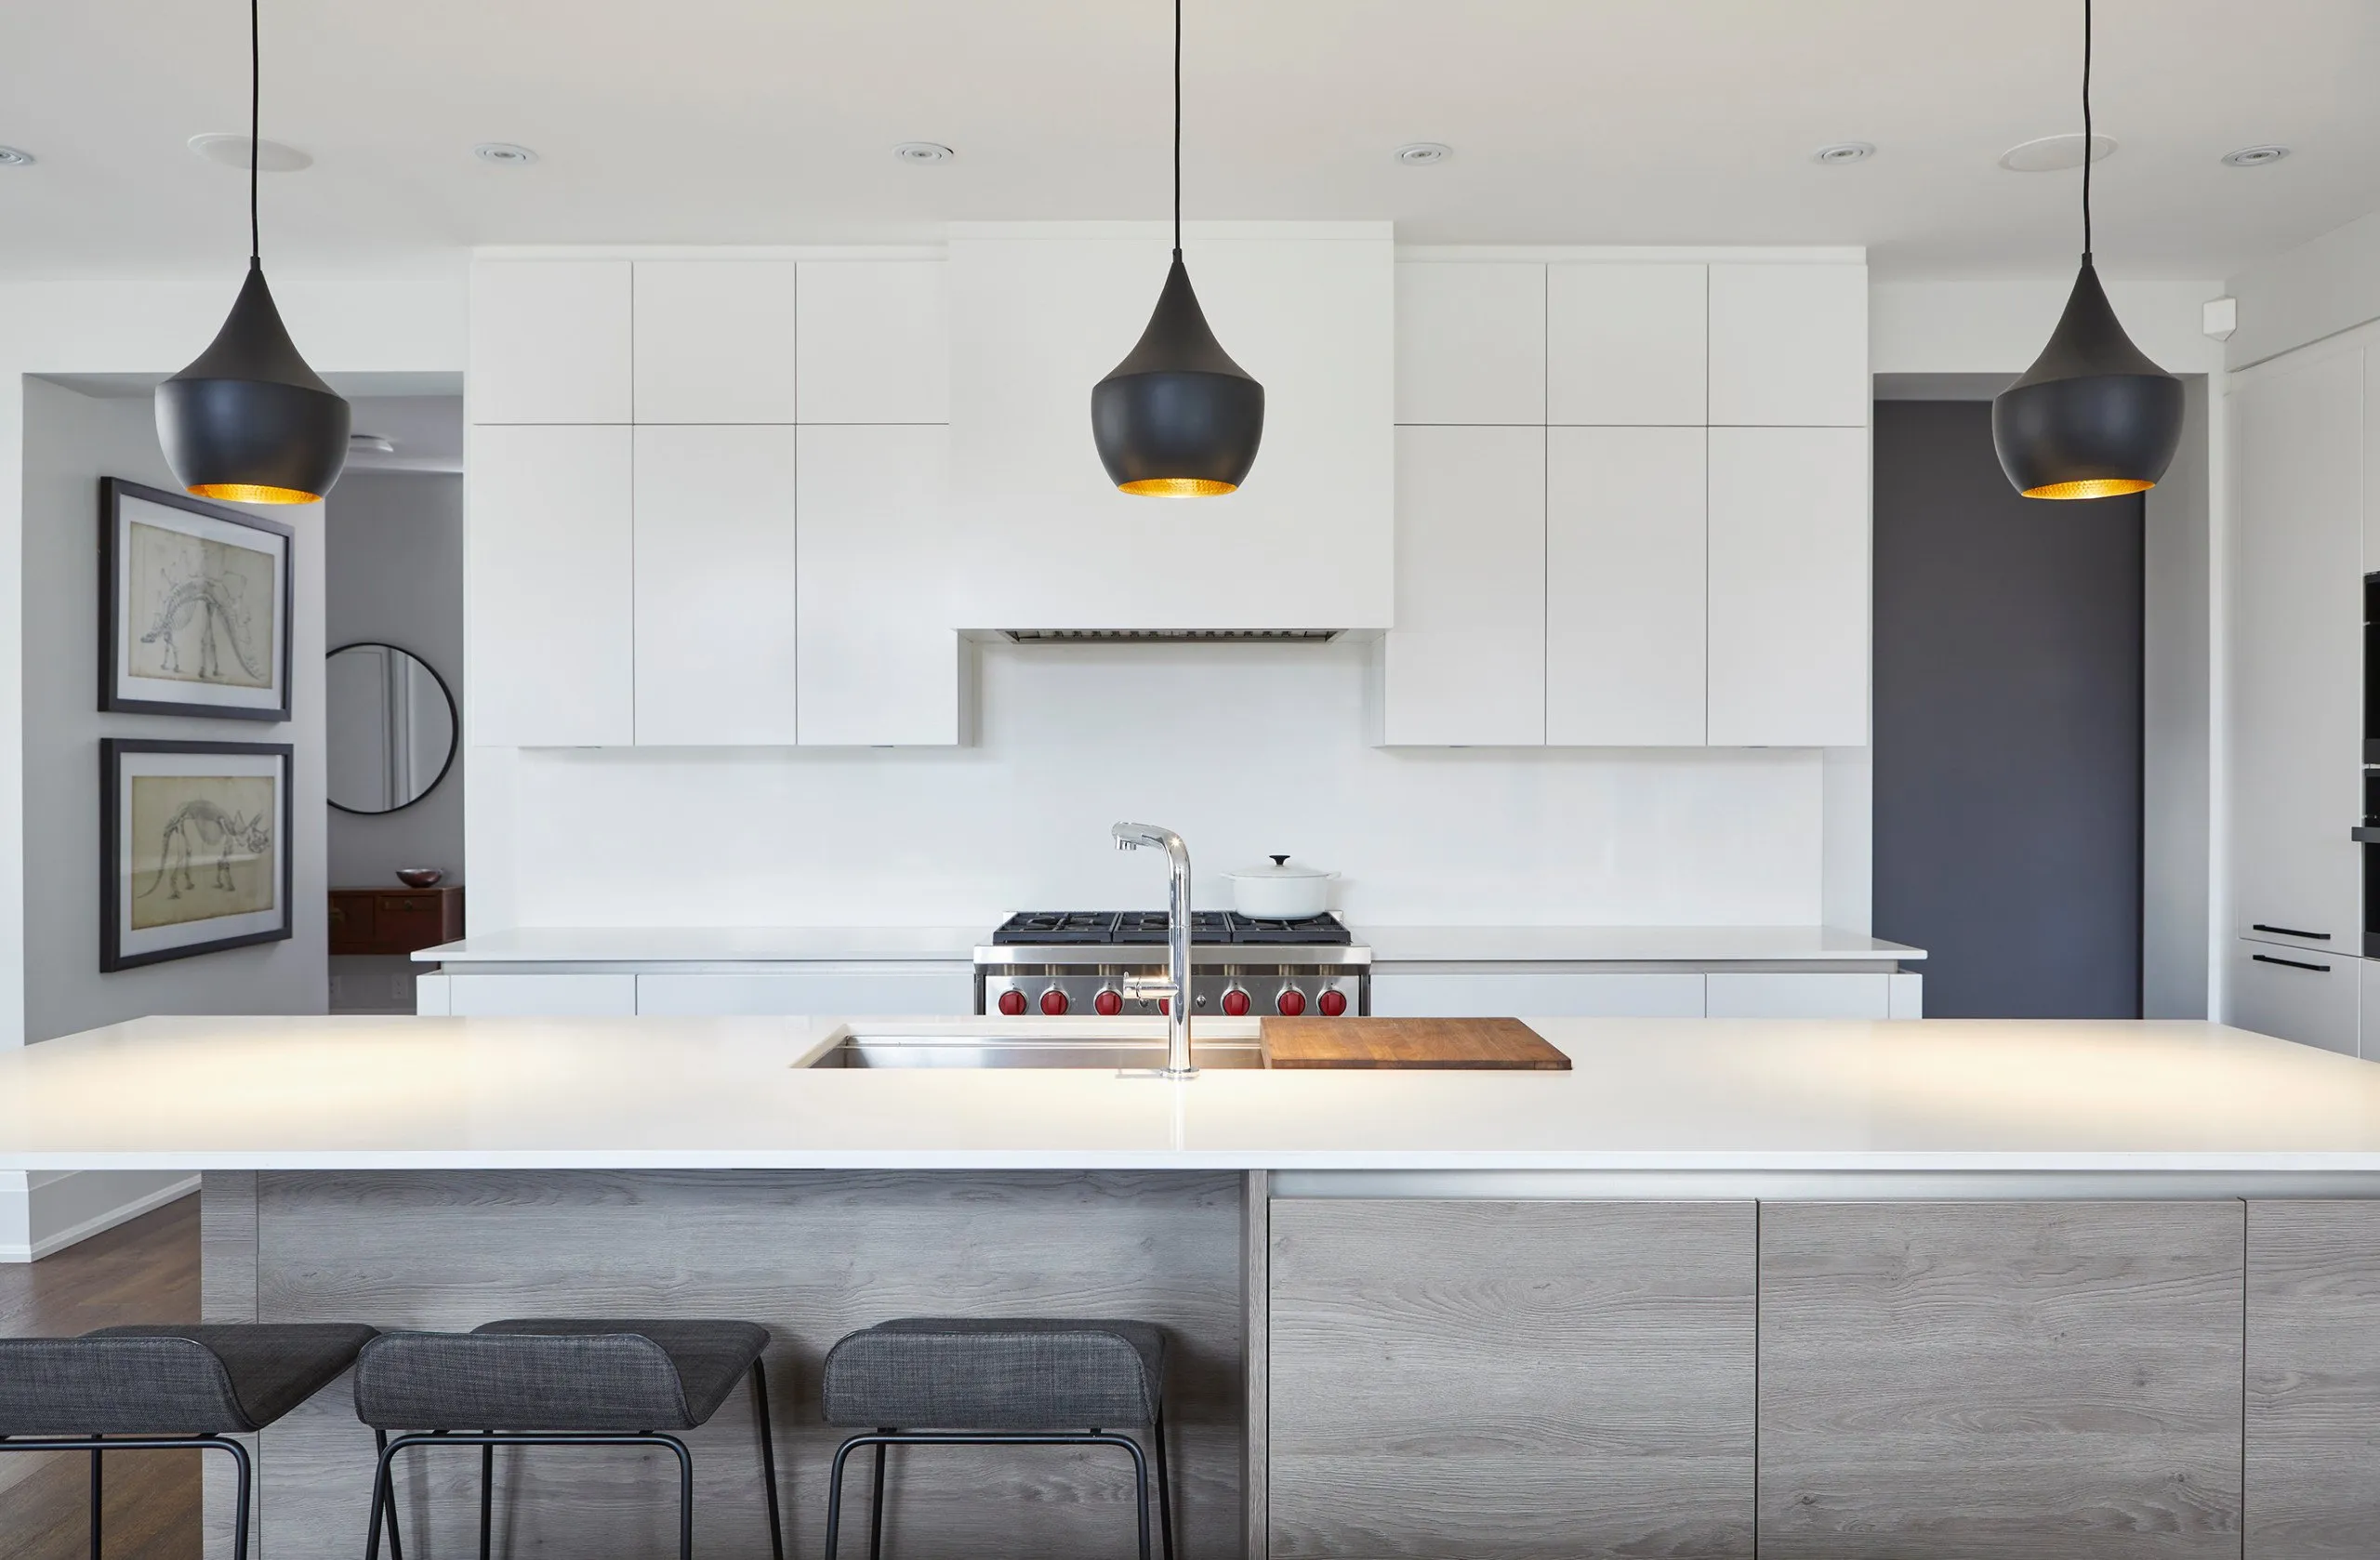
Classic Minimalism
VIEW PROJECT DETAILS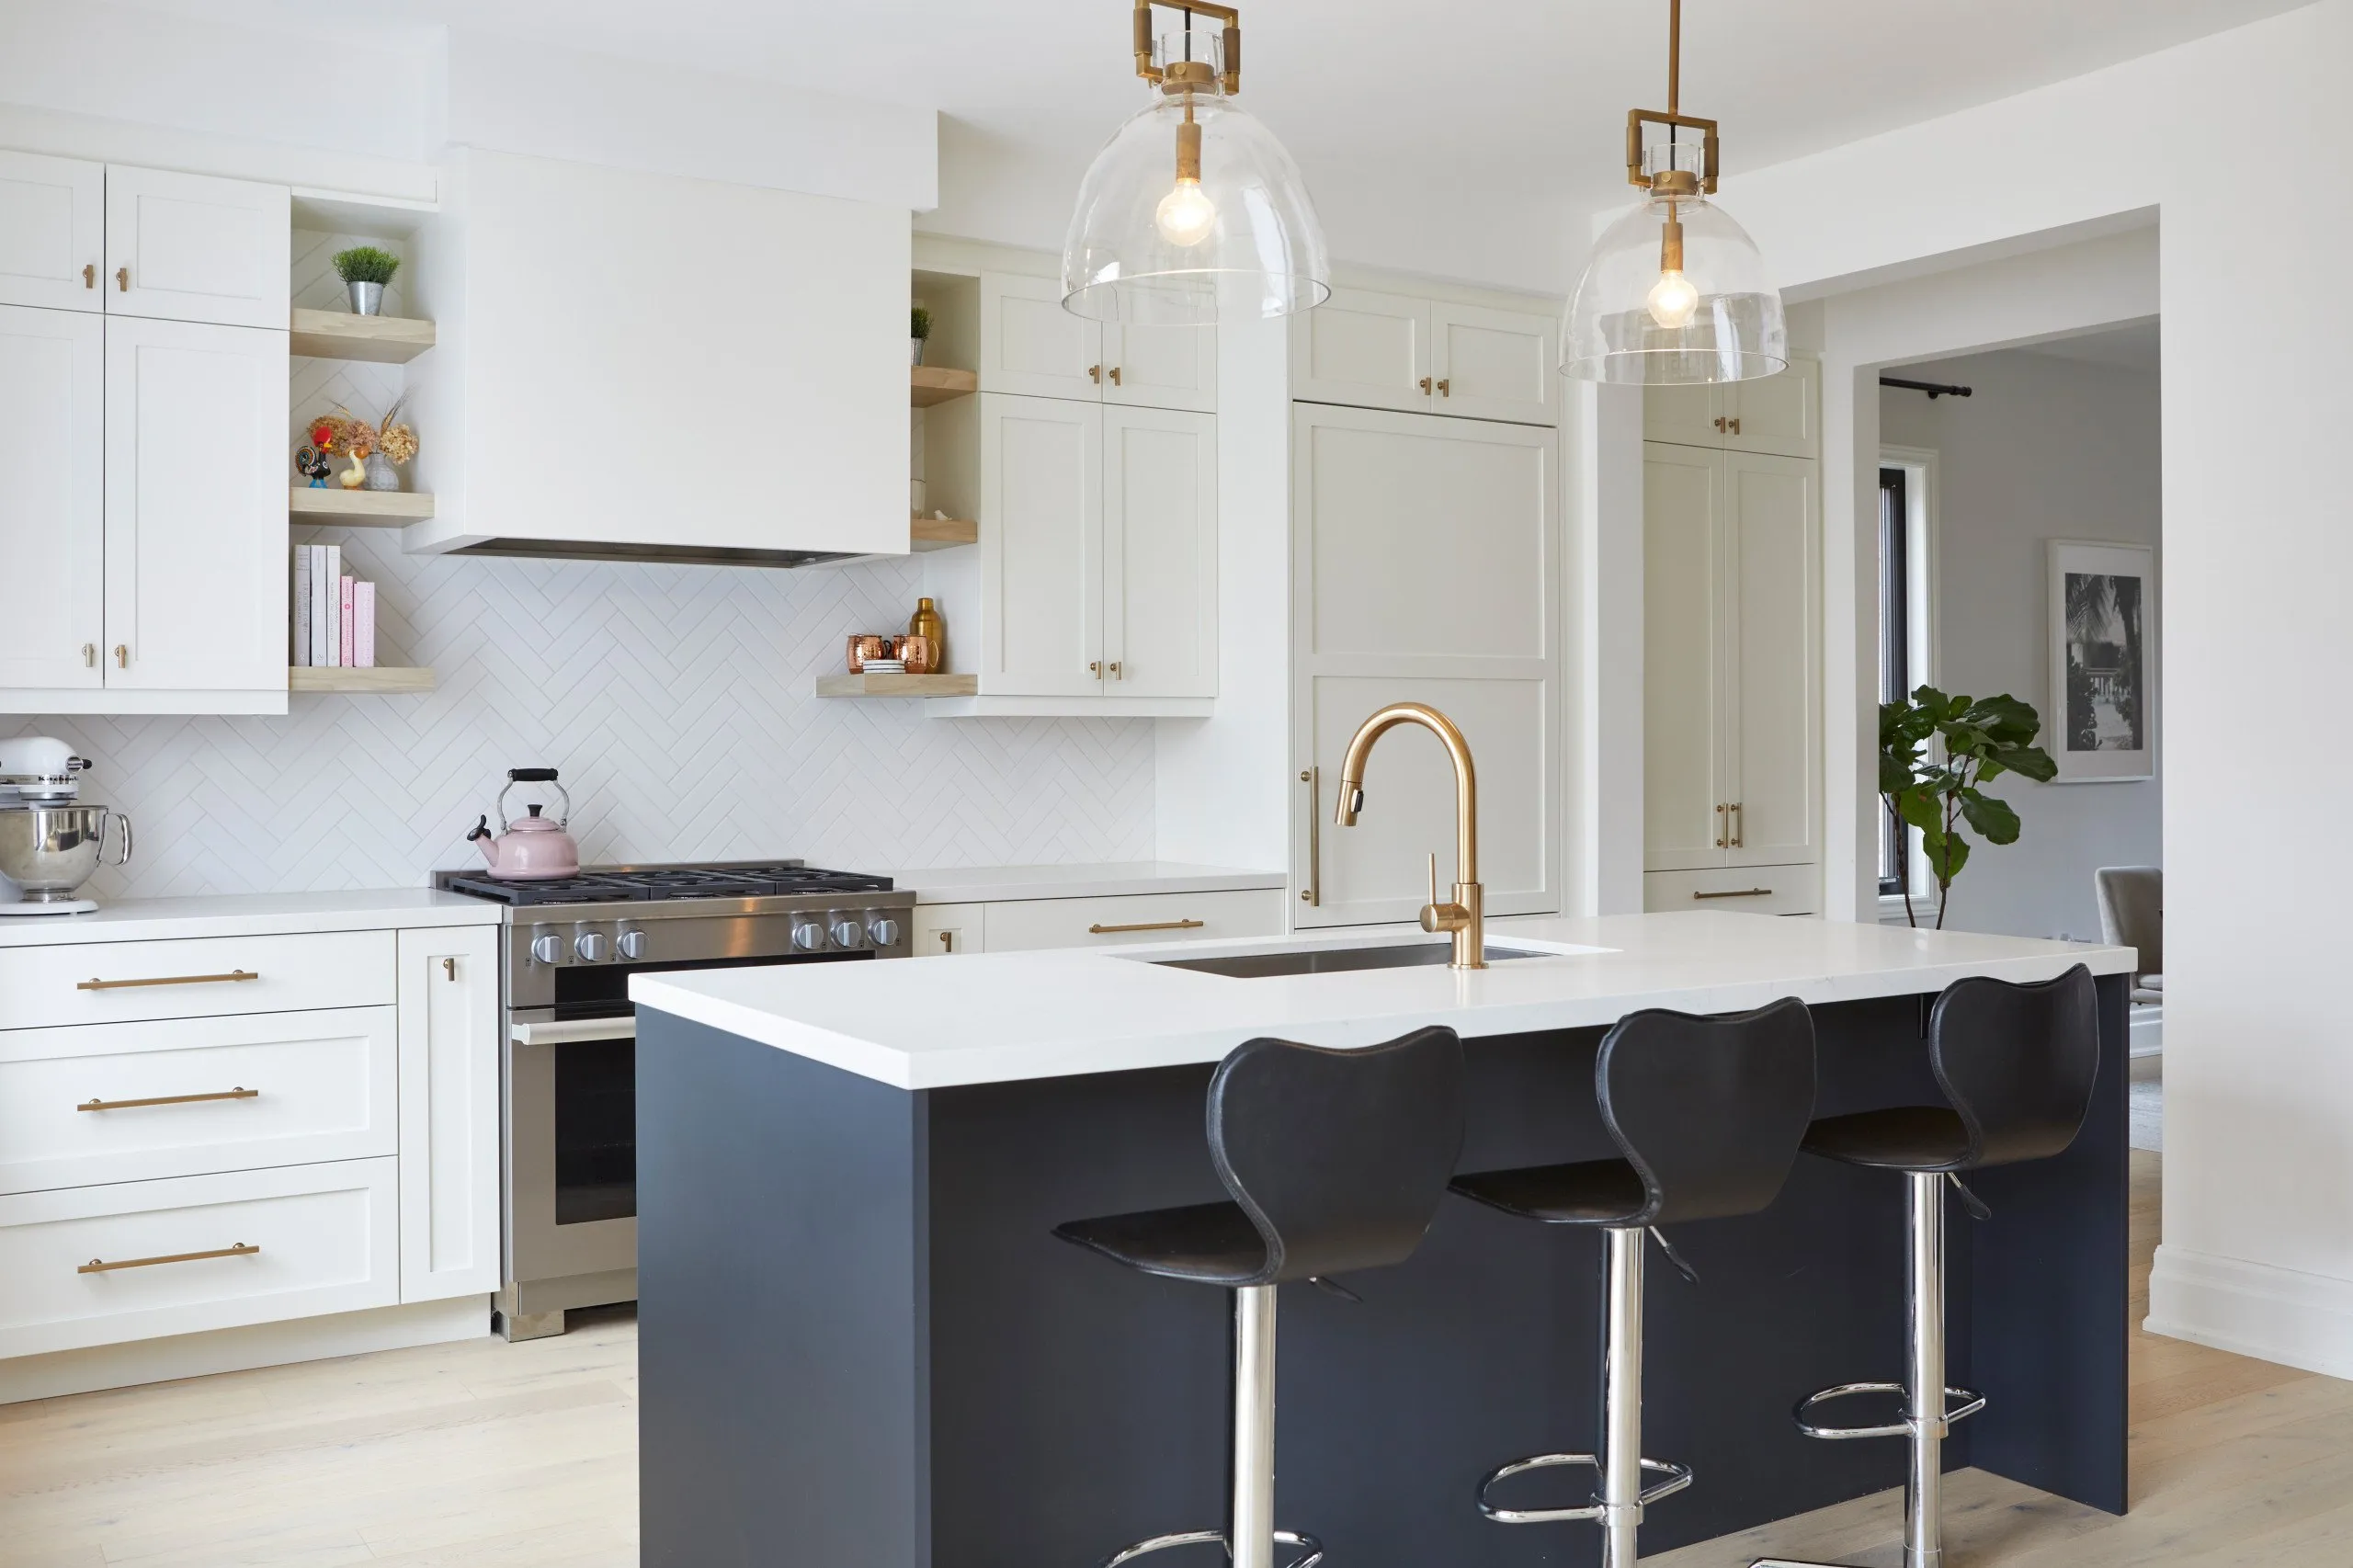
Modern Country Fusion
VIEW PROJECT DETAILS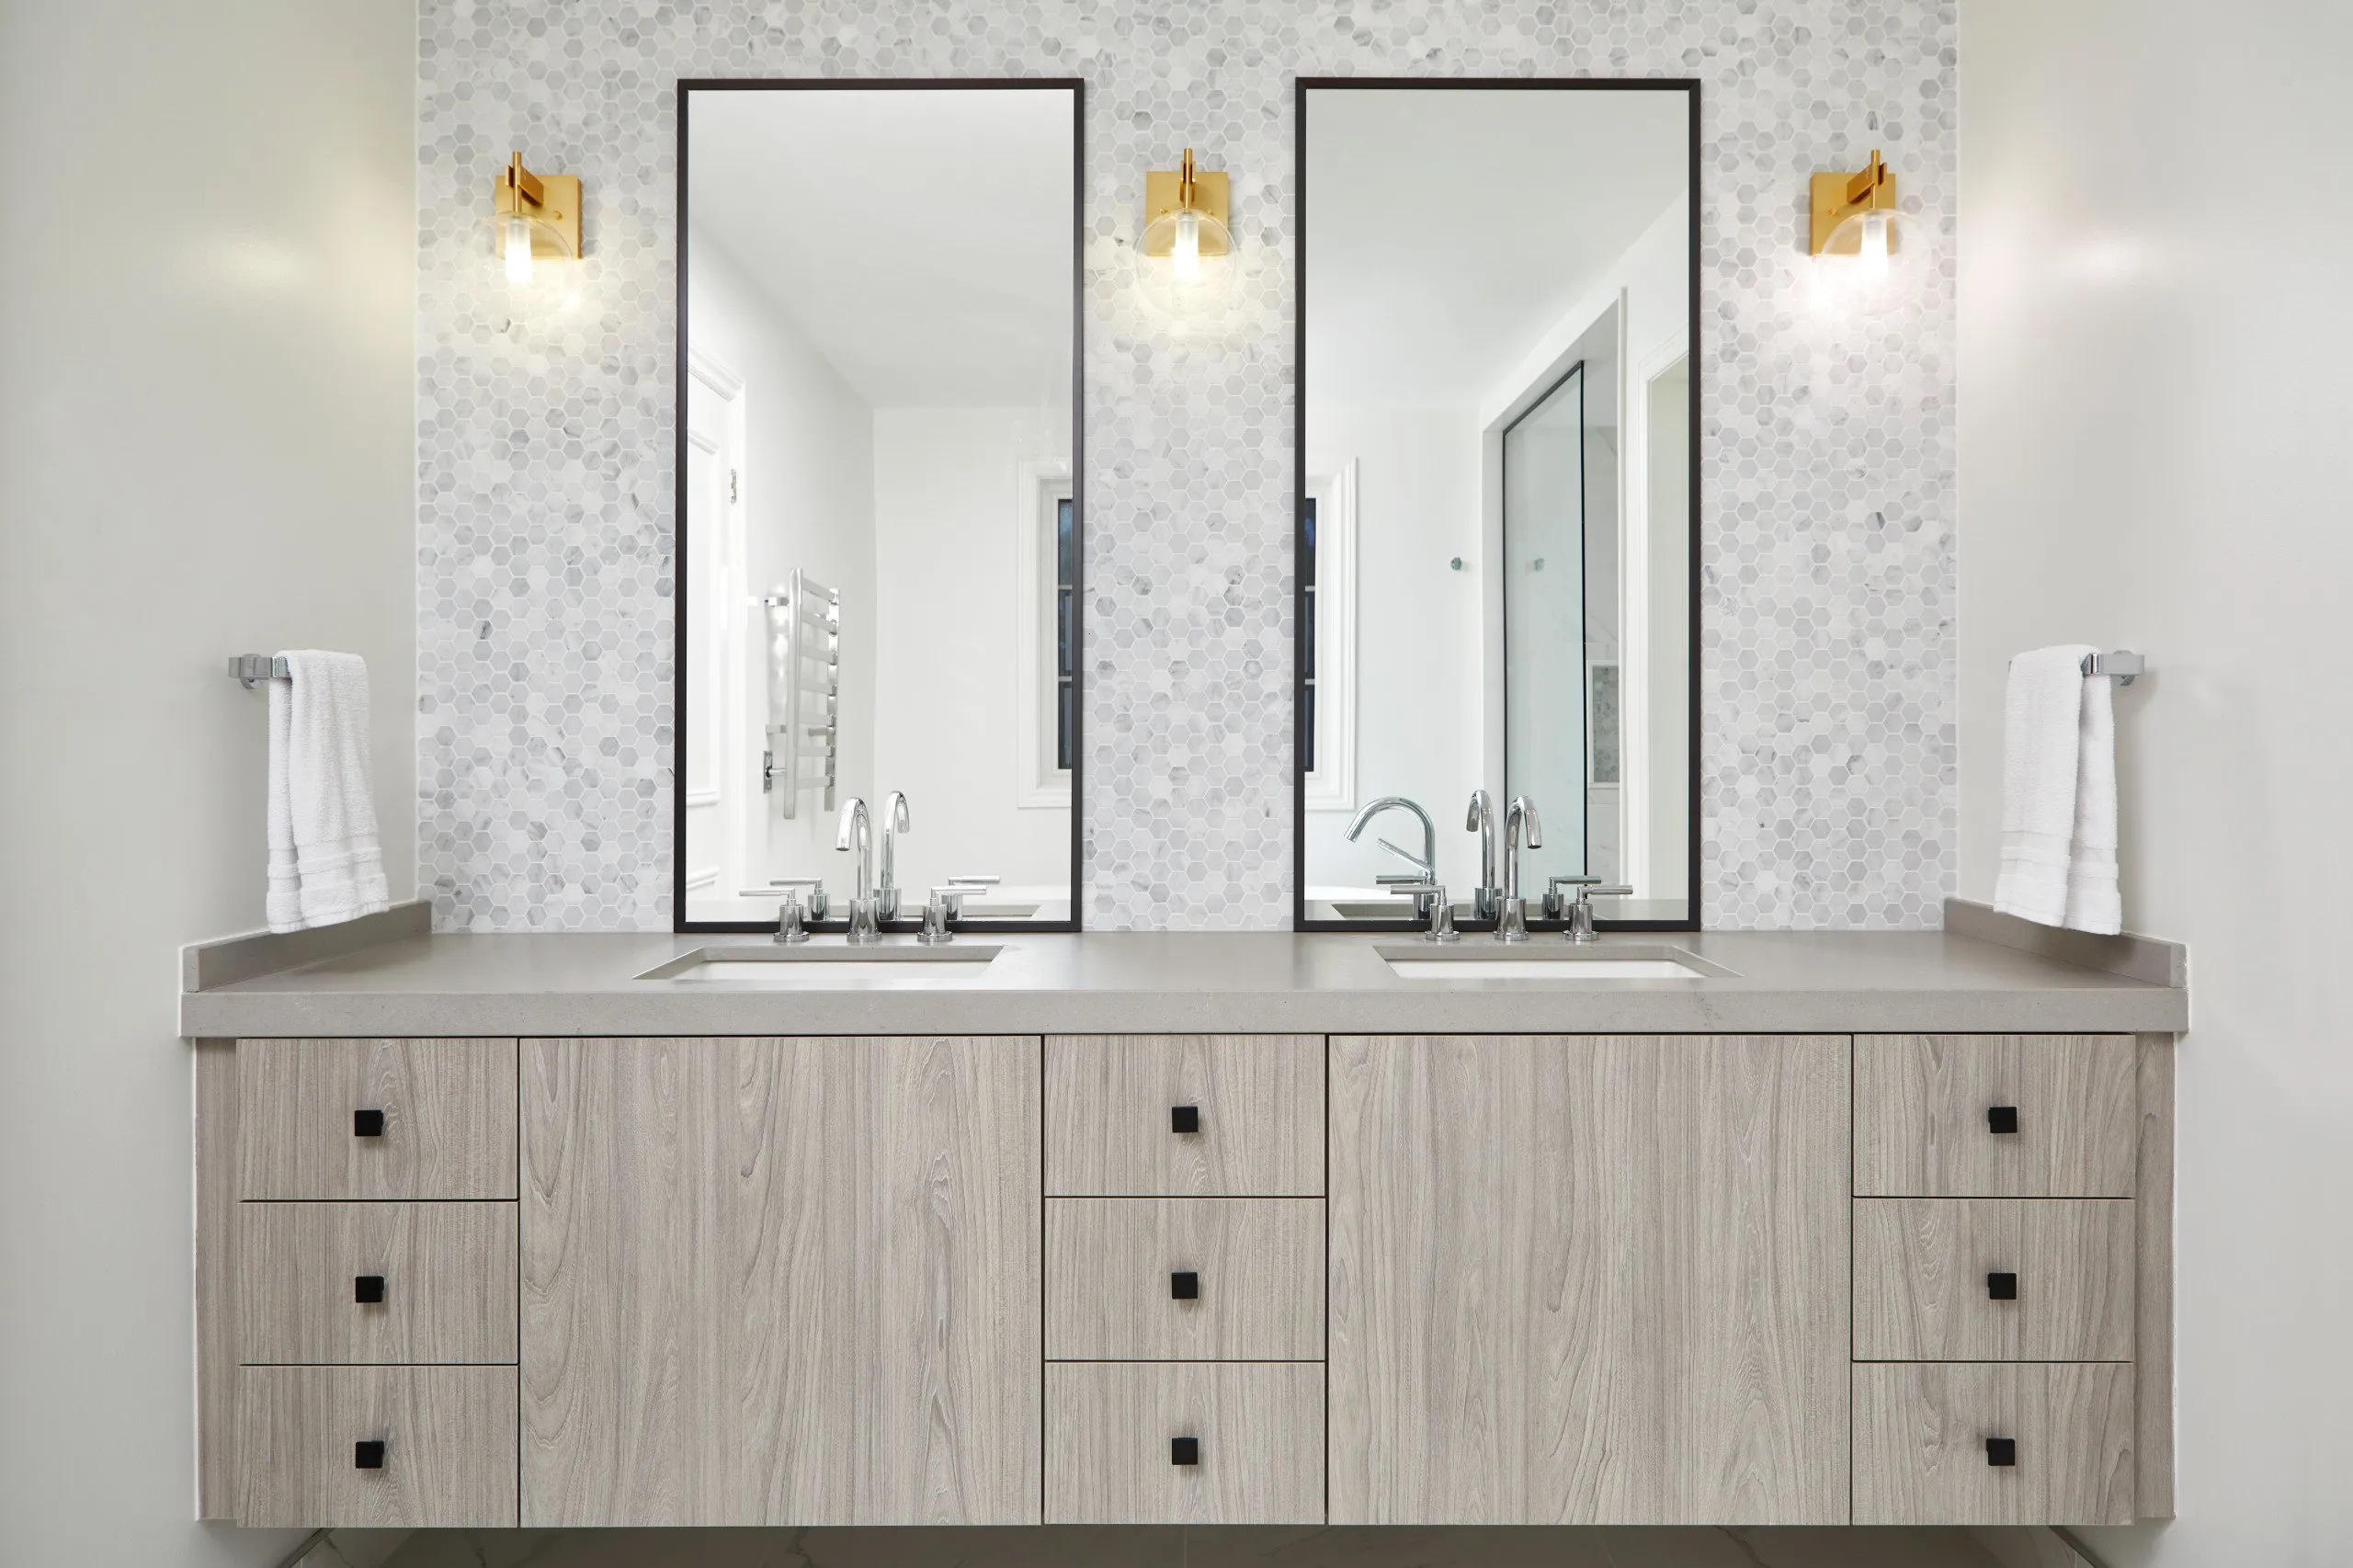
Serene Elegance
VIEW PROJECT DETAILS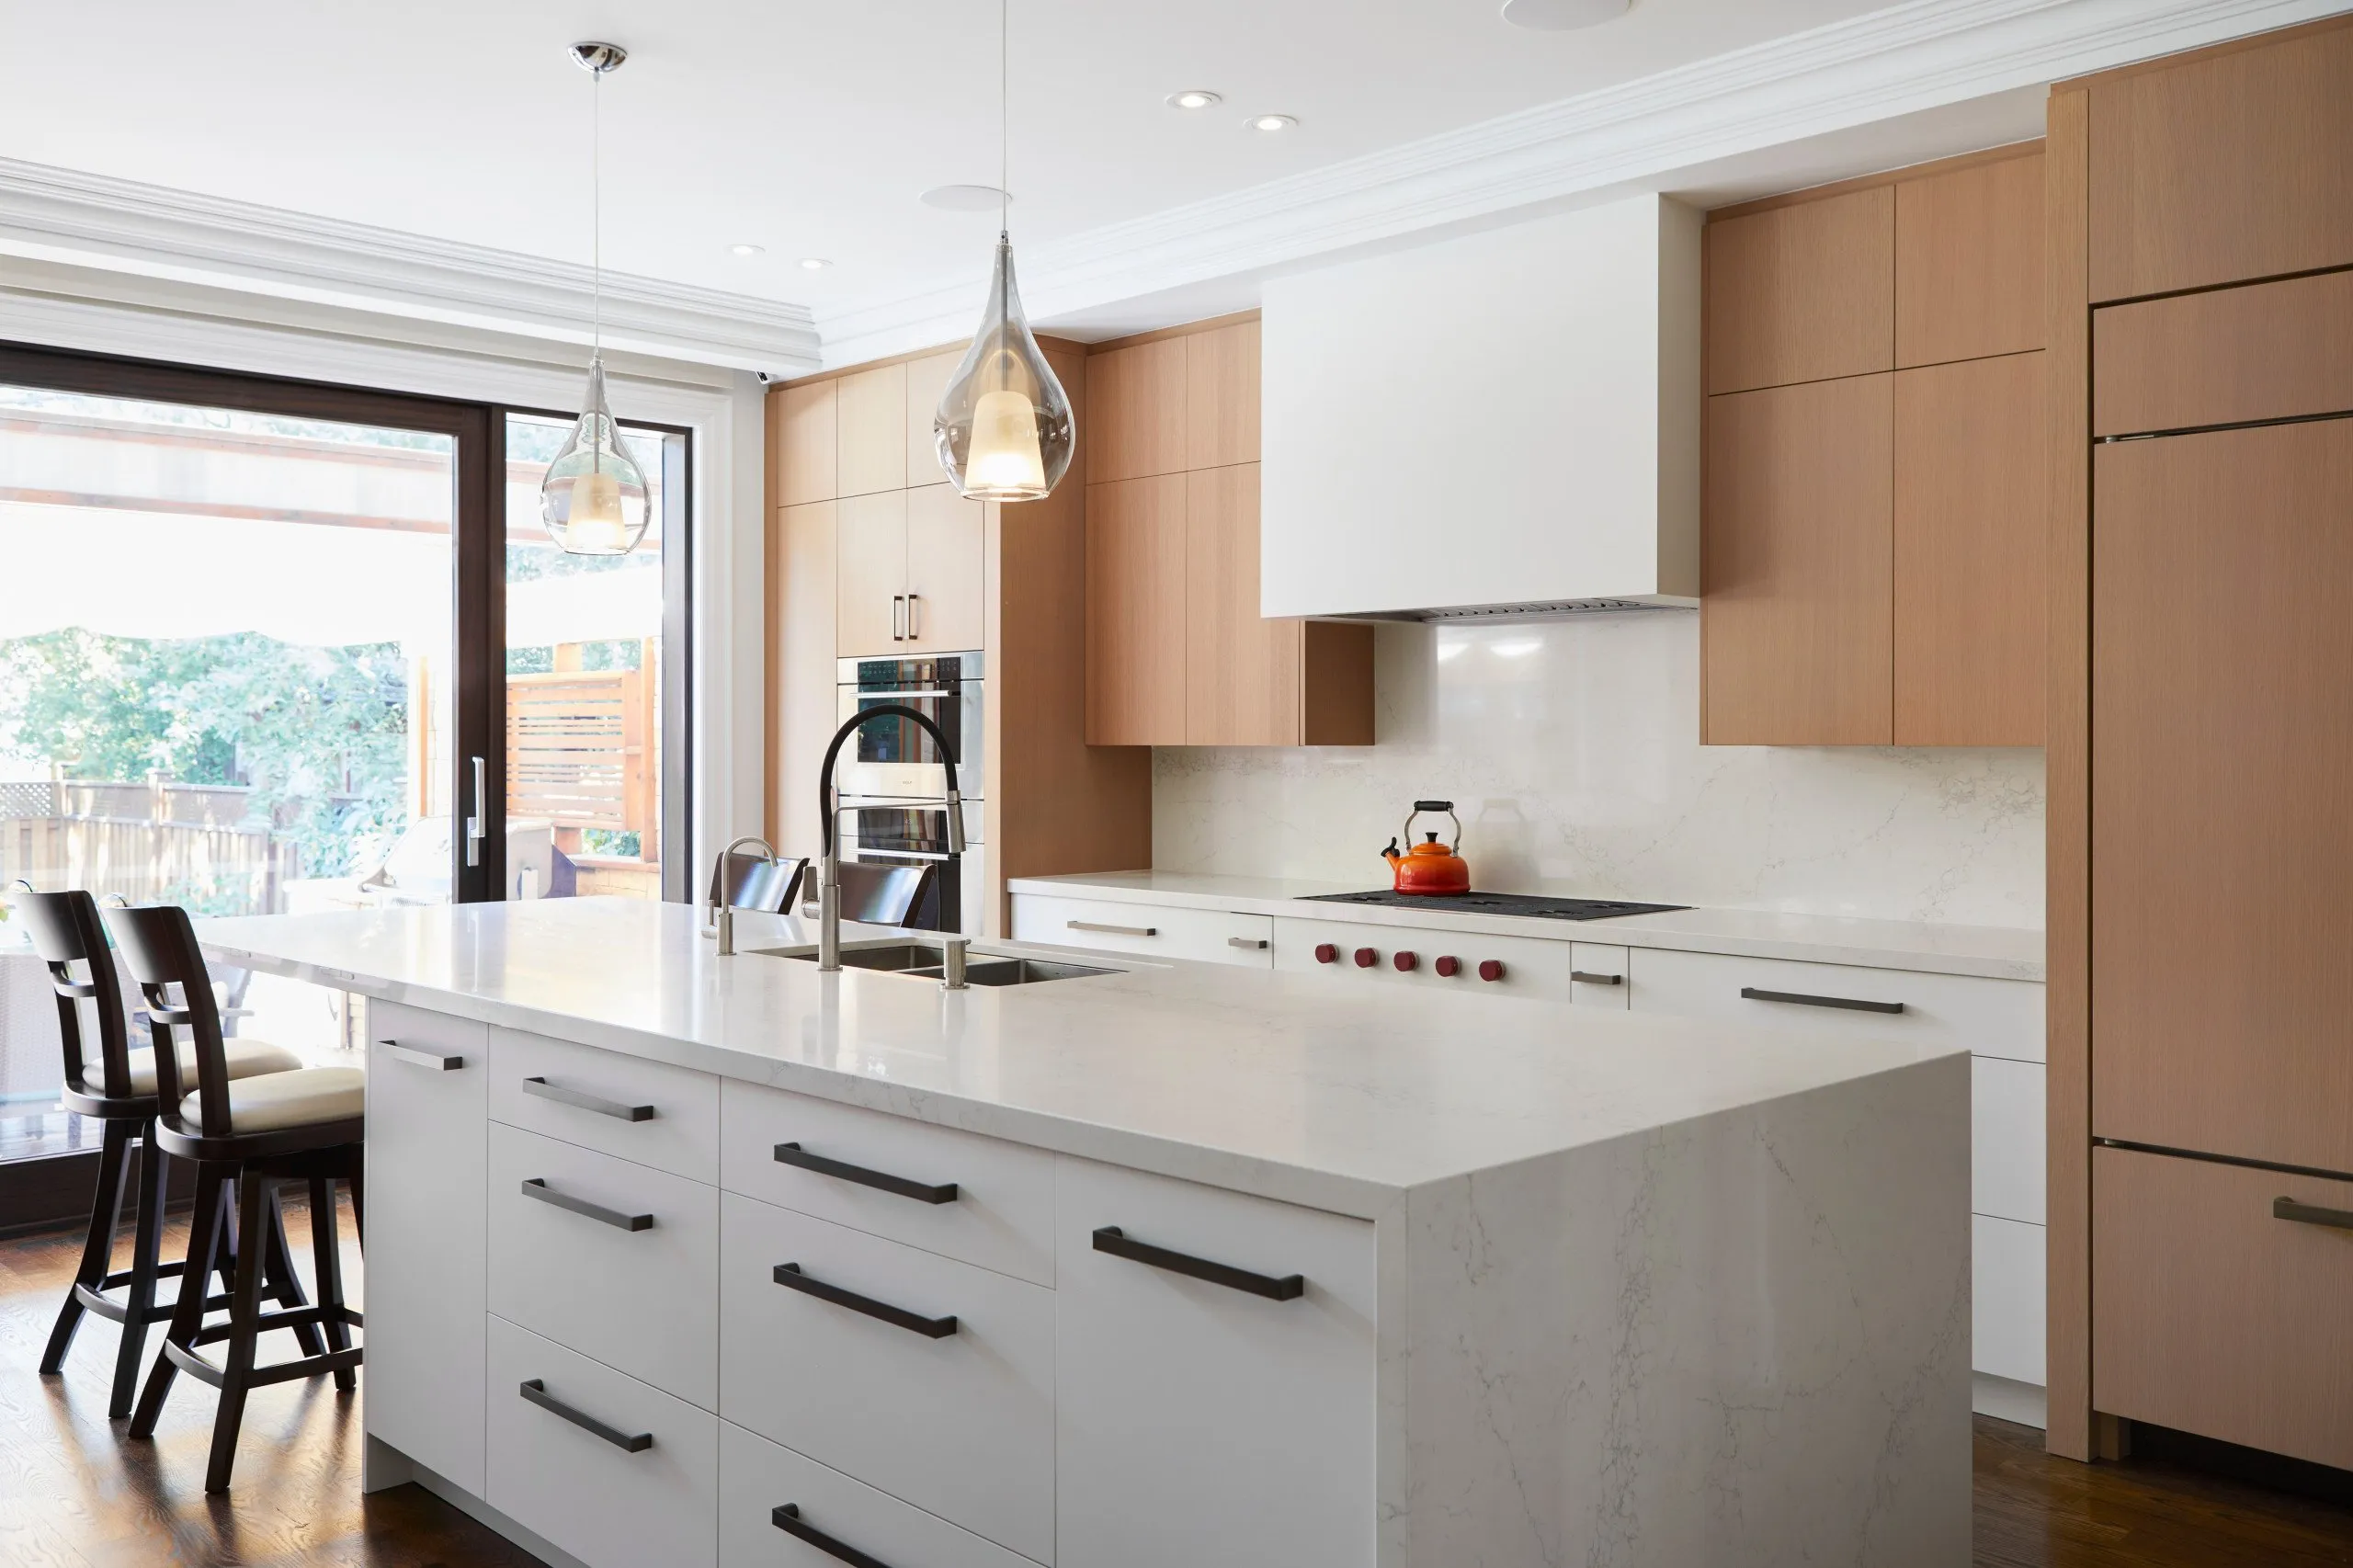
Park Modern
VIEW PROJECT DETAILS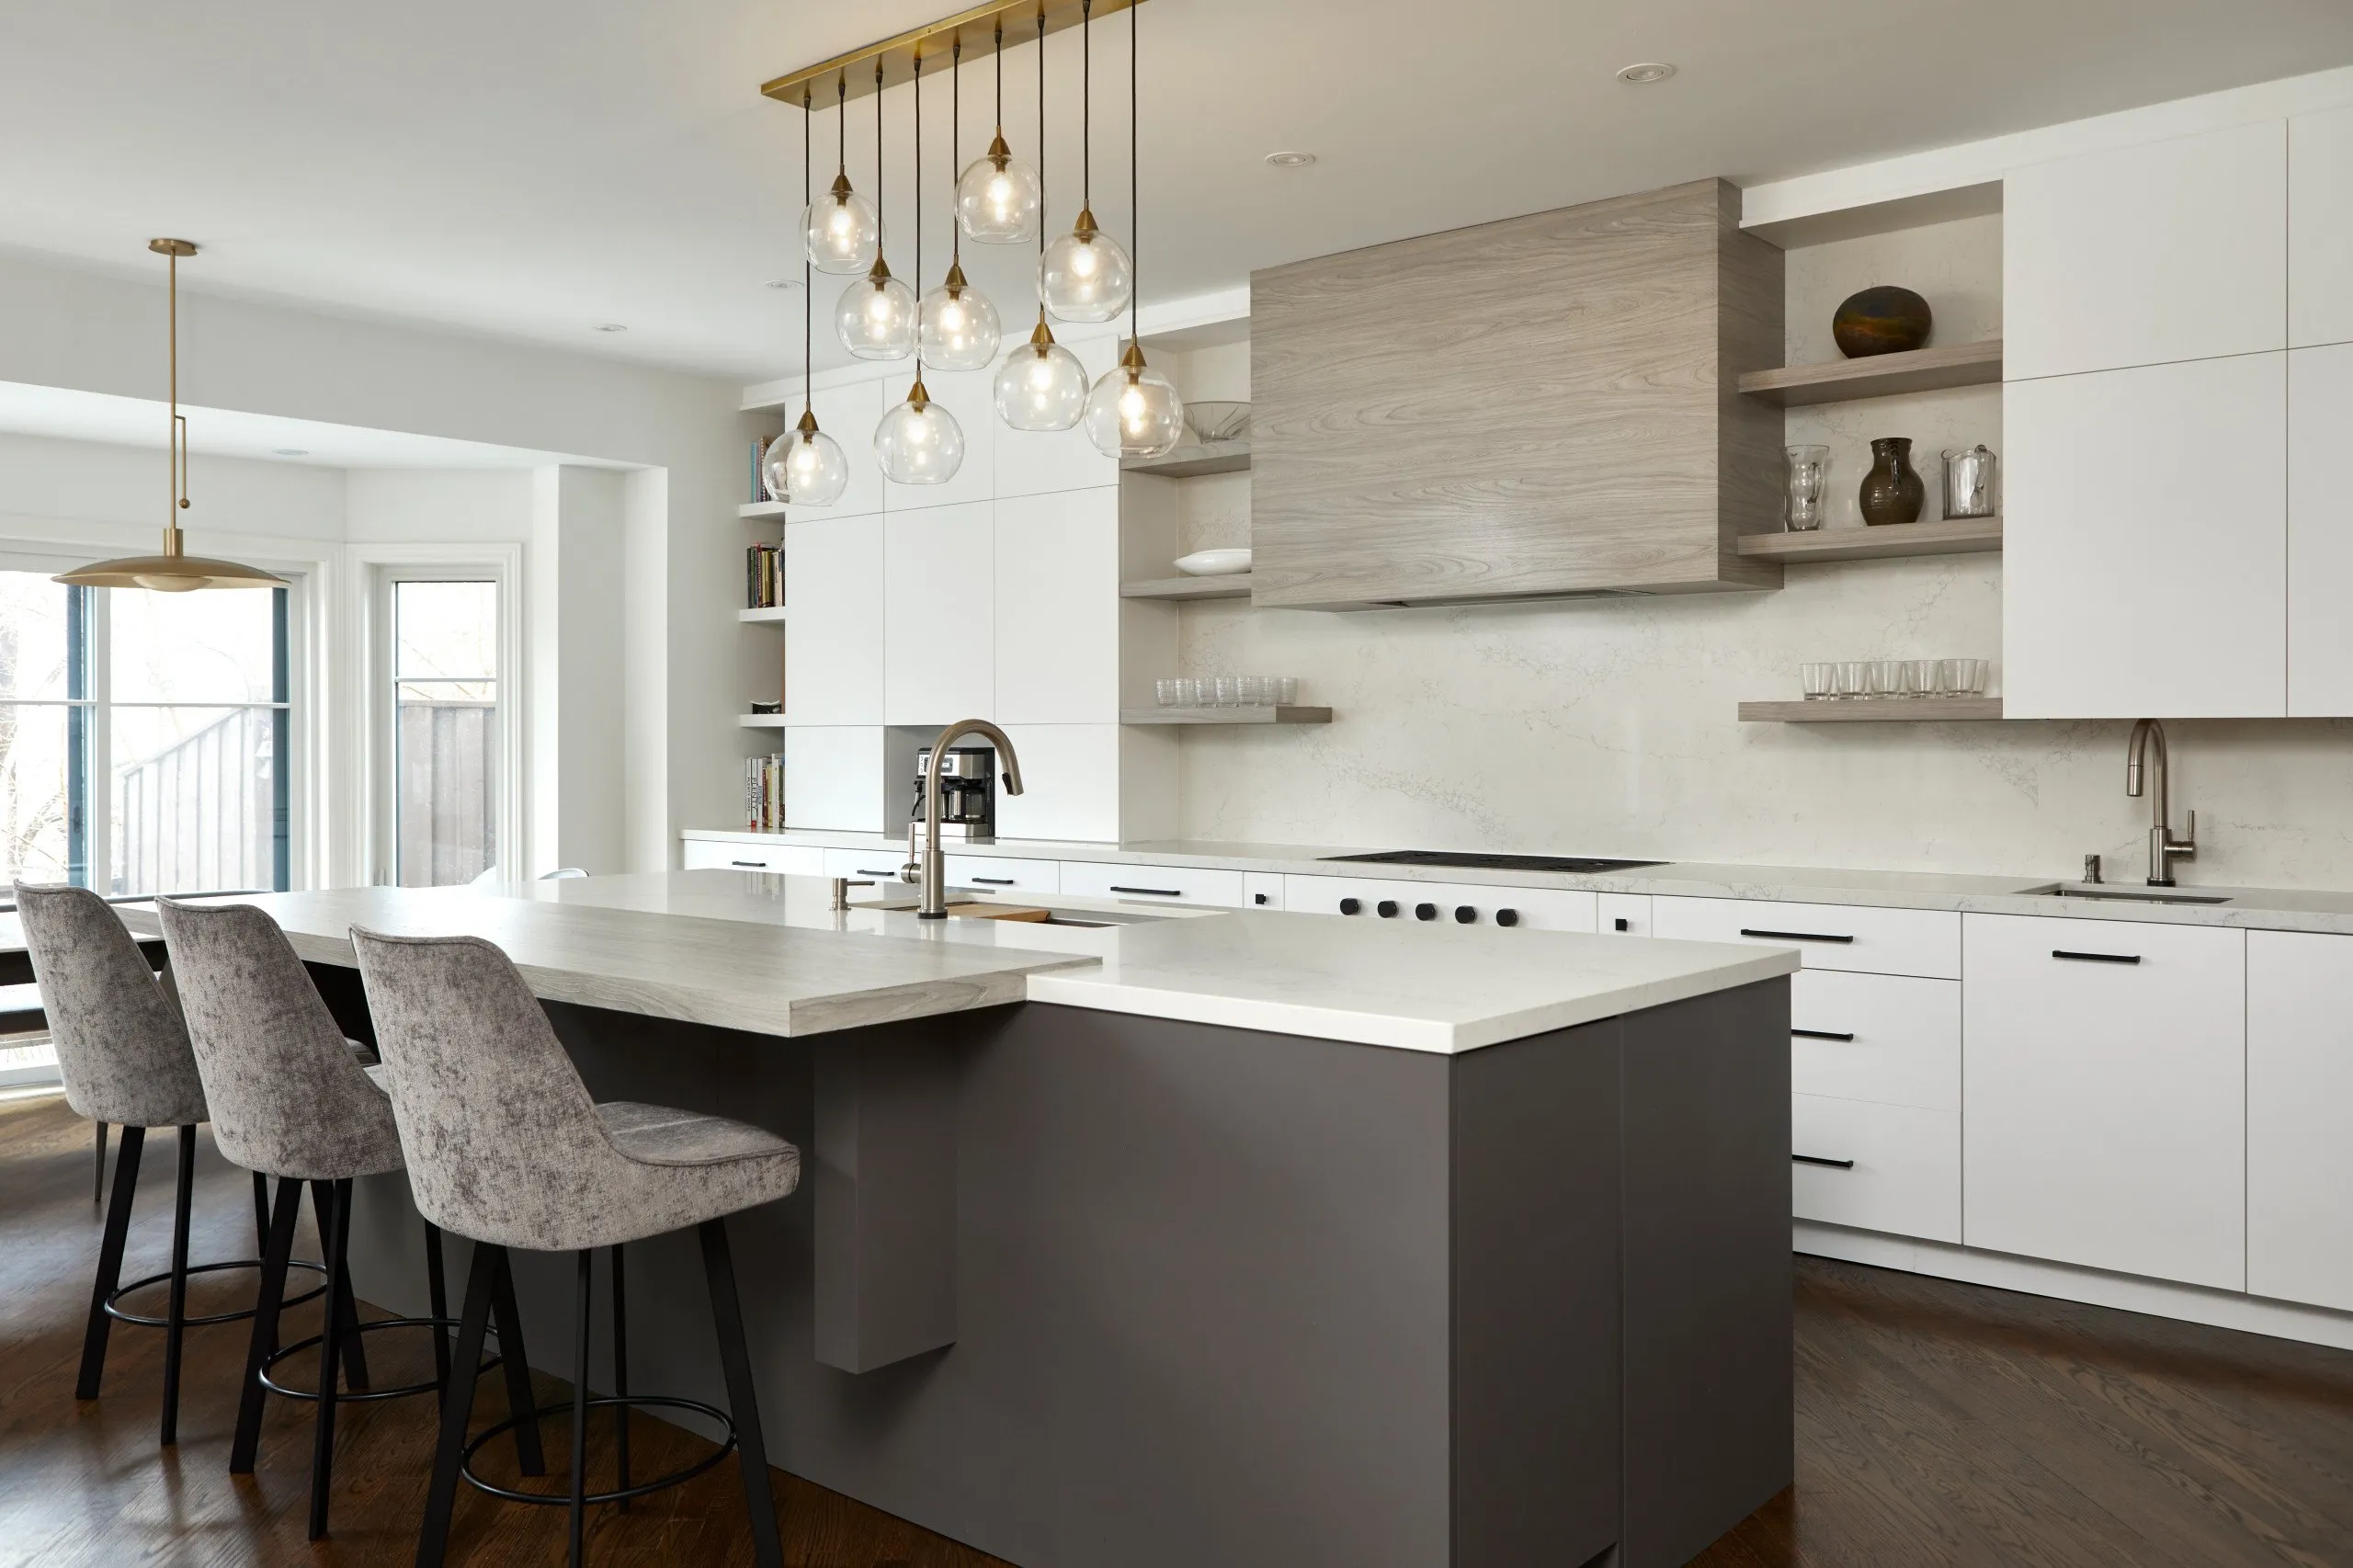
Elegant Simplicity
VIEW PROJECT DETAILS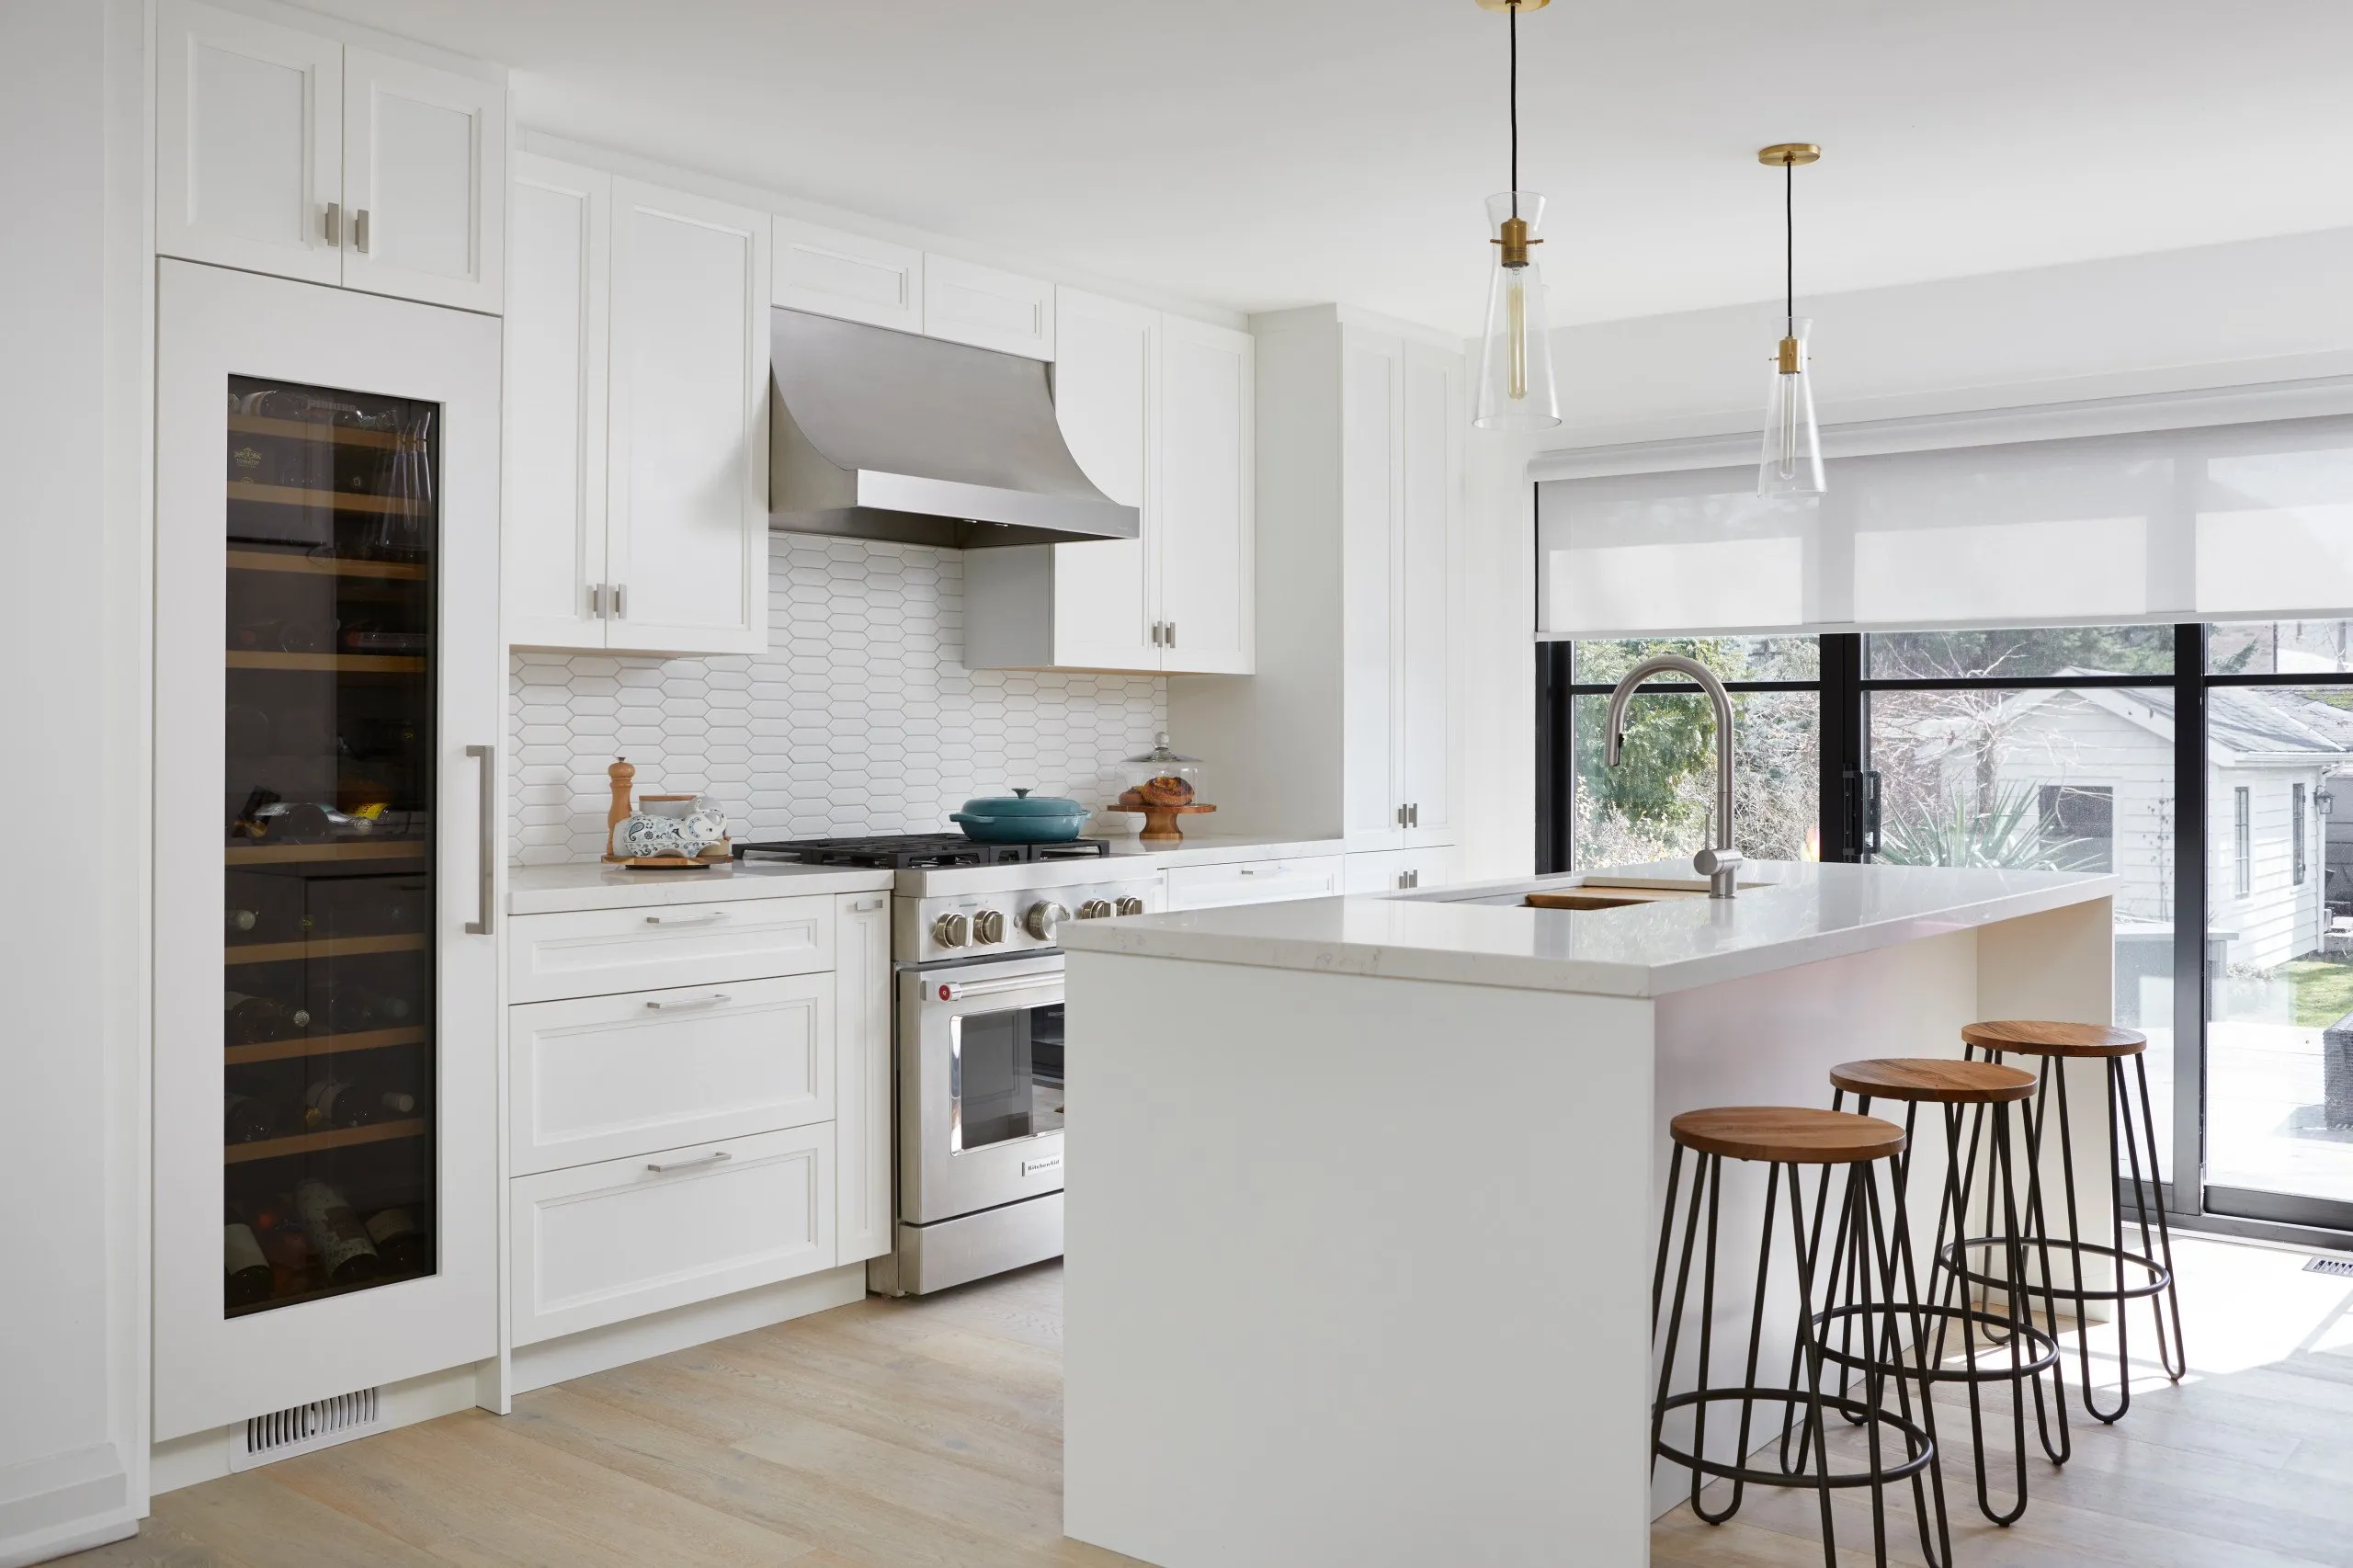
Relaxed Haven
VIEW PROJECT DETAILS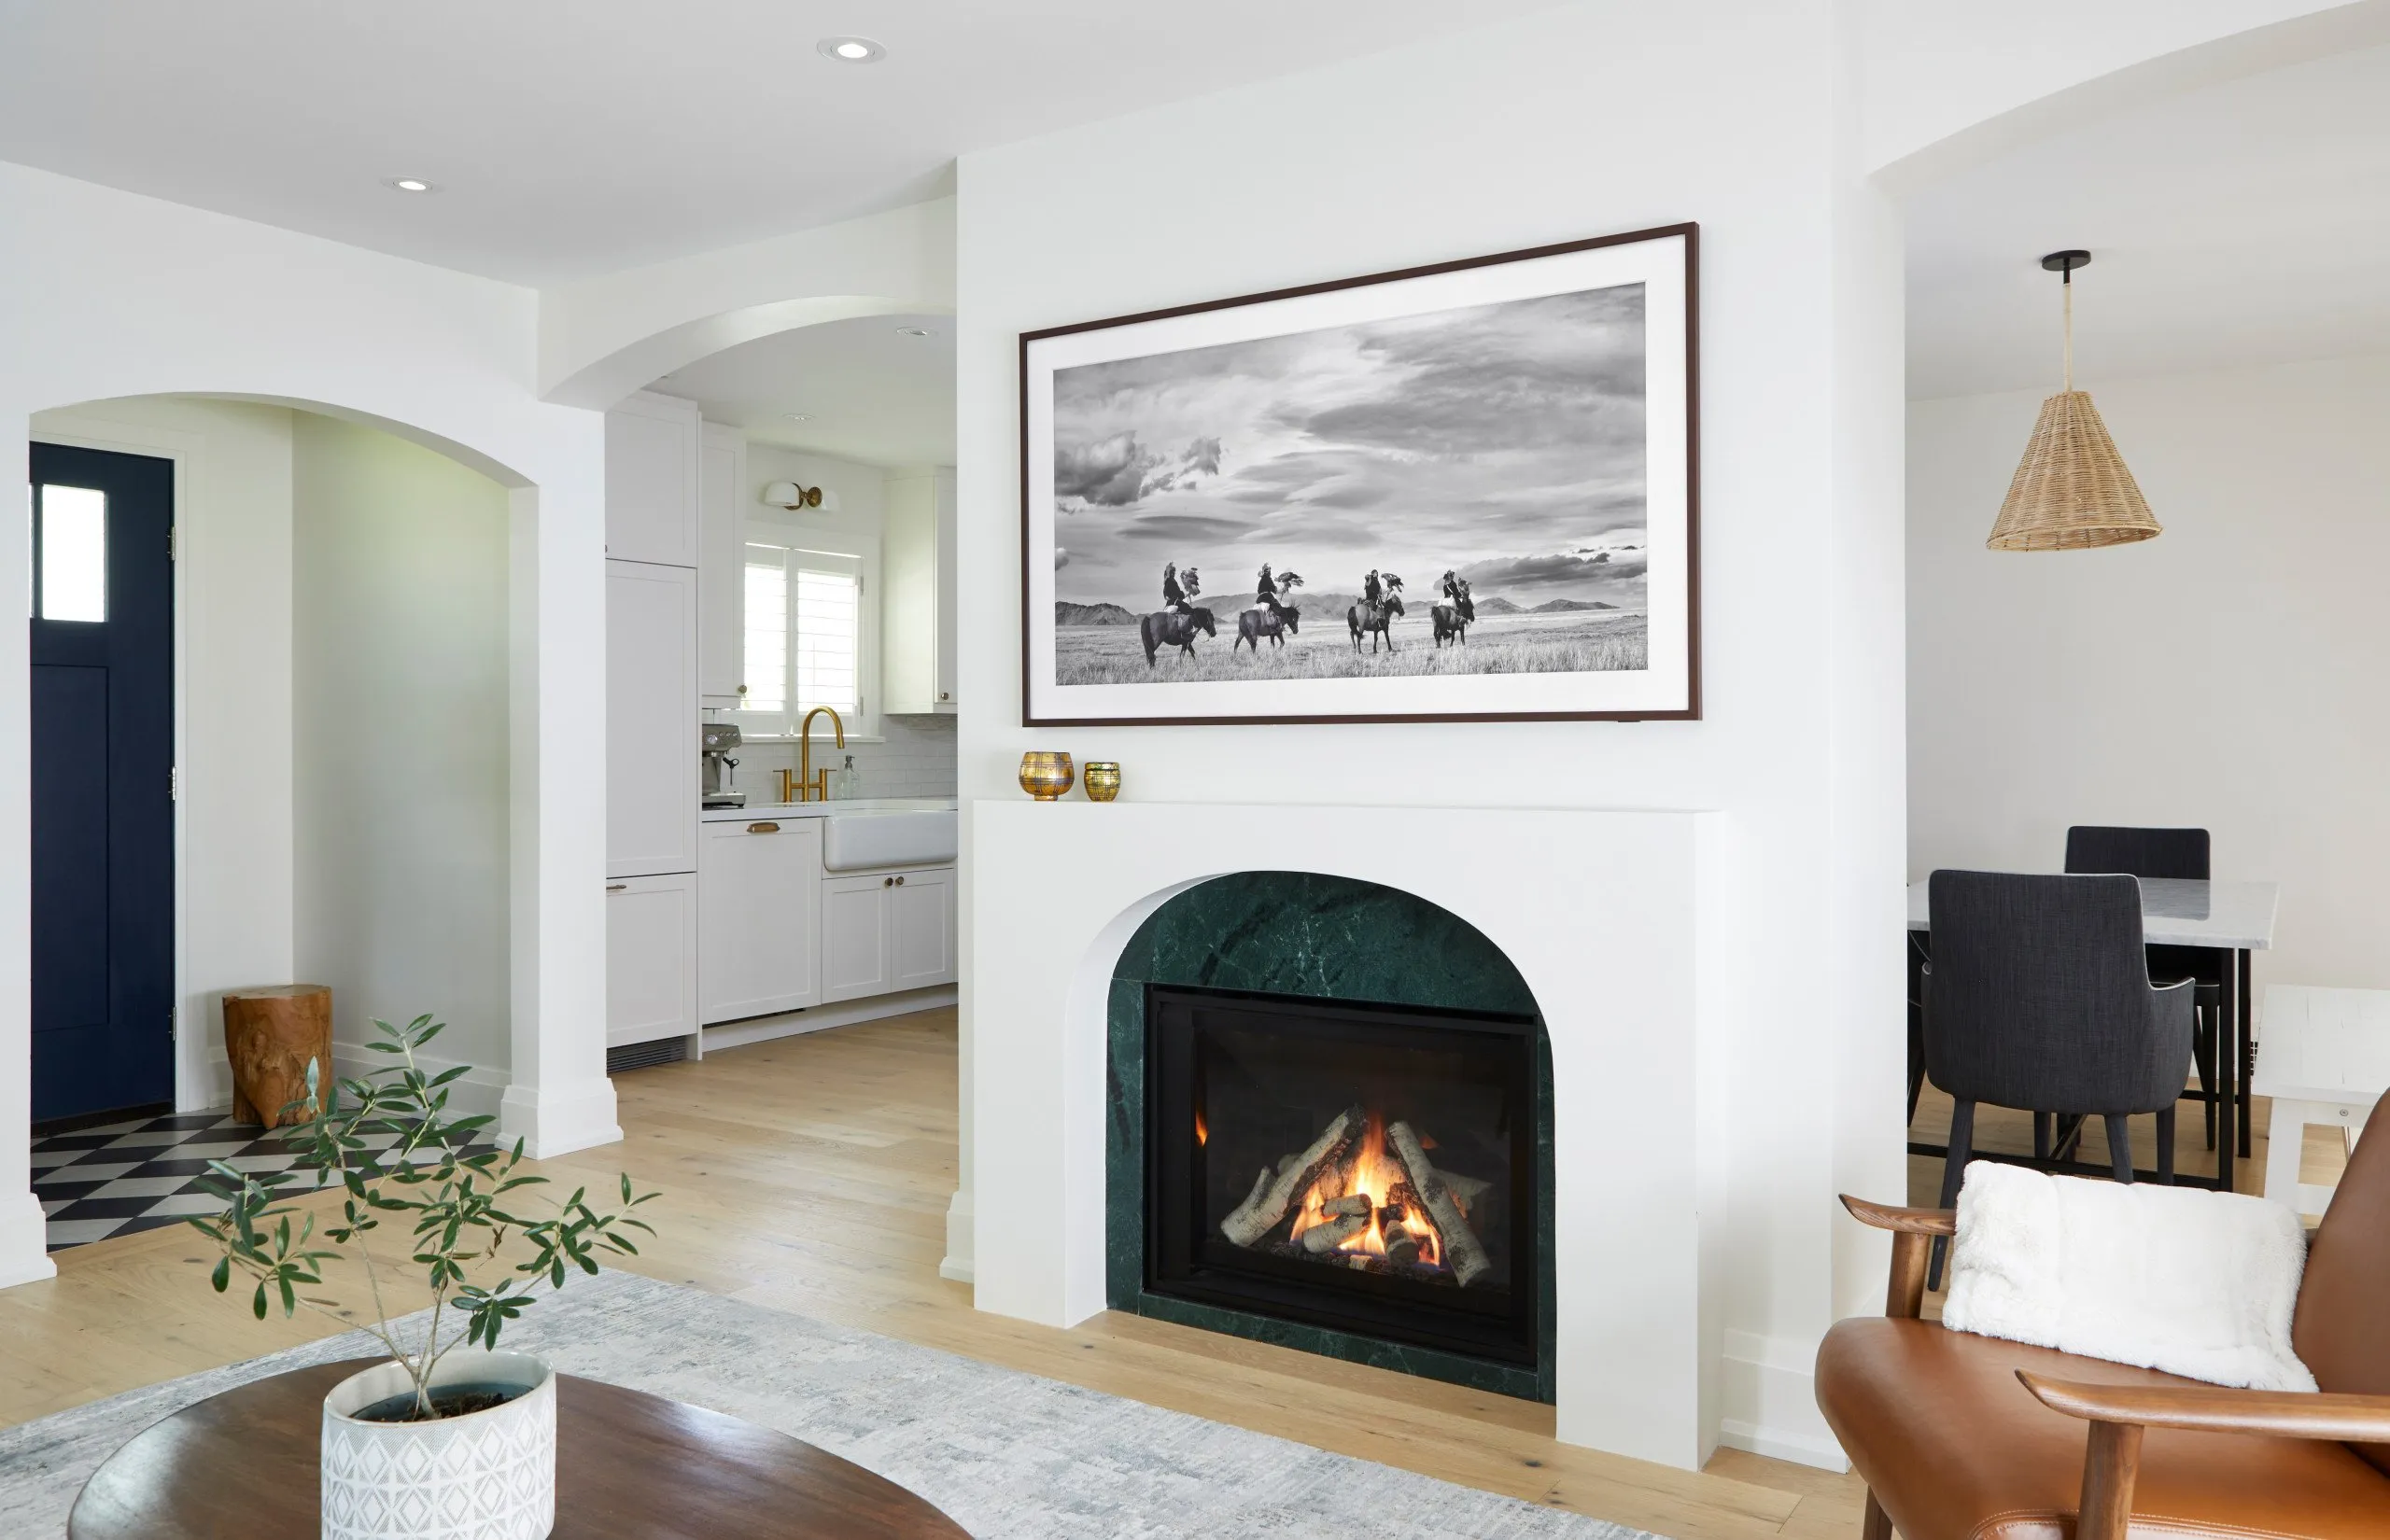
Country Retreat
VIEW PROJECT DETAILS