




Transforming a Richmond Hill Home into a Bright and Elegant Retreat
BKDP’s Modern Country Fusion renovation project focused on reimagining the layout of an existing suburban home in Richmond Hill, Ontario. The spaces were originally compartmentalized and comprised many small rooms. The windows were small, allowing limited natural light and insufficient views of the ravine setting.
With the goal of creating larger, brighter, and more open spaces within the existing house, BKDP began by reproportioning the existing rooms, overlapping functions, and circulation areas. They also borrowed a sense of spaciousness from the outdoors by enlarging the windows.
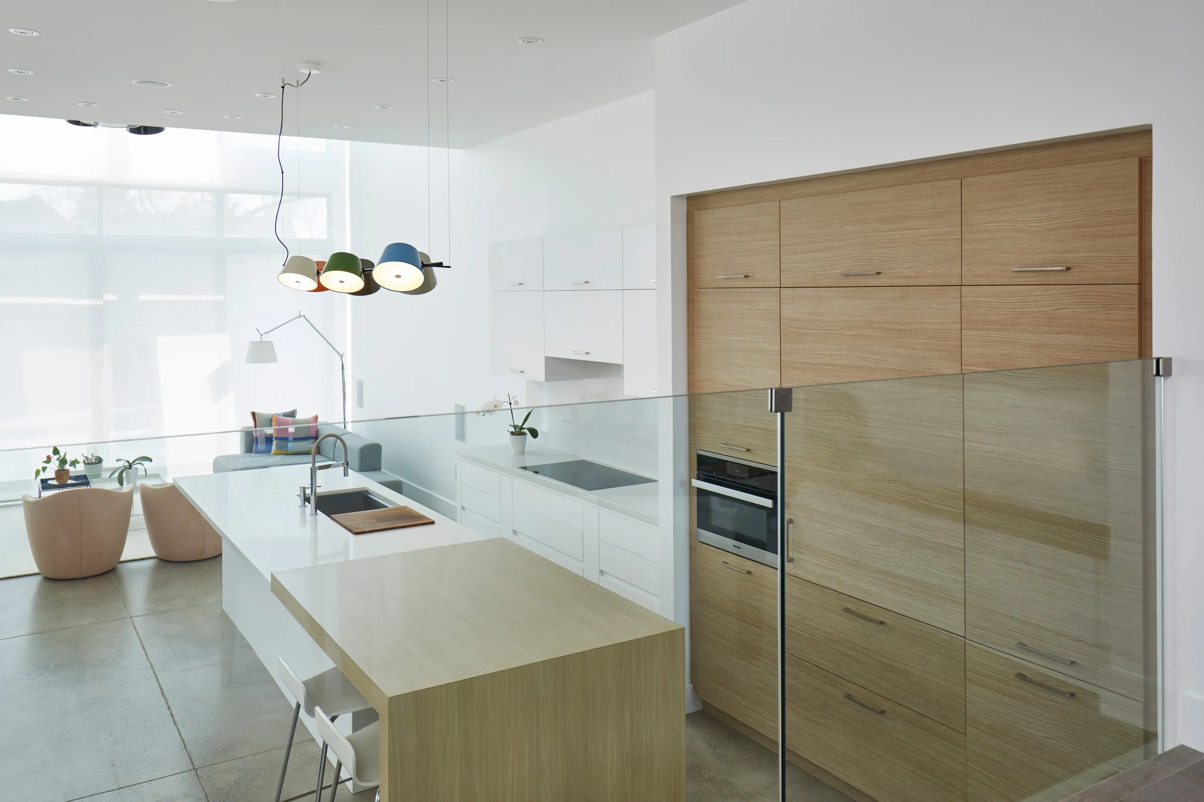
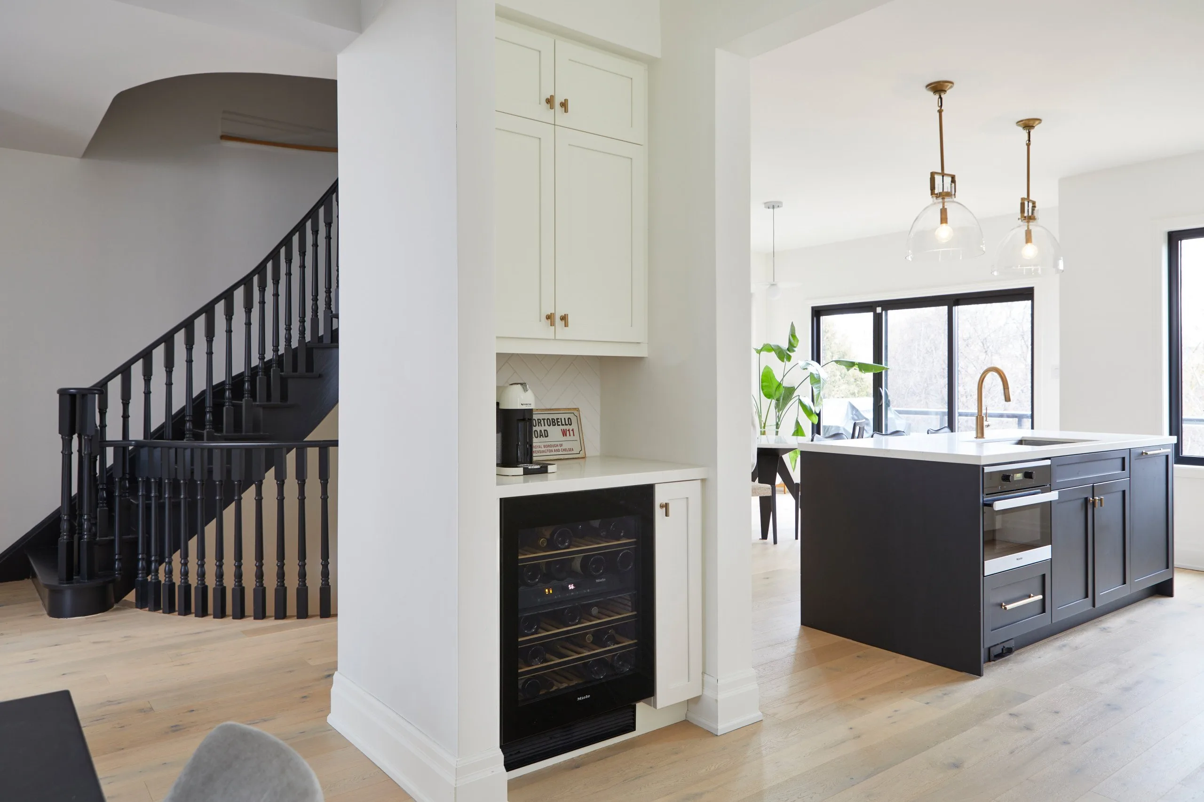
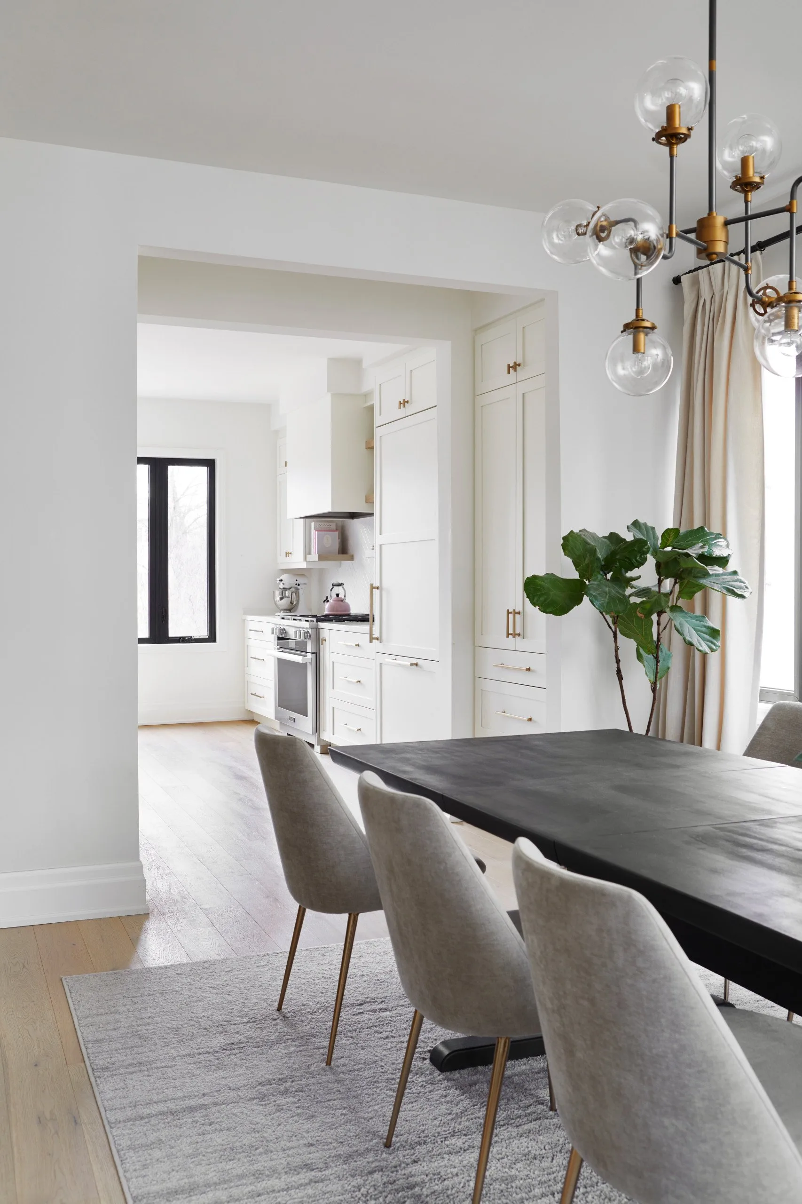
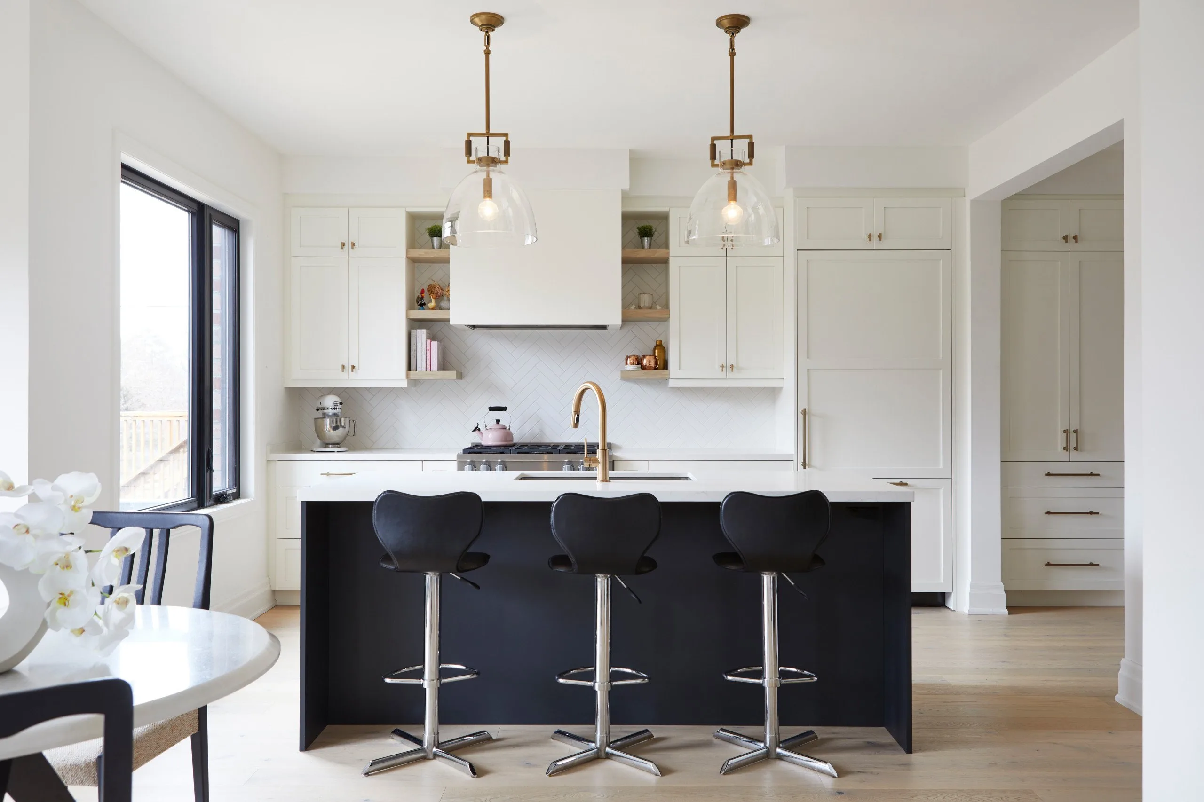
In the kitchen area, they removed the return walls of the original U-shaped kitchen to create a long and efficient linear kitchen with an island. The rear windows, facing the ravine, were enlarged to bring in more light and provide scenic views indoors. Space was also borrowed from an adjacent dining and living room, which were combined and reproportioned to create a kitchen pantry, bar, a larger dining room, and a piano lounge.
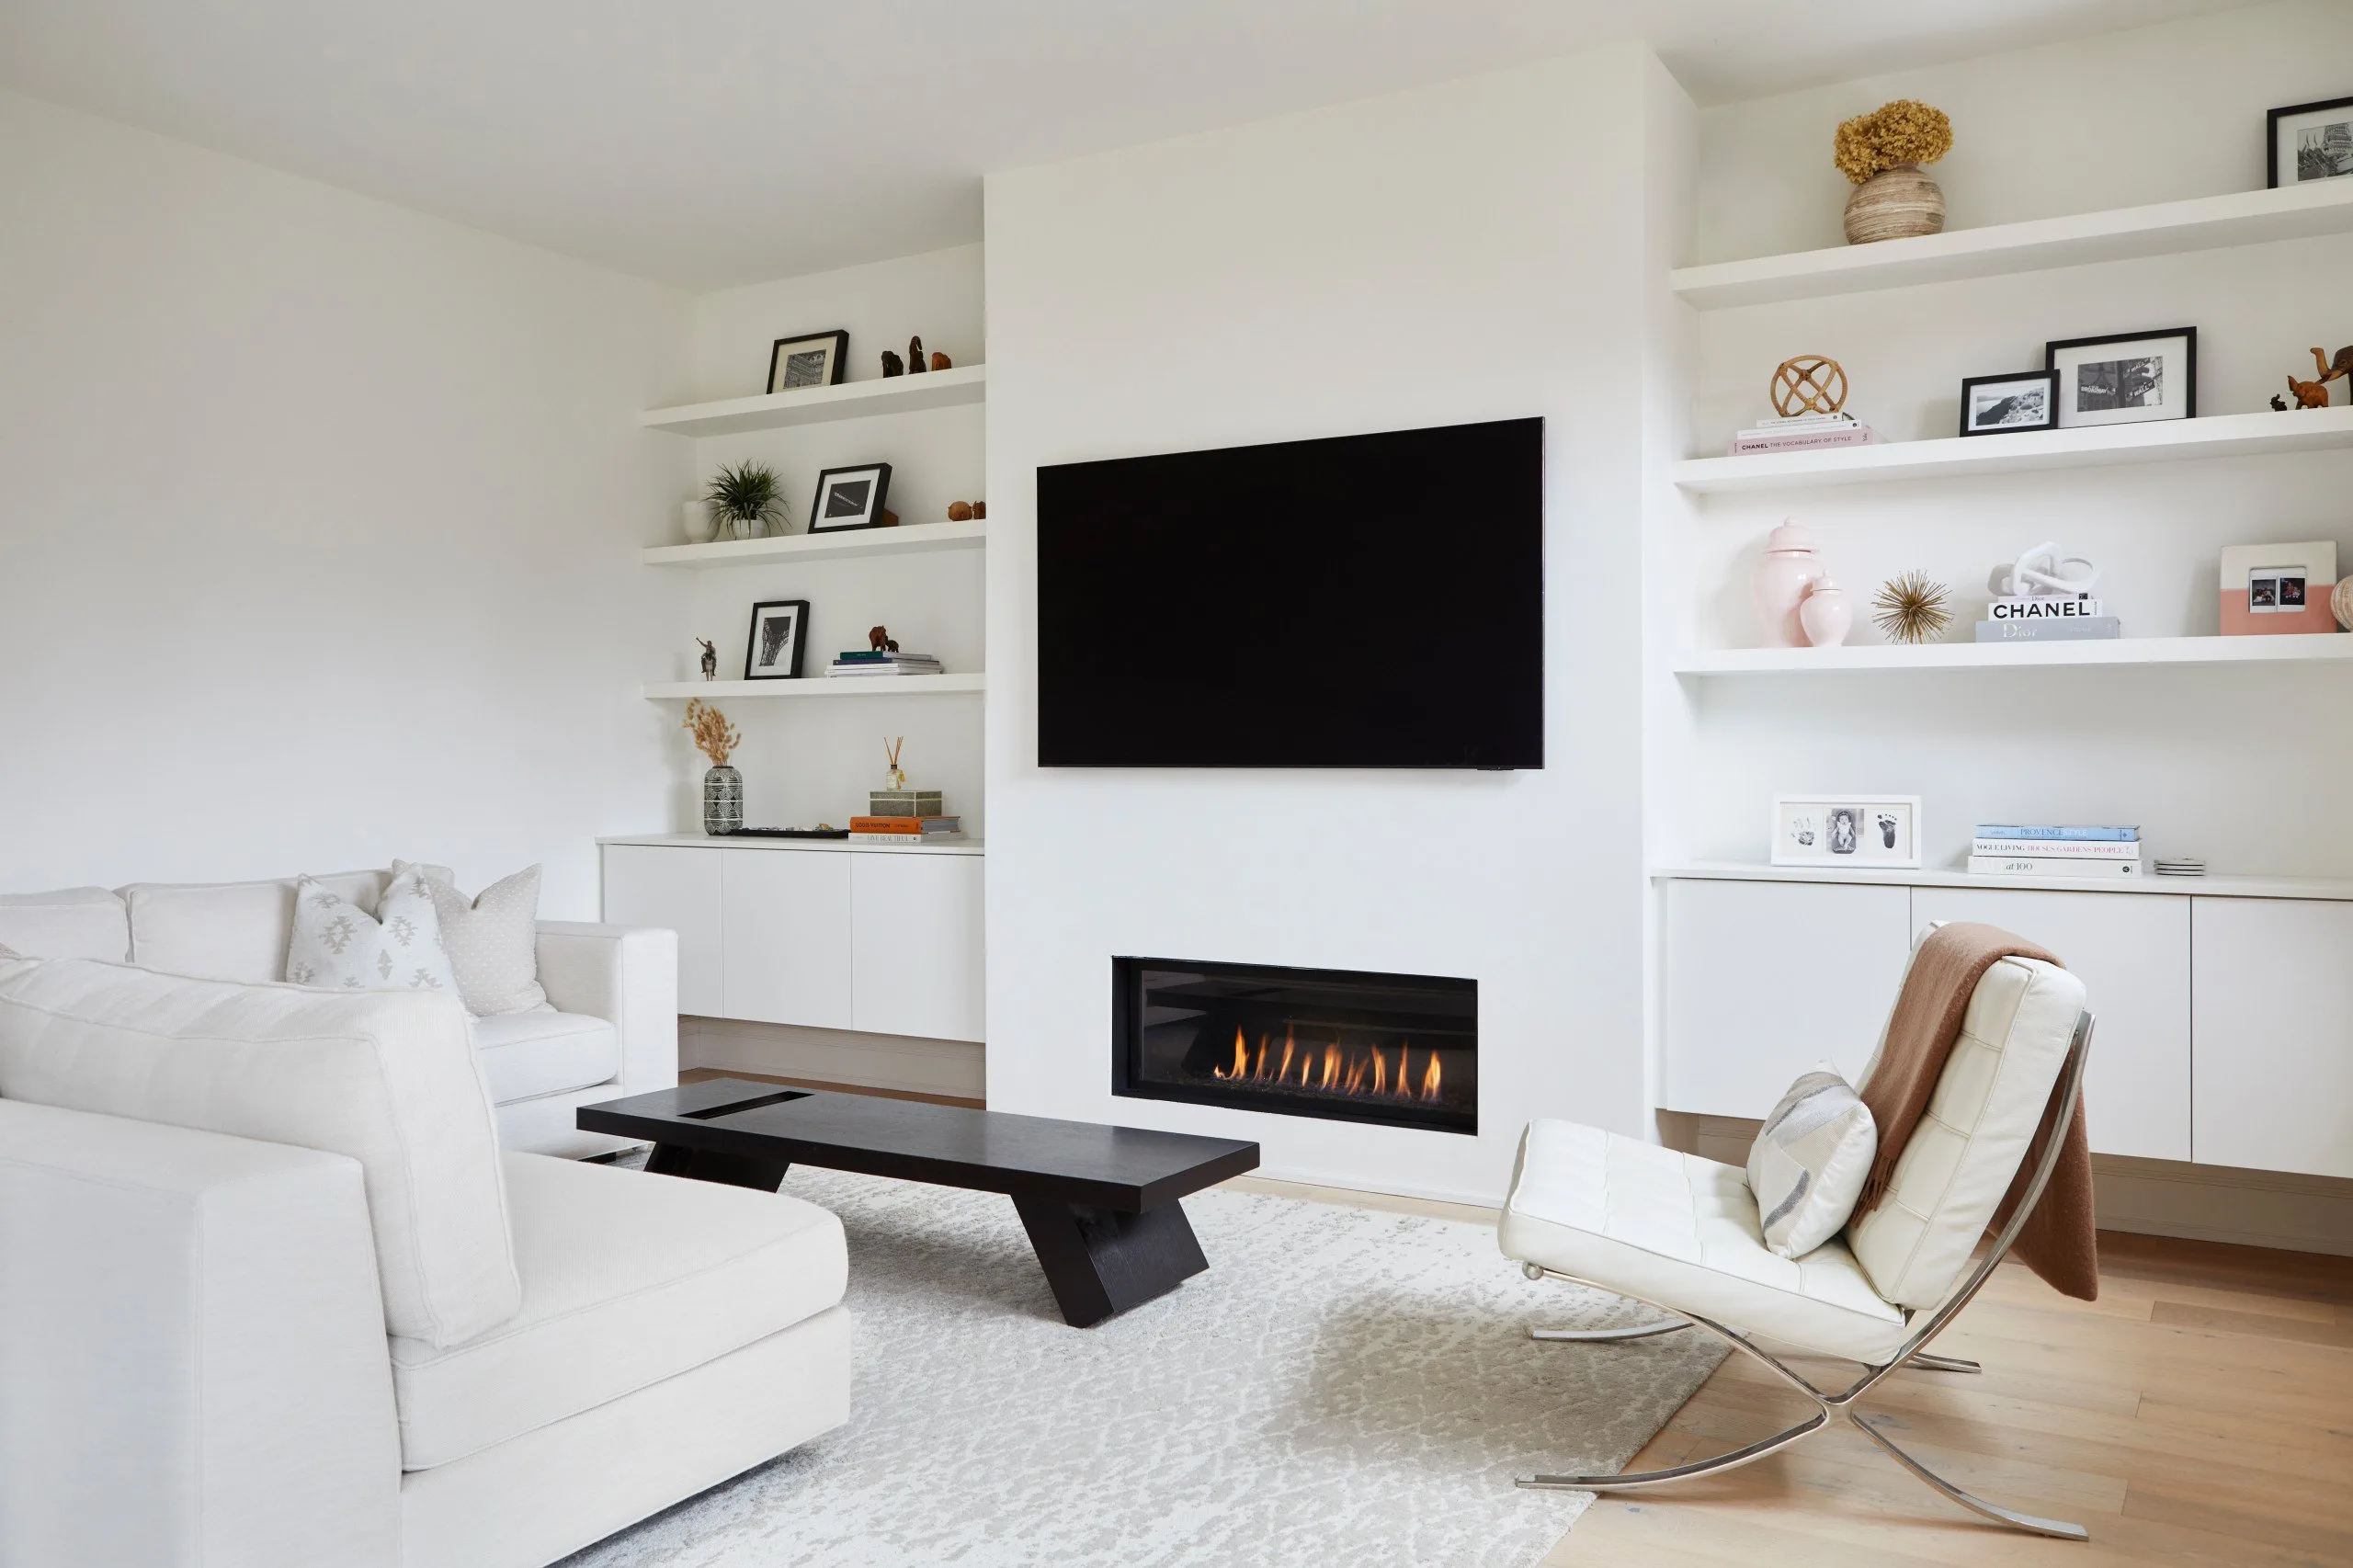
The resulting space is bright, open, casual yet luxurious, and overall, it makes excellent use of the available space within this house.
-
Kitchen
-
Bathroom
-
Living Room
-
Family Room
-
Bedroom
-
Dining Room
-
Staircase
-
Powder Room
Frequently Asked Questions
What was the scope of the Modern Country Fusion project?
Modern Country Fusion is a renovation of a suburban home in Richmond Hill, where BKDP transformed a compartmentalized layout into a bright, open, and casually luxurious living space. By reconfiguring existing rooms, removing walls, and enlarging windows overlooking a ravine, BKDP introduced natural light, improved flow, and enhanced the home’s connection to its surroundings. The redesign included a linear kitchen, informal butler’s pantry, bar, piano lounge, and a spacious dining area—all crafted to reflect a refined yet relaxed country aesthetic.
When was this project completed?
The Modern Country Fusion project was completed in 2023.
What was the budget for this renovation?
The total project cost was within the $150,001 – $200,000 CAD range.
Where is this home located?
This project was completed in Richmond Hill, Ontario, Canada, with the postal code L4B.
What services did BKDP provide for this project?
BKDP provided:
- Architectural planning and layout reconfiguration
- Kitchen and interior design
- Space optimization through room merging and repurposing
- Structural engineering and permit coordination
- Window enlargement and ravine-facing upgrades
- Custom cabinetry and lighting design
- Construction management and execution oversight
What interior design style defines this project?
The design thoughtfully balances modern minimalism with the inviting warmth of country farmhouse style, creating a space that feels both refined and comfortably livable. BKDP layered natural light, neutral tones, and purposeful spatial transitions to craft a home equally suited for everyday comfort and elevated entertaining.
How do you update traditional suburban homes like this one?
BKDP focuses on reproportioning and layering spaces to eliminate unnecessary separations. For this project, they opened up small rooms and strategically merged zones to create sightlines, breathing space, and functional overlap.
How long does the interior design process usually take?
For projects of this size, the design phase typically takes 5–8 weeks, covering space planning, revisions, and final material selections.
What kitchen changes were made in this home?
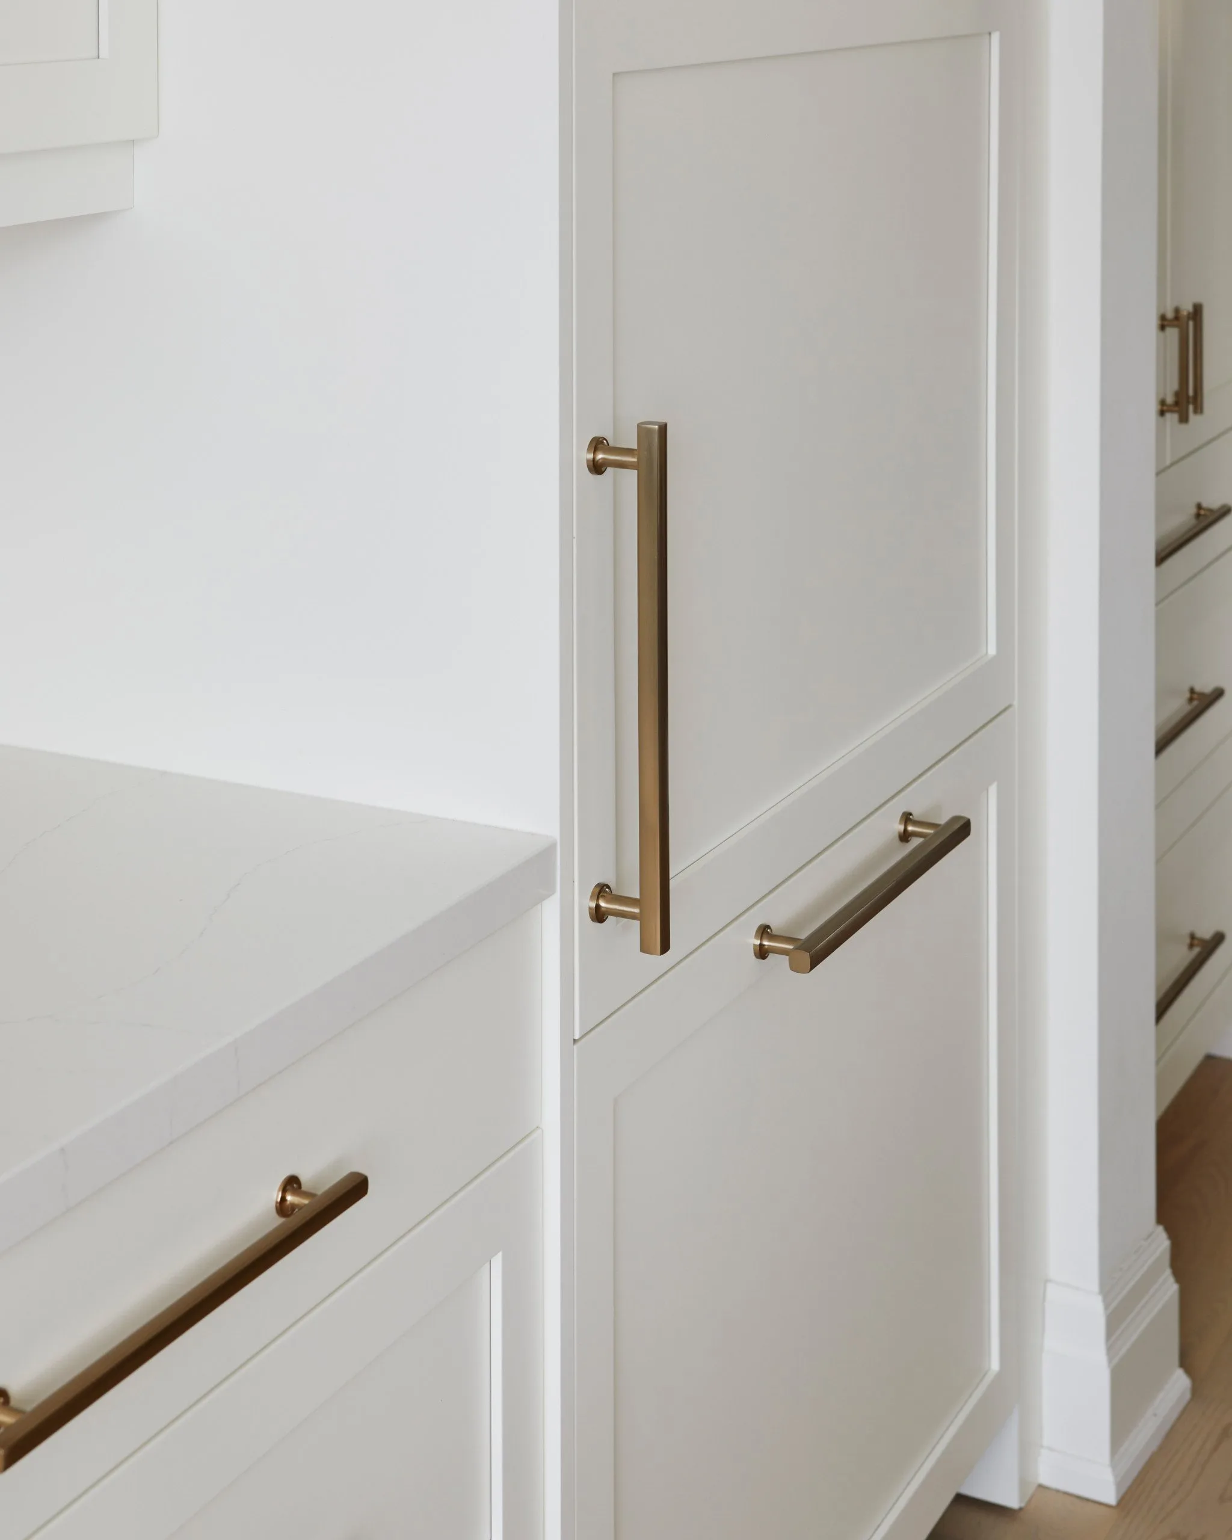
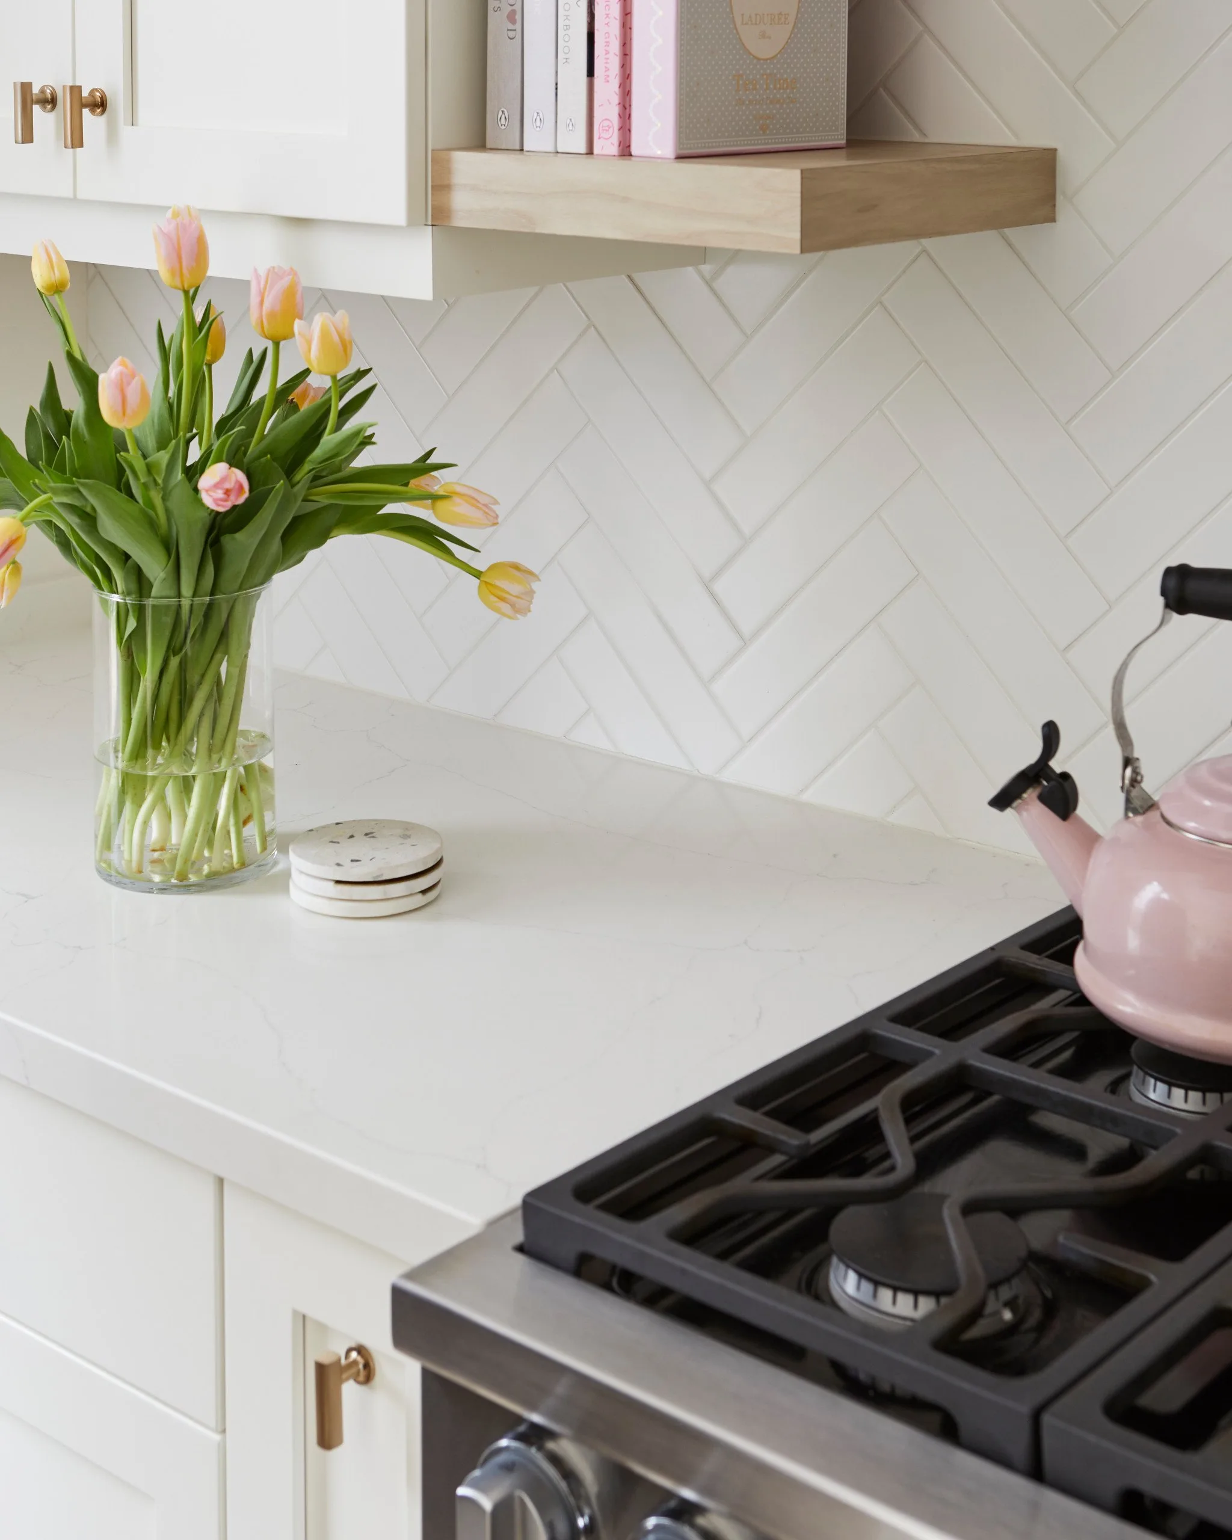
BKDP transformed the original U-shaped kitchen by removing its return walls to create a streamlined, linear layout anchored by a central island. By repurposing underused space in the formal living room, a butler’s pantry was introduced to accommodate additional kitchen functions. Existing window openings were enlarged to soften the divide between interior and exterior, while maximizing views of the ravine beyond. The kitchen features custom cabinetry, integrated Miele appliances, and finishes that reflect the home’s country-modern sensibility.
Can BKDP manage both kitchen design and renovation?
Yes. BKDP offers comprehensive kitchen design-build services, ensuring that the design vision is meticulously carried through from concept to final execution.
How did BKDP manage this renovation?
BKDP handled the project from design to completion, coordinating contractors, permits, material procurement, and all on-site execution. Their integrated process ensured the project was delivered efficiently and true to the original vision.
How do I stay involved throughout the renovation process?
Clients are kept in the loop via regular progress meetings and access to BKDP’s online project portal, where they can view updates, schedules, and documentation in real time.
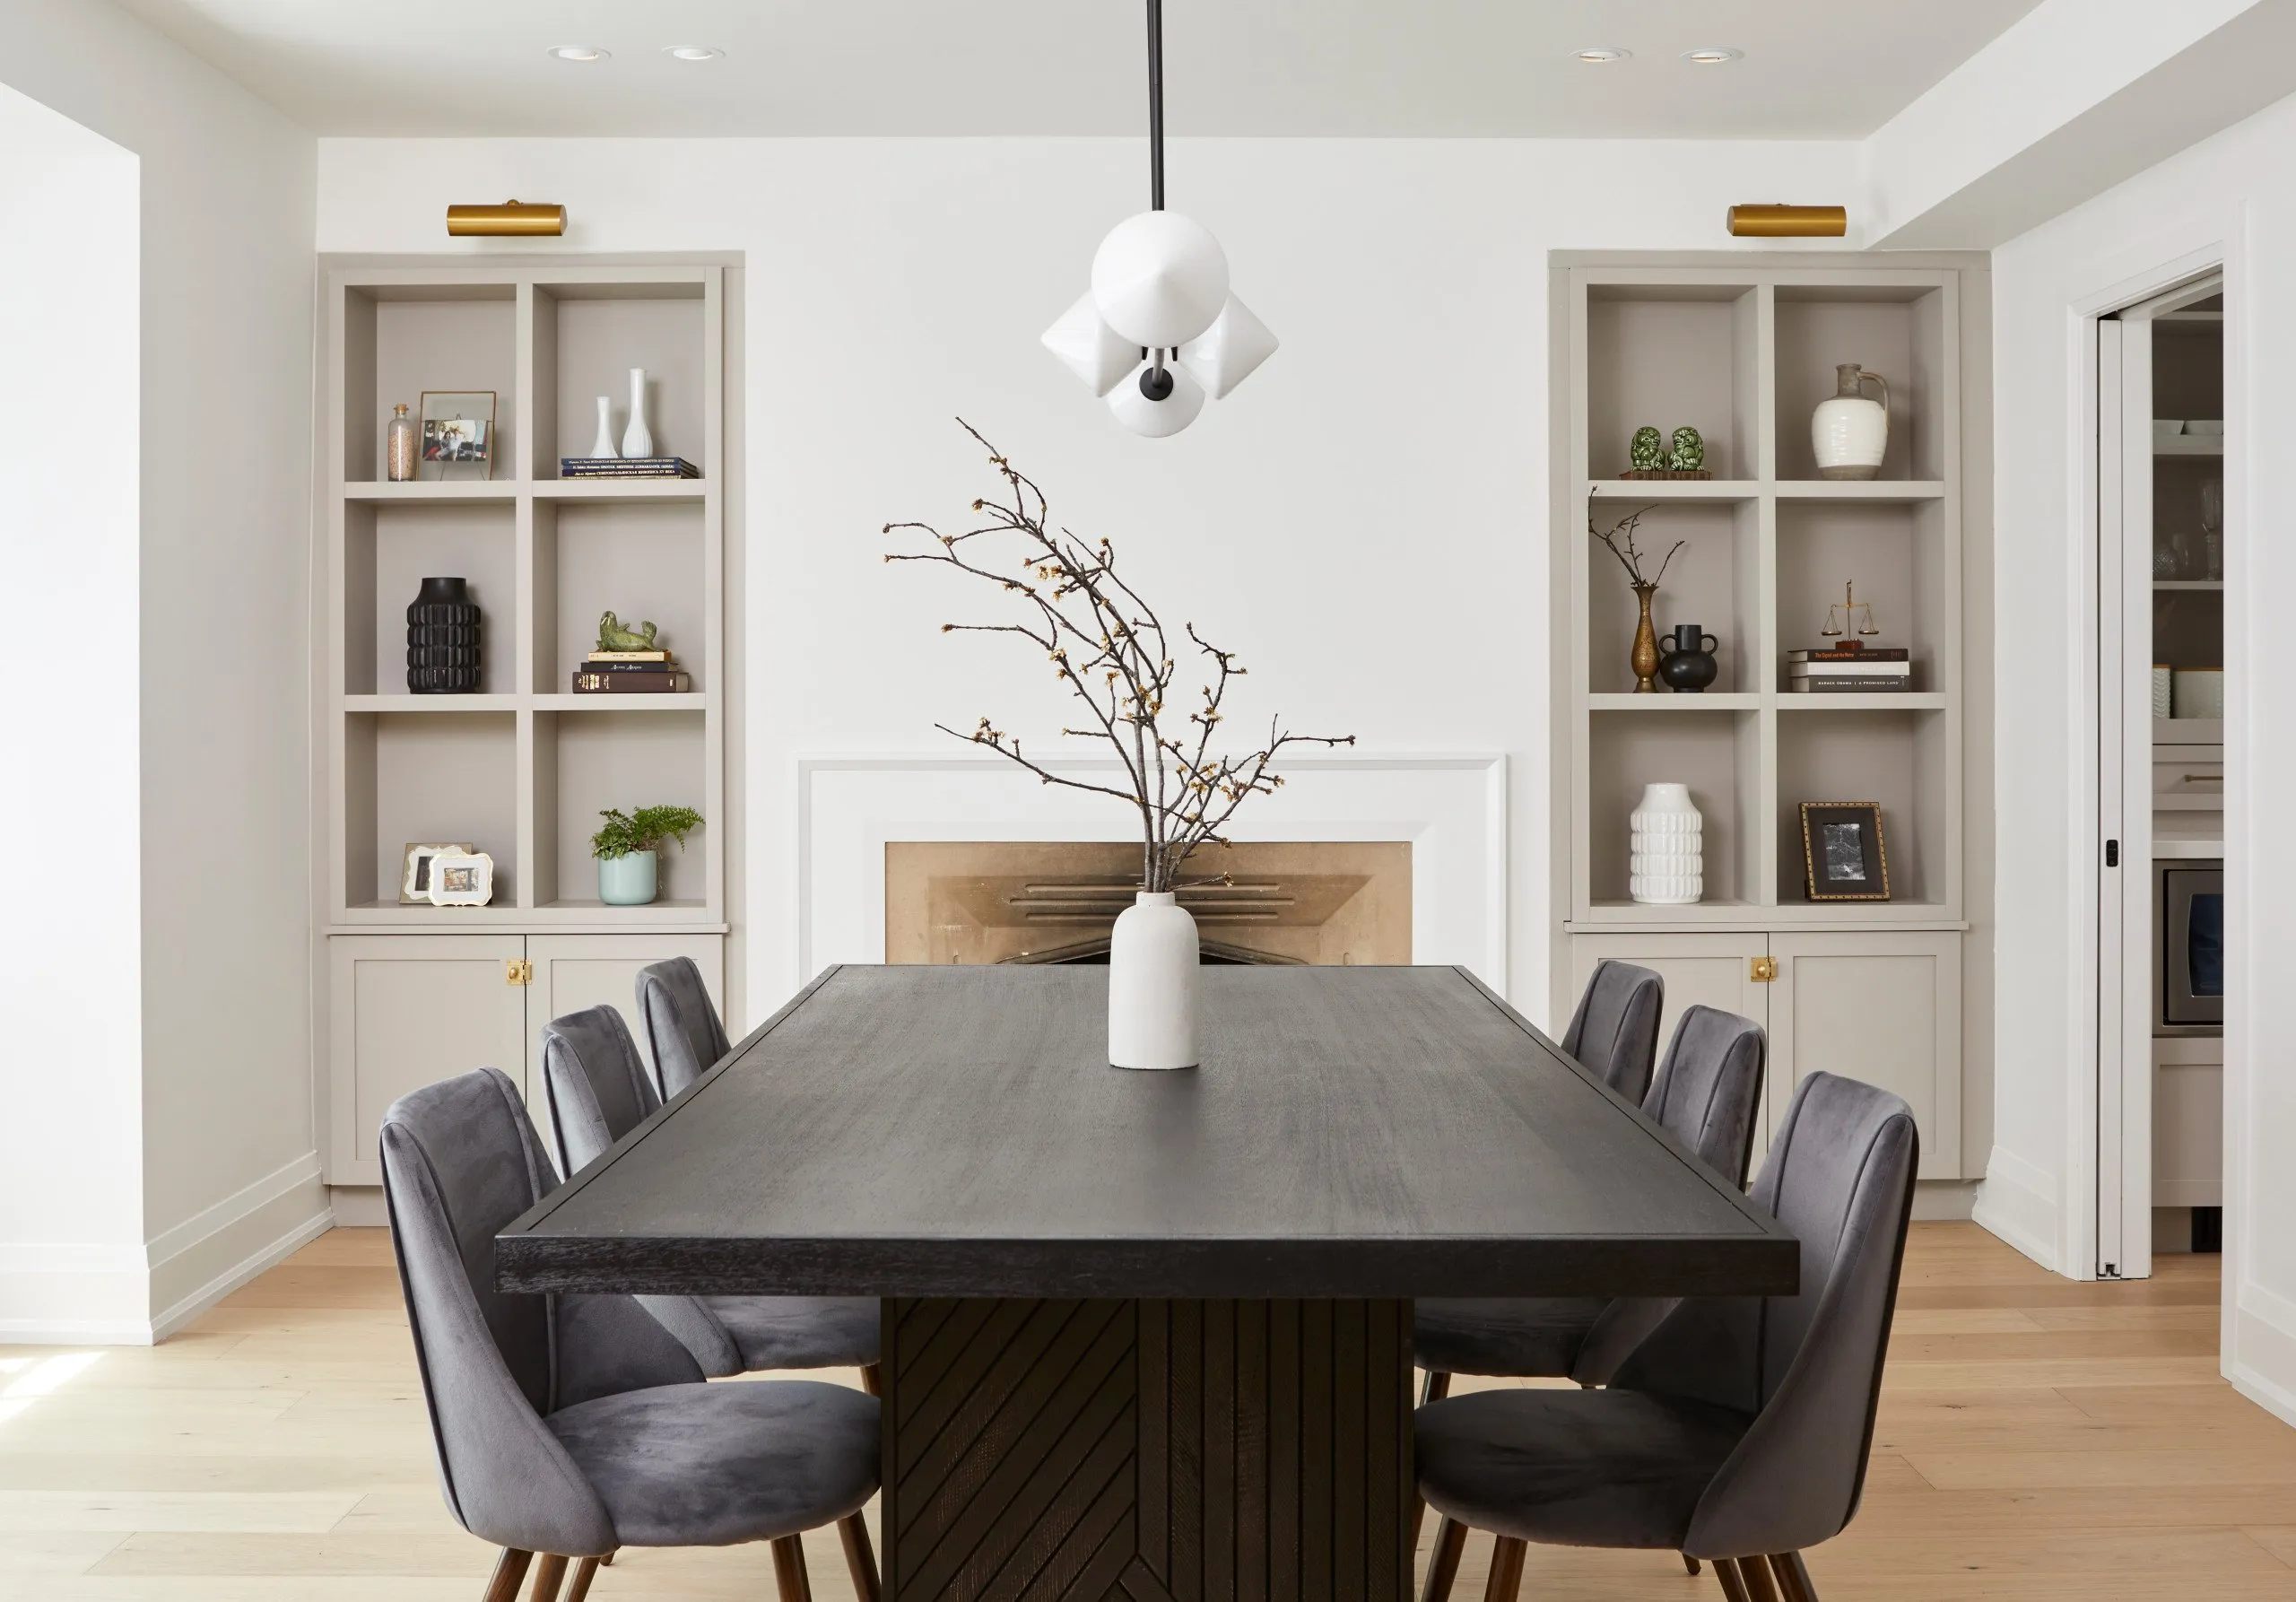
Kingsway House
VIEW PROJECT DETAILS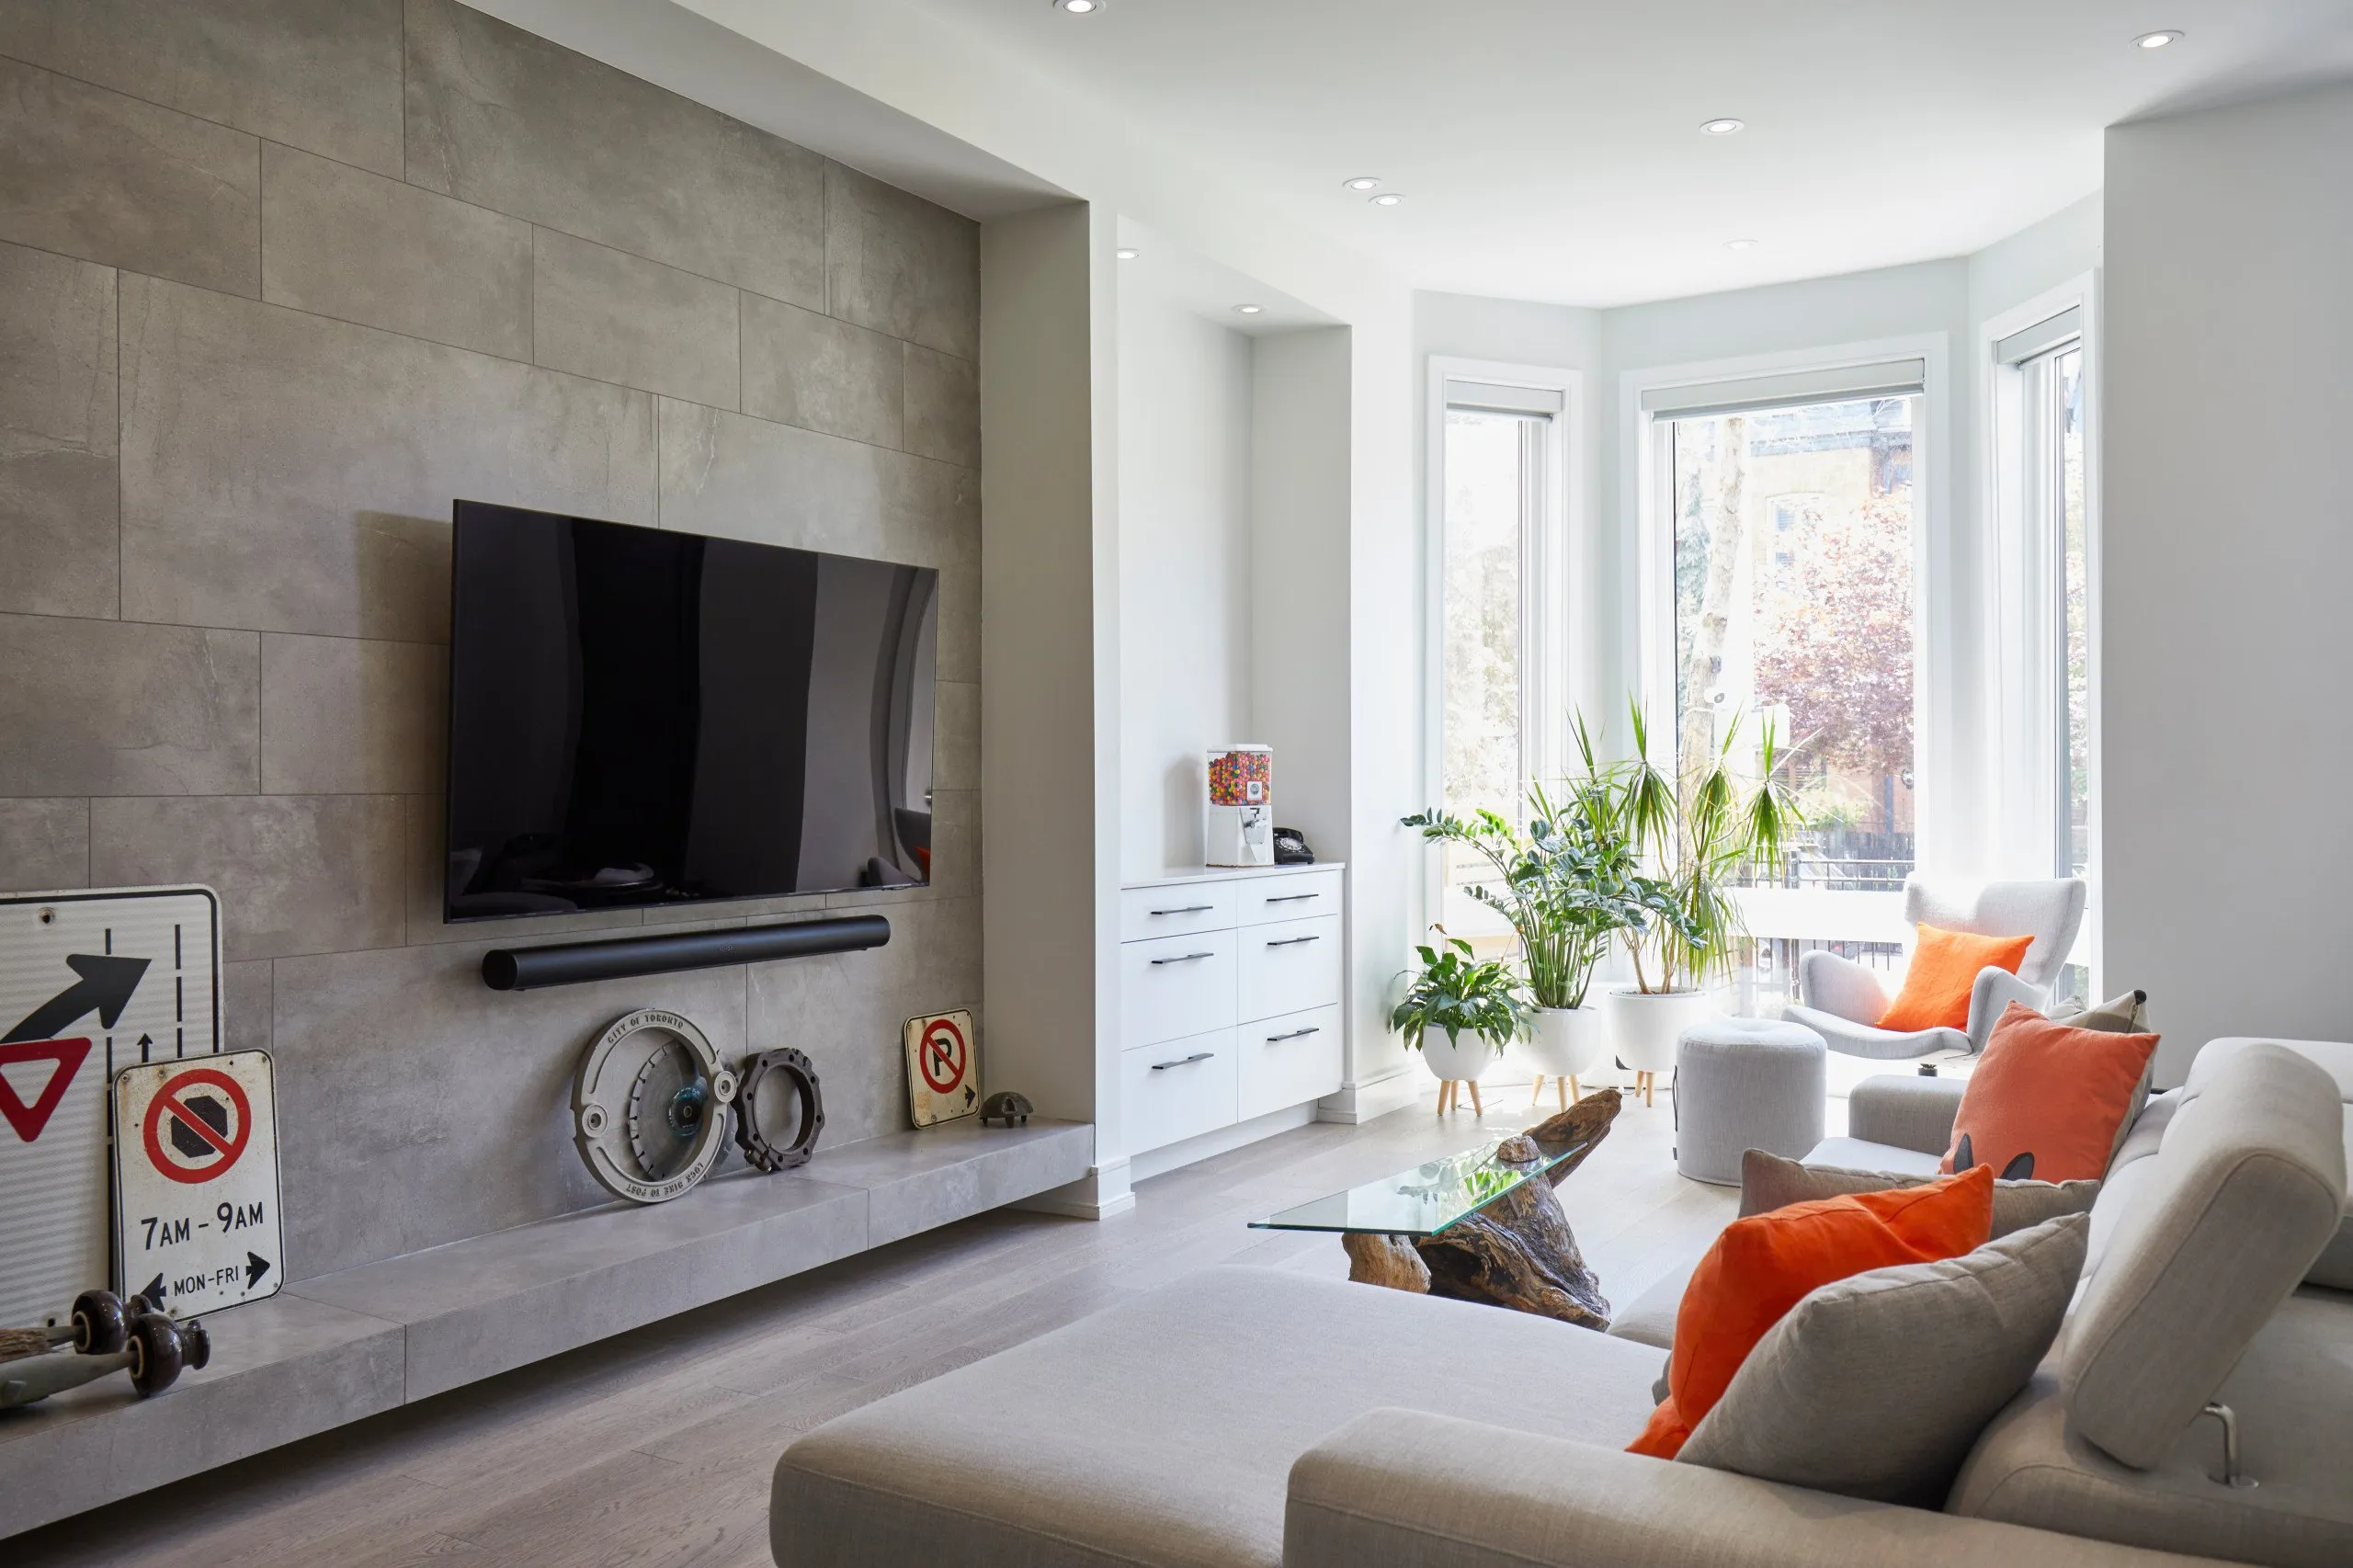
Eclectic Haven
VIEW PROJECT DETAILS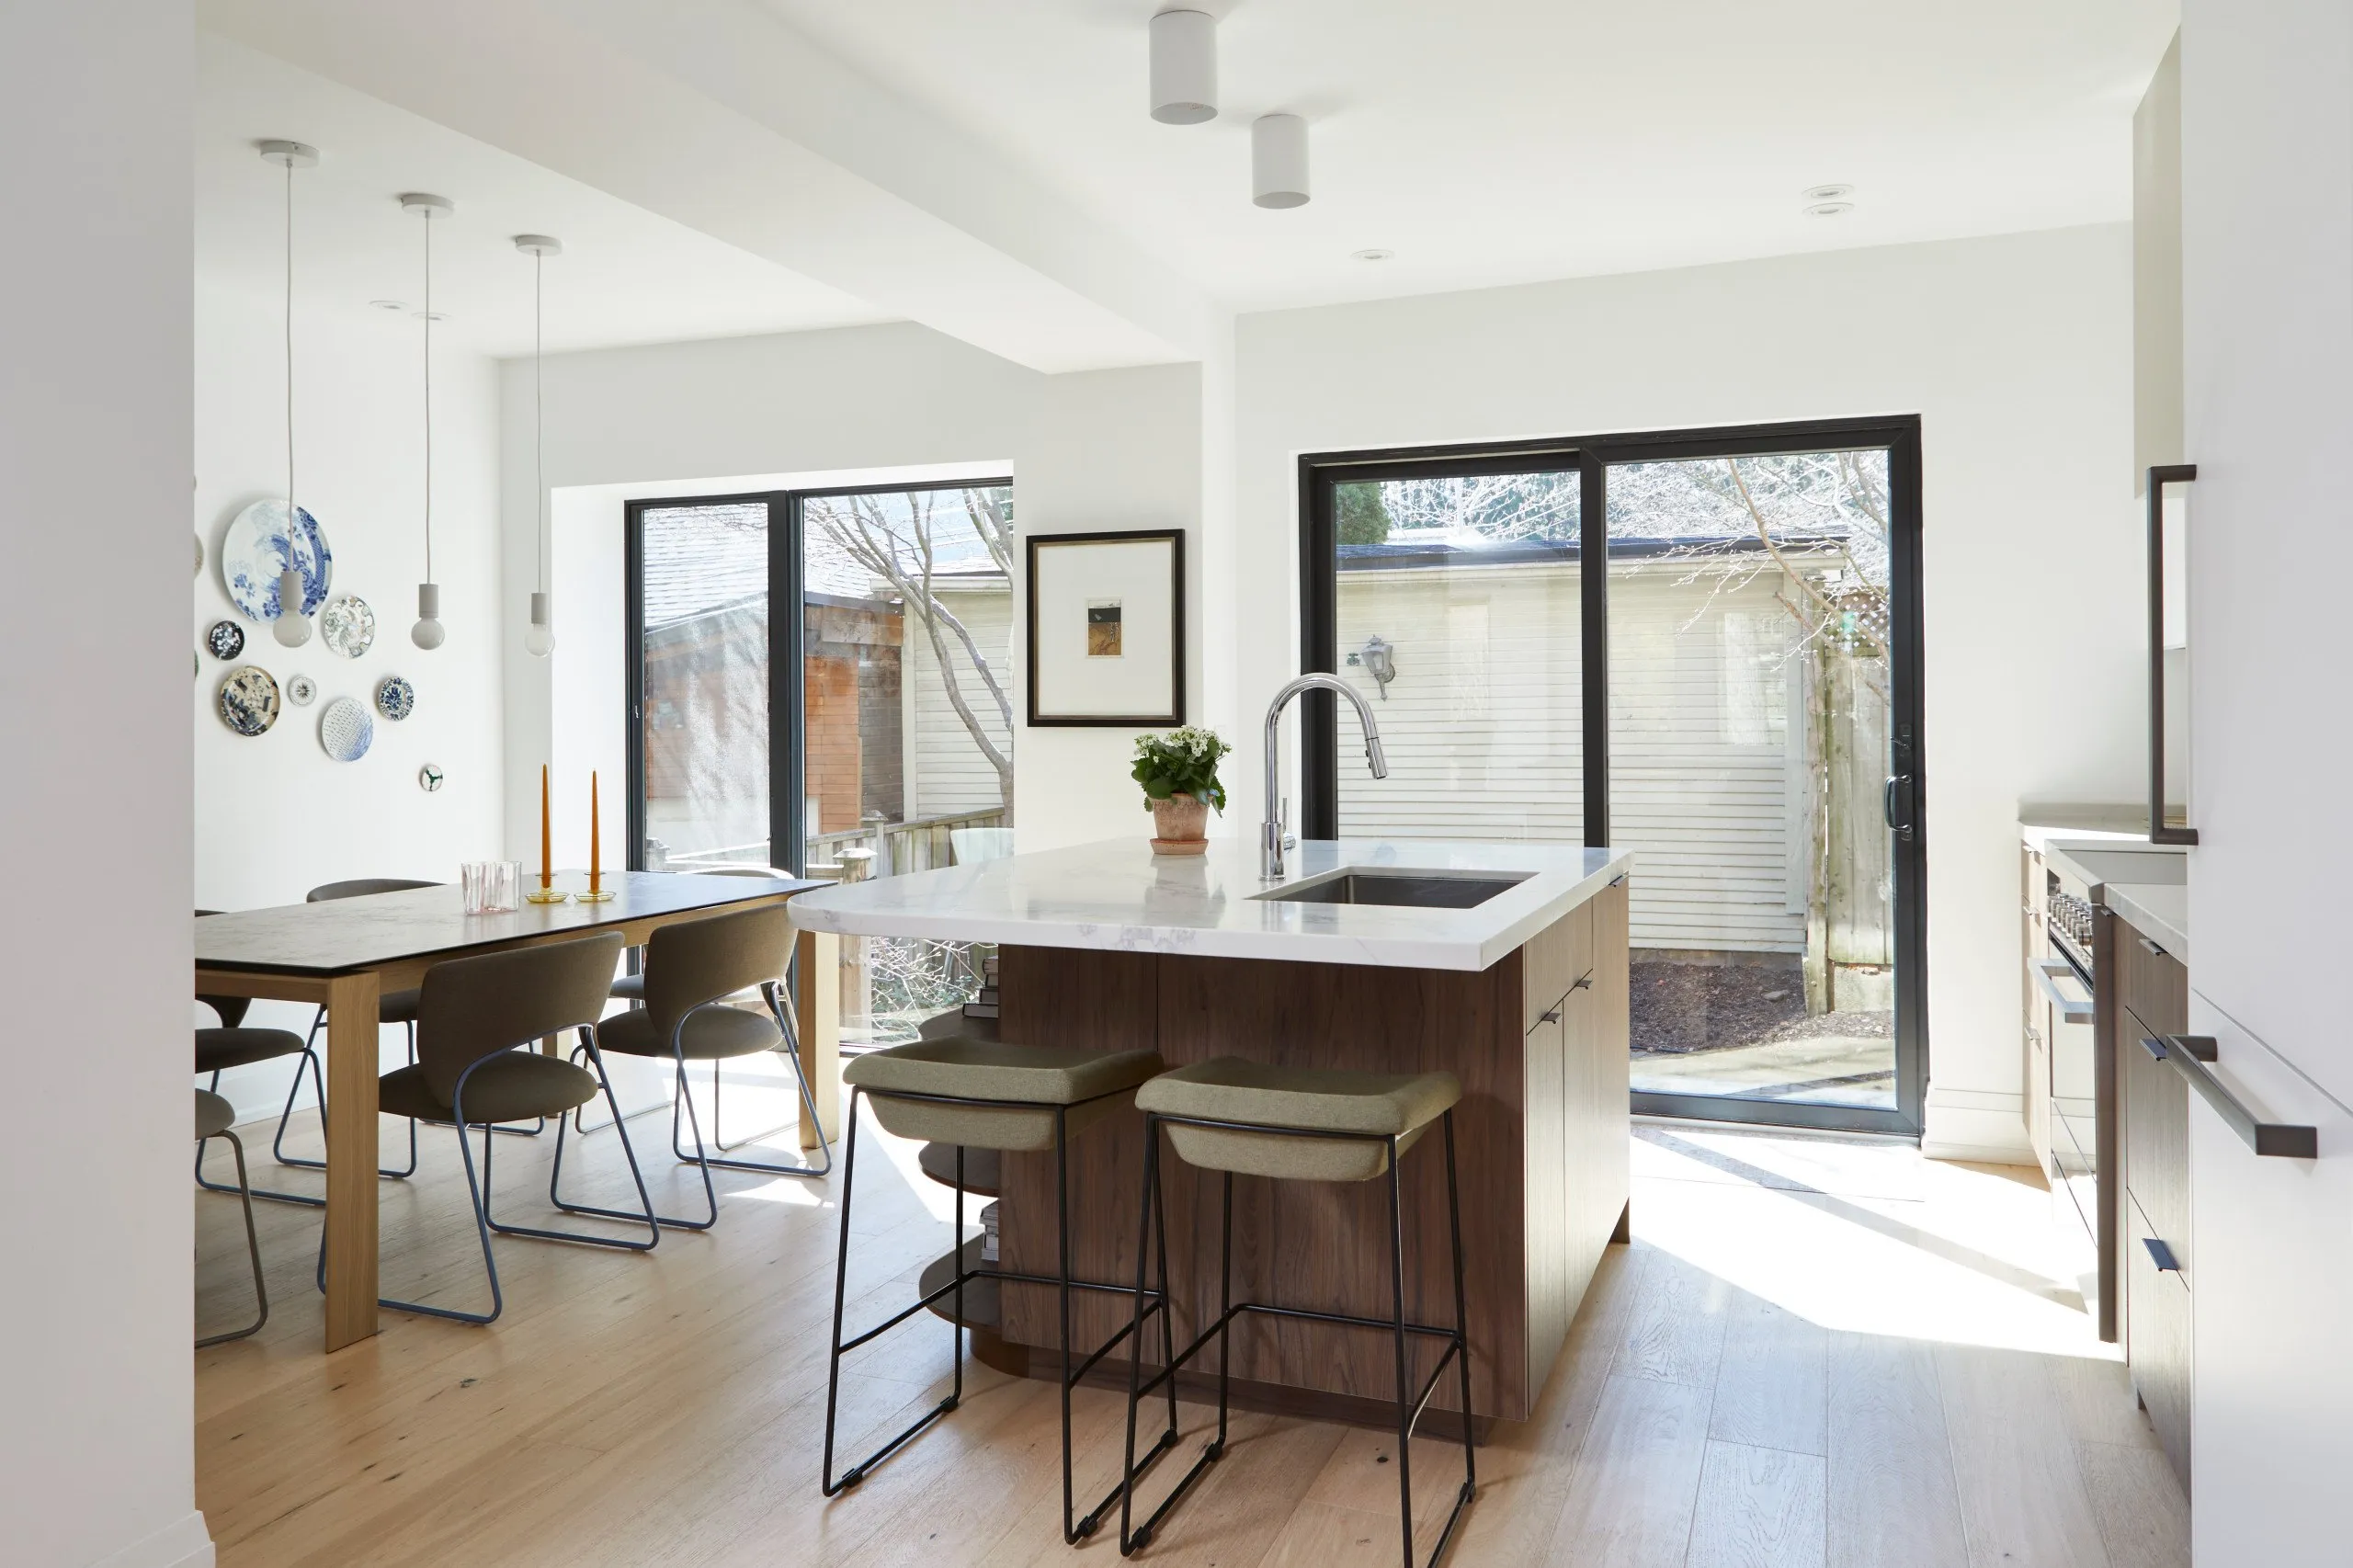
Organic Harmony
VIEW PROJECT DETAILS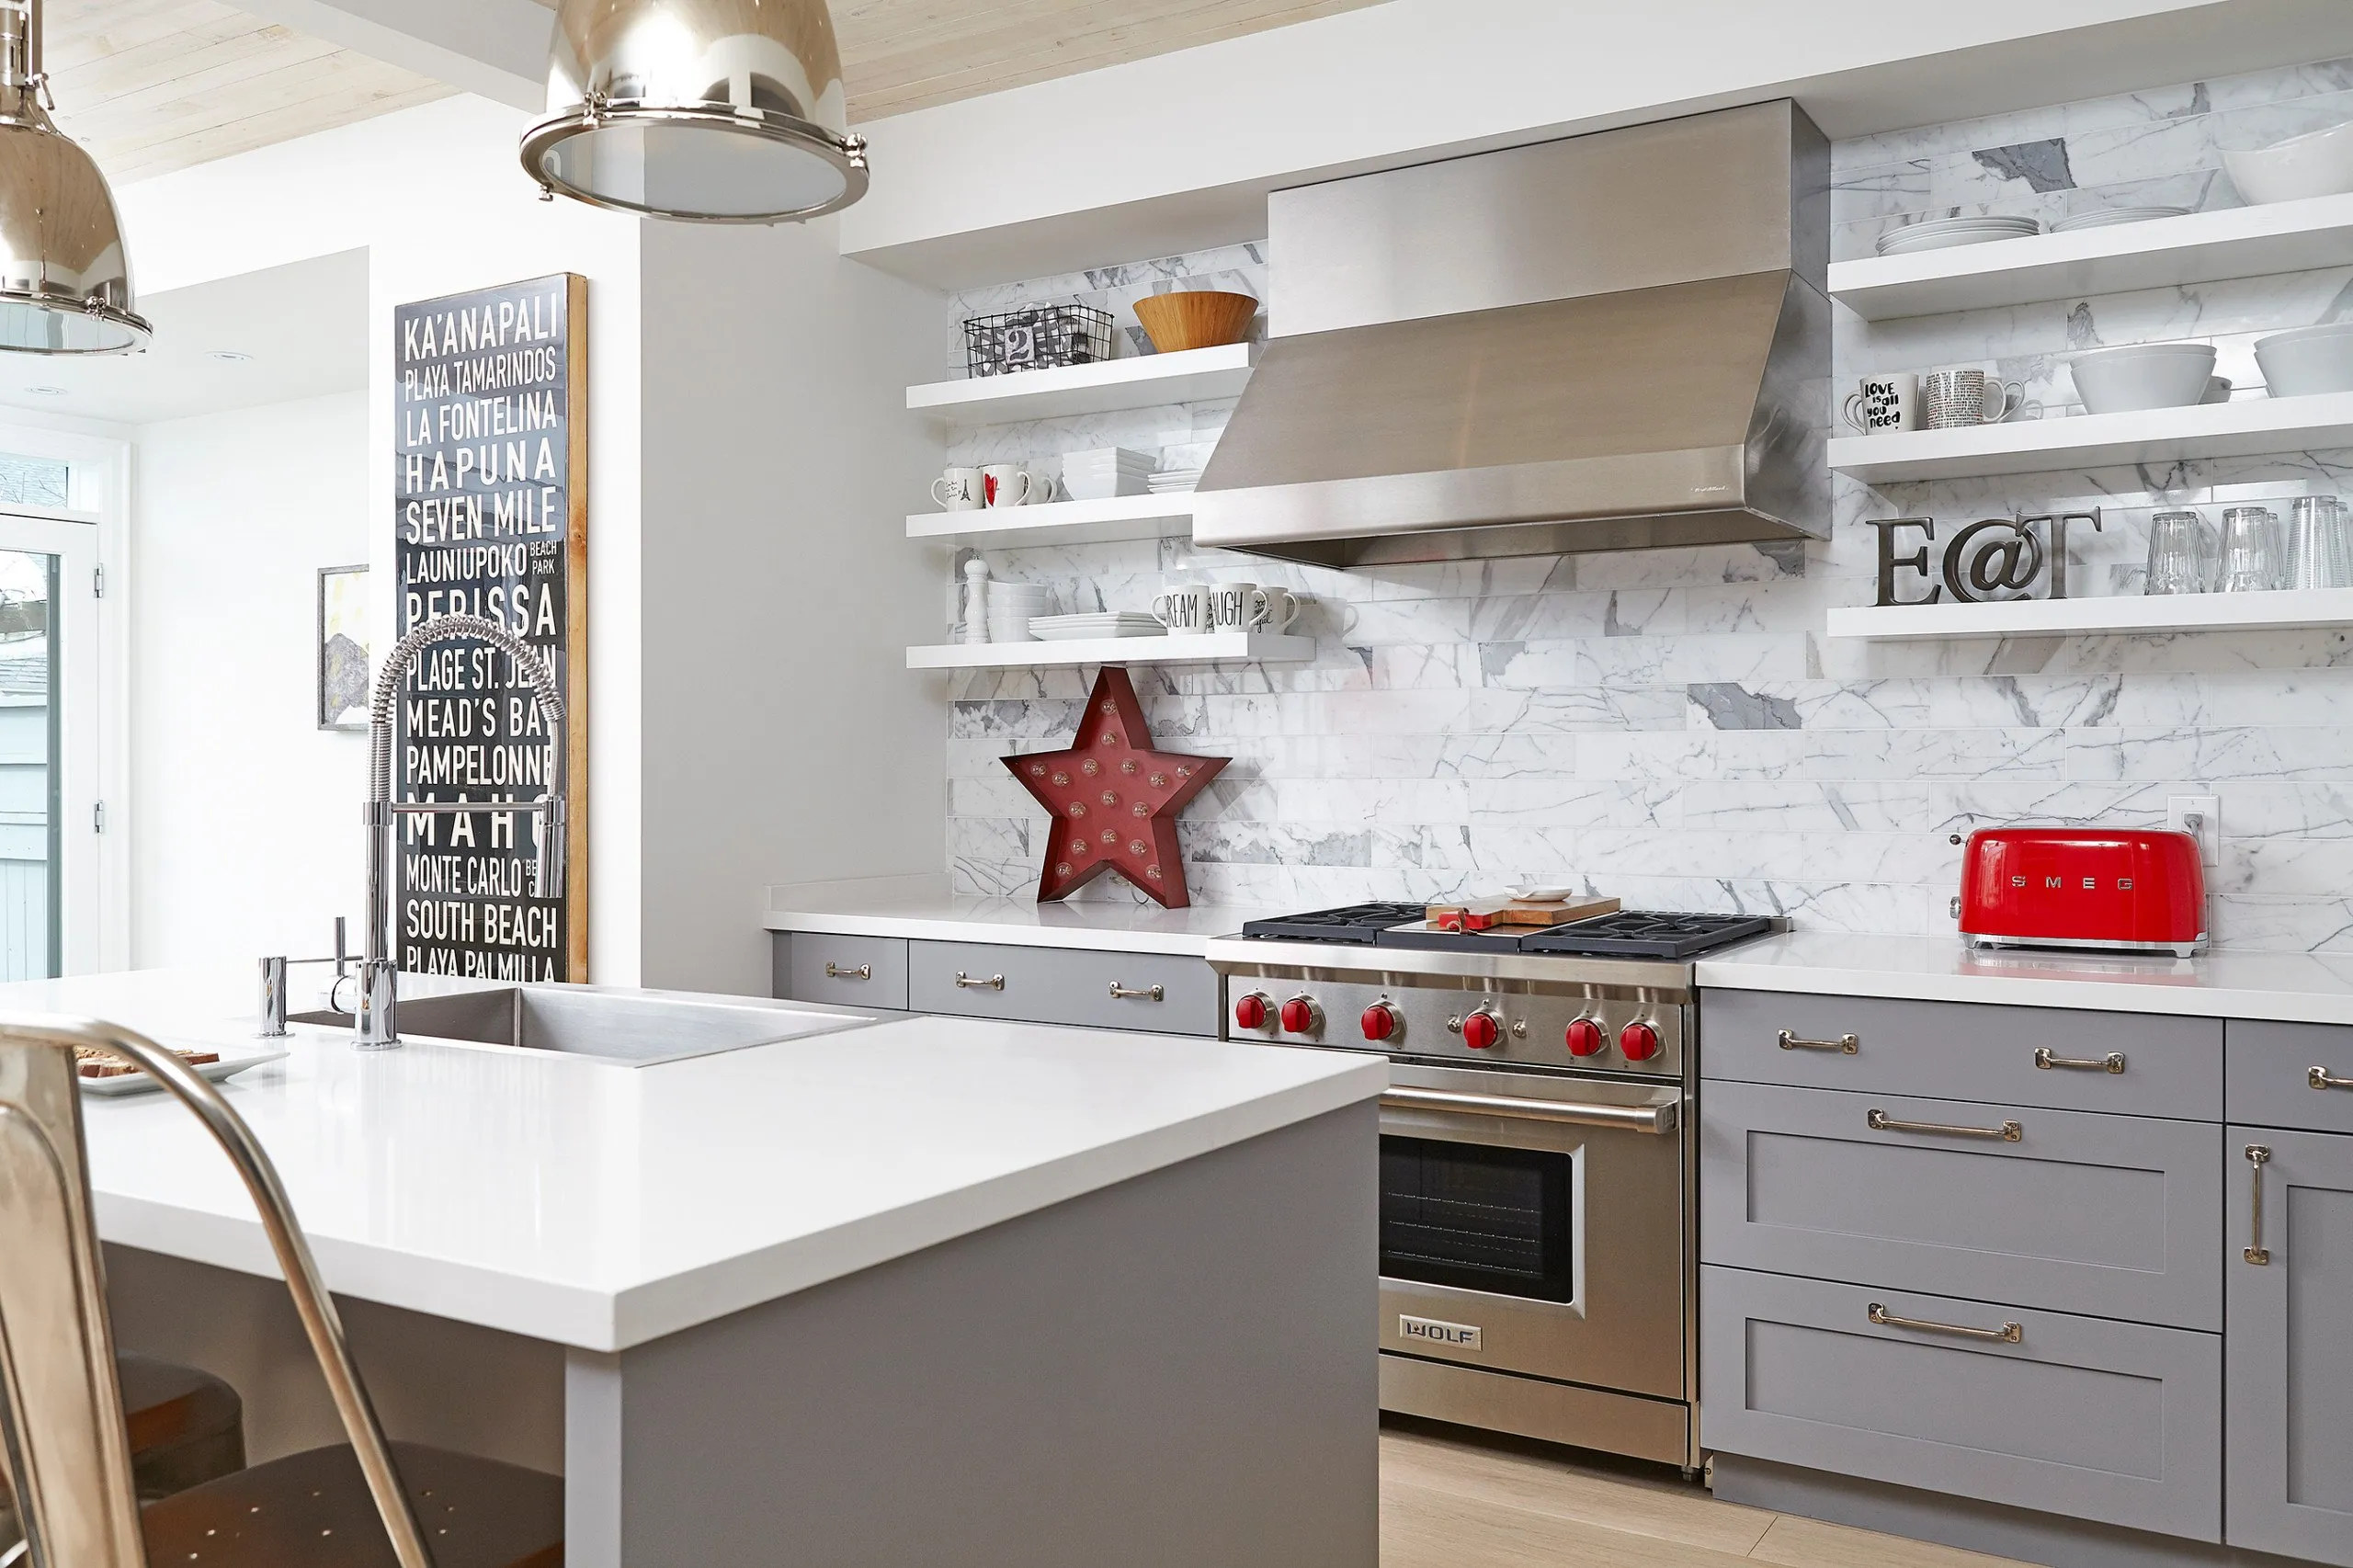
Beach Villa in the City
VIEW PROJECT DETAILS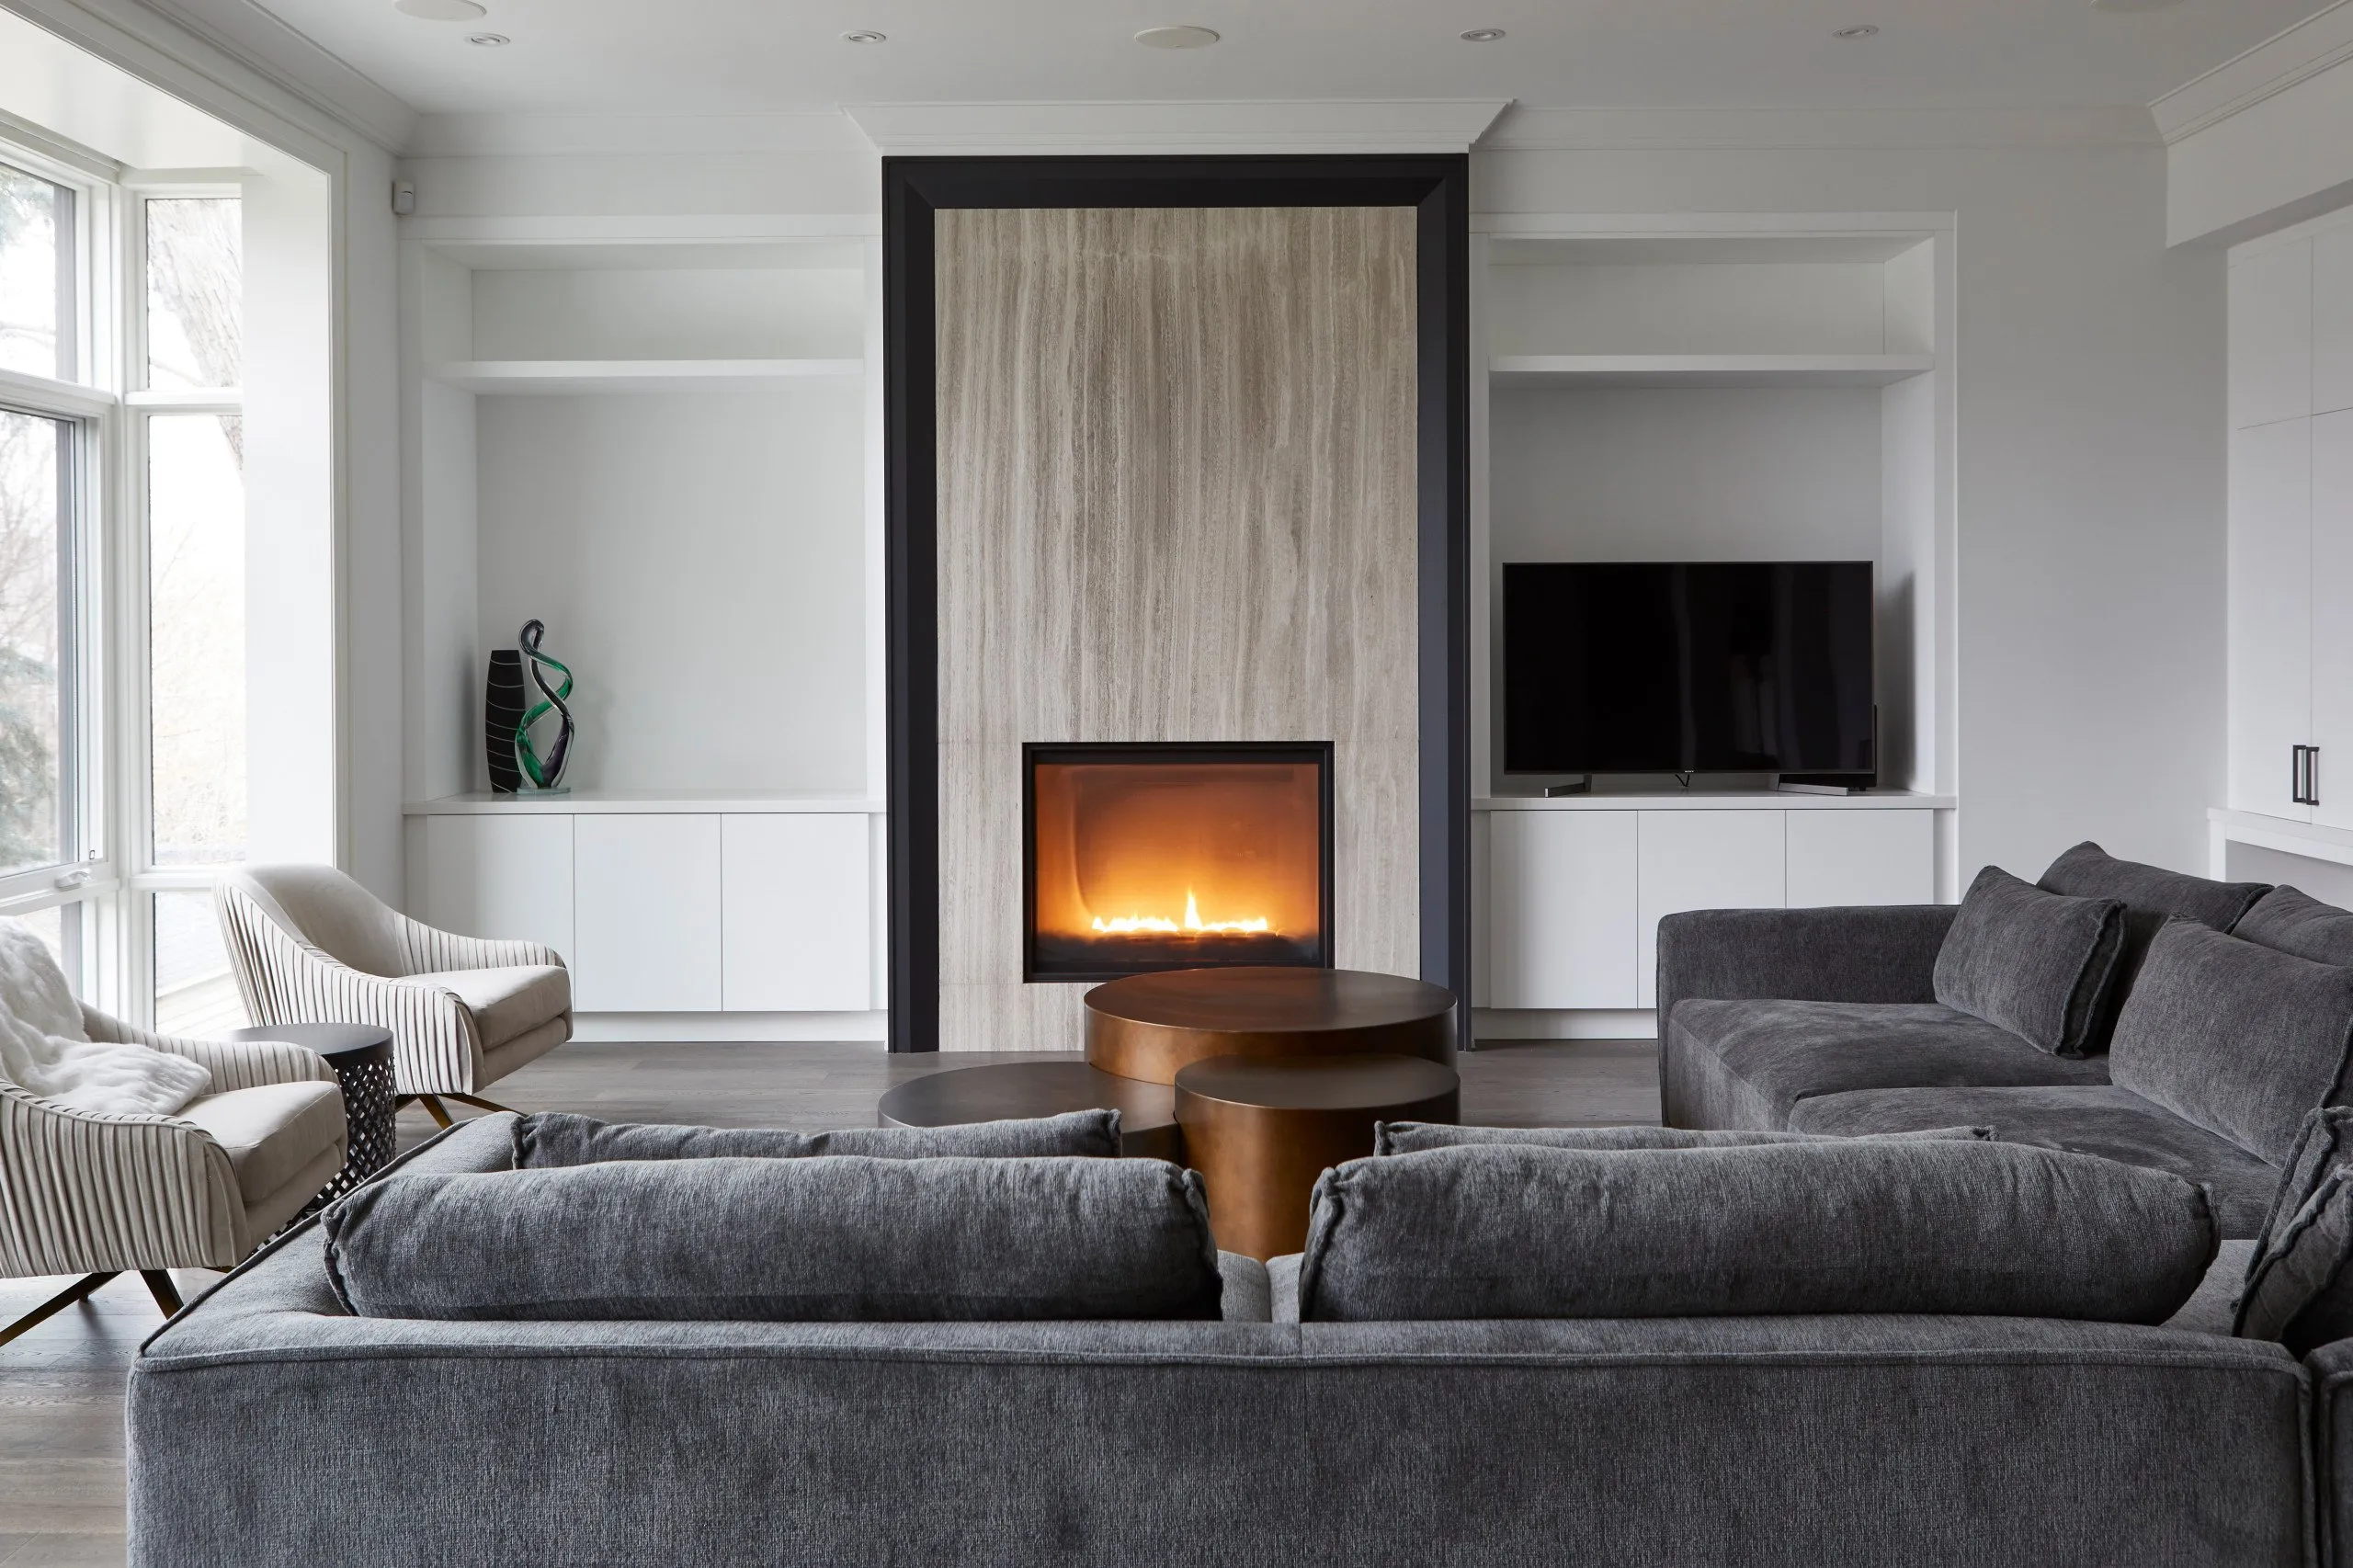
Modern Classic Home
VIEW PROJECT DETAILS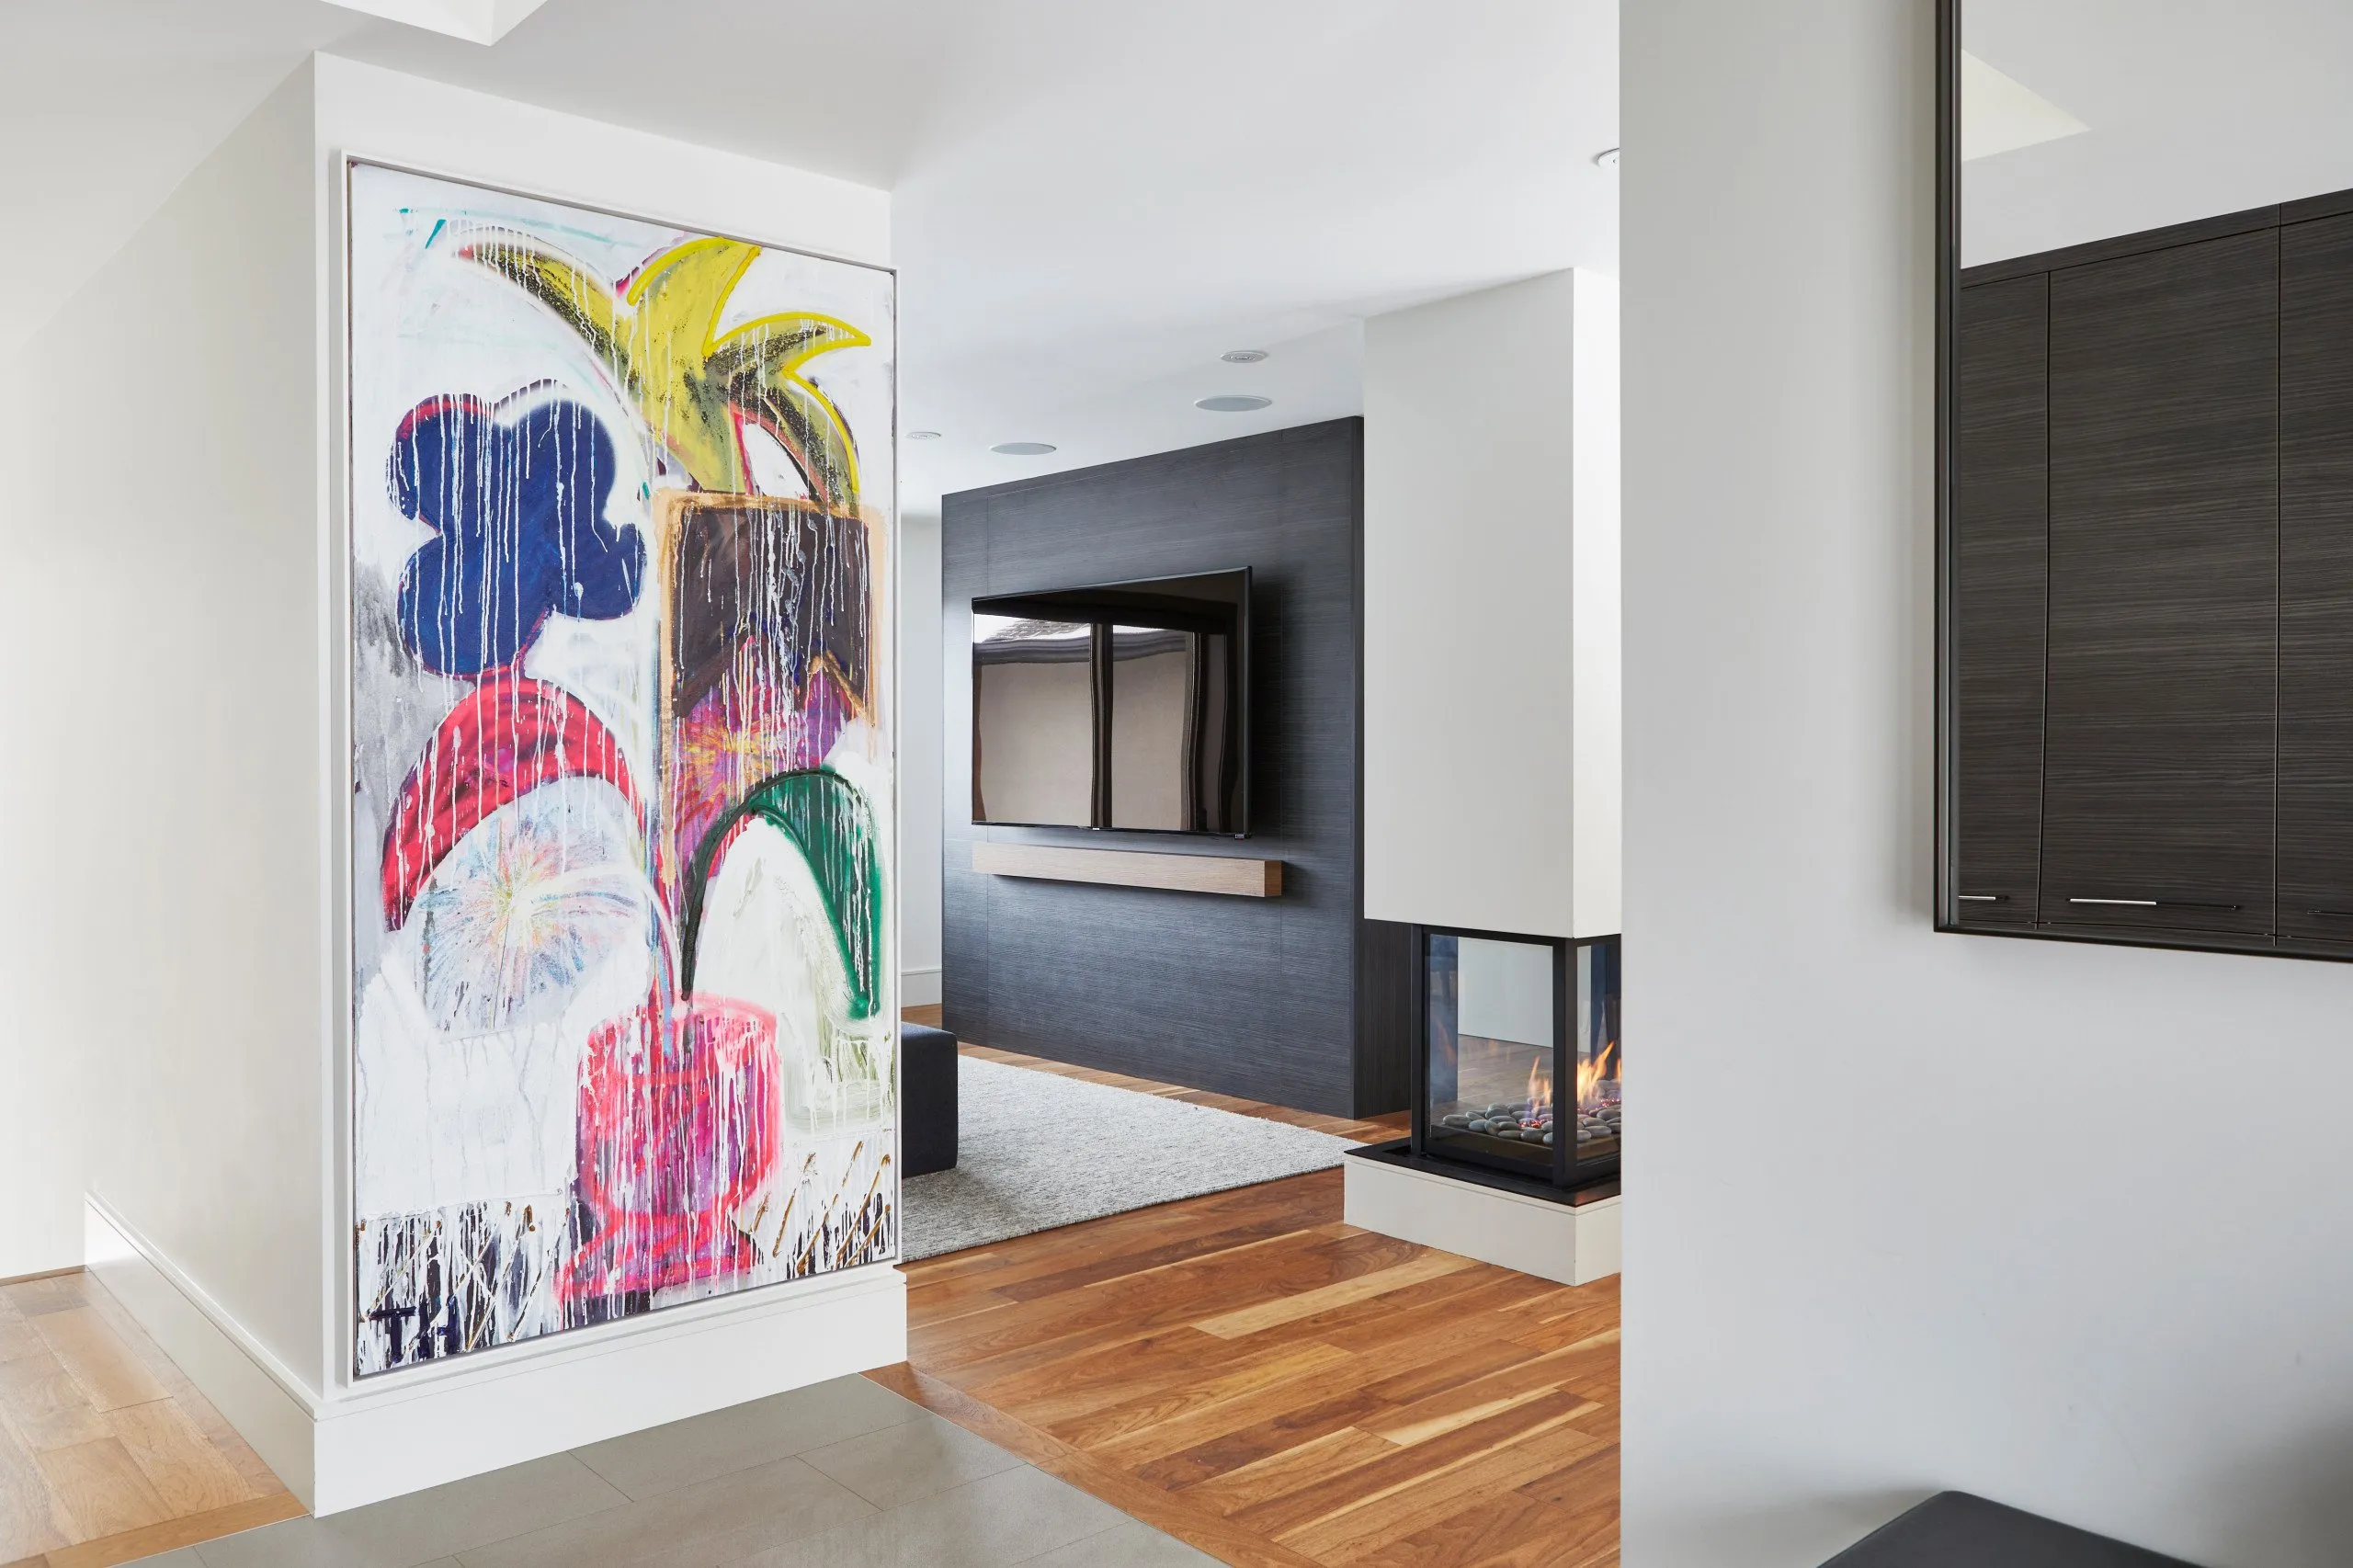
Mid-Century Minimalism
VIEW PROJECT DETAILS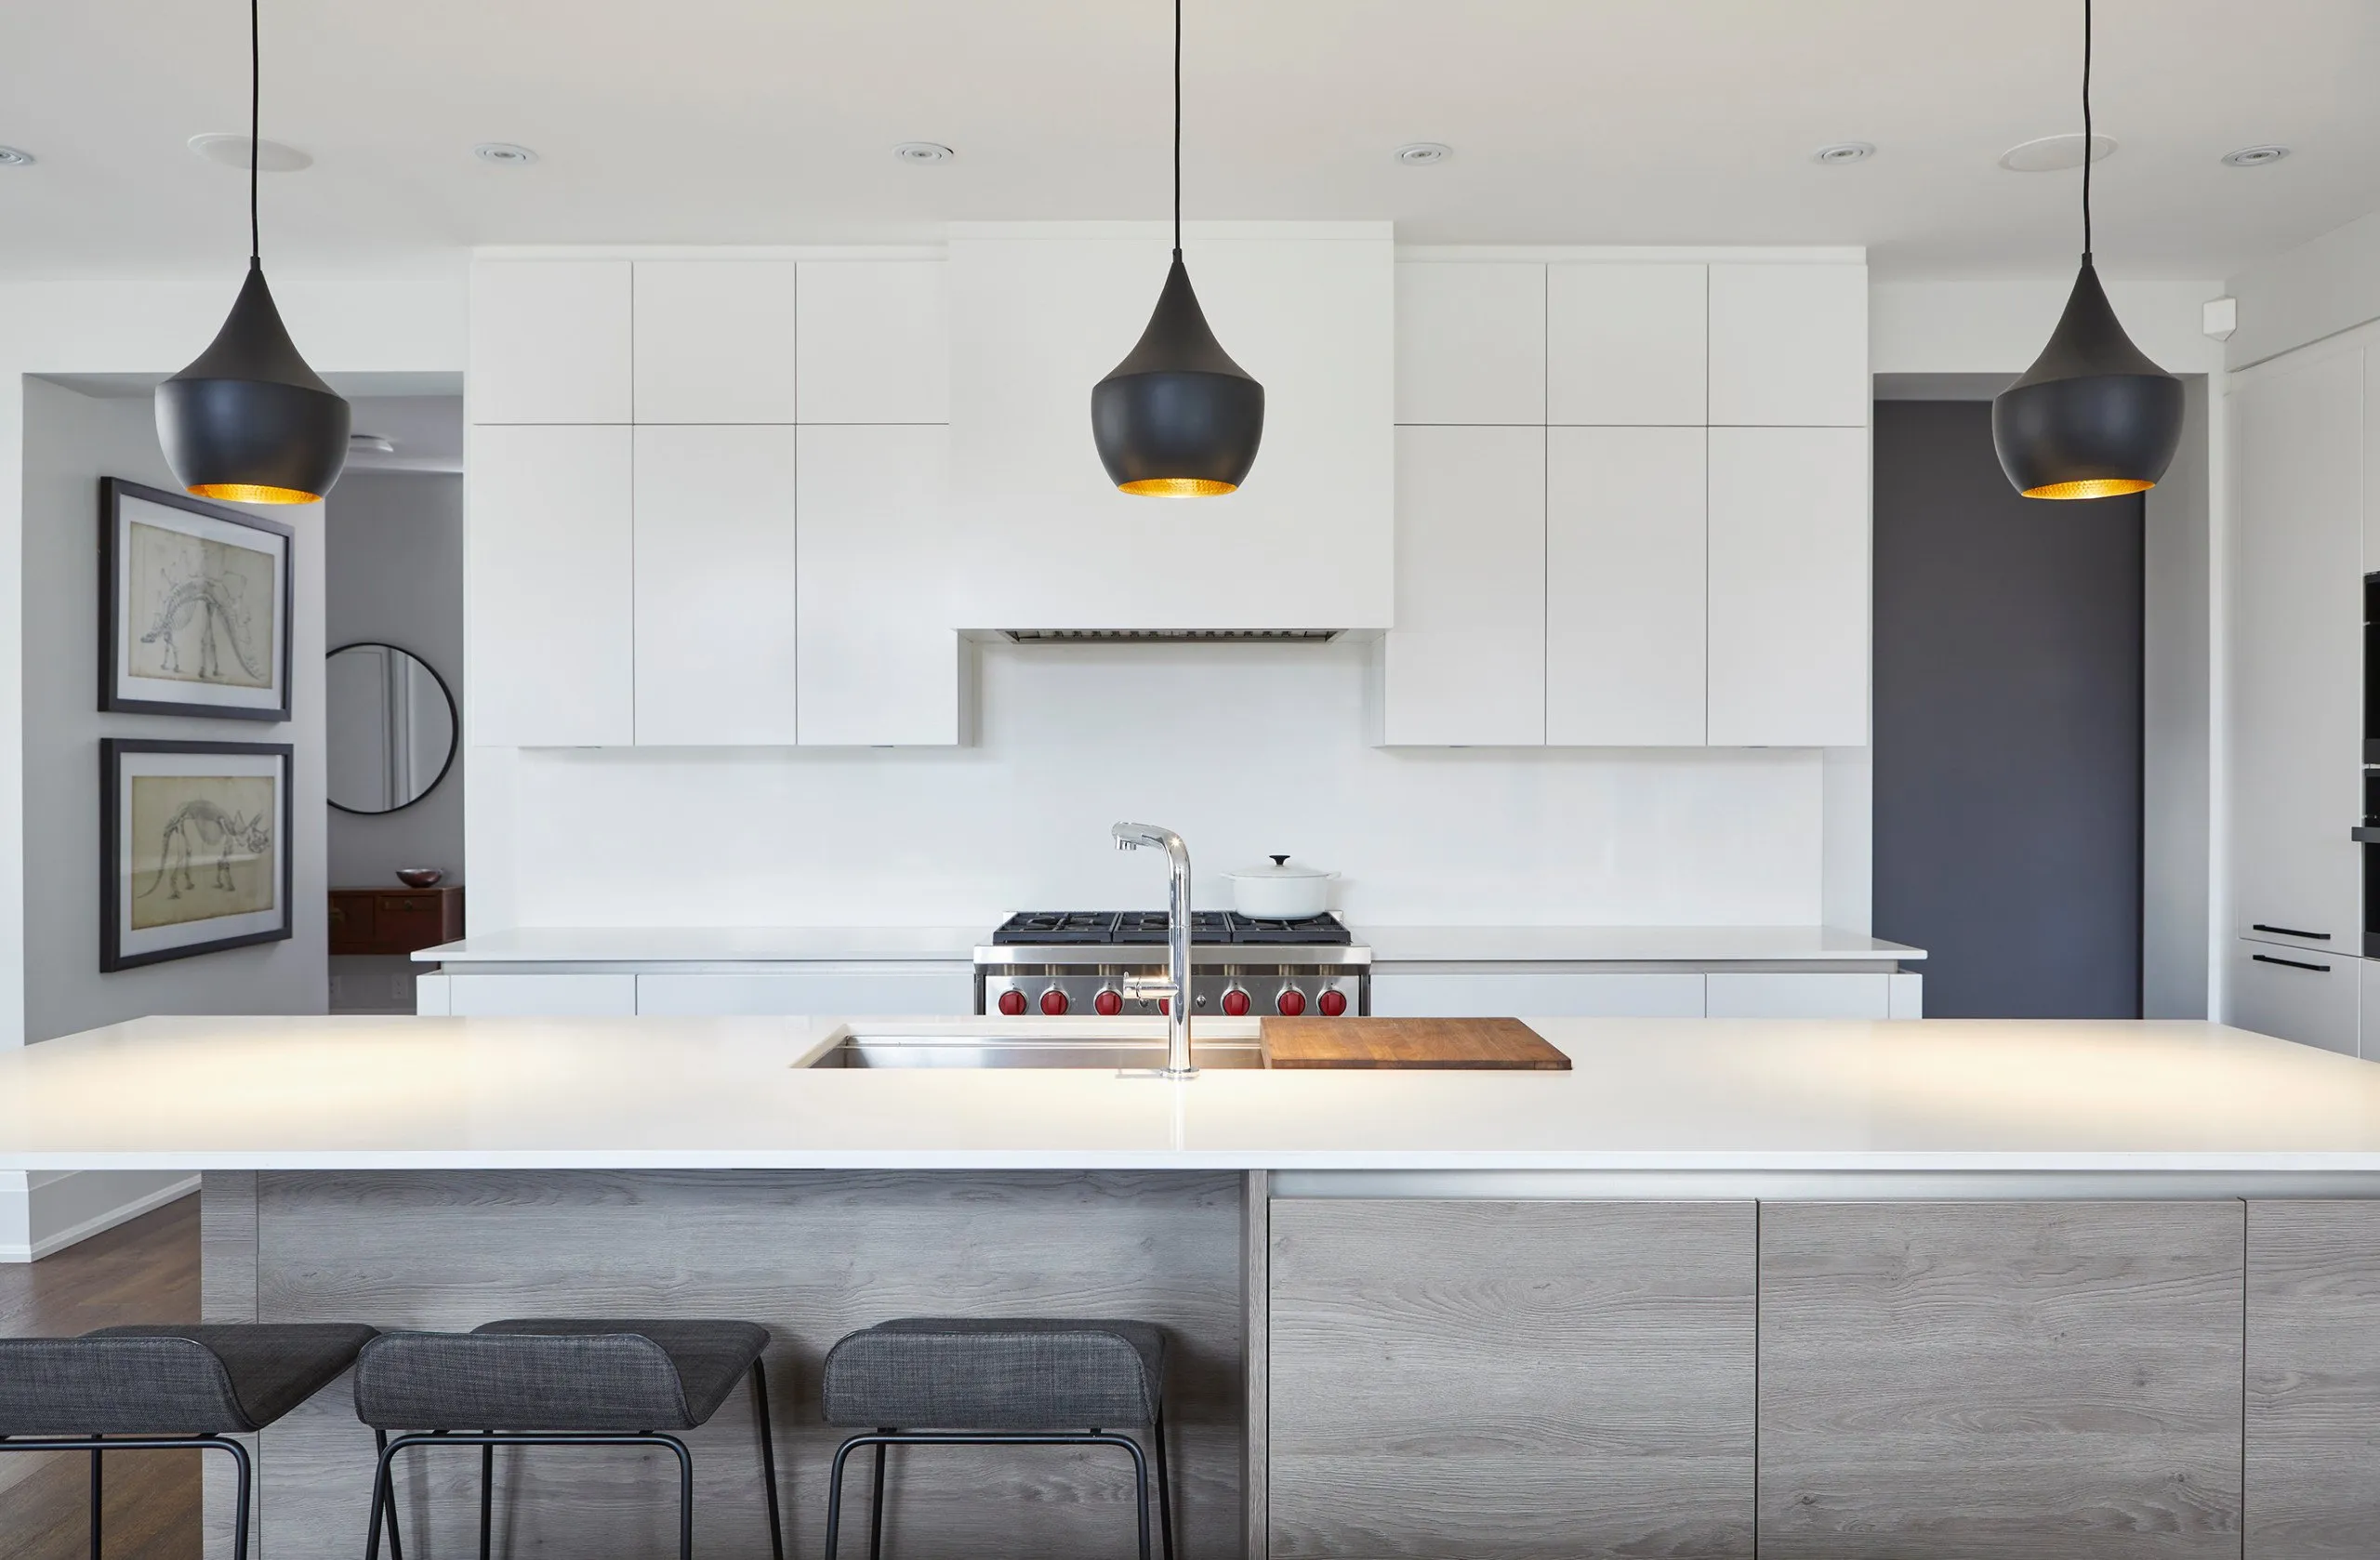
Classic Minimalism
VIEW PROJECT DETAILS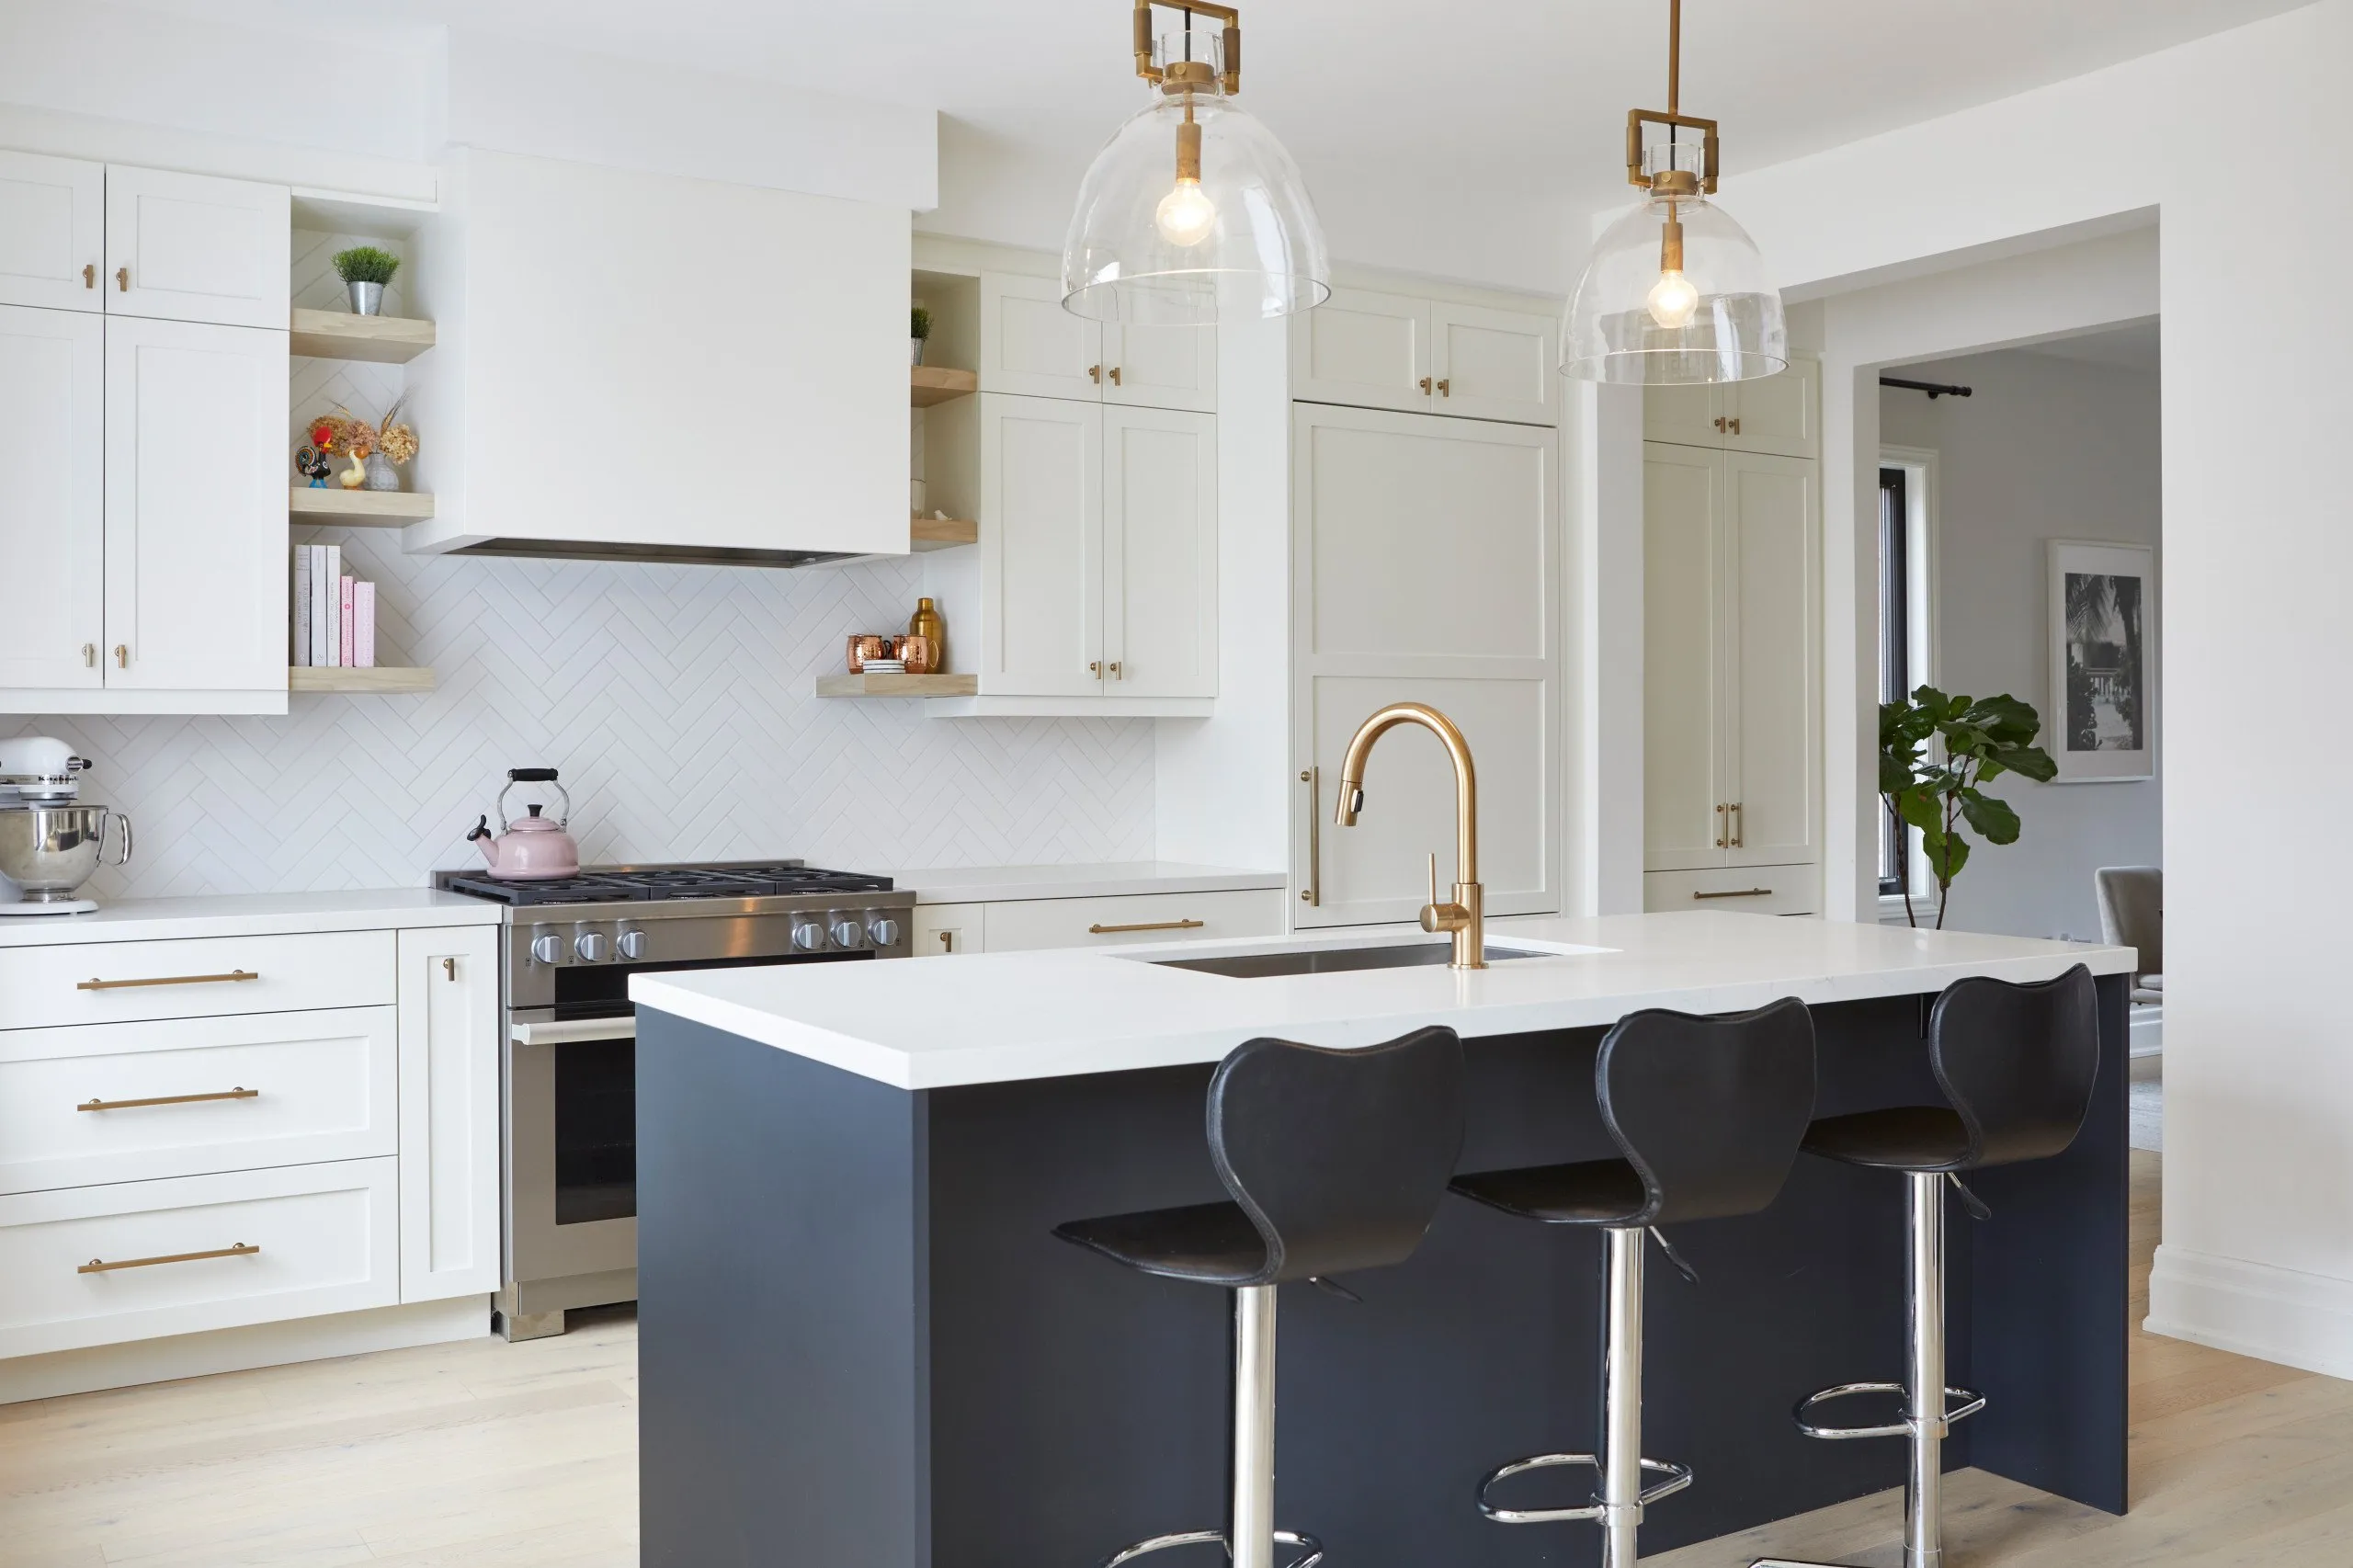
Modern Country Fusion
VIEW PROJECT DETAILS
Serene Elegance
VIEW PROJECT DETAILS
Park Modern
VIEW PROJECT DETAILS
Elegant Simplicity
VIEW PROJECT DETAILS
Relaxed Haven
VIEW PROJECT DETAILS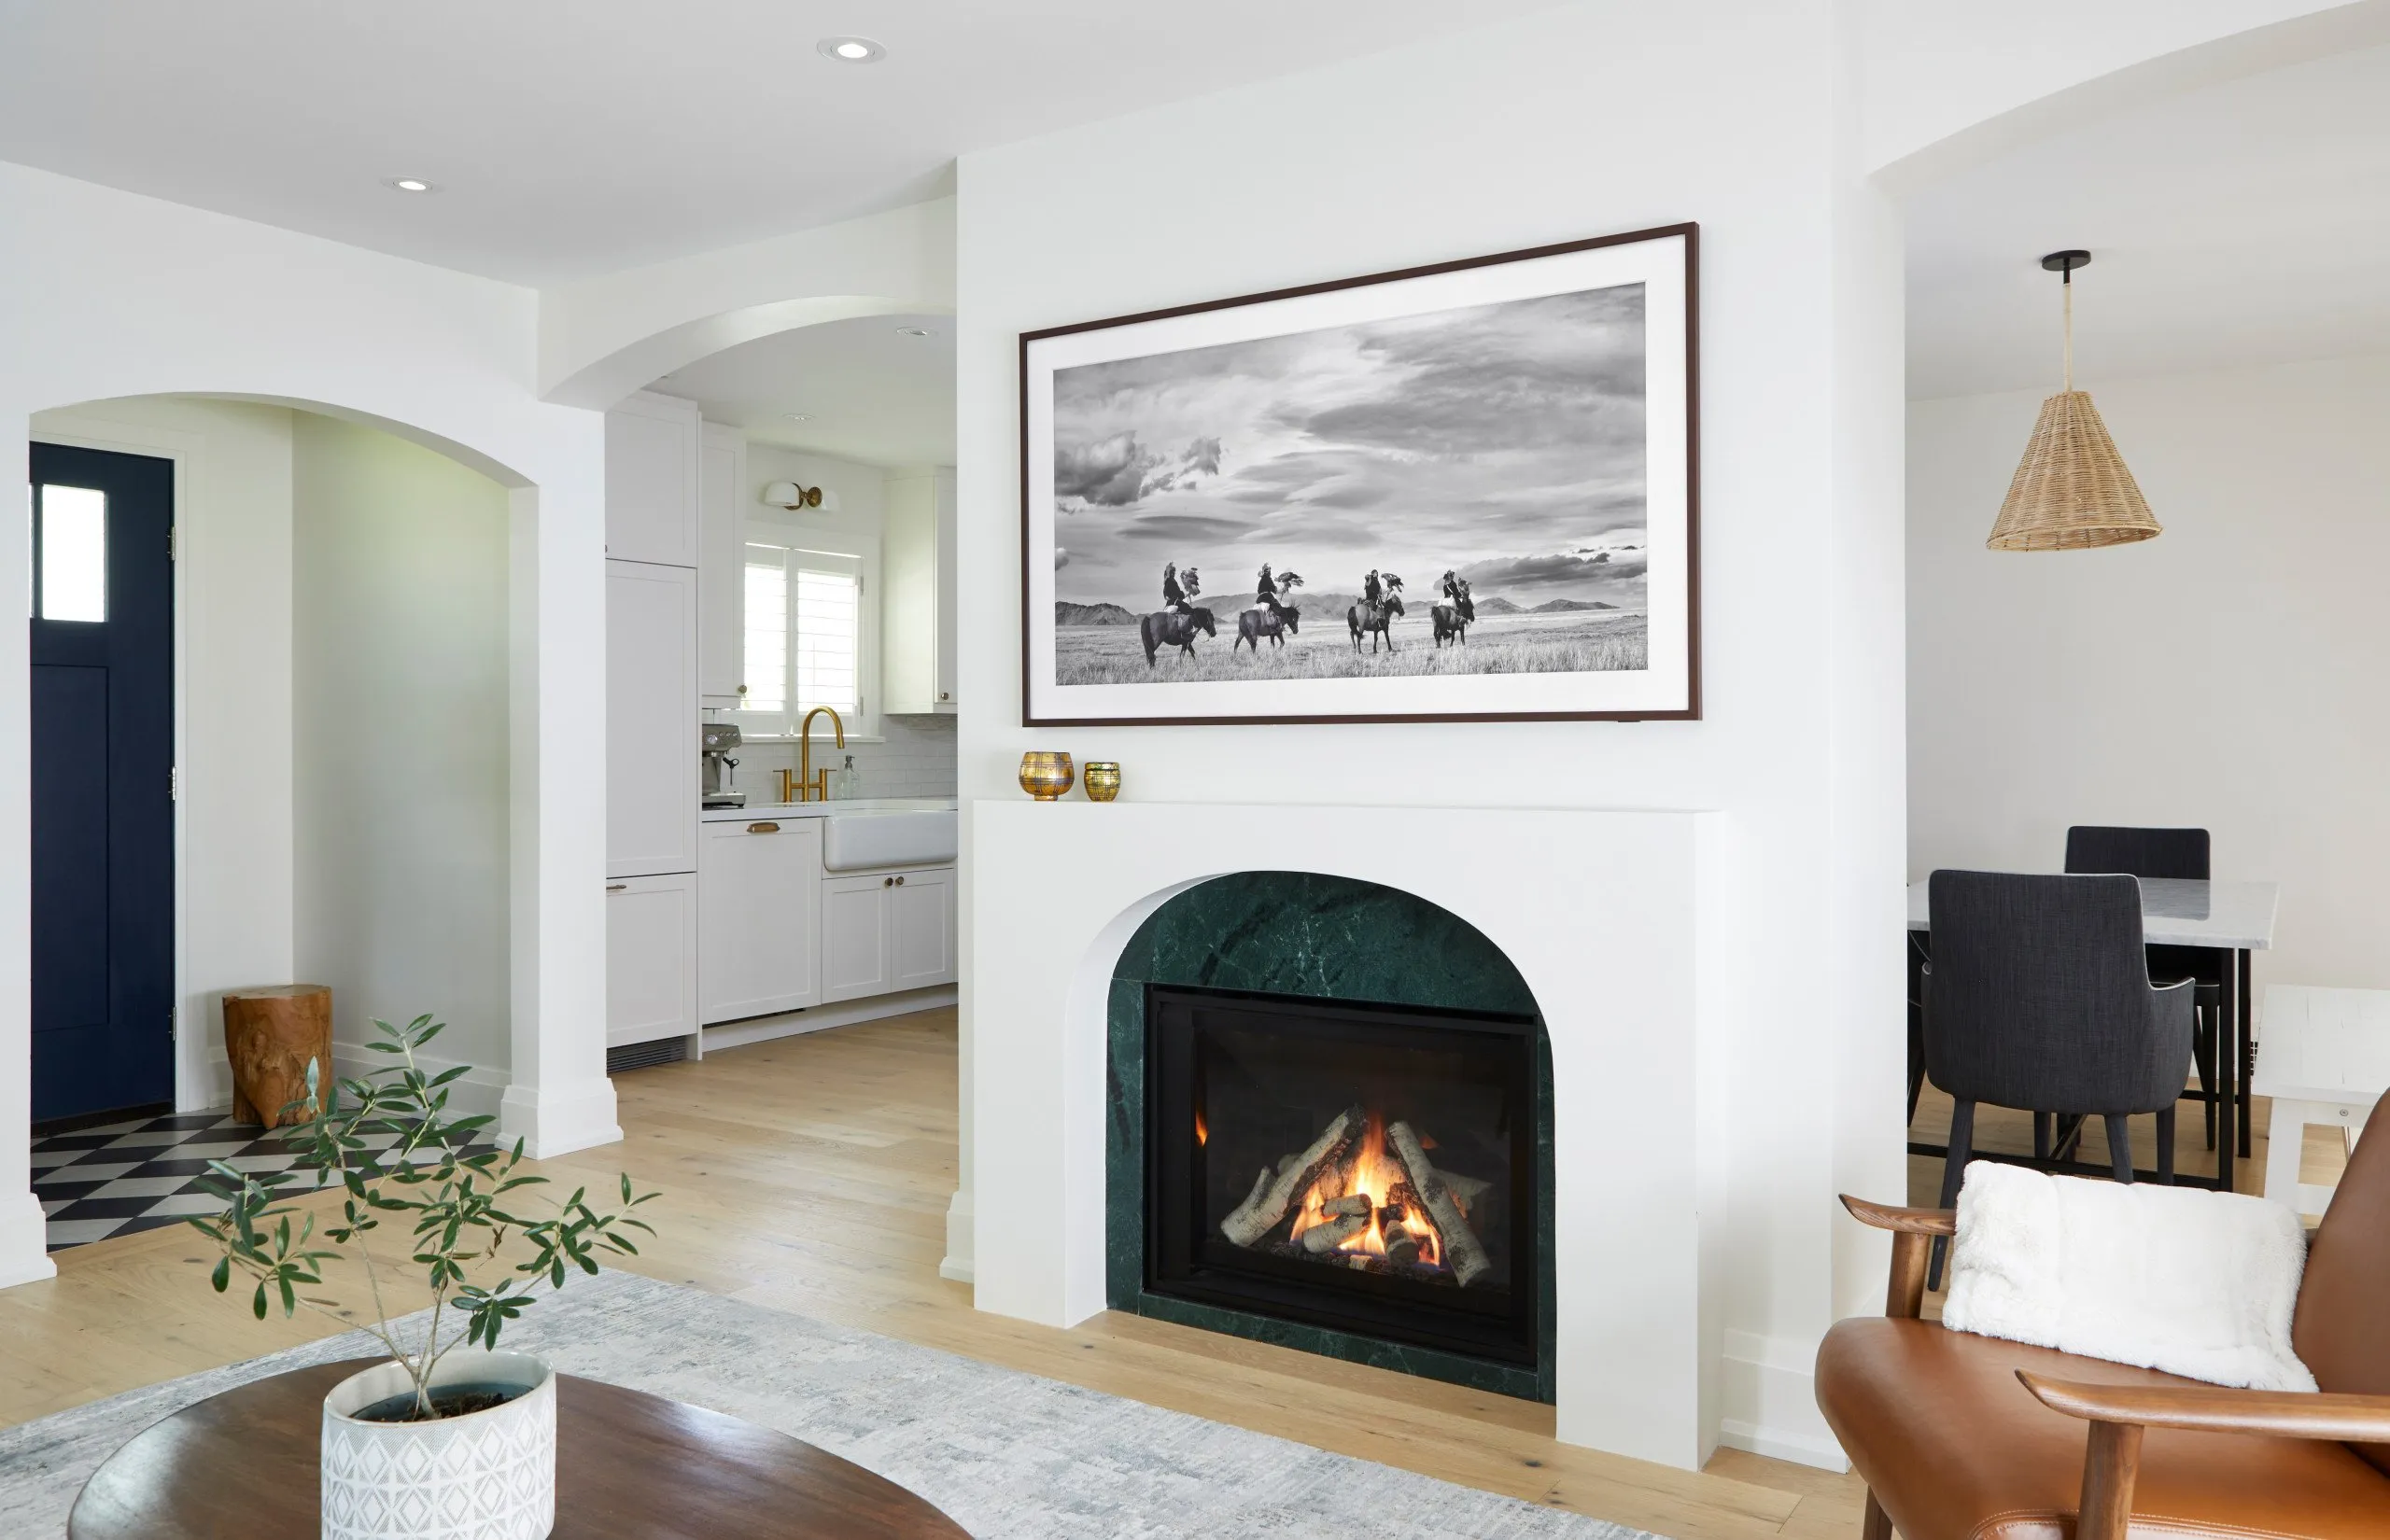
Country Retreat
VIEW PROJECT DETAILS