

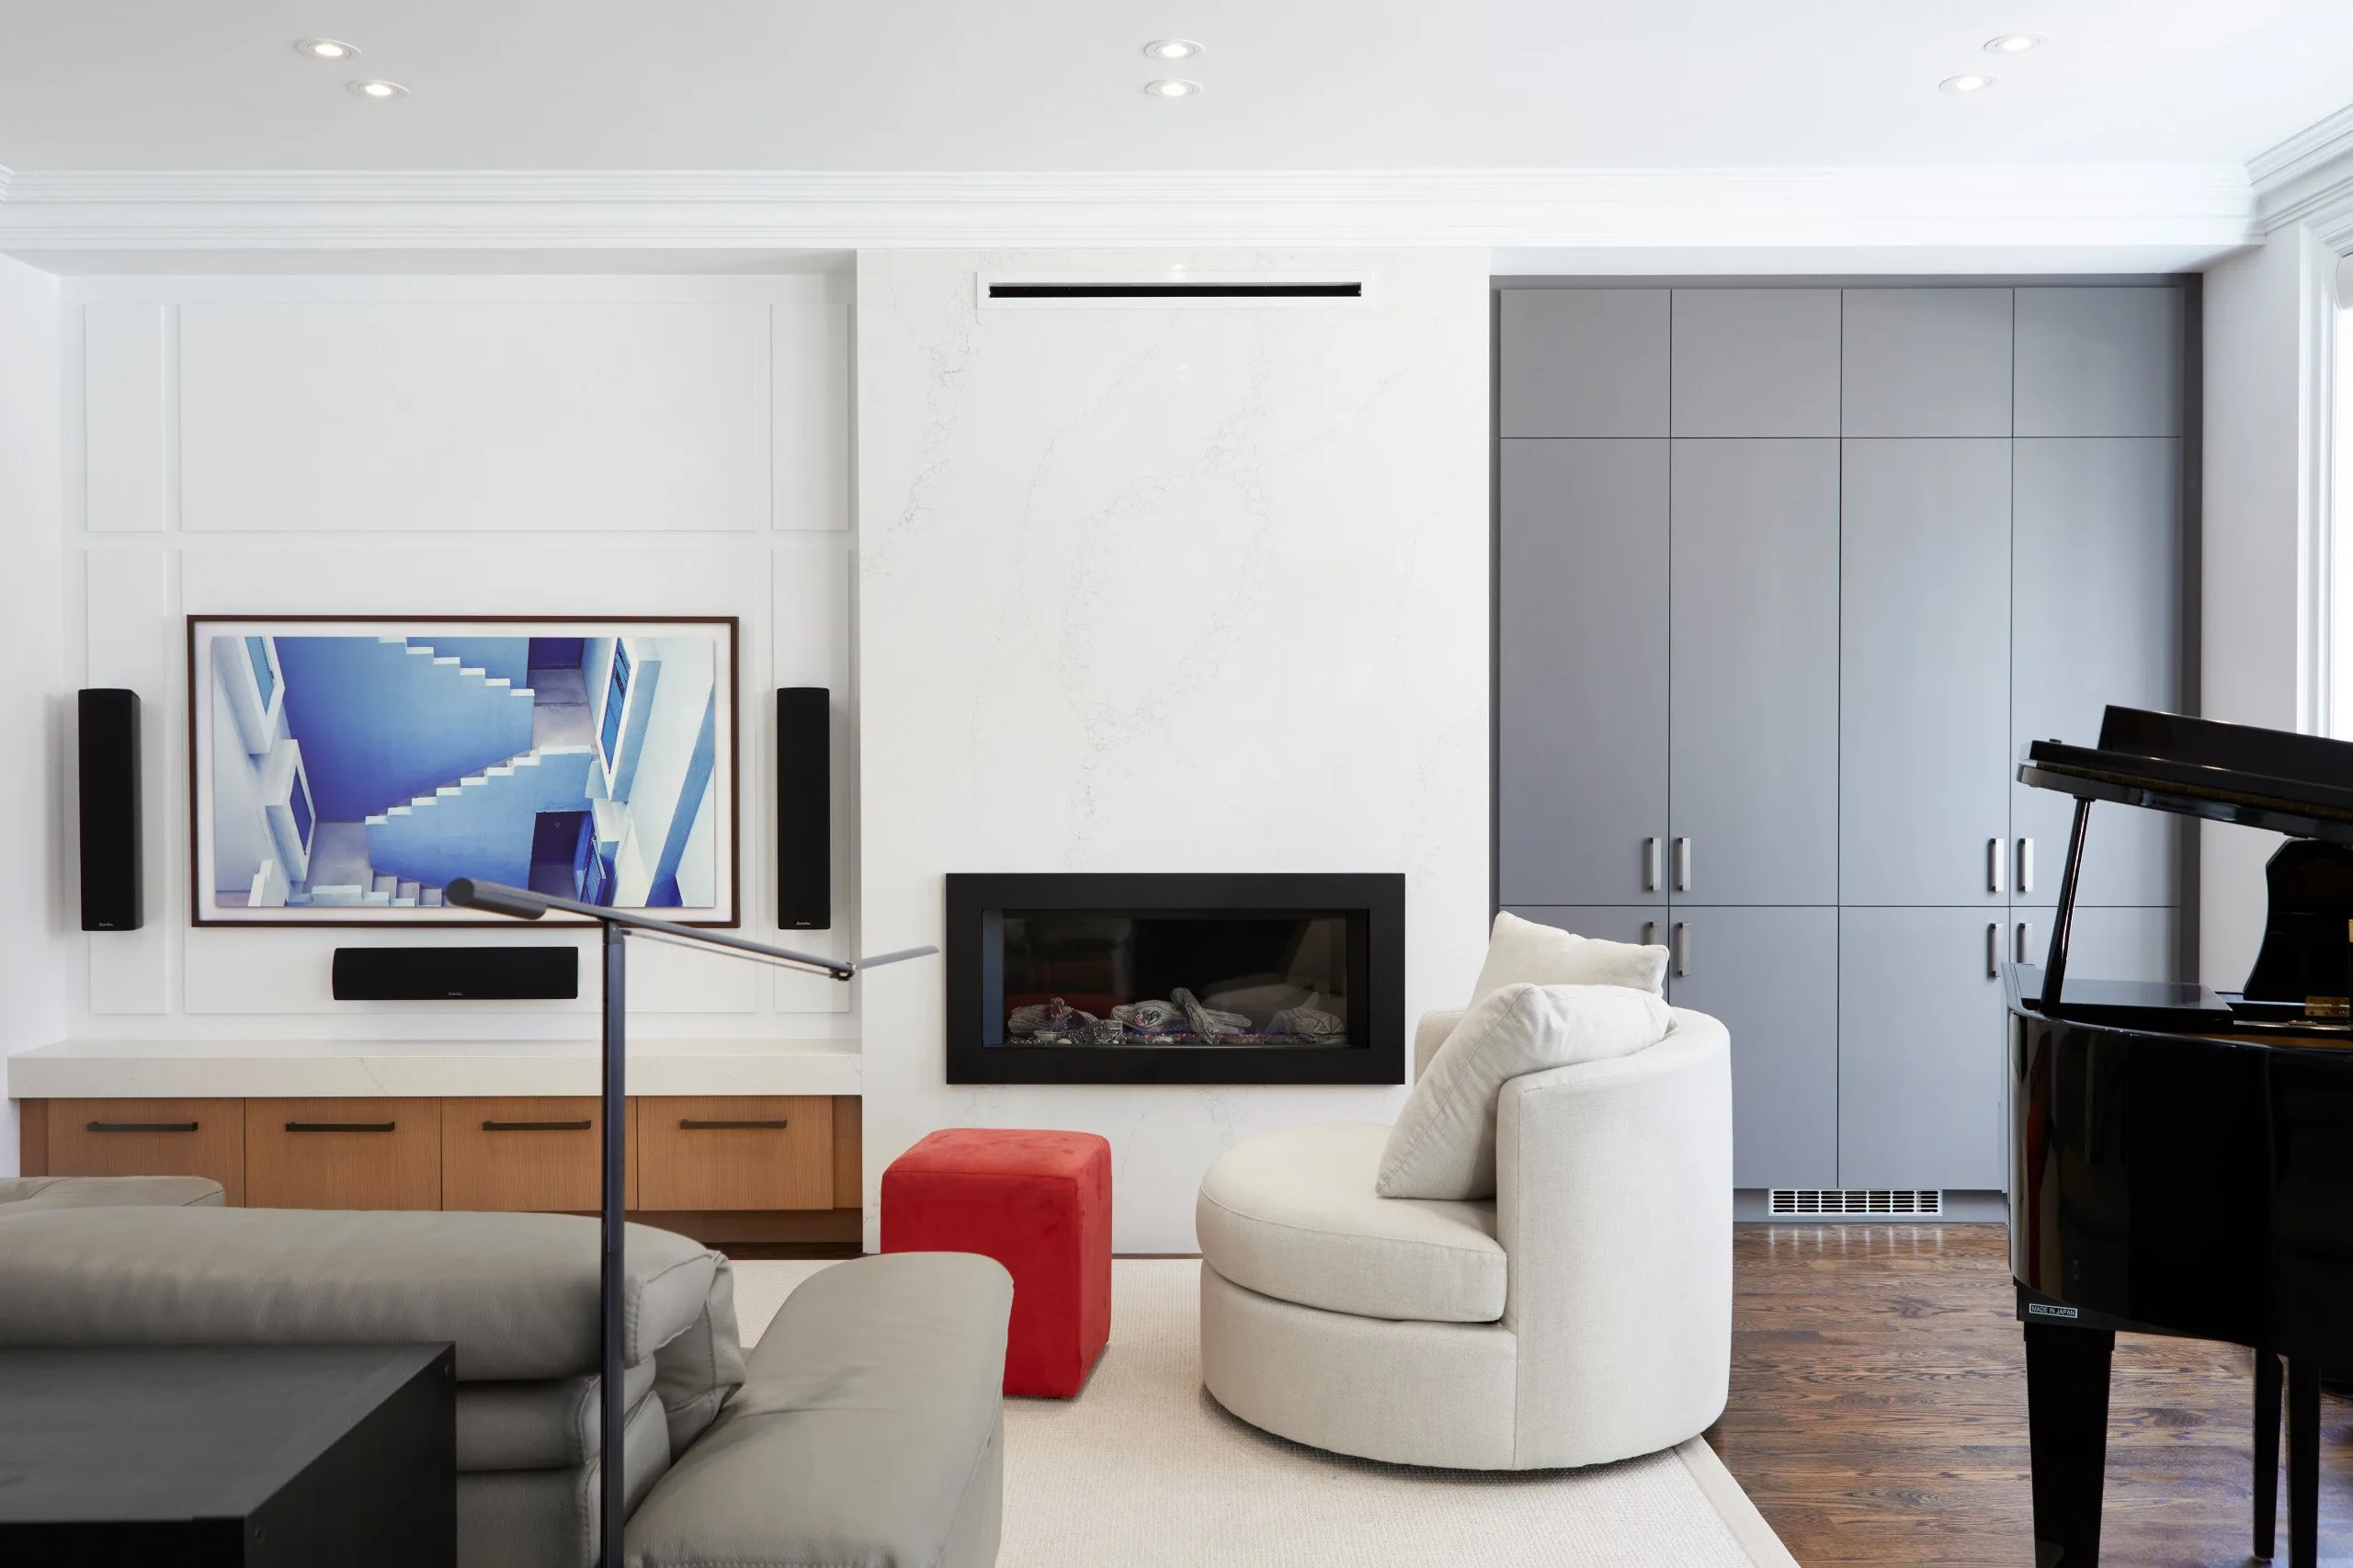


Bringing Park Avenue Elegance to a Modern Toronto Home
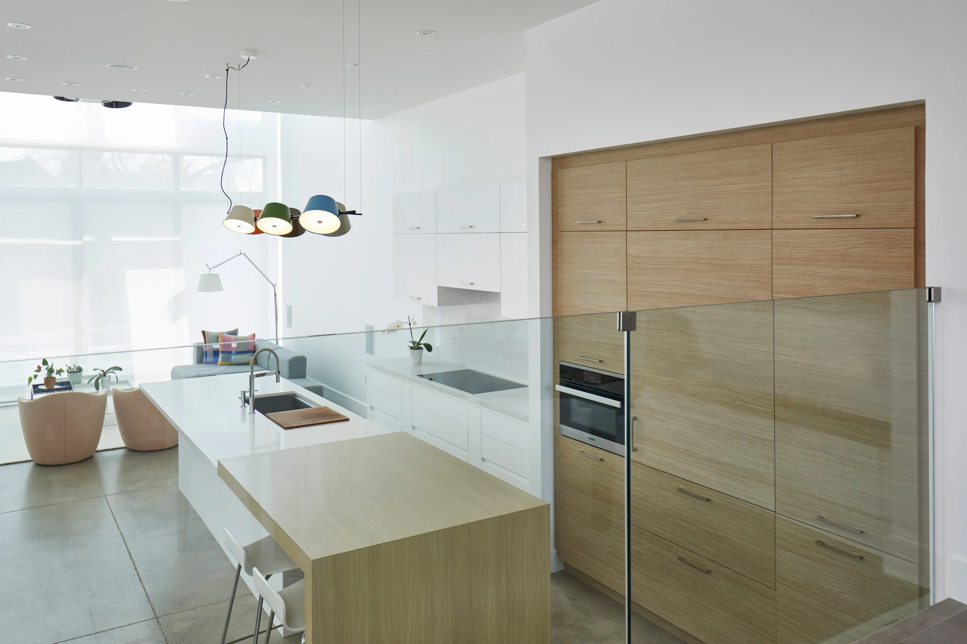
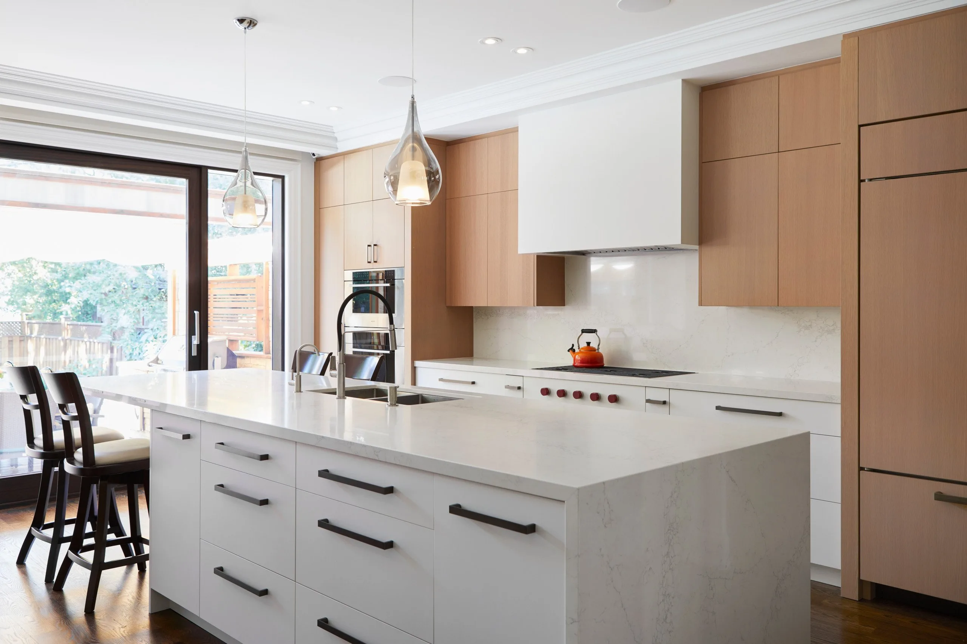
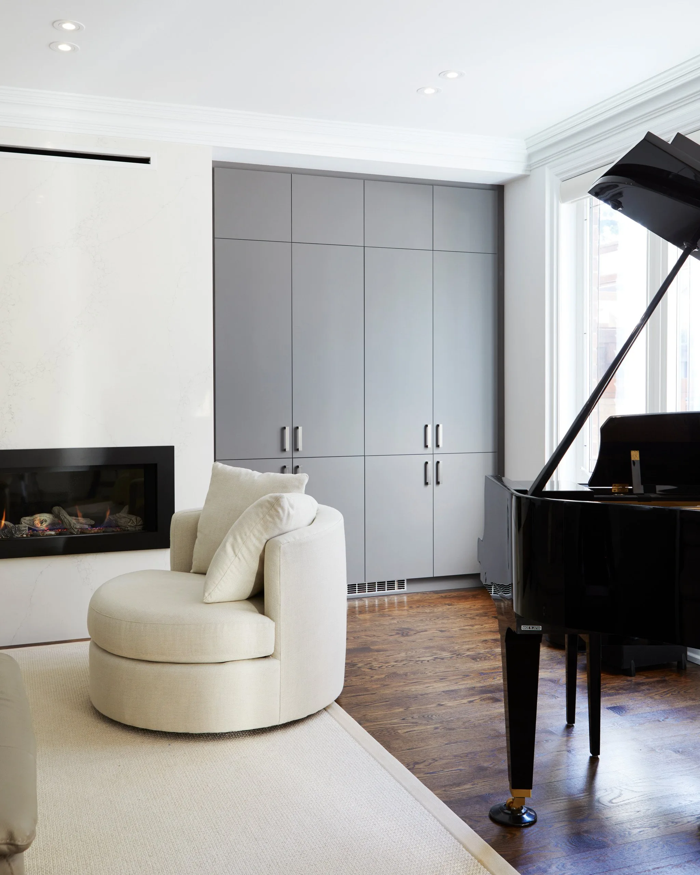
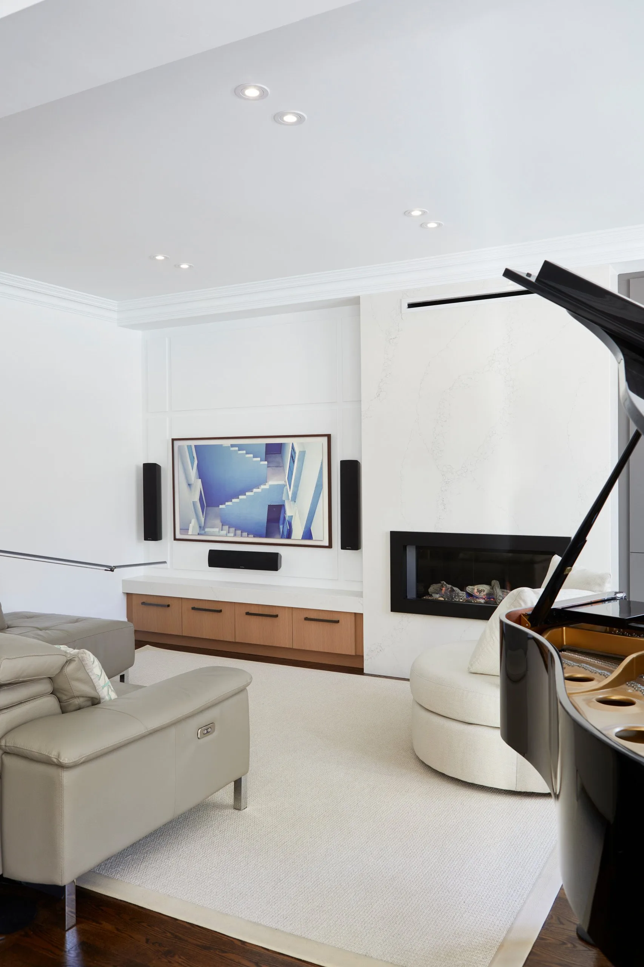
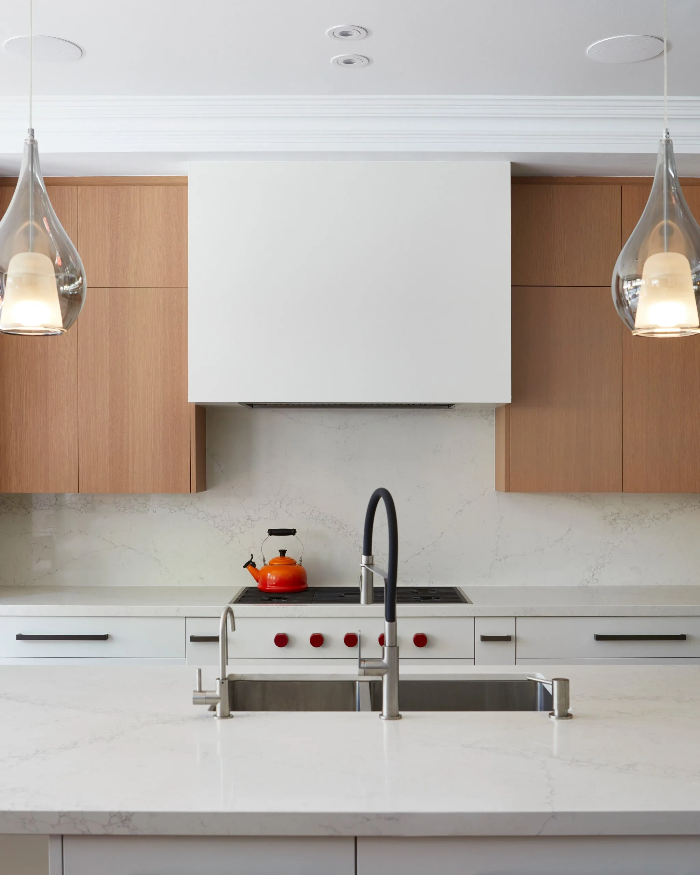
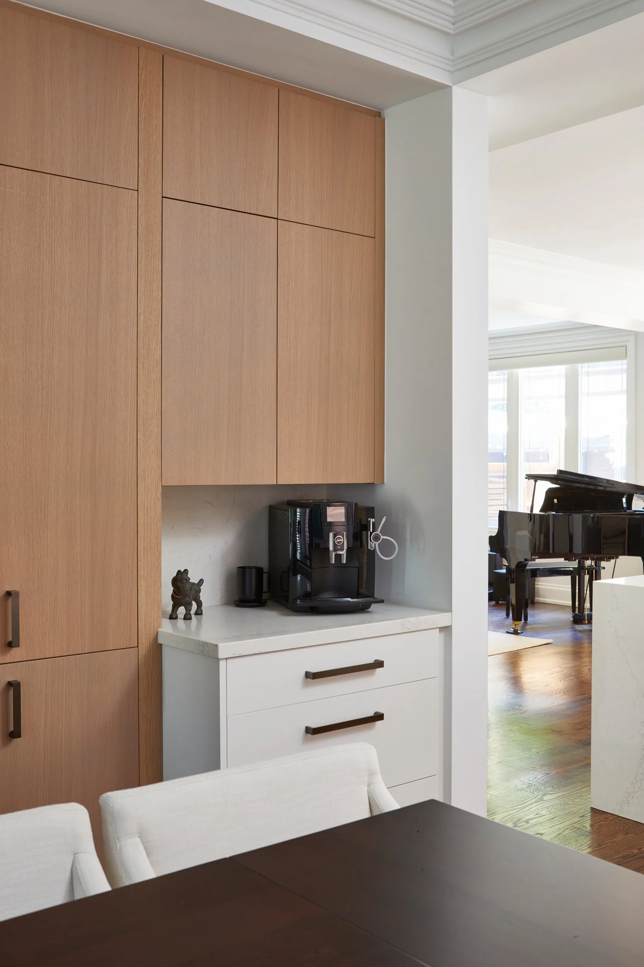
“Park Modern” is a striking blend of contemporary design with touches of timeless elegance, evoking the refined sophistication of New York’s Park Avenue. Clean lines and modern finishes are artfully juxtaposed with classic ornamentation, creating a space that feels both upscale and inviting. The design seamlessly combines modern minimalism with enduring details, resulting in a home that is as stylish as it is timeless.
-
Kitchen
-
Bathroom
-
Living Room
-
Family Room
-
Bedroom
-
Dining Room
-
Staircase
-
Powder Room
Frequently Asked Questions
What was the scope of the Park Modern project?
Park Modern is a sophisticated renovation that blends contemporary minimalism with timeless elegance, drawing inspiration from the refined aesthetics of New York’s Park Avenue. BKDP redesigned the interiors to emphasize clean lines, balanced proportions, and upscale finishes. The goal was to create a space that feels modern yet enduring—where luxury is expressed through restraint, and every detail contributes to a sense of calm sophistication.
When was this project completed?
Park Modern was completed in 2023.
What was the budget for this renovation?
The total project cost was within the $150,001 – $200,000 CAD range.
Where is this home located?
This renovation took place in North York, Ontario, Canada, in the M2N postal code.
What services did BKDP provide for this project?
BKDP provided:
- Kitchen Design and Renovation
- Family Room Design and Renovation
- Interior design and space planning
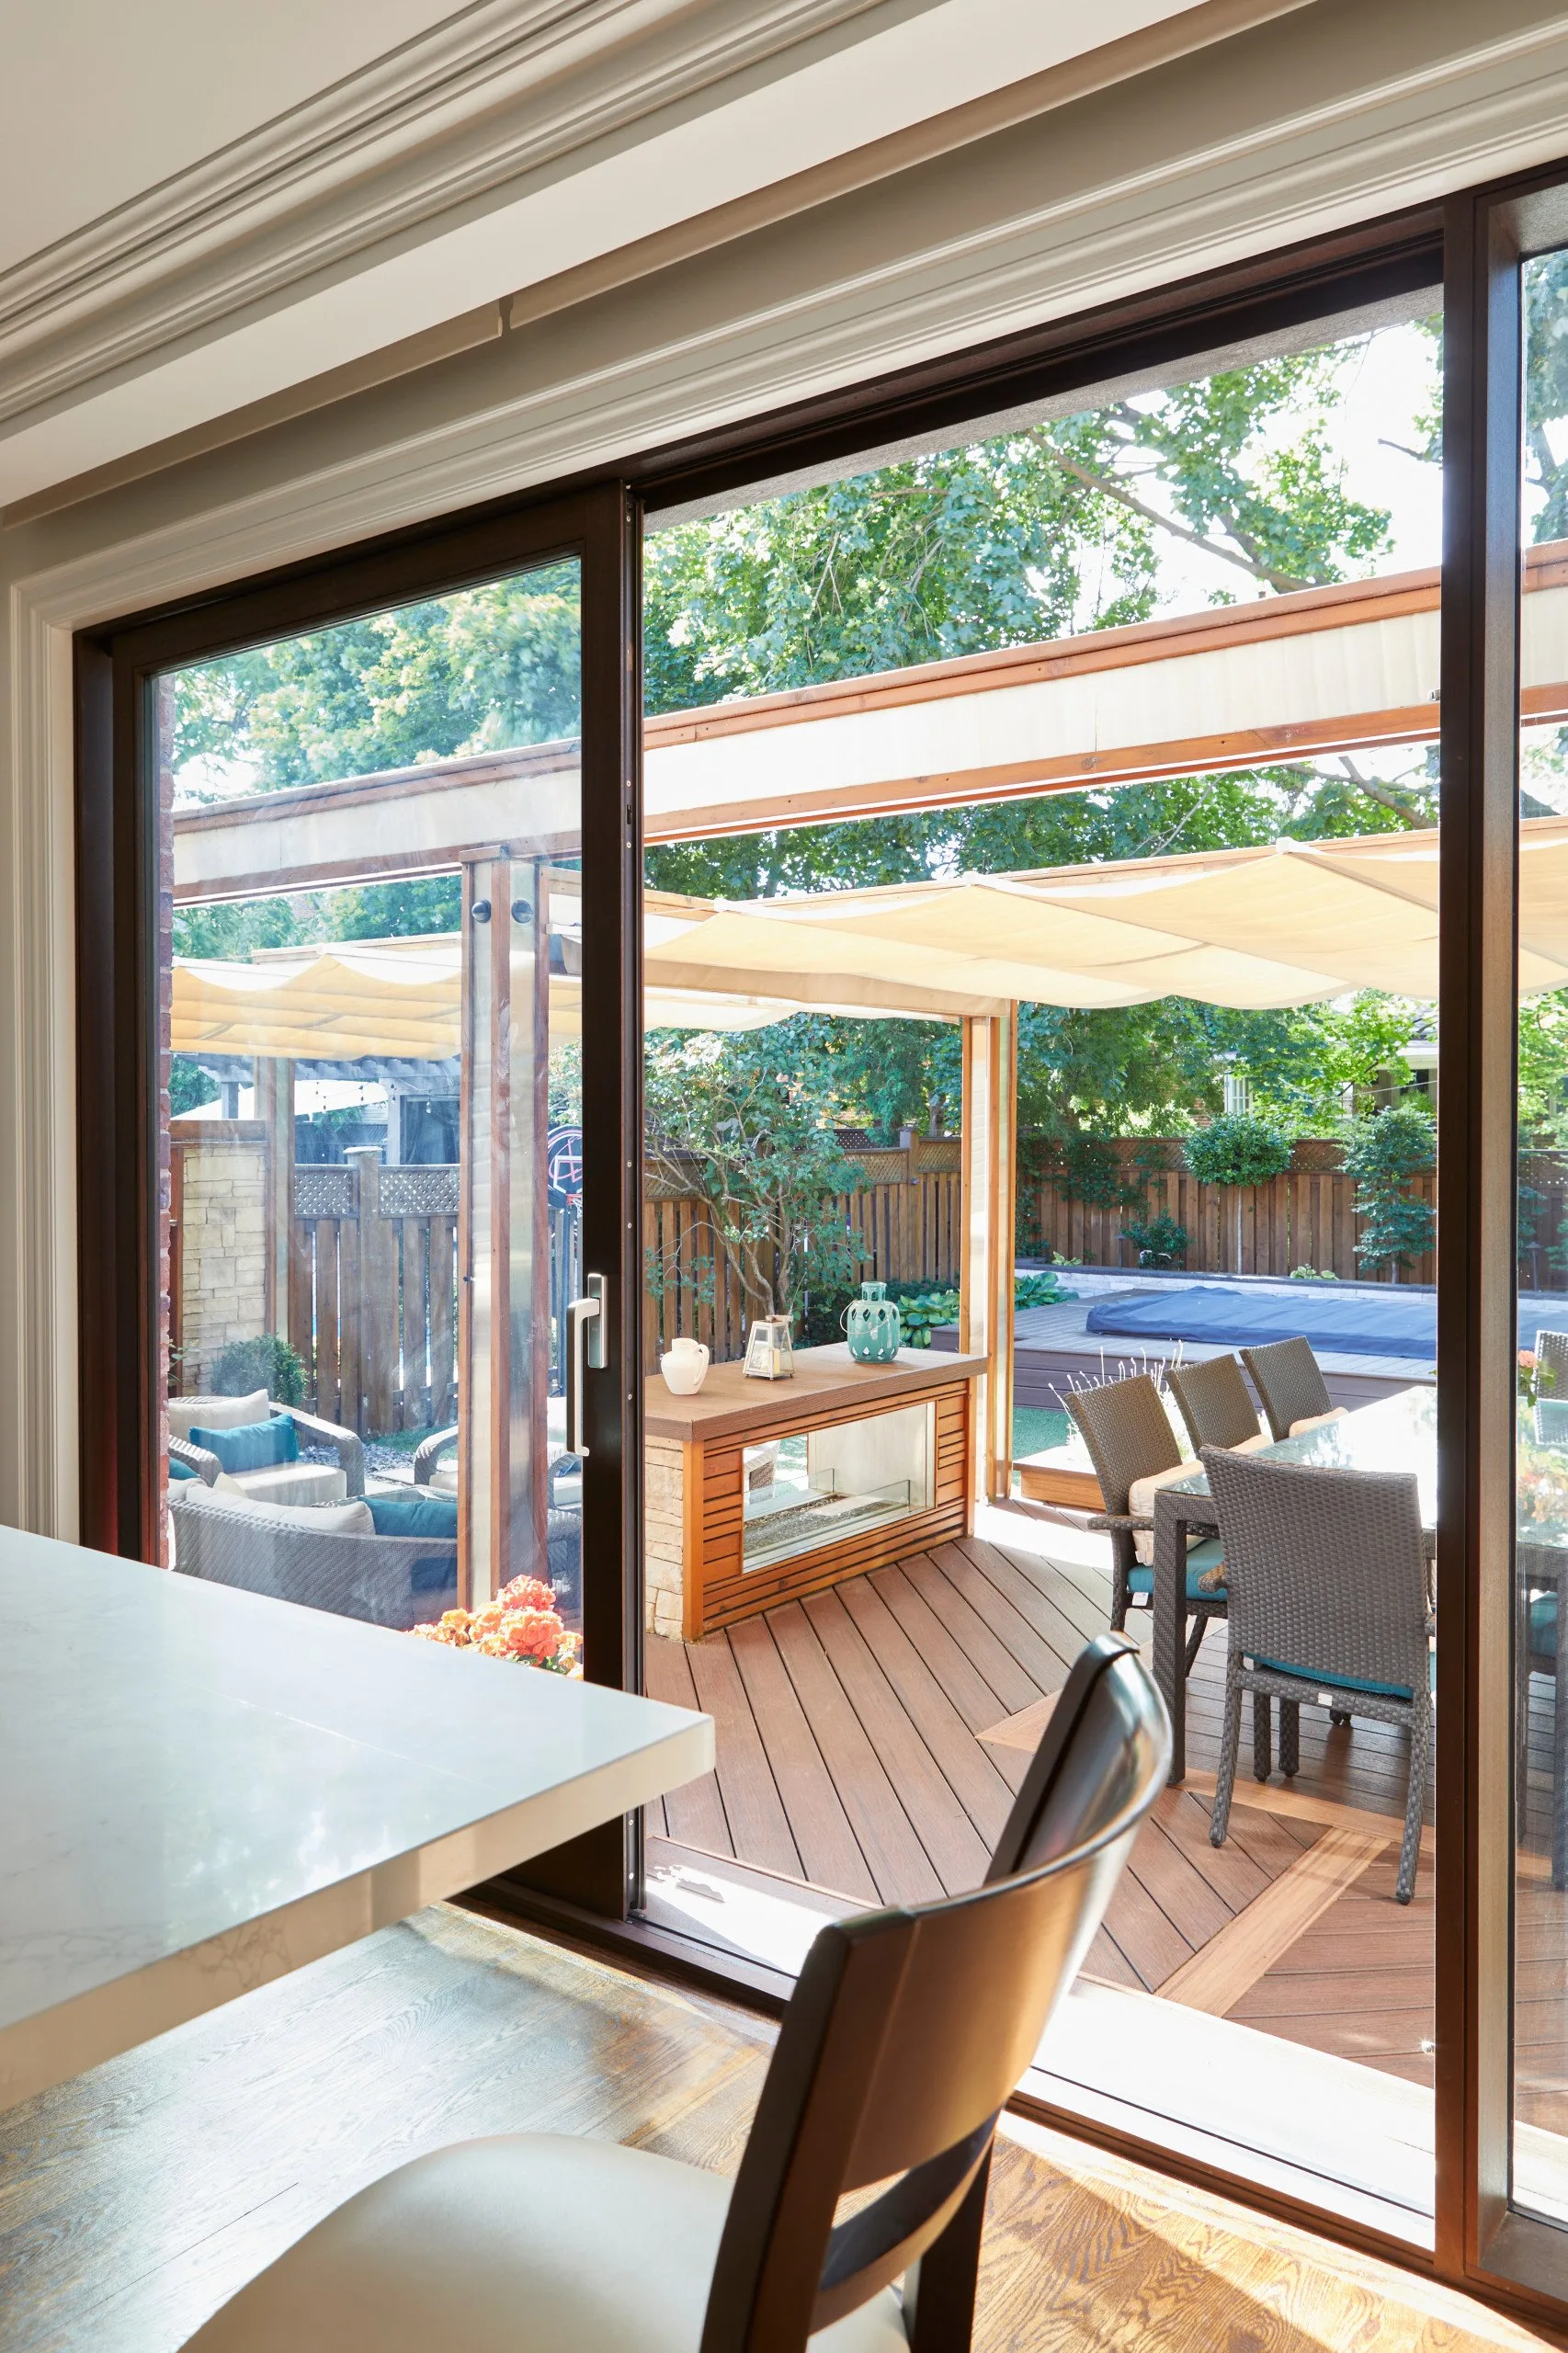
- Custom lift and slide door system design
- Structural Engineering
- Coordination of permits (BLD, STR, PLB)
- Material and finish selection and procurement
- Cabinet Design and procurement
- Lighting design
- Construction coordination and project management
What defines the interior style of Park Modern?
The design integrates modern minimalism with classic decorative elements to evoke a sense of quiet luxury. BKDP curated finishes that feel timeless and tailored, complemented by clean architectural gestures that allow materials and textures to speak for themselves. Daylight was a key consideration in this project—select walls were reworked, the exterior envelope was opened, and finishes were carefully chosen to reflect and amplify natural light throughout the space.
How does BKDP approach transitional design?
Transitional design exists on a spectrum between modern and traditional. At BKDP, we curate stylistic elements with restraint to ensure each space feels both current and enduring. In Park Modern, this meant balancing sharp, clean lines with luxurious textures and subtle architectural detailing.
How long does the interior design phase typically take?
For whole-level residential renovations like Park Modern, the interior design phase typically spans 5–8 weeks. This includes concept development, material approvals, and detailed planning. An additional 3–6 weeks is generally required for budget refinement, engineering, and permit submission.
Did BKDP manage the construction of this renovation?
Yes. BKDP provided end-to-end project management, ensuring the design vision was executed to exacting standards. Their in-house coordination allowed for a seamless and precisely managed renovation process.
How is progress tracked during a BKDP project?
Clients receive updates via BKDP’s online portal, where they can view schedules, site photos, and status reports in real time—ensuring clarity and confidence throughout the project.
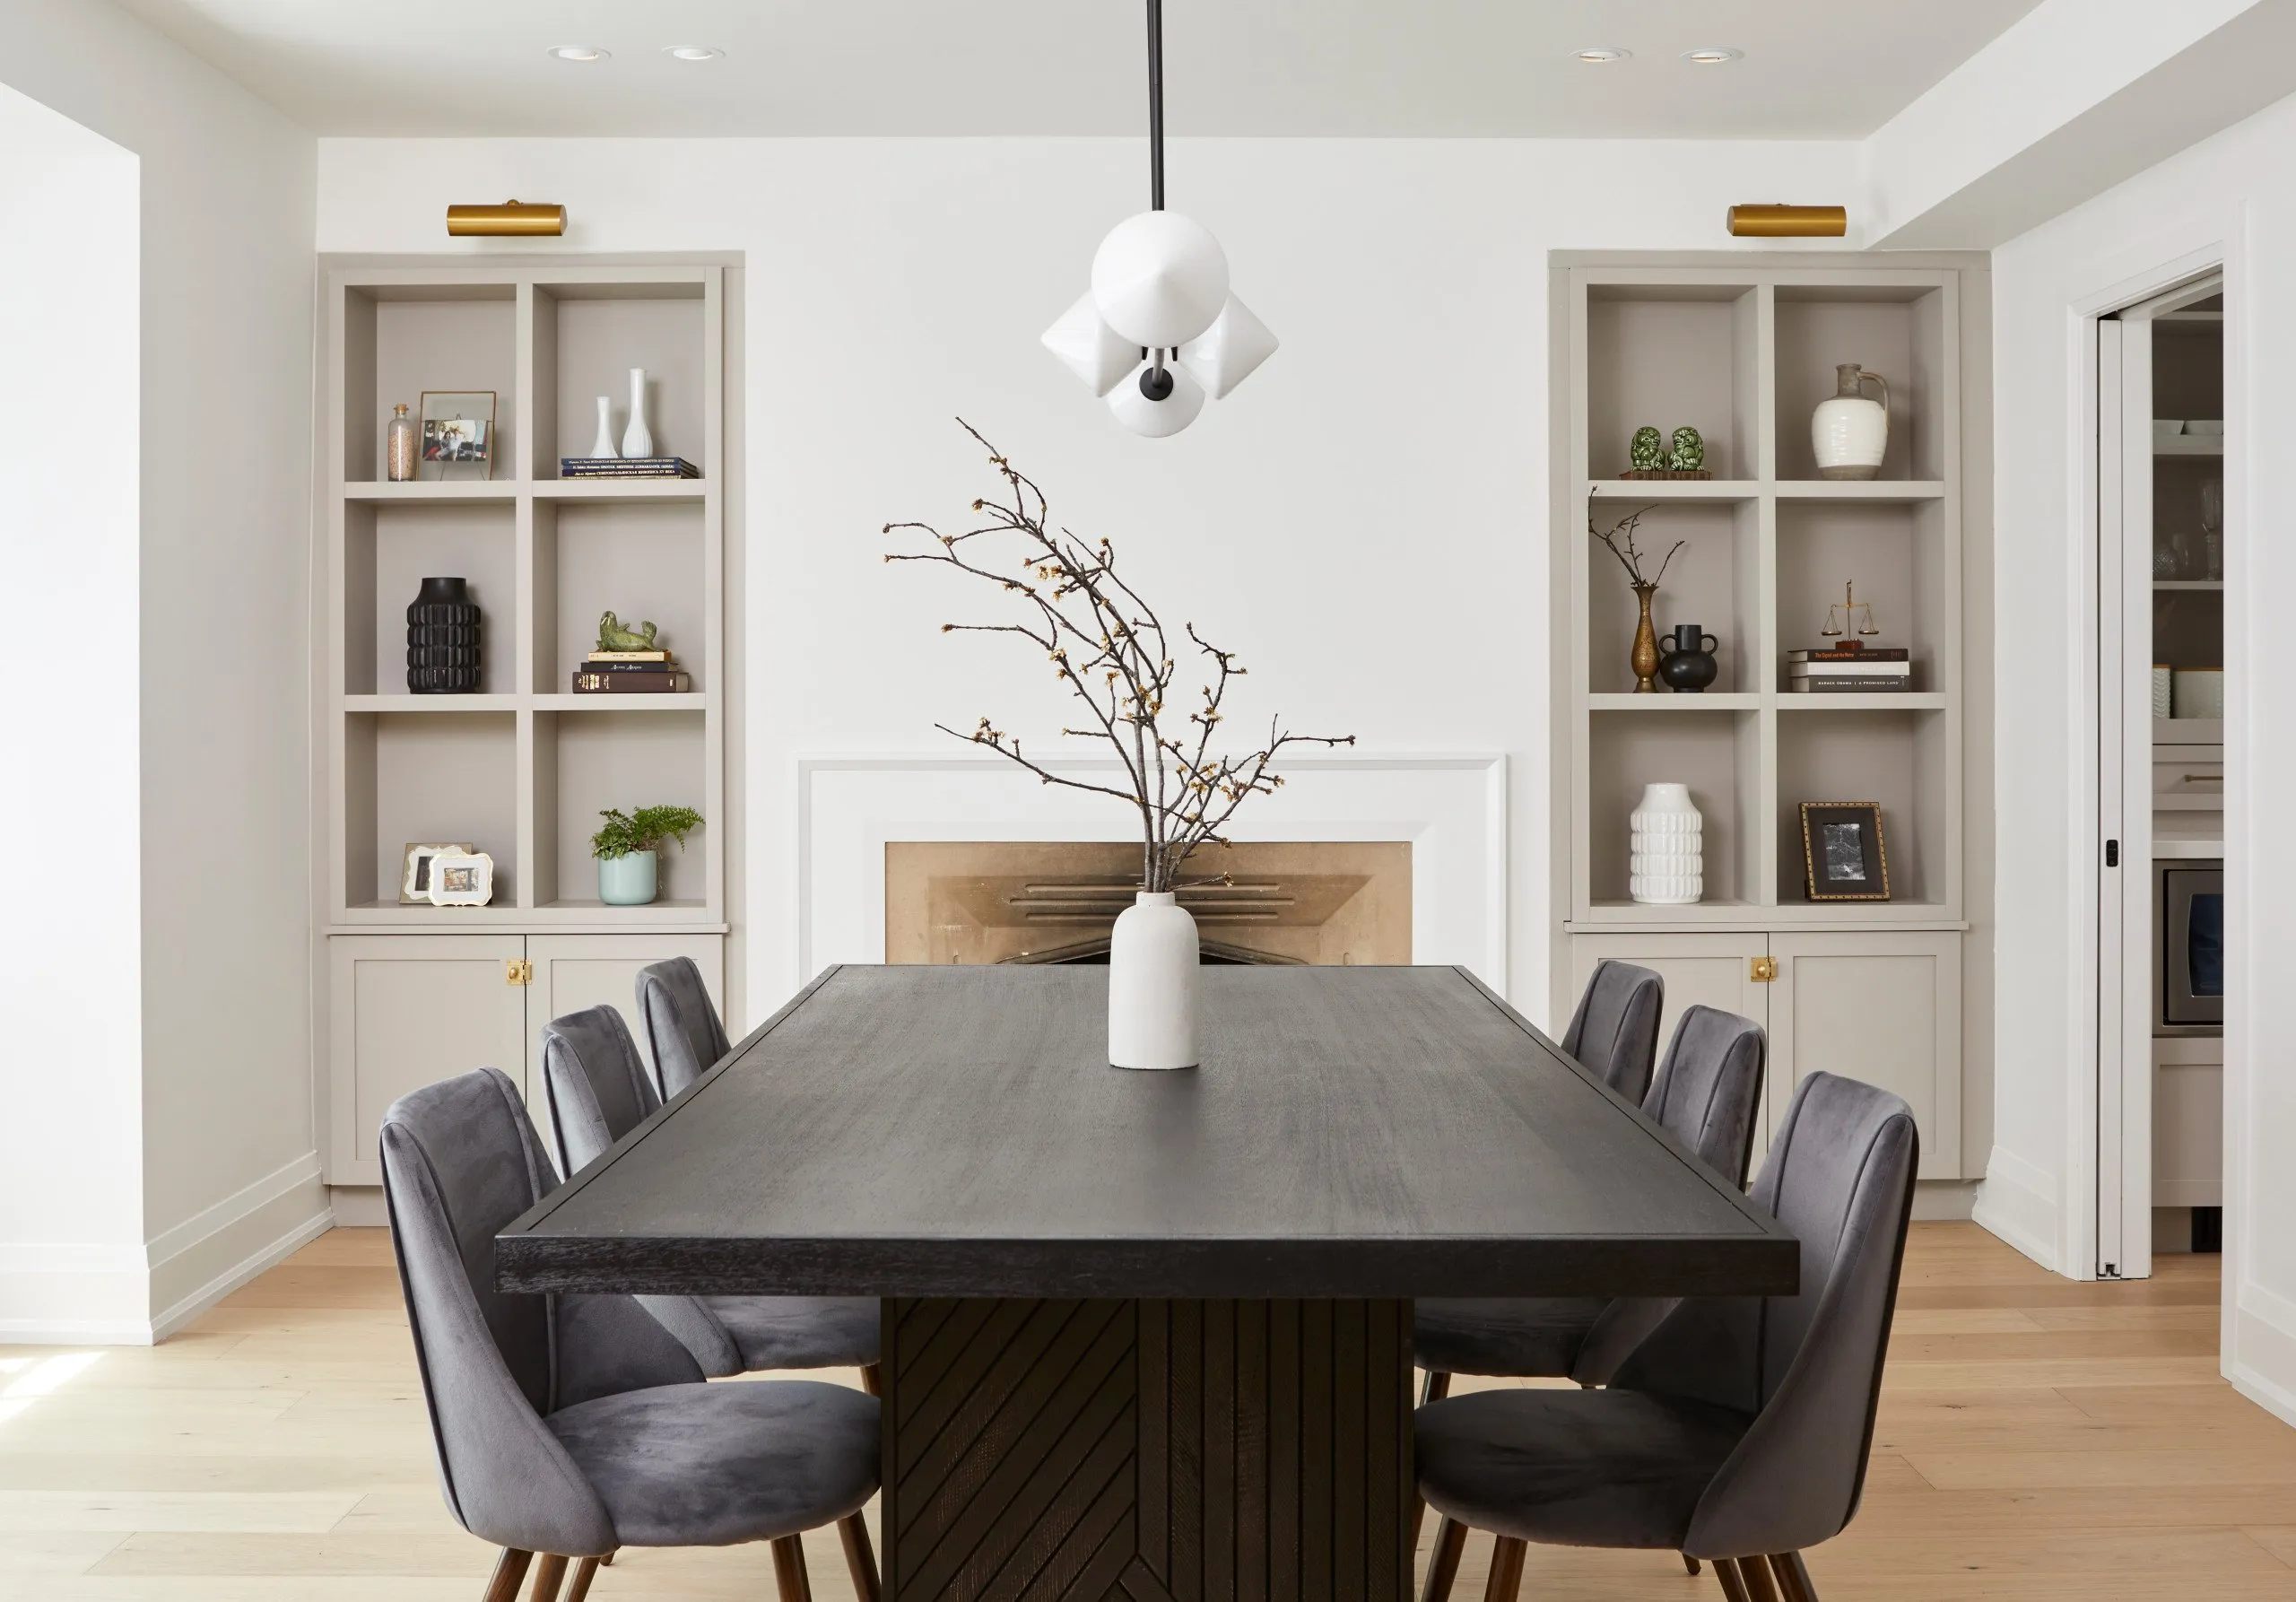
Kingsway House
VIEW PROJECT DETAILS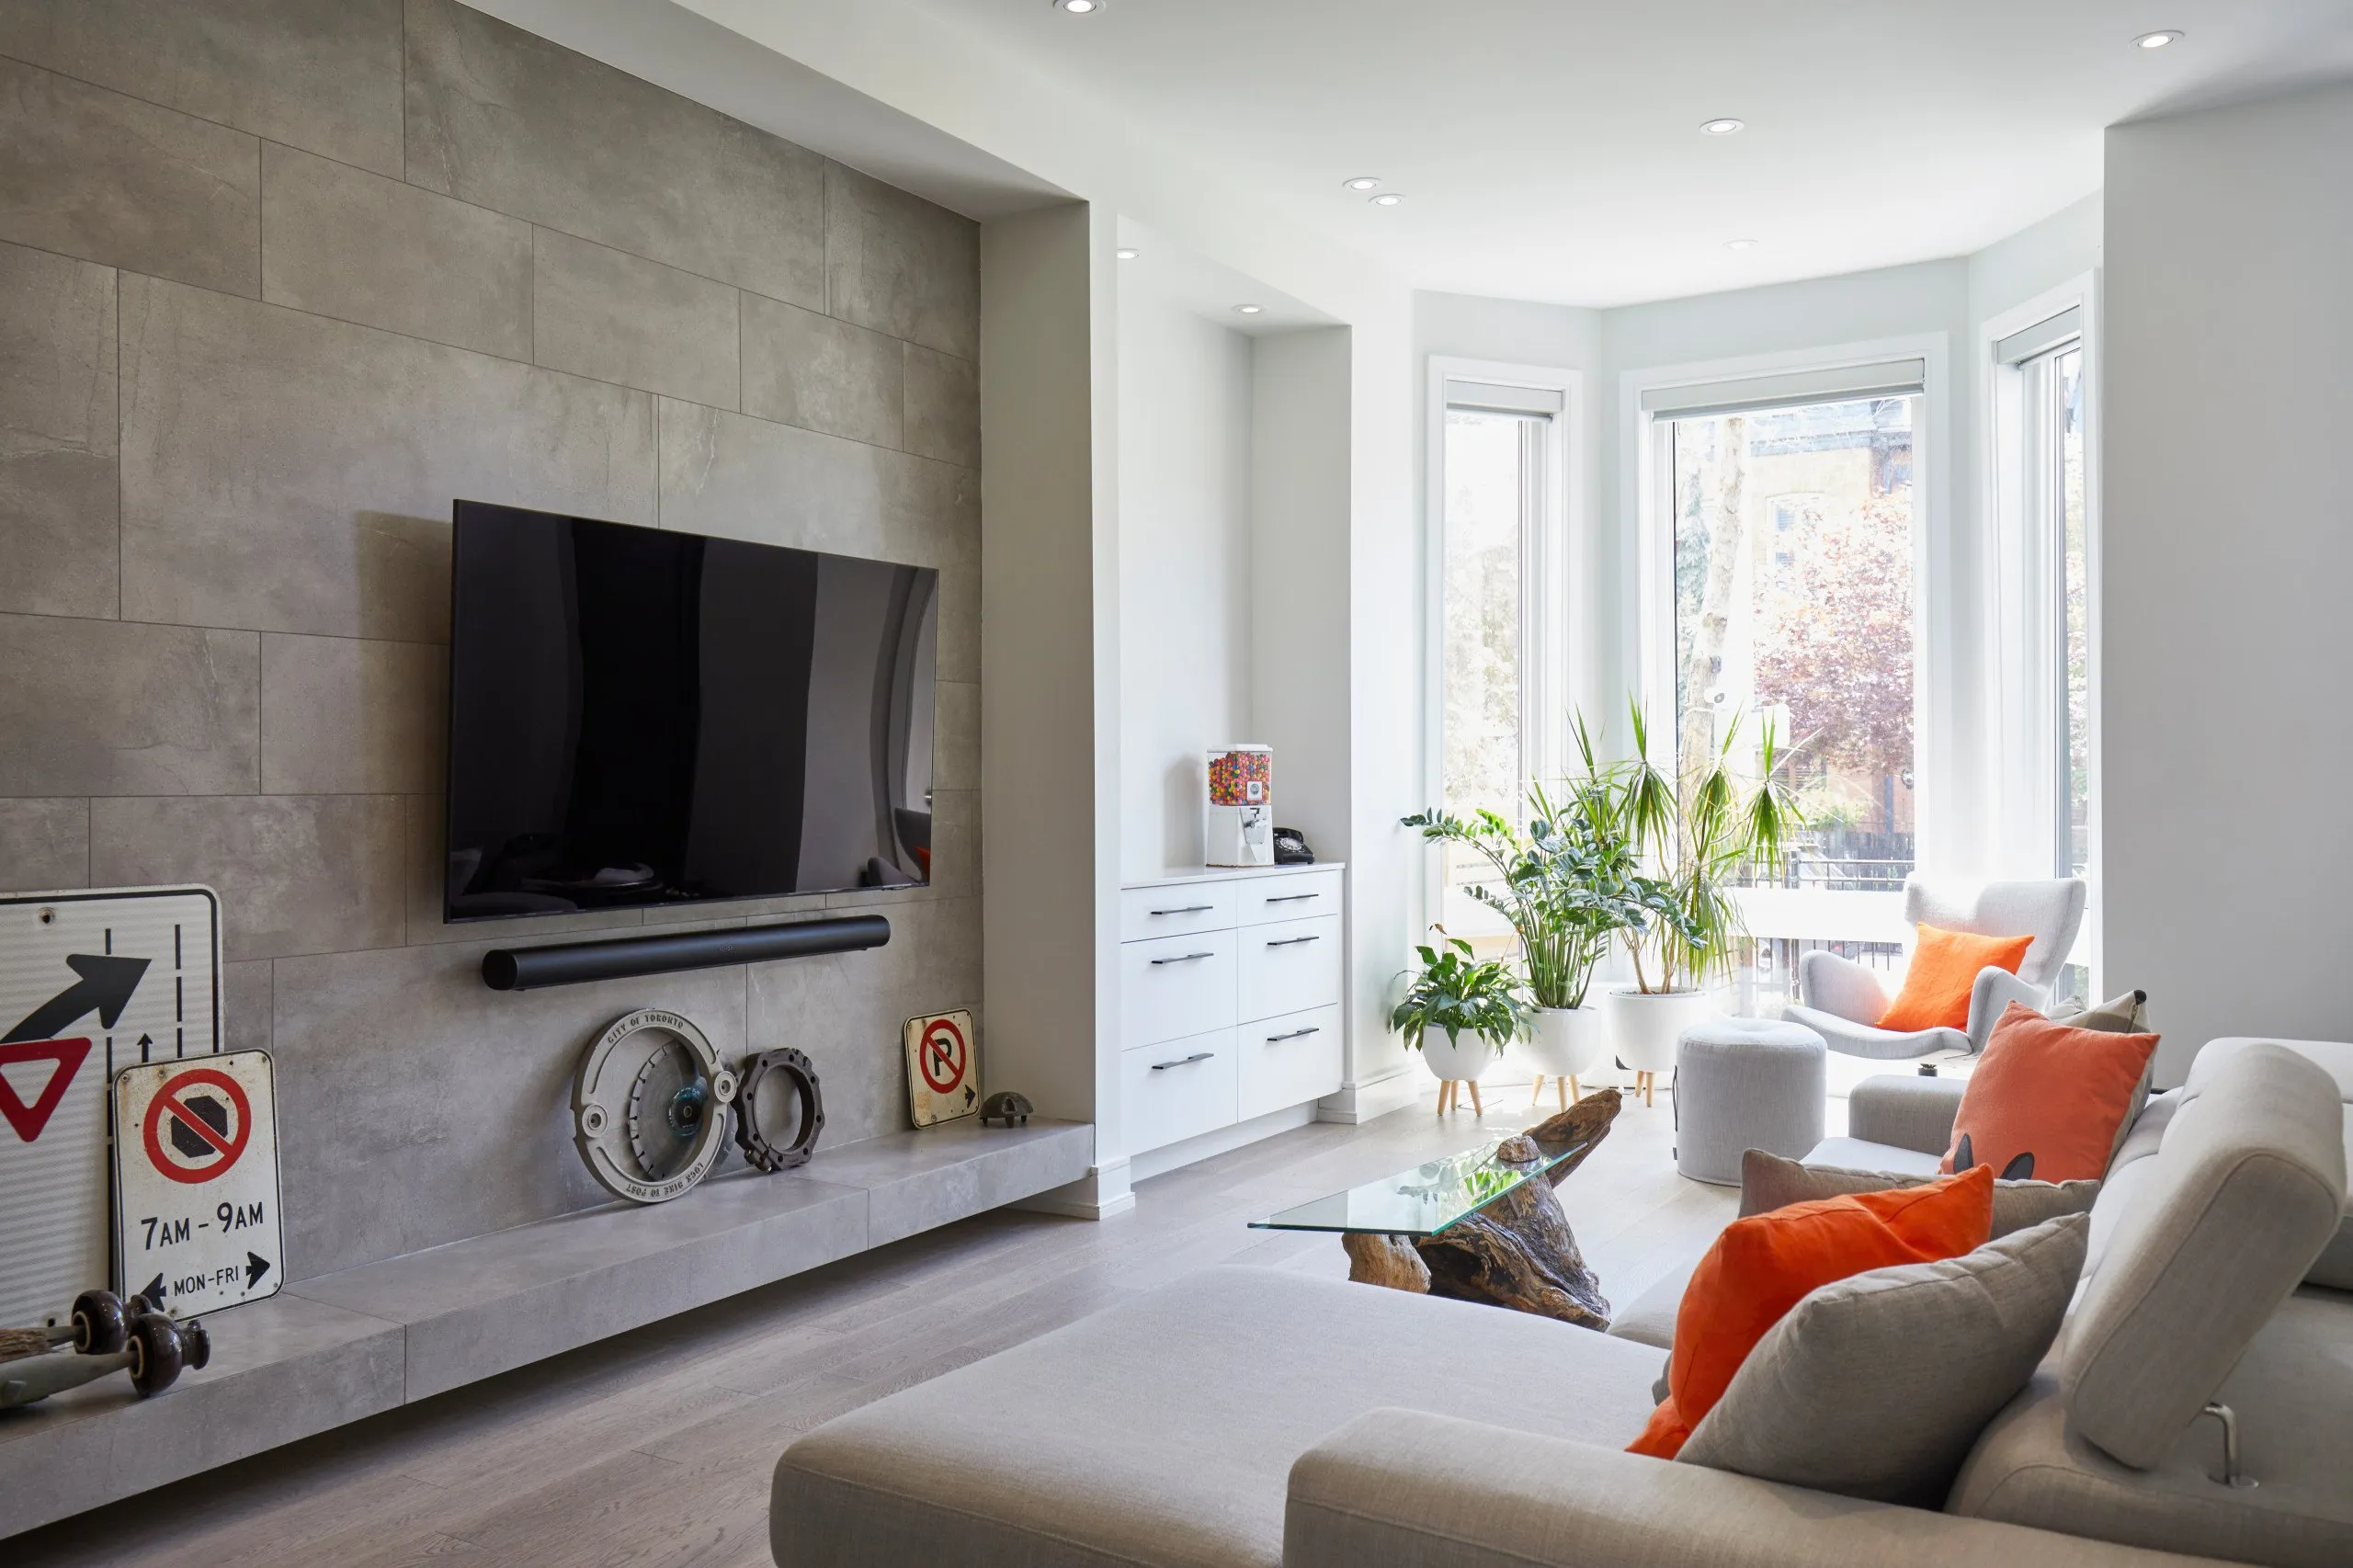
Eclectic Haven
VIEW PROJECT DETAILS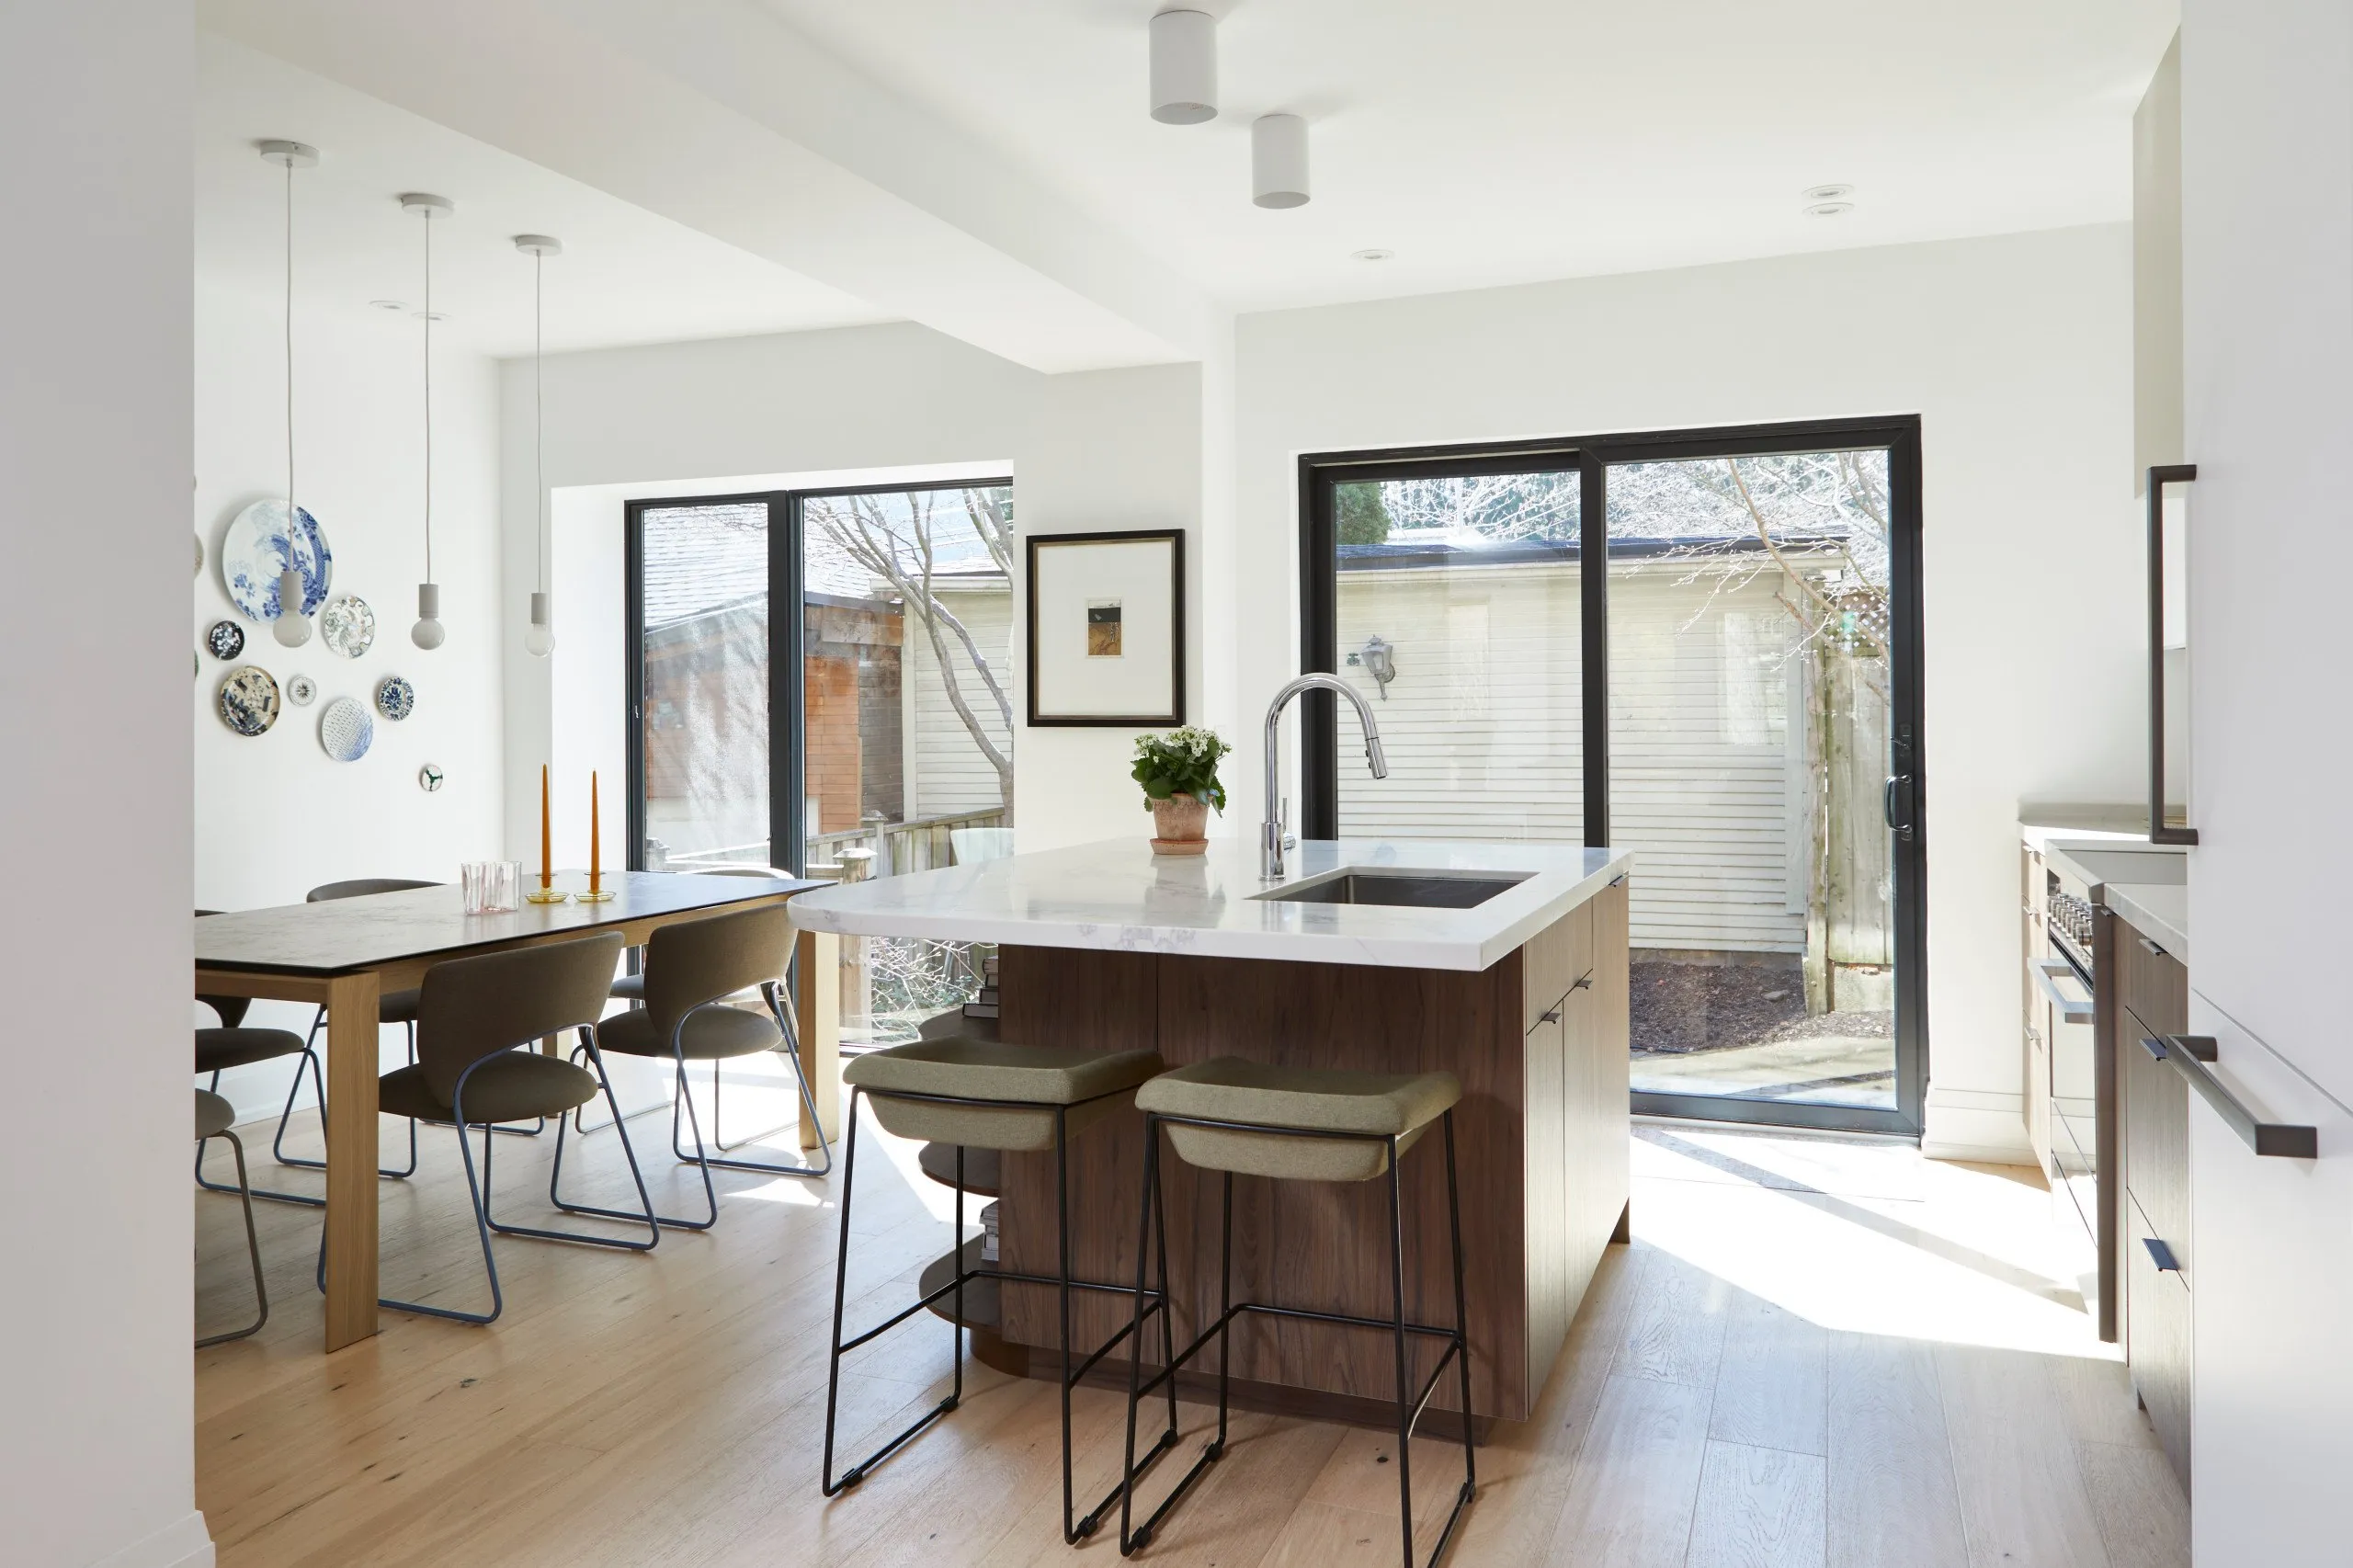
Organic Harmony
VIEW PROJECT DETAILS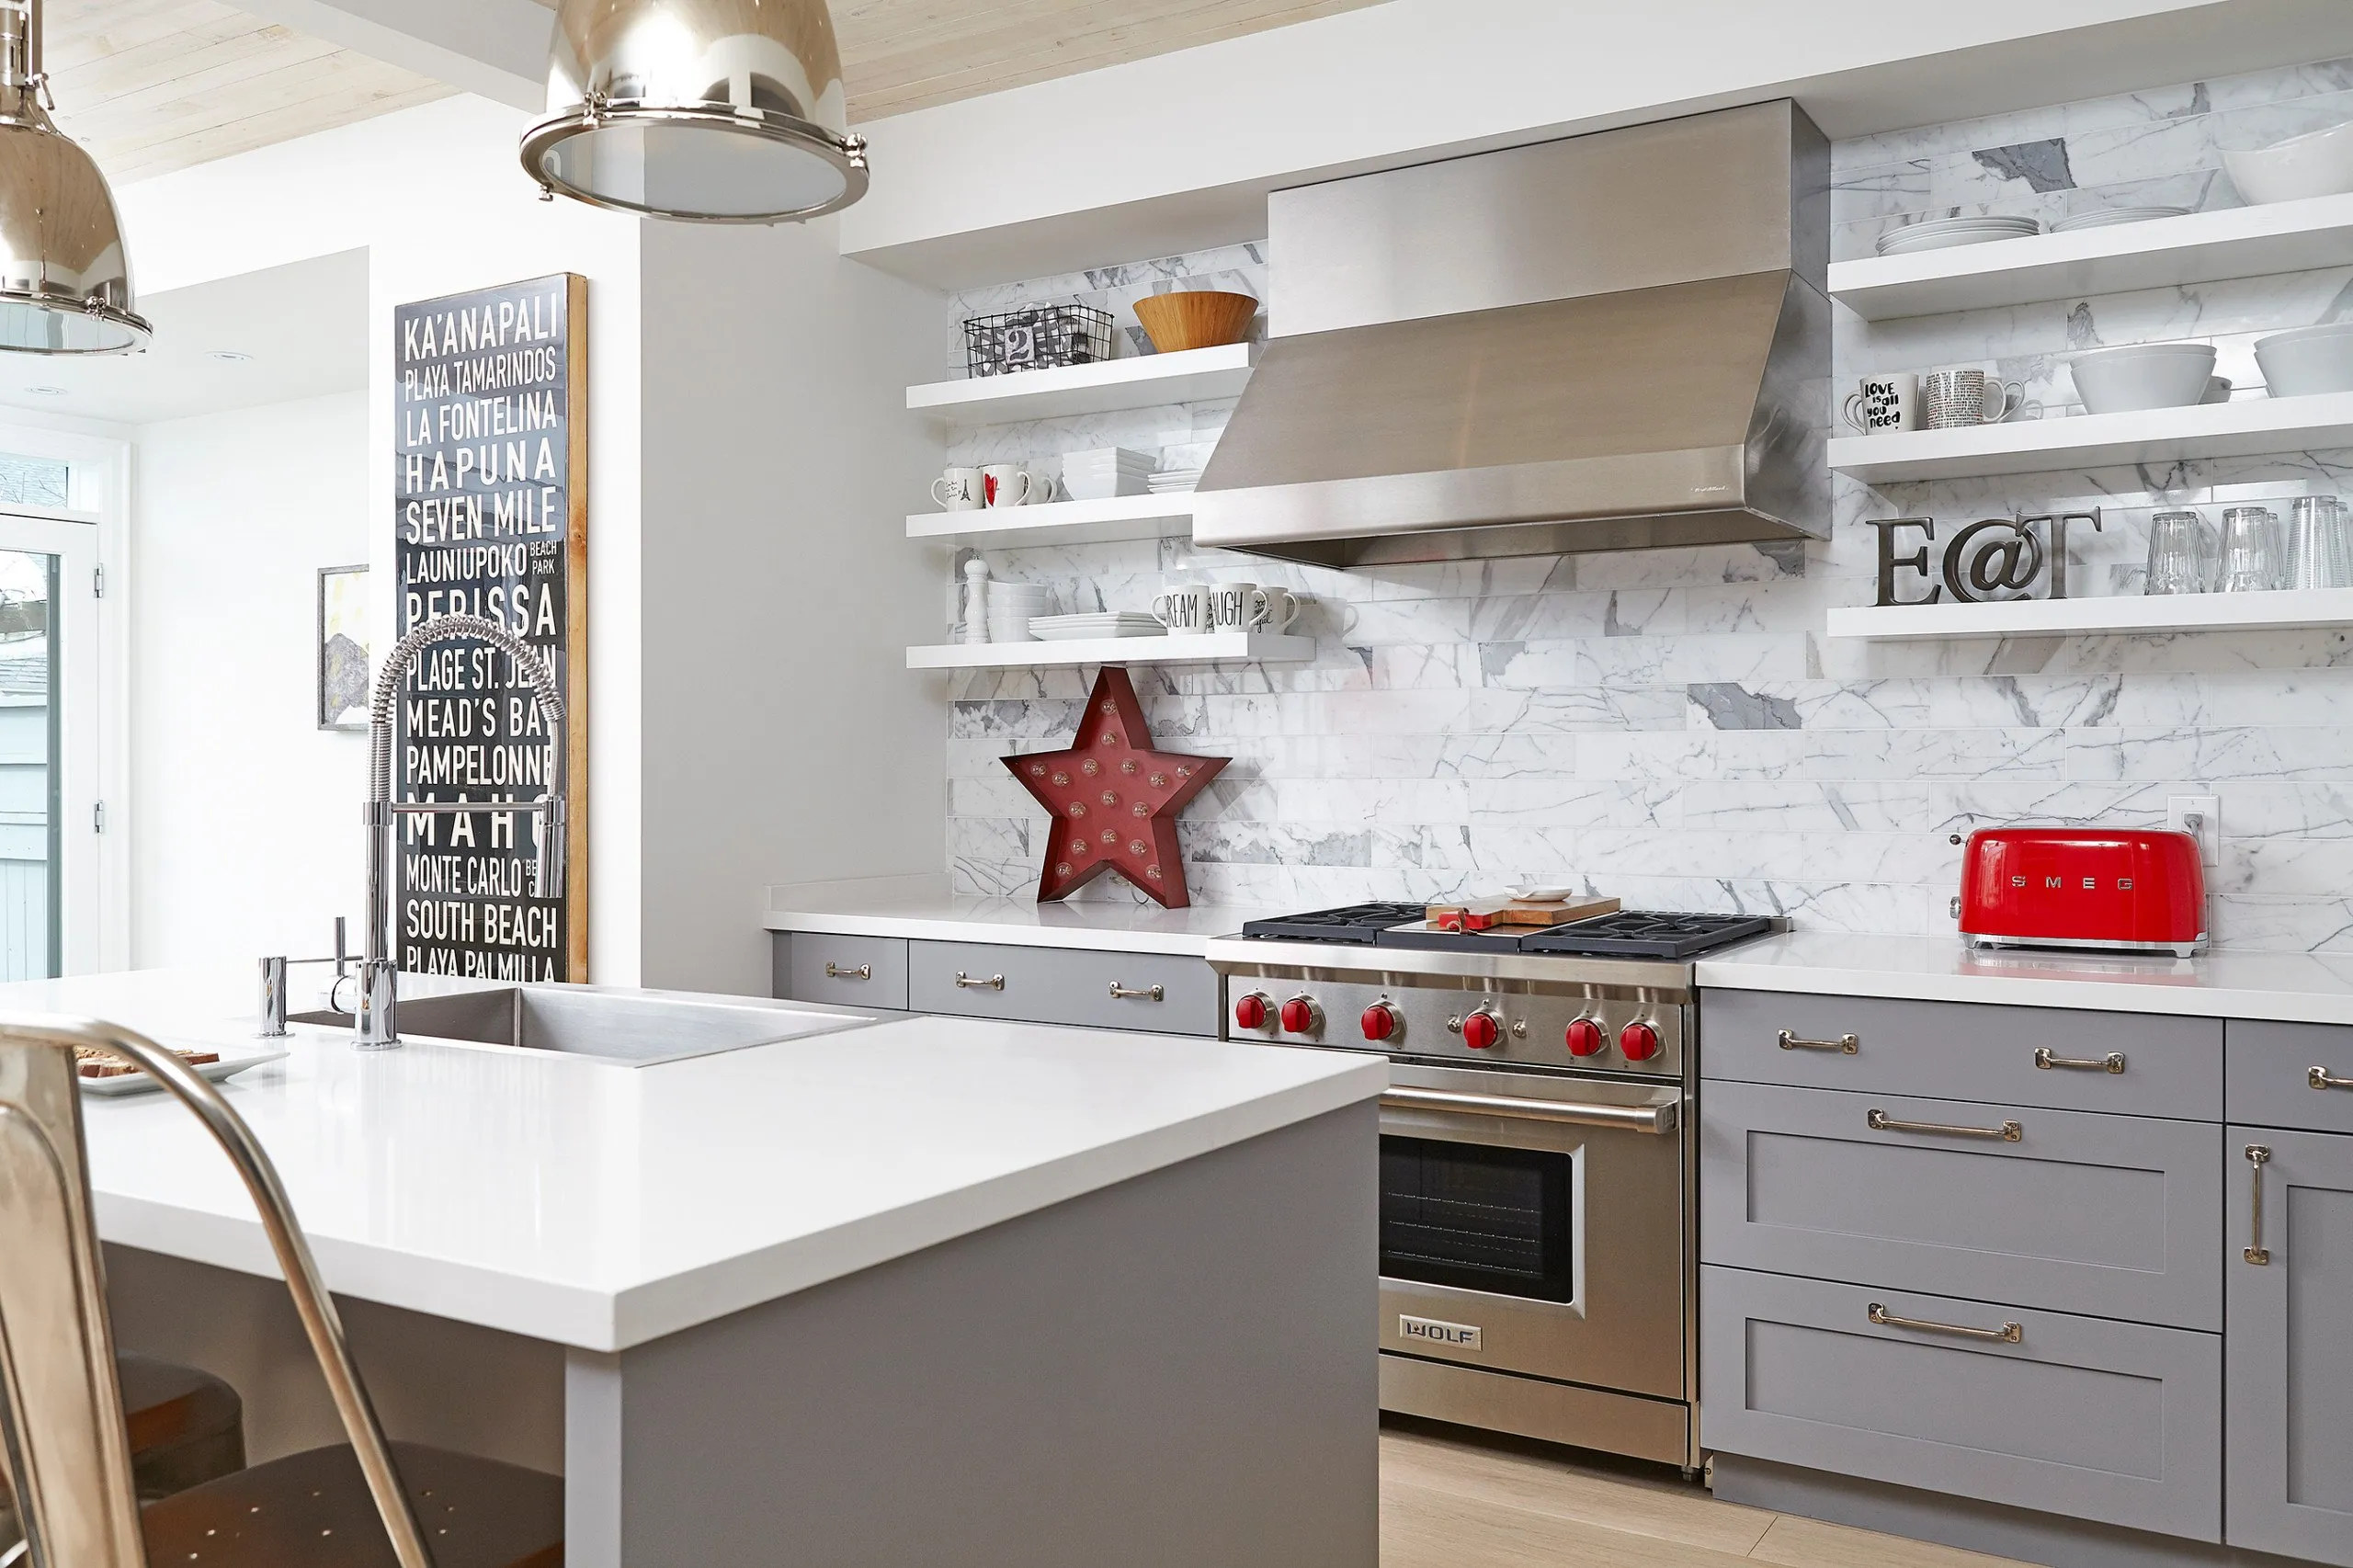
Beach Villa in the City
VIEW PROJECT DETAILS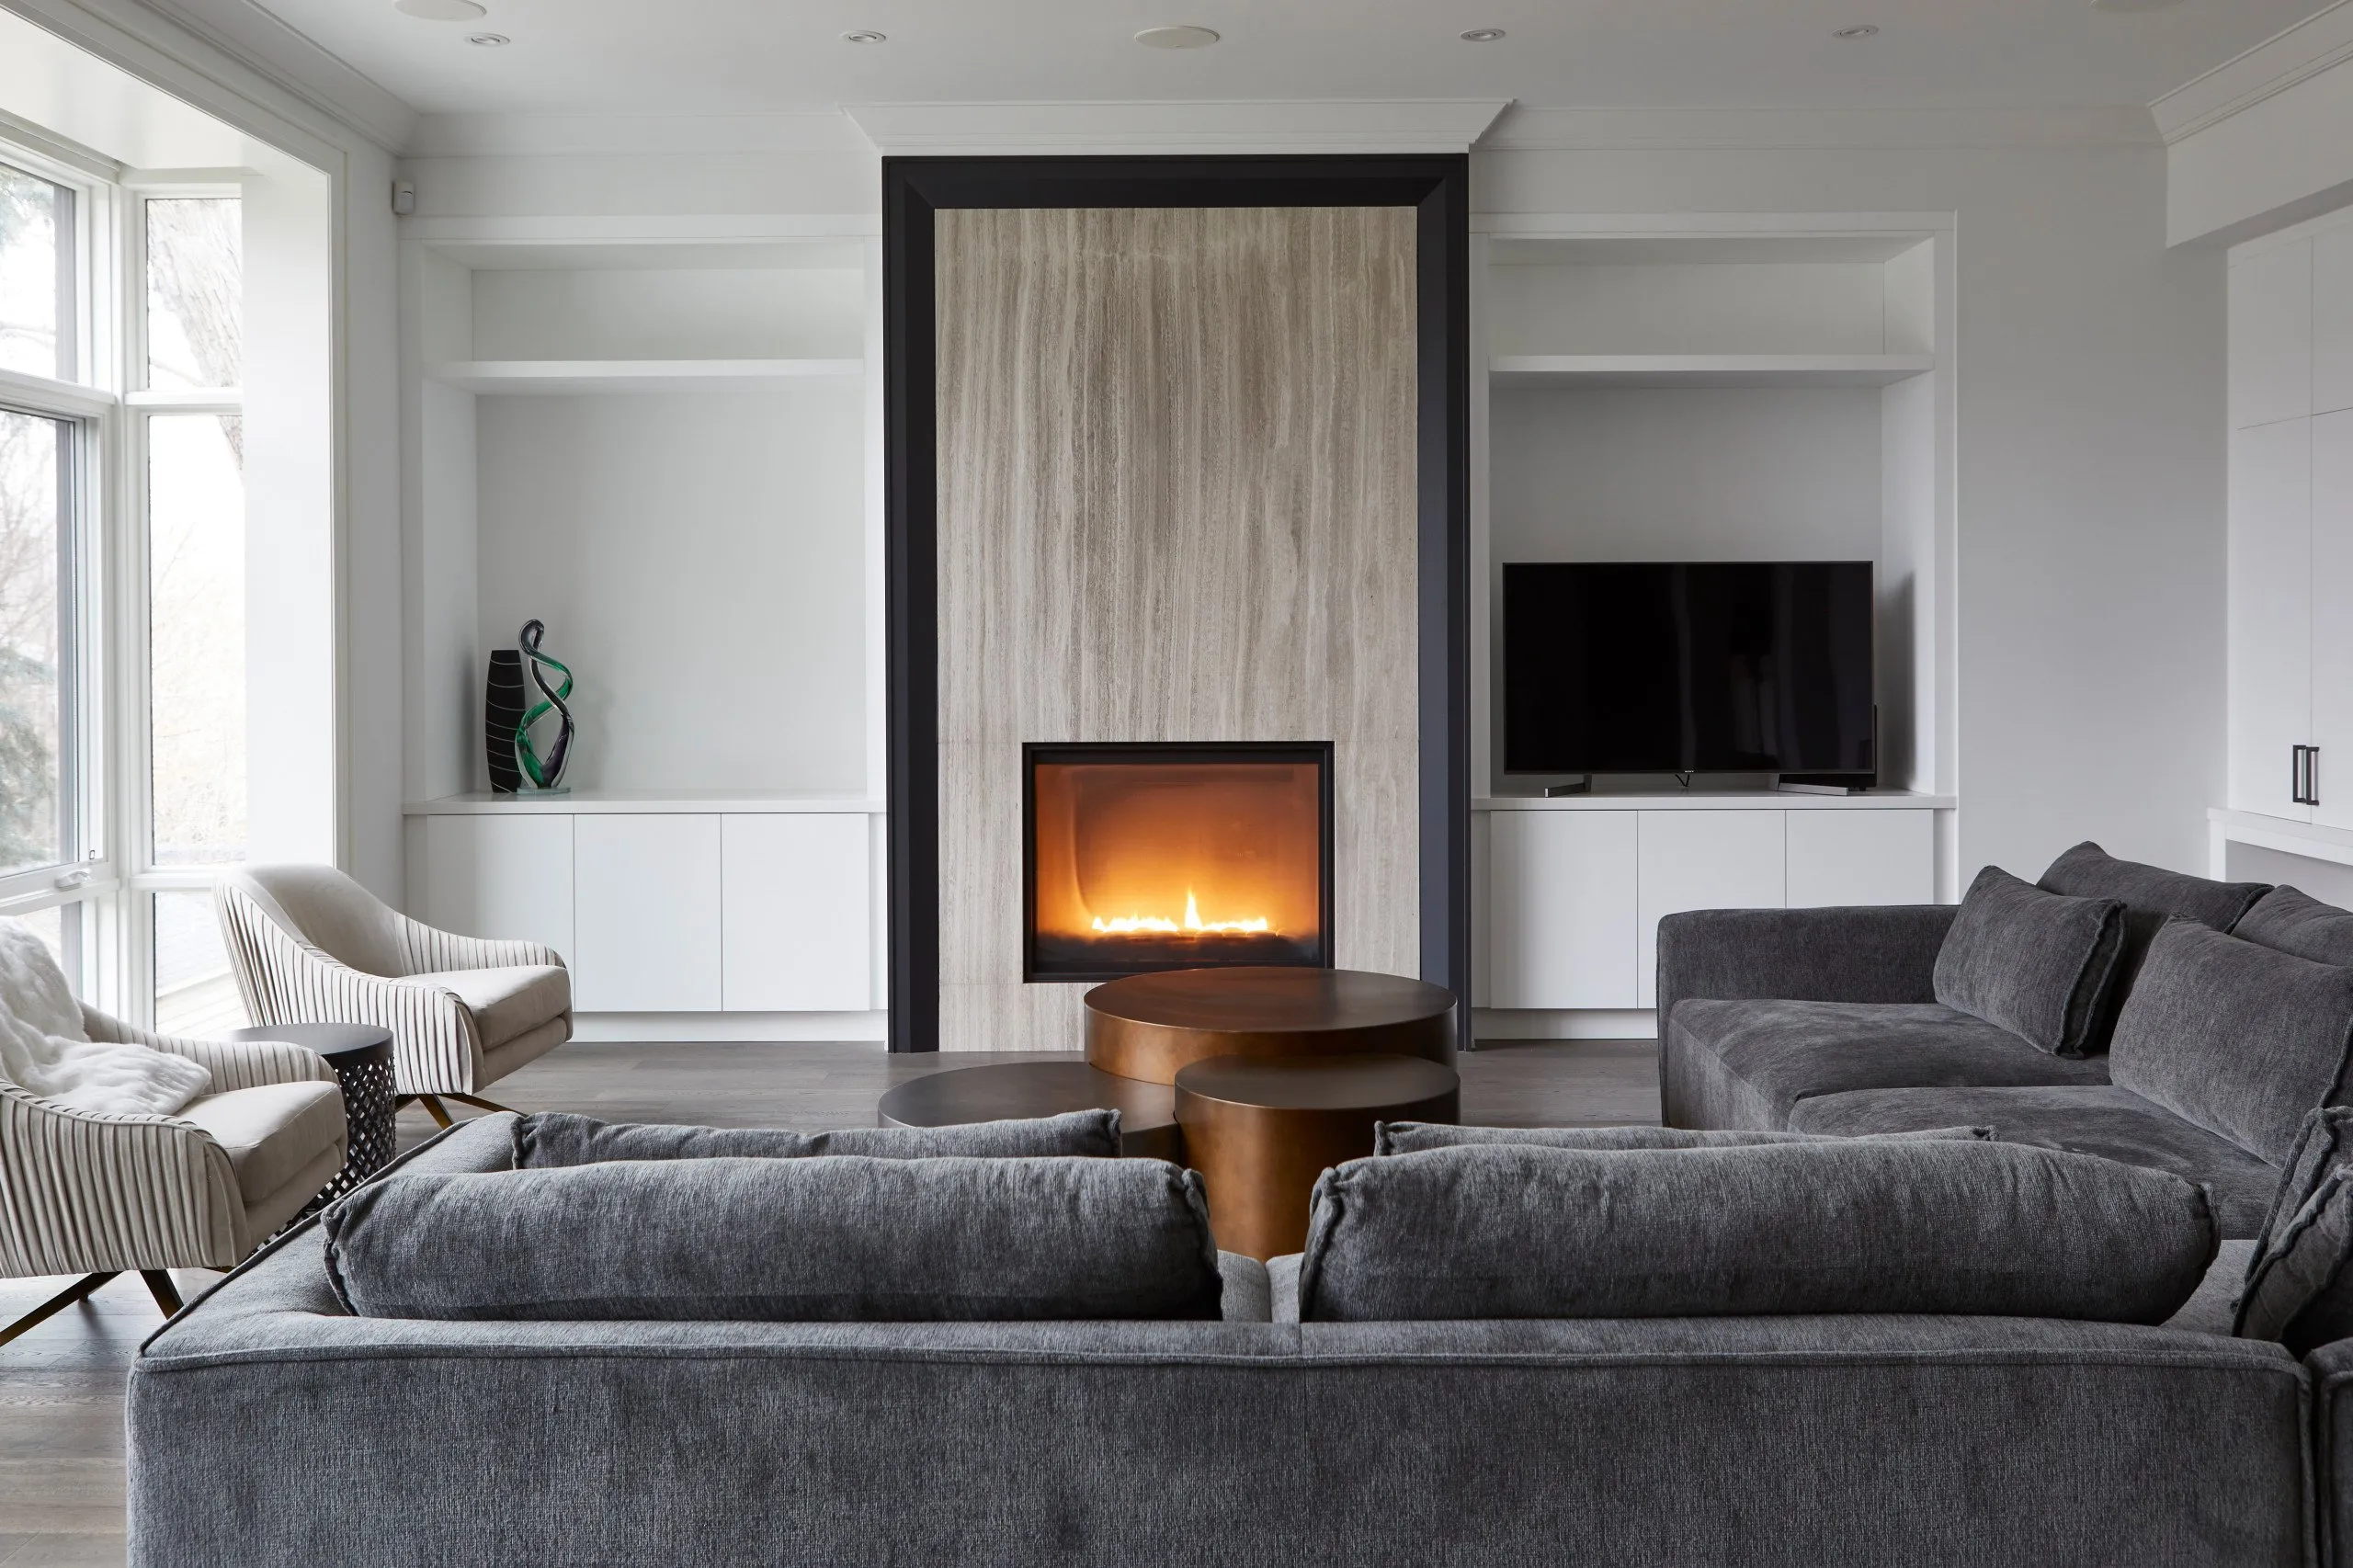
Modern Classic Home
VIEW PROJECT DETAILS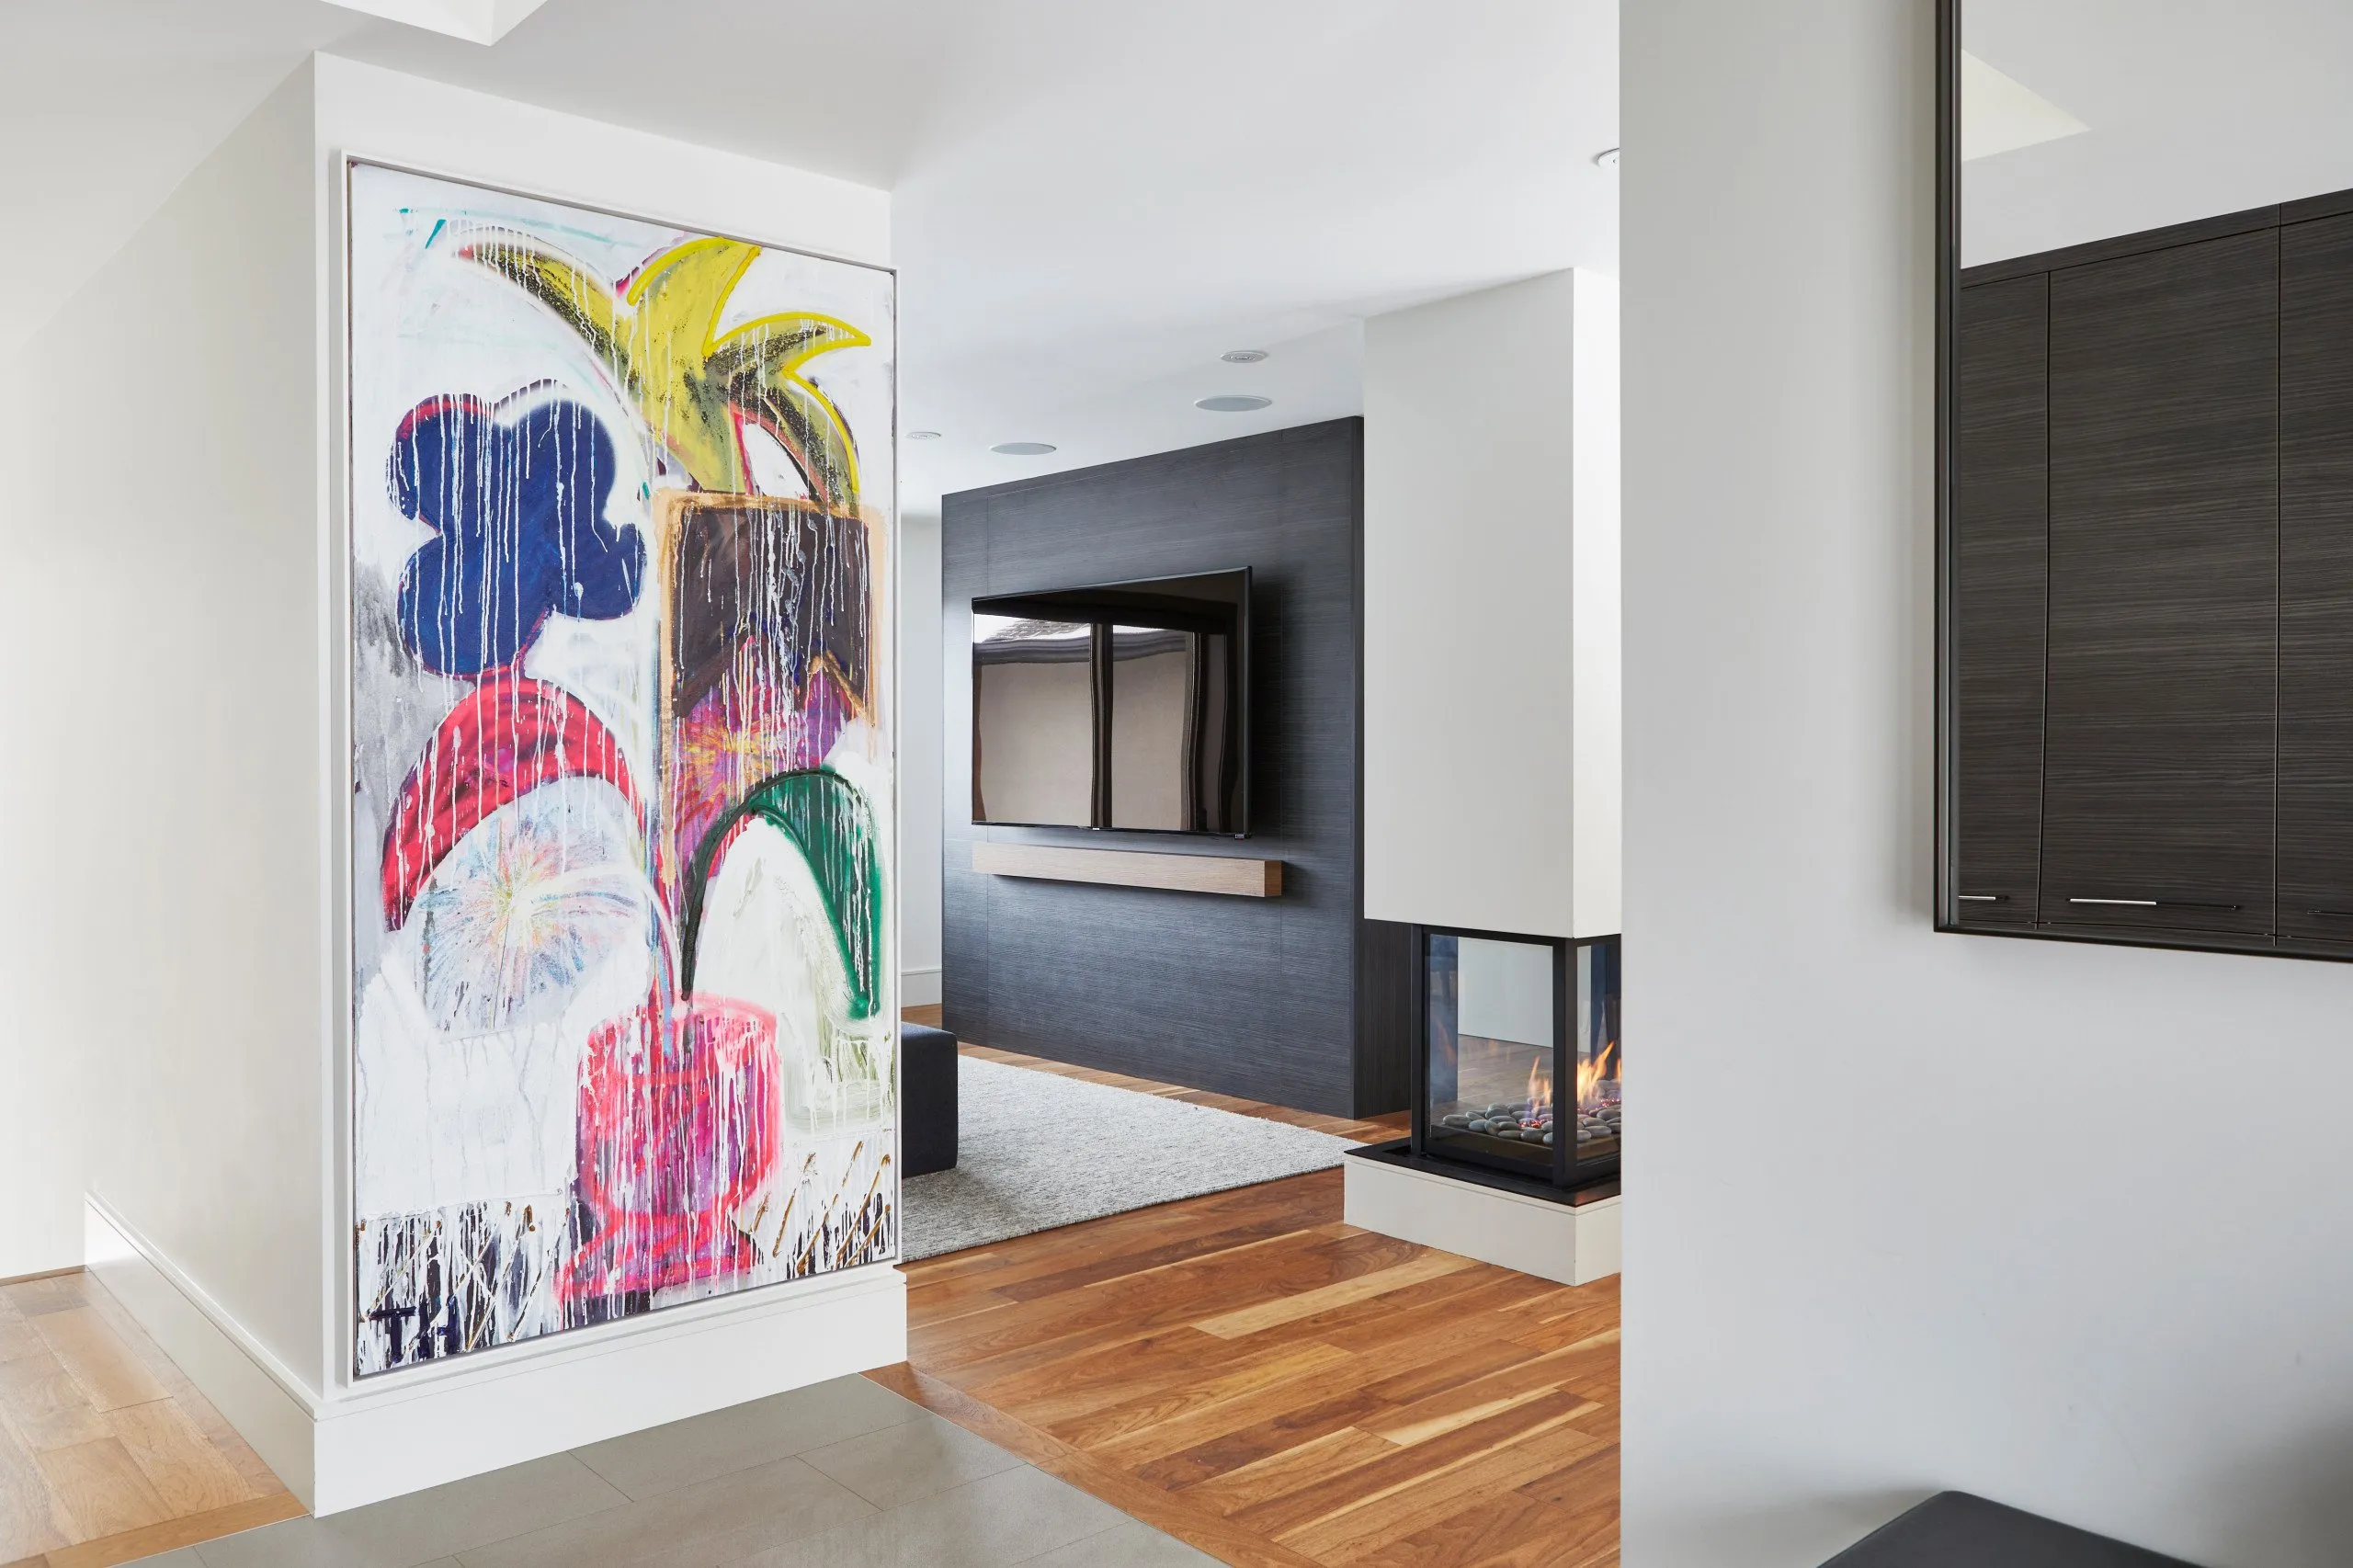
Mid-Century Minimalism
VIEW PROJECT DETAILS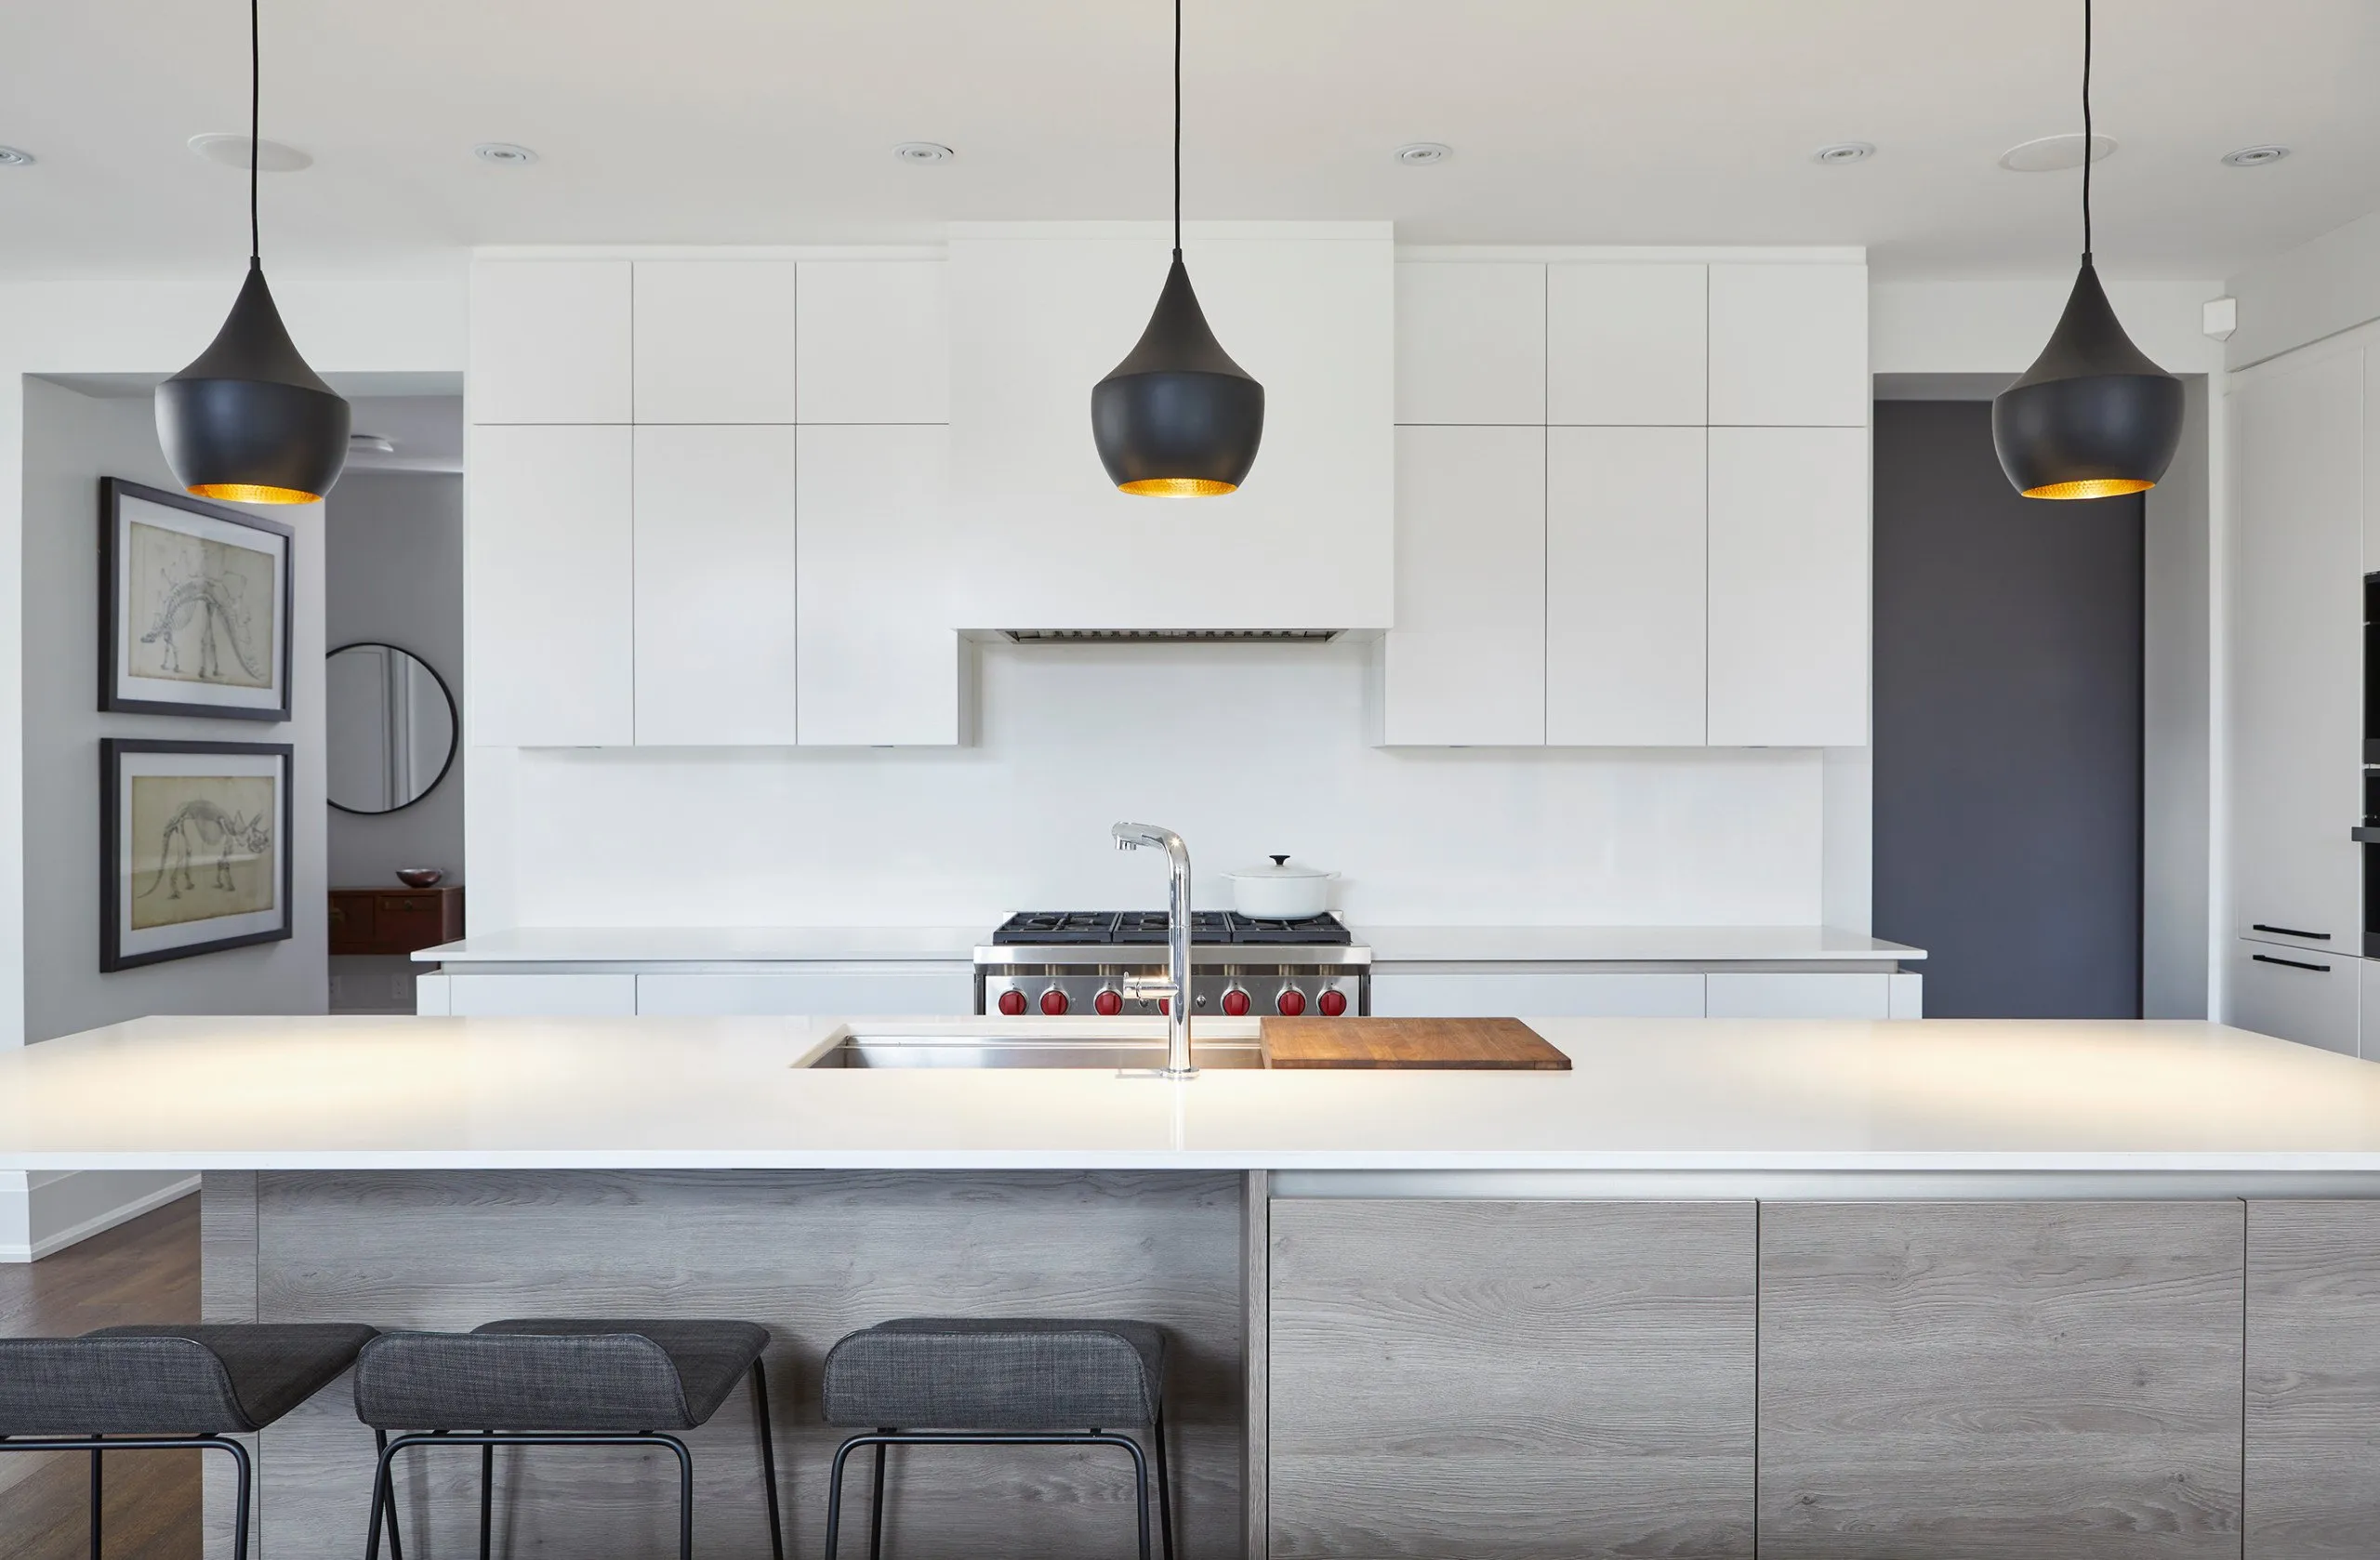
Classic Minimalism
VIEW PROJECT DETAILS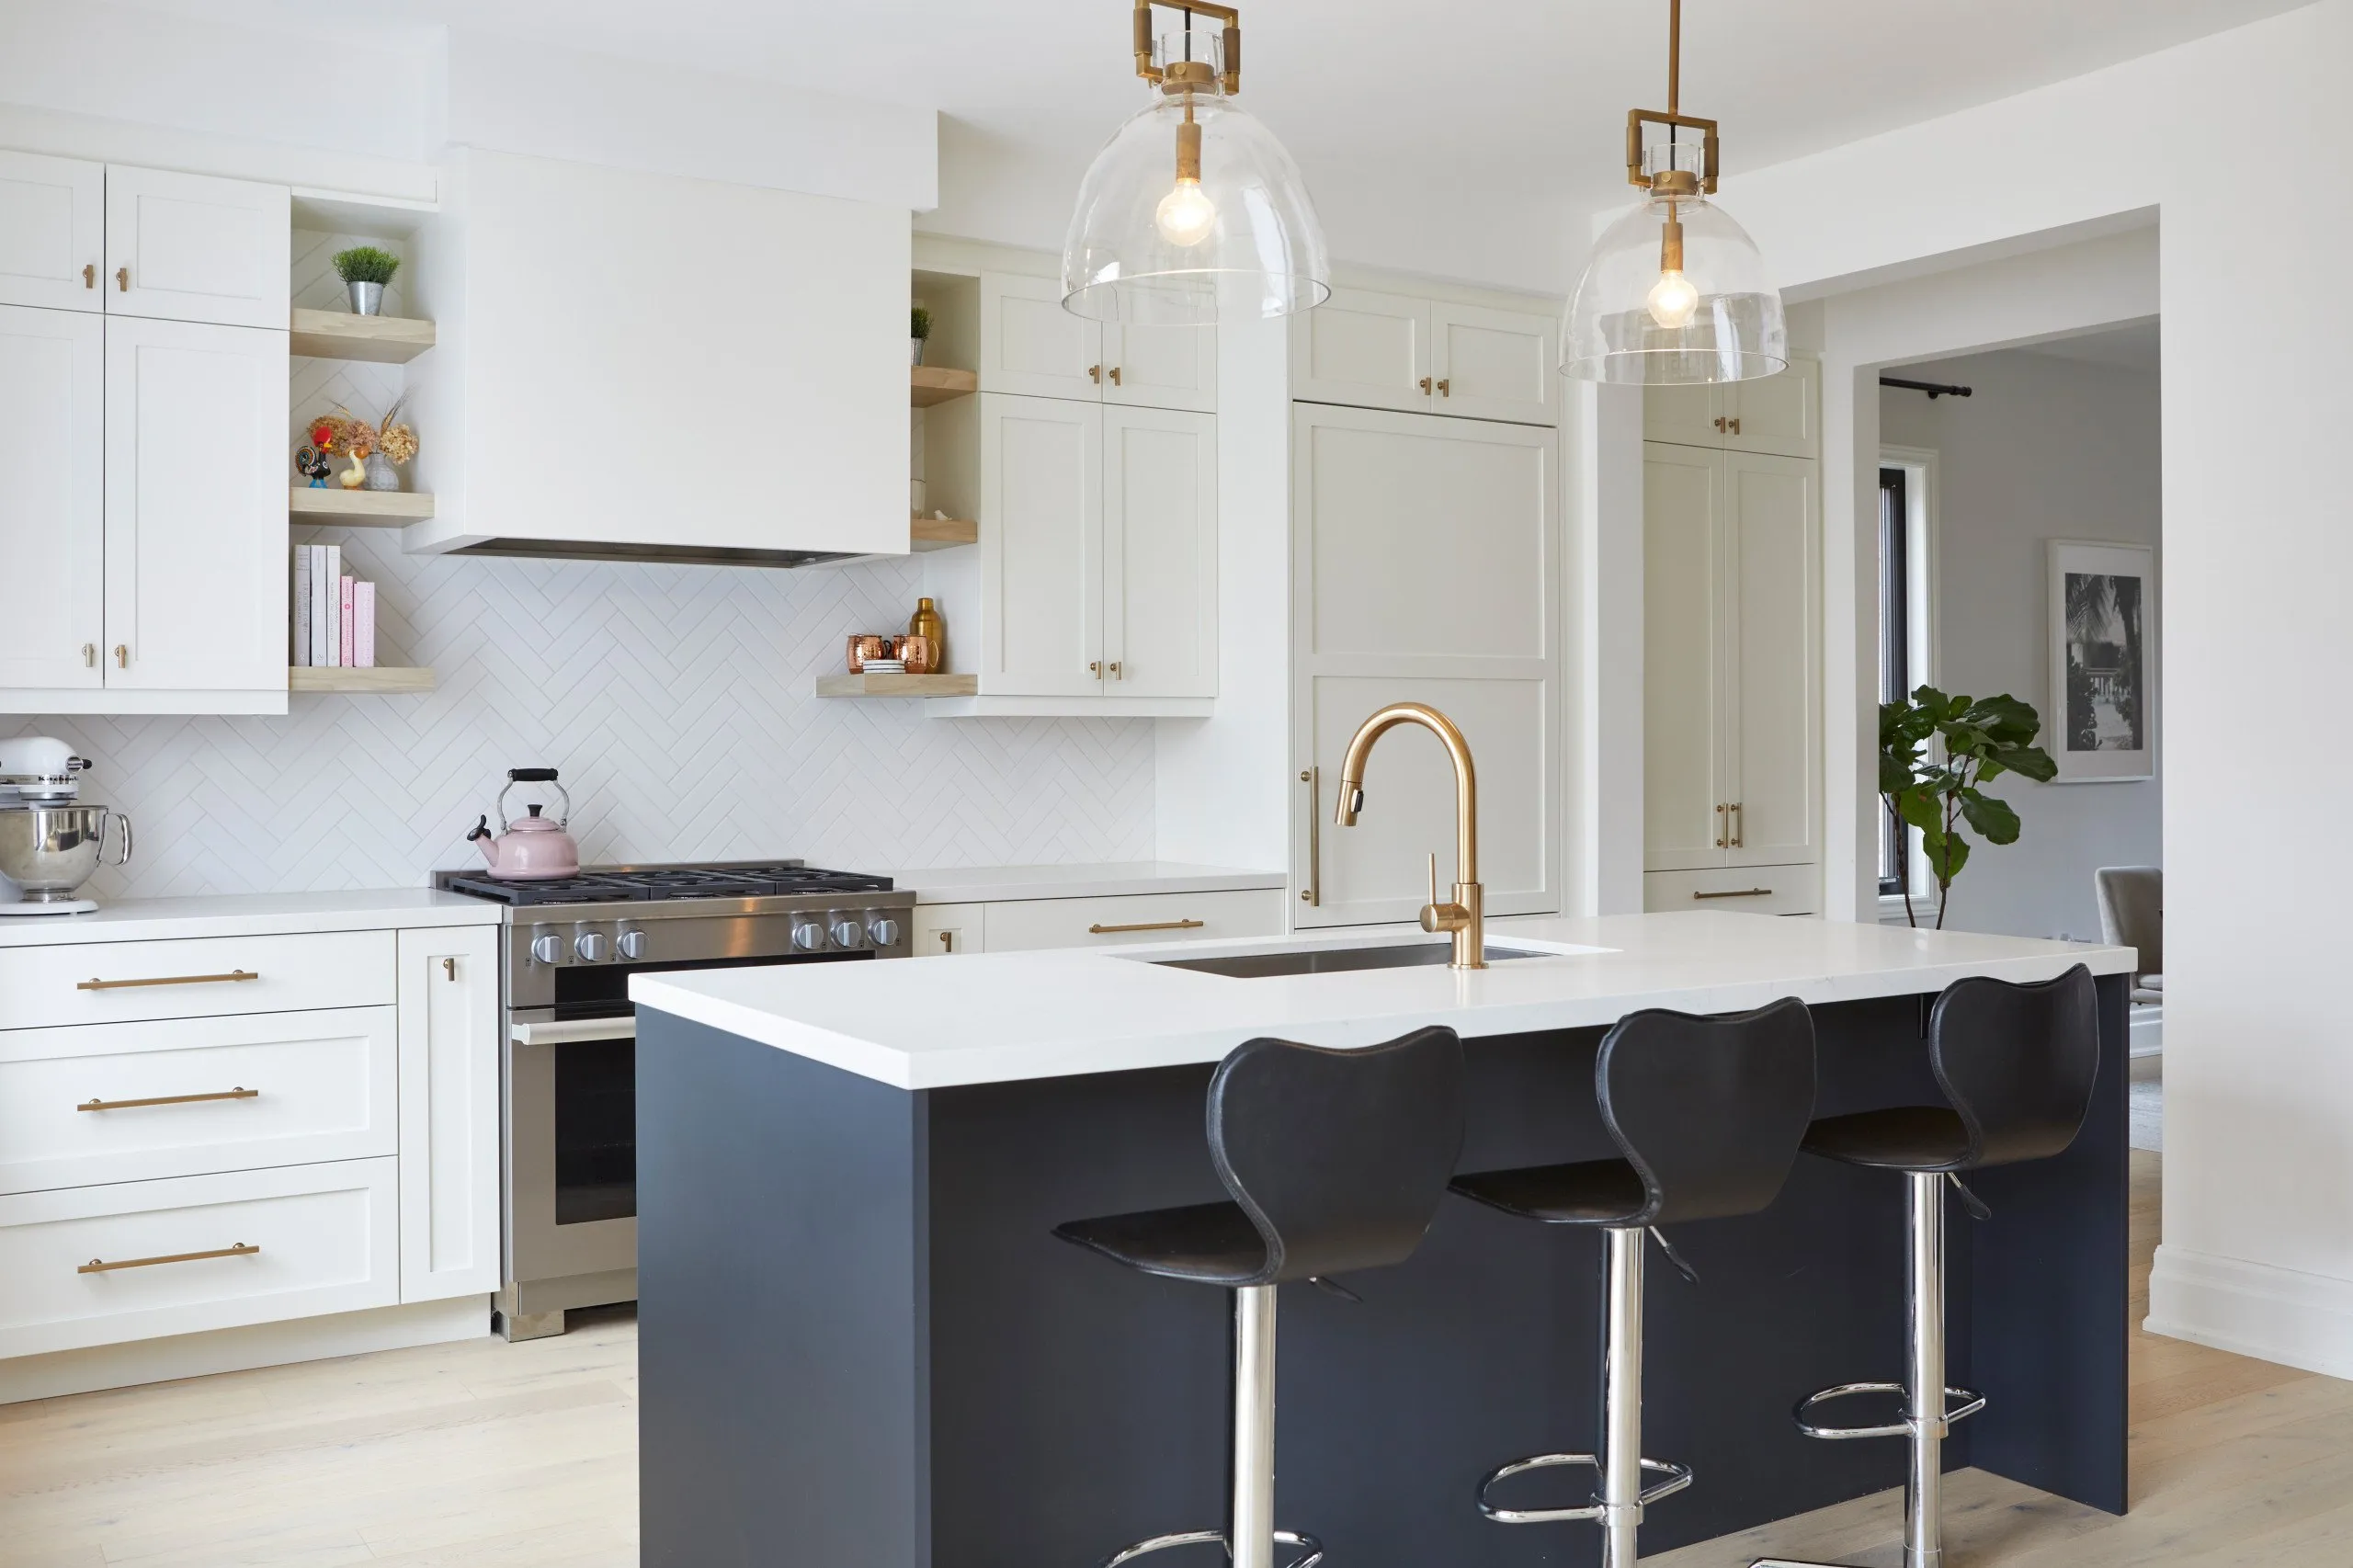
Modern Country Fusion
VIEW PROJECT DETAILS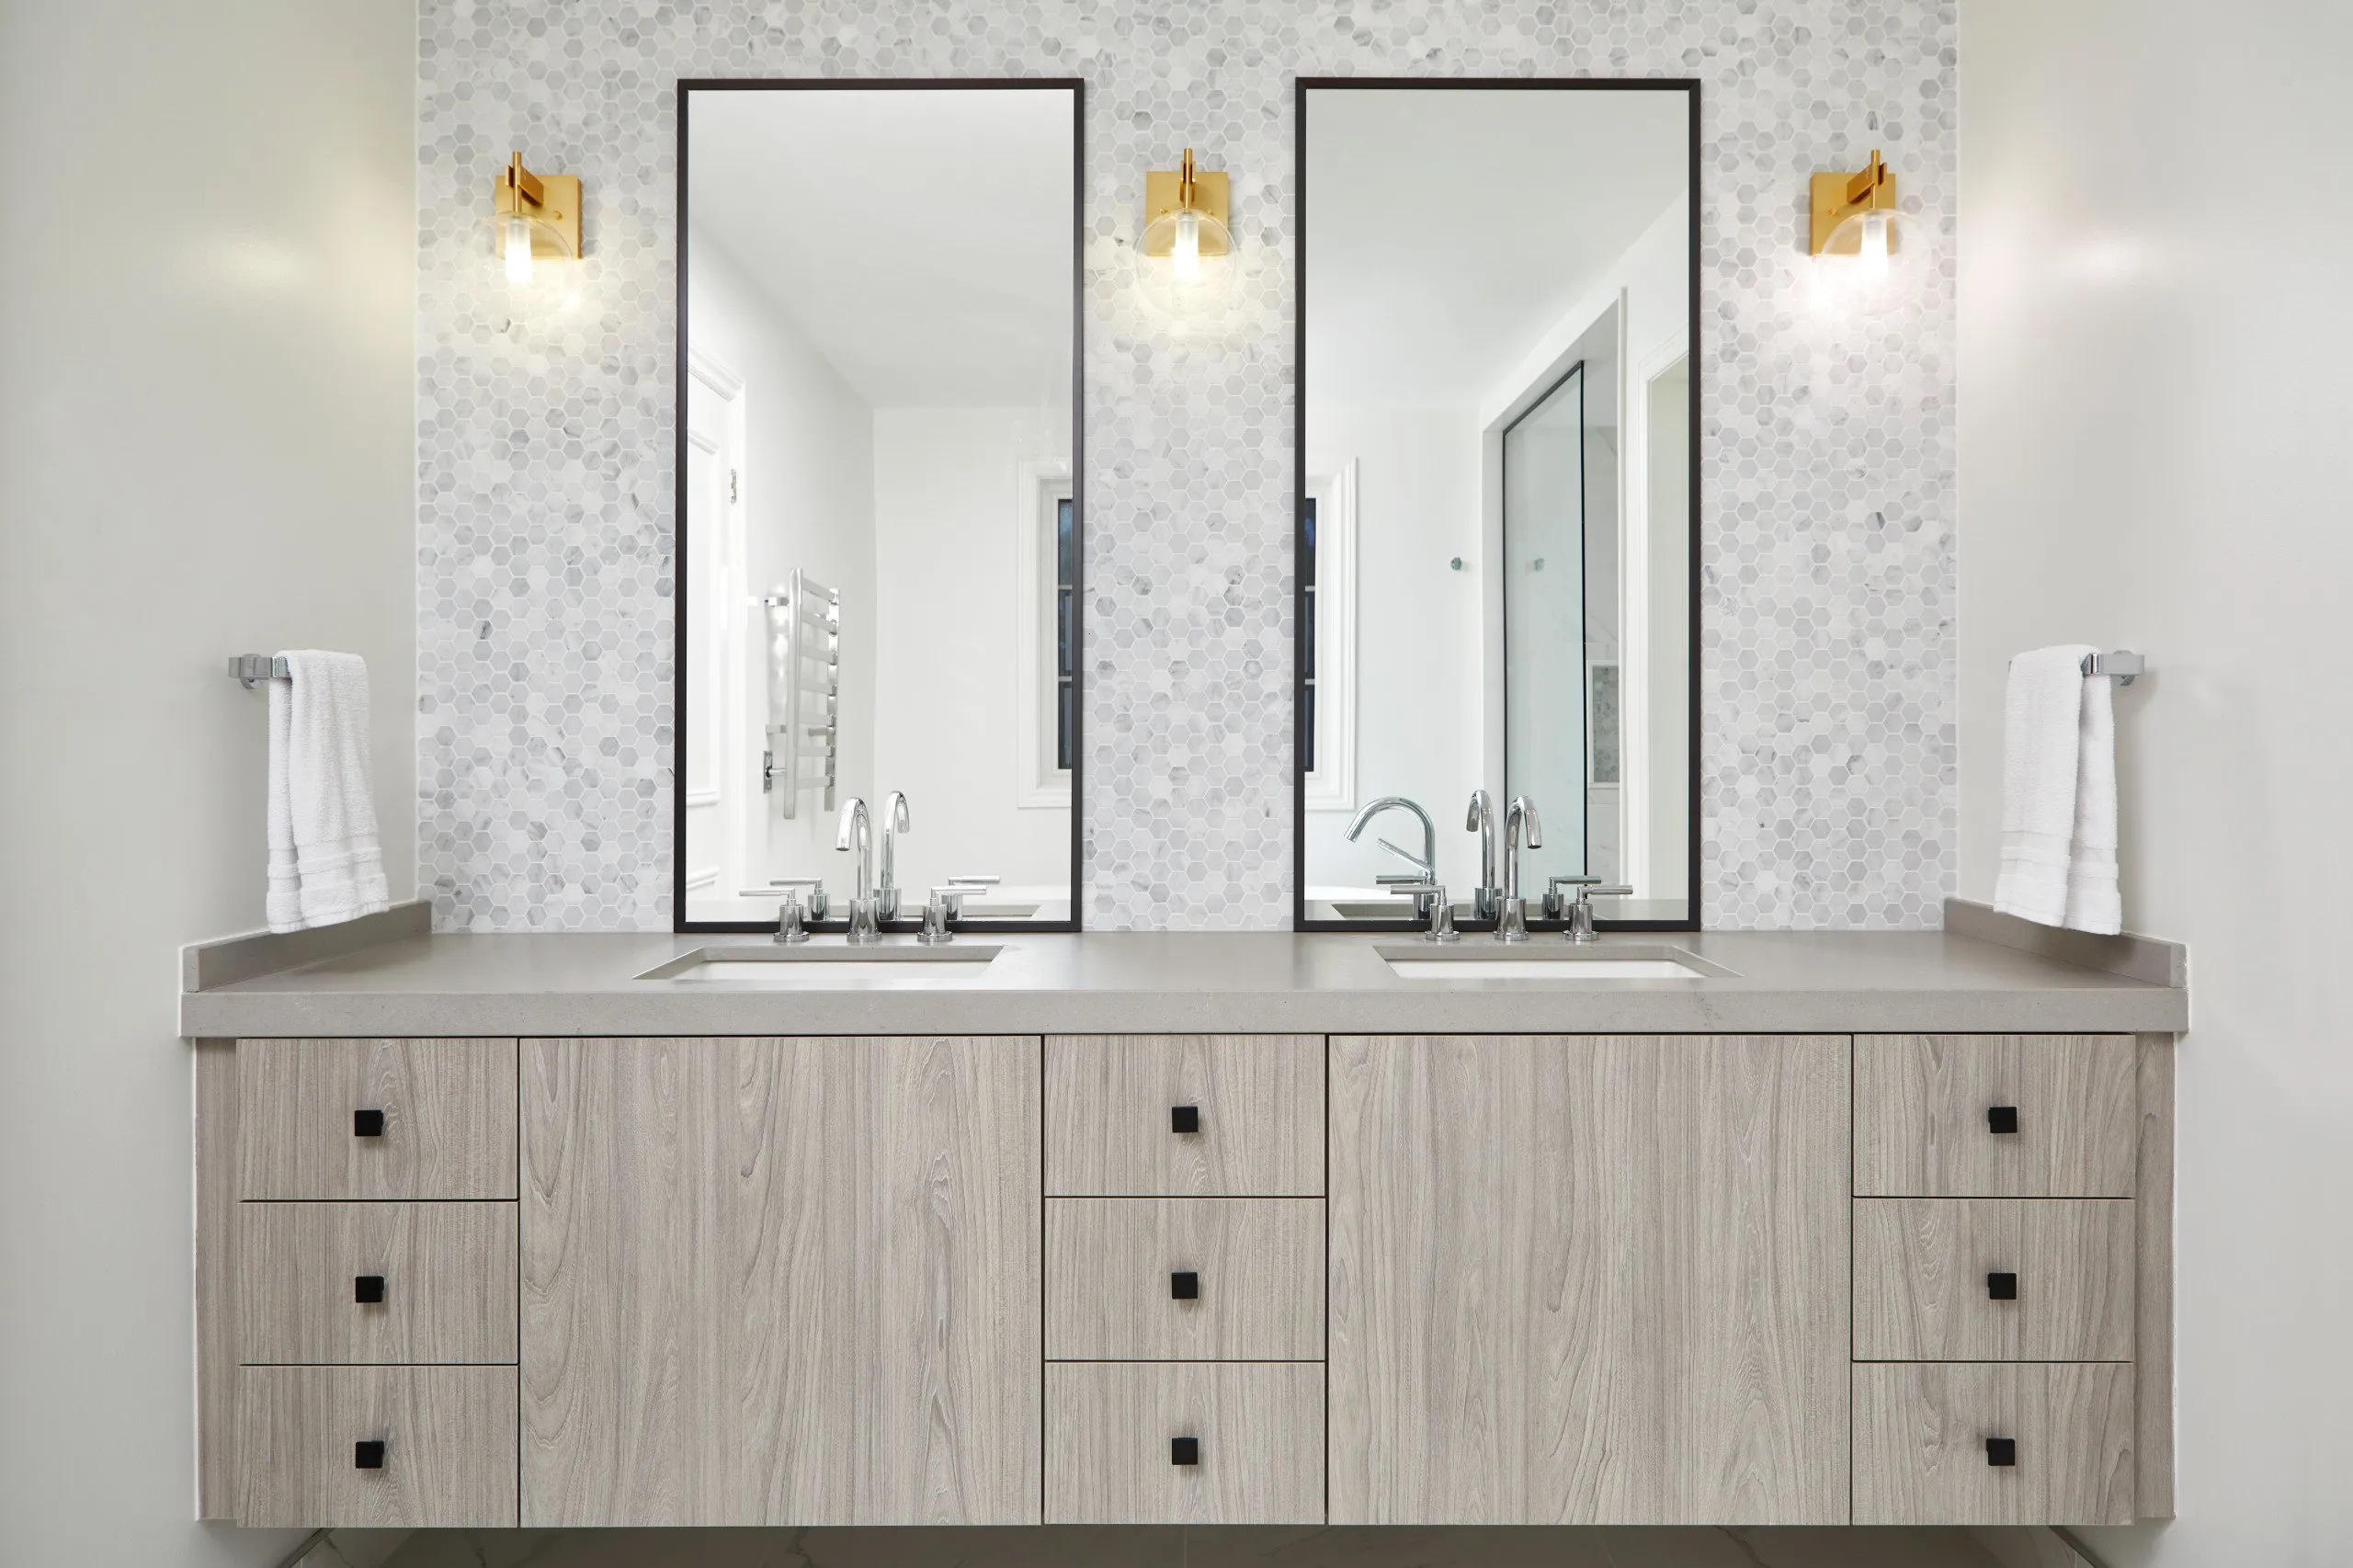
Serene Elegance
VIEW PROJECT DETAILS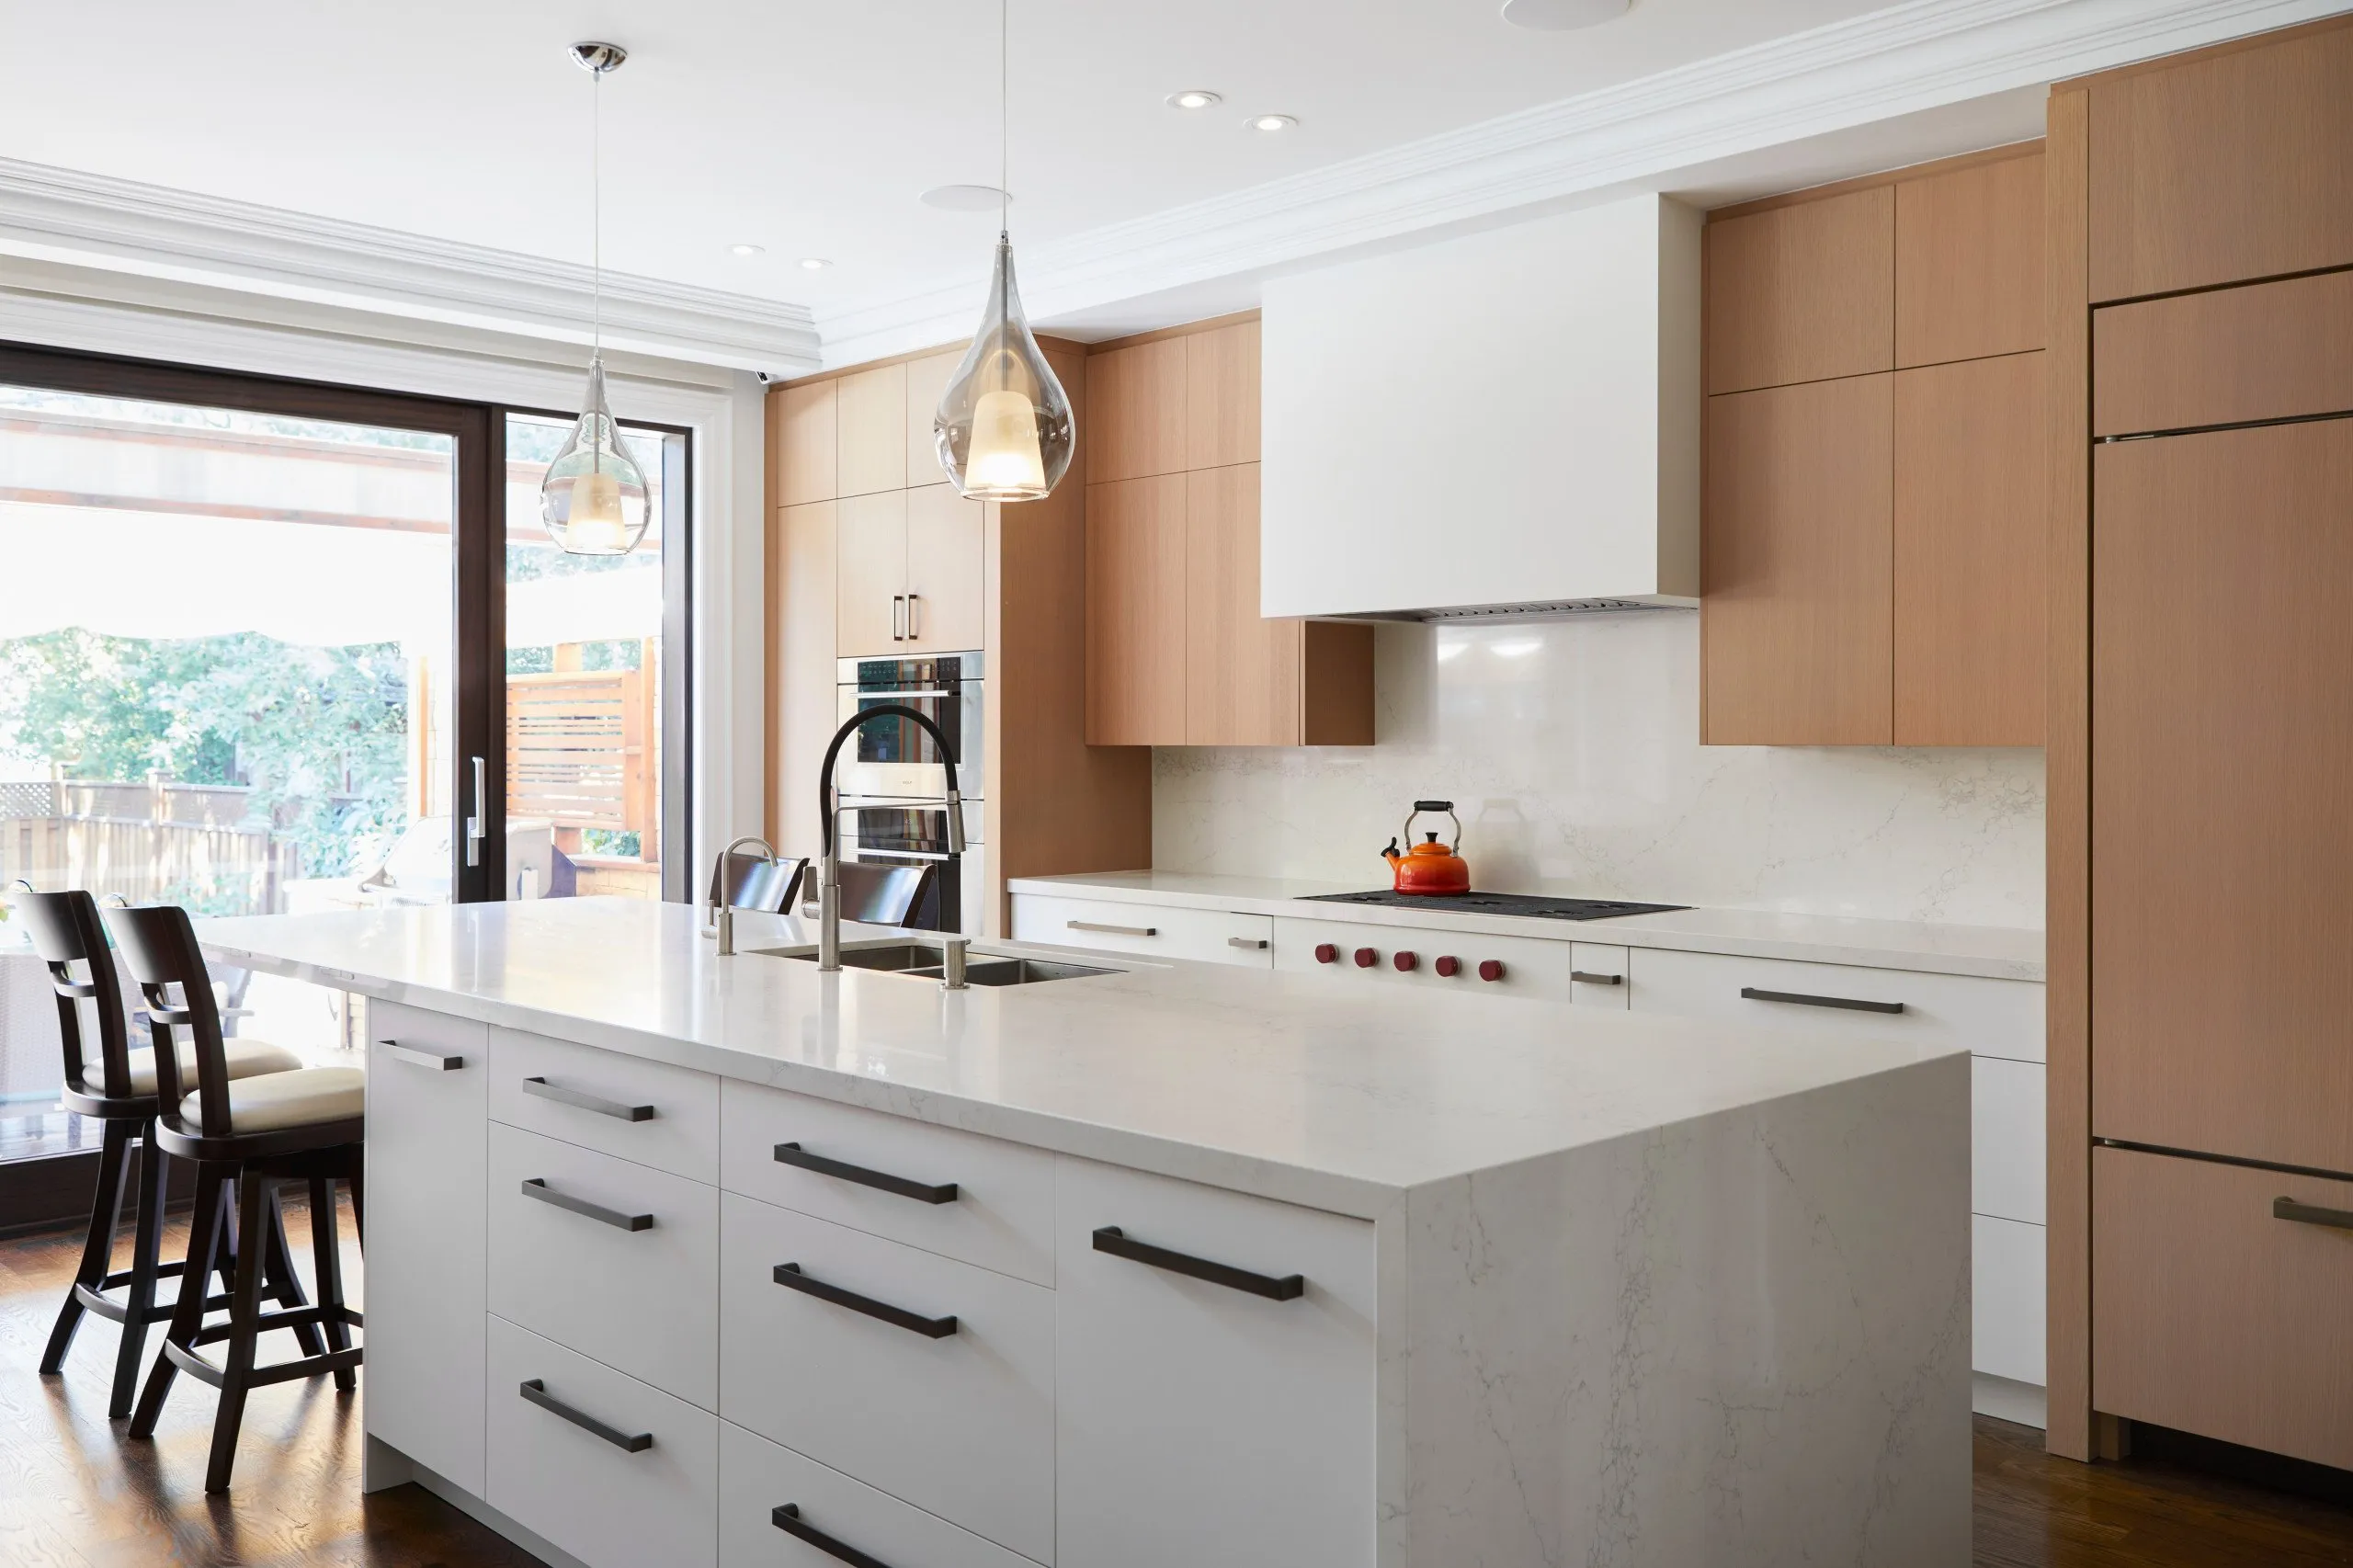
Park Modern
VIEW PROJECT DETAILS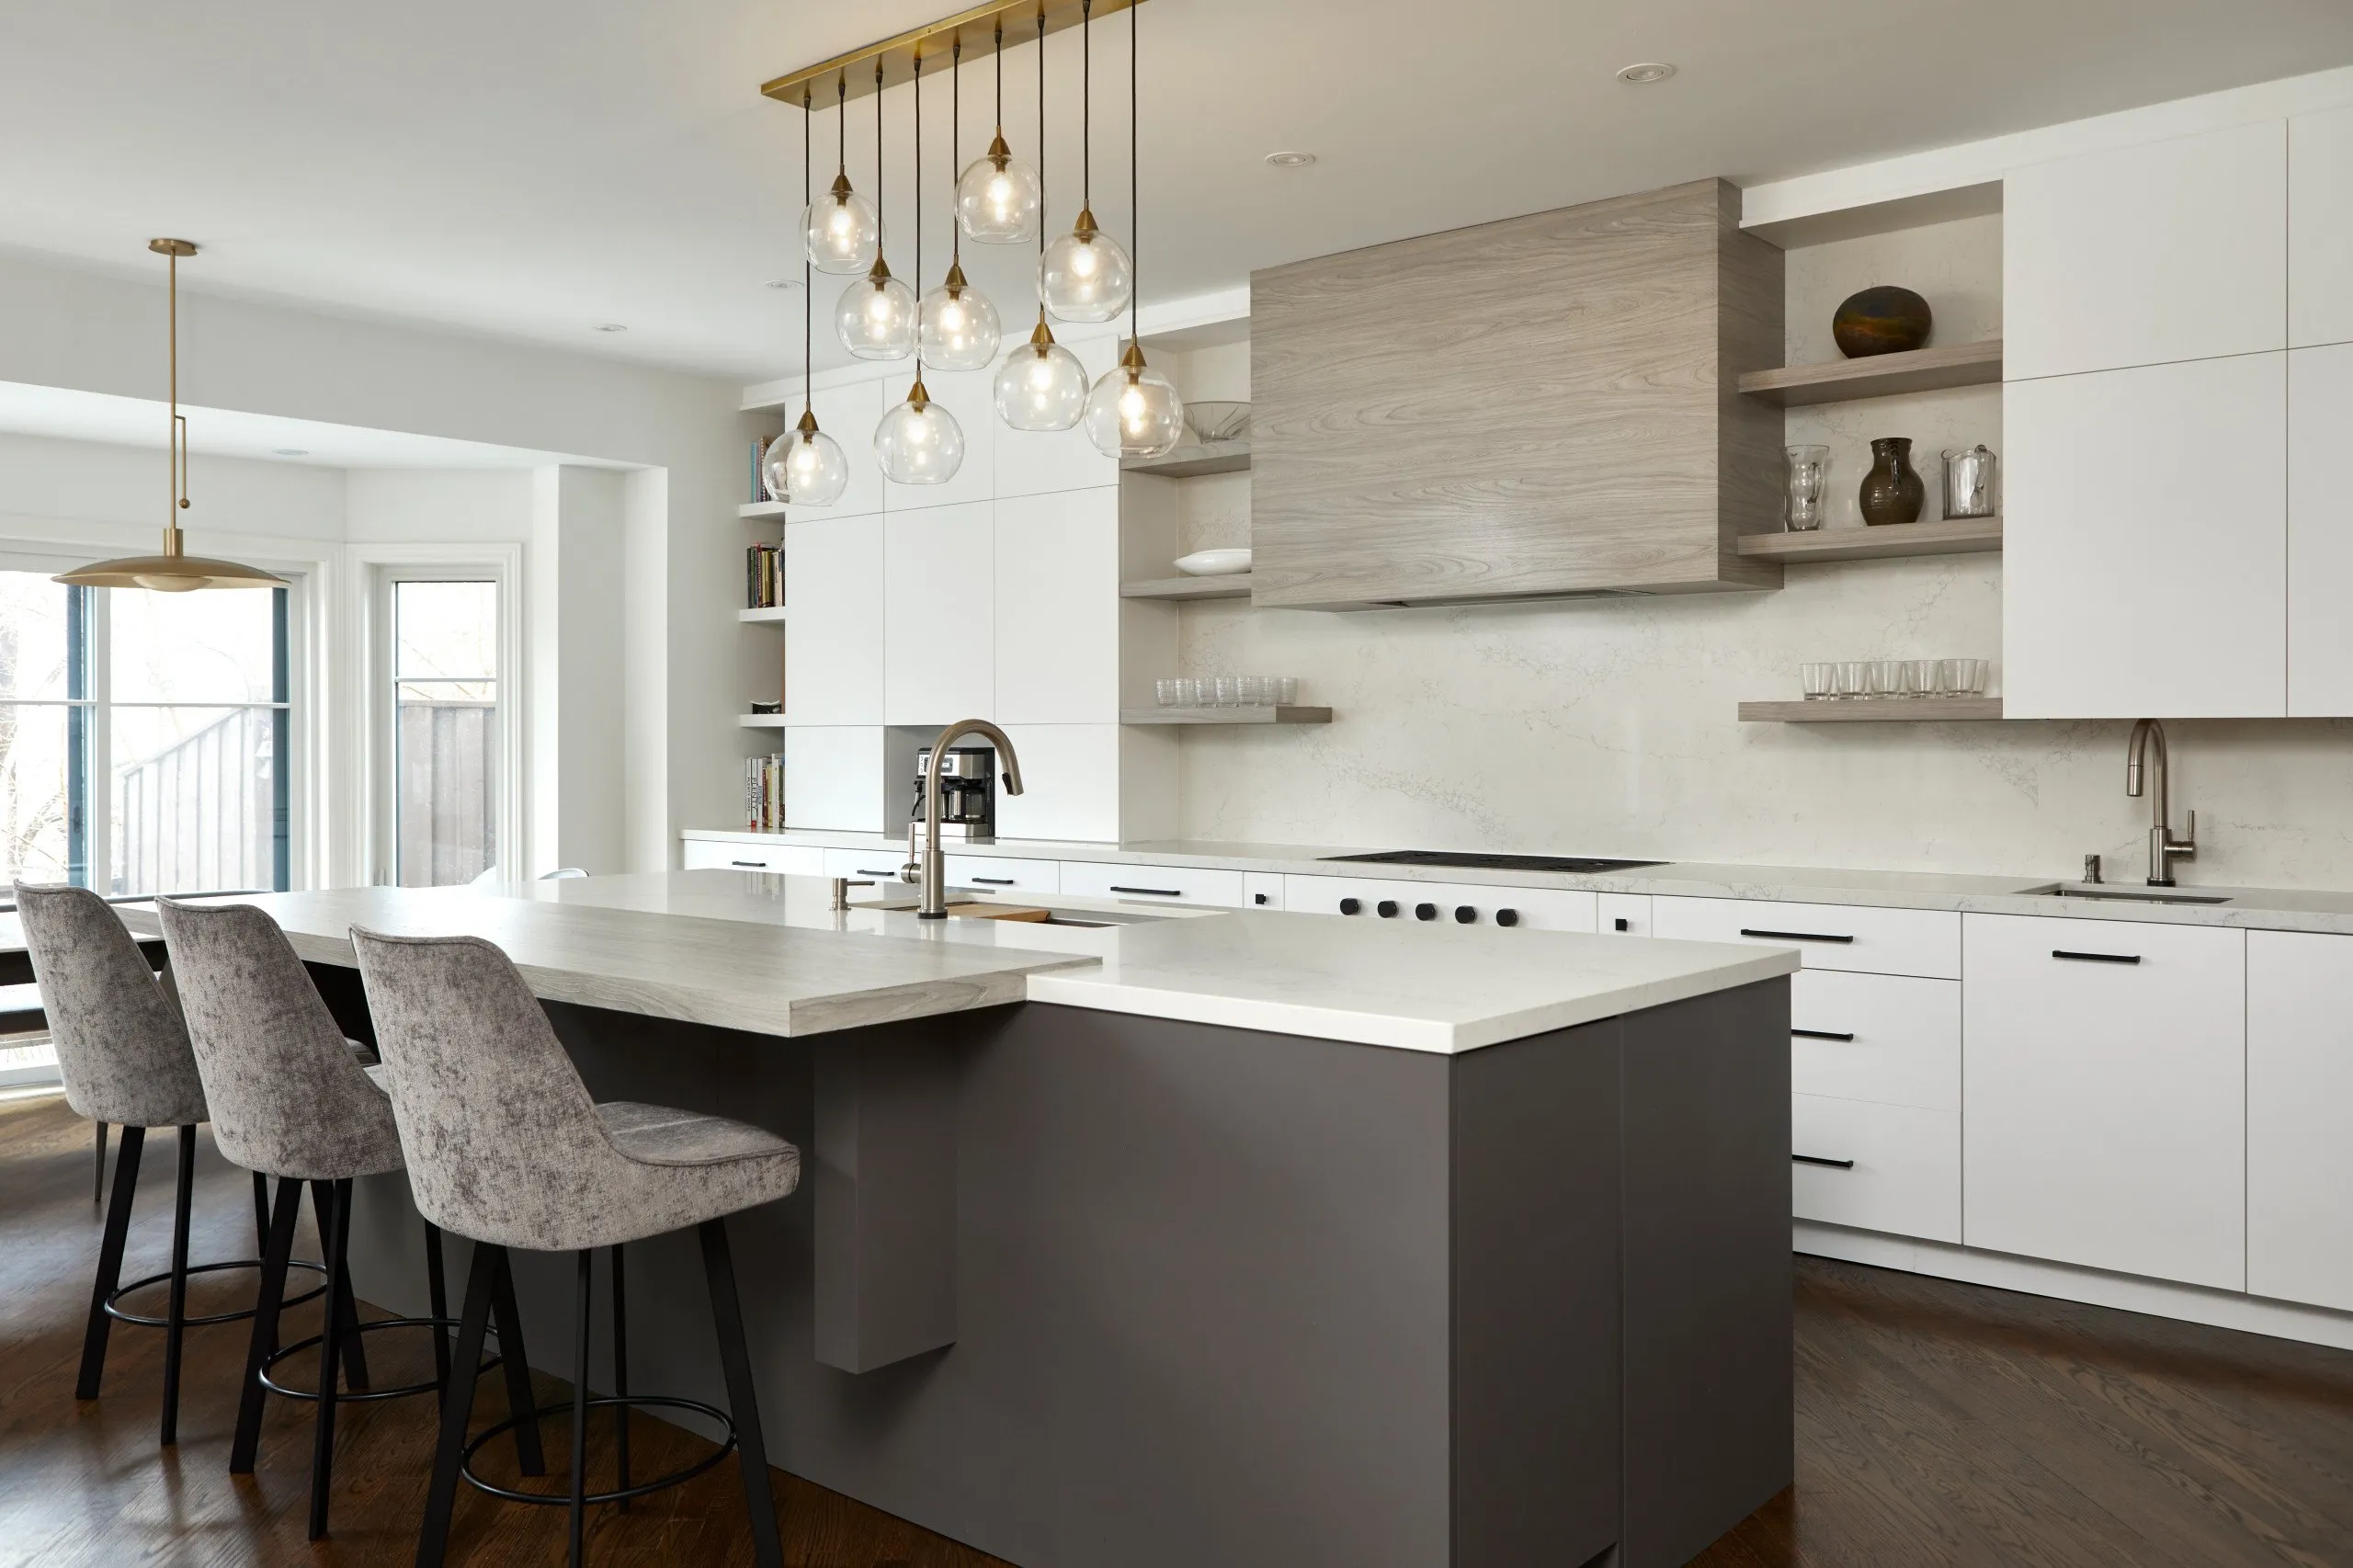
Elegant Simplicity
VIEW PROJECT DETAILS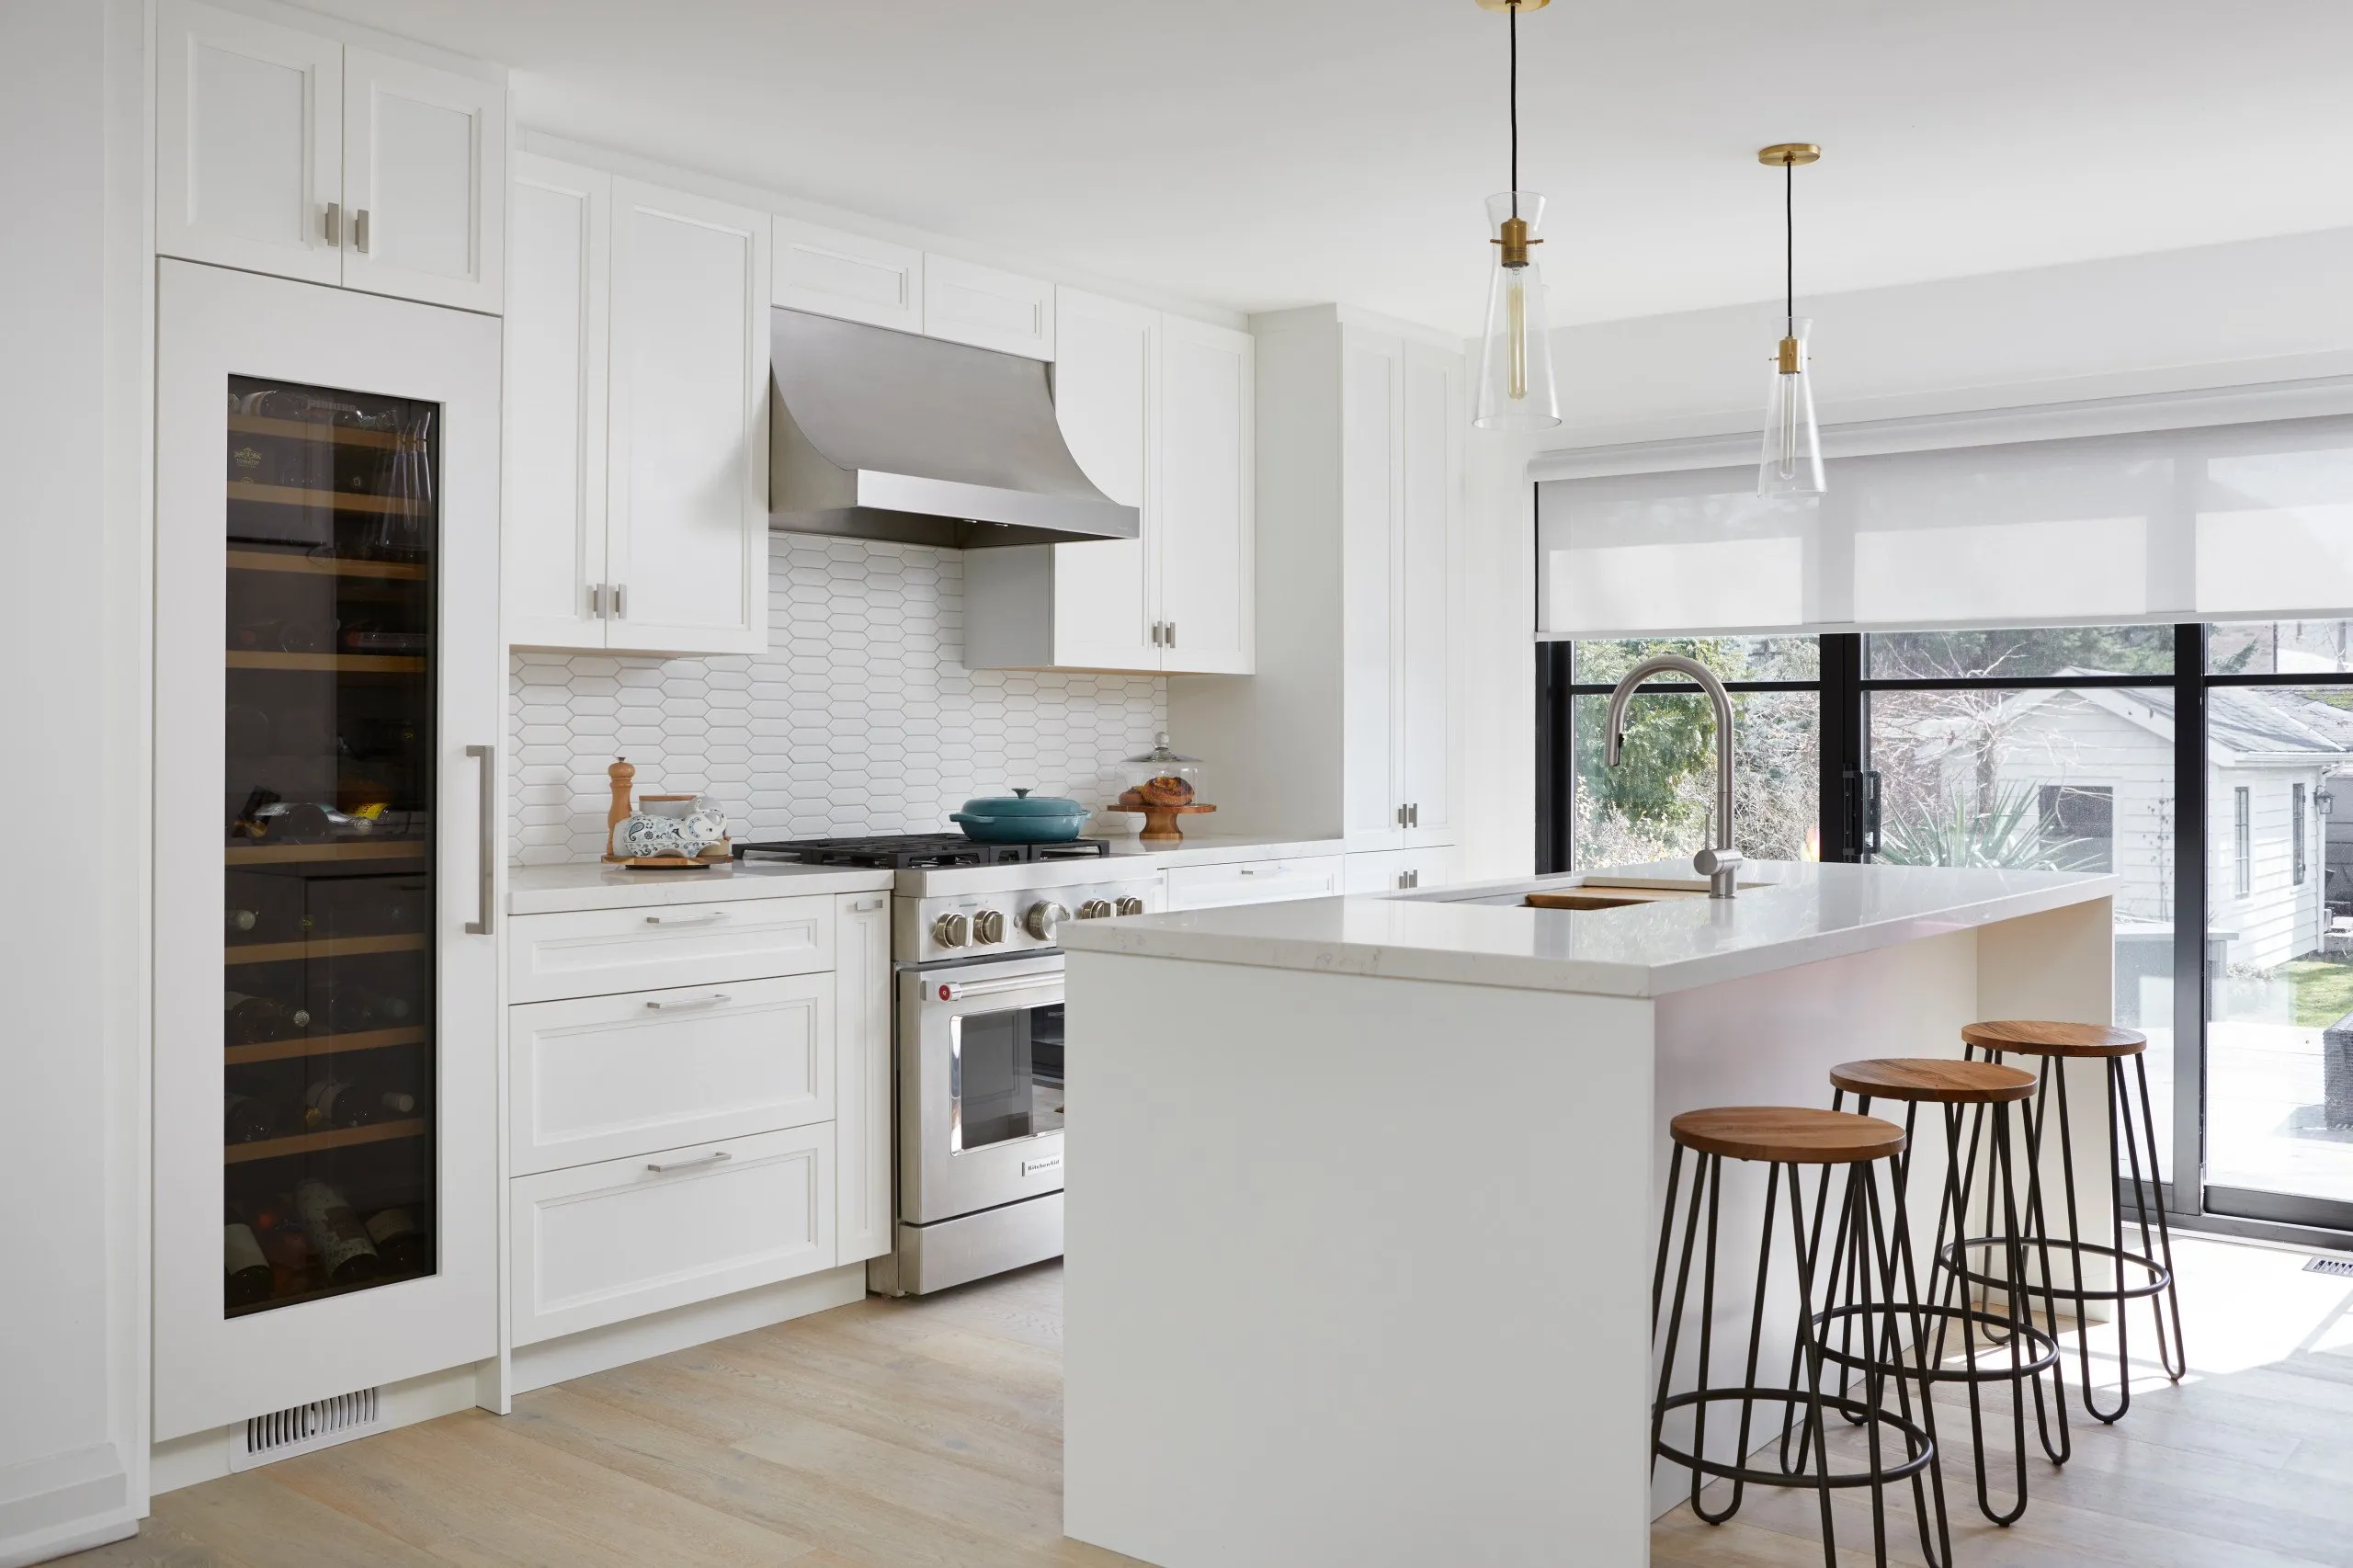
Relaxed Haven
VIEW PROJECT DETAILS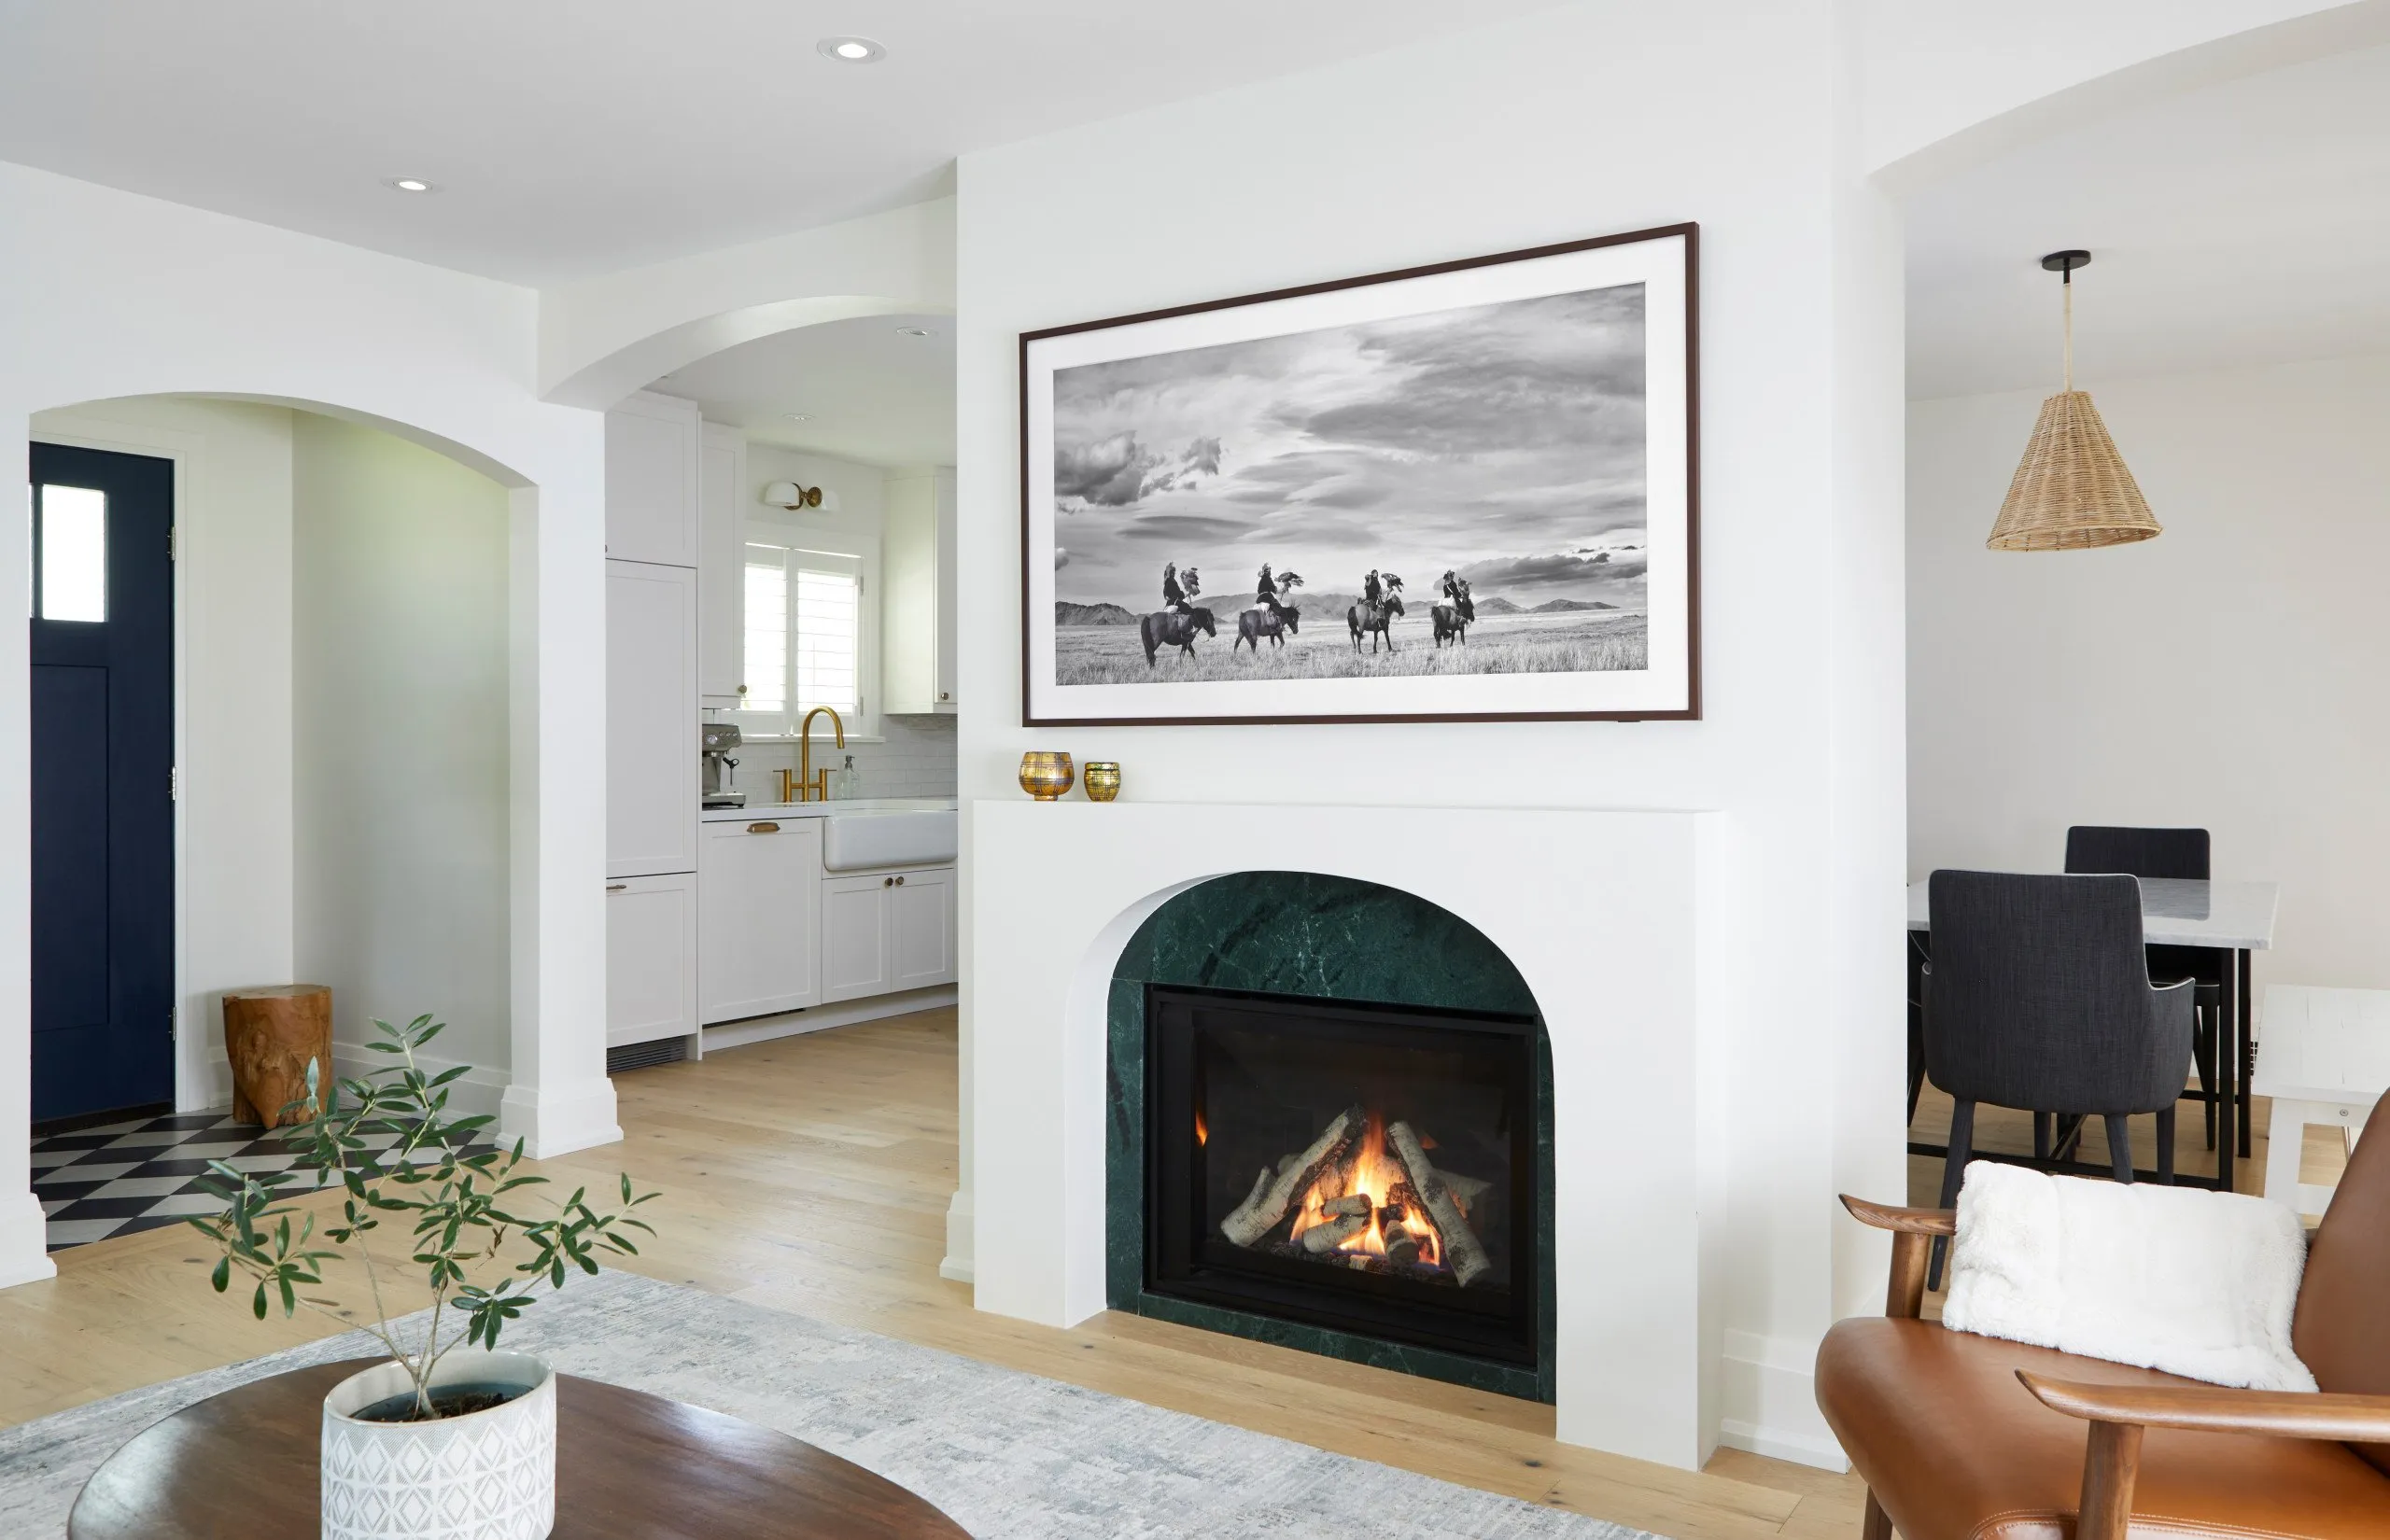
Country Retreat
VIEW PROJECT DETAILS