



Transforming a Century-Old Toronto Georgian Home into a Spacious Family Retreat
The Kingsway House Toronto project began as a transformation of the interior of an early 1900s mostly original Georgian home. As is common with many turn-of-the-century homes, the original layout, infrastructure, and features were insufficient to meet today’s standards for comfort and use. The original house possessed a lot of charm, and it was crucial that the new interior retained and improved upon this original charm.
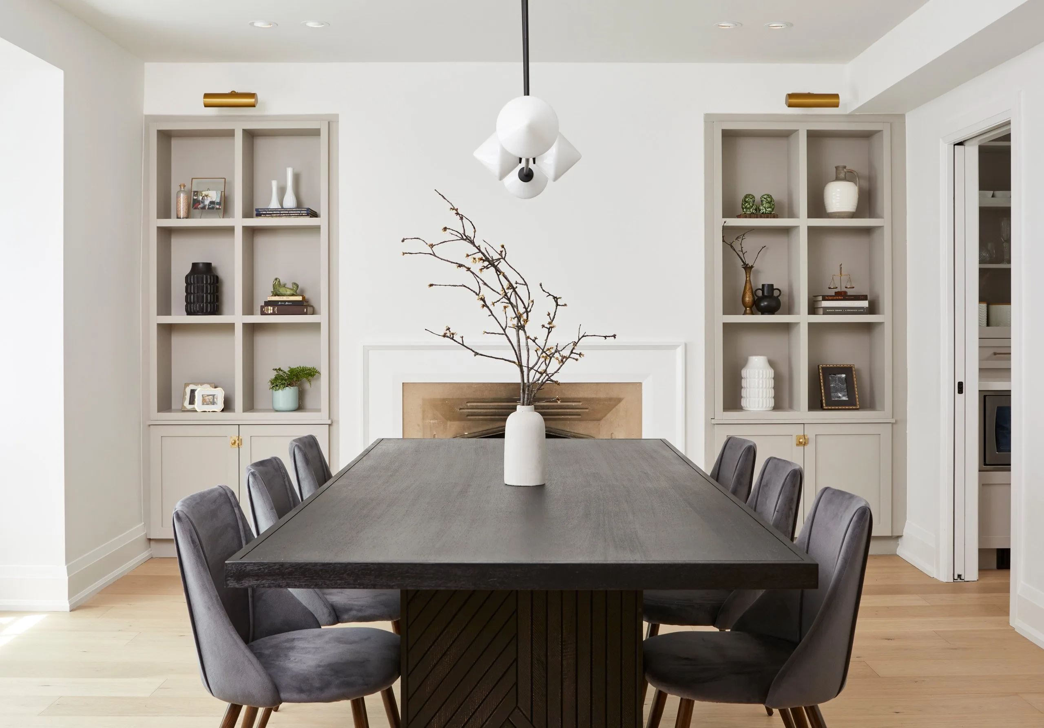
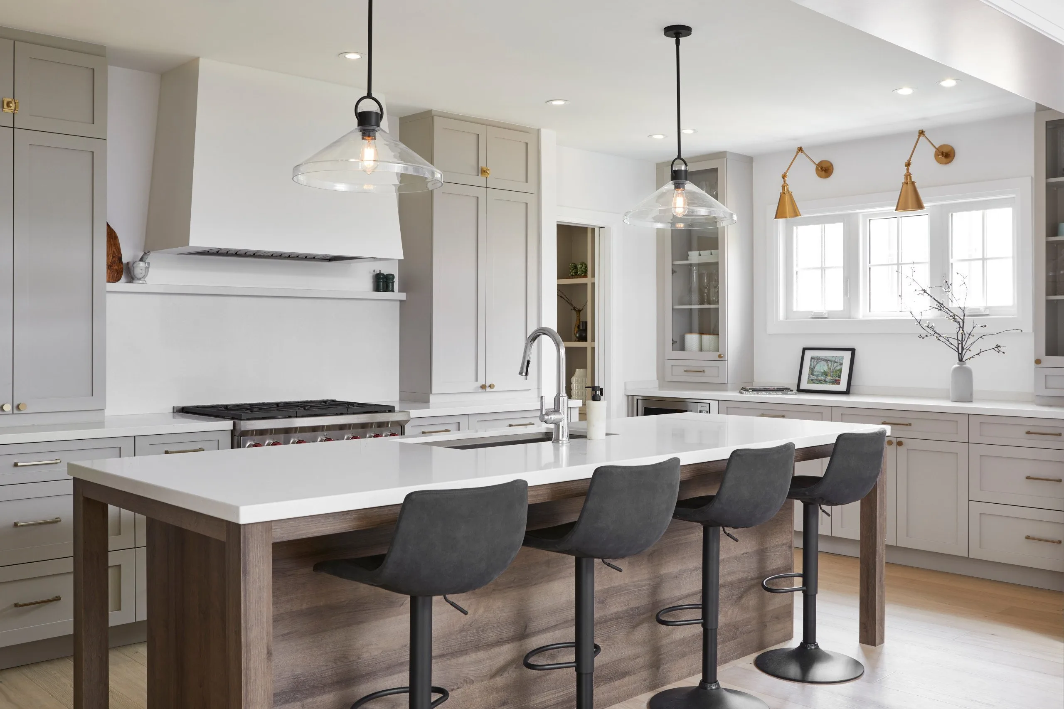
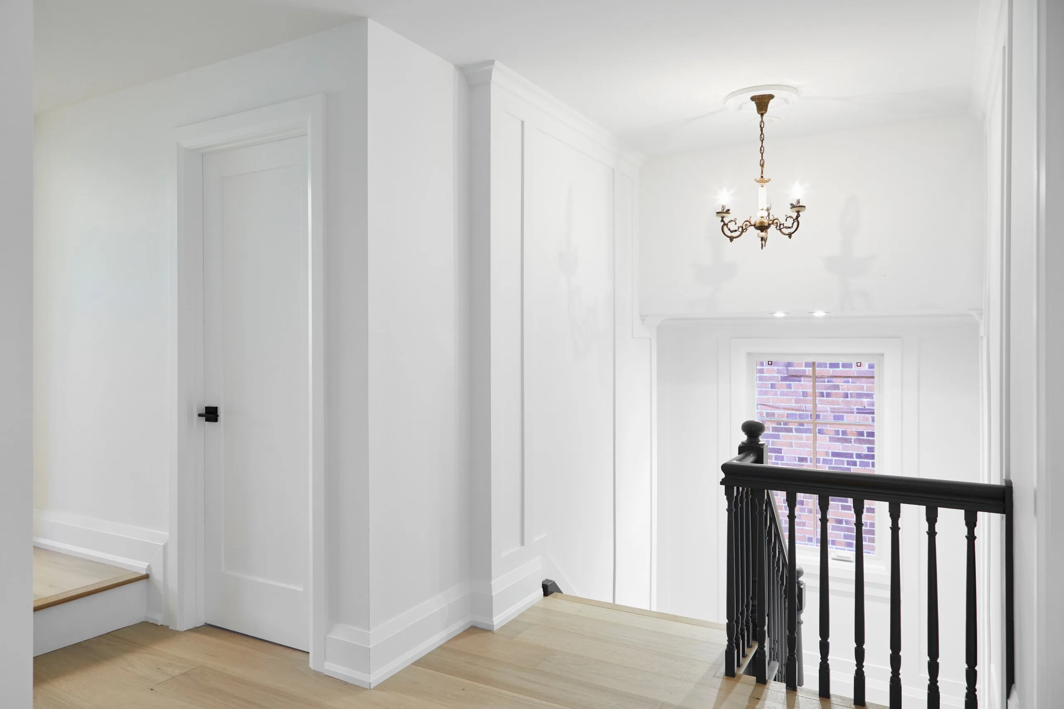
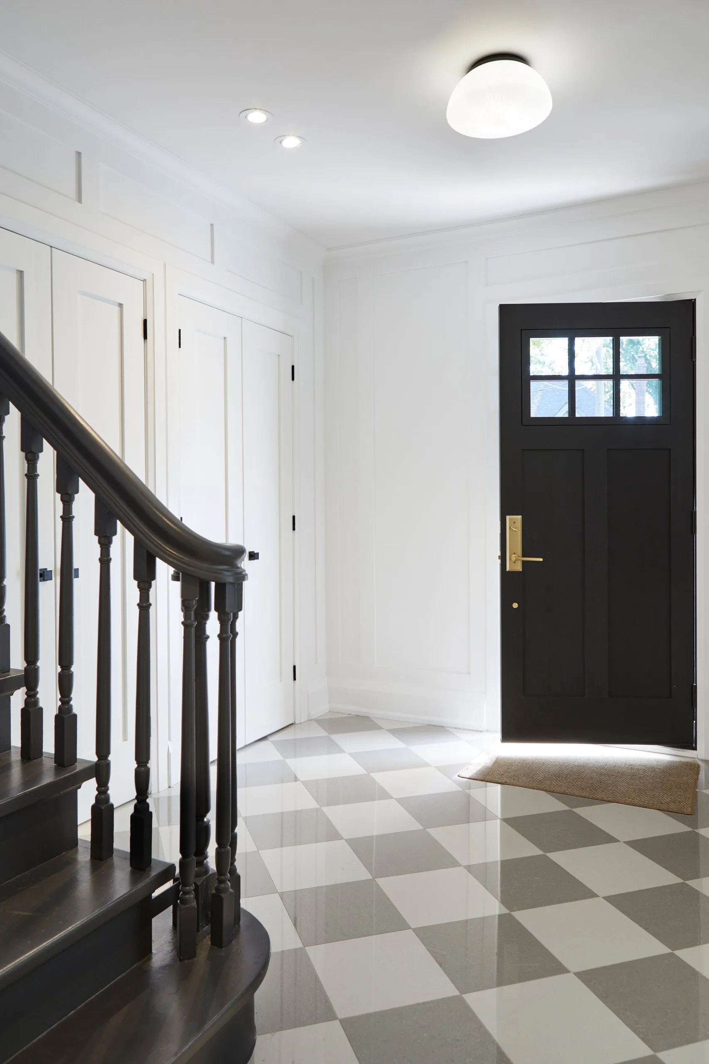
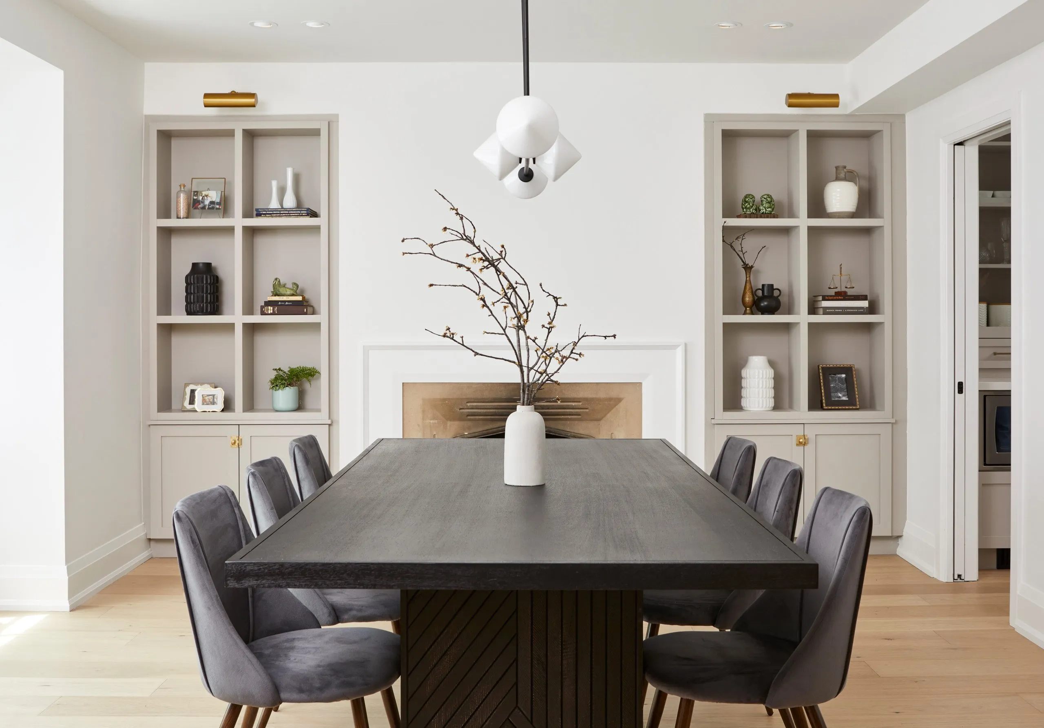
BKDP’s design team began by reimagining the flow of the home’s interior to understand the scale of the required addition. The result was a 16′ by 26′ as-of-right rear addition Toronto, replacing the original rear bumpout. In the process of redesigning, the formal foyer and stairwell were retained but modified to increase foyer closet space and allow more light through wider interior openings. The original living room was transformed into a luxurious dining room with the original fireplace reintegrated into a new design featuring Miralis wall cabinets. The kitchen was relocated to the center of the home.
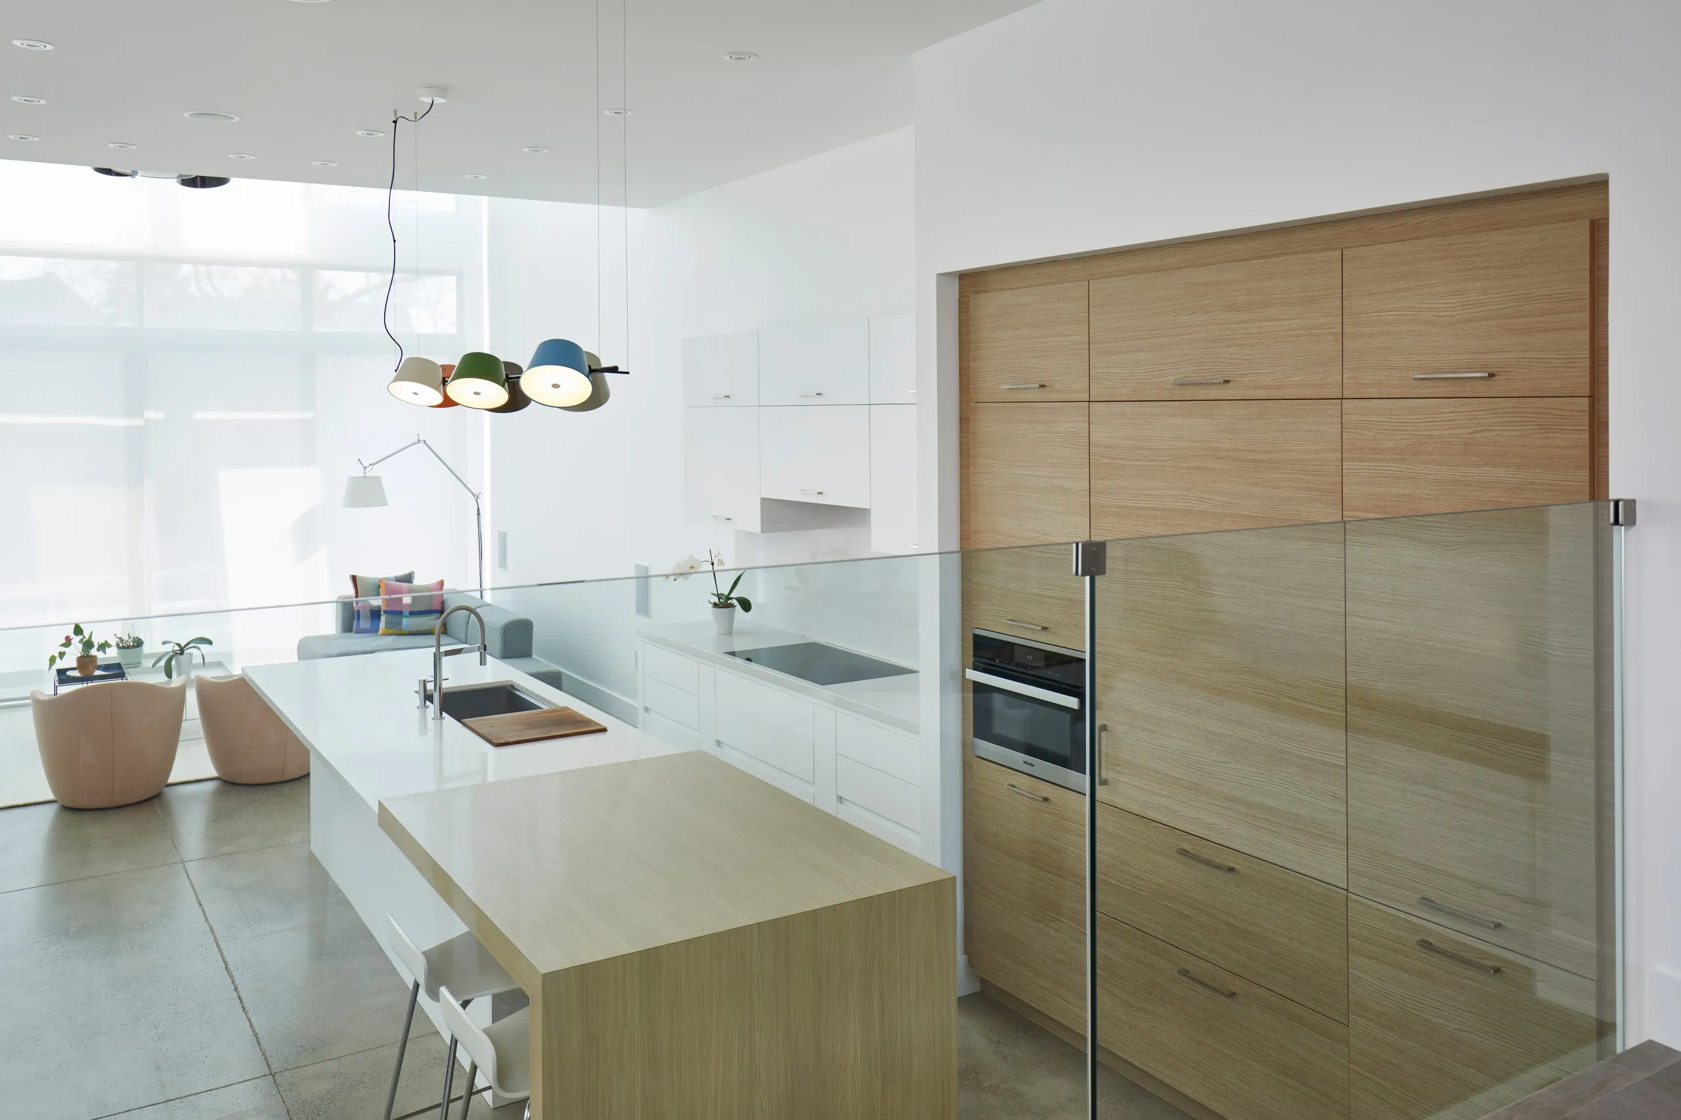
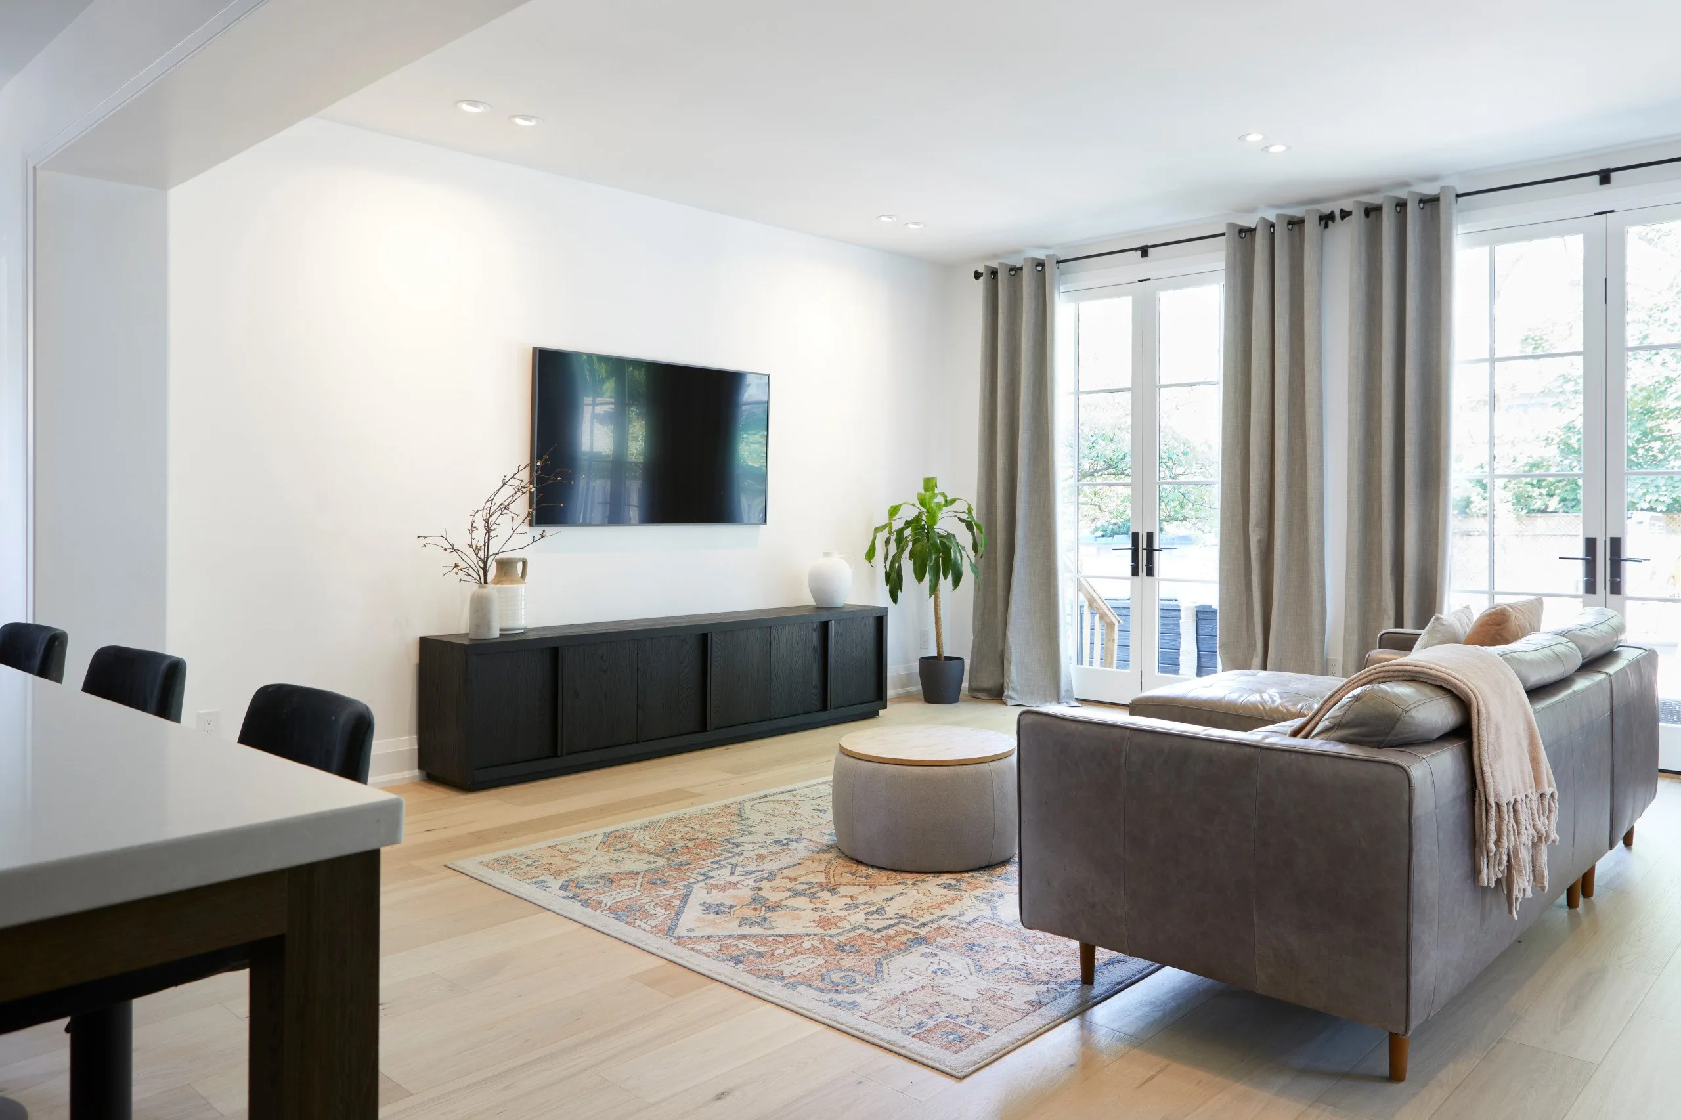
BKDP oriented the kitchen to facilitate overlapping entertaining spaces within the kitchen and the new family room, as well as to provide views into the family room and garden while cooking or cleaning. The design team also focused on creating balance and symmetry, allowing the kitchen to serve as an elegant backdrop to the family room, with minimal visibility of appliances. The ground level portion of the extension is utilized as a spacious family room with tall French doors that open into the garden. The team creatively utilized permissible height allowances within the existing zoning regulations of the property to enhance the ceiling height of the family room, creating an airy, grand, and bright space.
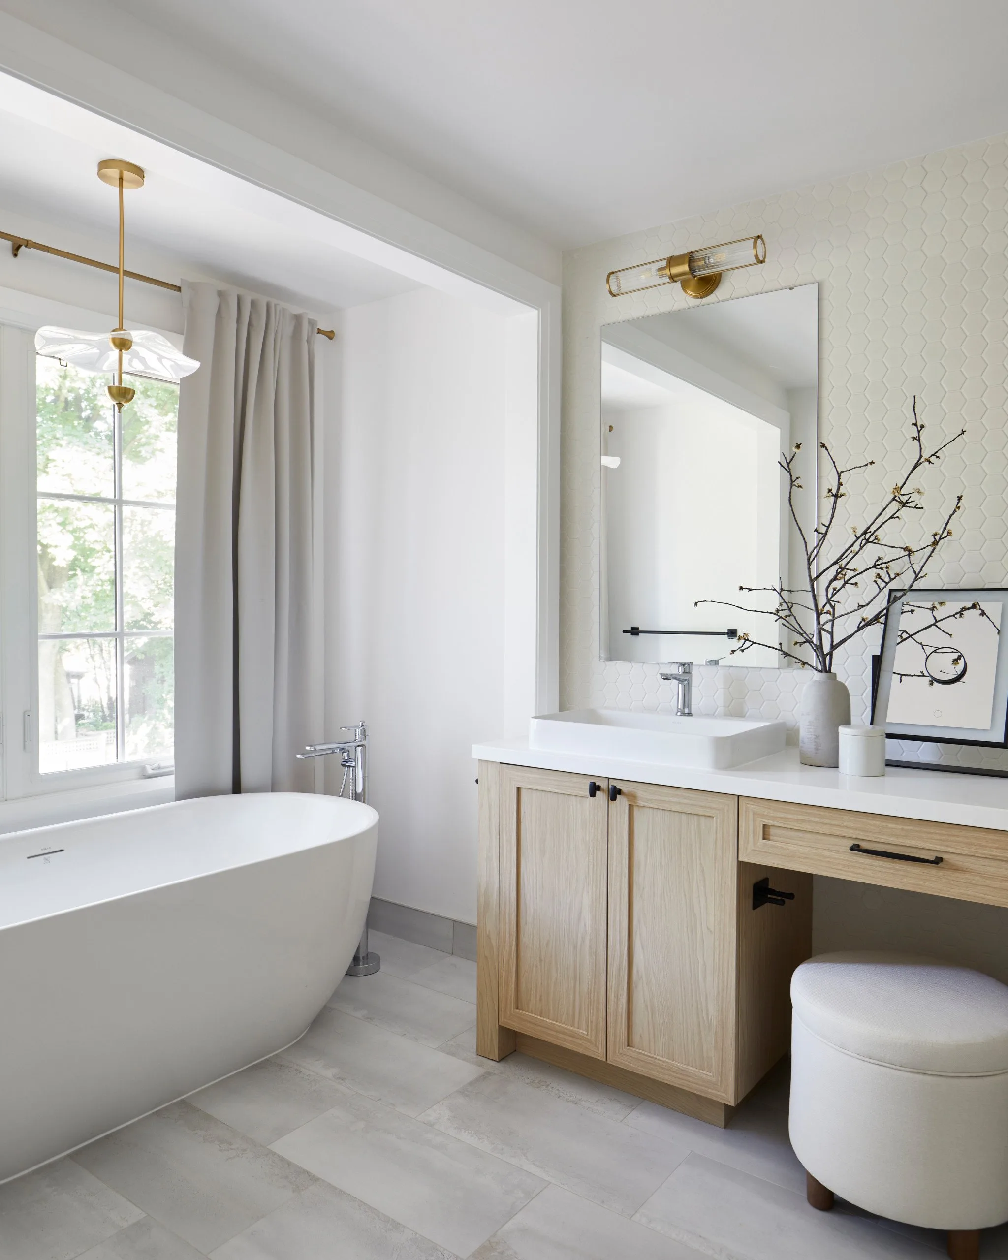
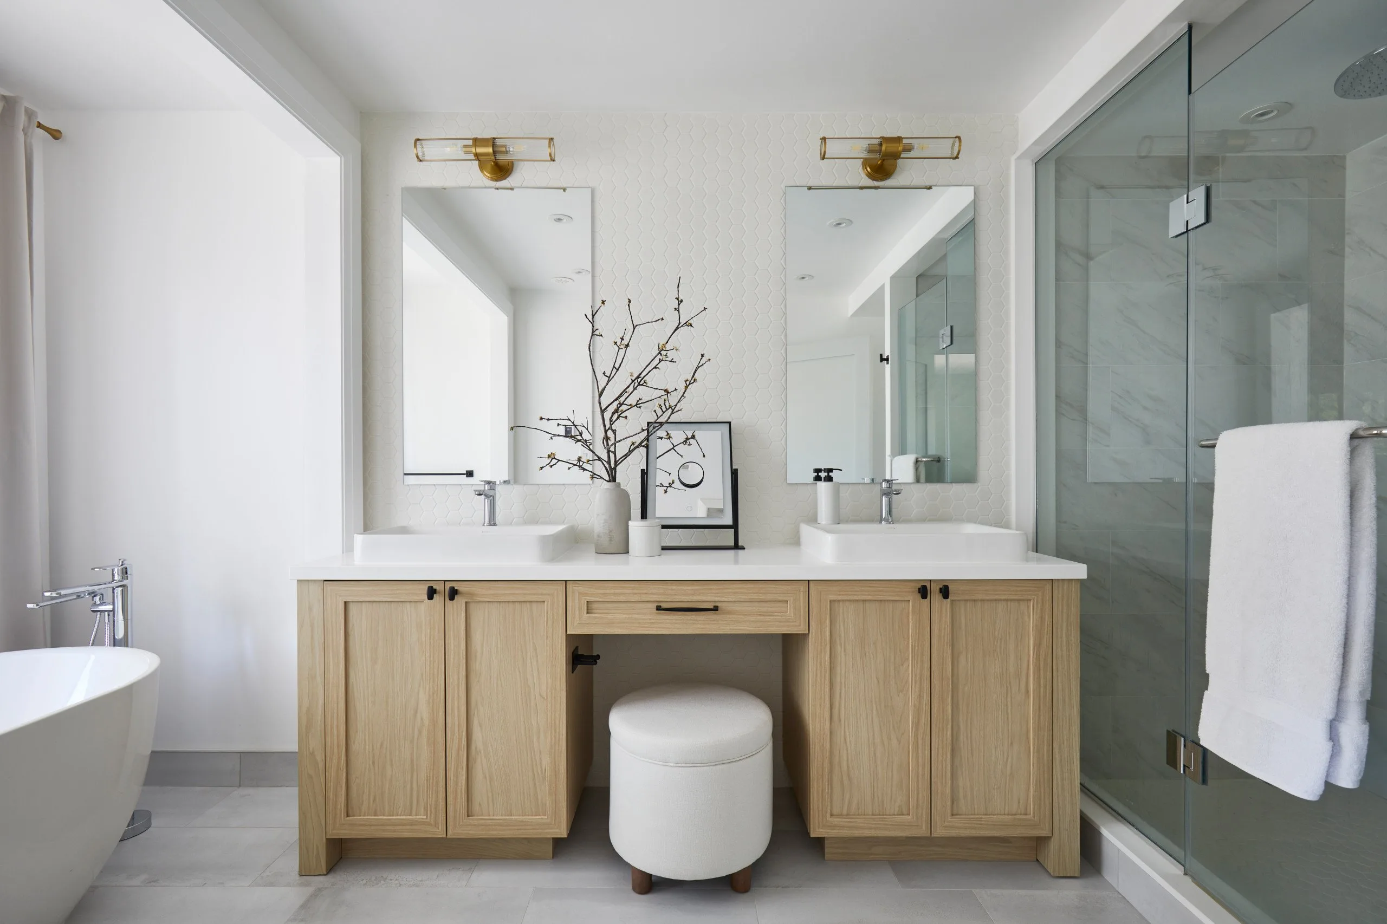
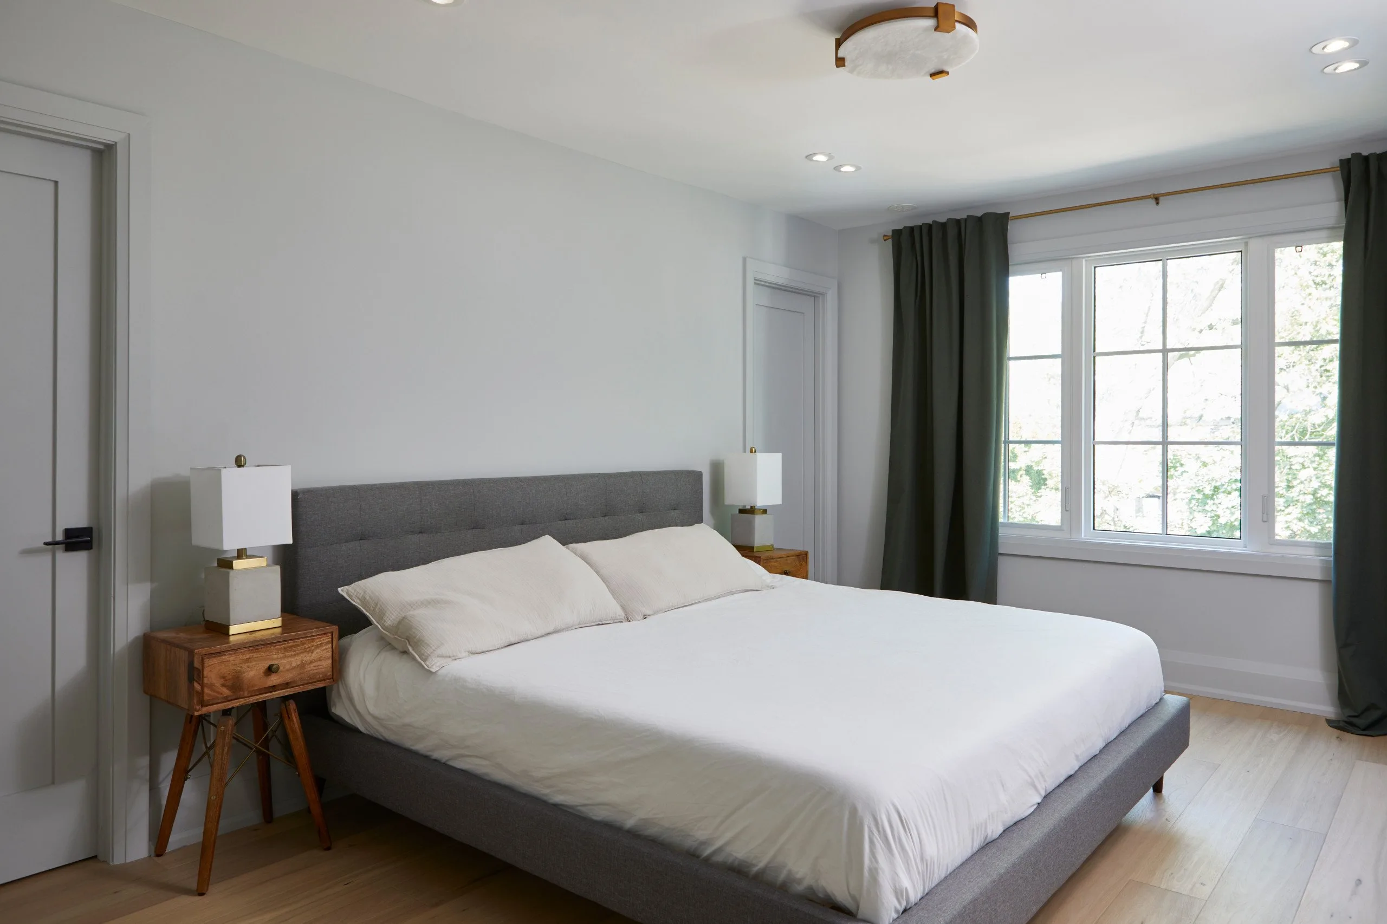
On the second level, the three-bedroom home was transformed into four bedrooms, with additional closet space added to each room, including multiple walk-in closets for the primary bedroom. The main washroom was relocated and redesigned to accommodate multiple users, and a luxurious primary ensuite washroom was created for the homeowners, featuring double sinks, a makeup area, freestanding tub, and a large shower. Similar to the ground level, the ceiling height of the primary bedroom, which utilizes the new extension space, was enhanced.
On the exterior, the rear extension is clad in dark blue stucco with architectural moldings to complement the red brick home. A decorative dormer was added to enhance curb appeal and better connect the existing home’s style with the extension for a coherent aesthetic.
-
Kitchen
-
Bathroom
-
Living Room
-
Family Room
-
Bedroom
-
Dining Room
-
Staircase
-
Powder Room
Frequently Asked Questions
What was the scope of the Kingsway House renovation?
The Kingsway House project involved a full interior redesign and a rear addition Toronto to an early 1900s Georgian home in Toronto. BKDP reimagined the layout to enhance flow, upgraded outdated infrastructure, and executed a 16′ x 26′ as-of-right extension. Key transformations included a new kitchen layout, an expanded family room with higher ceilings, four reconfigured bedrooms with added storage, and luxurious bathroom upgrades—all while retaining the home’s original charm. Making this one of our most complete Georgian home renovations in Toronto.
When was this project completed?
Kingsway House was completed in 2023.
What was the budget for this renovation?
This project fell within the $500,001 – $750,000 CAD range.
Where is this home located?
The home is located in the Kingsway neighbourhood of Toronto, Ontario, Canada, in the M8X area code.
What services did BKDP provide for this project?
BKDP delivered full-service interior design, architectural planning, construction management, and design-build renovation. Services included:
- Zoning feasibility study
- Complete layout redesign and planning
- Exterior architectural design and material coordination
- Rear home addition design planning
- Kitchen relocation and cabinetry design
- Custom millwork and storage solutions
- Bathroom redesigns with high-end fixtures
- Lighting design
- Selection and procurement of all cabinetry, finishes and fixtures
- Structural Engineering
- Mechanical engineering
- Coordination of new topographical survey
- Coordination of Arborist
- Coordination of DSS
- Preparation of permit set and coordination of permits (Zoning, Structural, Plumbing, HVAC, Forestry)
- Coordination of asbestos abatement
- Construction administration and project management
What makes BKDP’s design process unique?
For Kingsway House, BKDP’s approach seamlessly blended the timeless elegance of classic Georgian architecture with modern comfort and functionality. Our team reimagined the interior flow, introducing refined millwork and restructuring spaces to create a harmonious connection between the original home and new addition. By maximizing ceiling heights within zoning allowances and thoughtfully orienting each room, we ensured bright, open interiors that celebrate both views and meaningful relationships between spaces. Every detail—from infrastructure upgrades to the integration of heritage elements—was carefully considered, resulting in a home that feels both authentically classic and beautifully contemporary.
How did BKDP preserve the original character of the Kingsway House while modernizing its layout and features?
We approached the project with deep respect for the home’s early 1900s Georgian charm. Original elements like the formal foyer, stairwell, and fireplace were thoughtfully retained and reimagined, while new millwork and architectural details were designed to harmonize with the home’s classic character. Our goal was to seamlessly blend old and new, creating a space that honors heritage while meeting modern standards for comfort and functionality.
What was the design inspiration behind the new addition and reconfiguration of the interior spaces?
The design was inspired by the desire to create a bright, open, and inviting home that facilitates both everyday living and effortless entertaining. The new addition and reconfigured interior flow were designed to maximize natural light, frame garden views, and allow spaces to connect organically. We emphasized balance and symmetry, ensuring that each room relates beautifully to the next while serving the family’s evolving needs.
How did the team address modern comfort and storage needs in a historic Georgian home?
We enhanced comfort and functionality by rethinking room layouts, expanding closet space in every bedroom, and designing a luxurious new primary ensuite. The kitchen was relocated to the heart of the home, serving as both a gathering place and a practical workspace. Upgrades to infrastructure such as improved electrical and lighting plan, three zone heating and cooling system, and thoughtful planning ensured that modern amenities were seamlessly integrated without sacrificing the home’s historic appeal.
What architectural elements were introduced or enhanced to create a cohesive flow between the old and new spaces?
Key architectural features, such as tall French doors, elegant moldings, and custom millwork, were incorporated to visually and functionally bridge the original home with the new rear addition. Ceiling heights were strategically increased where permissible, creating a sense of openness and grandeur, while exterior finishes and a decorative dormer unified the overall aesthetic.
How does the new kitchen and family room layout improve the functionality and daily living experience for the homeowners?
By relocating the kitchen to the center of the home and designing it as an elegant backdrop to the family room, we created a seamless connection between cooking, dining, and relaxation. The family room’s tall French doors open to the garden, making the space ideal for gatherings and everyday living. Every detail—from appliance placement to room orientation—was considered to maximize enjoyment, efficiency, and comfort for the family.
Kingsway House
VIEW PROJECT DETAILS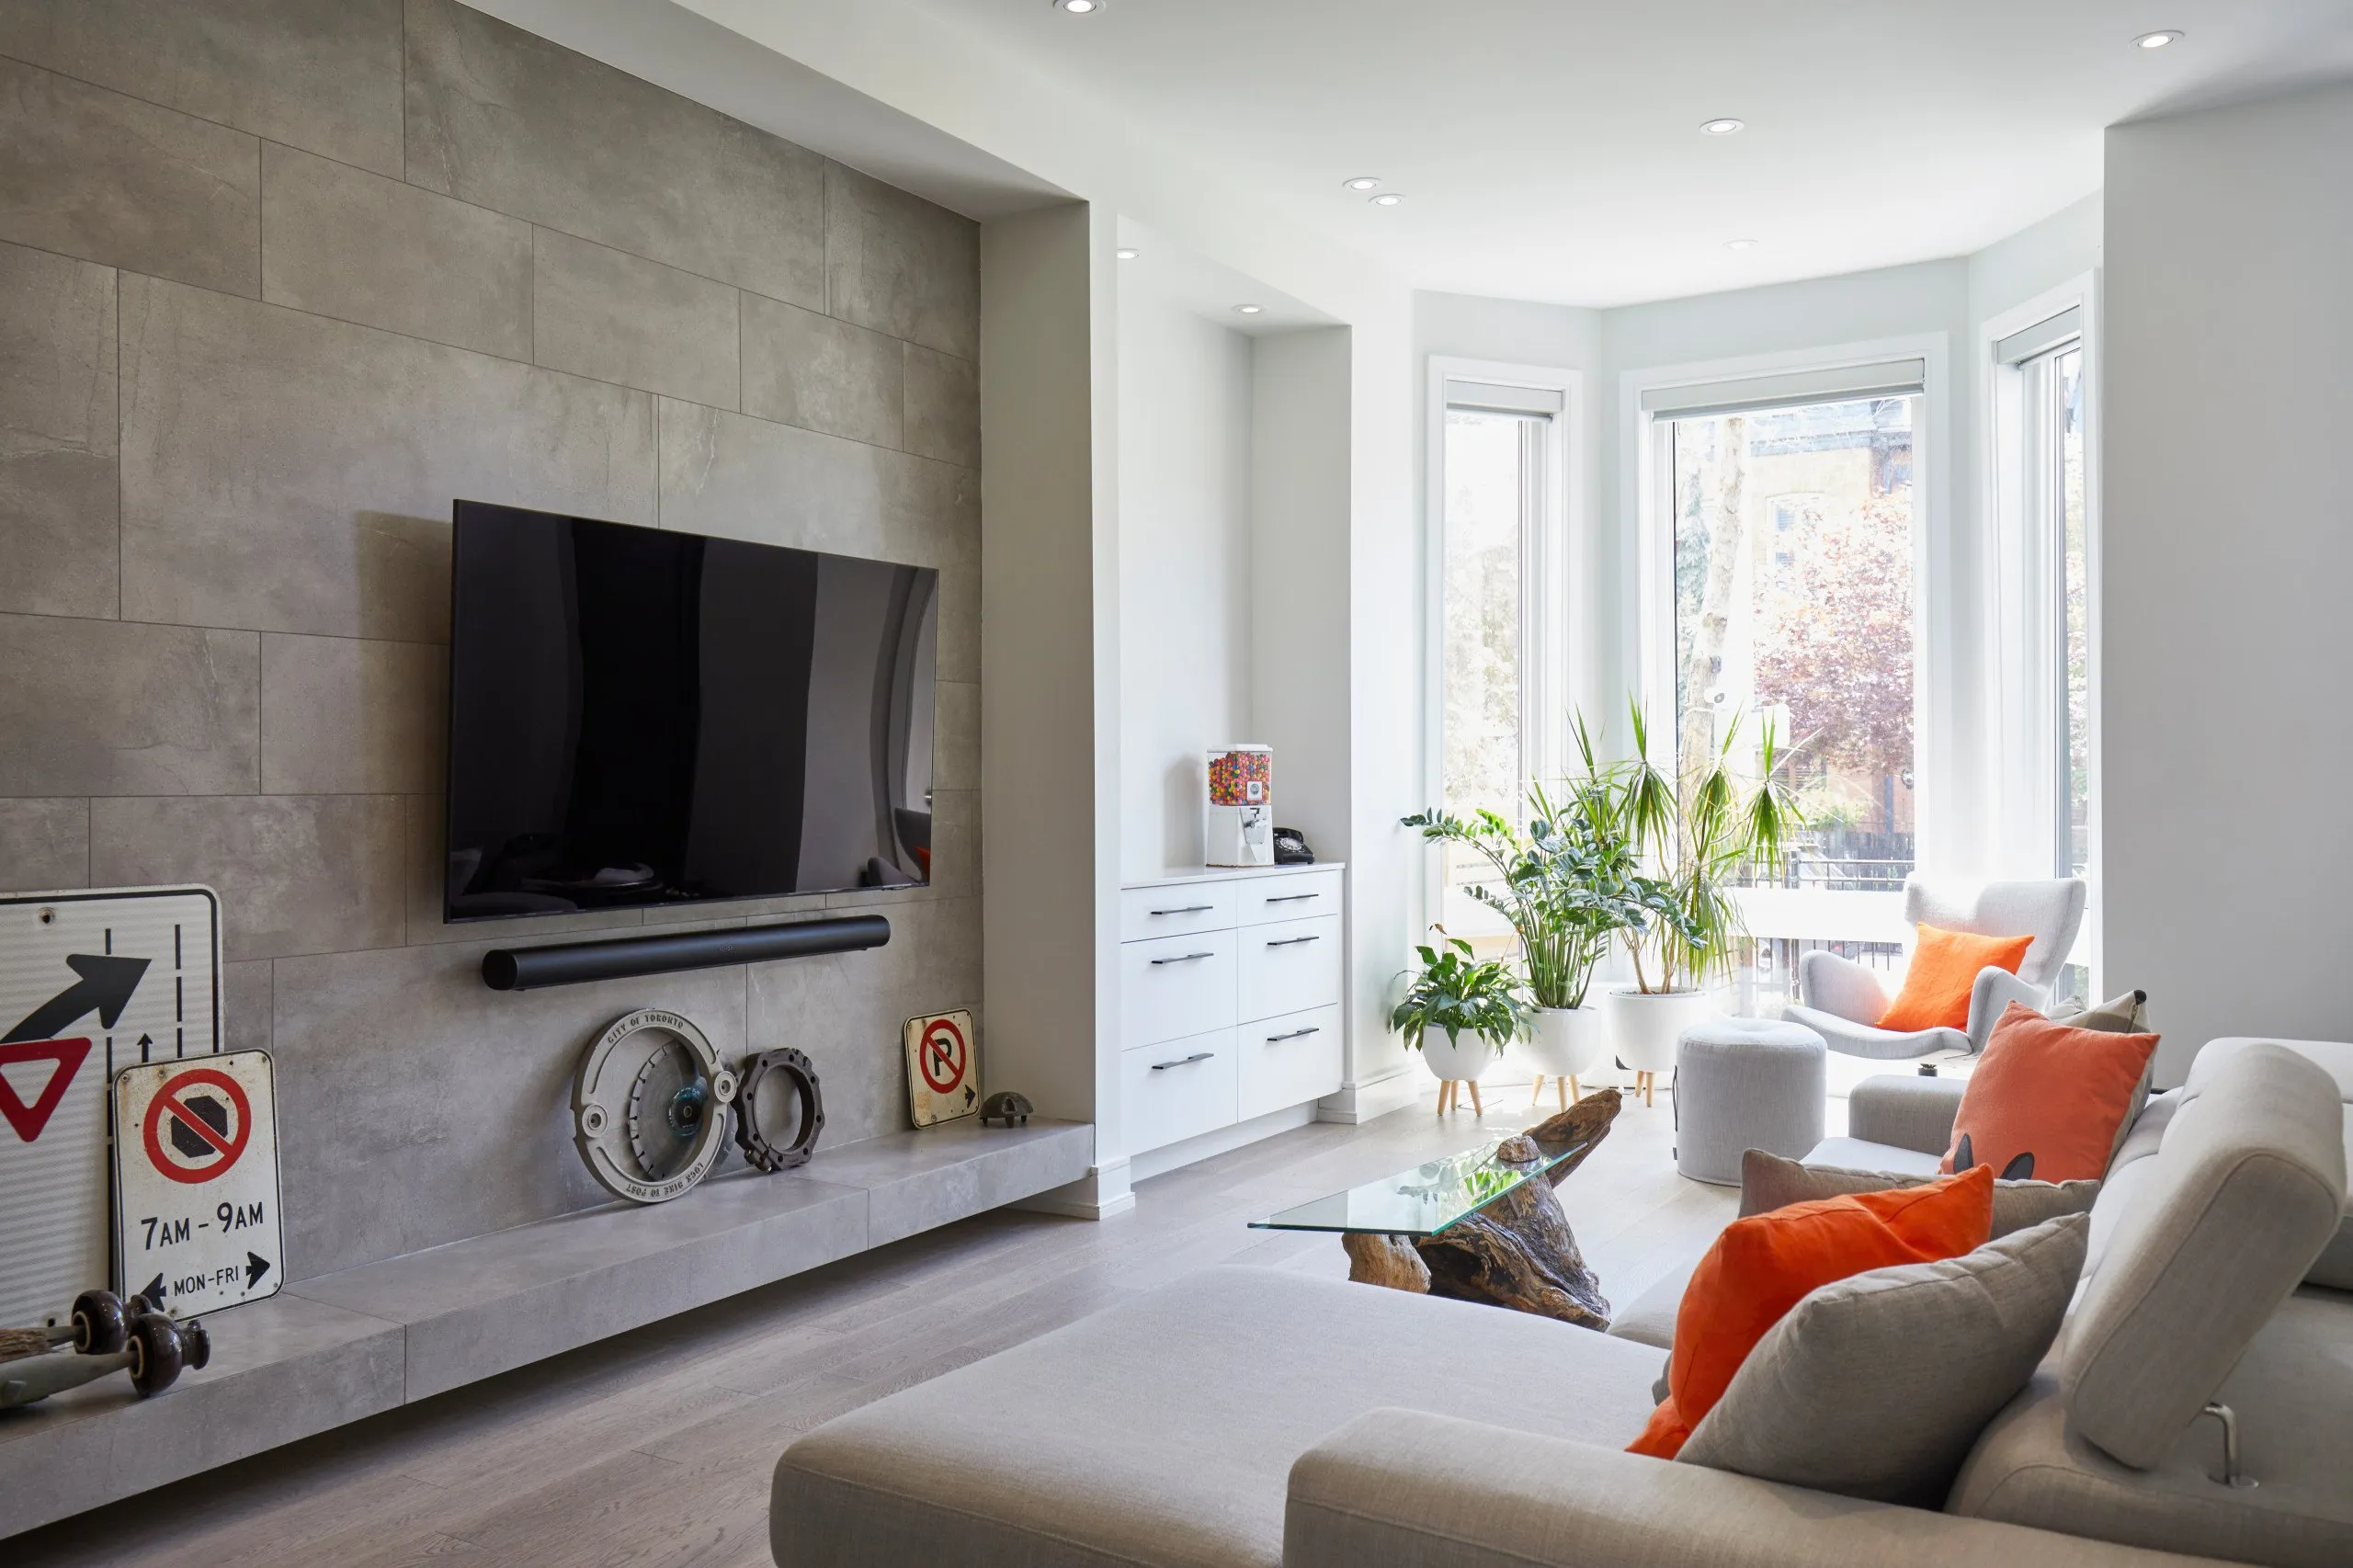
Eclectic Haven
VIEW PROJECT DETAILS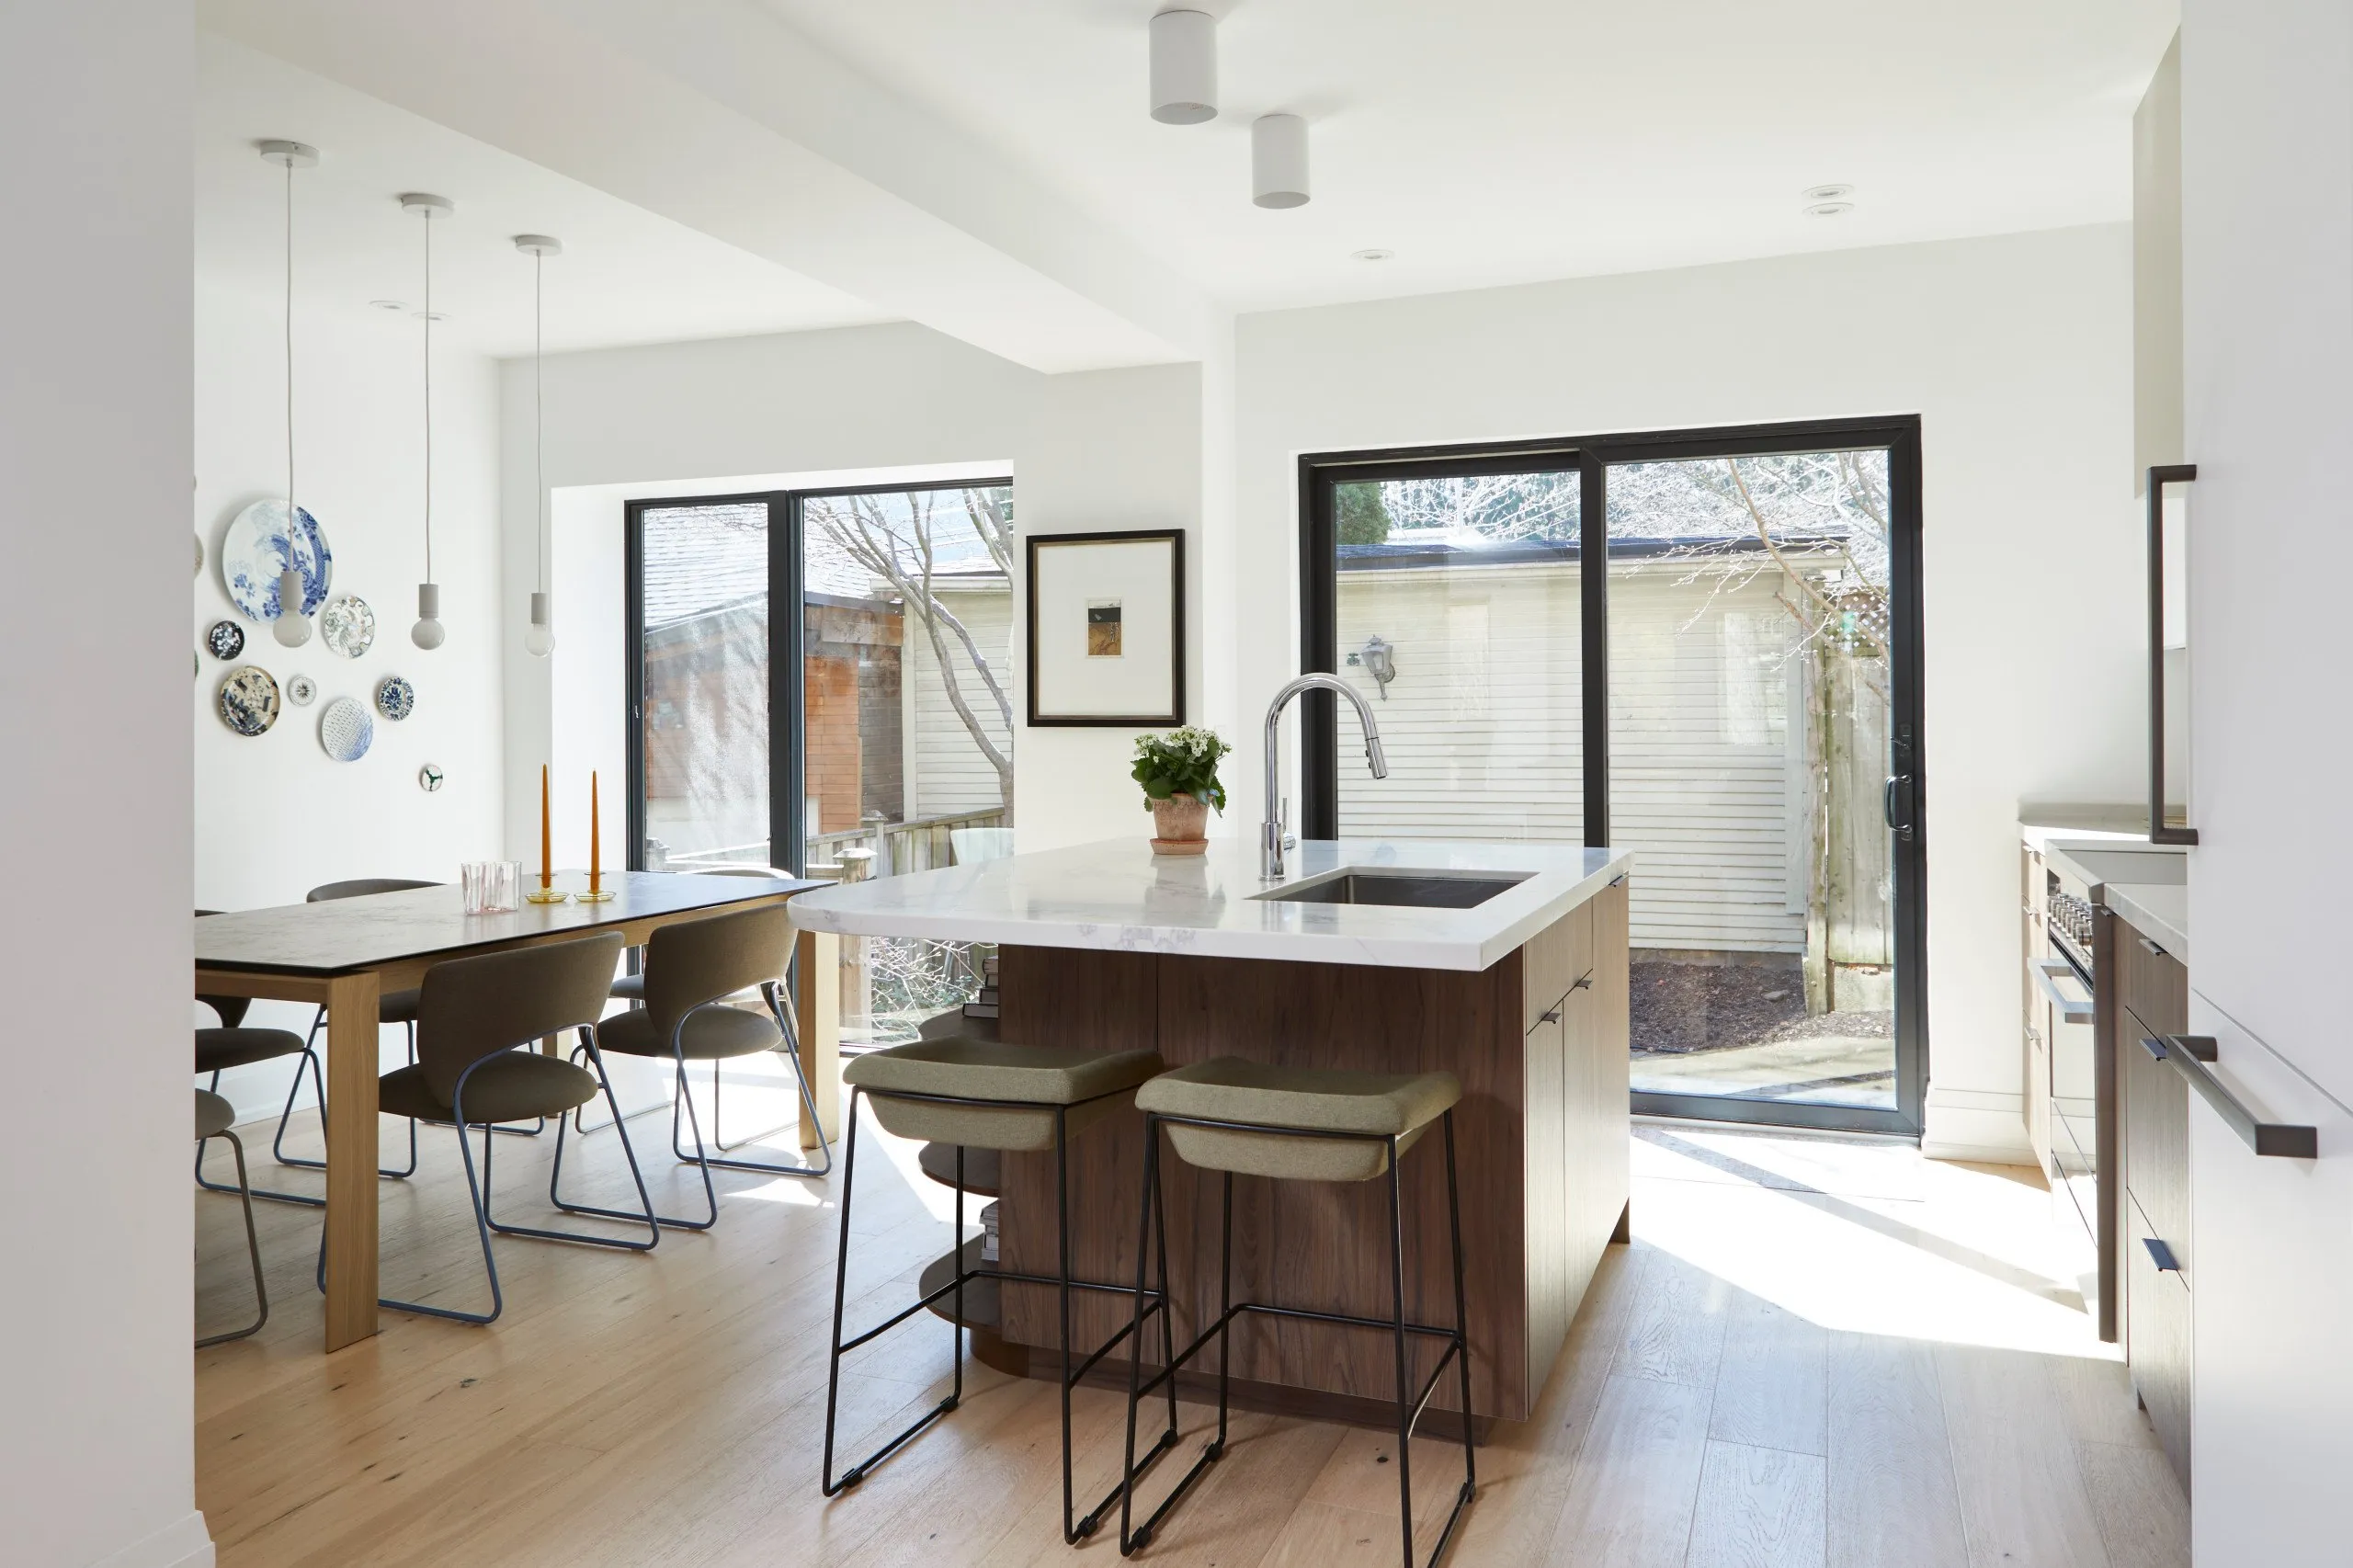
Organic Harmony
VIEW PROJECT DETAILS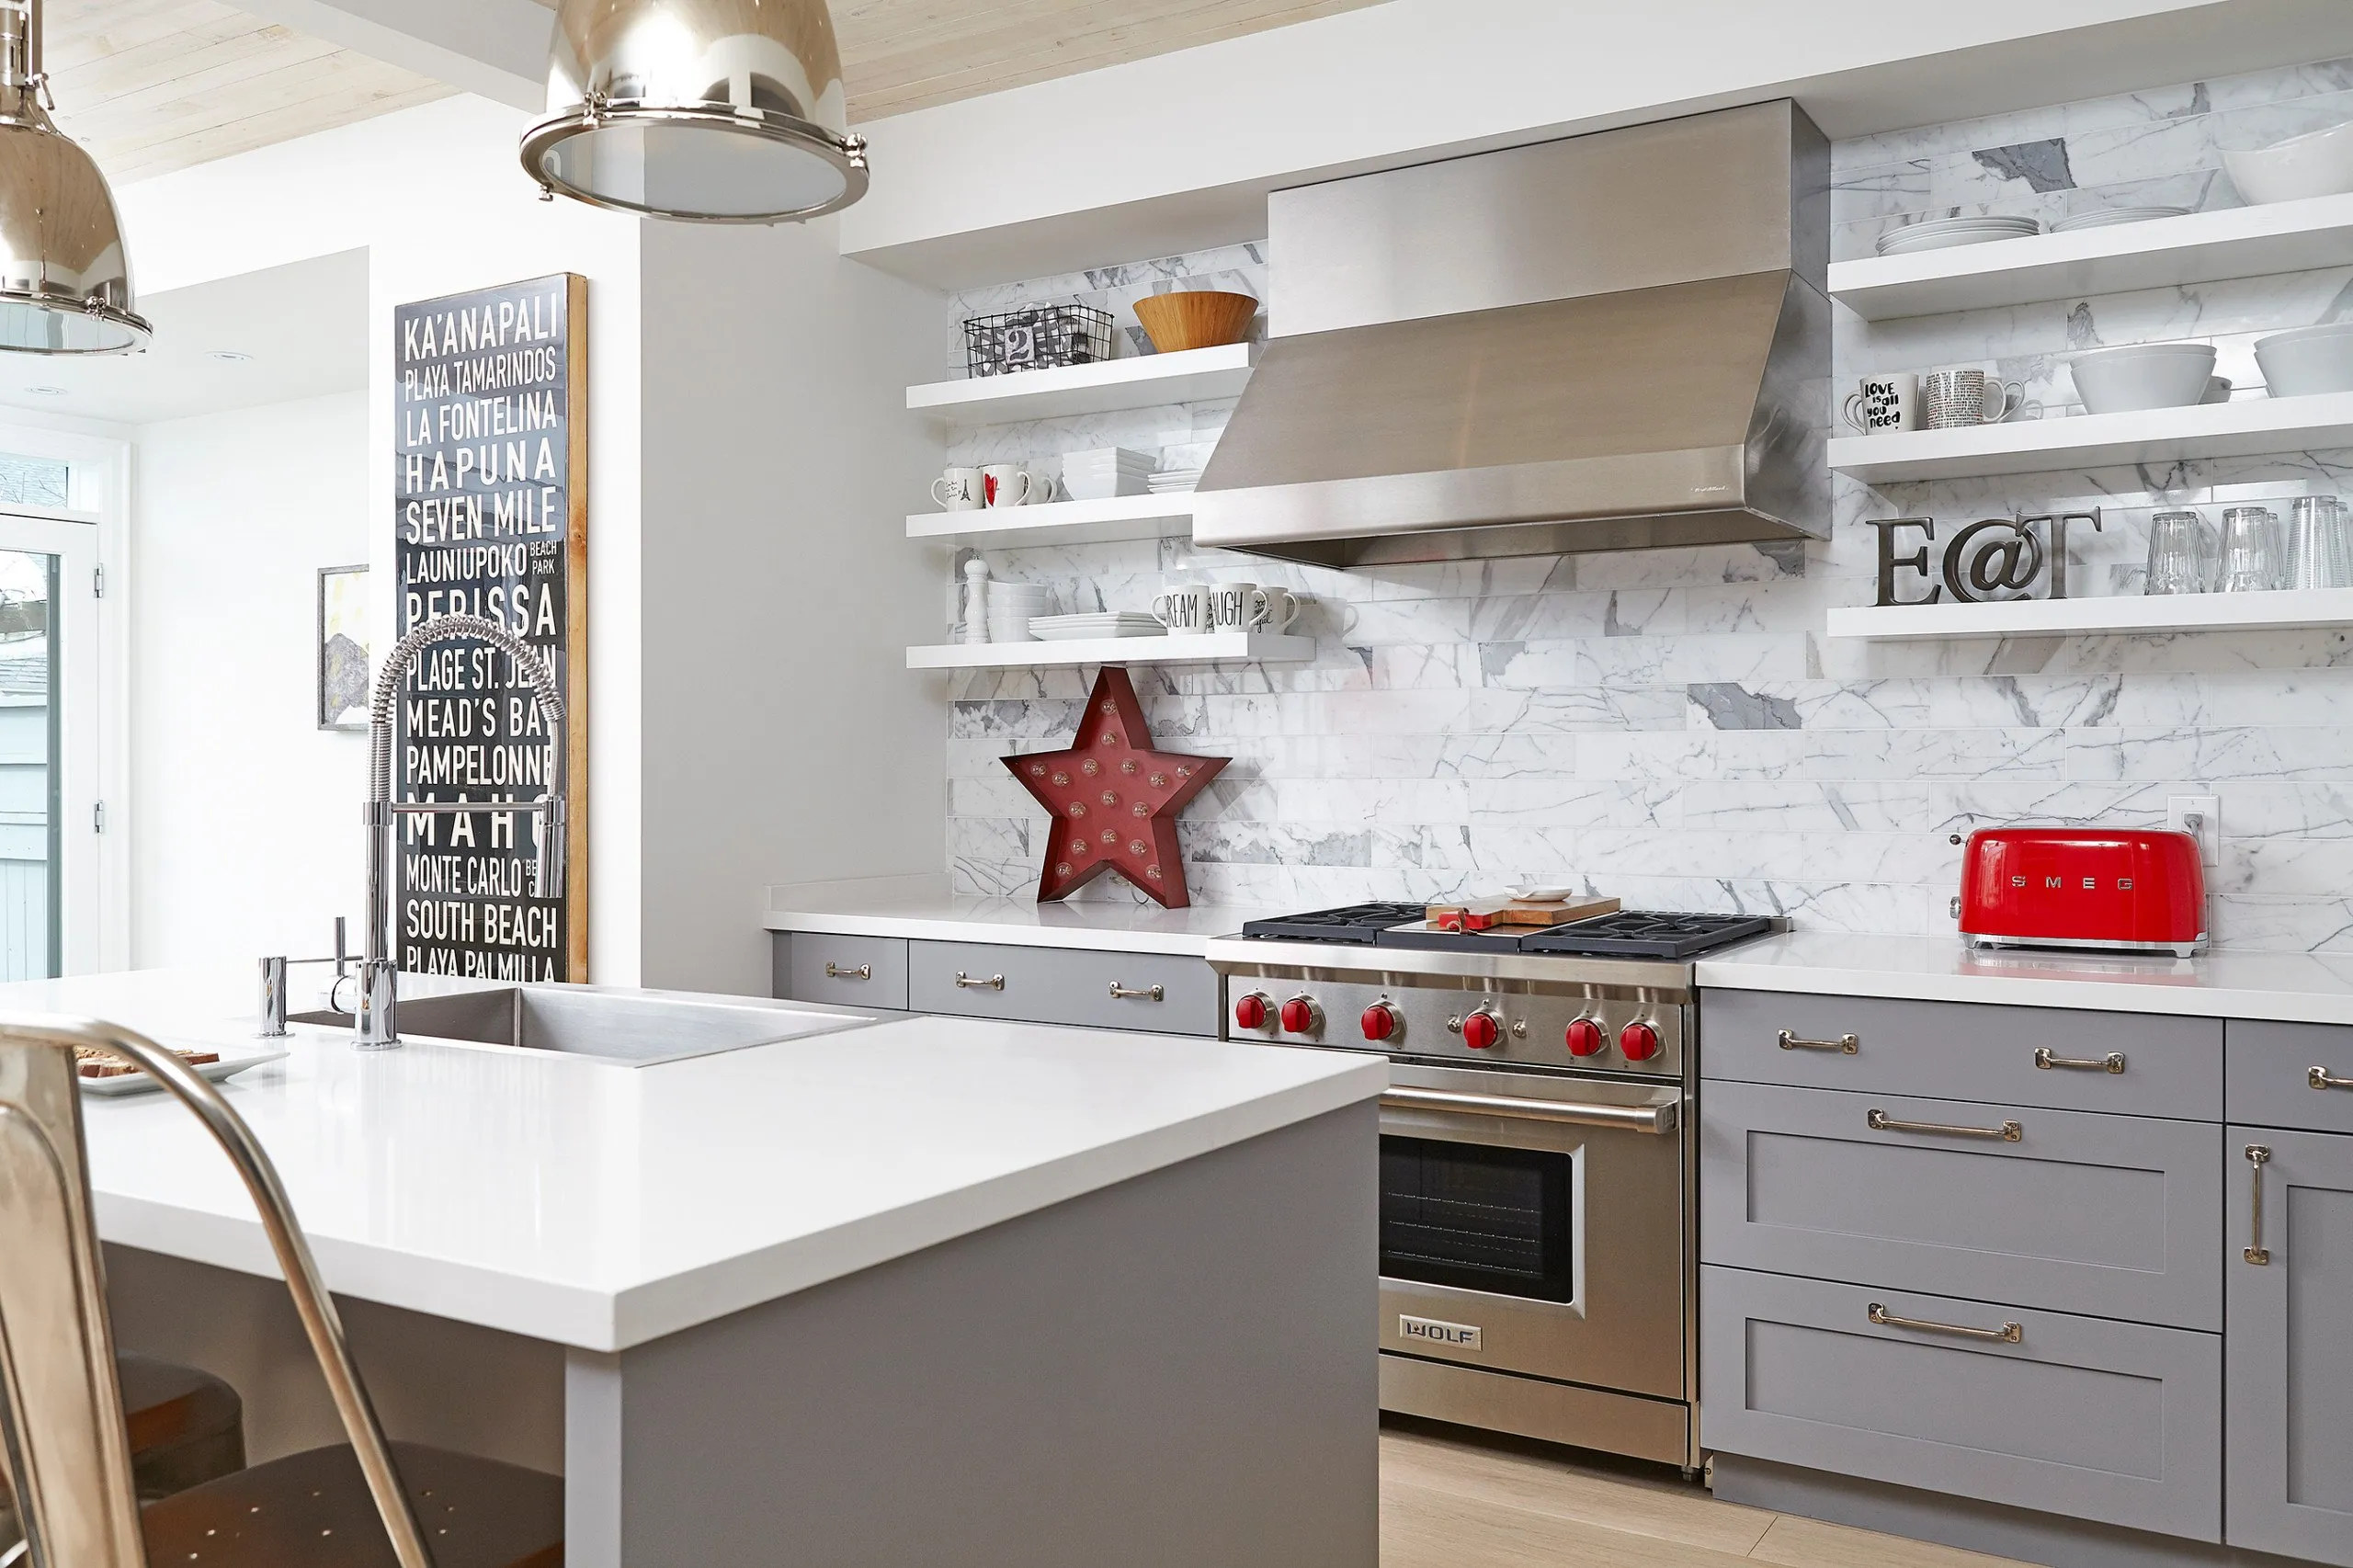
Beach Villa in the City
VIEW PROJECT DETAILS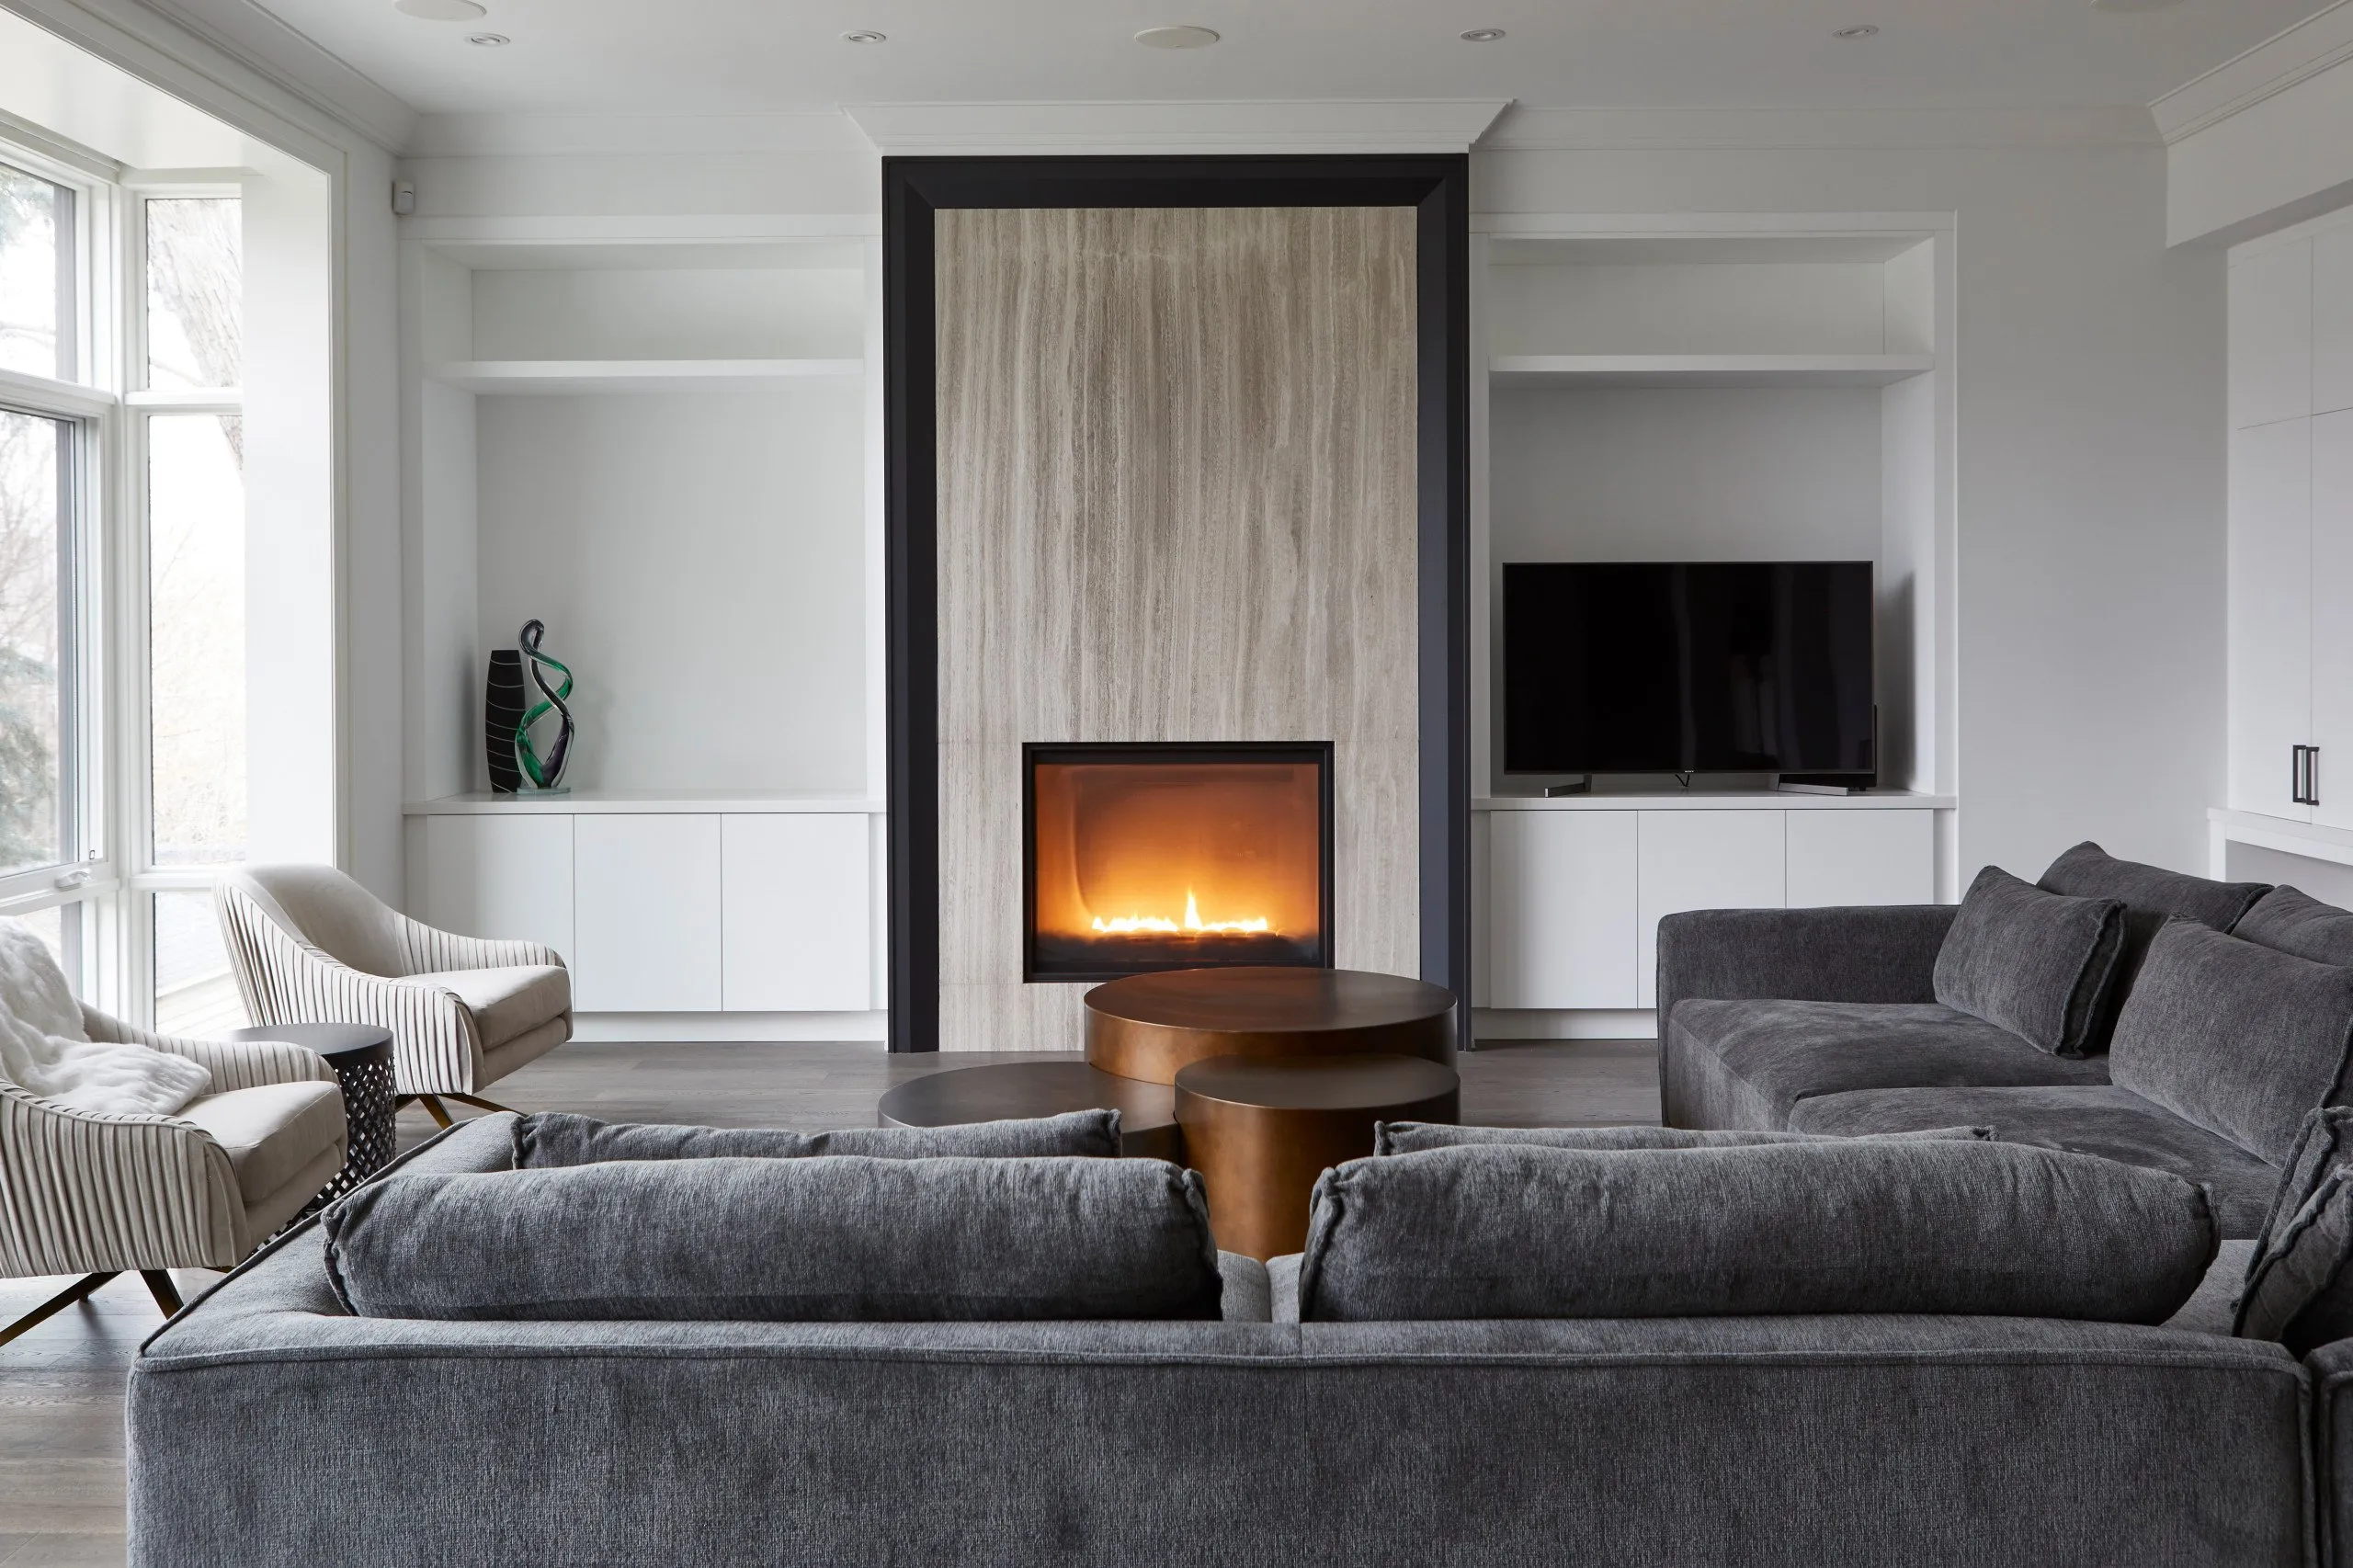
Modern Classic Home
VIEW PROJECT DETAILS
Mid-Century Minimalism
VIEW PROJECT DETAILS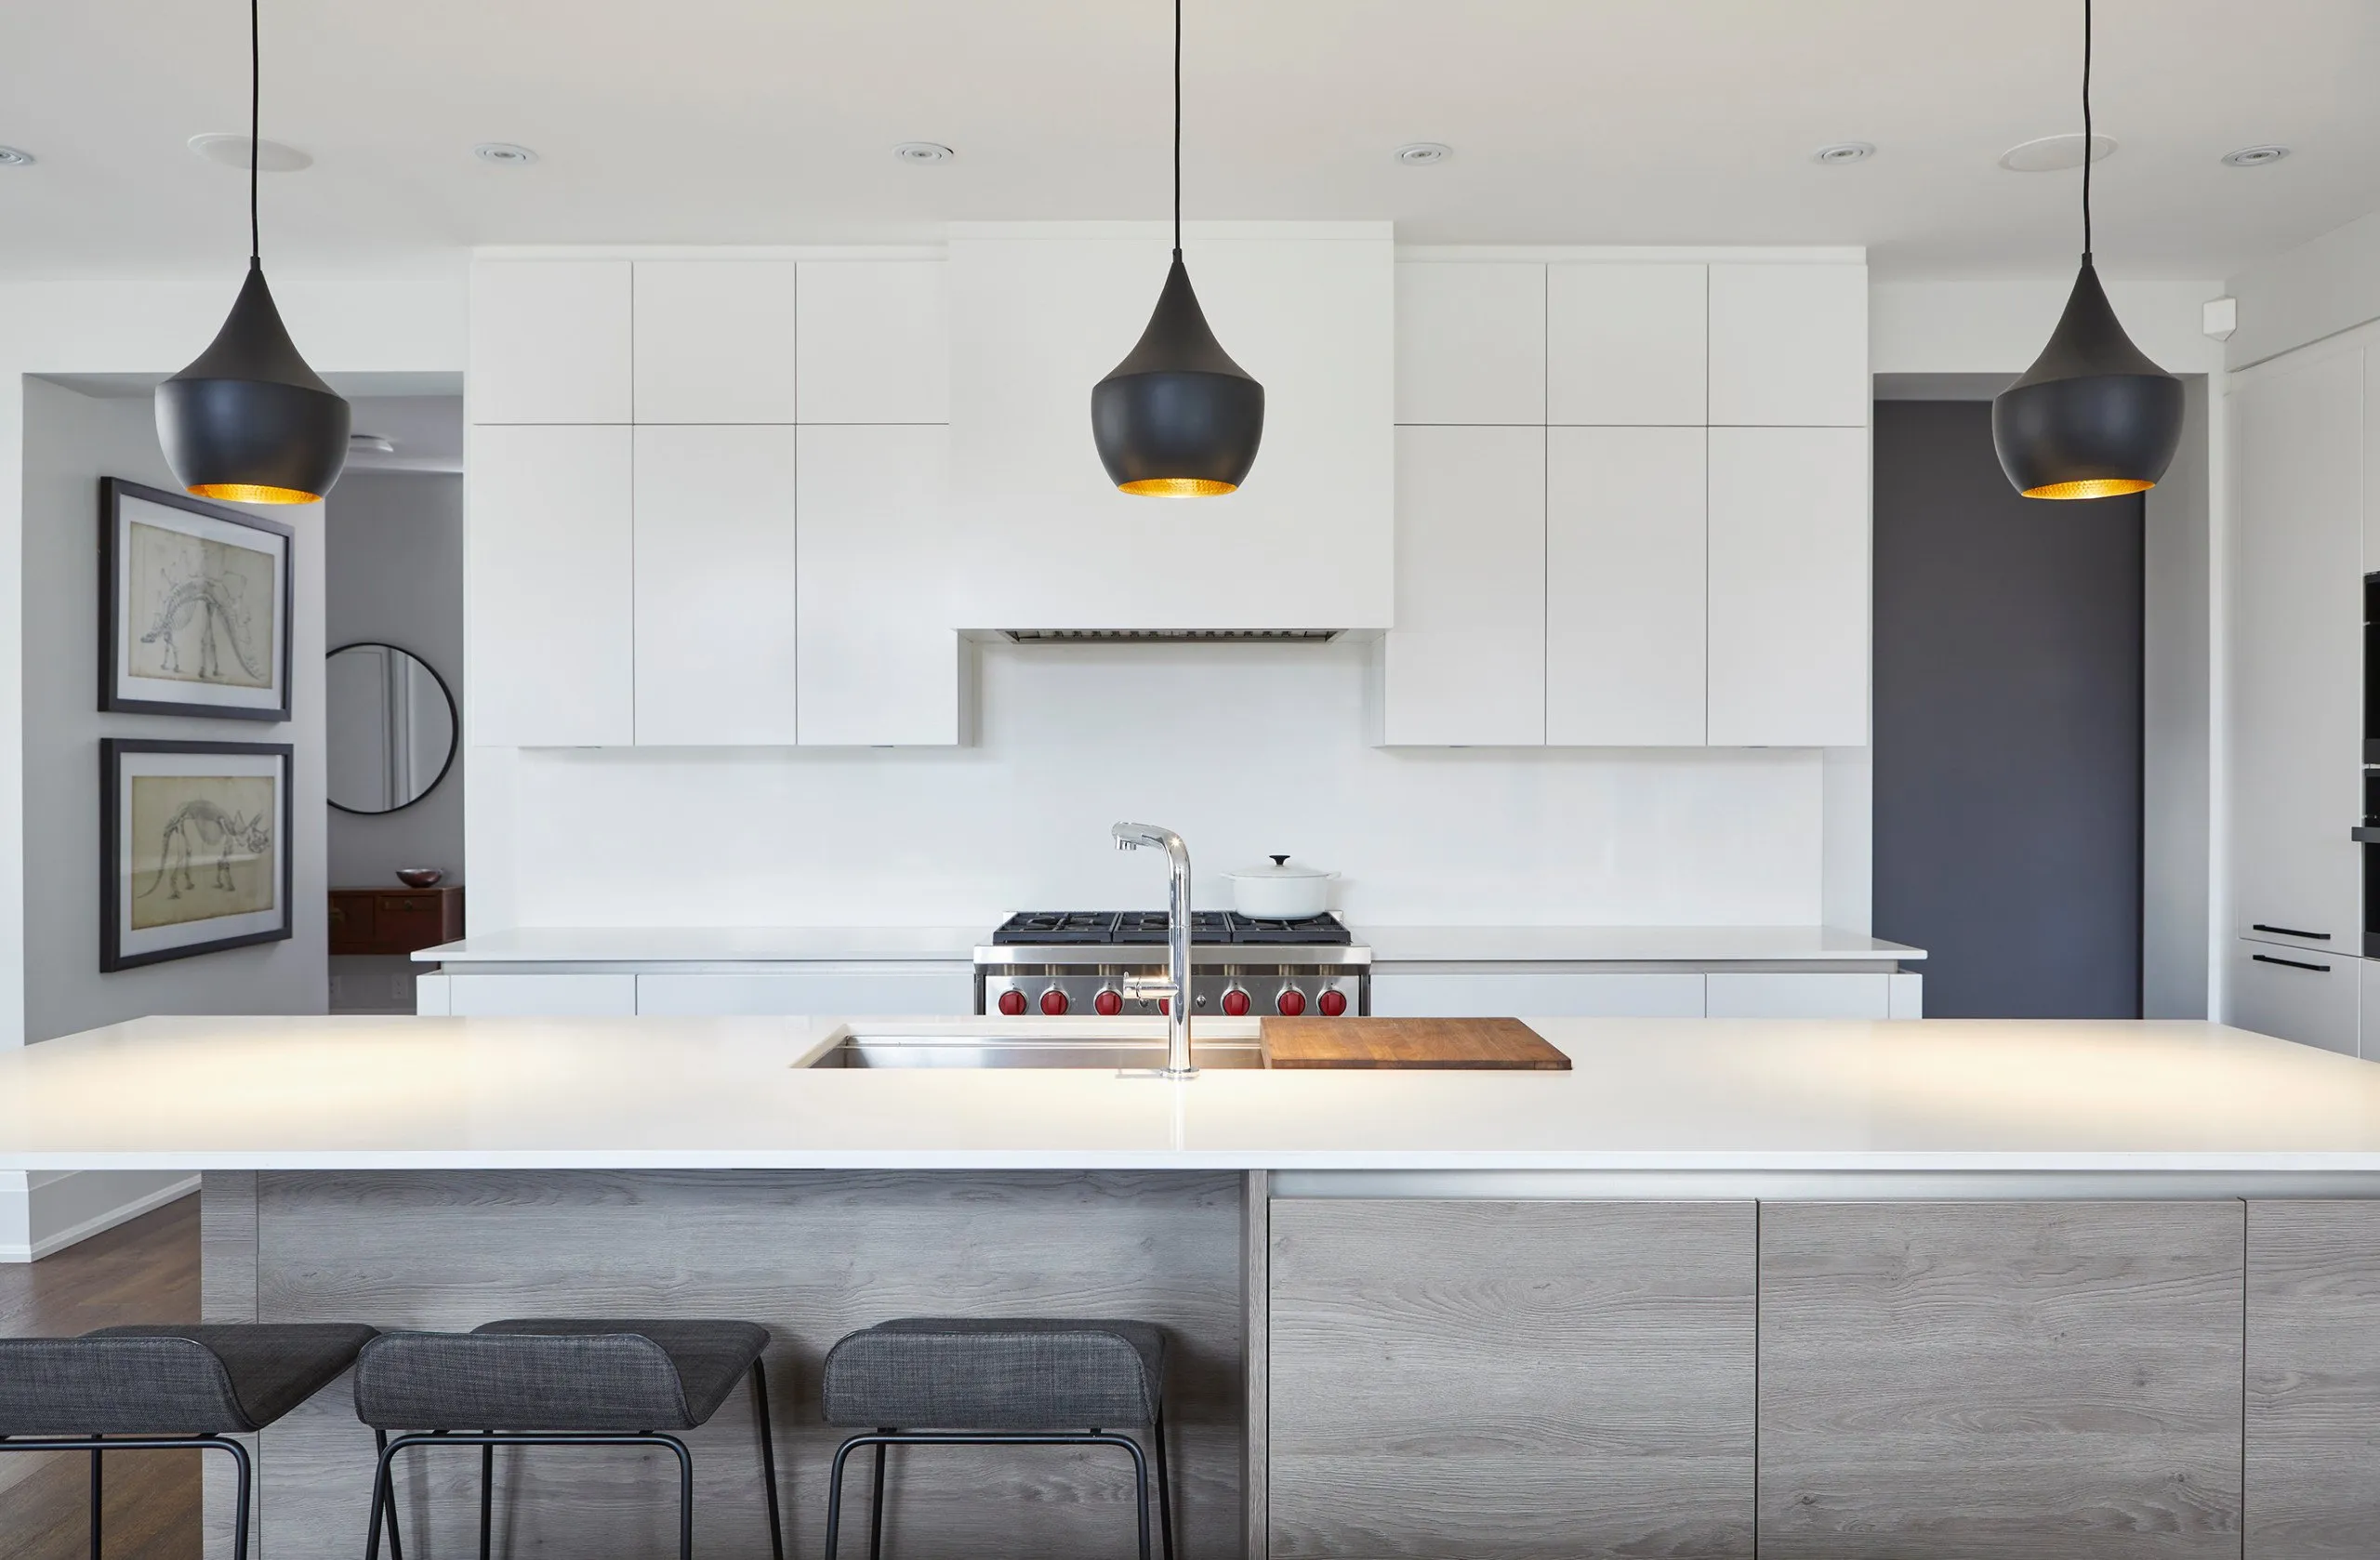
Classic Minimalism
VIEW PROJECT DETAILS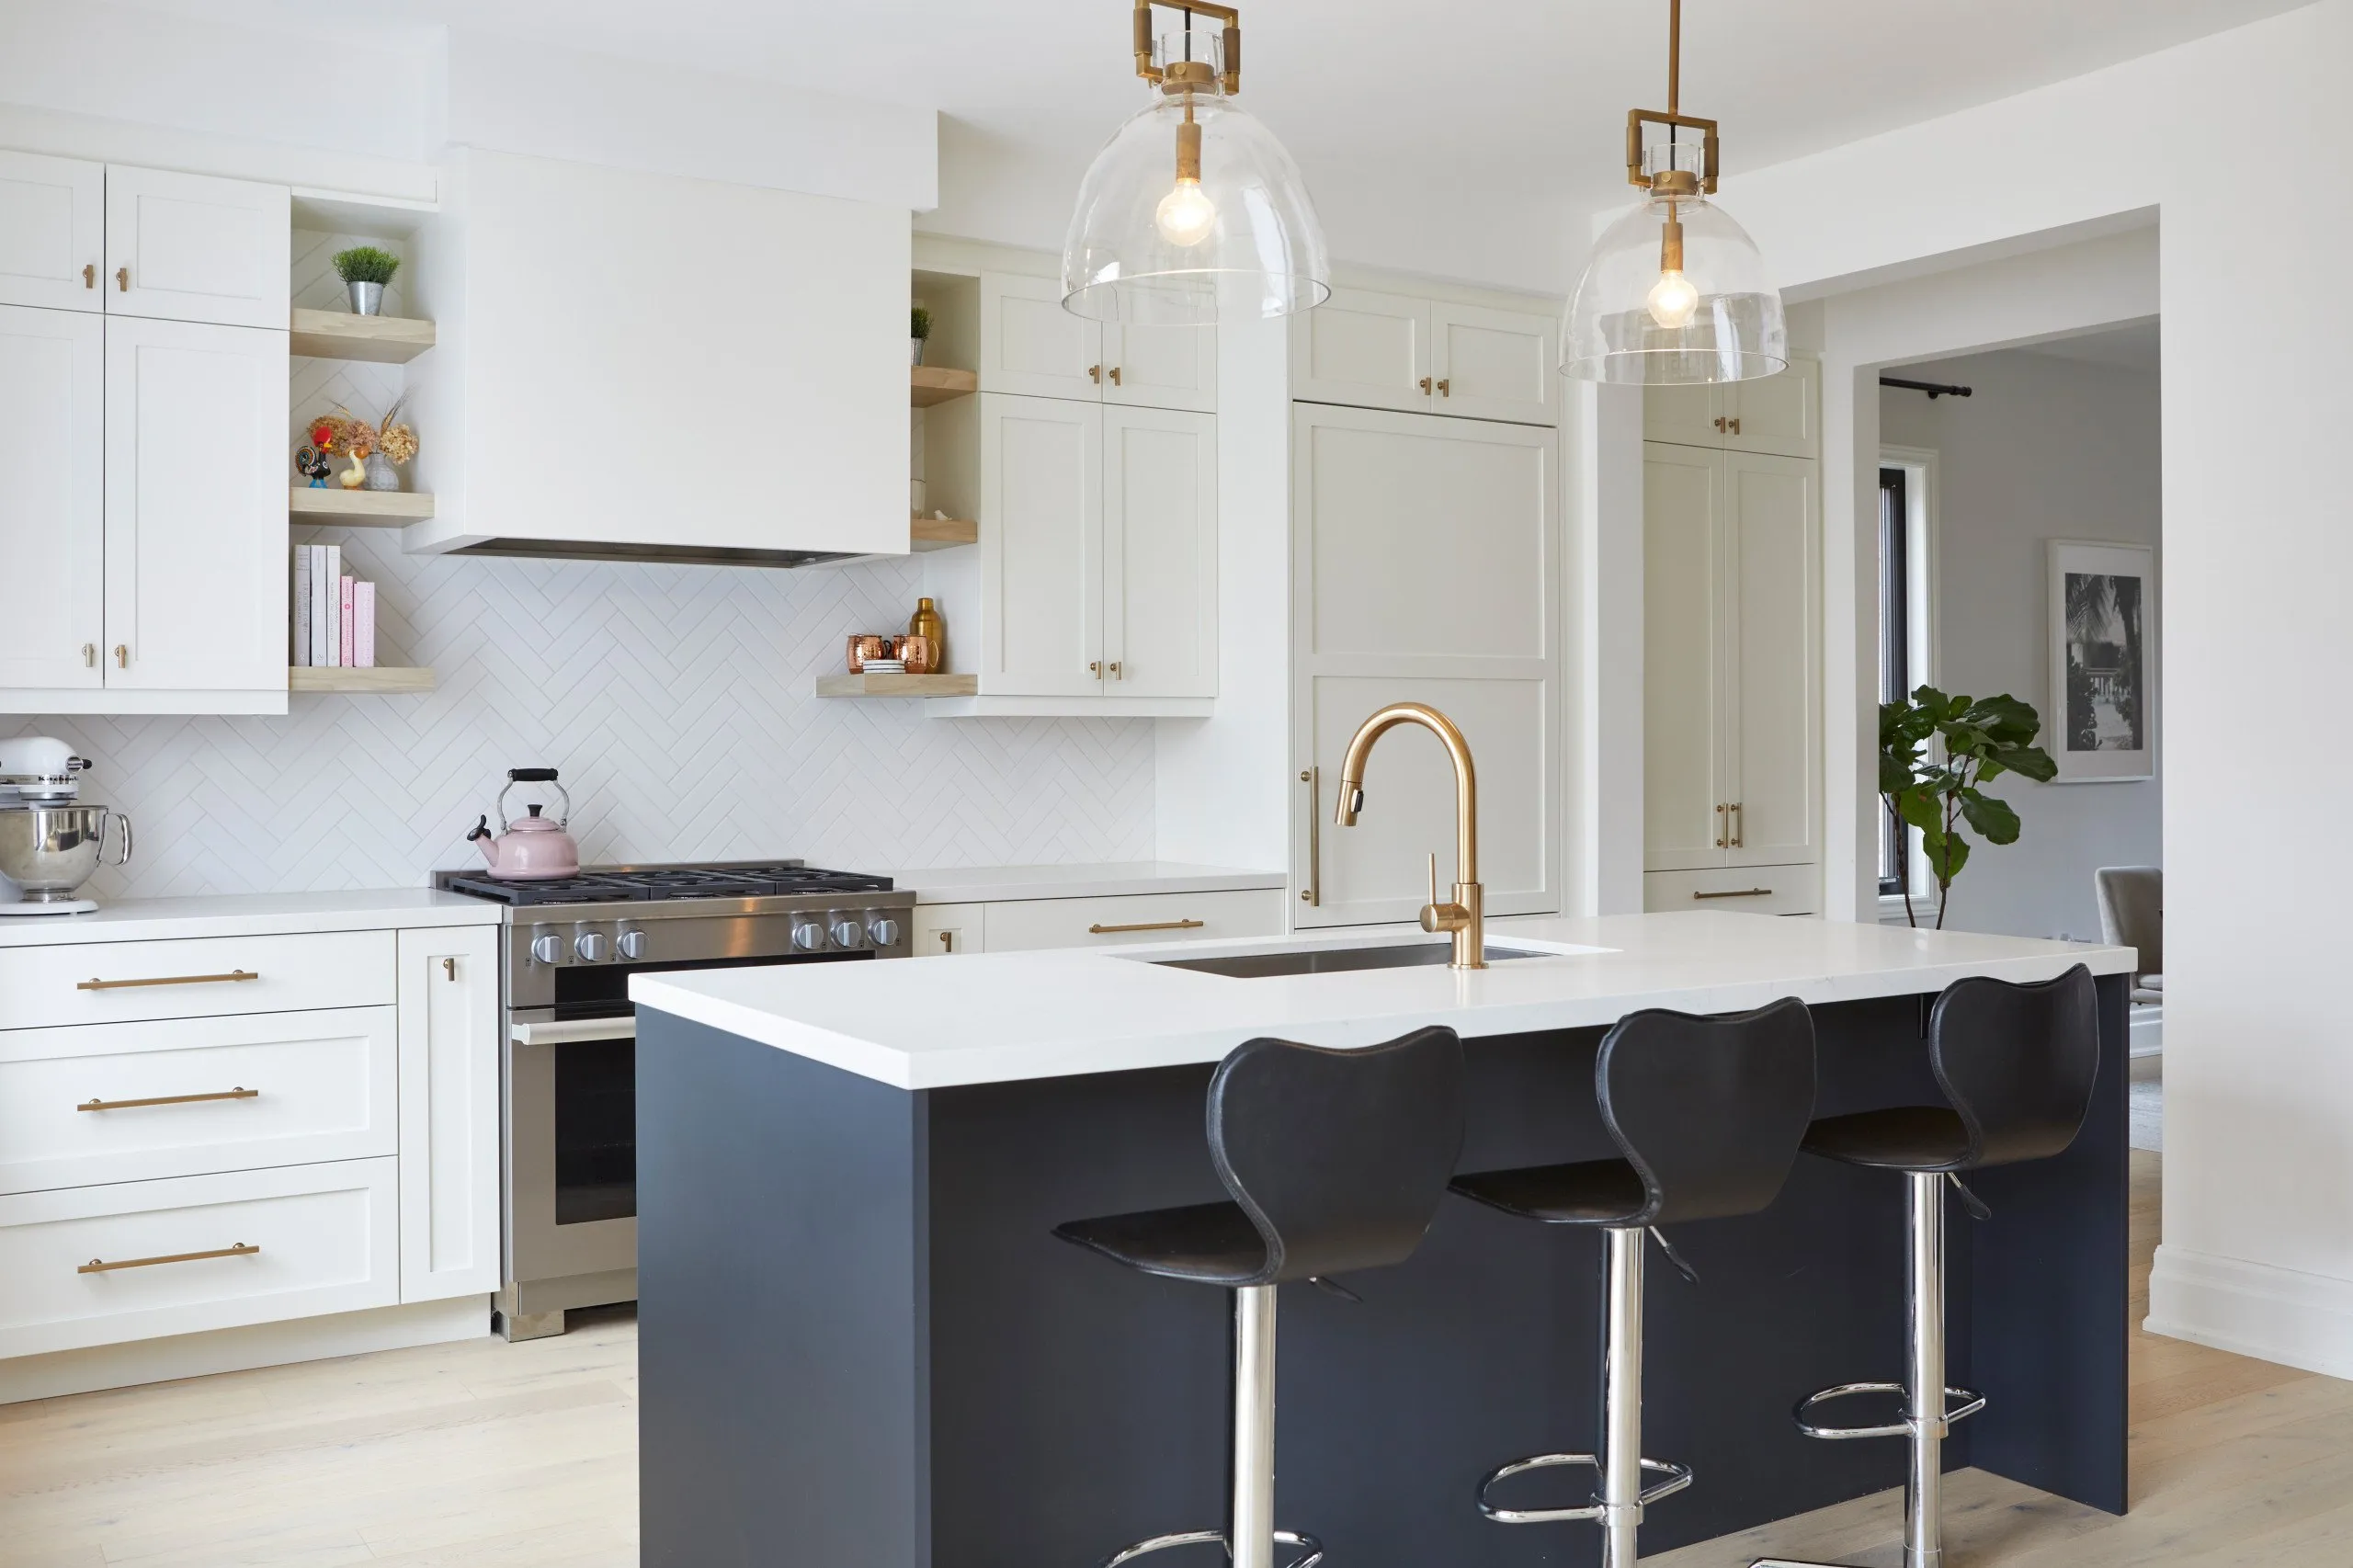
Modern Country Fusion
VIEW PROJECT DETAILS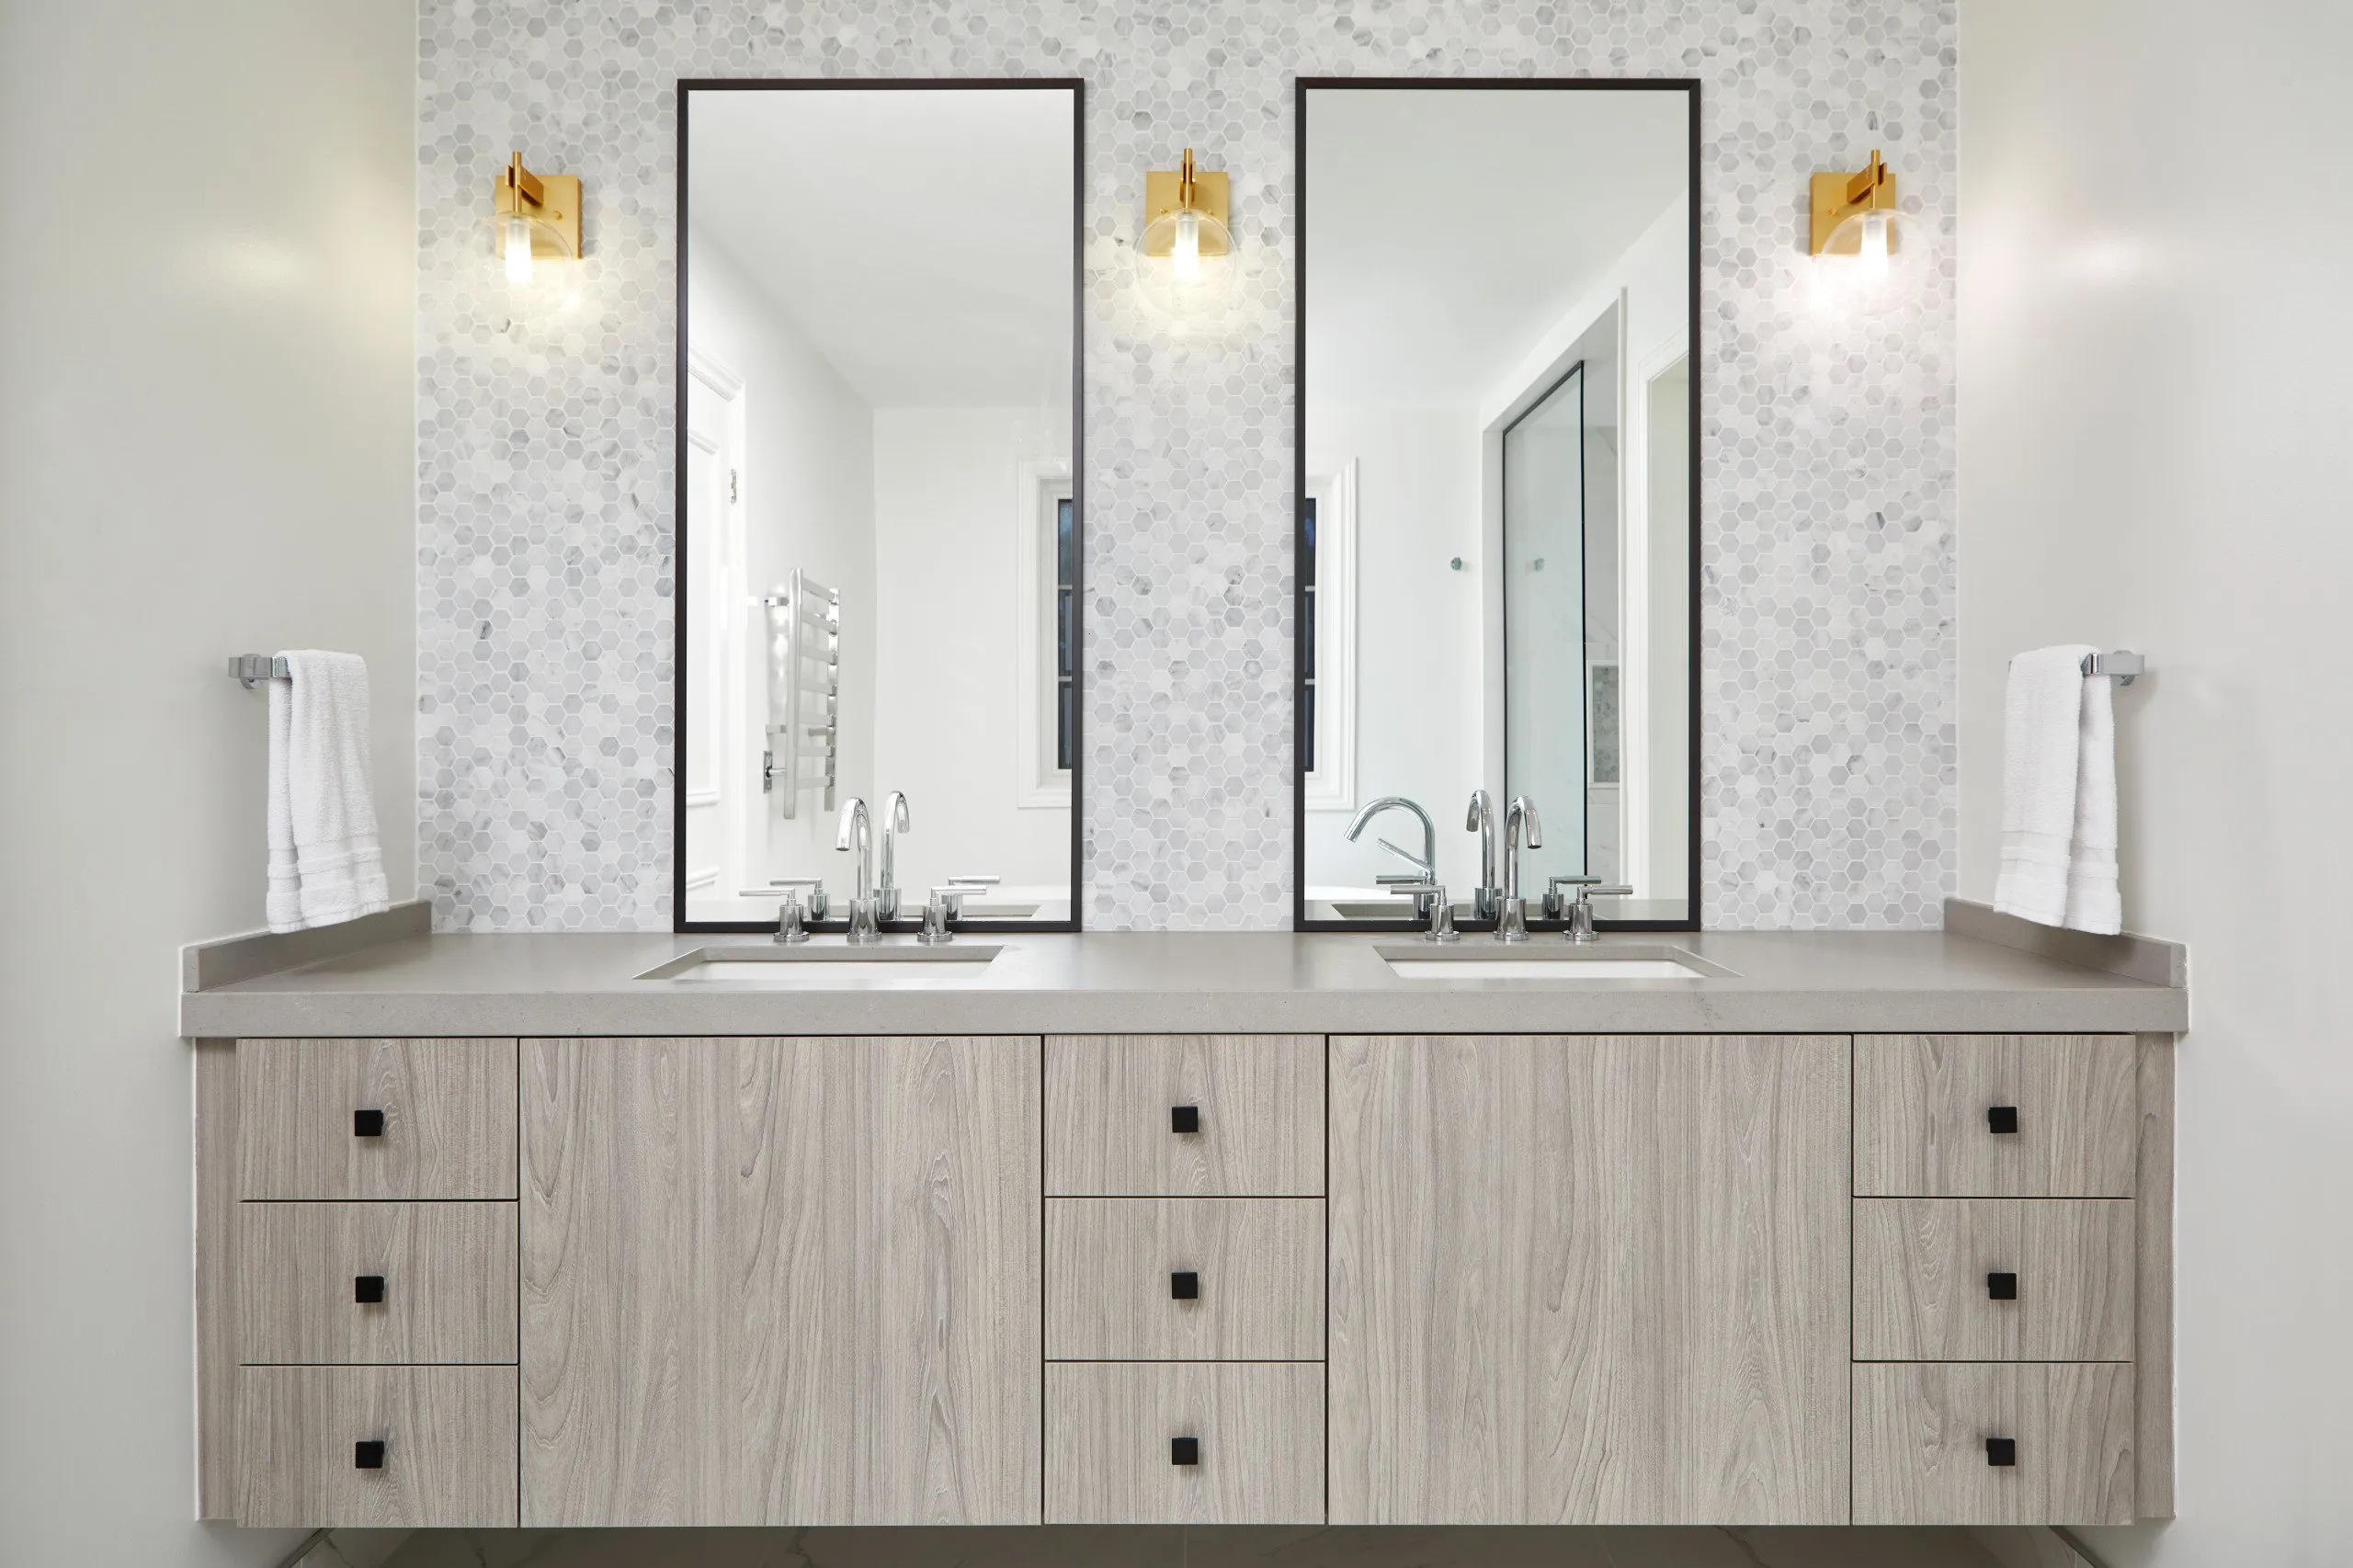
Serene Elegance
VIEW PROJECT DETAILS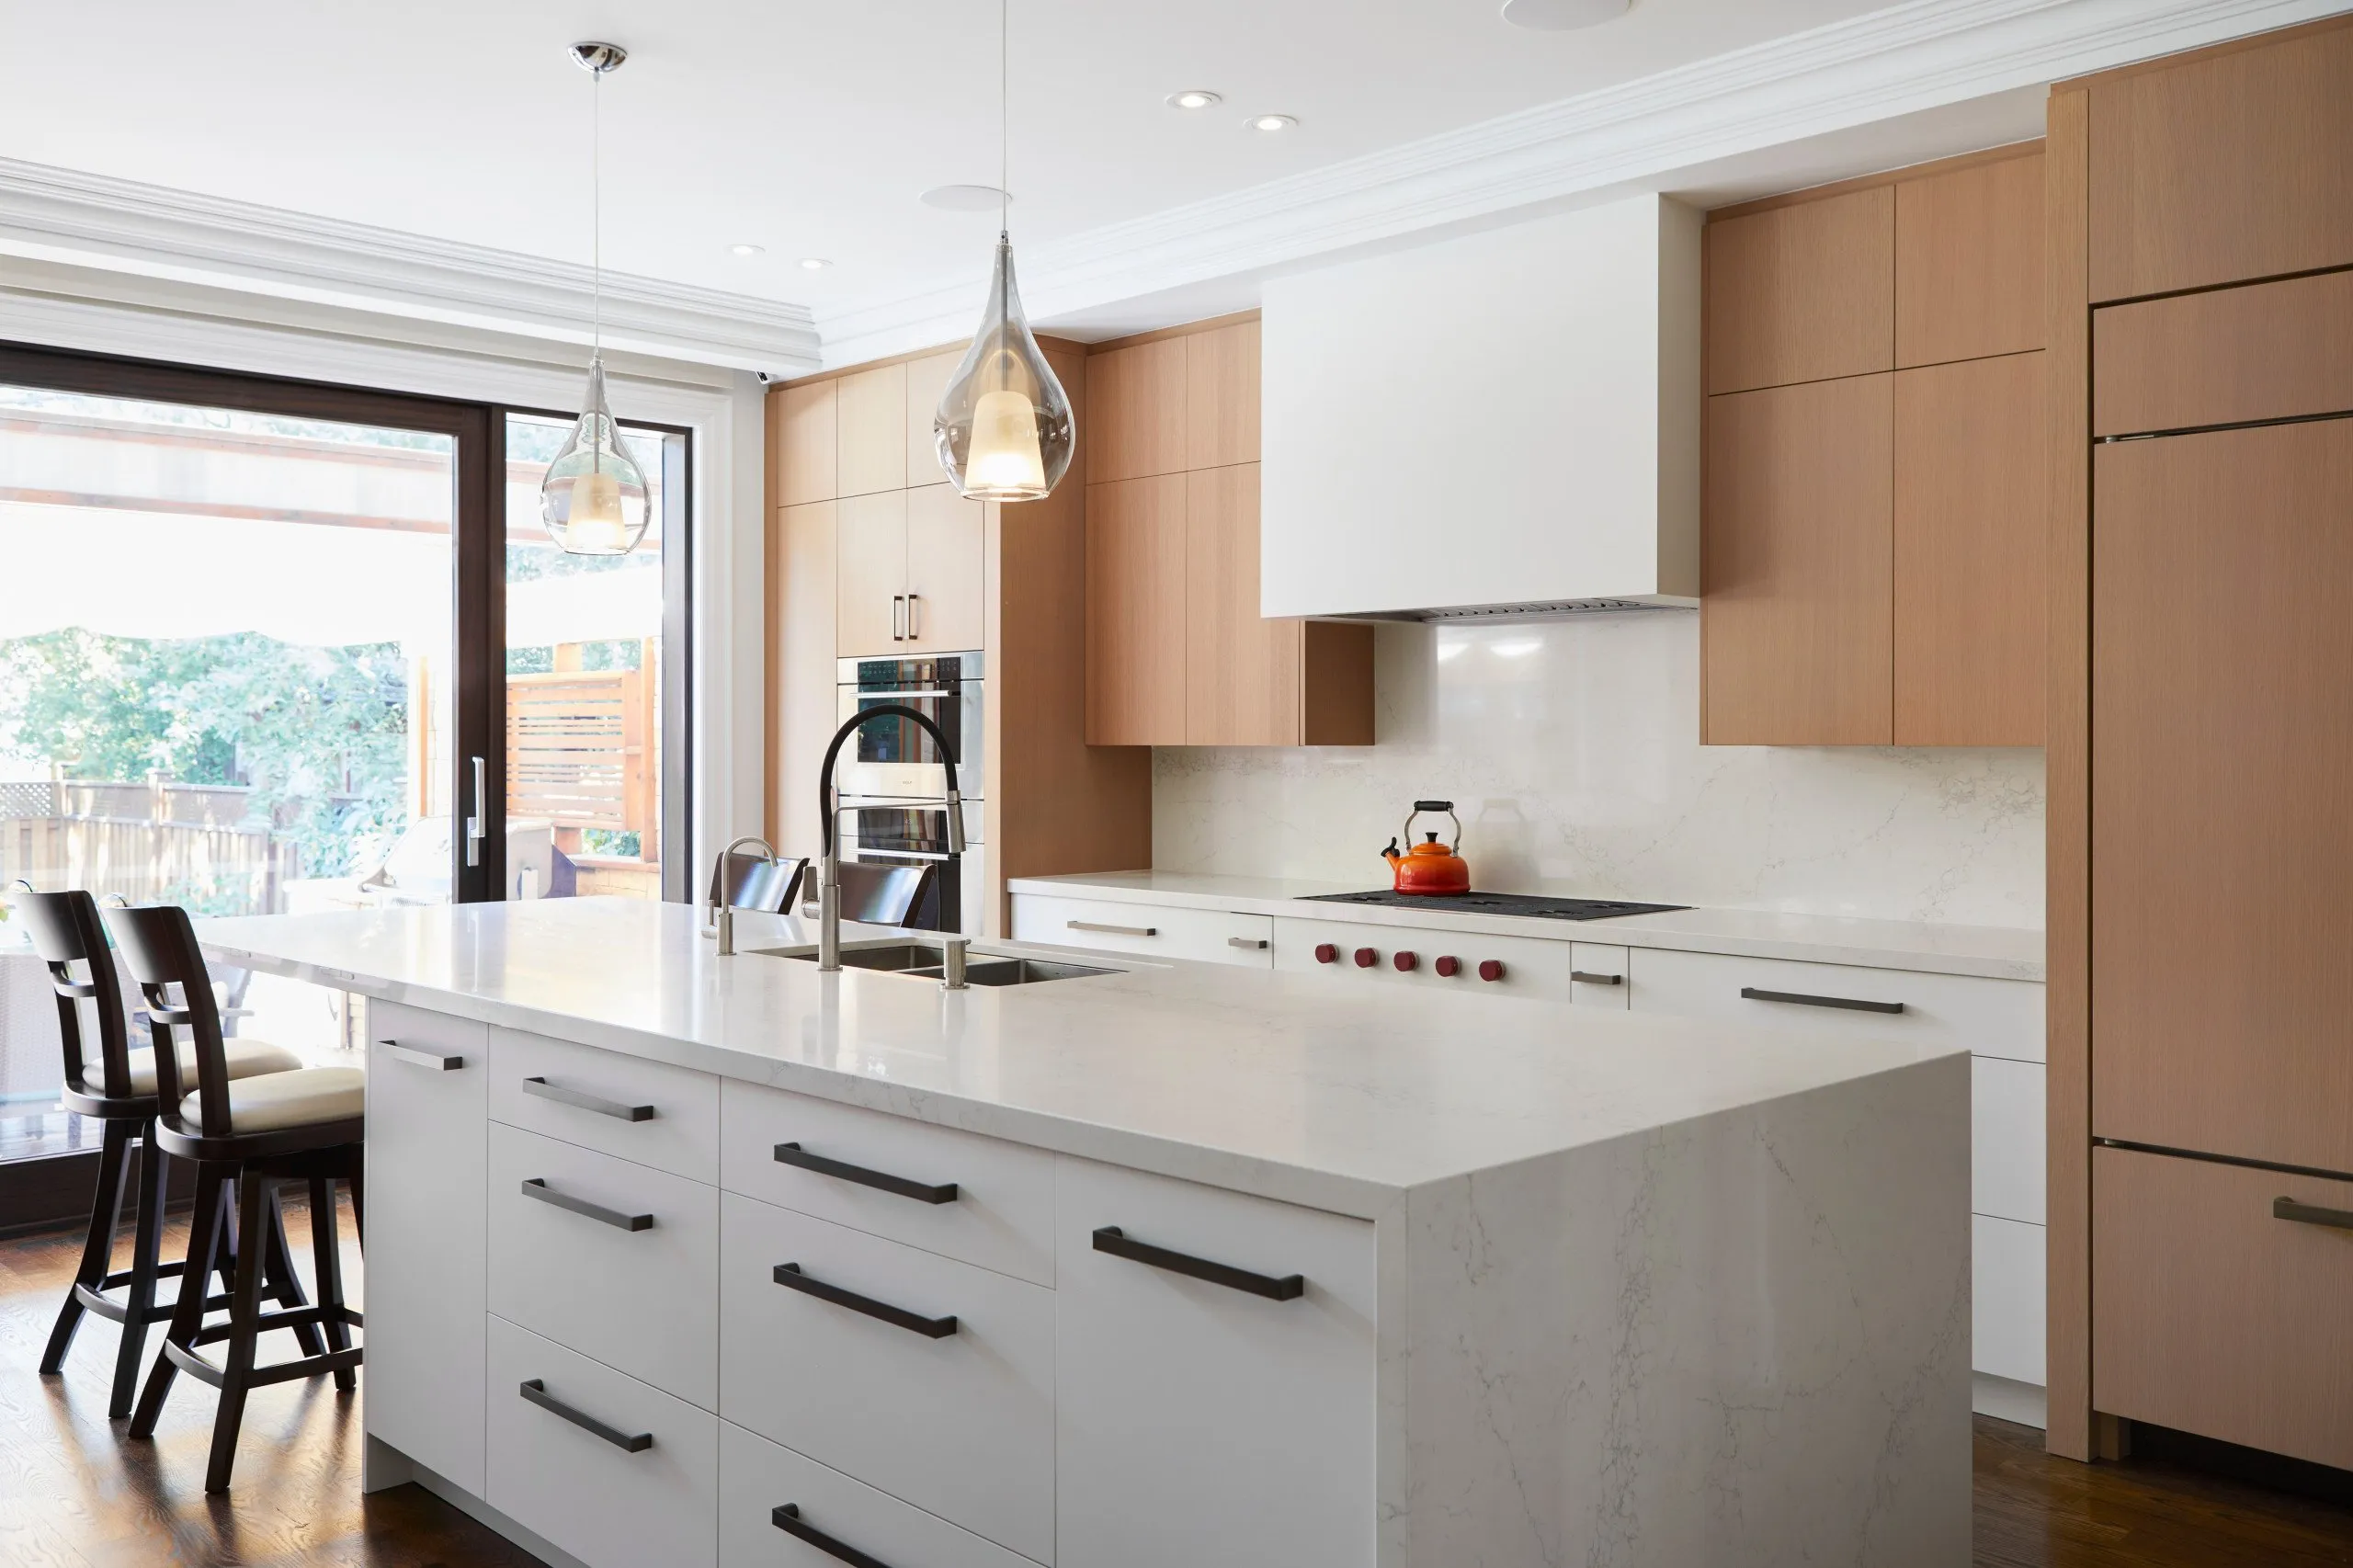
Park Modern
VIEW PROJECT DETAILS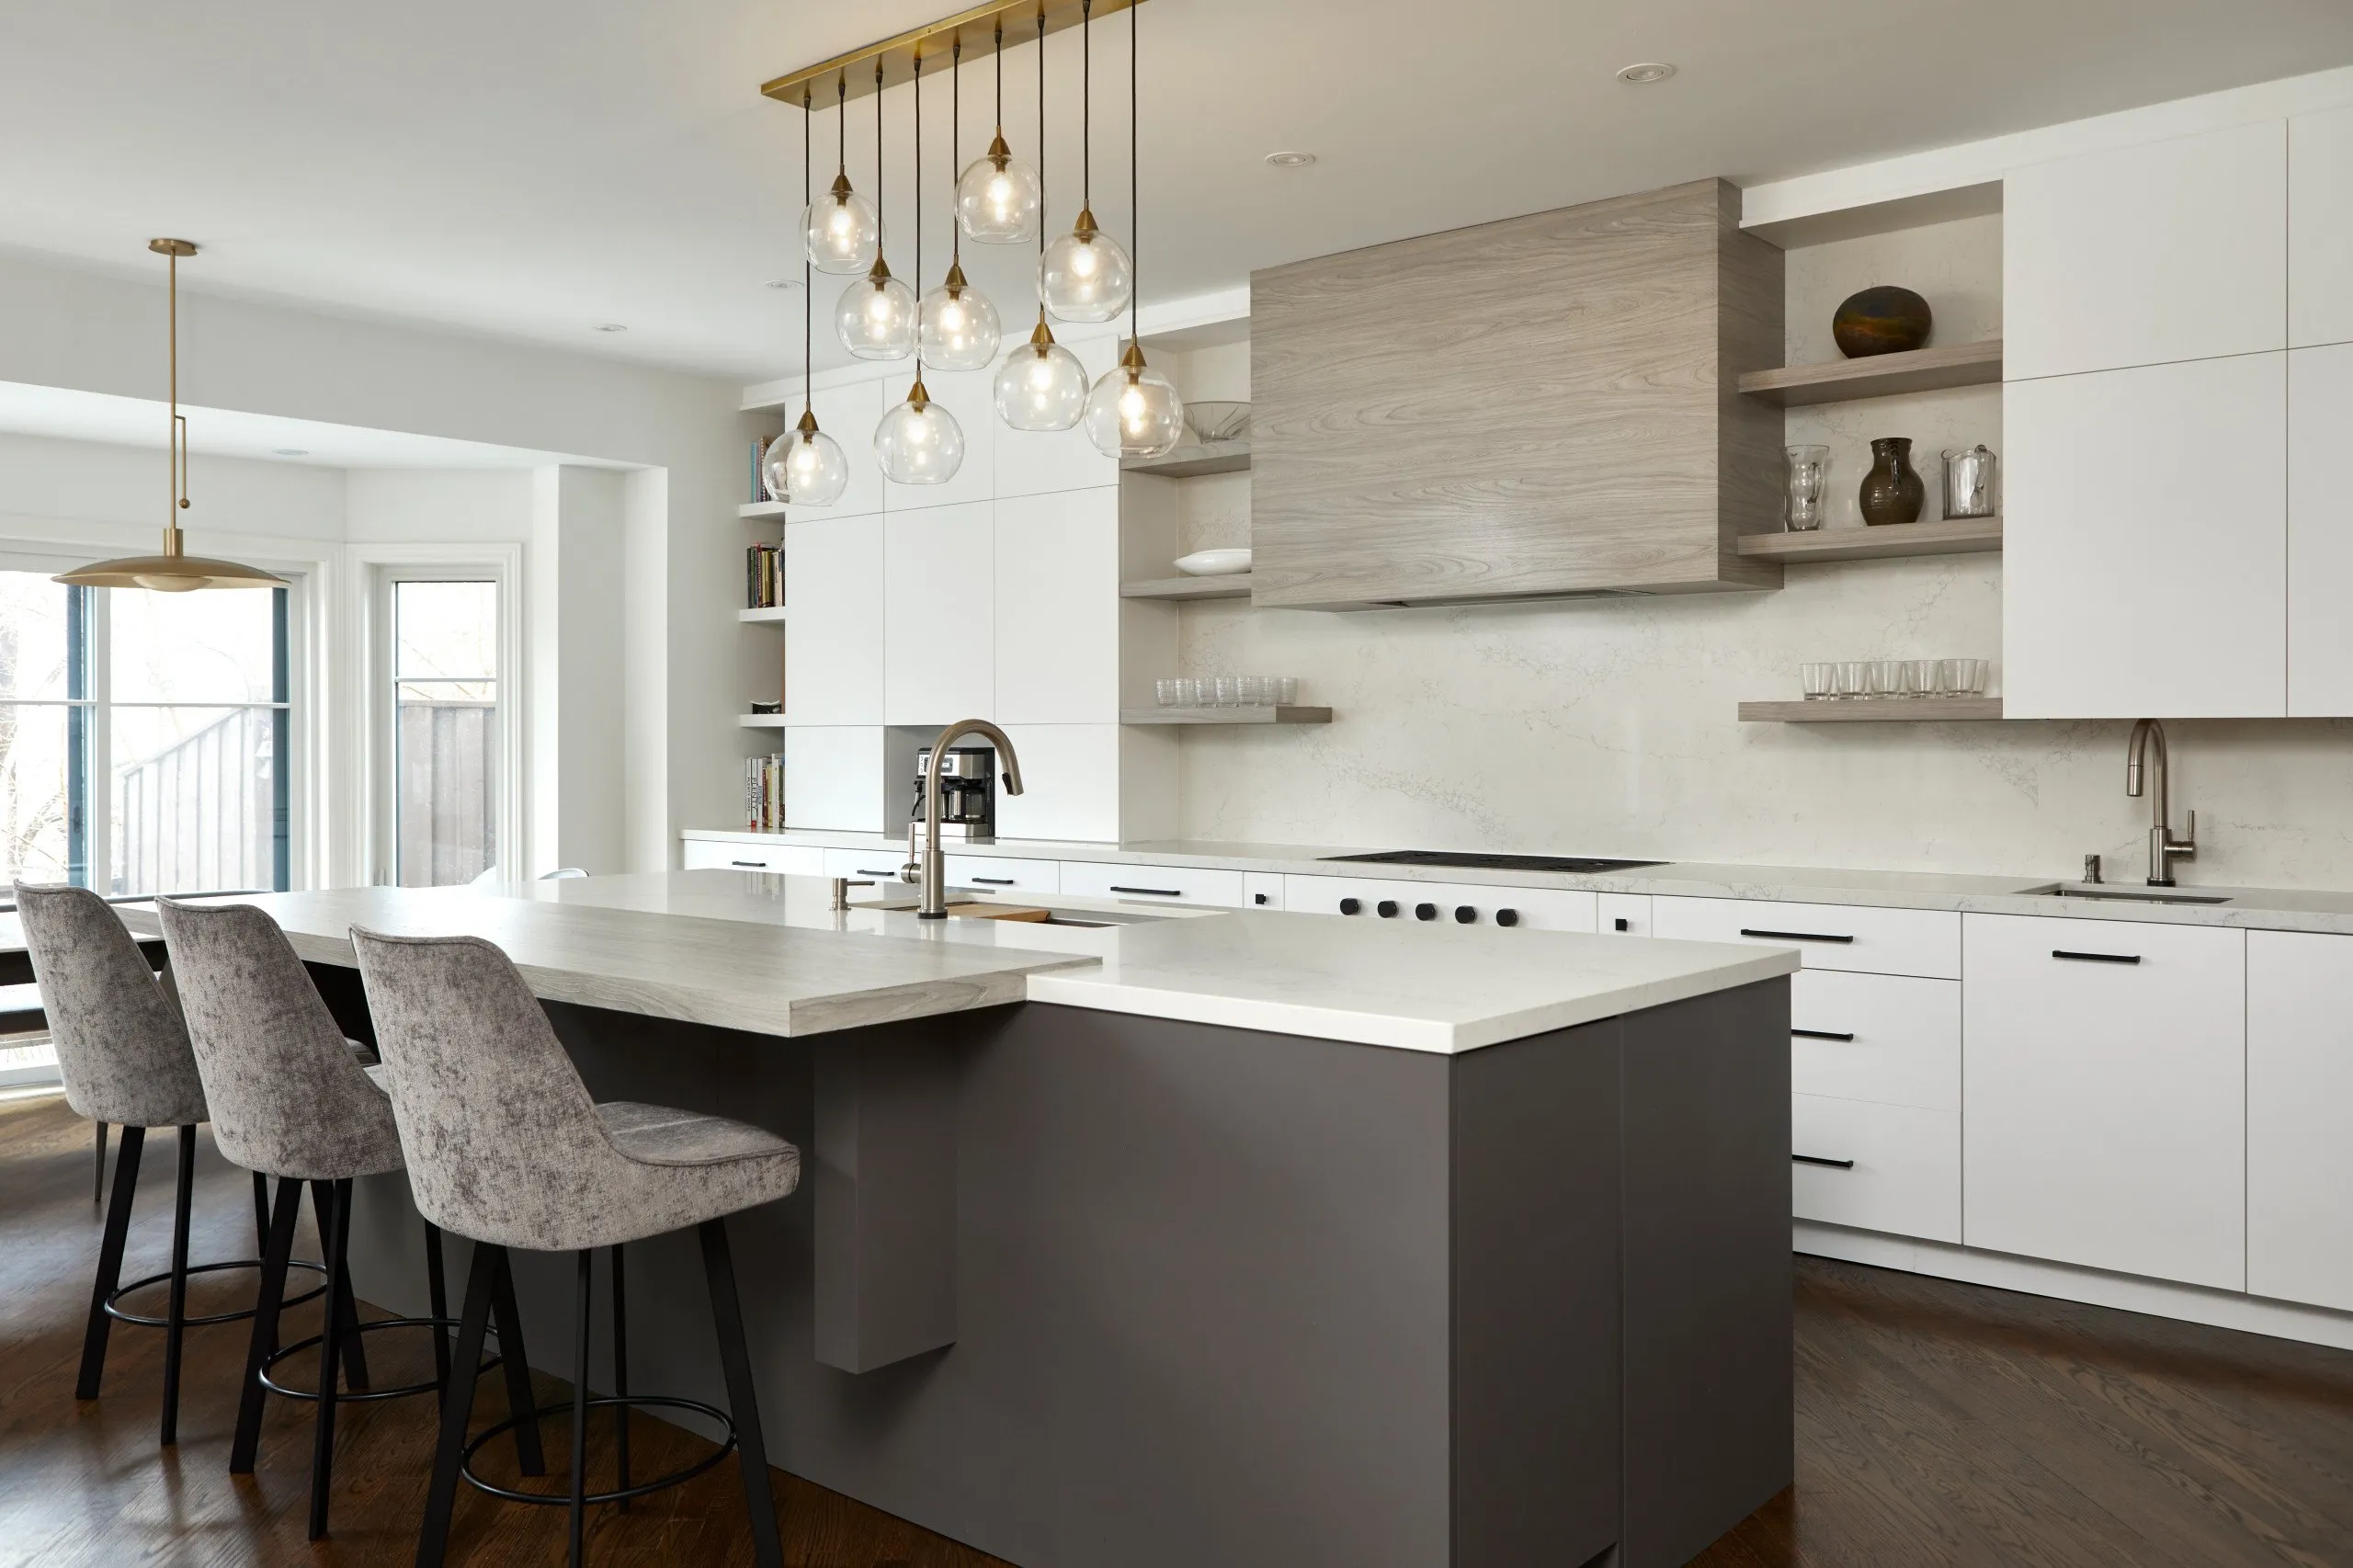
Elegant Simplicity
VIEW PROJECT DETAILS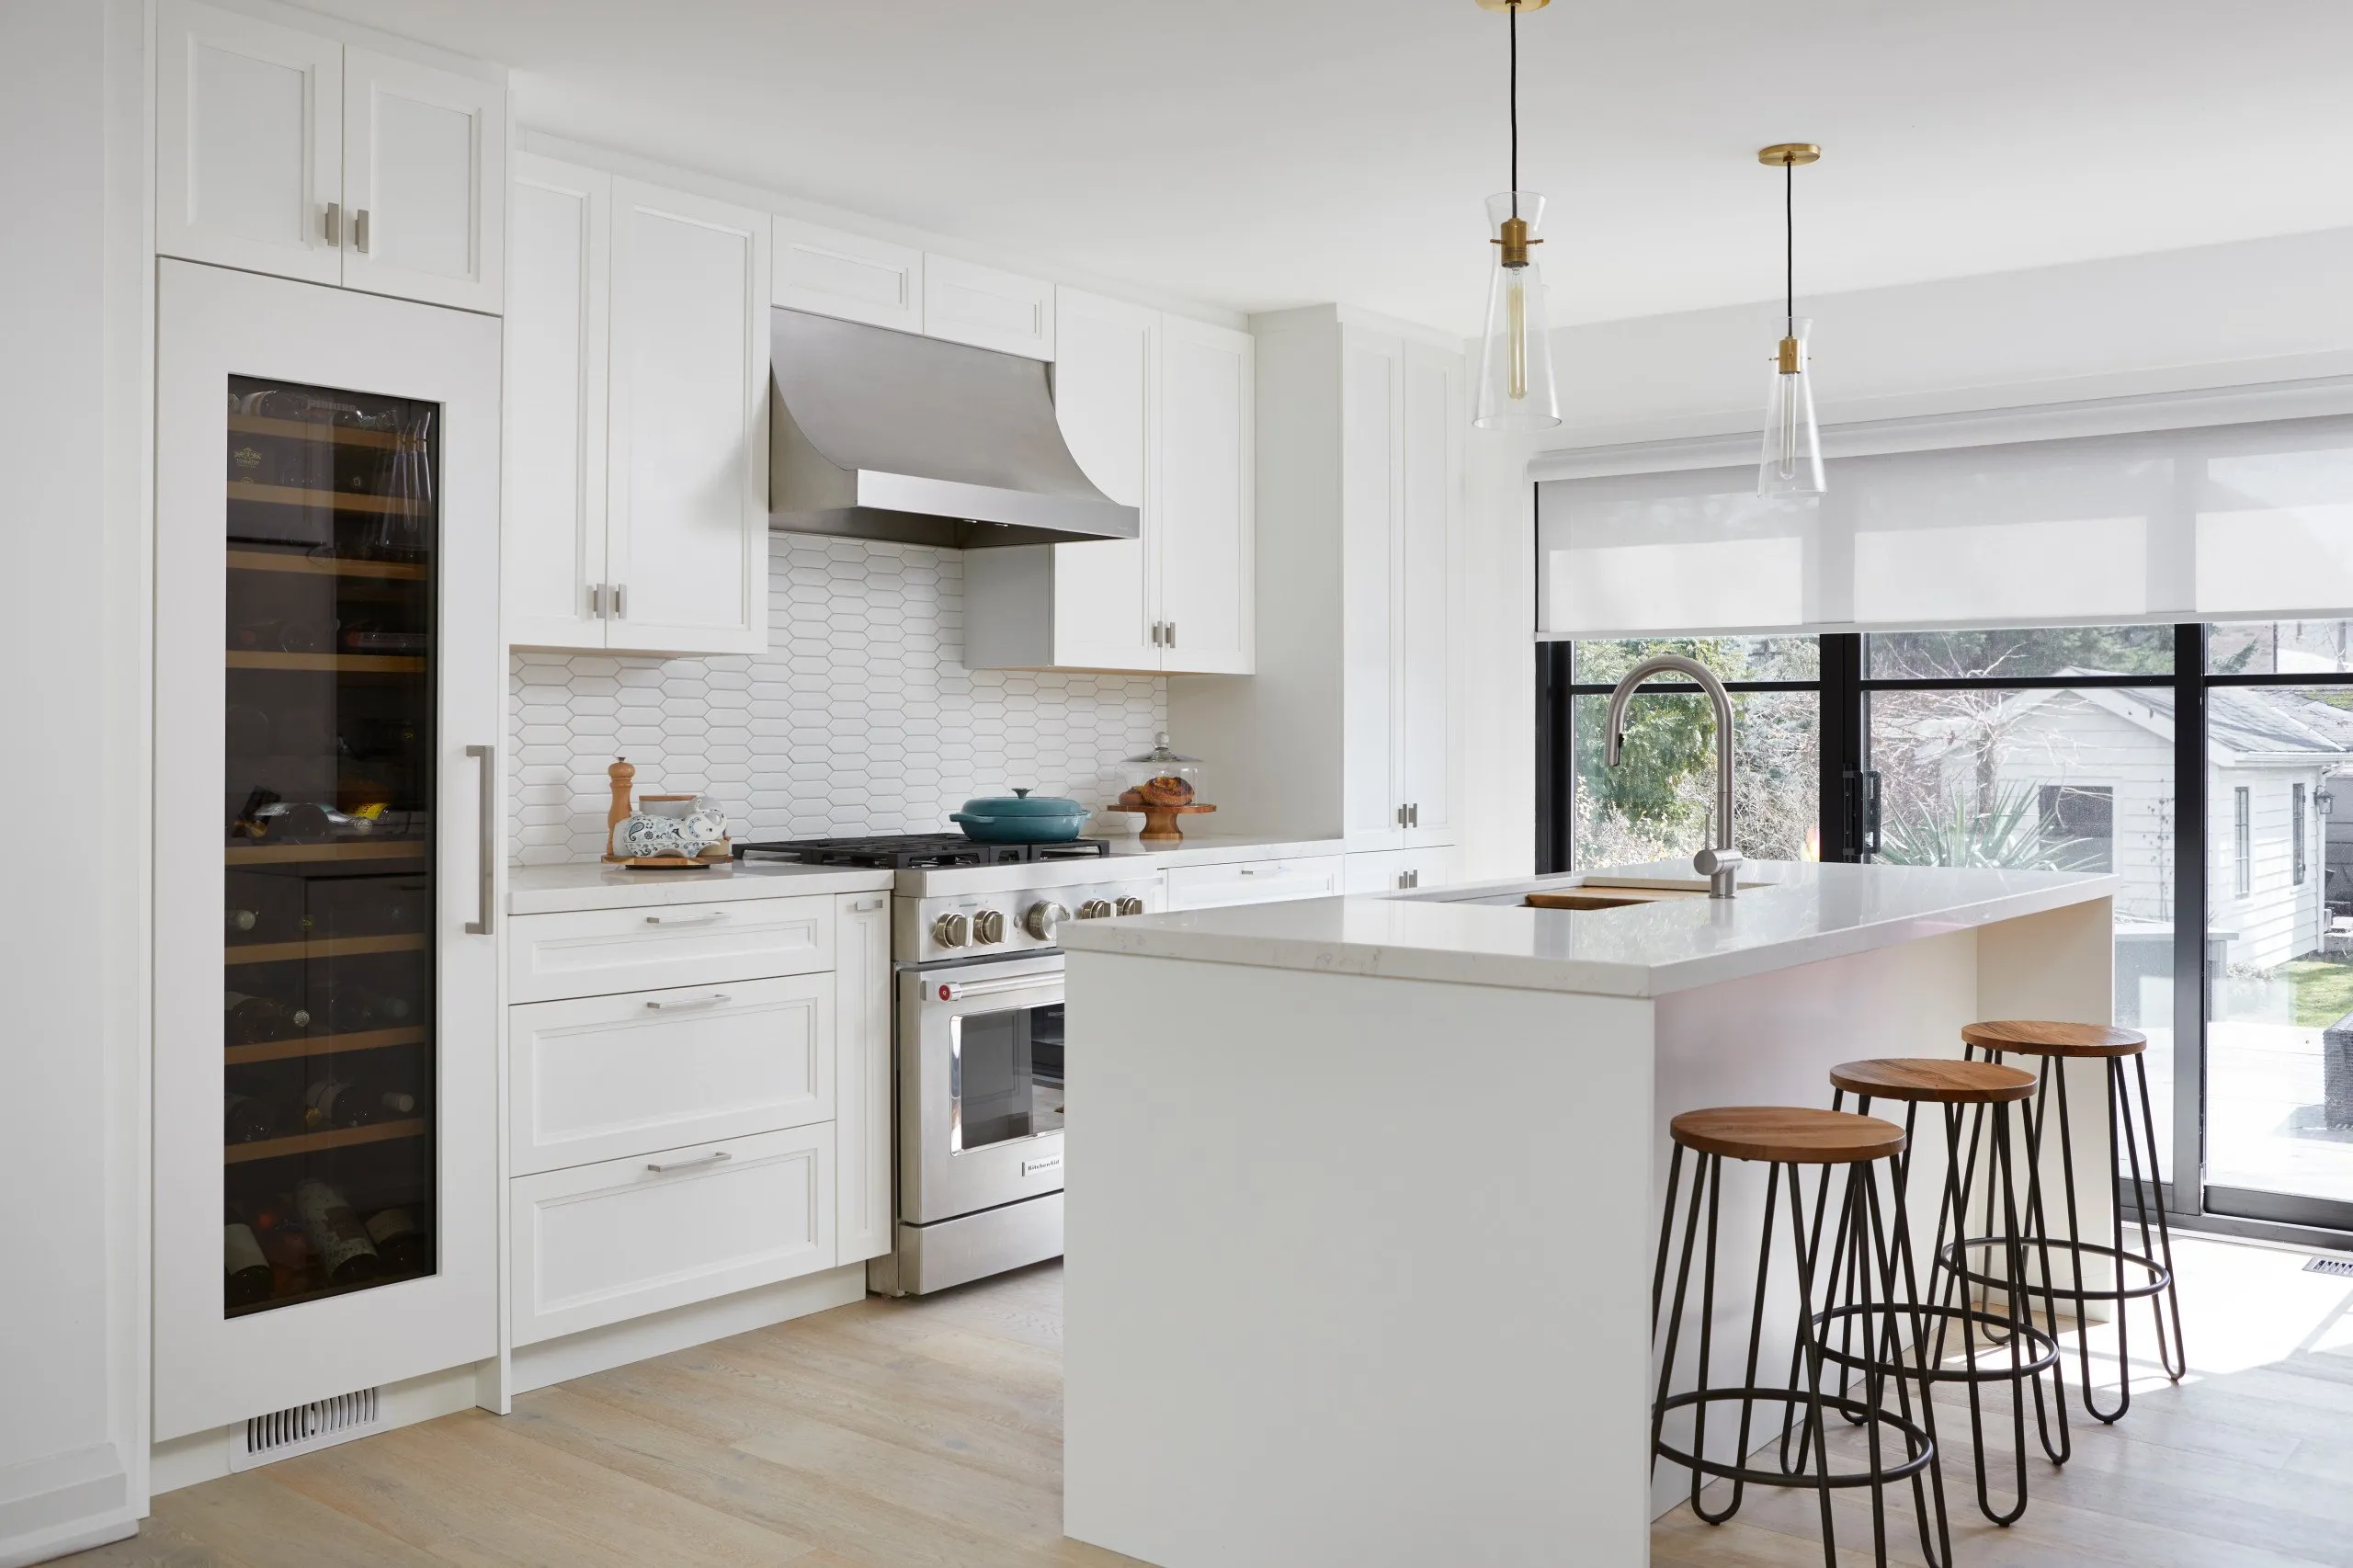
Relaxed Haven
VIEW PROJECT DETAILS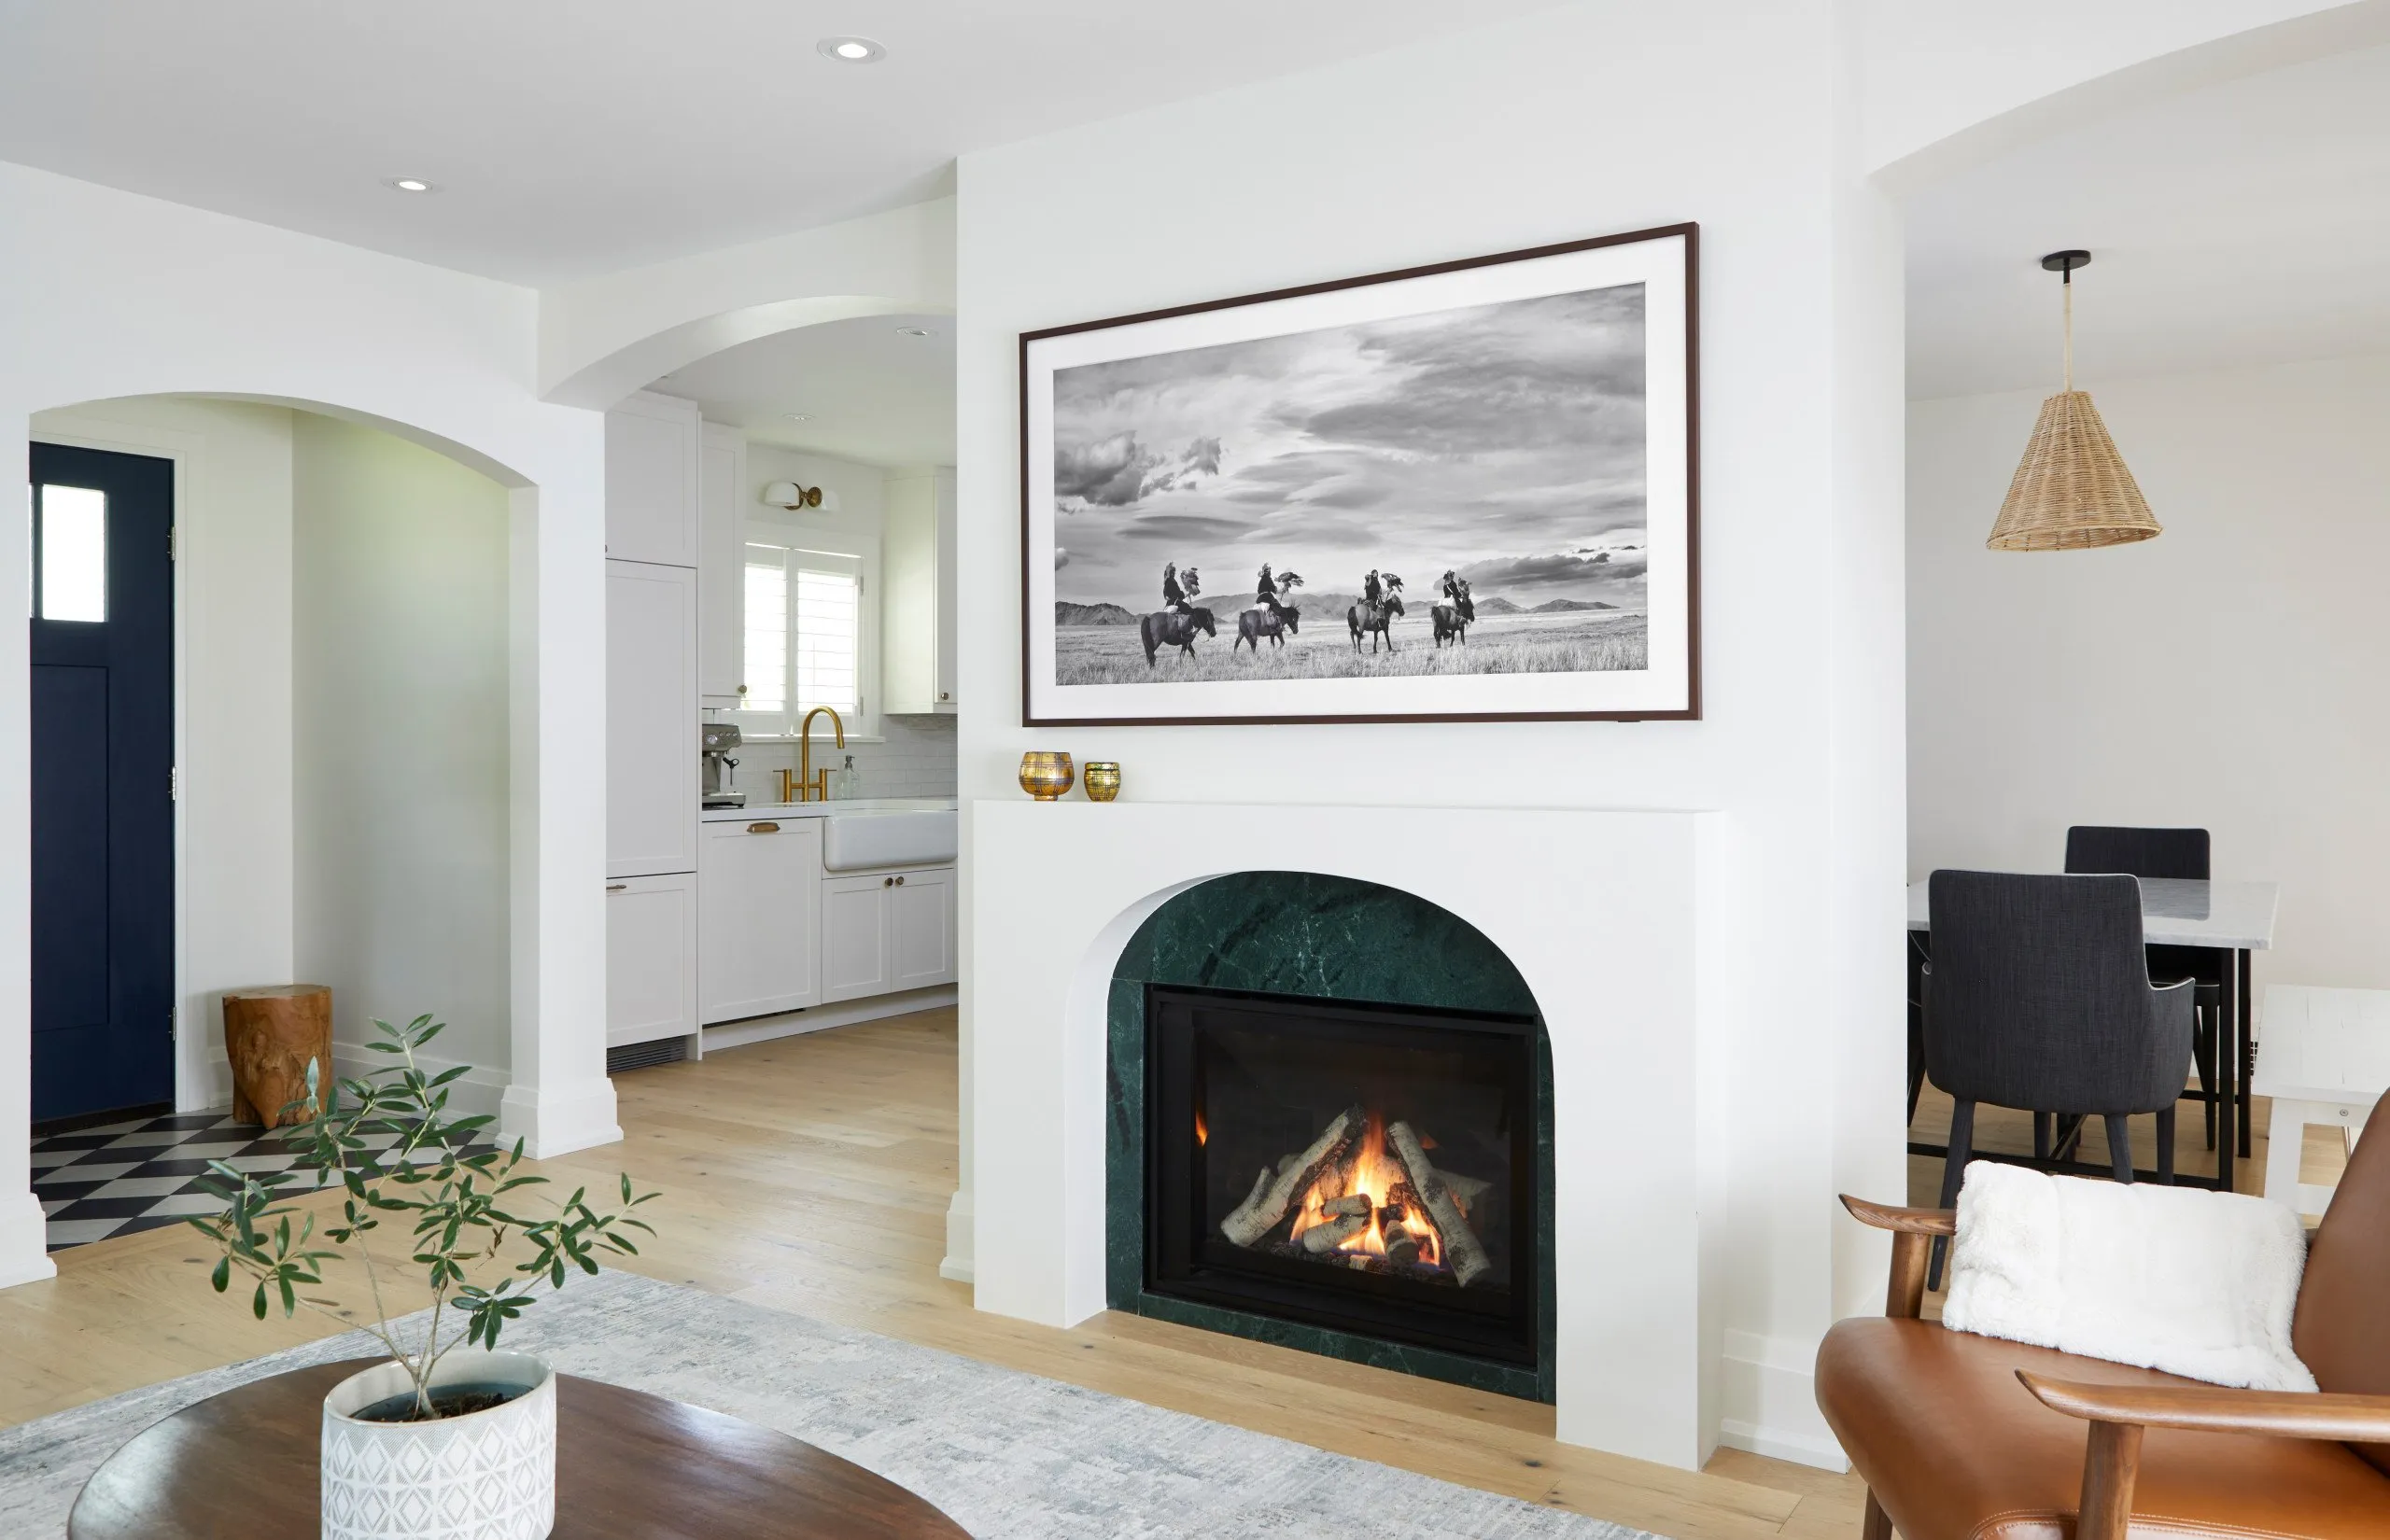
Country Retreat
VIEW PROJECT DETAILS