



A Century-Old Tudor Home Reimagined with Jazz-Inspired Sophistication
Perhaps one of our most dramatic transformations, this Modern Classic Home began as a 3500 sq ft Tudor century-home in Forest Hill. Through re-imagining the layout and personality of this home, it was transformed into a 7400 sq ft luxury residence.
With respect for the architectural character of this 1908 built home, extensions to the side maintained Tudor form, while rear expansion was far more contemporary although many unifying elements were used to create coherence between the new and historic elements. Despite the love for the existing architectural qualities of their home, our clients did desire to slightly modernize, so much of the subtle Tudor qualities were modernized while keeping an overall Tudor form.
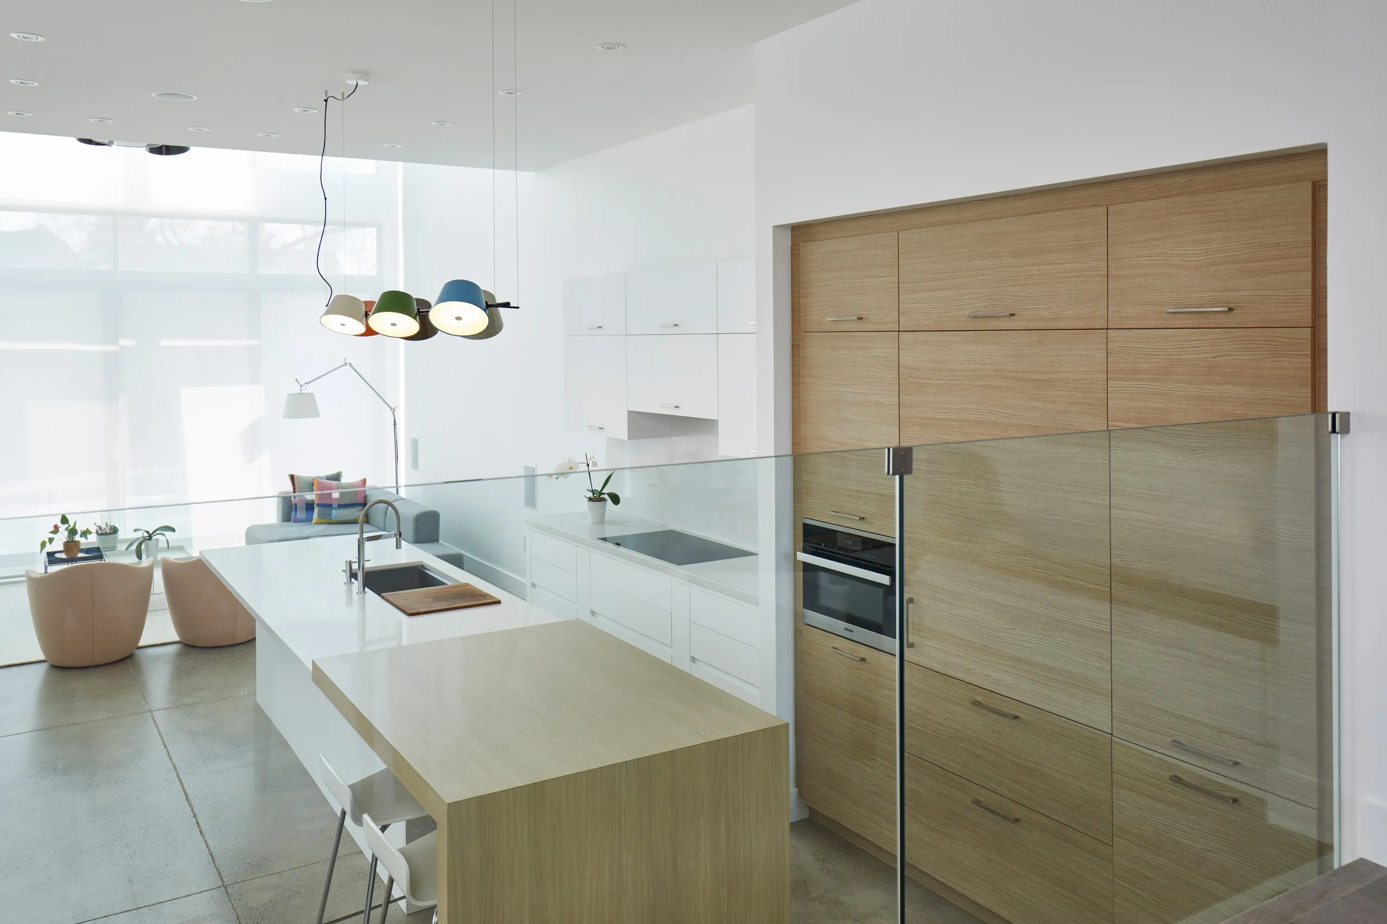
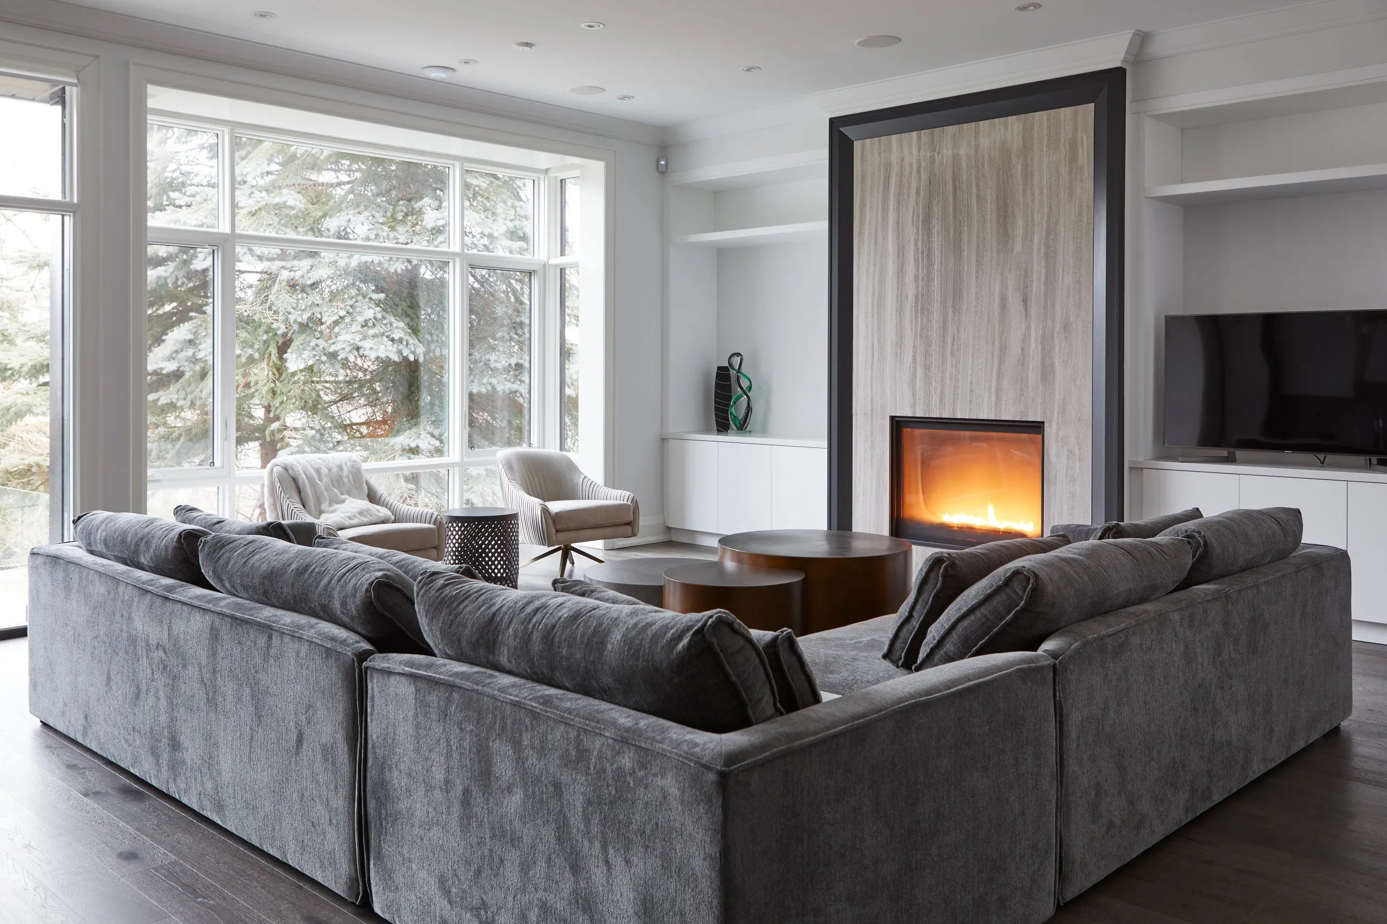
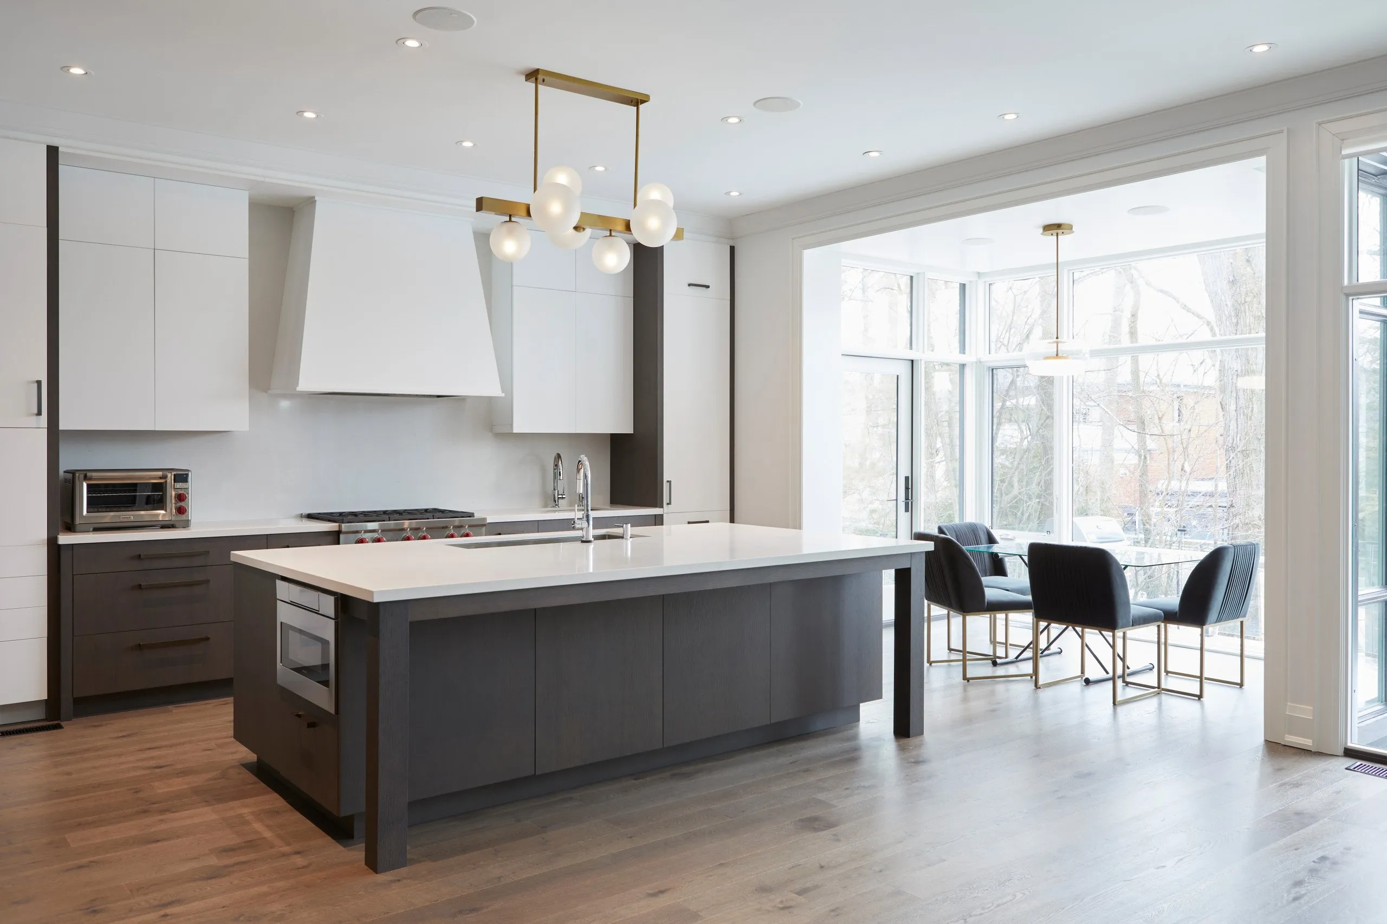
On the interior, layout was modified towards a center-hall style home with a subtle compartmentalization of formal rooms. Despite some formal qualities, character remained fairly open. As you move towards the rear of the home, ceiling height increases to 10′ where a great-room with large expanses of windows creates wonderful connections to the exterior landscape. Two fully glazed bumpouts allow for dinette and family room seating to be immersed in the landscape.
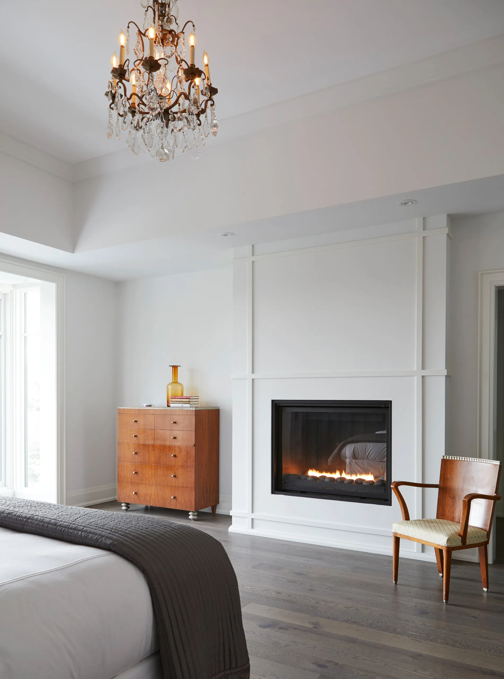
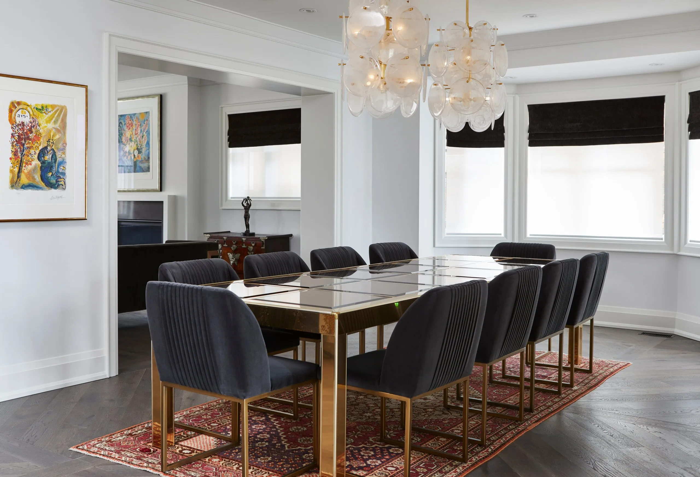
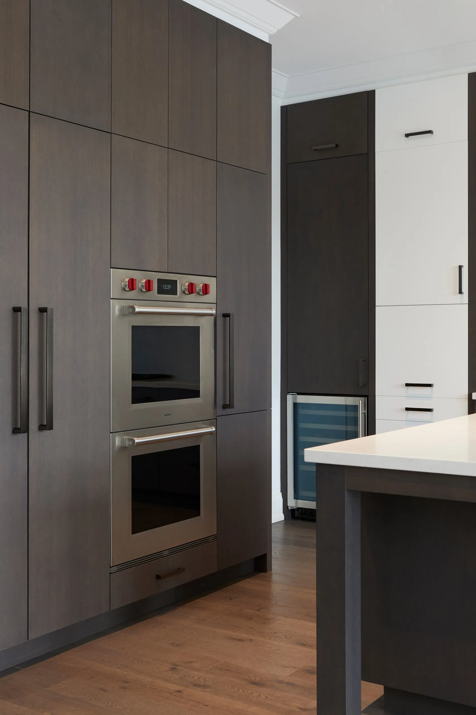
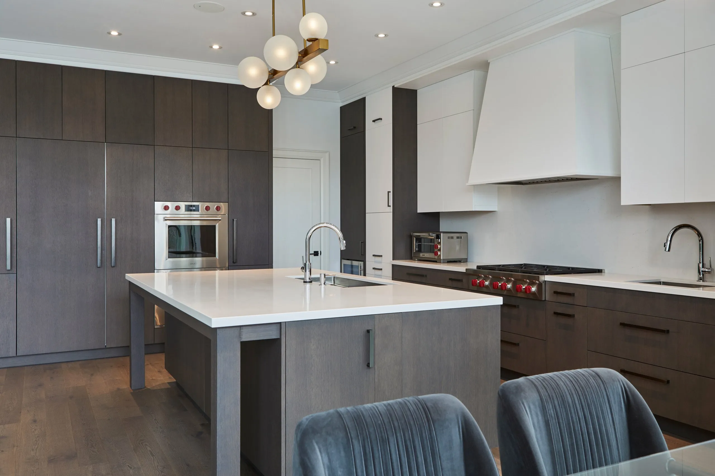
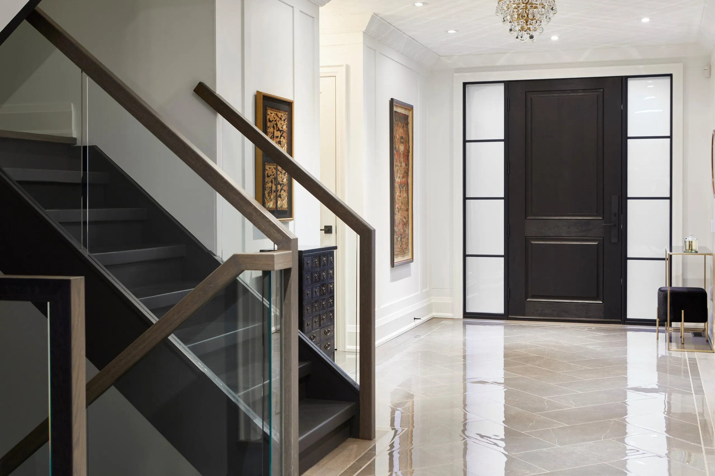
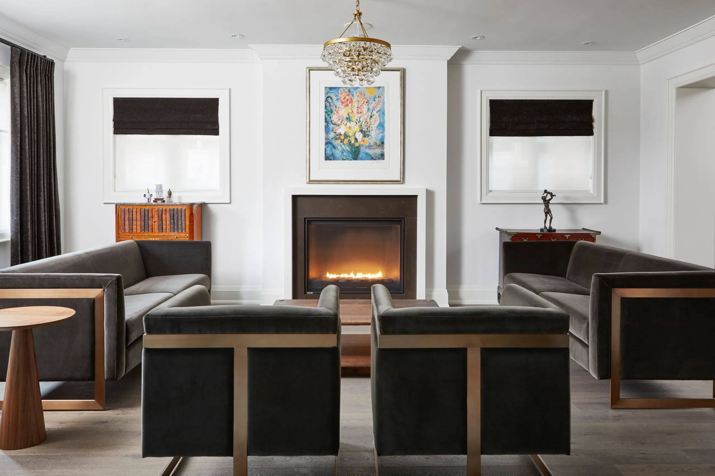
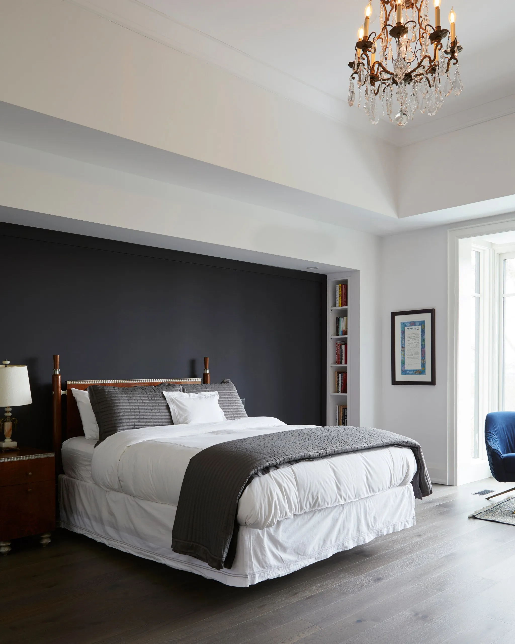
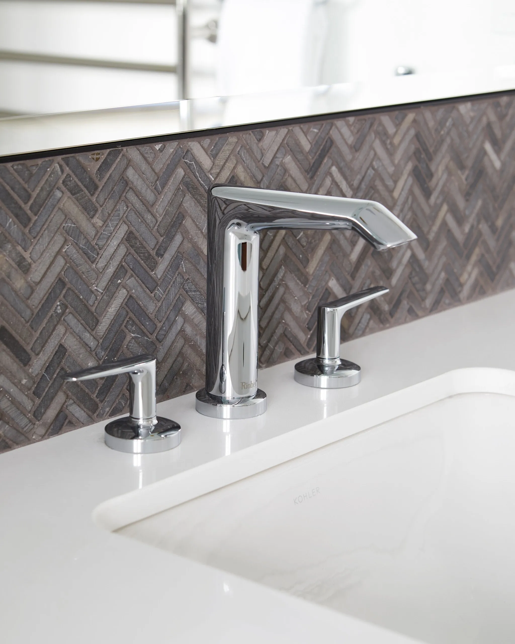
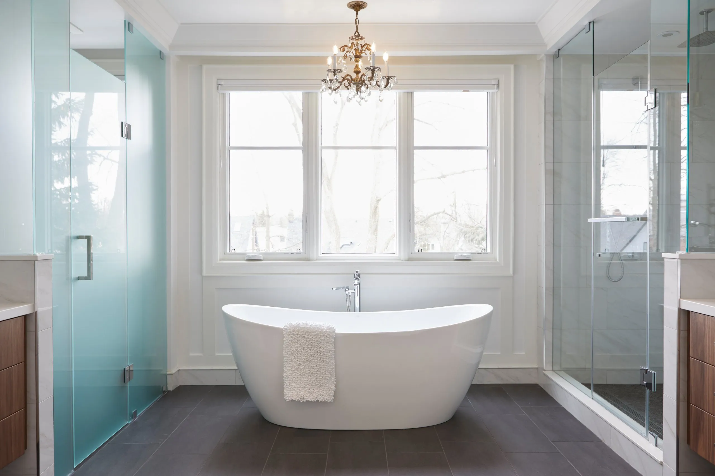
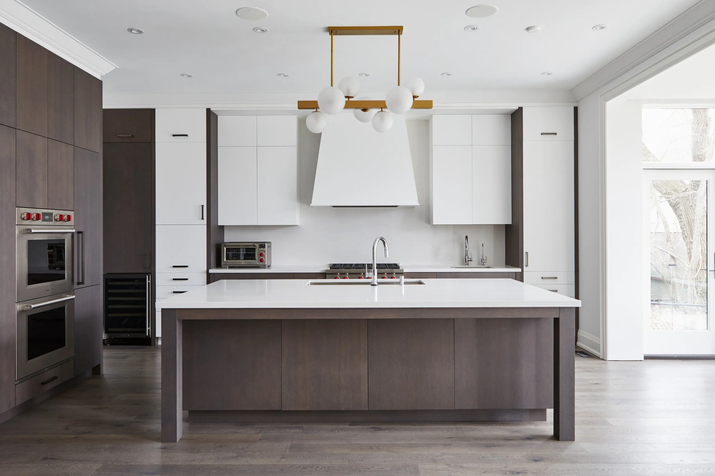
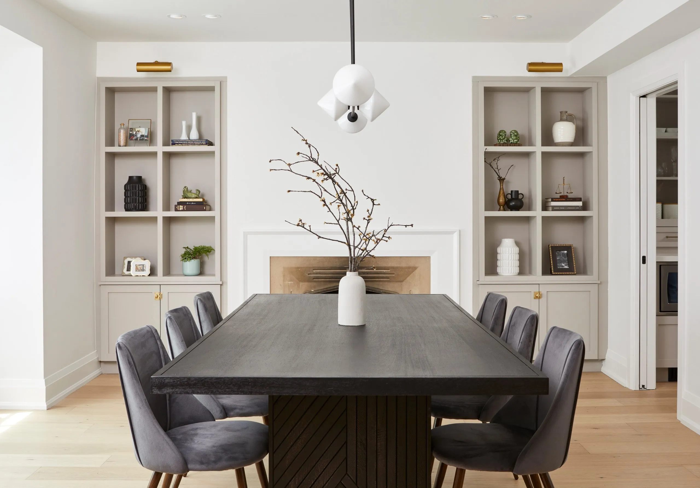
Overall feel was inspired by the music of two great Jazz musicians: The cool elegance of Bill Evans and contemporary qualities of Pat Metheny. Colour palette was restrained to white, grays and black to allow art and furniture pieces to stand out. Gold accents were subtly used as a part of decor, inspired by a number of heirloom pieces of furniture.
-
Kitchen
-
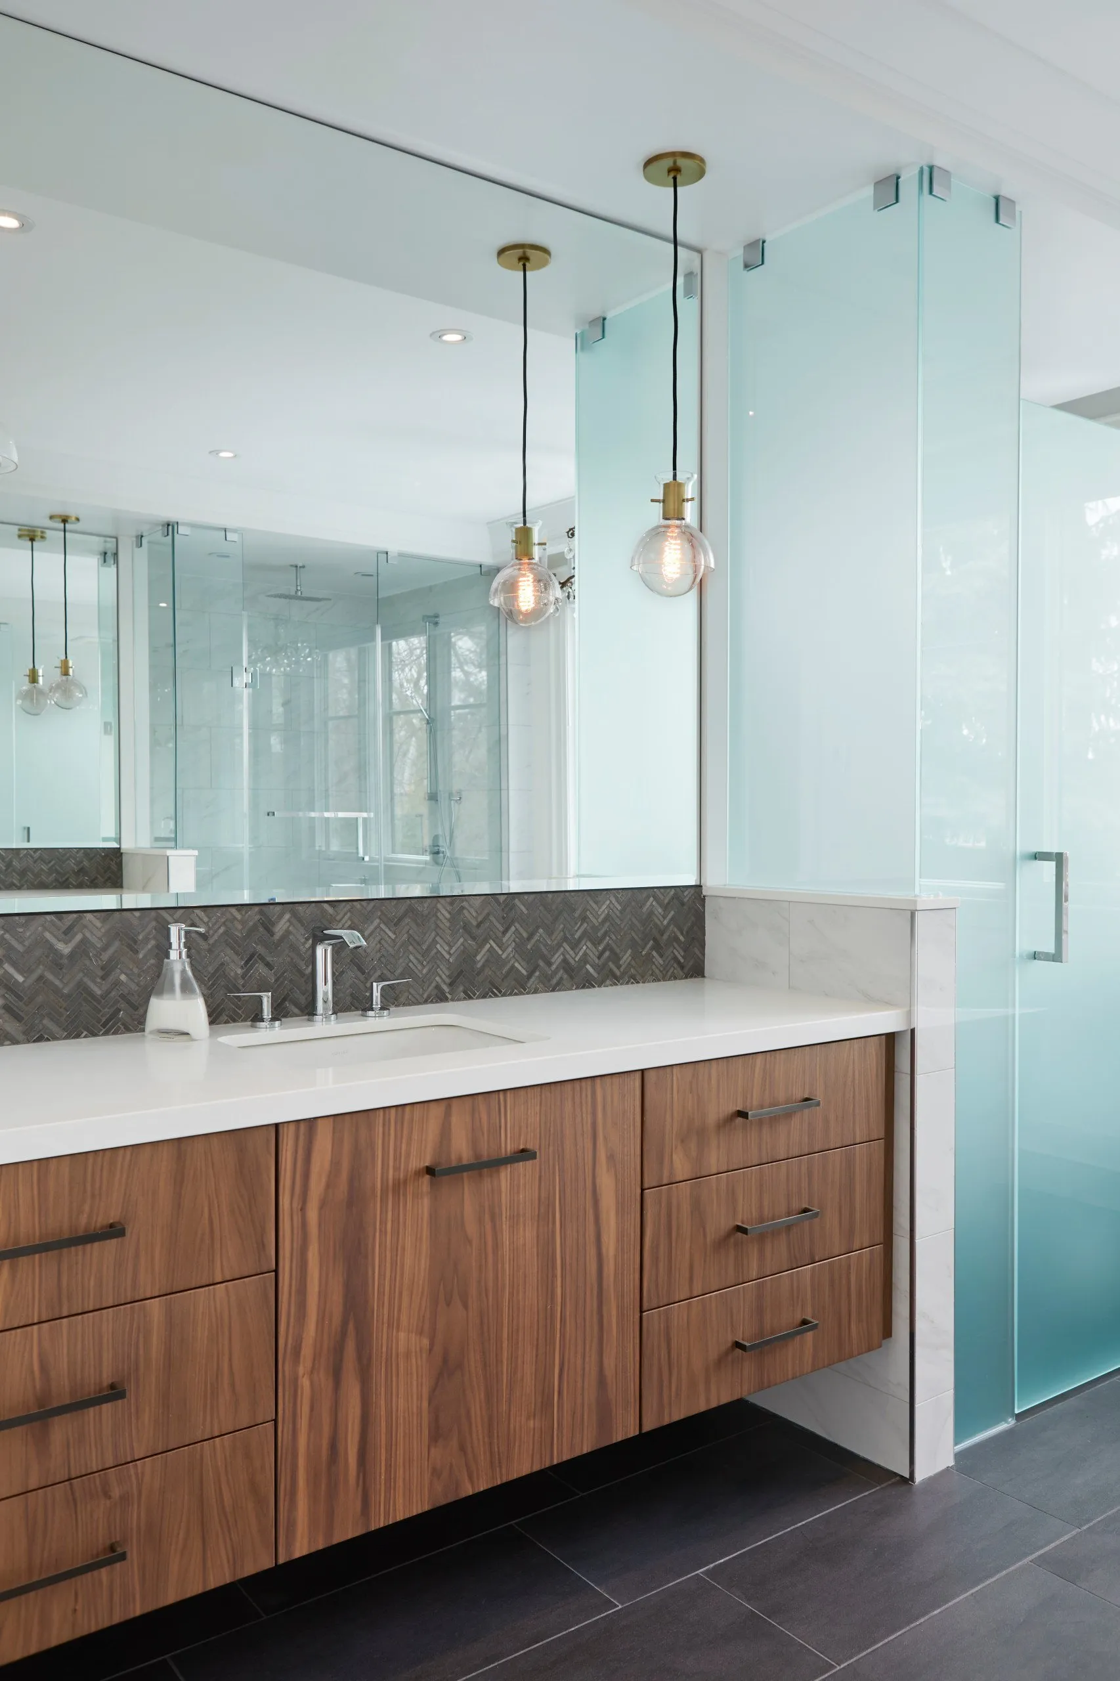
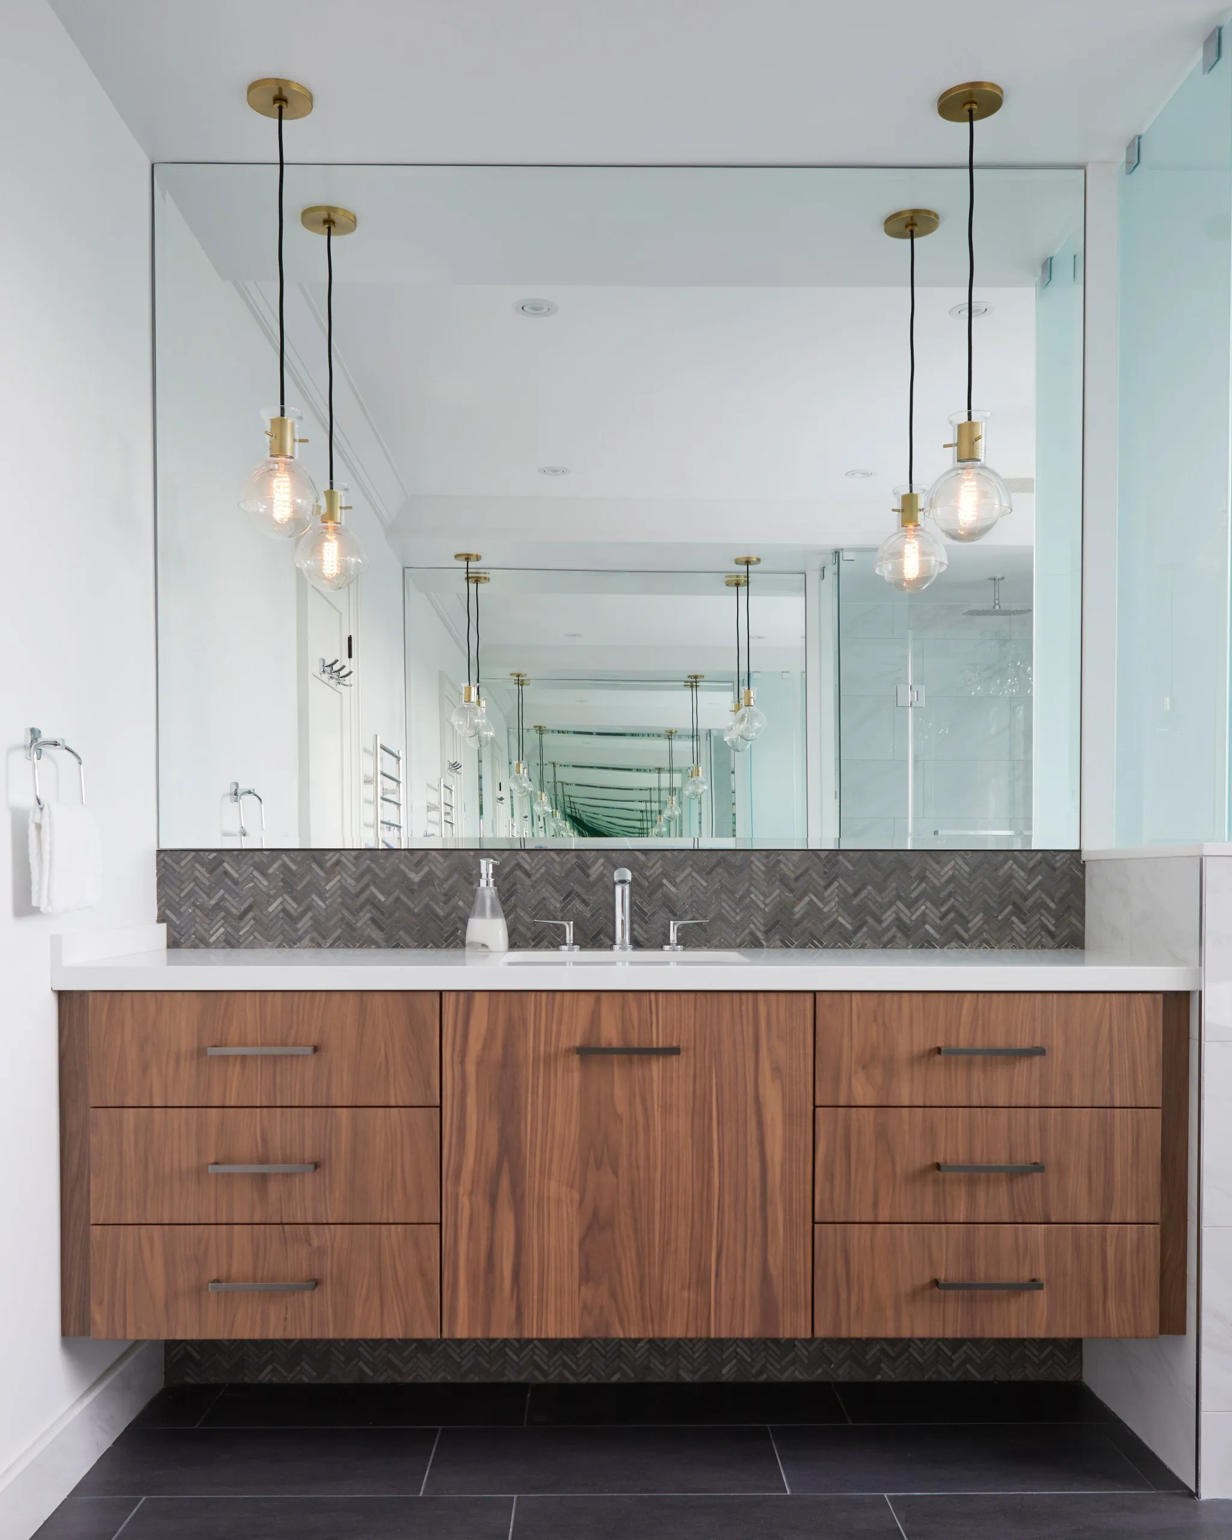
Bathroom
-
Living Room
-
Family Room
-
Bedroom
-
Dining Room
-
Staircase
-
Powder Room
Frequently Asked Questions
What was the scope of the Modern Classical Home project?
Perhaps one of our most dramatic transformations, this Modern Classic Home began as a 3,500 sq. ft. Tudor in Forest Hill and was reimagined into a 7,400 sq. ft. luxury residence.
Respecting the 1908 home’s architectural character, side additions preserved the Tudor form, while the rear expansion introduced a more contemporary expression—unified through subtle material and proportion cues. The clients wished to modernize without losing the home’s essence, so delicate Tudor detailing was simplified within an overall traditional envelope.
Inside, the layout was reoriented toward a center-hall plan with gently defined formal zones. Toward the rear, ceiling heights rise to 10 feet, opening into a great room with expansive glazing and two fully glazed bump-outs that immerse the interior in the landscape.
The overall atmosphere draws inspiration from the music of Bill Evans and Pat Metheny—cool, refined, and contemporary. A restrained palette of whites, greys, and blacks allows art and furniture to take focus, while warm gold accents—echoing heirloom pieces—add a subtle layer of richness.
When was this project completed?
The Modern Classical Home was completed in 2020.
Where is this home located?
This project was completed in the neighbourhood of Forest Hill South, in Toronto, Ontario, Canada. See more of our work as an interior designer in Forest Hill.
What services did BKDP provide for this project?
BKDP provided:
- Interior Design Planning
- Space planning with emphasis on classical proportion and symmetry
- Material selection and detailing inspired by European influences
- Custom millwork and lighting design
- Project management, construction administration and on-site construction coordination
What defines the “modern classic” design style?
Modern classic design draws from traditional or historic architecture but refines it with clean lines, neutral palette, and a minimalist sensibility. The result is a style that is both grounded in heritage and freshly current.
How do you avoid clashing between traditional and modern elements?
BKDP achieves balance through scaled proportions, unifying material palettes, and subtle architectural rhythm. For this home, traditional elements were streamlined to fit into a modern context without feeling out of place.
How long does the interior design process typically take?
For large-scale custom home projects like this, the design process typically unfolds over two phases. The initial phase—focused on design development, architectural planning, and creative direction—takes approximately 8-12 weeks. This is followed by a second phase of renovation planning, engineering coordination, and budget refinement, which also spans 8-12 weeks.
Before construction can begin, various approvals are required, including zoning clearance, building permits, and, in some cases, Committee of Adjustment hearings or urban forestry permits. These permitting stages generally take 6-12 weeks or more and may overlap with the latter stages of design planning to optimize timelines.
Did BKDP manage the construction process as well?
Yes. BKDP provided full design-build oversight, managing the entire process from design planning through final finishing to ensure seamless integration of all classical and modern elements.
Did BKDP manage the construction process as well?
Yes. BKDP provided full design-build oversight, managing the entire process from initial planning through final finishing to ensure seamless integration of all classical and modern elements.
How do clients stay involved during renovation projects?
Clients have access to BKDP’s secure online project portal, where they can view real-time updates, schedules, approvals, and progress photography. In-person walkthroughs at key stages also allow clients to stay closely connected to the transformation of their space.
Kingsway House
VIEW PROJECT DETAILS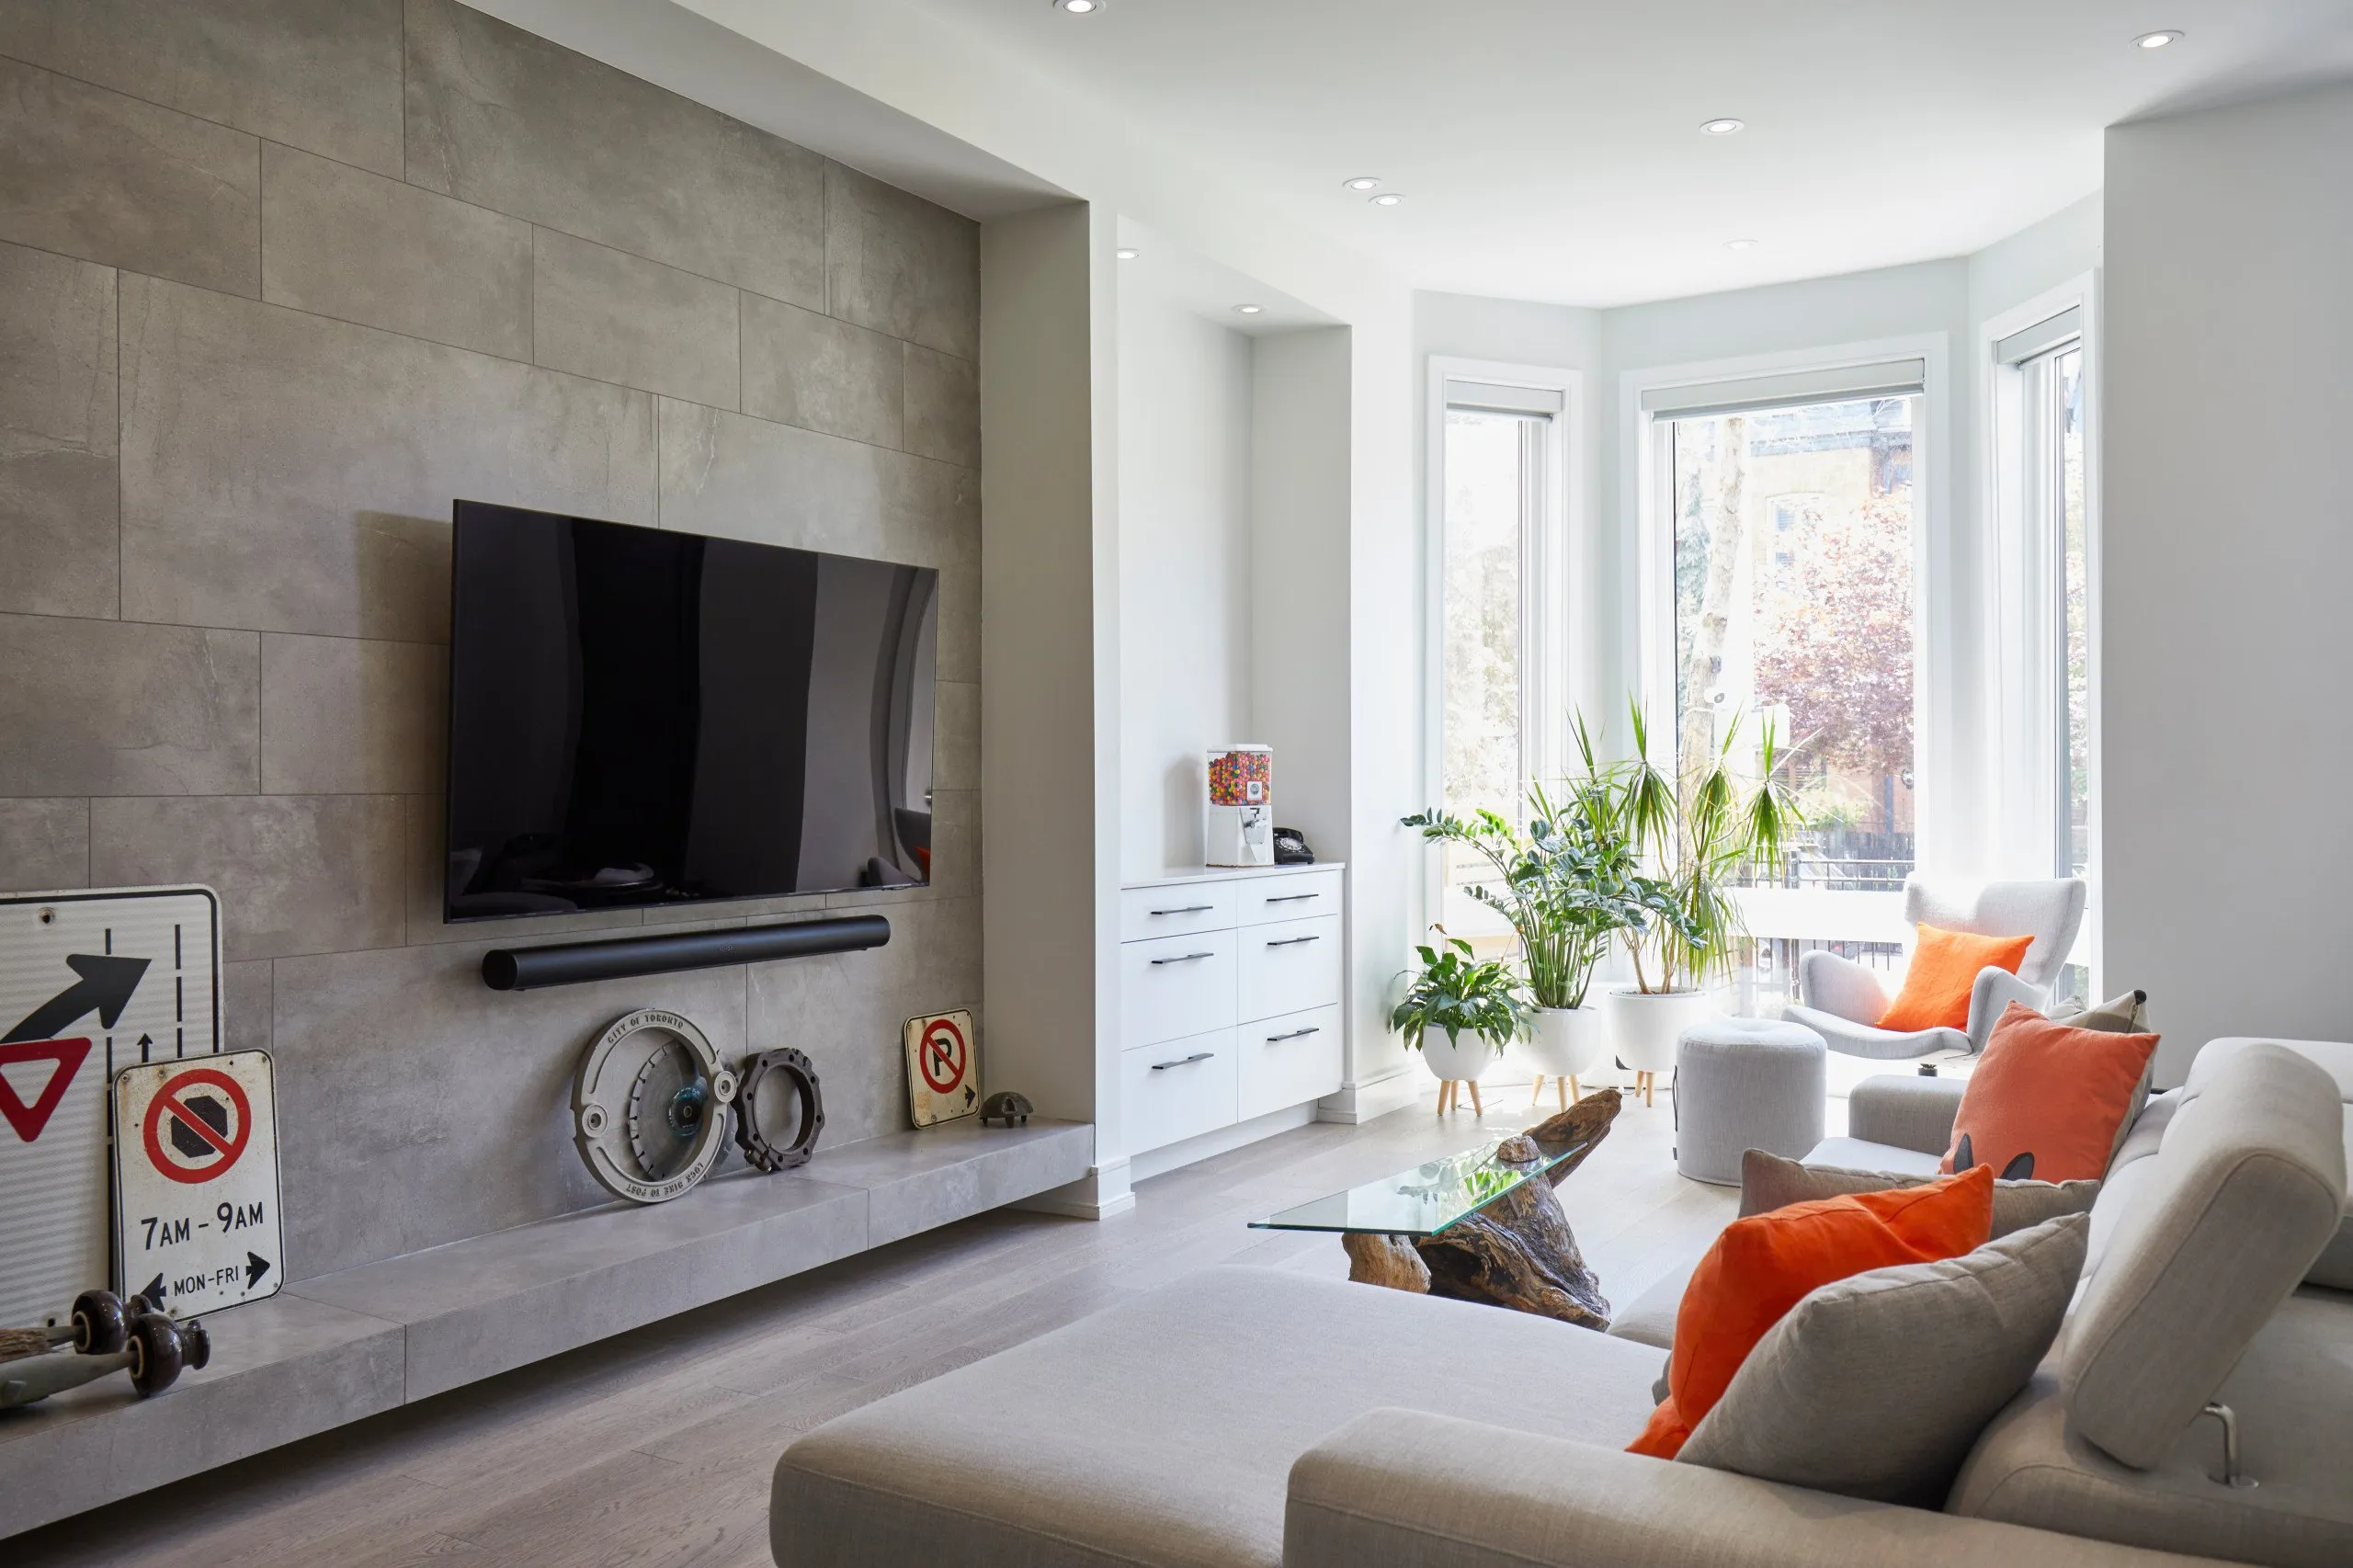
Eclectic Haven
VIEW PROJECT DETAILS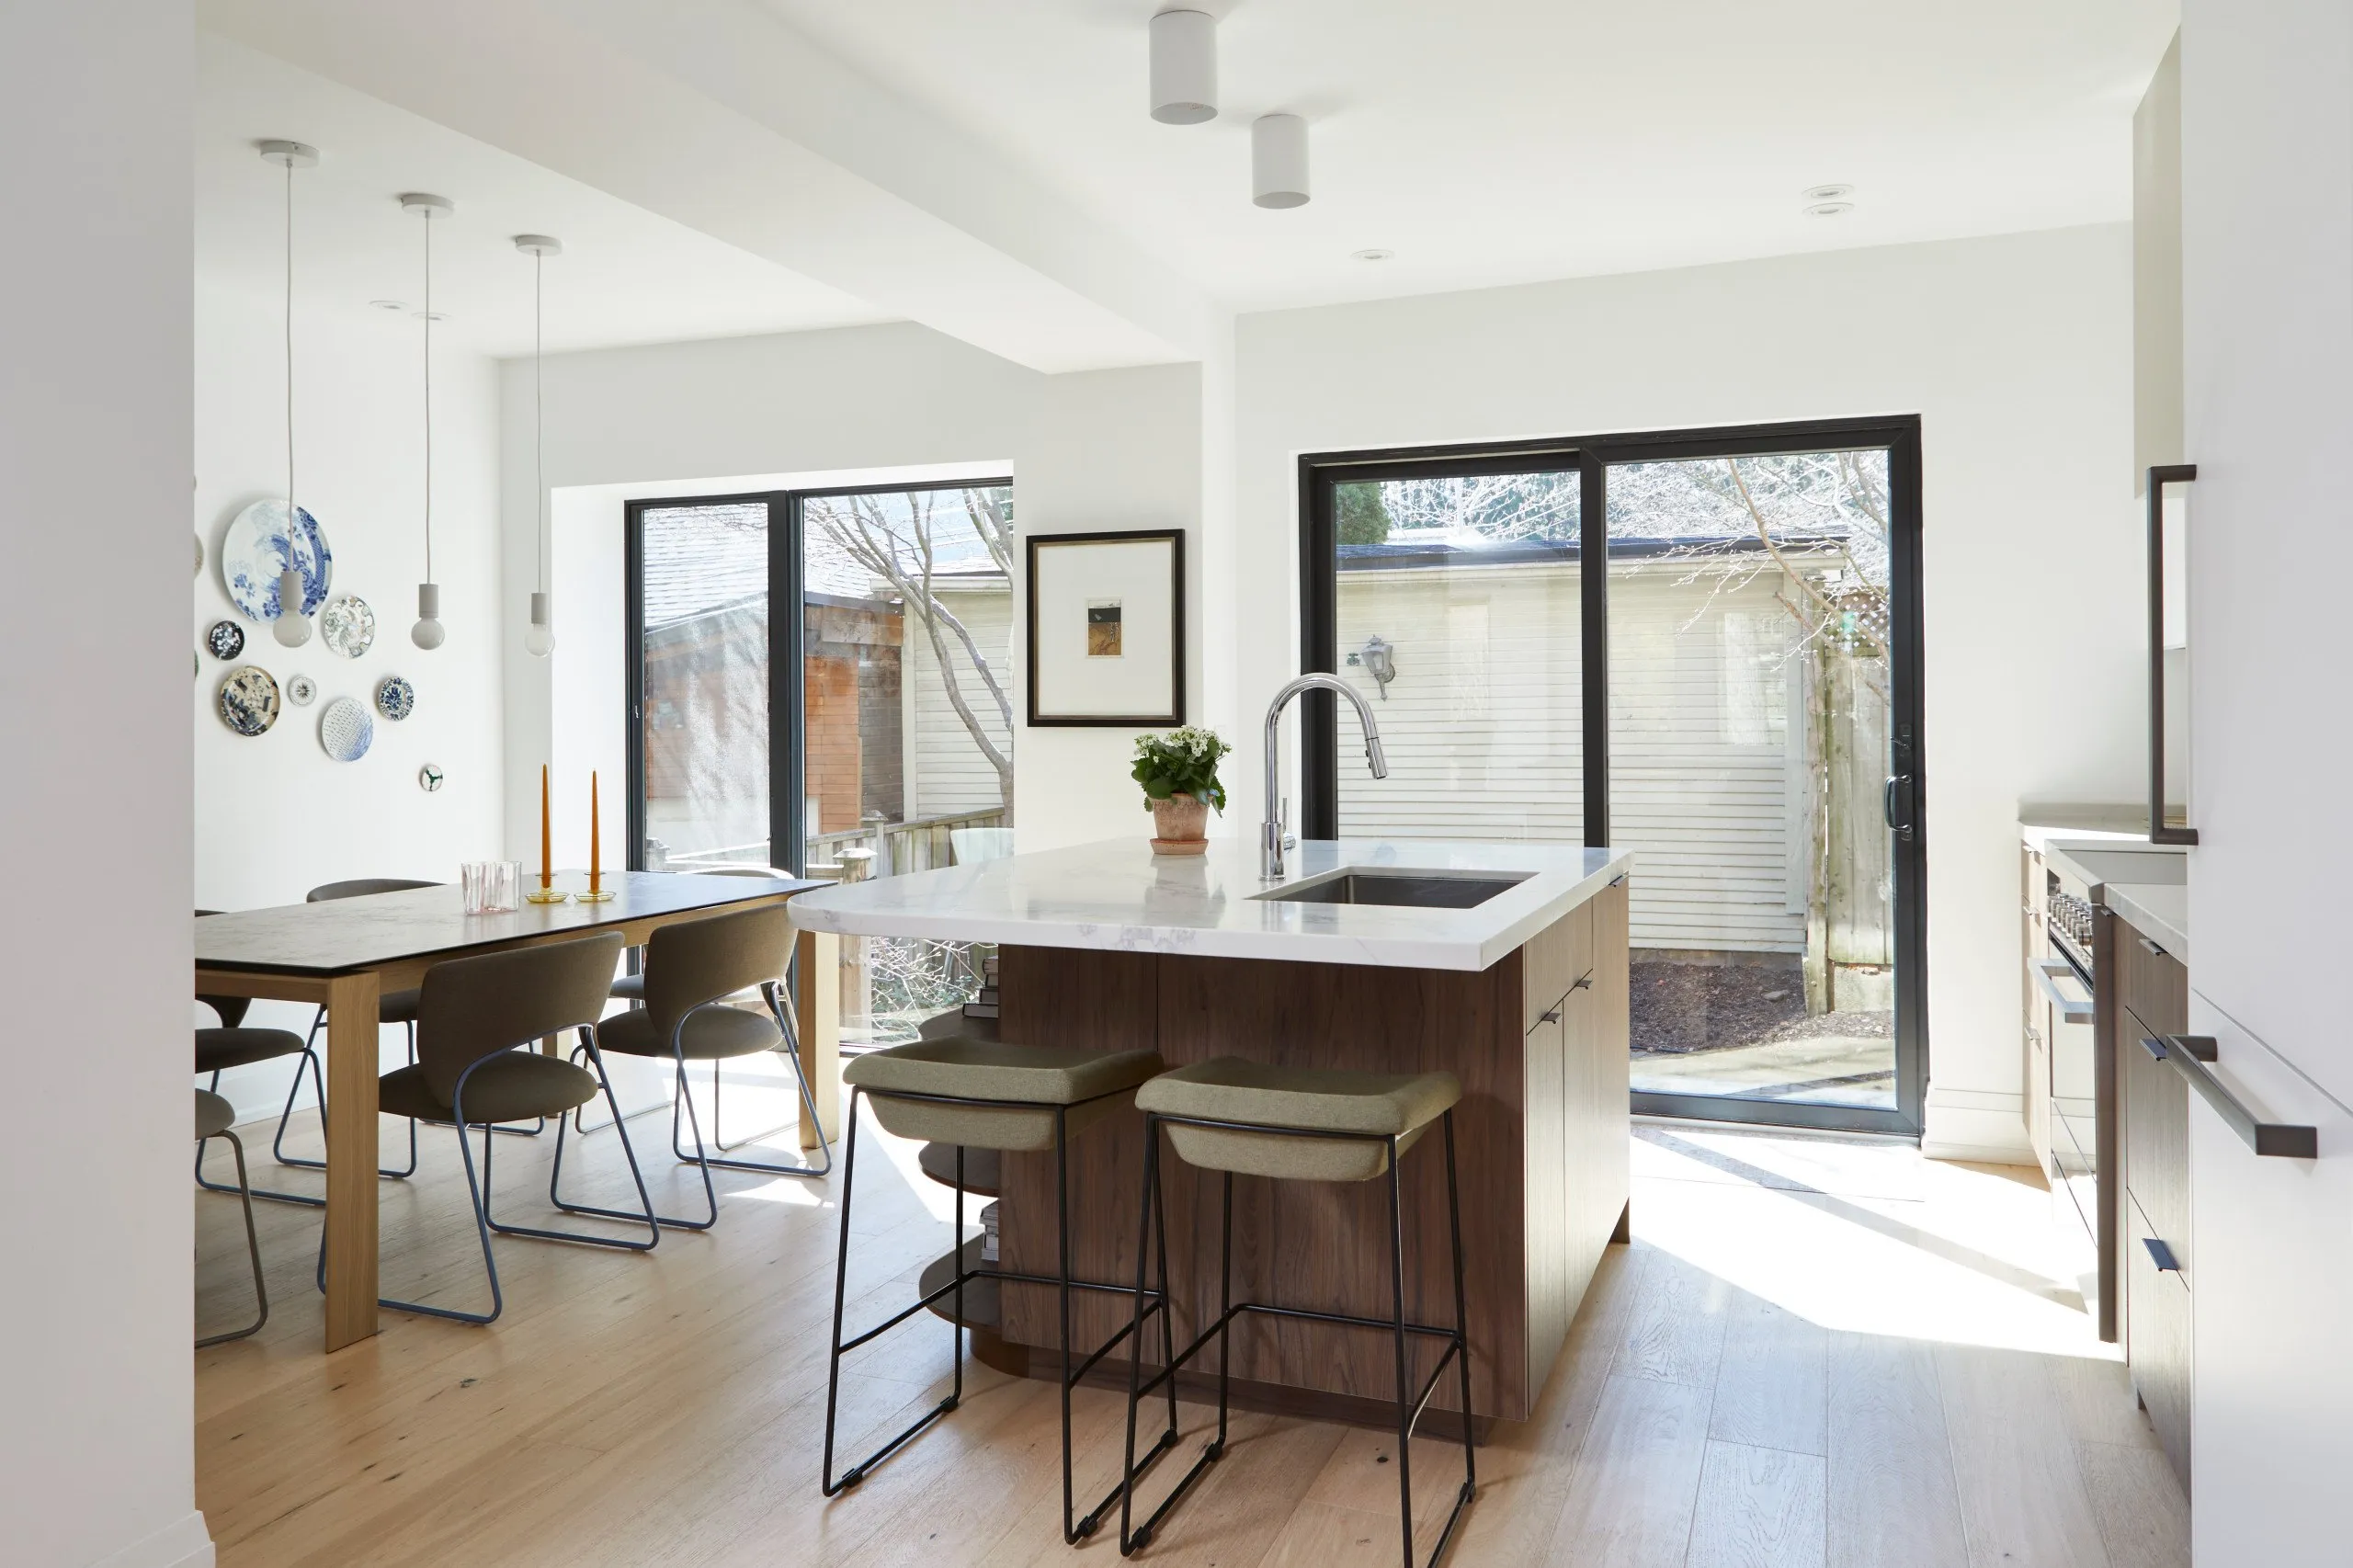
Organic Harmony
VIEW PROJECT DETAILS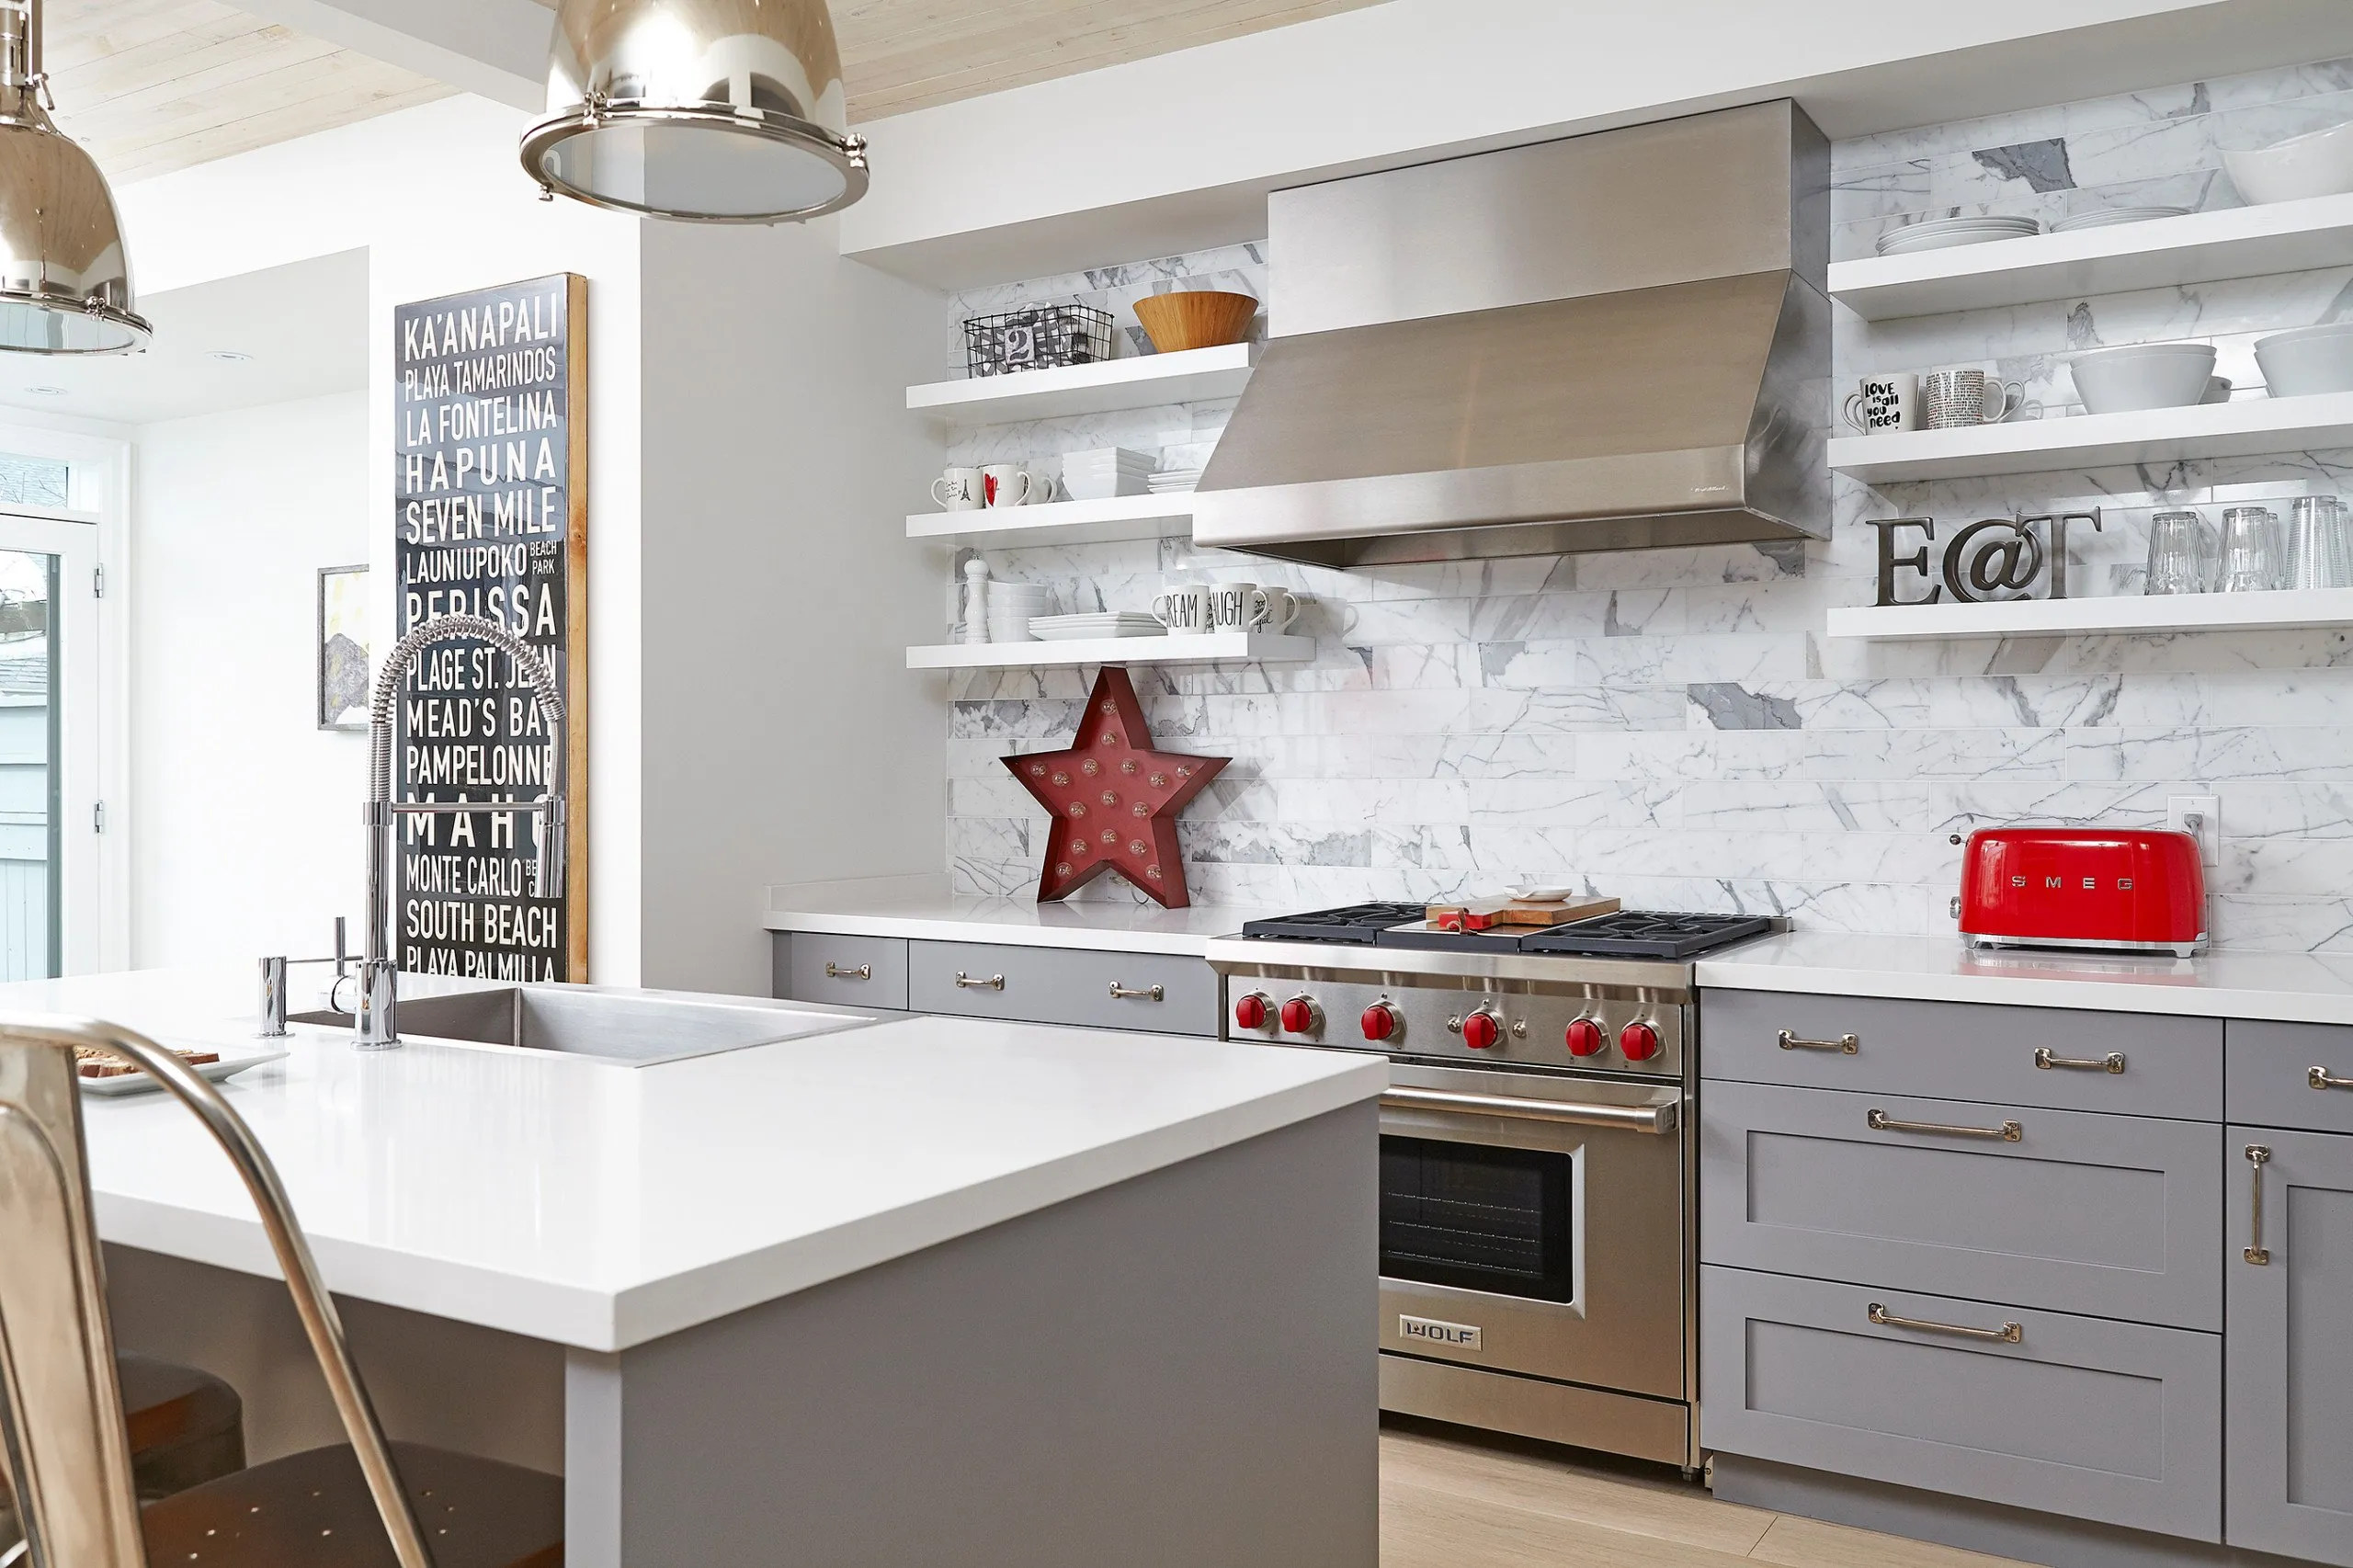
Beach Villa in the City
VIEW PROJECT DETAILS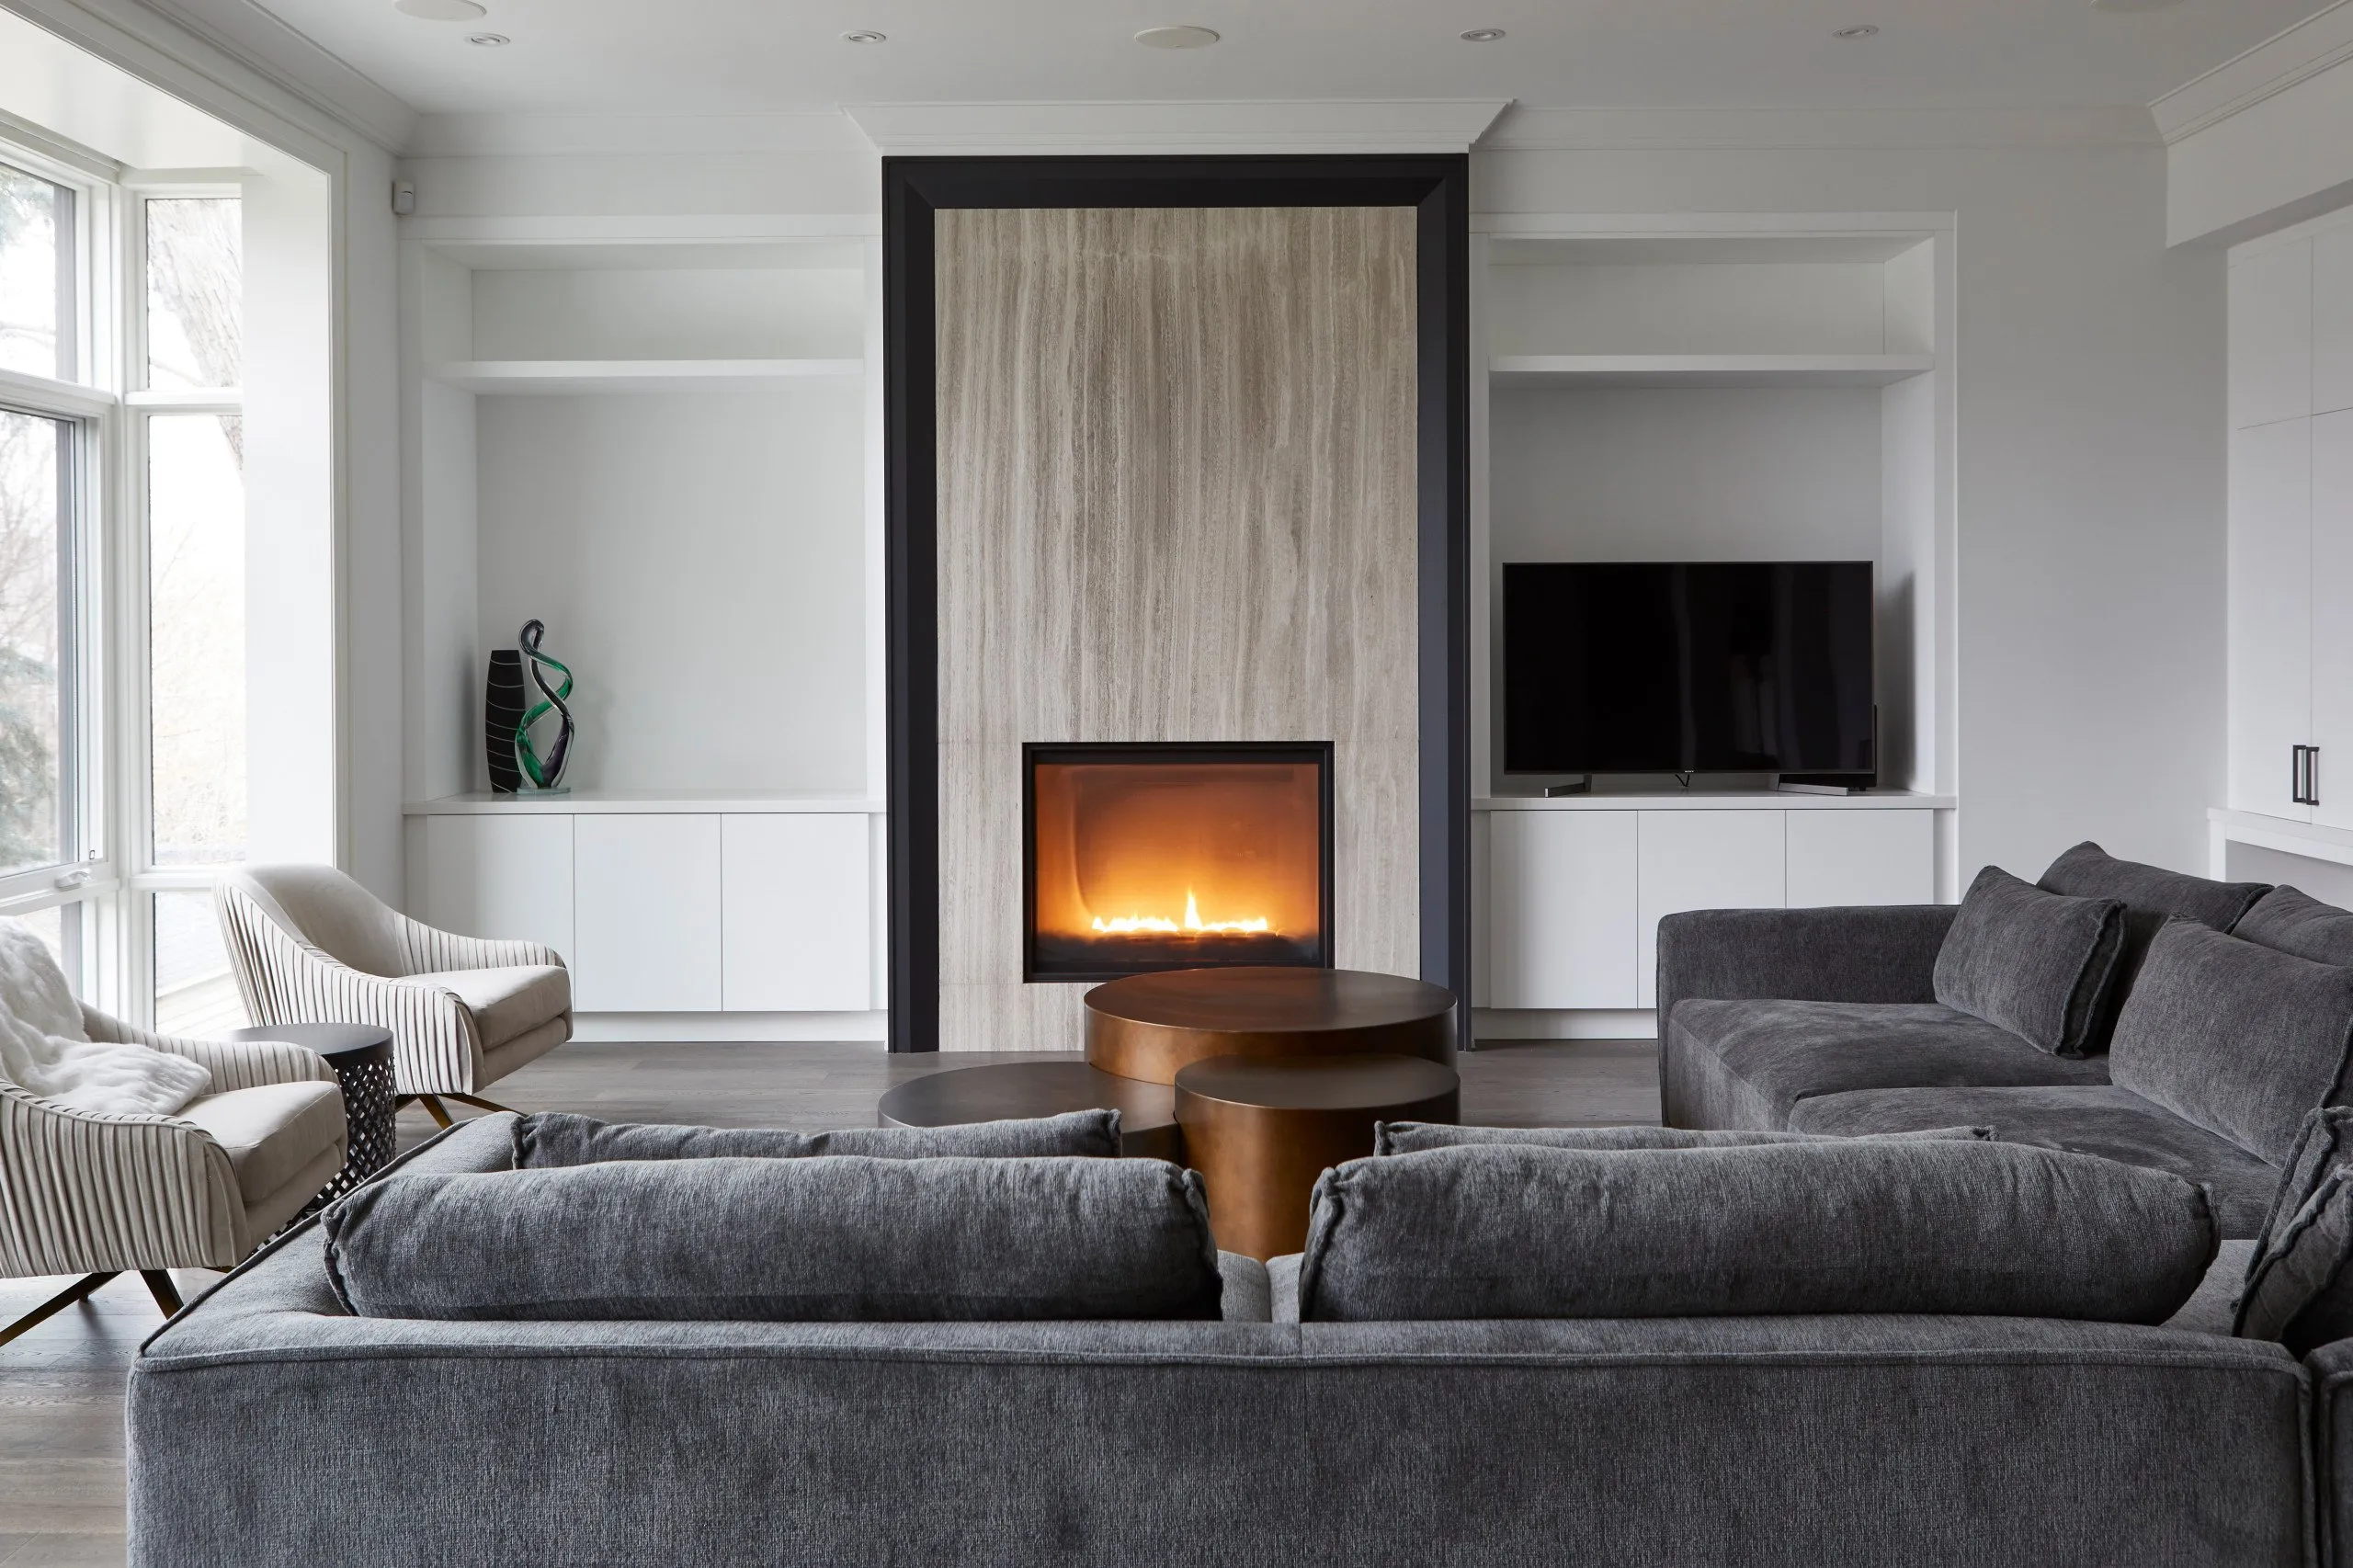
Modern Classic Home
VIEW PROJECT DETAILS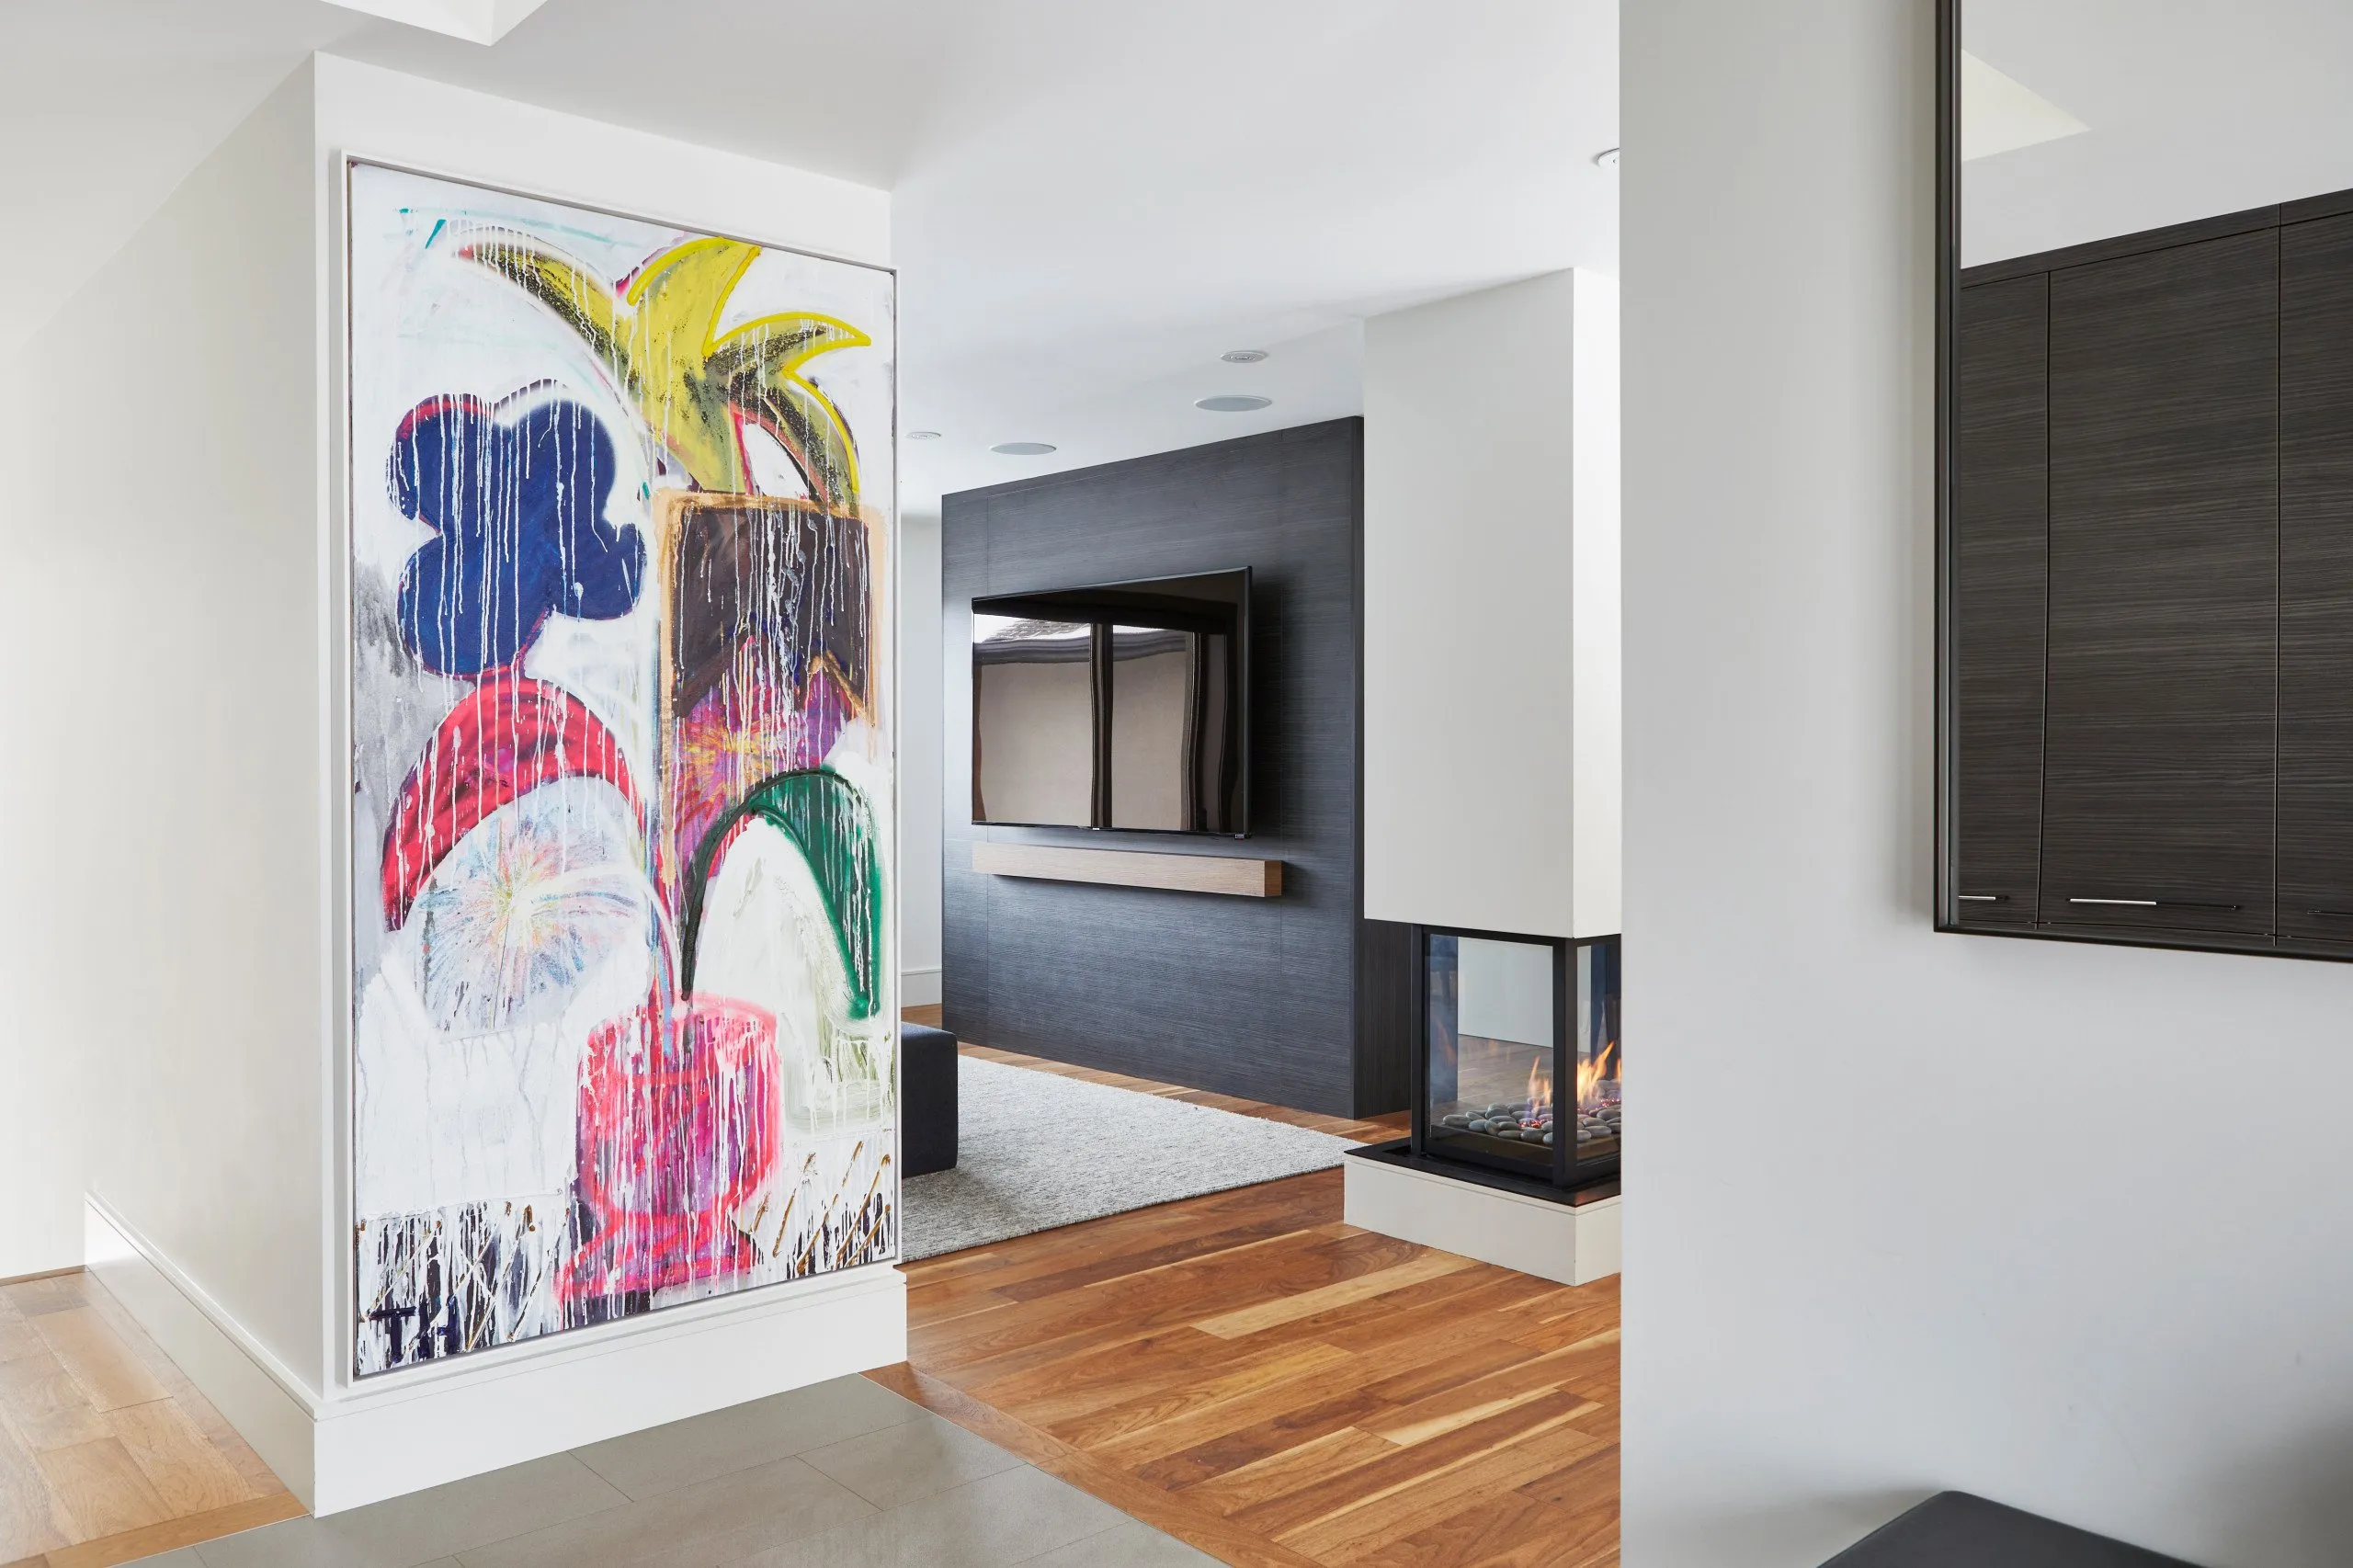
Mid-Century Minimalism
VIEW PROJECT DETAILS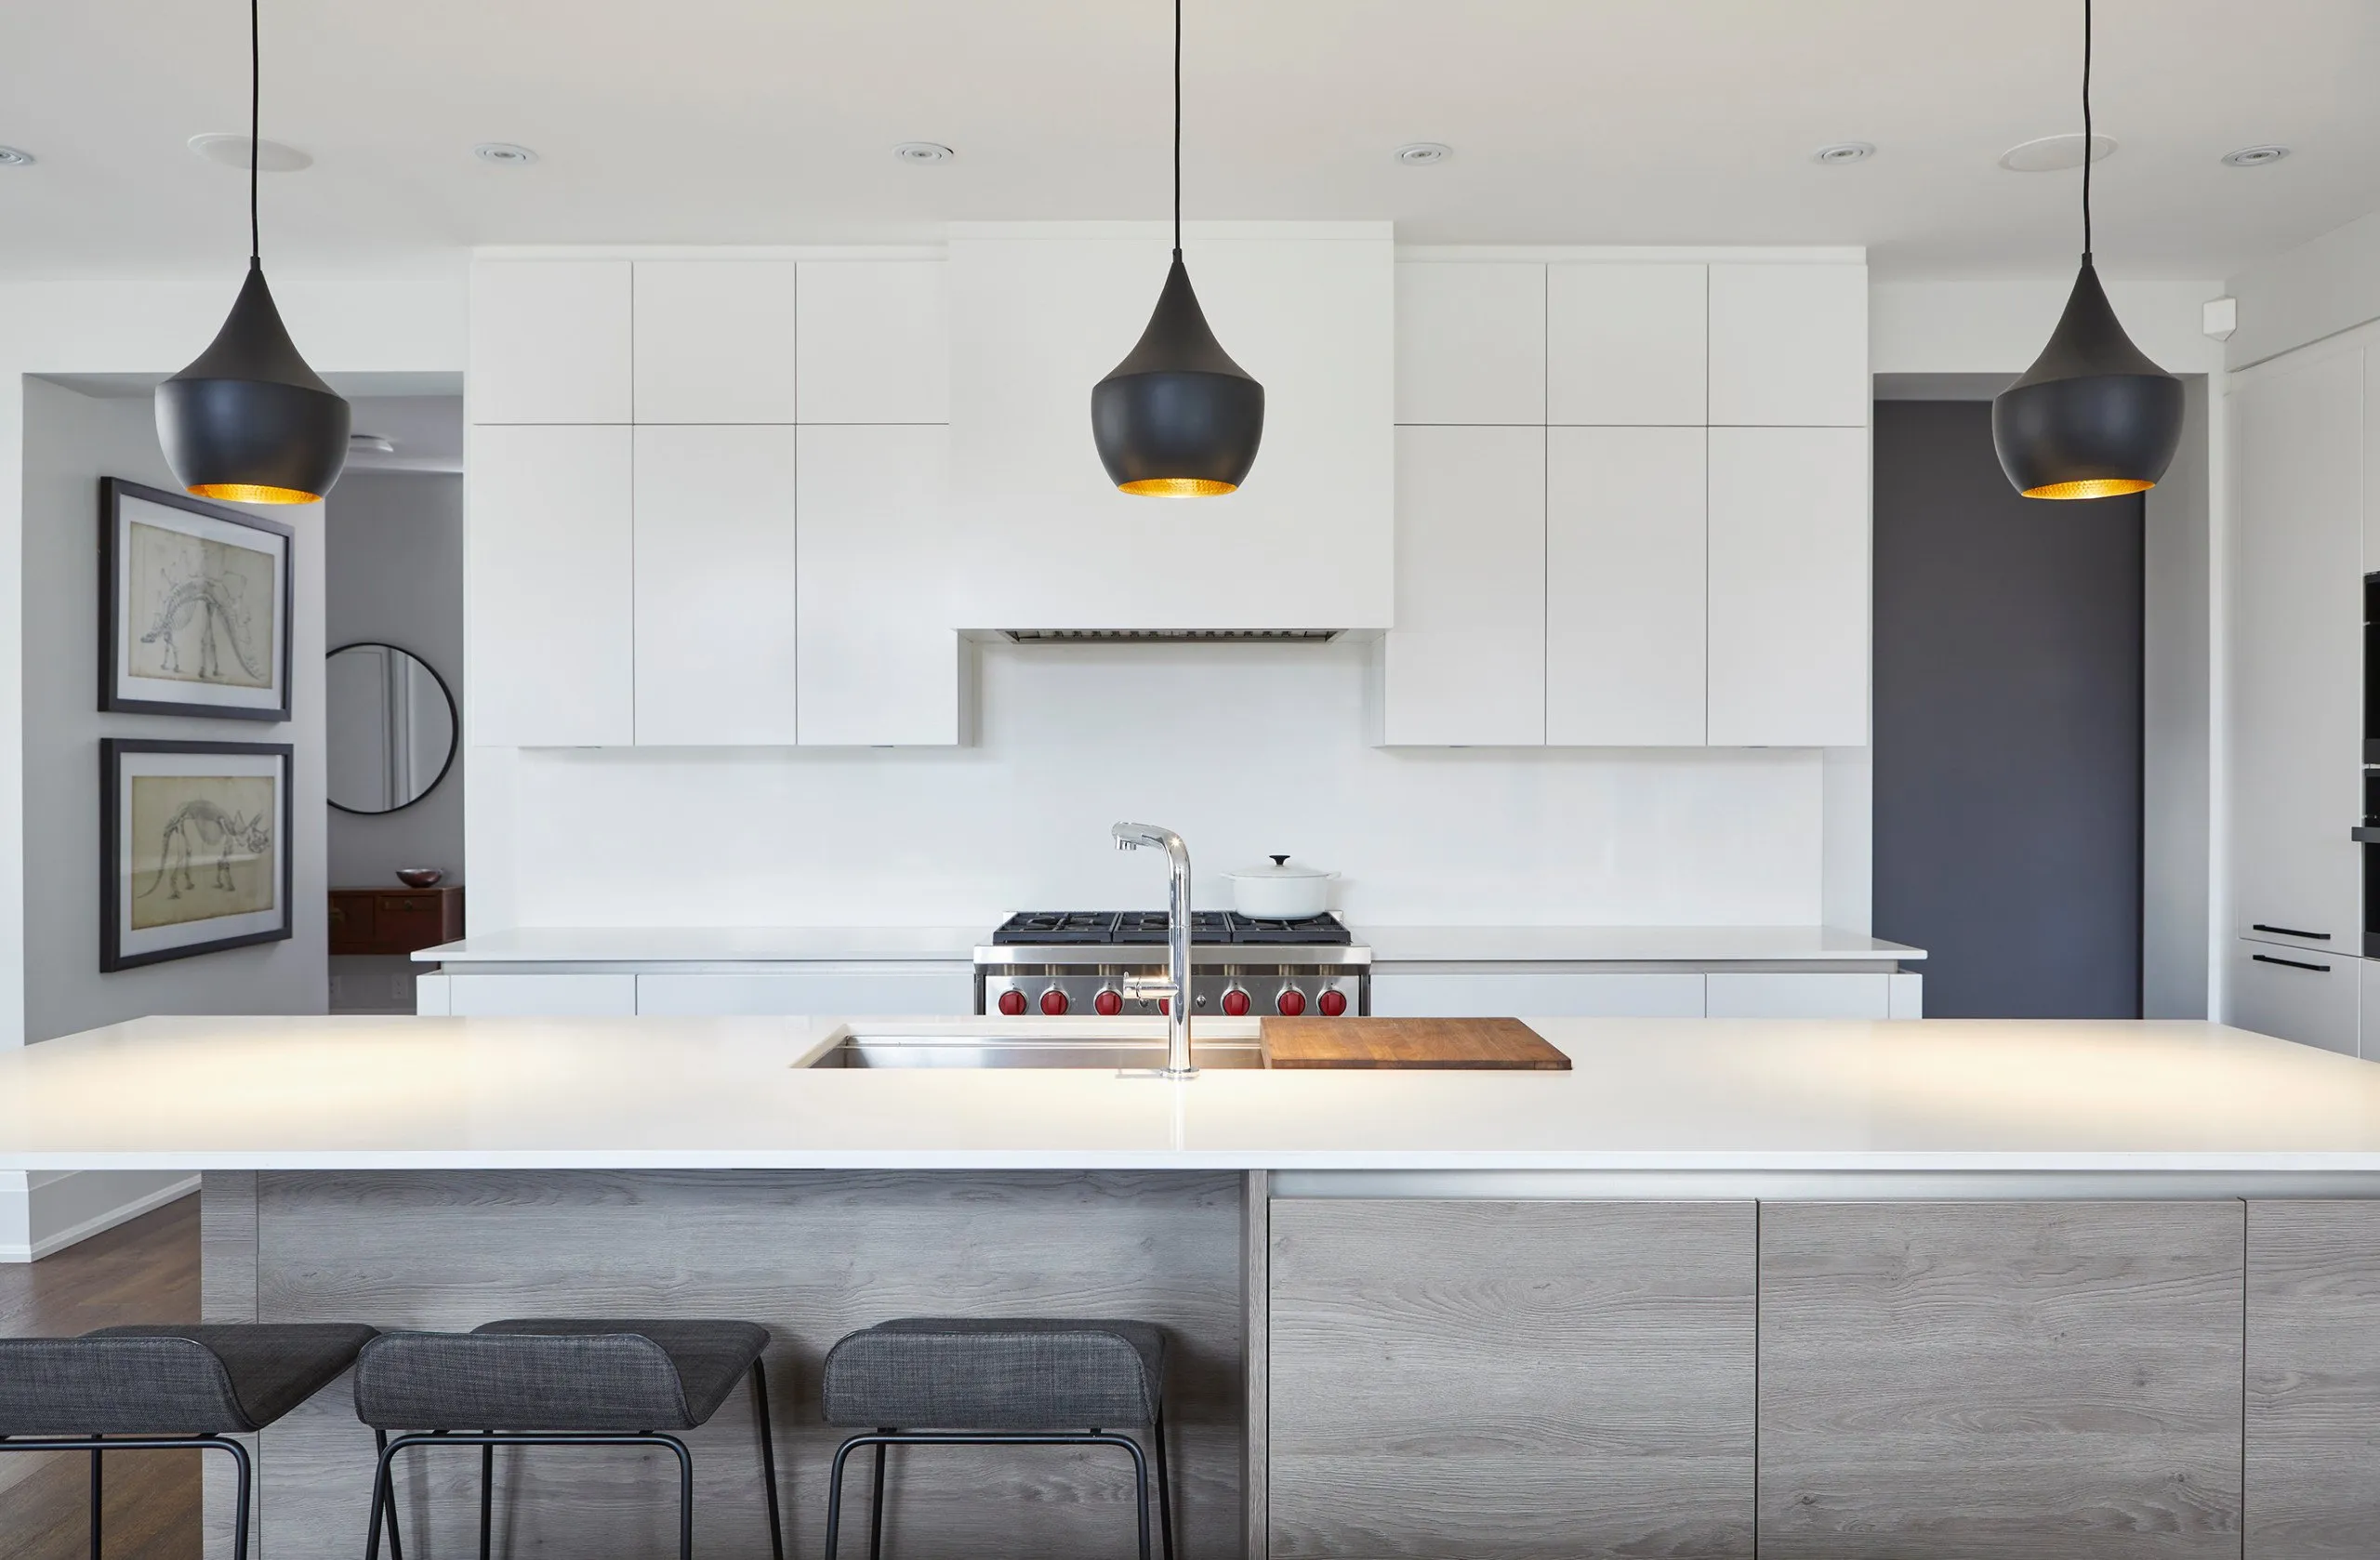
Classic Minimalism
VIEW PROJECT DETAILS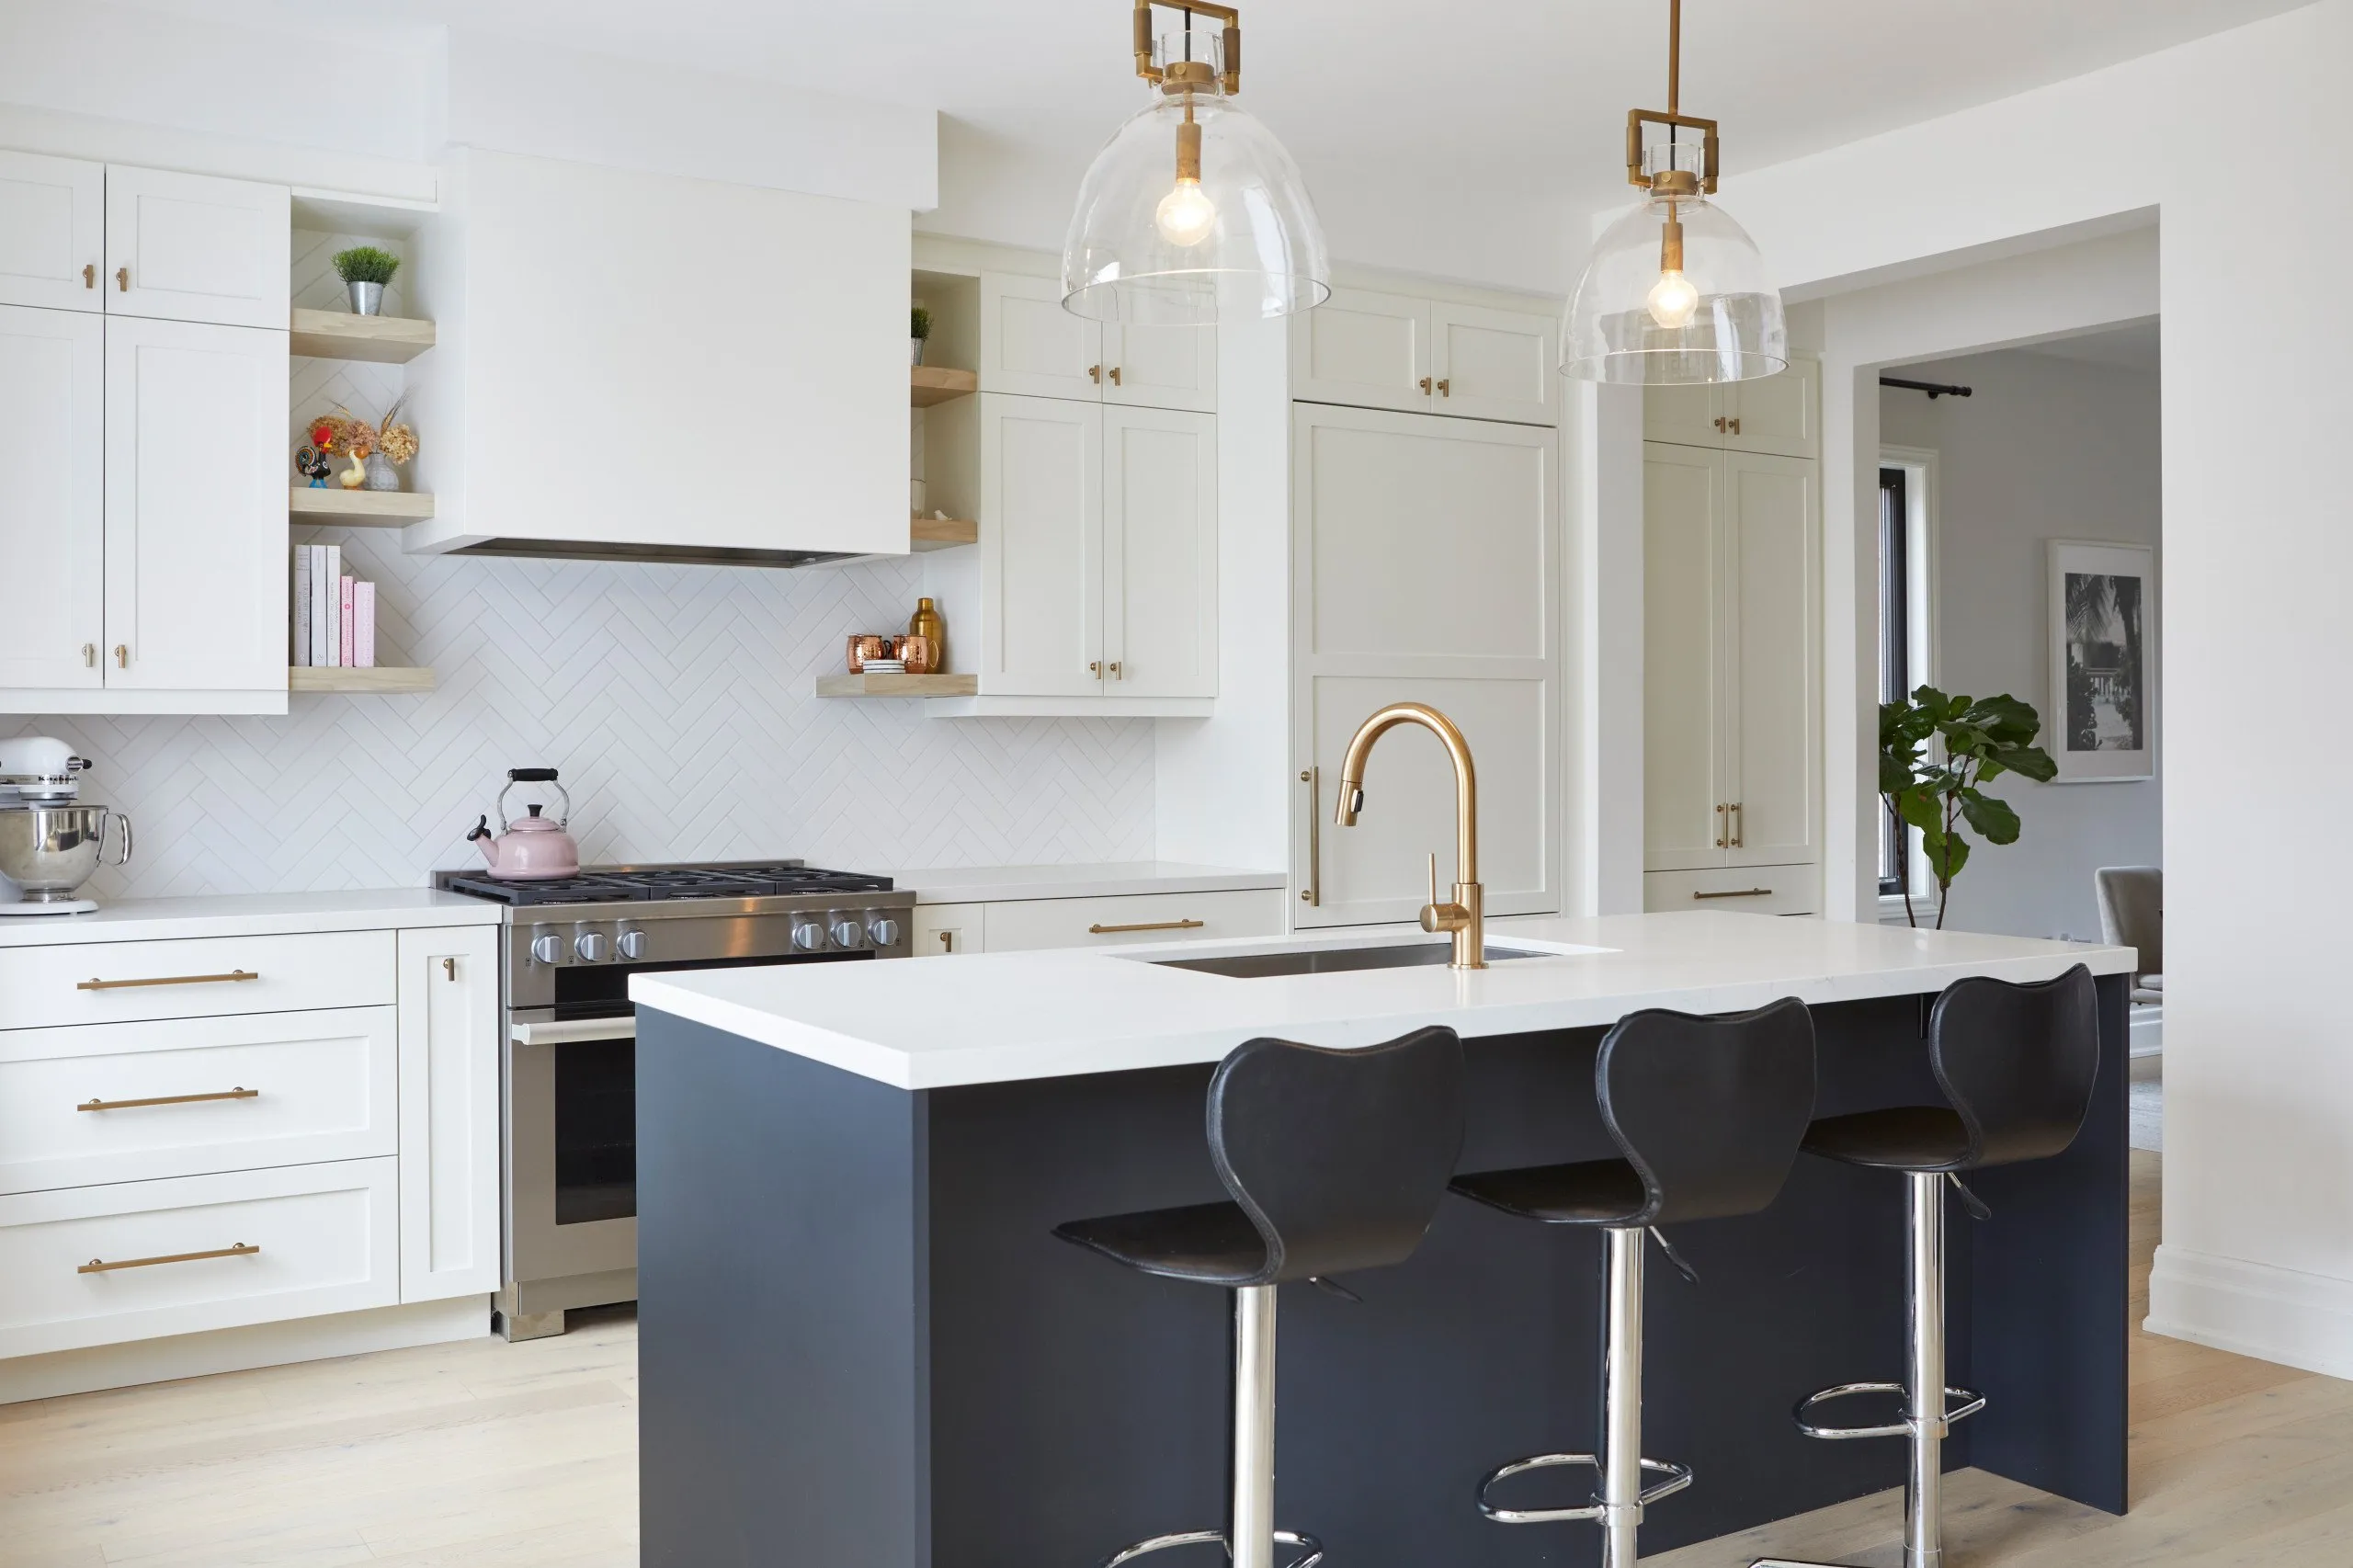
Modern Country Fusion
VIEW PROJECT DETAILS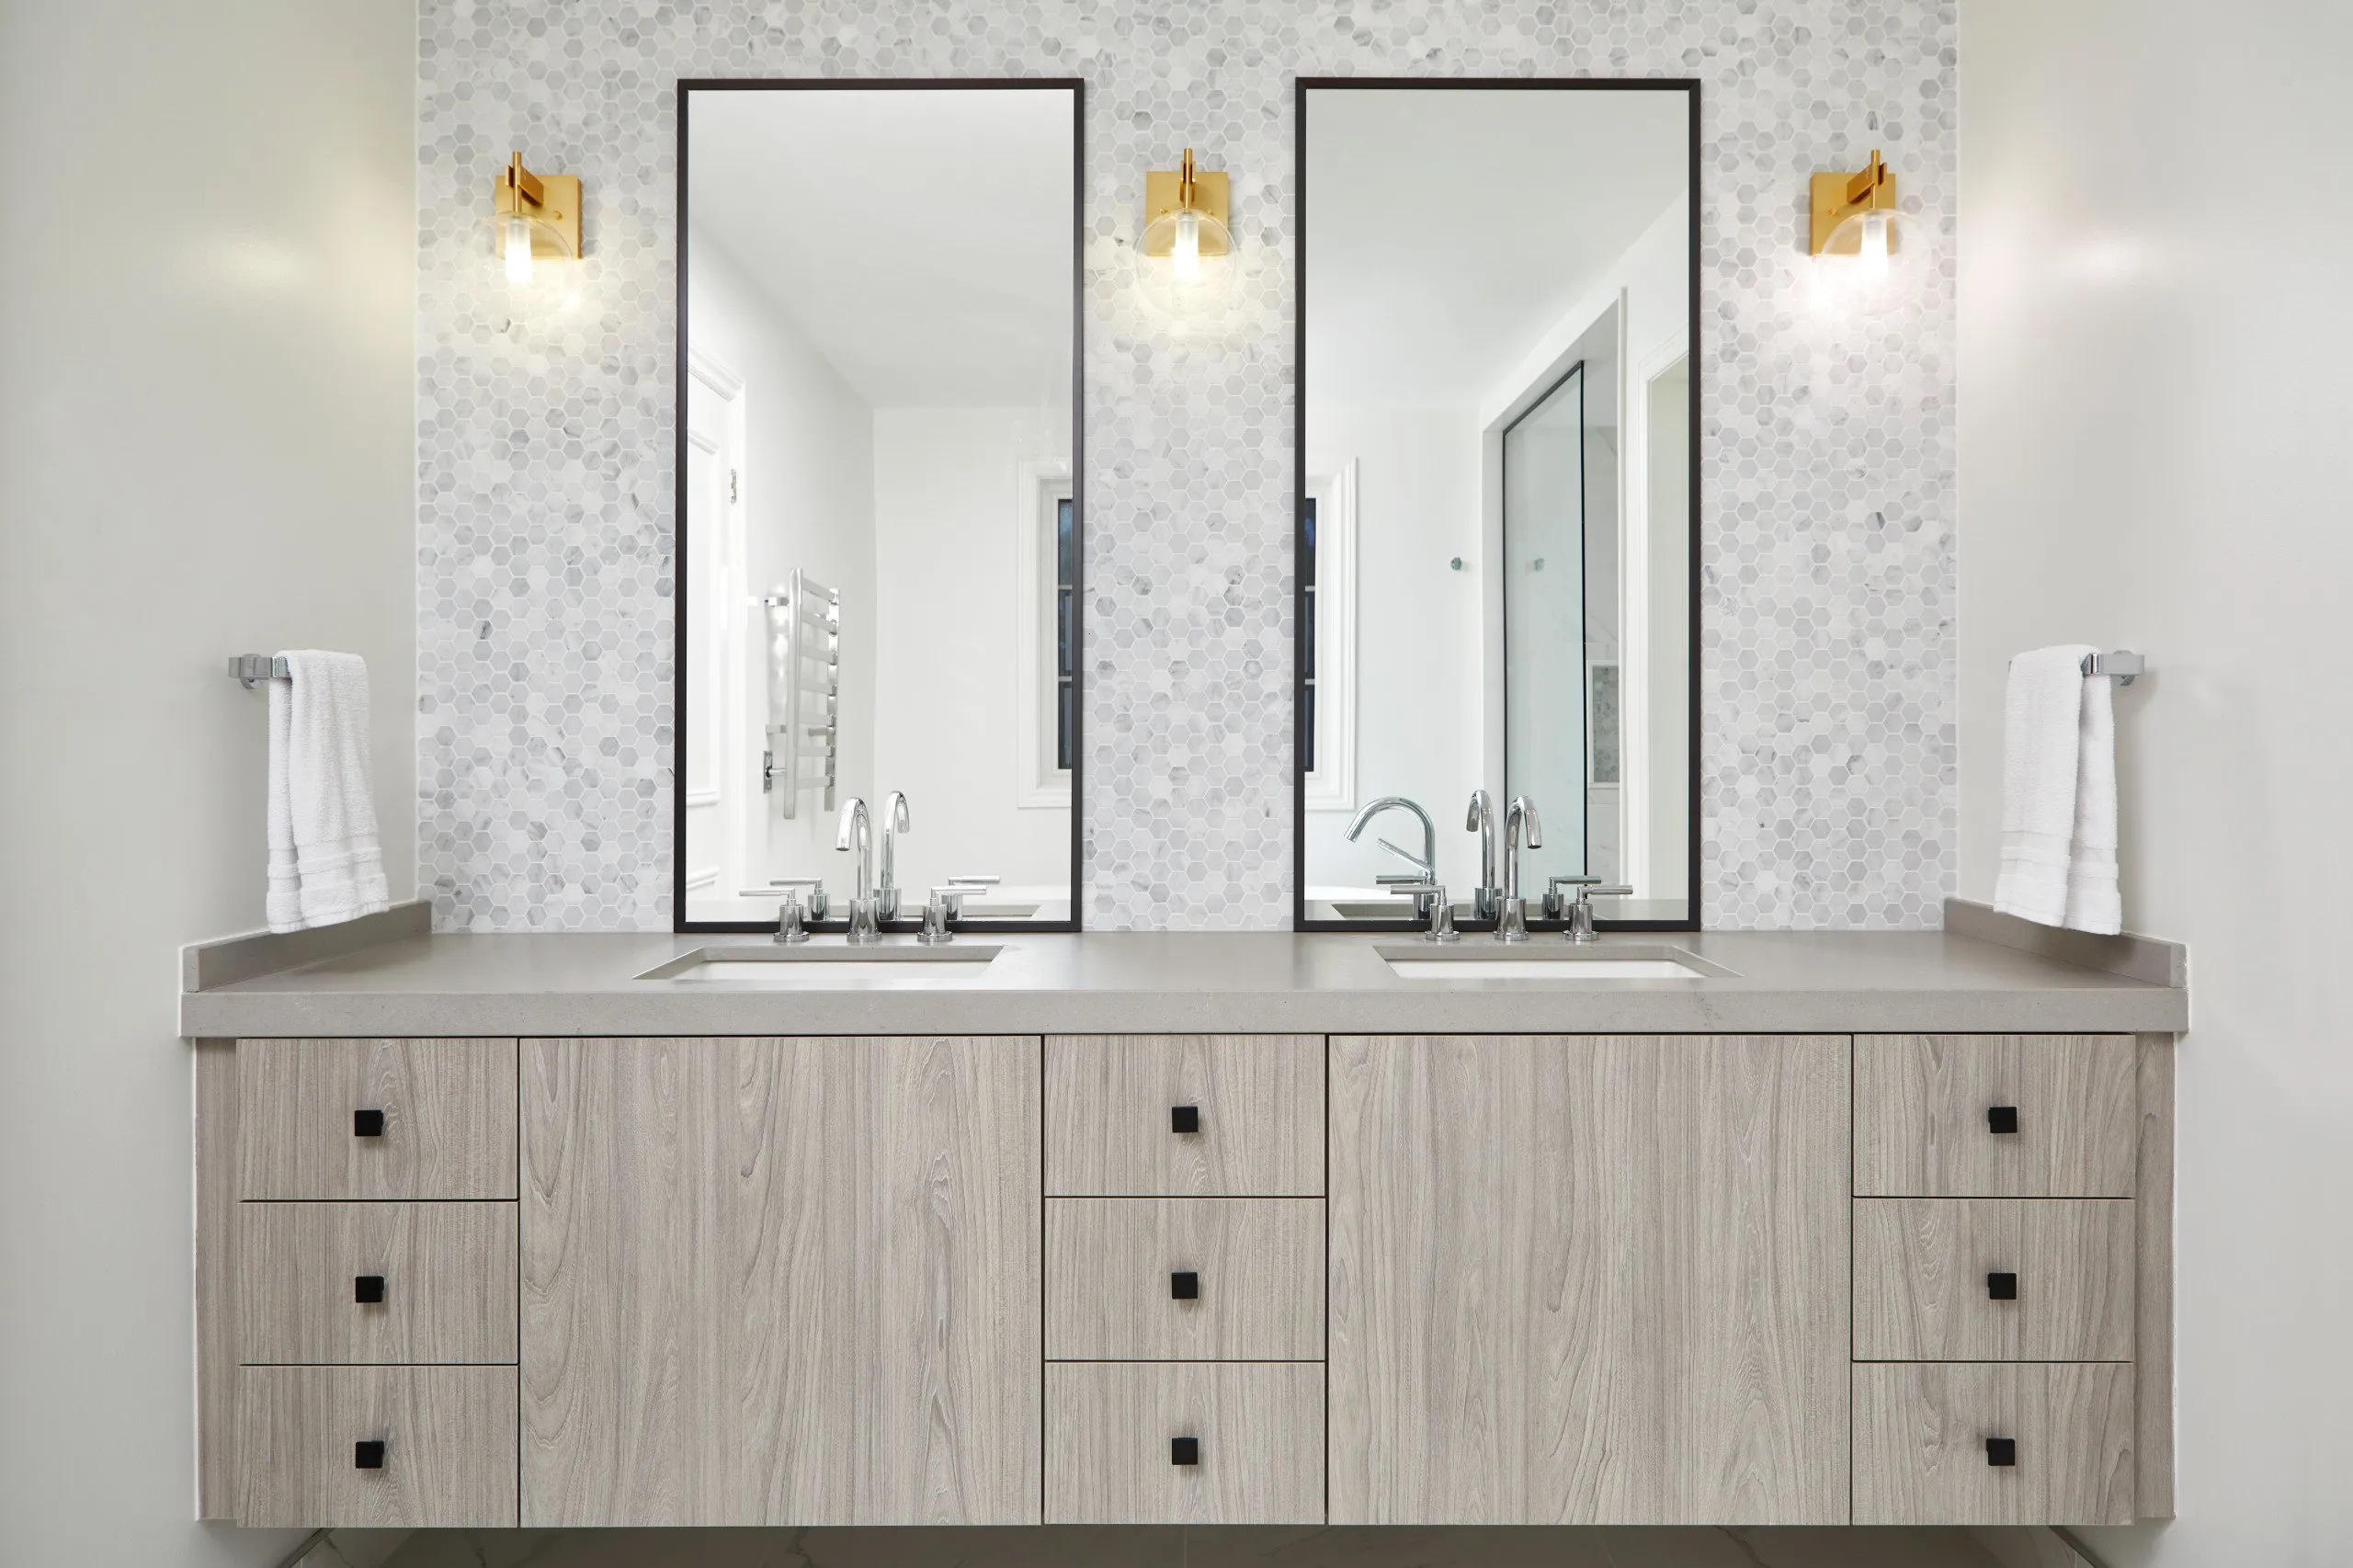
Serene Elegance
VIEW PROJECT DETAILS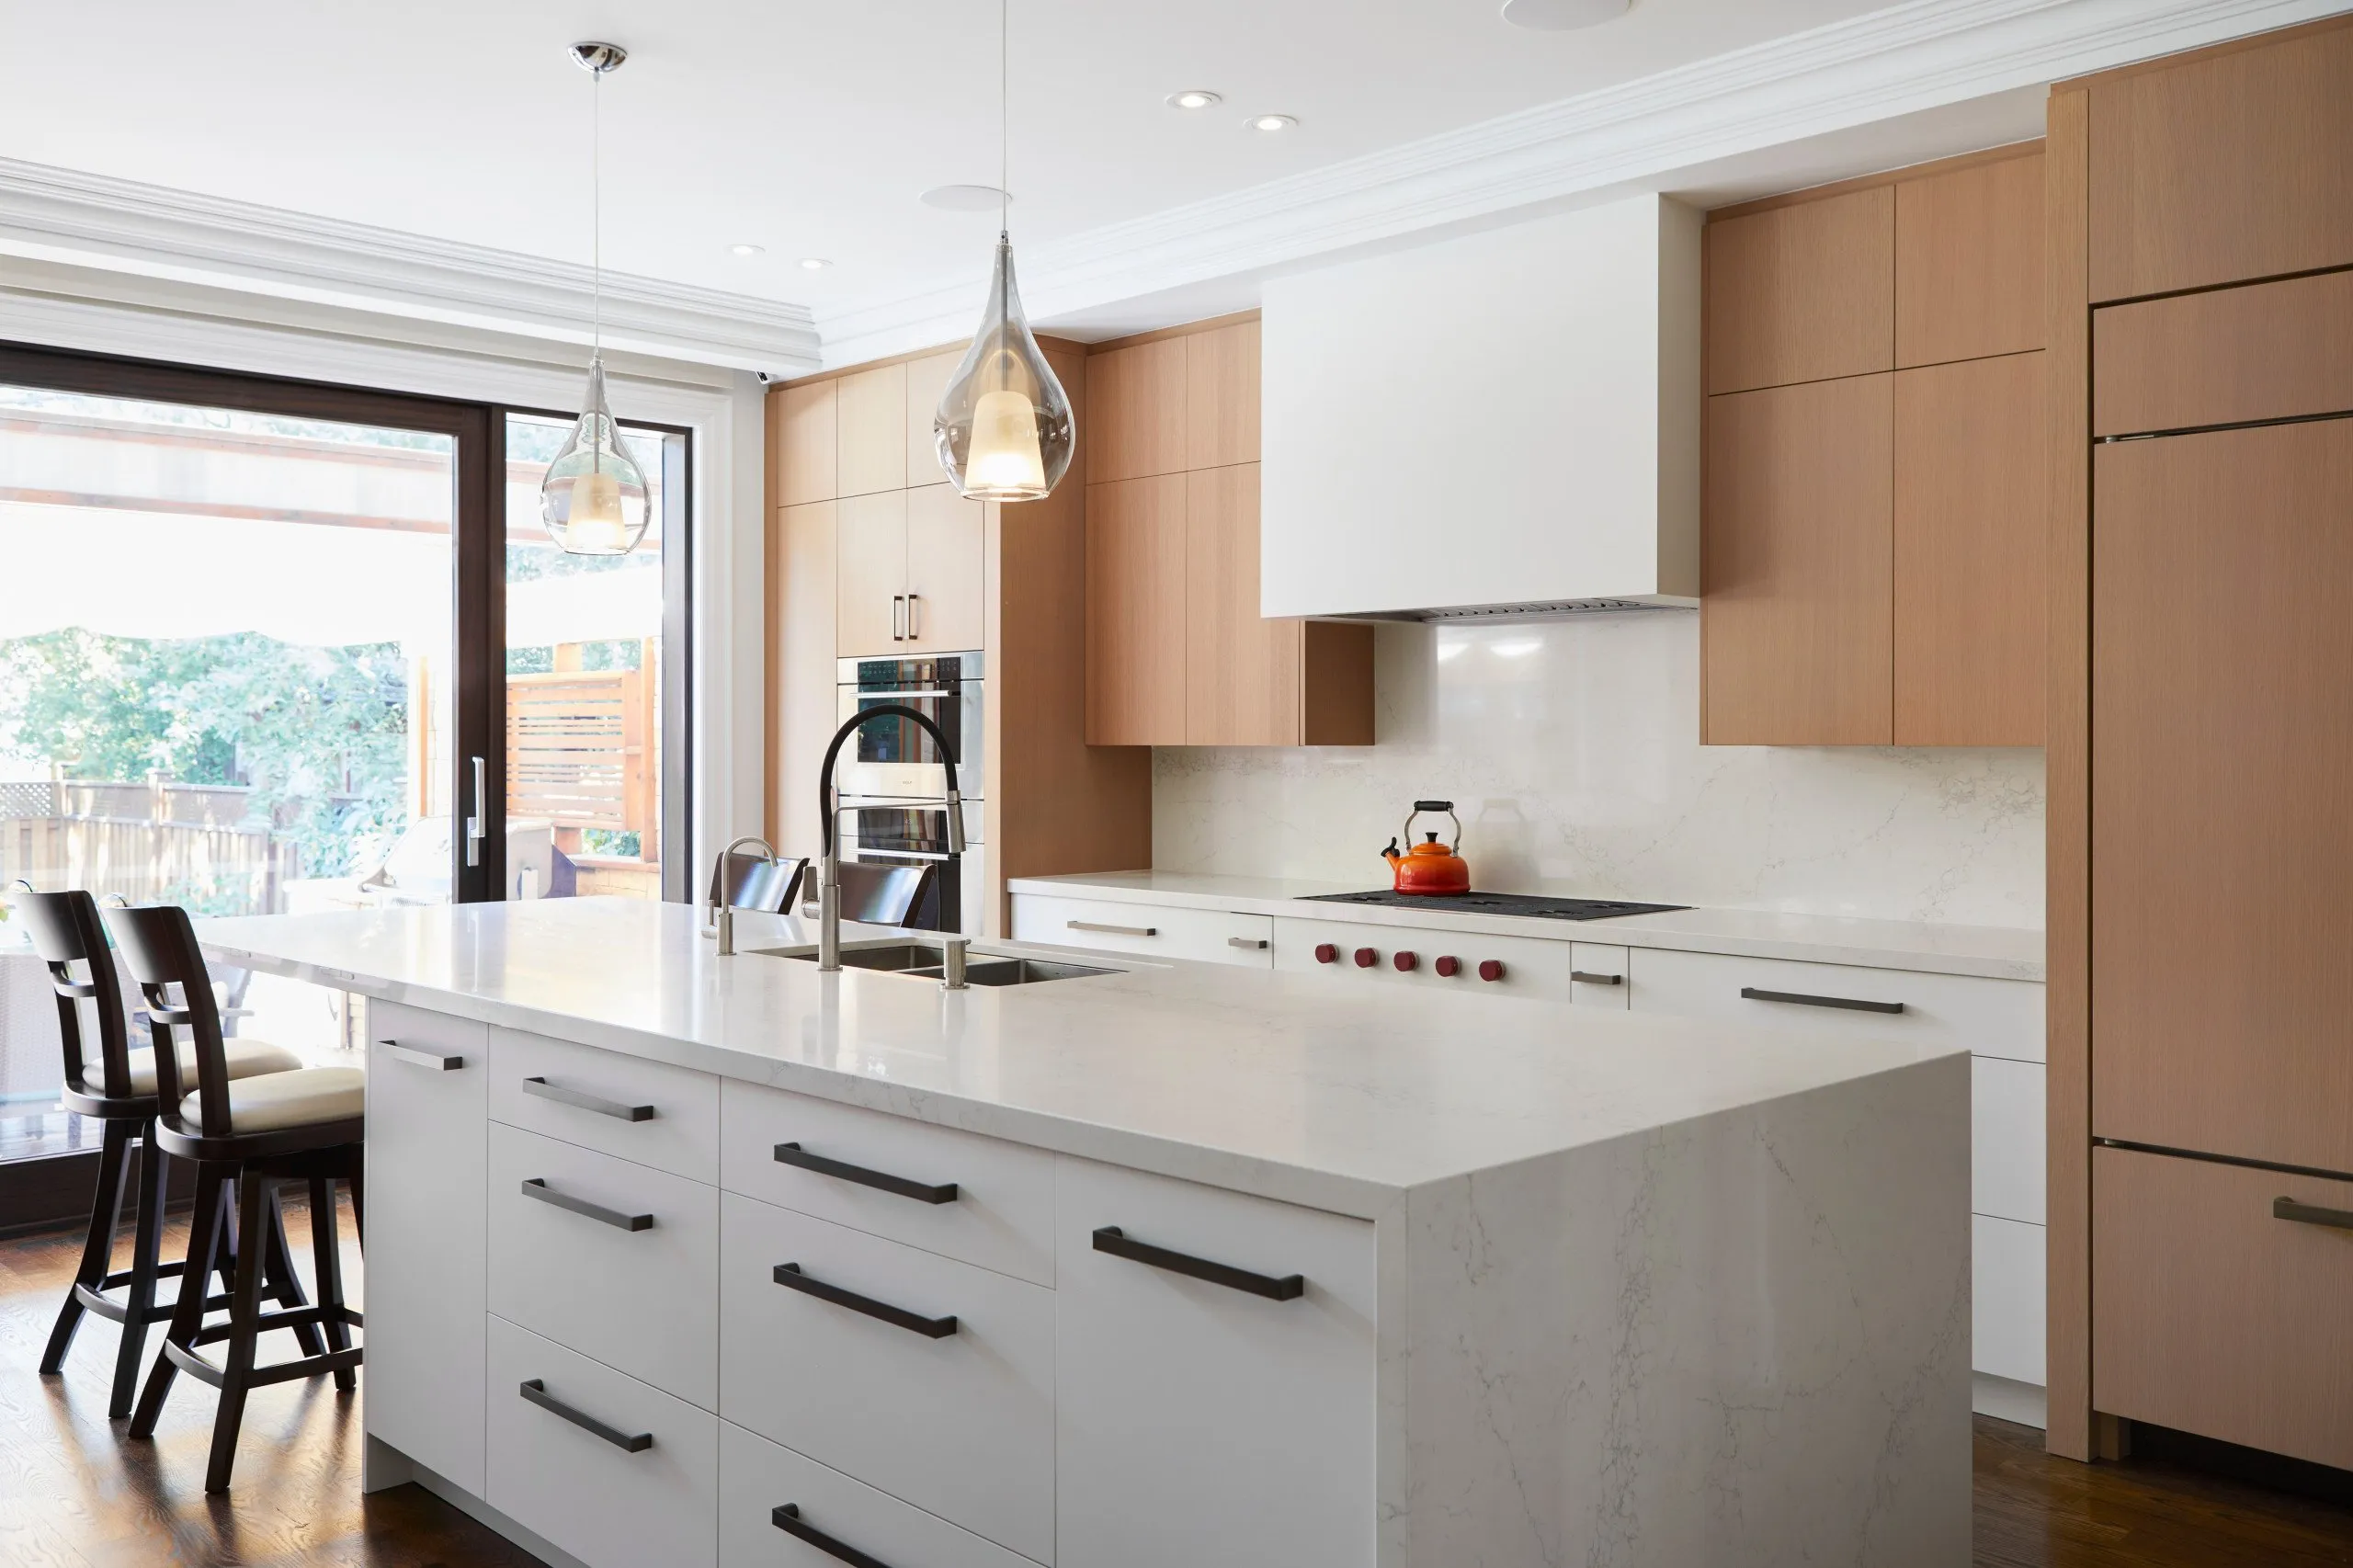
Park Modern
VIEW PROJECT DETAILS
Elegant Simplicity
VIEW PROJECT DETAILS
Relaxed Haven
VIEW PROJECT DETAILS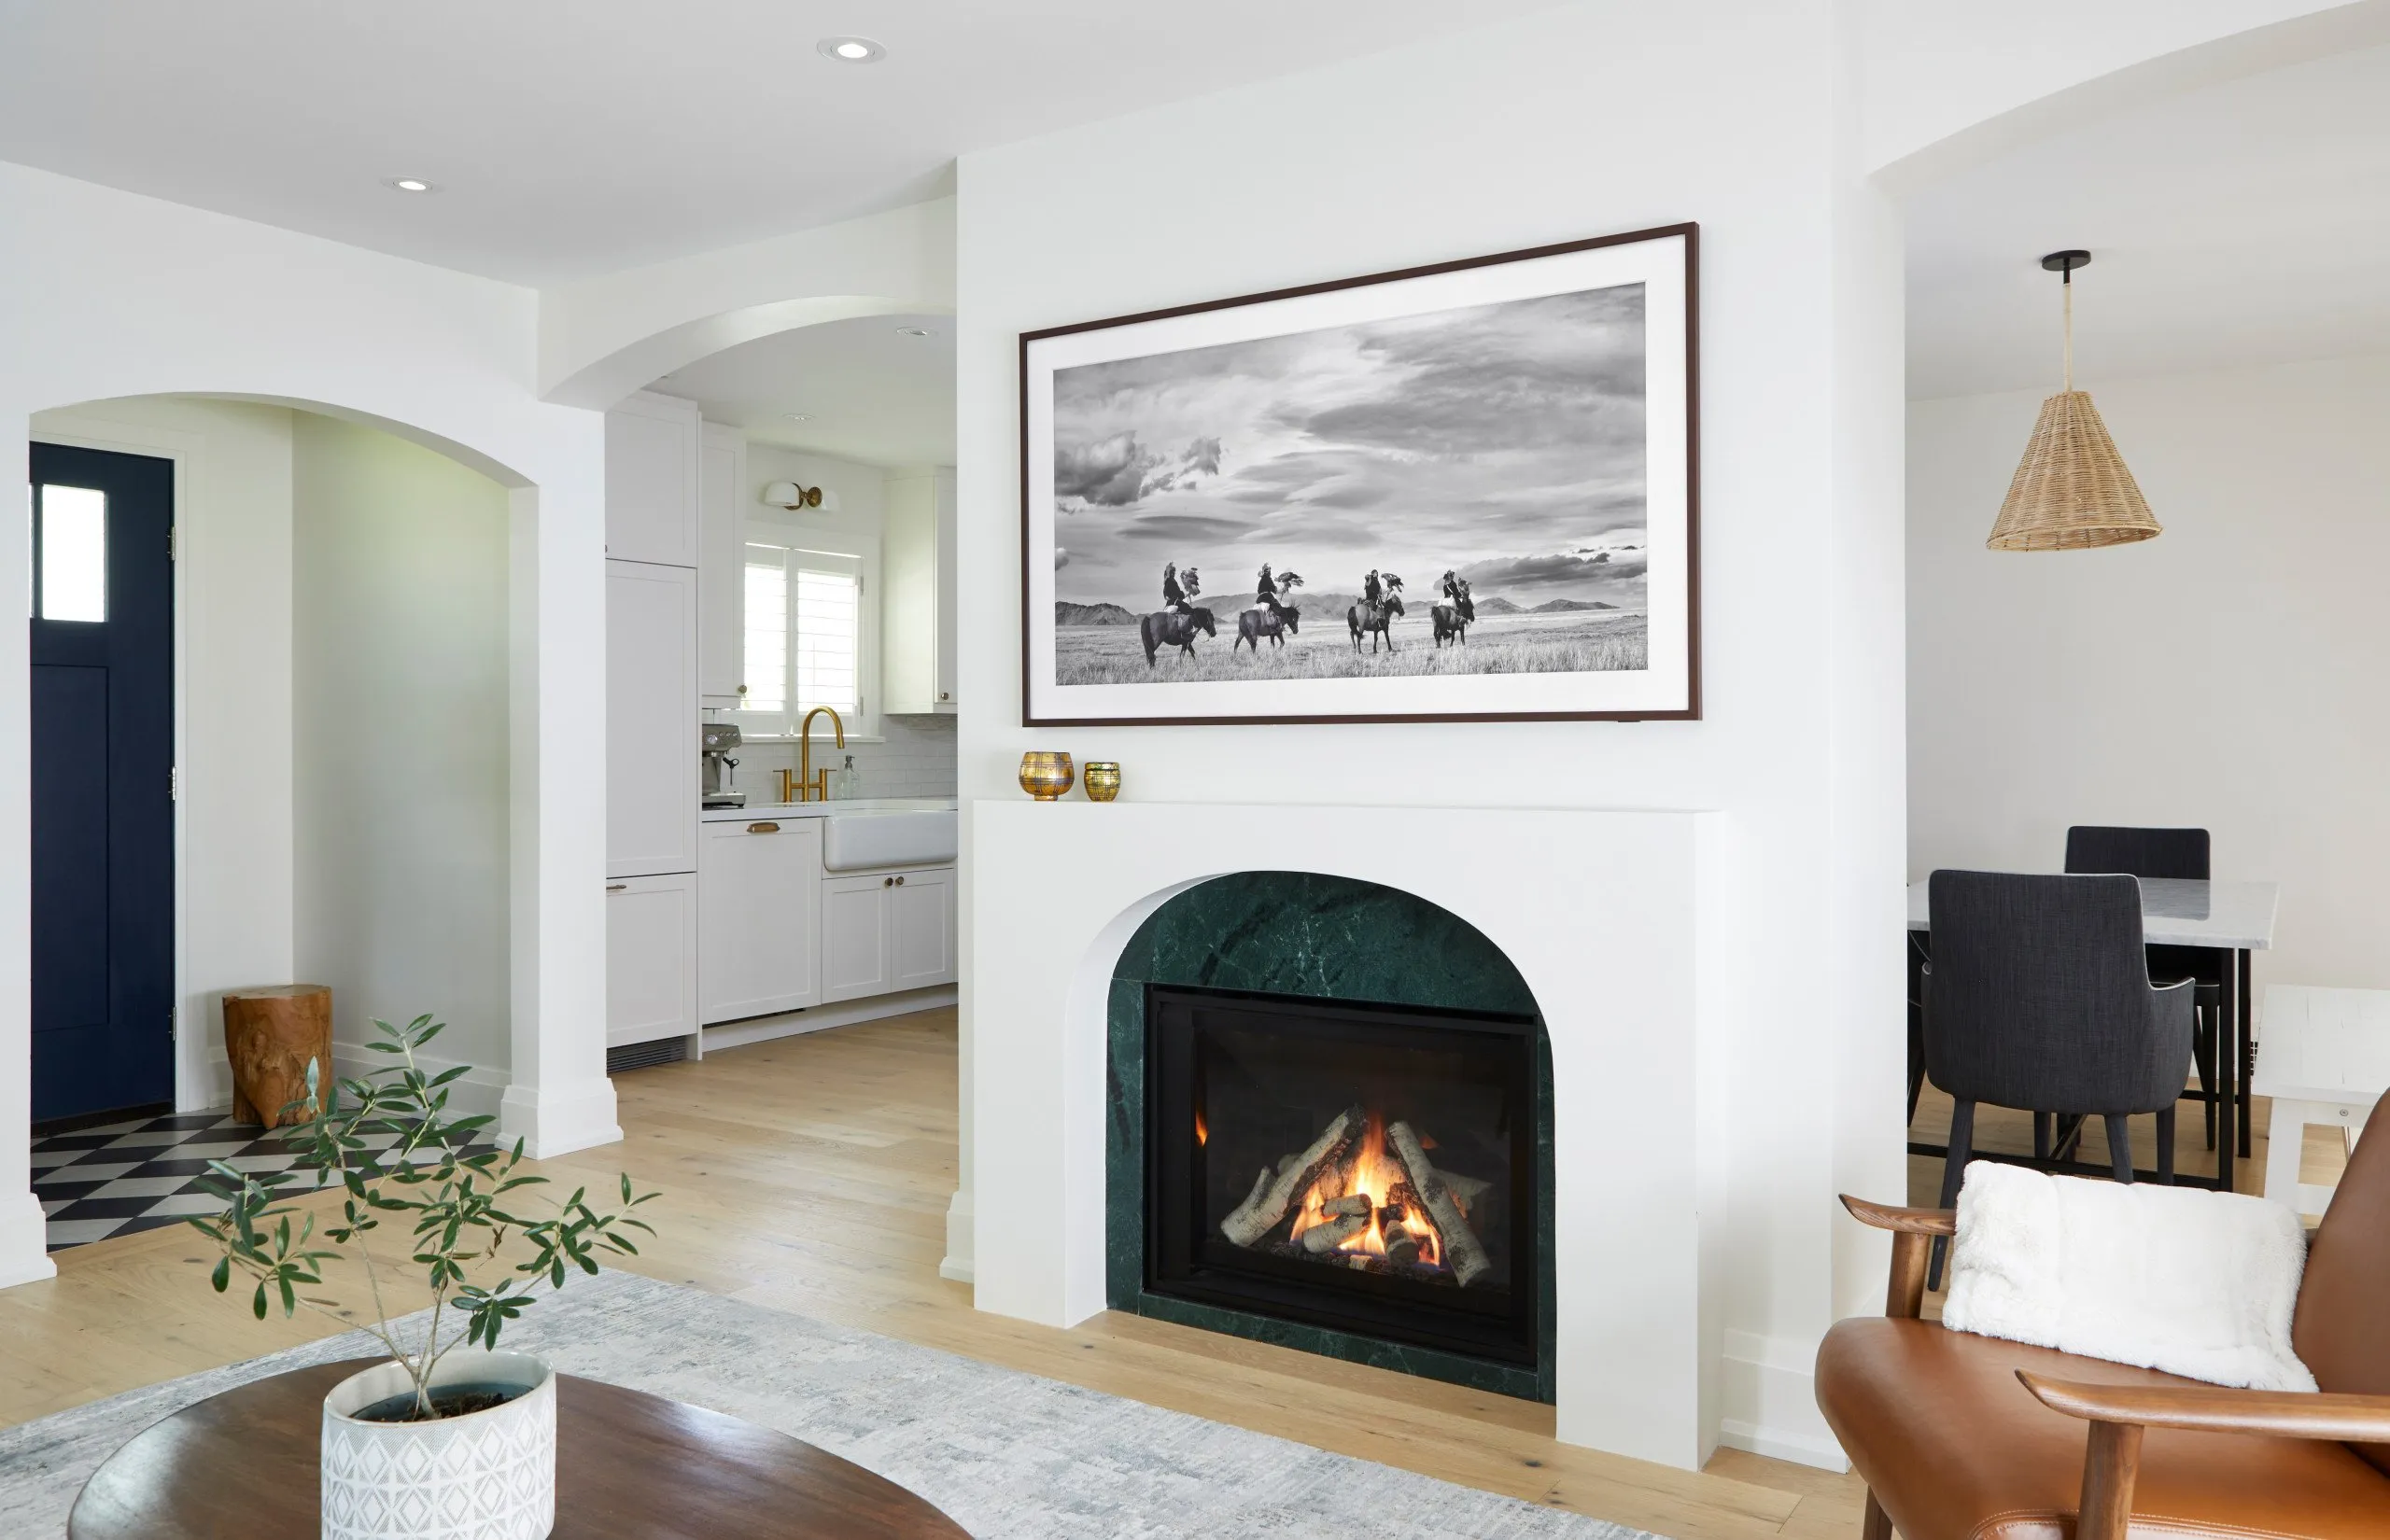
Country Retreat
VIEW PROJECT DETAILS