
Condo Renovation & Interior Design in Toronto
Design-Build Condo Renovations, from Penthouses to Lofts, Planned Around Your Building’s Rules
BiglarKinyan Design Planning Inc. (BKDP) designs and renovates condos across Toronto, from a two-storey penthouse at Church and Wellesley to a 1970s Harbourfront suite and a low-rise condo in Forest Hill. One team trained in architecture plans the layout, works with your condo management and builds it on a fixed-price contract, so the design you approve is the suite you move back into.
Condo Renovation with One Accountable Team
Design, condo board approvals, procurement and construction sit under a single contract. You deal with the same people from the first walkthrough of your suite to the final styling.
Toronto's Most Trusted Interior Design Firm

Best of Houzz
13 Consecutive Years

Years Experience
Serving Greater Toronto

ARIDO/IDC Affiliated
Professional Credentials

Client Satisfaction
Verified Reviews
Condo Renovation Services in Toronto
A condo renovation works inside fixed walls, shared building systems and the building’s own renovation rules. BKDP plans for all three from the first meeting, then designs and builds the whole suite or the rooms that need it most. See finished suites below, read what to know before a Toronto condo renovation, or see home renovations in Toronto if you live in a house.
Full Condo Renovations
Complete redesigns of a suite, from a new layout and removed walls to kitchens, bathrooms, flooring and lighting, designed and built by one team.
- New layouts and open-concept plans
- Kitchens and bathrooms
- Flooring and lighting throughout
- Custom millwork and storage
Condo Interior Design
Design-only packages for condo owners: space planning, custom storage design, finish selection and styling, with 3D renderings before anything is built.
- Space planning
- Custom storage design
- Finish and furniture selection
- 3D renderings
Penthouses & Luxury Suites
High-end suites with custom millwork and feature pieces, like the new staircase and custom fireplace in our two-storey Church and Wellesley penthouse.
- Multi-level suites
- Custom staircases and feature walls
- Premium stone and finishes
- Integrated appliance planning
Lofts & Low-Rise Condos
Hard and soft lofts and older low-rise buildings, where exposed structure and historical features shape the design, from King West lofts to a turn-of-the-century Forest Hill condo.
- Loft kitchens and bathrooms
- Character-sensitive details
- Tall-ceiling storage
- Open-plan living and dining
Complete Design & Build Services for Toronto Condos
Interior Design Services
- Full Home Interior Design
- Condo Interior Design
- Space Planning
- Lighting Design
- Custom Millwork
- Kitchen Design
- Bathroom Design
- Furniture & Finish Selection
Condo Renovation Specializations
- Full Condo Renovations
- Condo Interior Design Packages
- Penthouse Renovations
- Loft Renovations
- Condo Kitchen Renovations
- Condo Bathroom Renovations
- Custom Condo Storage
- Condo Board Approvals
Construction & Renovation
- Full Home Renovations
- Kitchen Renovations
- Bathroom Renovations
- Rear and Side Additions
- Basement Finishing
- Custom Built-ins
- Electrical Upgrades
- Plumbing Updates
Project Management
- Design-Build Integration
- Permit Coordination
- Contractor Management
- Timeline Management
- Budget Control
- Quality Assurance
Toronto Condo Renovations, Suite by Suite
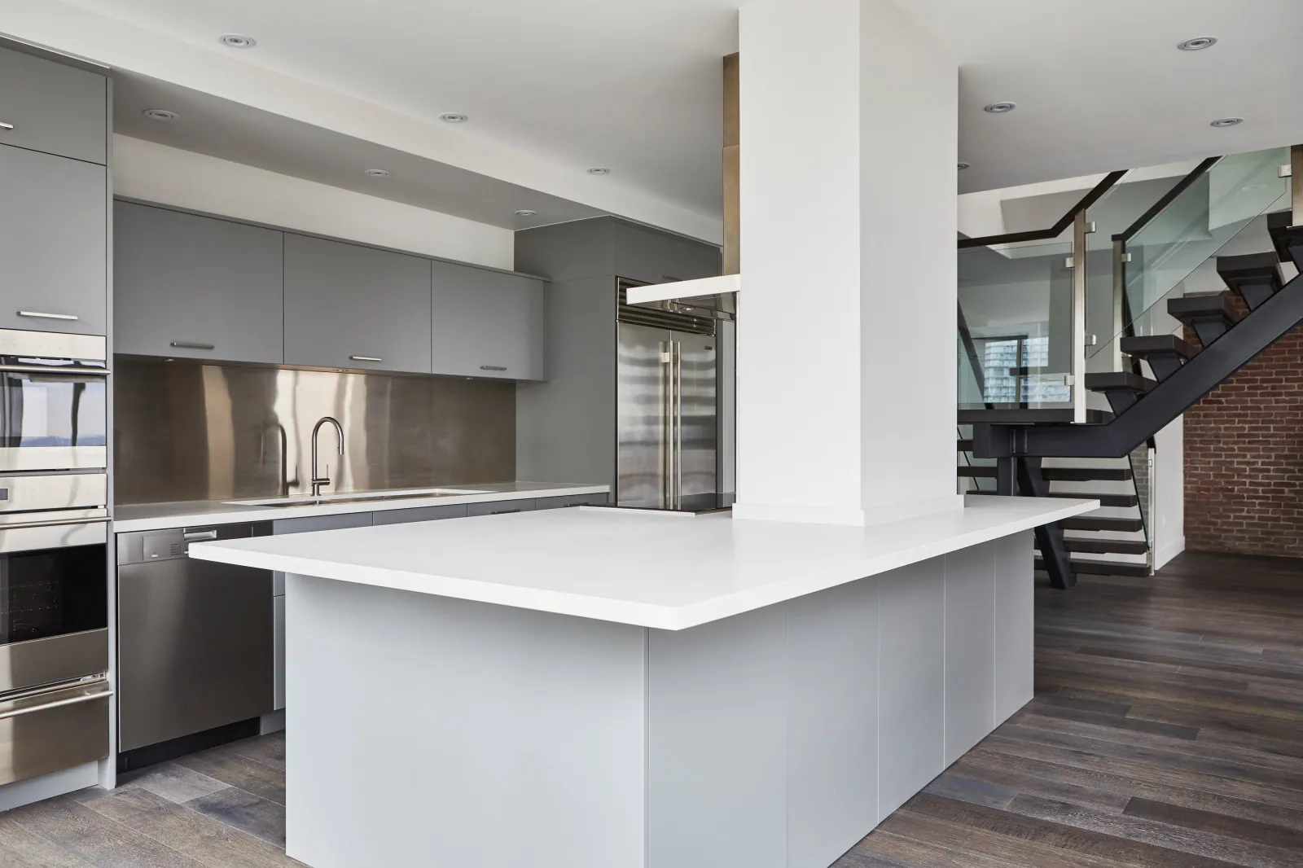
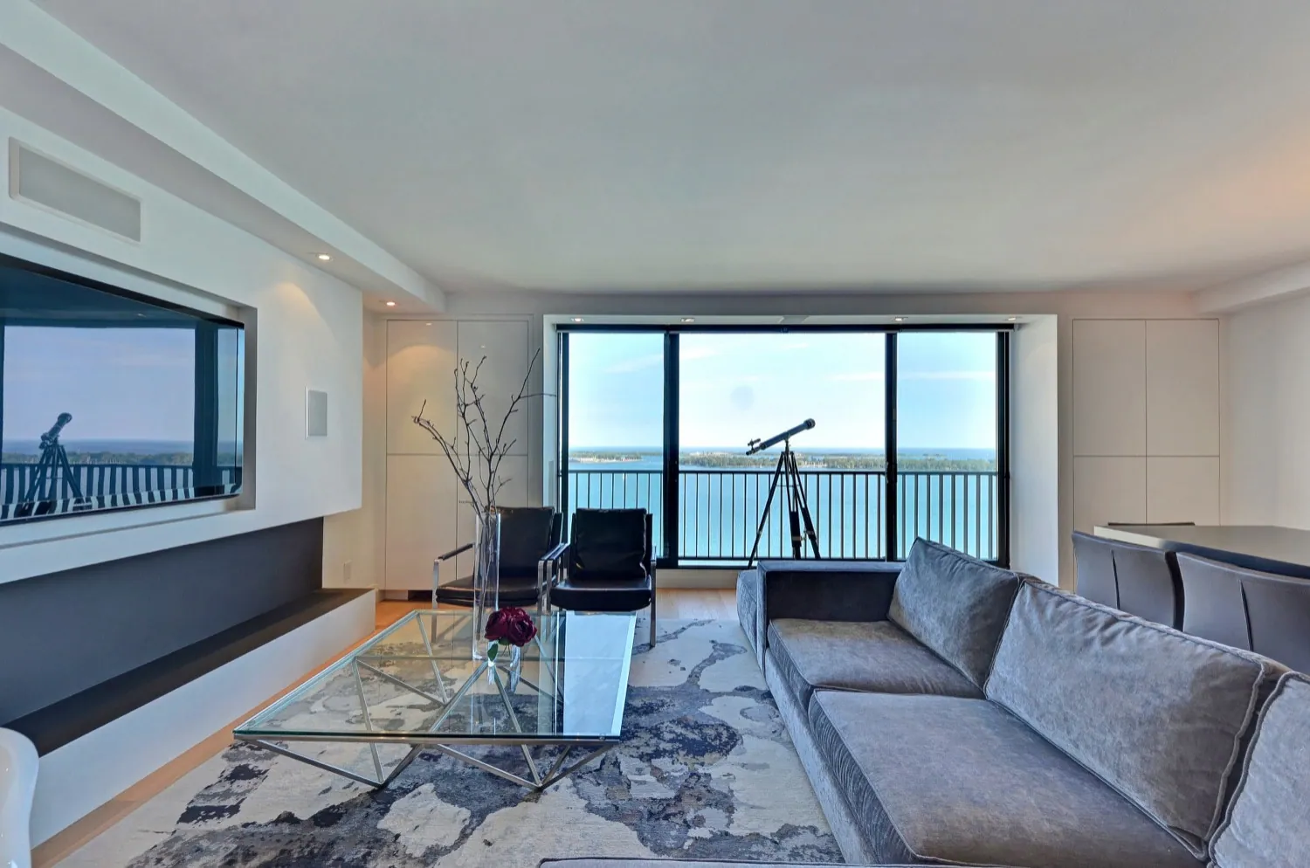
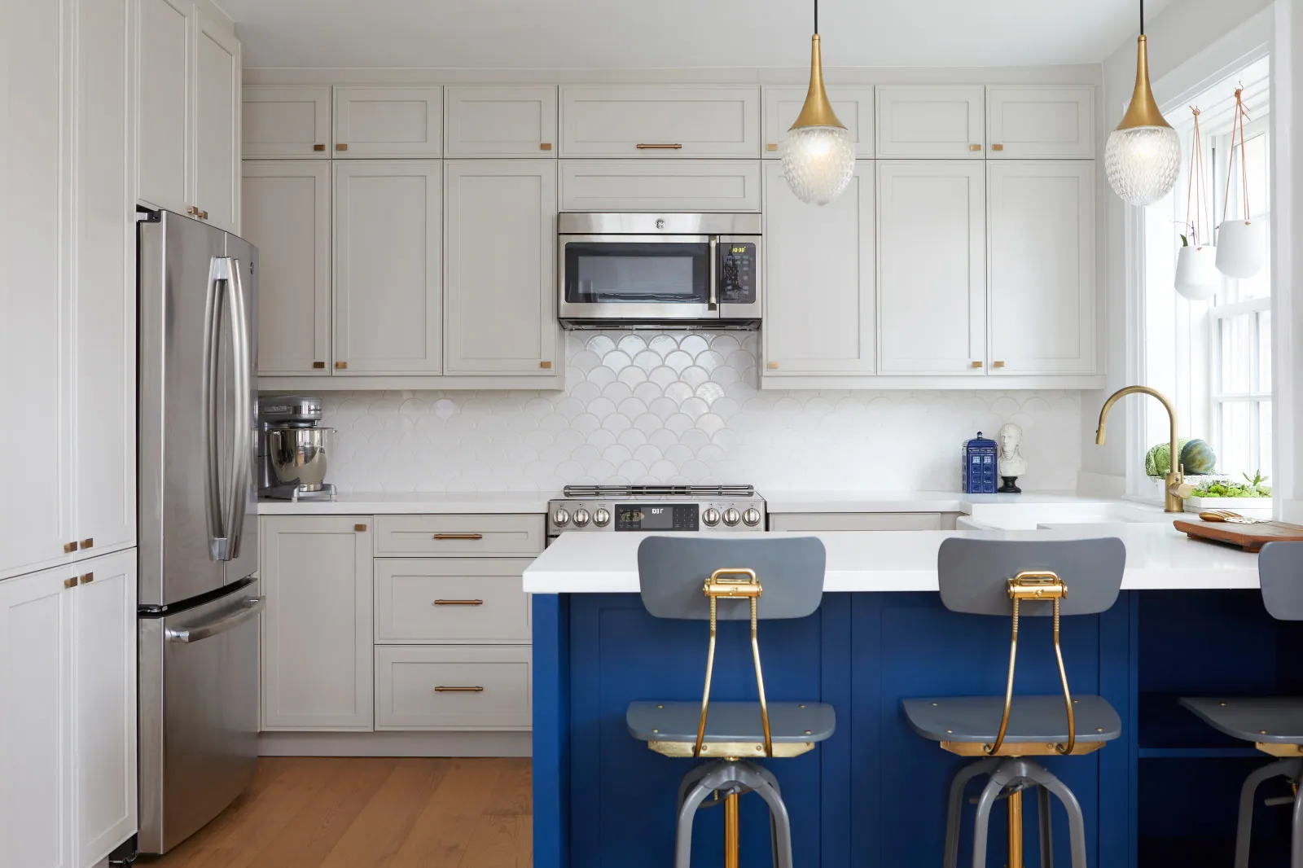
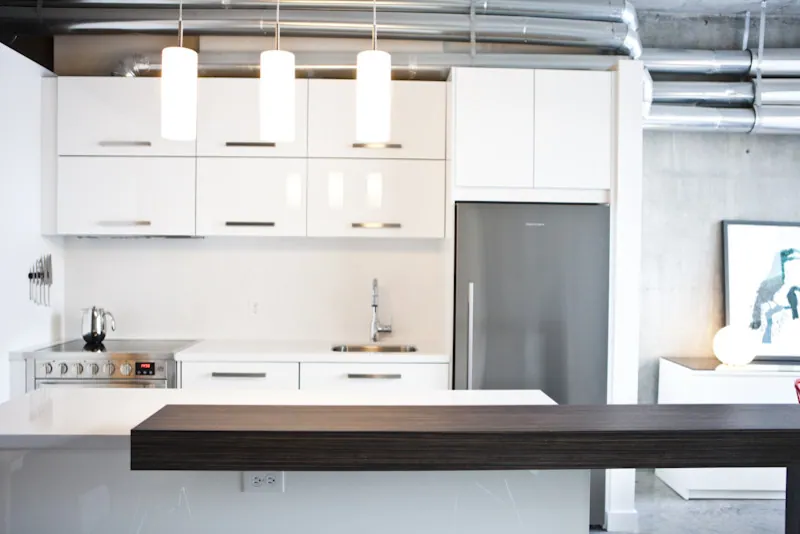
At Two Story Penthouse we removed most of the walls in a downtown two-storey suite to open it up, added a new staircase and a kitchen island with an entertainment table. At Harbourfront Living we gave a 1970s condo an entirely new layout to make the most of the lake view, and at Modern Farmhouse we stacked cabinets to the full ceiling height of a turn-of-the-century low-rise condo in Forest Hill.
Condo work depends on how well the team deals with the building. One client on Houzz wrote that after a sprinkler leak flooded their suite, our team stood by them, “guiding us through negotiations with insurance and condo management.” Another wrote that we were “able to address the typical storage issues folks face in condos.” See more of our condo work in Downtown Toronto, Yorkville and Liberty Village.
Toronto Condo Renovations by BKDP
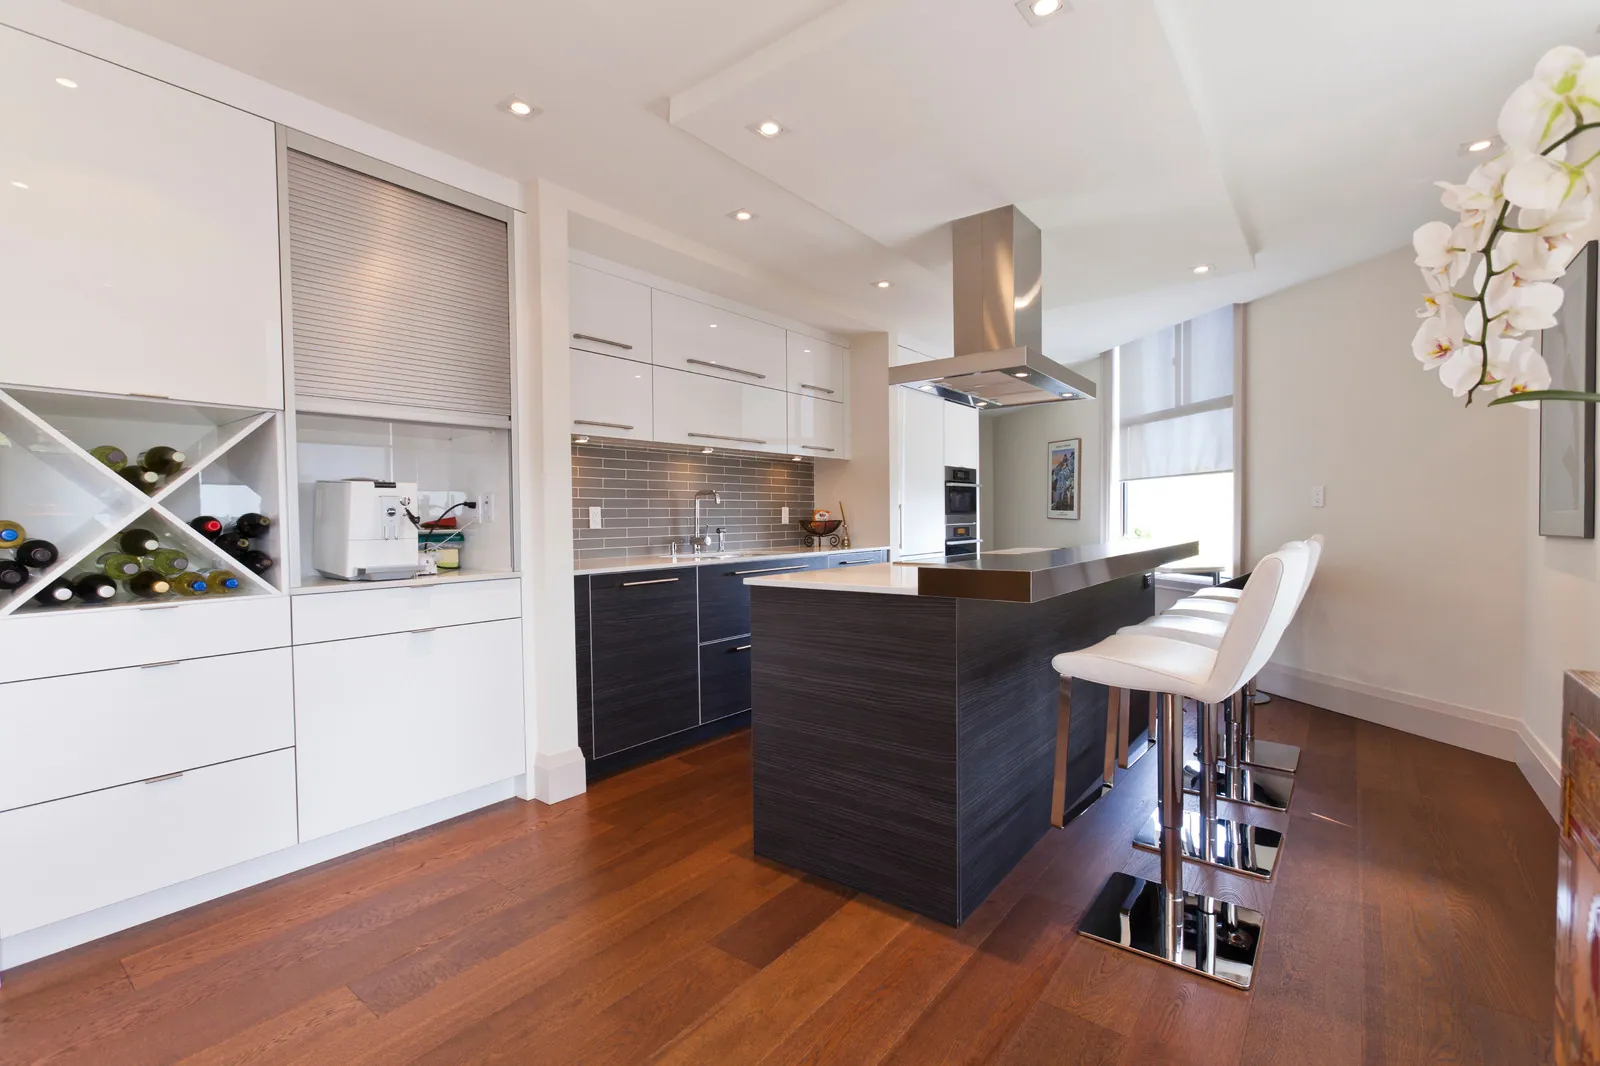
Penthouses, lofts and condo suites BKDP has designed and renovated across Toronto.

Transparent Pricing for Toronto Condo Renovations
We believe in honest, upfront pricing so you can plan your investment with confidence.
Partial Condo Redesign
A few rooms rather than the whole suite: a reworked kitchen, a bathroom or a living area, planned to fit your building’s rules.
Condo Design Package
Design only: space planning, custom storage design, finish selection and complete styling, ready for construction when you are.
Full Condo Renovation
The complete BKDP design-build service for a whole suite, from layout and condo board approvals to construction, finishes and styling.
Our Proven Design Process
Discovery & Planning
A consultation in your suite to understand how you live, what isn’t working and what you want the renovation to achieve, along with your budget and your building’s renovation rules.
Design Development
We develop the layout, storage, materials and finishes with 3D renderings until you can see exactly how the finished suite will look and work, then fix the price.
Project Coordination
Our project management team prepares what your condo management needs for approval, books trades around the building’s requirements and keeps you updated through construction.
Seamless Installation
We complete the finishes, styling and final walkthrough, and stay available after you move back in if anything needs attention.
Meet the Award-Winning Founders
Fardid Biglar & Kenneth Ho
Co-Founders & Principal Designers
Fardid Biglar and Kenneth Ho met while studying architecture at the University of Toronto, where they quickly discovered a natural synergy—every time they collaborated, their work consistently earned top marks. After gaining experience across the fields of interior design, architecture, kitchen design, and furniture manufacturing, they decided to team up once again—this time to create something entirely new.
Drawing on their complementary strengths, they co-founded BiglarKinyan Design Planning Inc. (BKDP) in 2005 with a clear vision: to elevate residential design in Toronto through thoughtful architecture, highly personalized interiors, and a more streamlined approach to the design-build process.
Recognizing the complexity and fragmentation of traditional renovation models, they set out to reimagine the client experience—delivering not only exceptional design, but also a simplified, transparent process. Their goal was to bring high design and a sense of everyday luxury to renovation projects grounded in creativity, practicality, collaboration, and execution.
That founding vision continues to shape the firm’s work today, setting BKDP apart as a leader in thoughtful, integrated residential design. Their work has been nationally recognized and widely published, reflecting a partnership built on trust, innovation, and an unwavering commitment to detail. Together, they lead a firm where every space tells a story—and every detail matters.
 Fardid Biglar
Co-Founder & Principal
 Kenneth Ho
Co-Founder & Principal
Frequently Asked Questions
How much does a condo renovation cost in Toronto?
Most full condo renovations in Toronto fall between $80,000 and $250,000+. A partial redesign of a few rooms typically runs $10,000–$40,000+, and BKDP’s design-only condo package starts at $25,000. We give you a fixed-price quote before construction begins. See what our past Toronto renovations cost for real project budgets.
How long does a condo renovation take?
A focused condo kitchen or bathroom renovation typically takes 8–12 weeks from design approval to completion. Full condo renovations generally take 3–6 months, depending on scope, building approvals and finishes.
Does BKDP handle condo board approvals?
Yes. BKDP prepares the drawings and information your condo management asks for, plans the work around the building’s renovation rules and coordinates our trades with management. When problems come from the building itself, we work with management on your behalf: one client wrote on Houzz that we guided them “through negotiations with insurance and condo management” after a sprinkler leak.
Can I live in my condo during the renovation?
It depends on the scope and your building. For a full renovation, plan to stay elsewhere: one couple rented another suite in the same building during their first BKDP renovation and spent four months at their cottage during the second, following progress through our project app.
What is the difference between condo interior design and a condo renovation?
Condo interior design covers planning the suite: layout, storage, finishes, furniture and styling. A condo renovation builds it. BKDP’s design package starts at $25,000 for design only, and our full design-build service covers the design, approvals and construction under one contract.
Which Toronto condos has BKDP renovated?
Our condo projects include a two-storey penthouse at Church and Wellesley, a 1970s suite at Harbourfront, a loft in King West, a condo in Little Portugal and a turn-of-the-century low-rise condo in Forest Hill. See them in our portfolio, or book a free consultation to talk about your suite.
“We have used BKDP twice for full renovations to our condos. There can be no better experience than with Fardid and his team. … Fardid's designs for our condo were creative and considerate of our wishes.”— Kathleen, Google review — Two Condo Renovations