



Modern Home Rebuild & Extension in Toronto
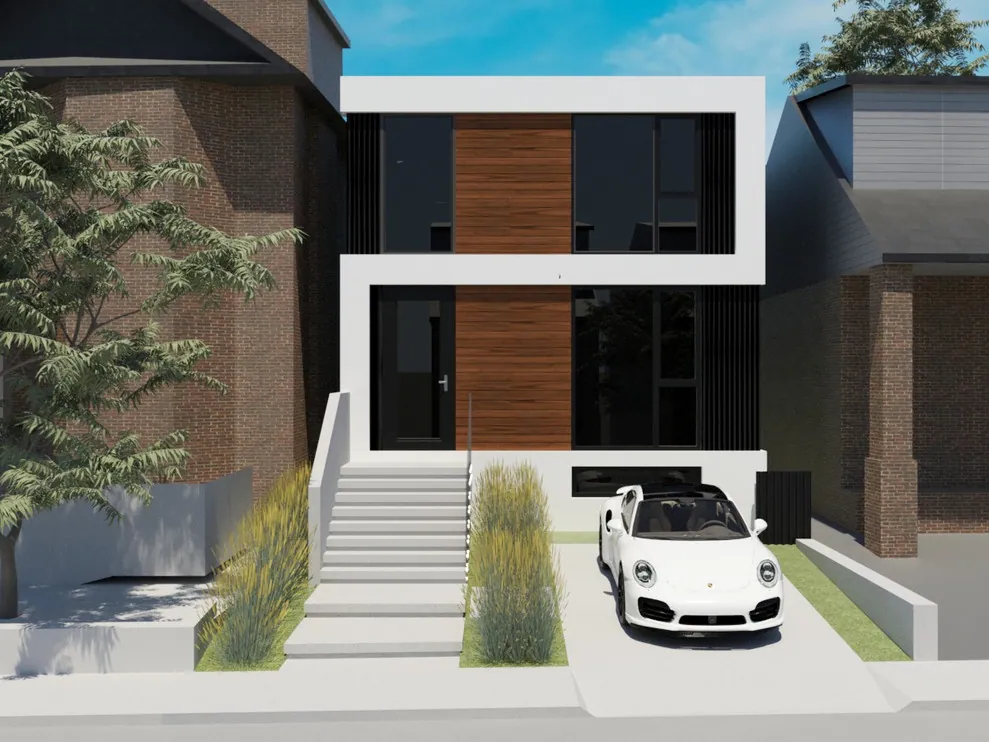
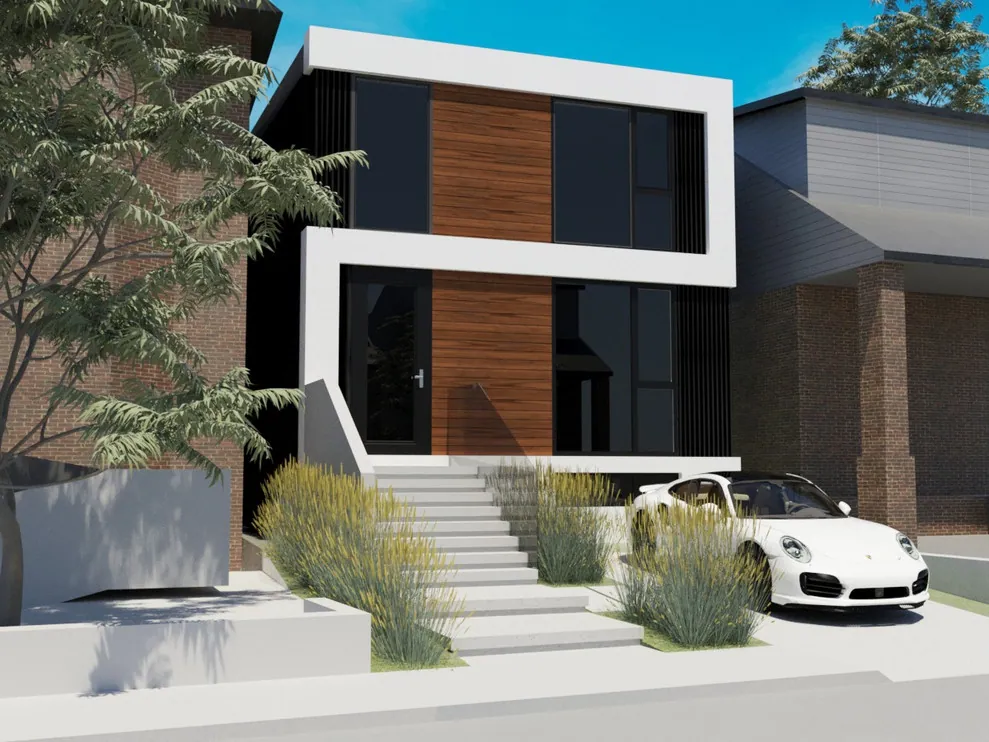
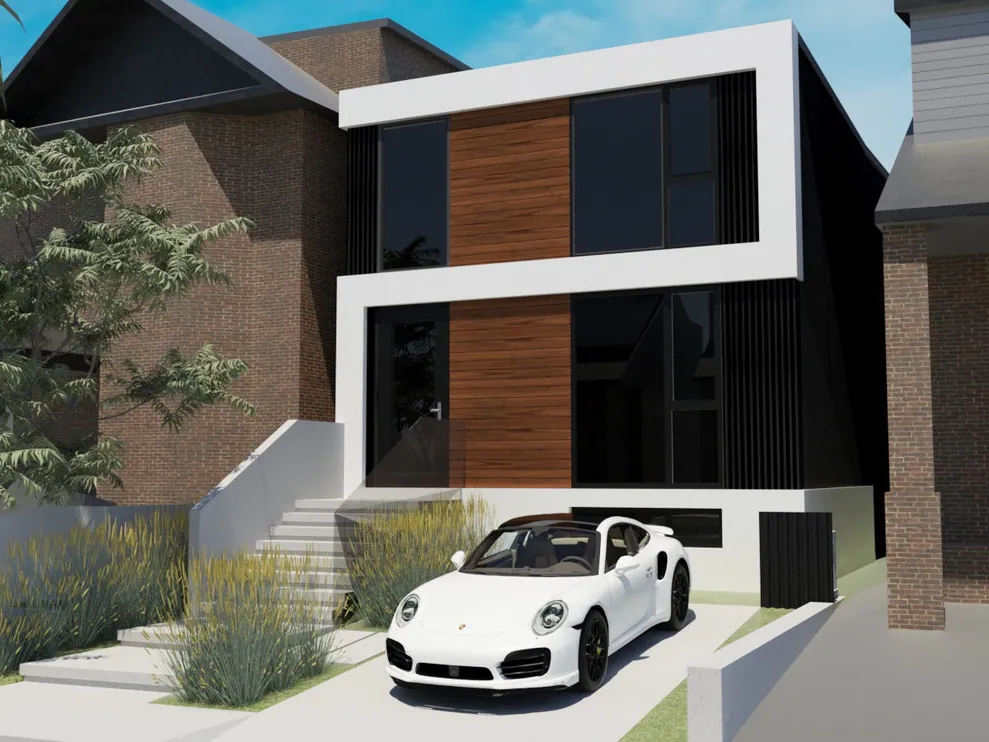
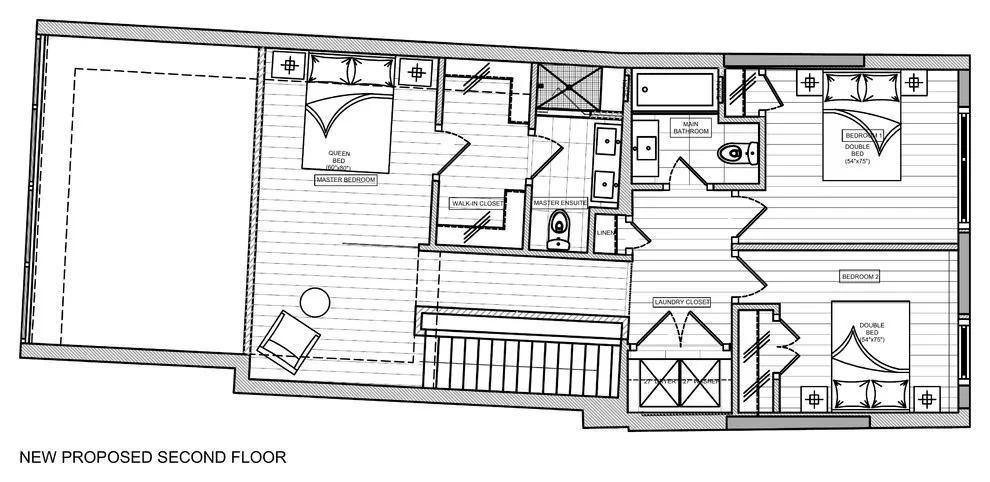
This project began as a traditional 1940s 1½-storey home. It is hard to imagine when you look at what our client's home was transformed into. Our goal was to create a design with a minimalist undertone and an interior design that provided a unique experience.
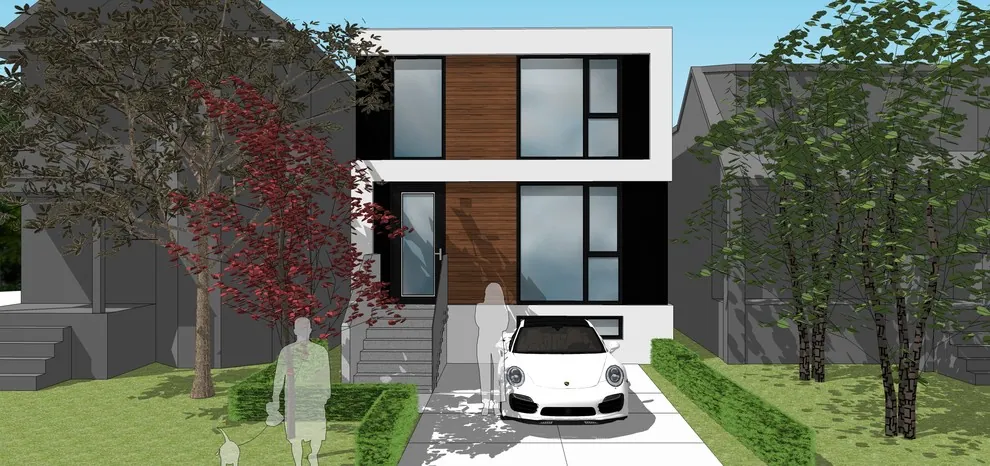
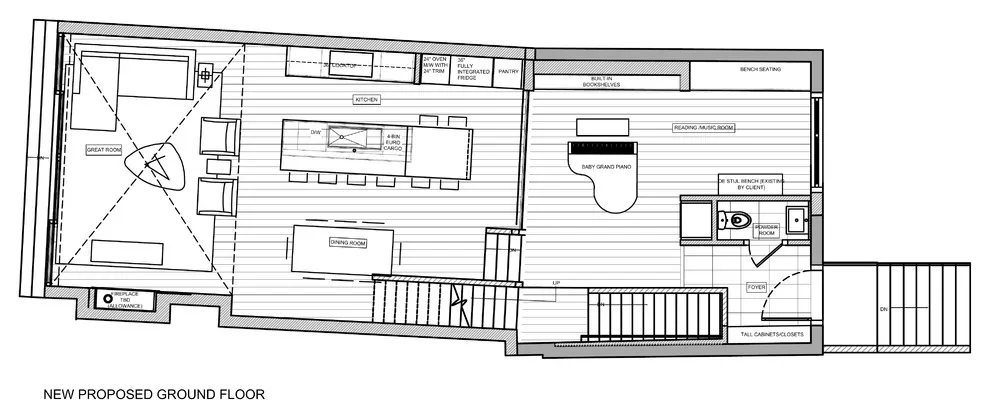
The existing home was partially demolished, only keeping select exterior walls and basement foundation in order to take advantage of a number of zoning bylaw exceptions that apply to homes that pre-date the 1950s. An extension was built at the rear which tripled the square footage and existing walls were reworked to add ceiling height to the original house. The form of this home was also modernized from a gabled design. Our client did not need additional basement space and with the goal of maximizing value, a slab on grade system was used for the extension. It had a number of benefits from allowing us to polish the concrete floors for a modern industrial feel, increased height, creating 14' high and 22' high ceilings, and an opportunity to use a combination of radiant heat and air handler to condition indoor environments.
Exterior materials were selected to be pragmatic and avant-garde. A combination of glass, corrugated steel siding, wood-look aluminum accents, stucco and concrete allowed us to balance the desire for excellent ROI with high-end quality and aesthetics.
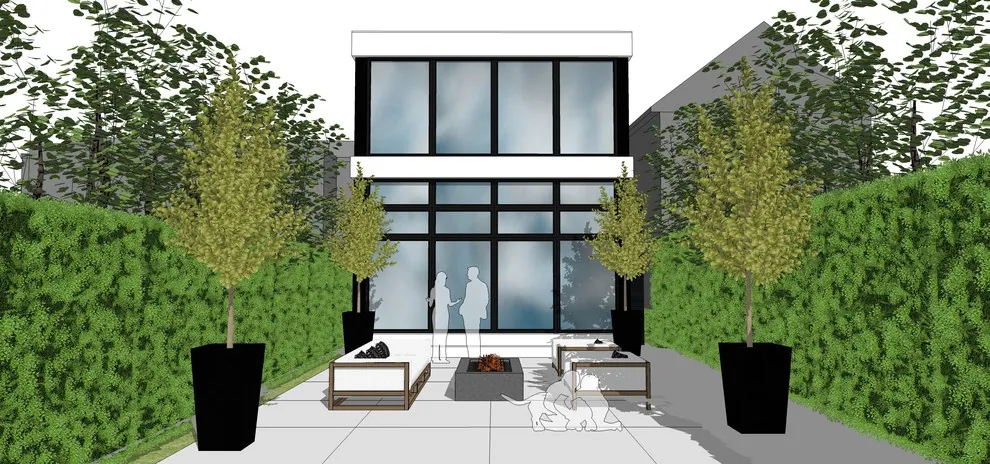
At the rear of this home, glass panels were stacked to create a two-storey loft that allows sunlight to penetrate the interior of this home.
See more of our interior design services in Toronto.
Frequently Asked Questions
What was the scope of the Urban Living project?
This project began as a traditional 1940s 1½-storey home. It is hard to imagine when you look at what our client's home was transformed into. Our goal was to create a design with a minimalist undertone and an interior design that provided a unique experience.
When was this project completed?
Urban Living was completed in 2019.
Where is Urban Living located?
This project is in Toronto, Ontario.
What design style defines Urban Living?
BKDP's design for Urban Living is primarily modern.
Can BKDP design a similar project for my home?
Yes. BKDP designs and builds projects like Urban Living across Toronto and the GTA, from first concept to final installation. Book a free consultation to talk about your space and budget.
A Chef's Delight
VIEW PROJECT DETAILS
A Chef's Dream
VIEW PROJECT DETAILS
Azure Oasis
VIEW PROJECT DETAILS
Casual Living
VIEW PROJECT DETAILS
Classically Modern
VIEW PROJECT DETAILS
Contemporary Kitchen
VIEW PROJECT DETAILS
Contemporary Mid-Century Home
VIEW PROJECT DETAILS