



Traditional Kitchen Design in Forest Hill, Toronto
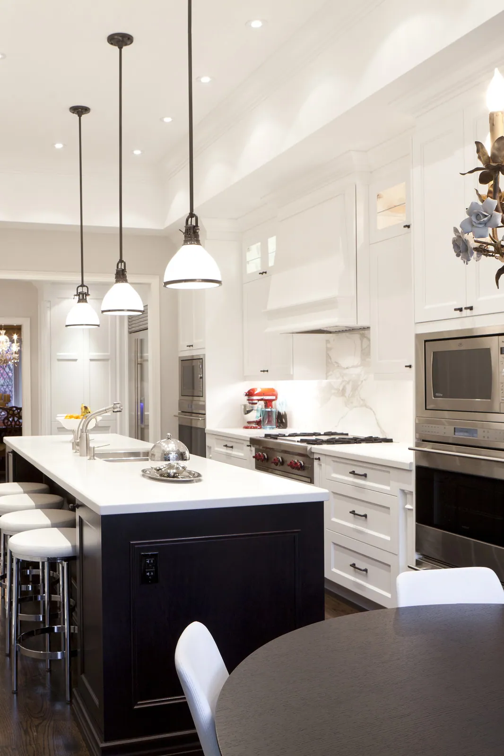
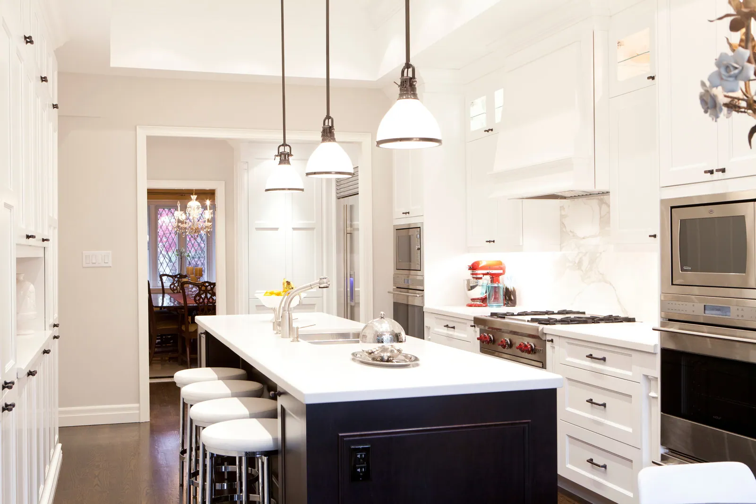
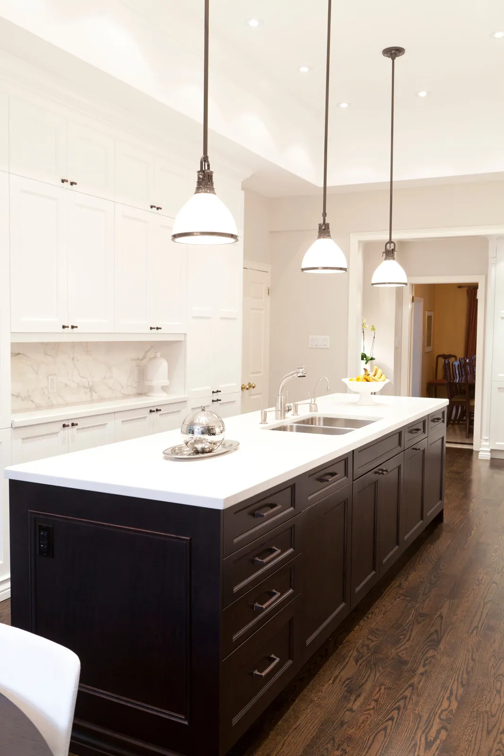
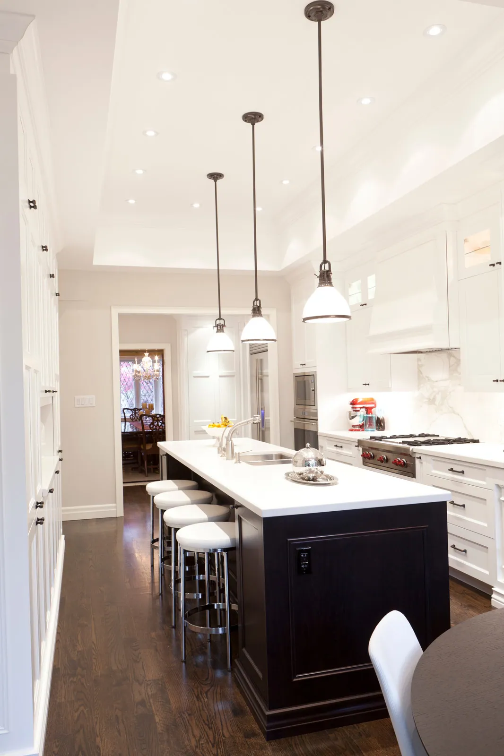
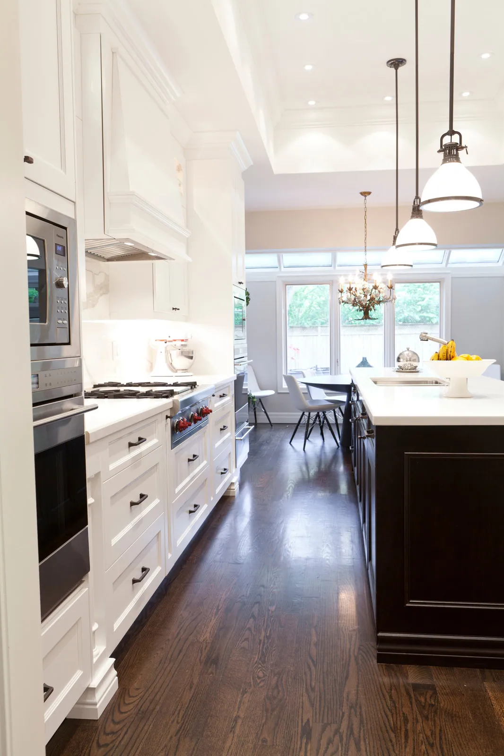
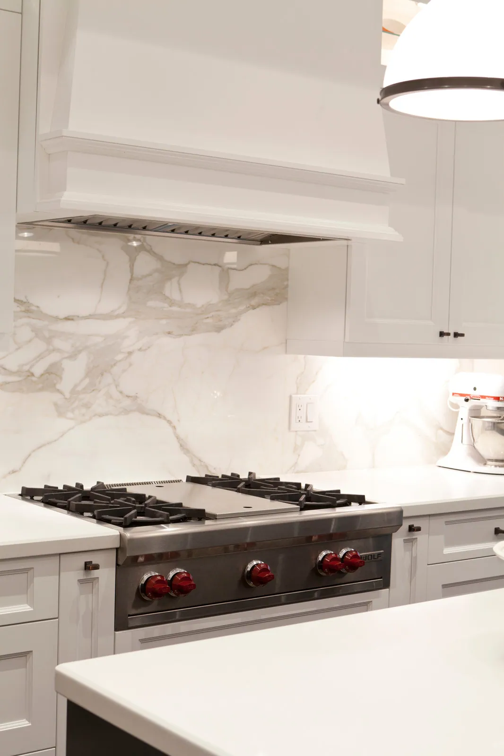
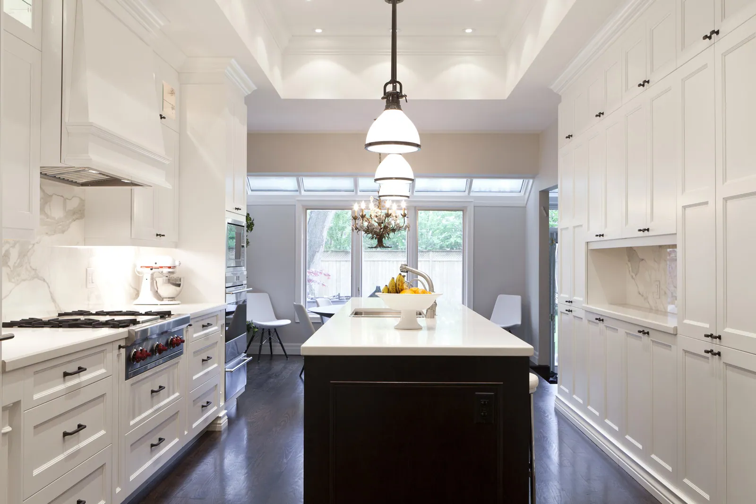
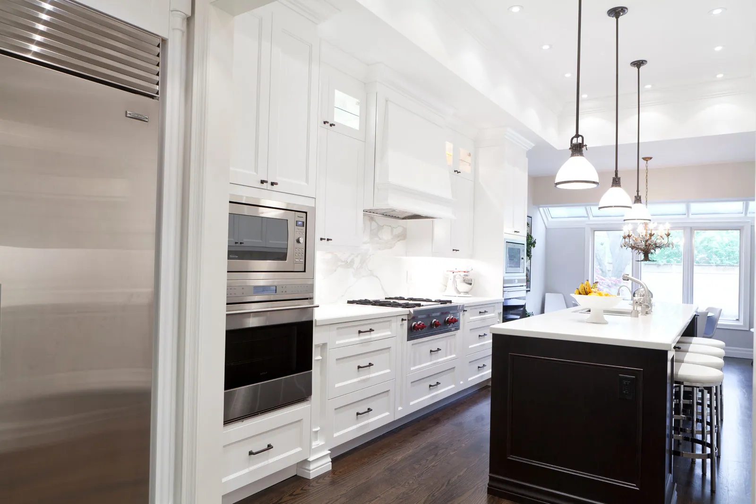
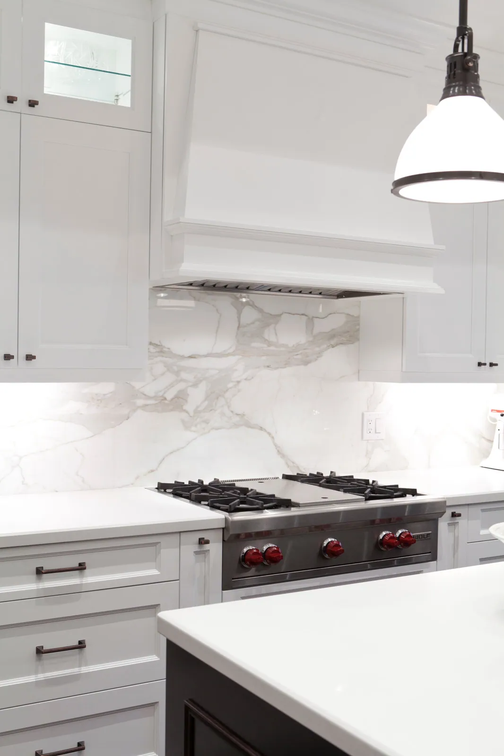
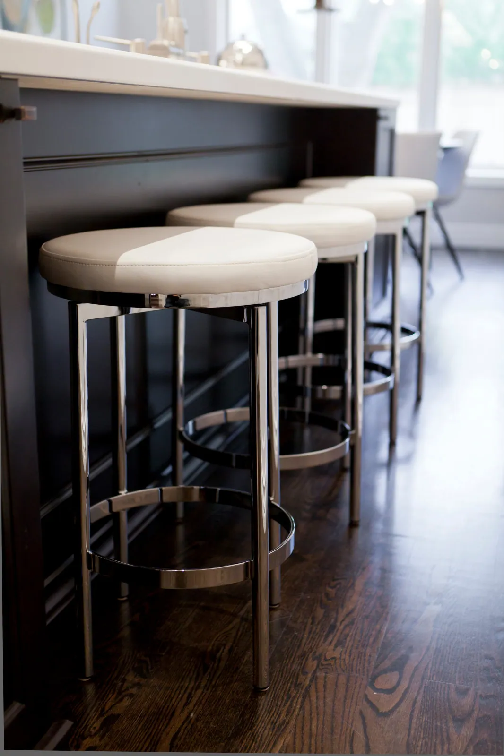
Our goal for this remodel was to create a transitional Kosher kitchen that had universal appeal. Light perimeter cabinets were contrasted with red oak hardwood floor and a maple island. A Calacatta Gold backsplash with a free-flowing pattern softens this space and ties with the form of a heirloom chandelier in the adjacent dinette. Two sets of Miele fully integrated dishwashers are paneled to carry the lines of adjacent drawers. Ovens and microwaves are also placed inside towers on either side of the kitchen to create balance and frame the stove and ornamental hood. To achieve lightness, we relocated the large Sub-Zero BI42 fridge into a pseudo butler's pantry along with deep pantry and broom storage. Opposite to the fridge and adjacent to the formal dining room we added a wash station and bar. We utilized appliances with Sabbath mode and materials that met strict Kosher standards. The main kitchen space also had a false space above the original ceiling, so we took advantage of this by creating a 12' high area at the centre and emphasized height by mounting three oil rubbed bronze pendant lights from this space.
See more of our interior design in Forest Hill and kitchen renovations in Toronto.
-
Kitchen
Frequently Asked Questions
What was the scope of the Forest Hill Elegance project?
Our goal for this remodel was to create a transitional Kosher kitchen that had universal appeal. Light perimeter cabinets were contrasted with red oak hardwood floor and a maple island. A Calacatta Gold backsplash with a free-flowing pattern softens this space and ties with the form of a heirloom chandelier in the adjacent dinette. Two sets of Miele fully integrated dishwashers are paneled to carry the lines of adjacent drawers. Ovens and microwaves are also placed inside towers on either side of the kitchen to create balance and frame the stove and ornamental hood. To achieve lightness, we relocated the large Sub-Zero BI42 fridge into a pseudo butler's pantry along with deep pantry and broom storage. Opposite to the fridge and adjacent to the formal dining room we added a wash station and bar. We utilized appliances with Sabbath mode and materials that met strict Kosher standards. The main kitchen space also had a false space above the original ceiling, so we took advantage of this by creating a 12' high area at the centre and emphasized height by mounting three oil rubbed bronze pendant lights from this space.
What was the budget for this project?
The project was completed within the $75,001 – $100,000 CAD range.
Where is Forest Hill Elegance located?
This project is in Forest Hill, Toronto, Ontario, postal code M5N.
What design style defines Forest Hill Elegance?
BKDP's design for Forest Hill Elegance is primarily traditional.
Can BKDP design a similar project for my home?
Yes. BKDP designs and builds projects like Forest Hill Elegance across Toronto and the GTA, from first concept to final installation. Book a free consultation to talk about your space and budget.
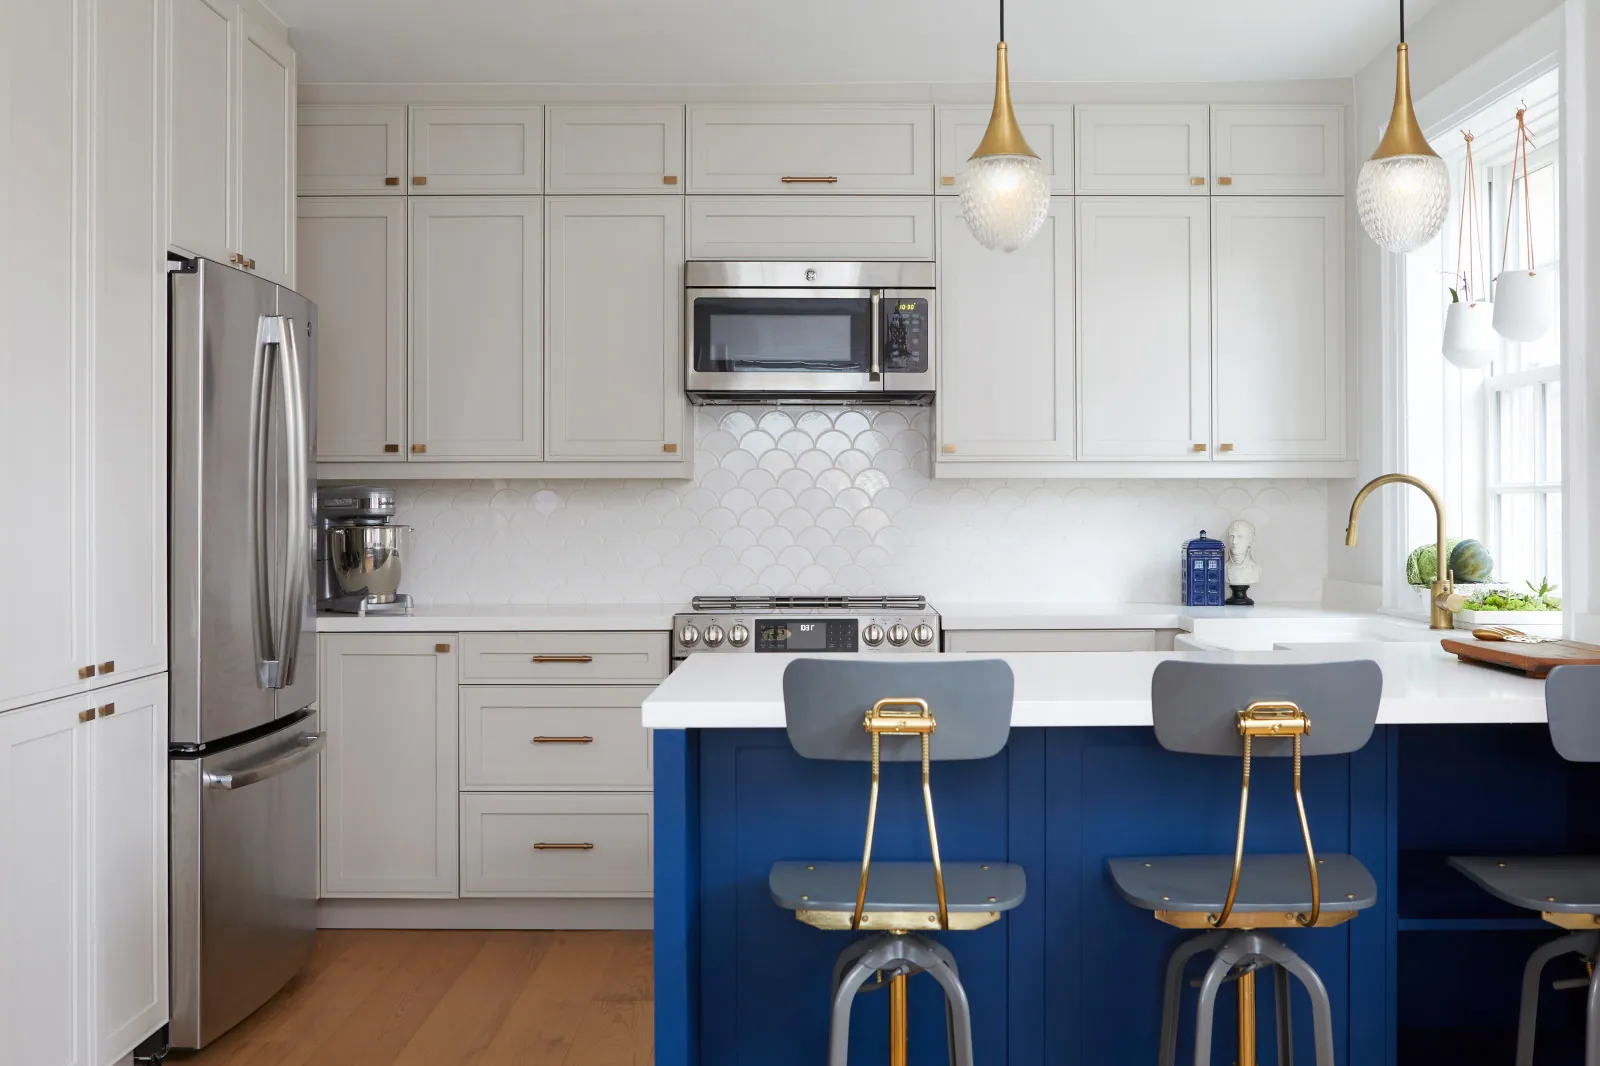
Modern Farmhouse
VIEW PROJECT DETAILS
Modernizing a Century Home
VIEW PROJECT DETAILS
A Chef's Delight
VIEW PROJECT DETAILS
A Chef's Dream
VIEW PROJECT DETAILS
Contemporary Kitchen
VIEW PROJECT DETAILS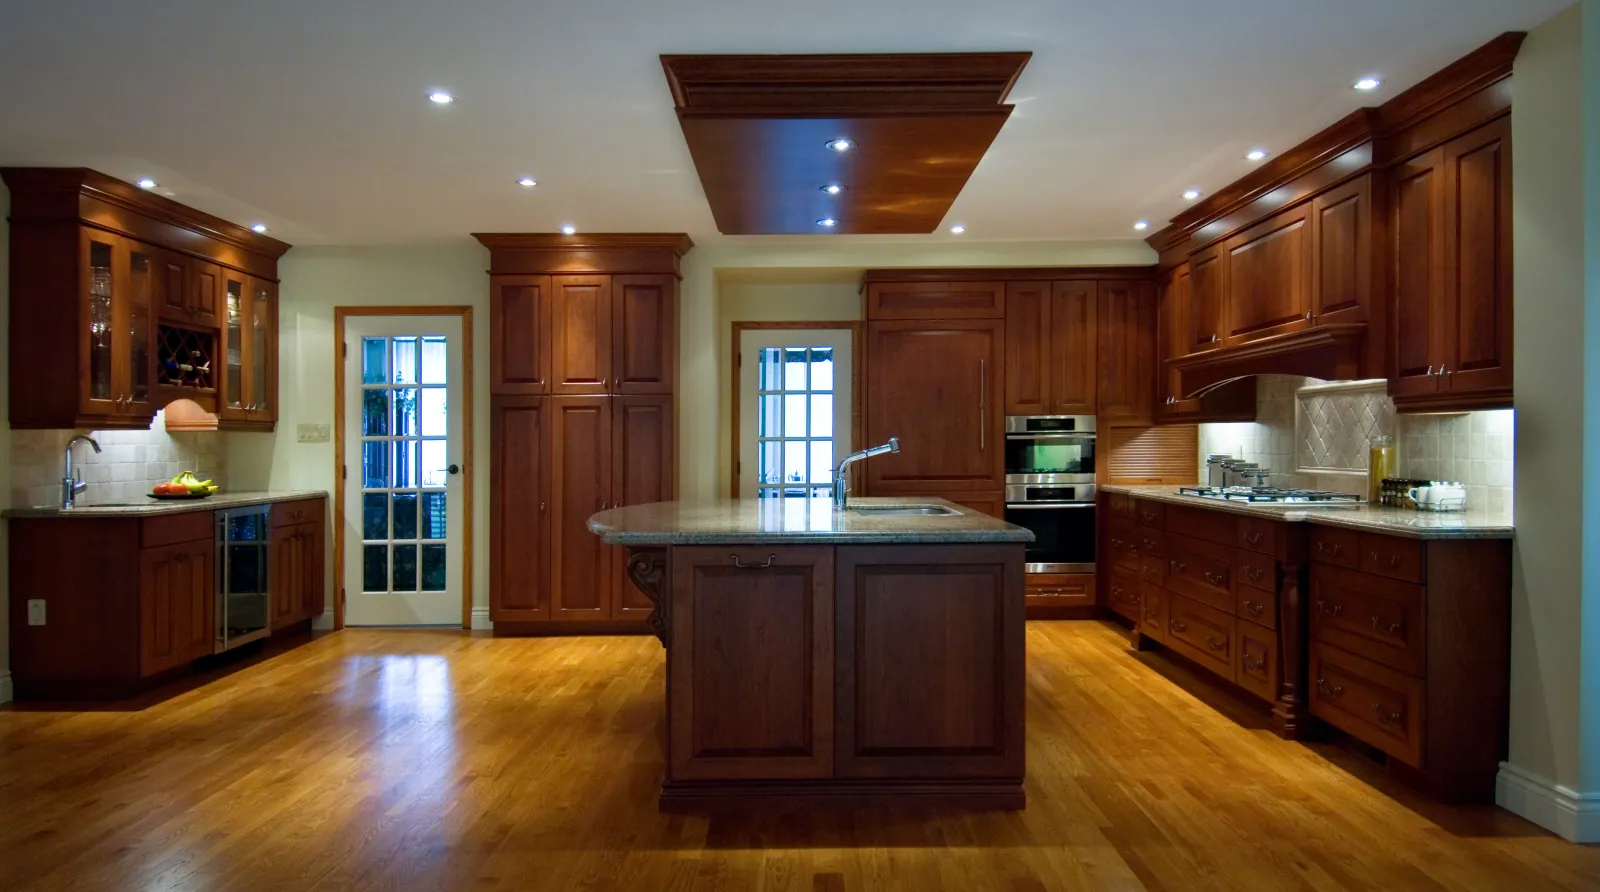
Donalda Classic
VIEW PROJECT DETAILS
Le Rendez-vous
VIEW PROJECT DETAILS